Complete Office Fitouts

Topic

Design & Layout

Planning a floor: how much space people need, where rooms go, and what a layout decision costs to build.

79 articles · all topics

Articles

Showing 124 of 79 · page 1 of 4

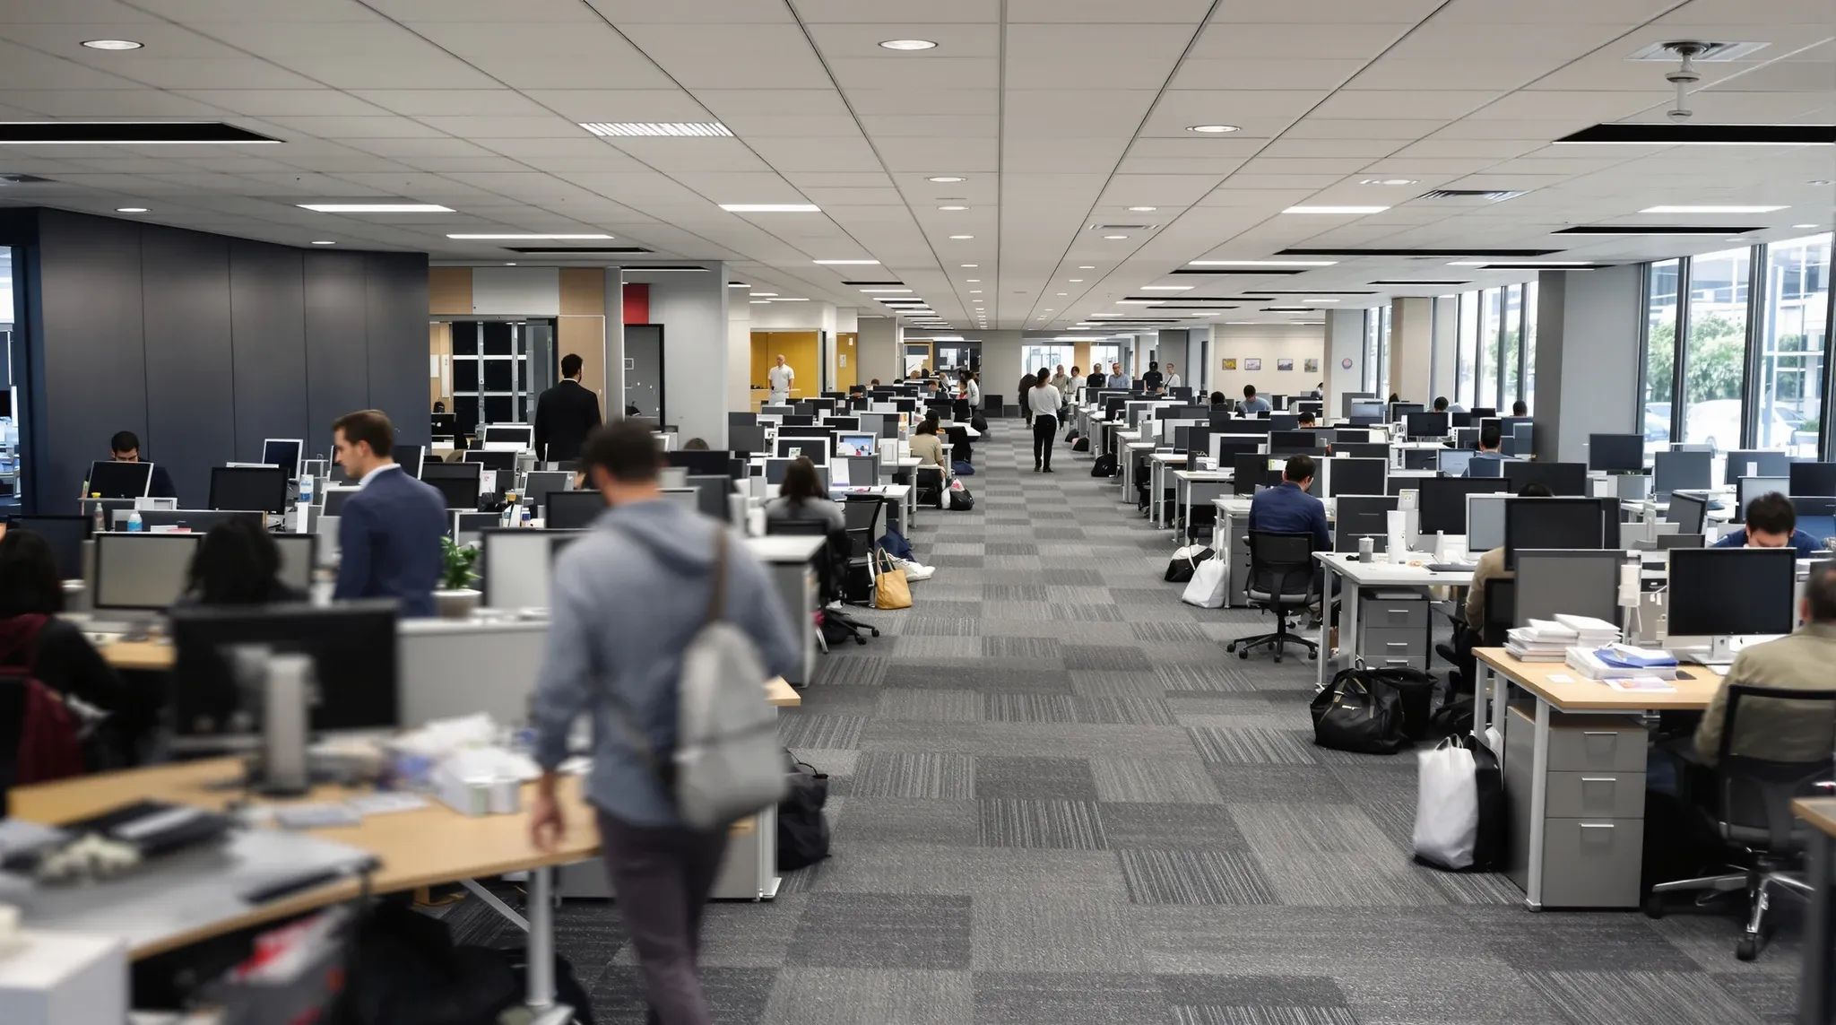
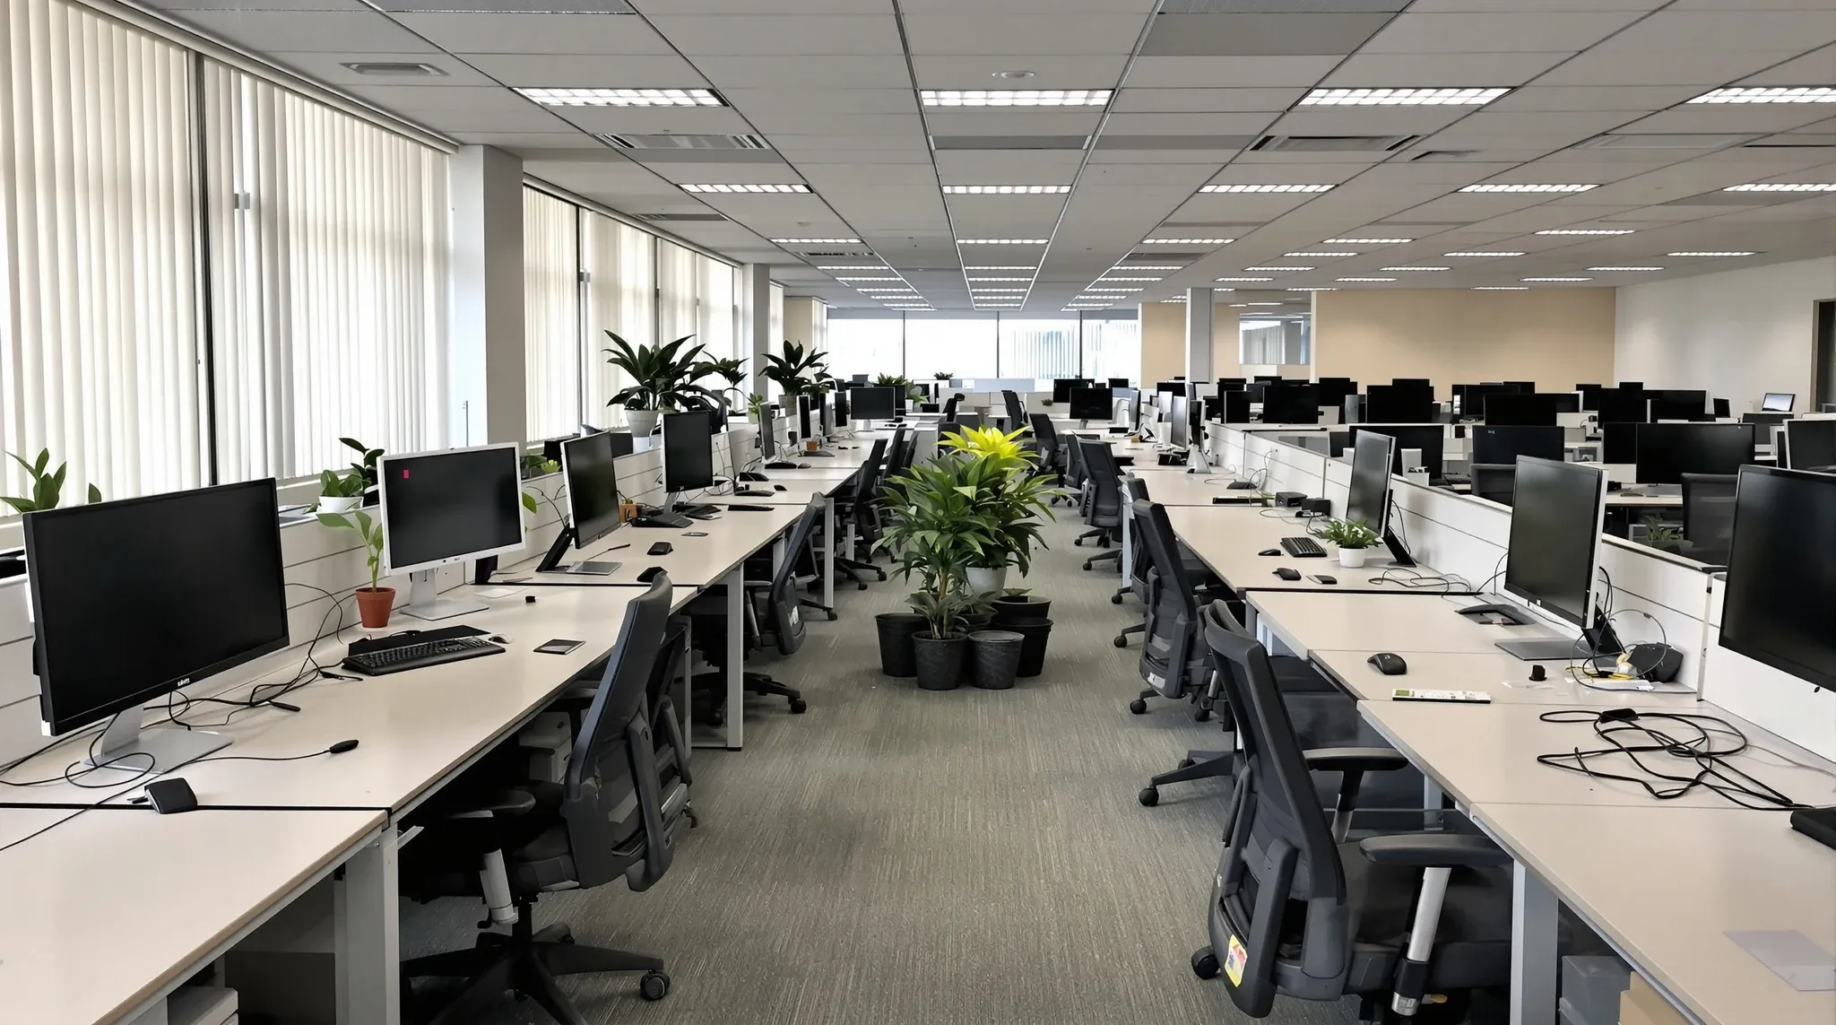
  • A full office floor on a weekday morning with every desk taken
    Design & Layout

    How return-to-office mandates are changing fitout requirements

    Return-to-office mandates have changed the fitout brief in a way that hybrid stabilisation never quite did. Where hybrid forced tenants to think about underused space, lower attendance peaks, and which days of the week mattered, an RTO mandate puts the floor back on a five-day attendance footing and exposes the gaps in offices that were […]

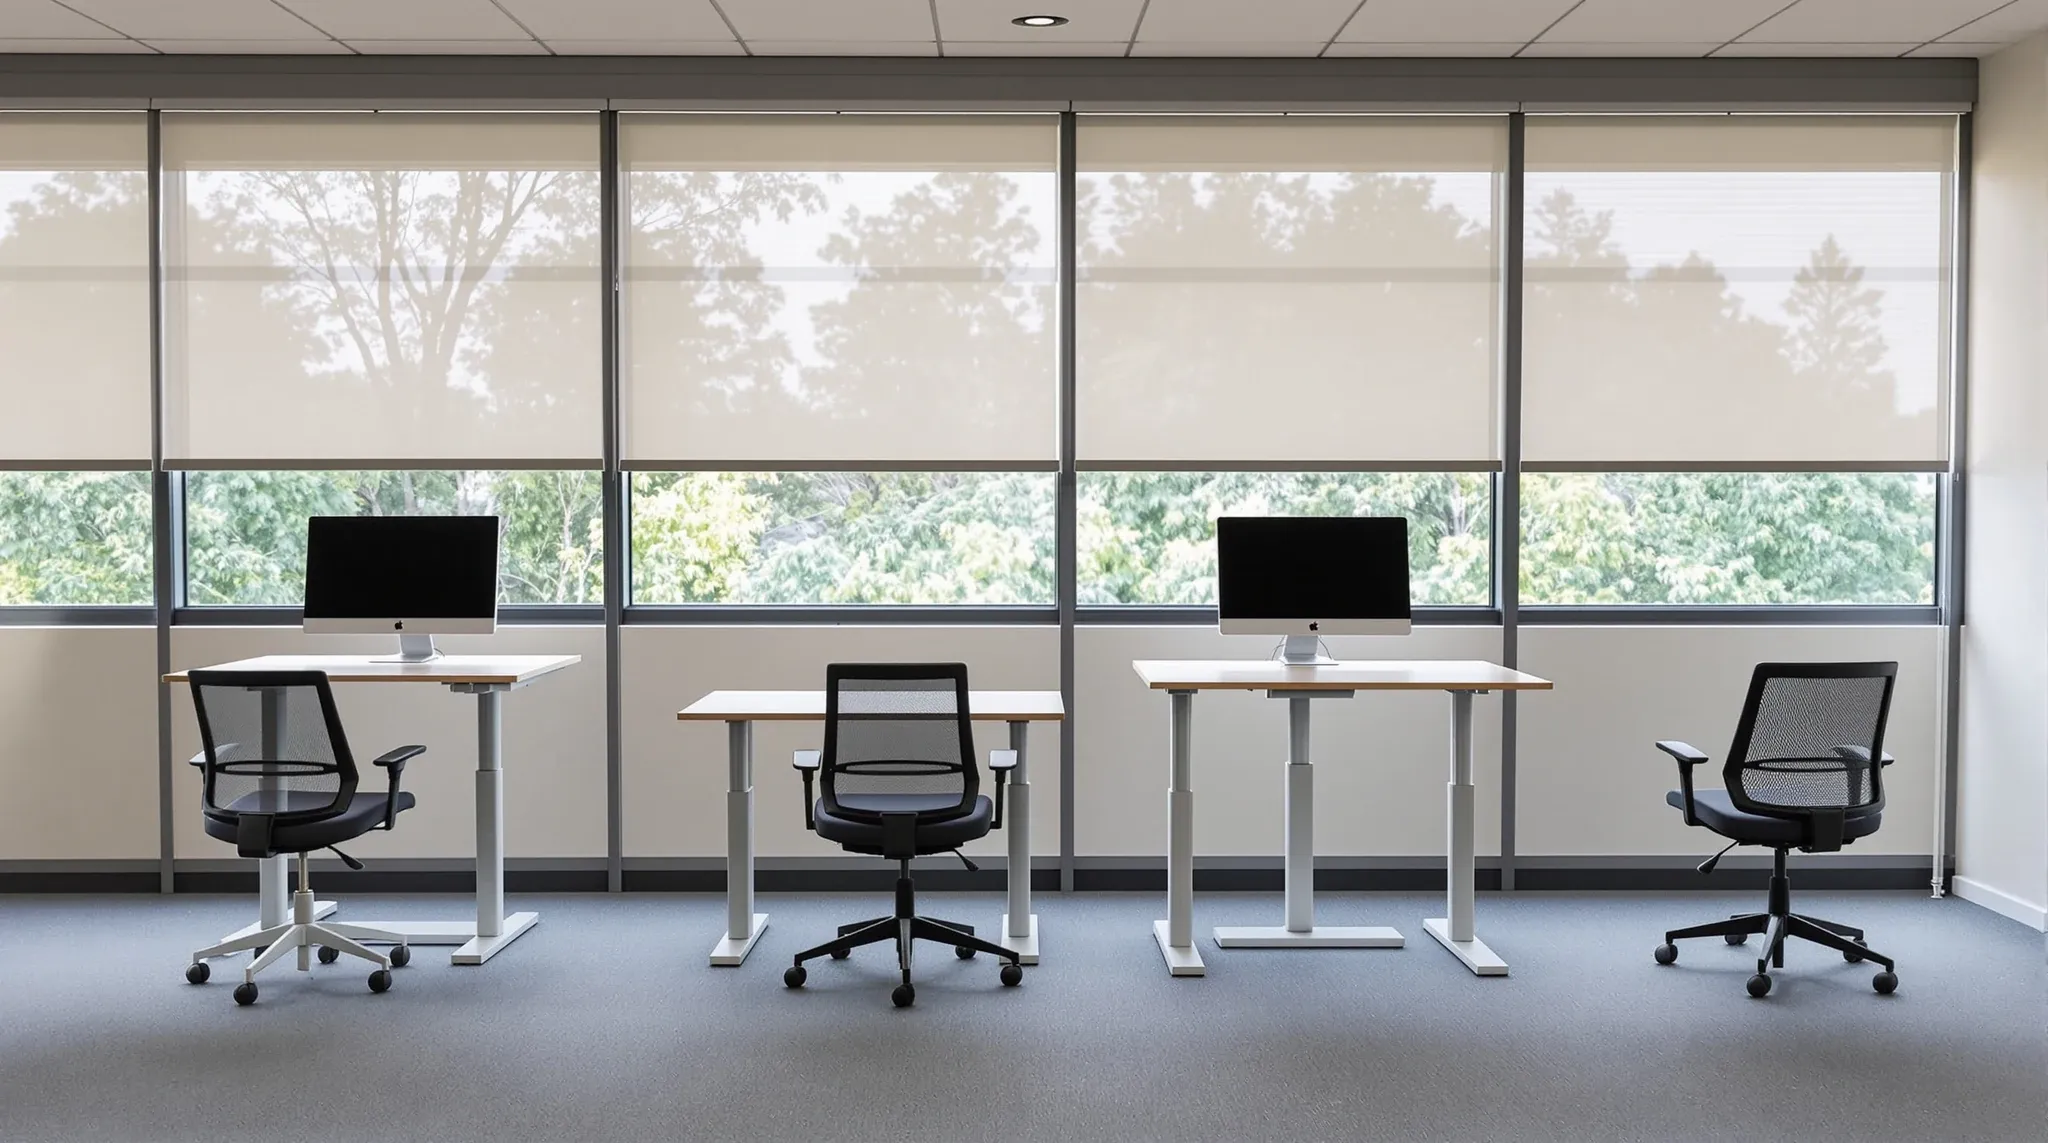
  • Four sit-stand desks facing half-lowered blinds in an office, one raised to standing height
    Design & Layout

    How ergonomics shapes office fitout decisions

    Ergonomics in the office fitout context covers far more than the chair-and-desk discussion most tenants associate with the word. It covers the dimensions of the workspace, the lighting, the sightlines, the acoustic environment, the climate, and the movement patterns the layout encourages or prevents. Most of these decisions get made at the fitout stage, locked […]

  • A muted, low-light work alcove at the far side of a busy office floor
    Design & Layout

    How to design an office for neurodivergent employees

    Designing an office for neurodivergent employees is rarely a separate fitout. It is a set of decisions sitting inside the normal fitout brief, weighted slightly differently from the default open-plan-and-collaboration template most offices end up with. The decisions that matter (sensory load on the open floor, retreat options when sensory load becomes too much, predictability […]

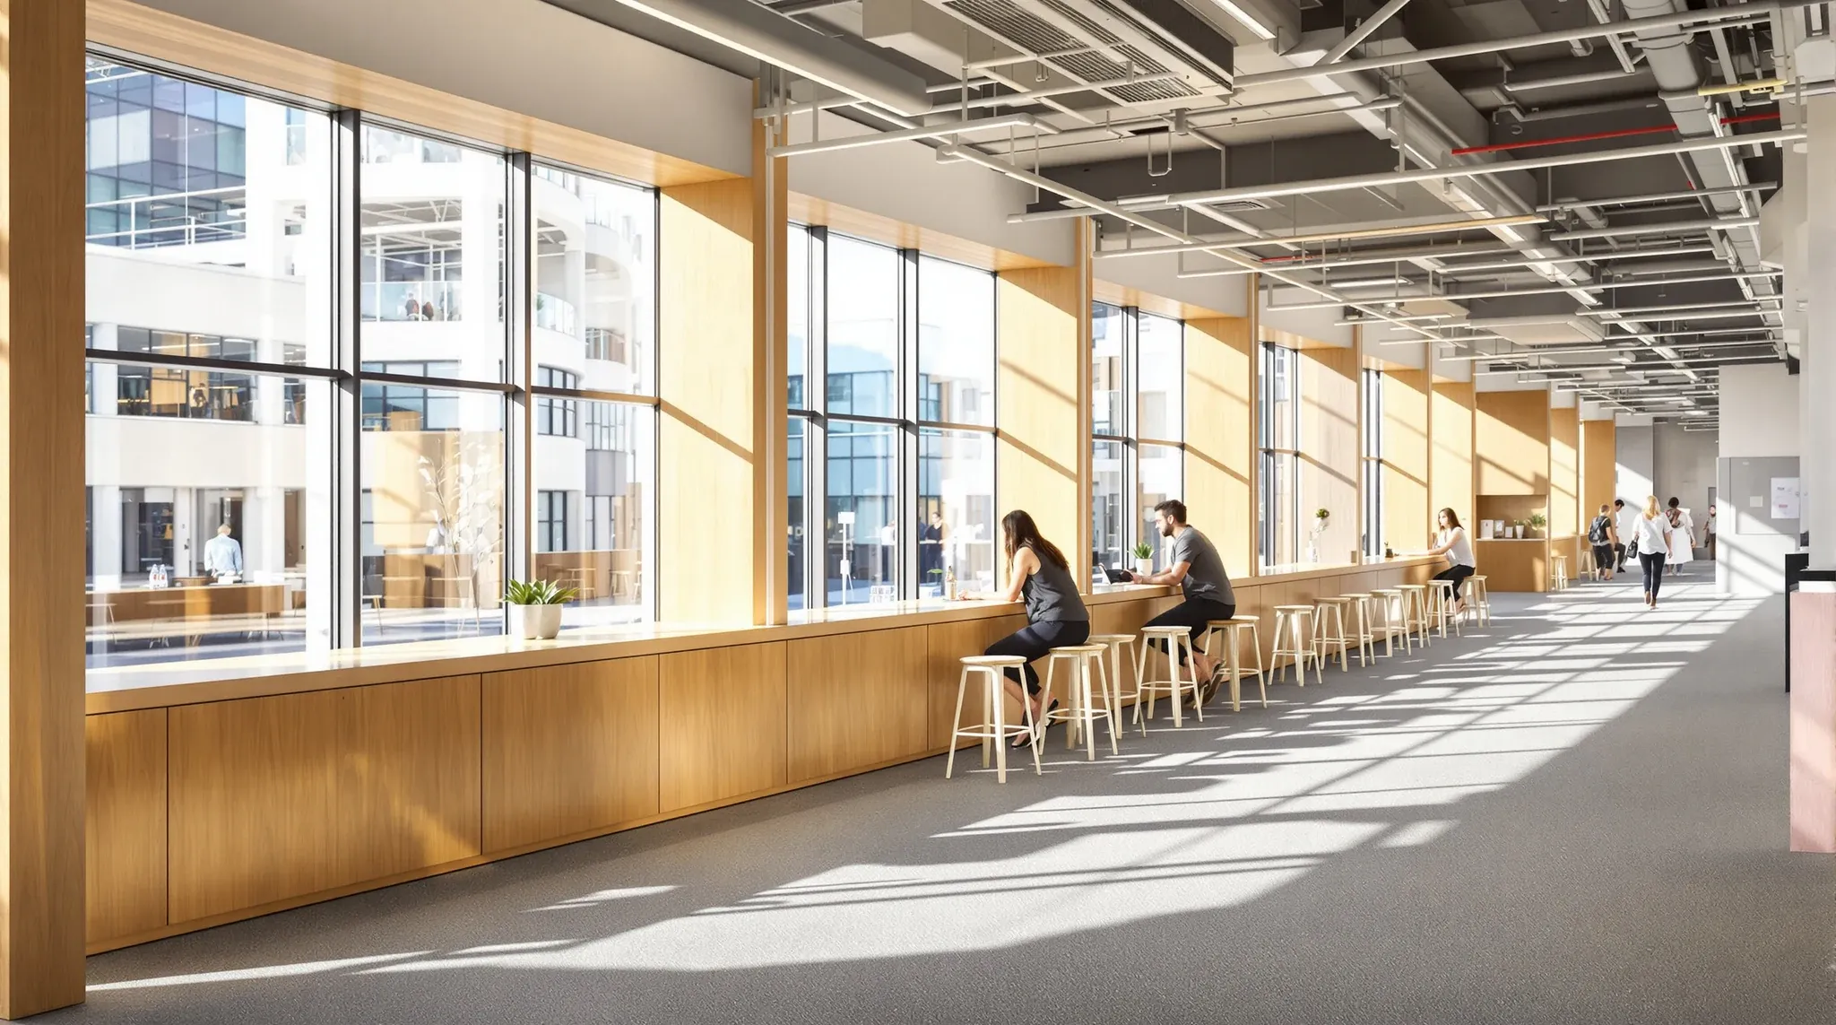
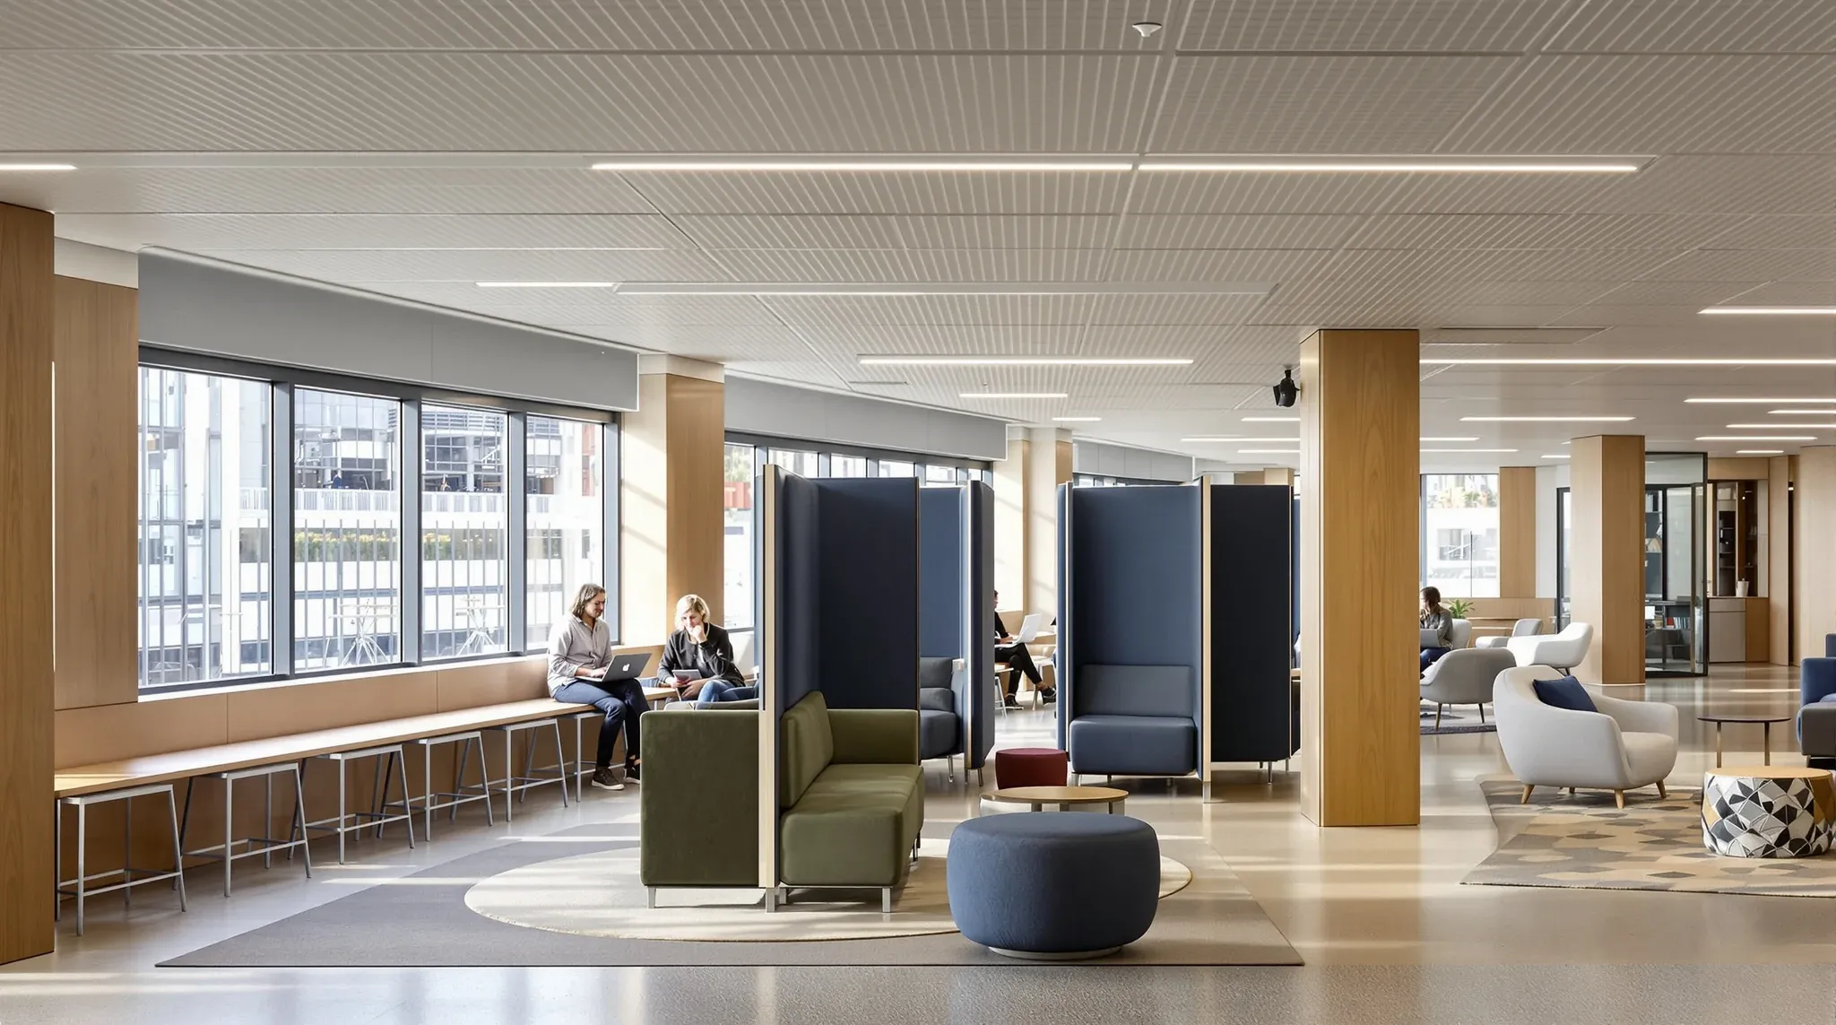
  • A long counter along office windows, with low winter sun reaching deep into the floor
    Design & Layout

    Office design trends worth specifying in 2026

    The office design trends actually worth specifying in 2026 are a smaller list than the trade press would suggest. Most of what gets promoted as the year’s design direction is a re-skinning of choices that have been around for several lease cycles, with new finishes and new vocabulary applied to ideas that were already in […]

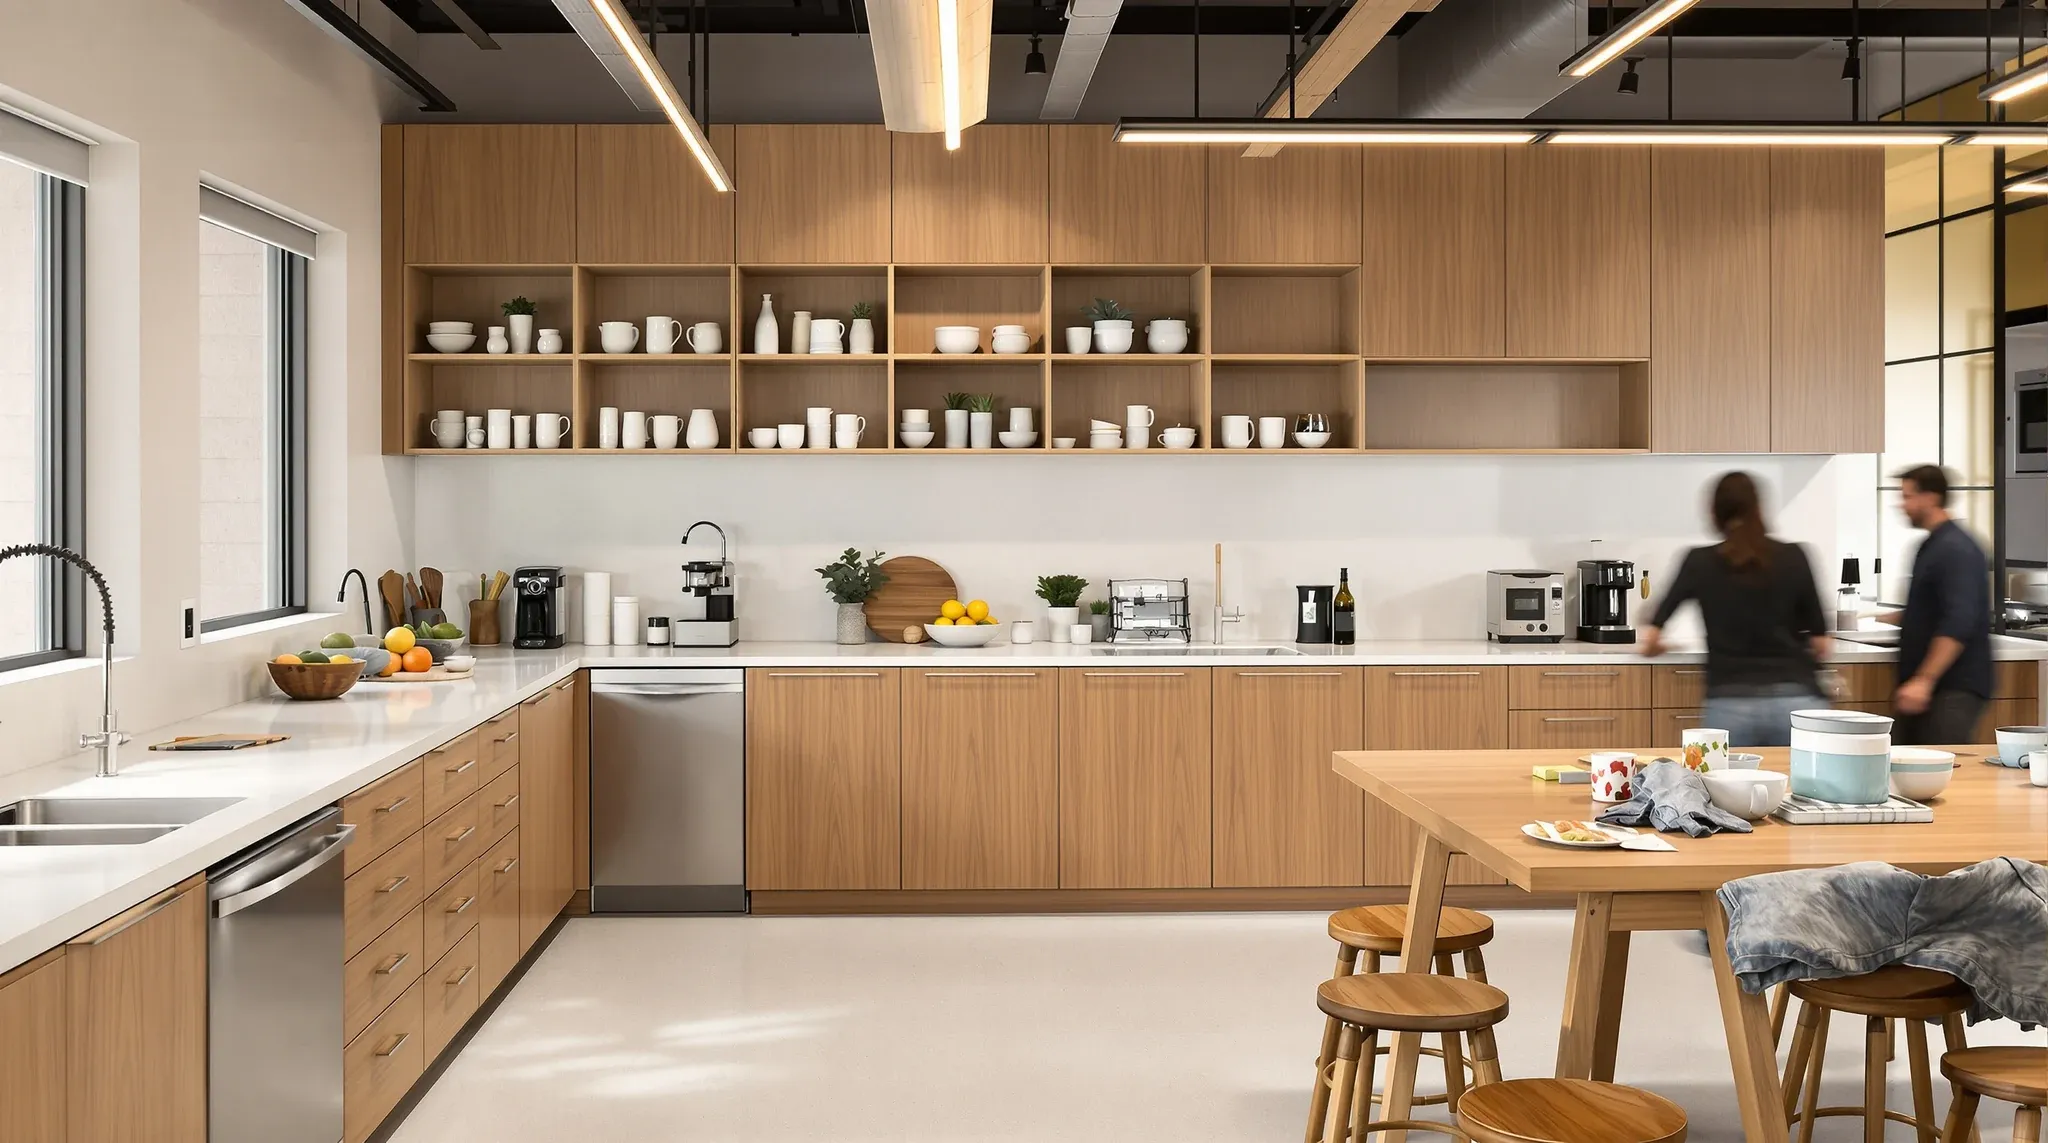
  • A busy office staff kitchen with an island bench, open shelves and a long communal table
    Design & Layout

    How to design an office kitchen and staff room

    How to design an office kitchen and staff room is one of the briefs that gets settled by default in most fitouts and that delivers very different results depending on whether the design has thought about how the space actually gets used. The default outcome is a kitchen counter against one wall, a fridge, a […]

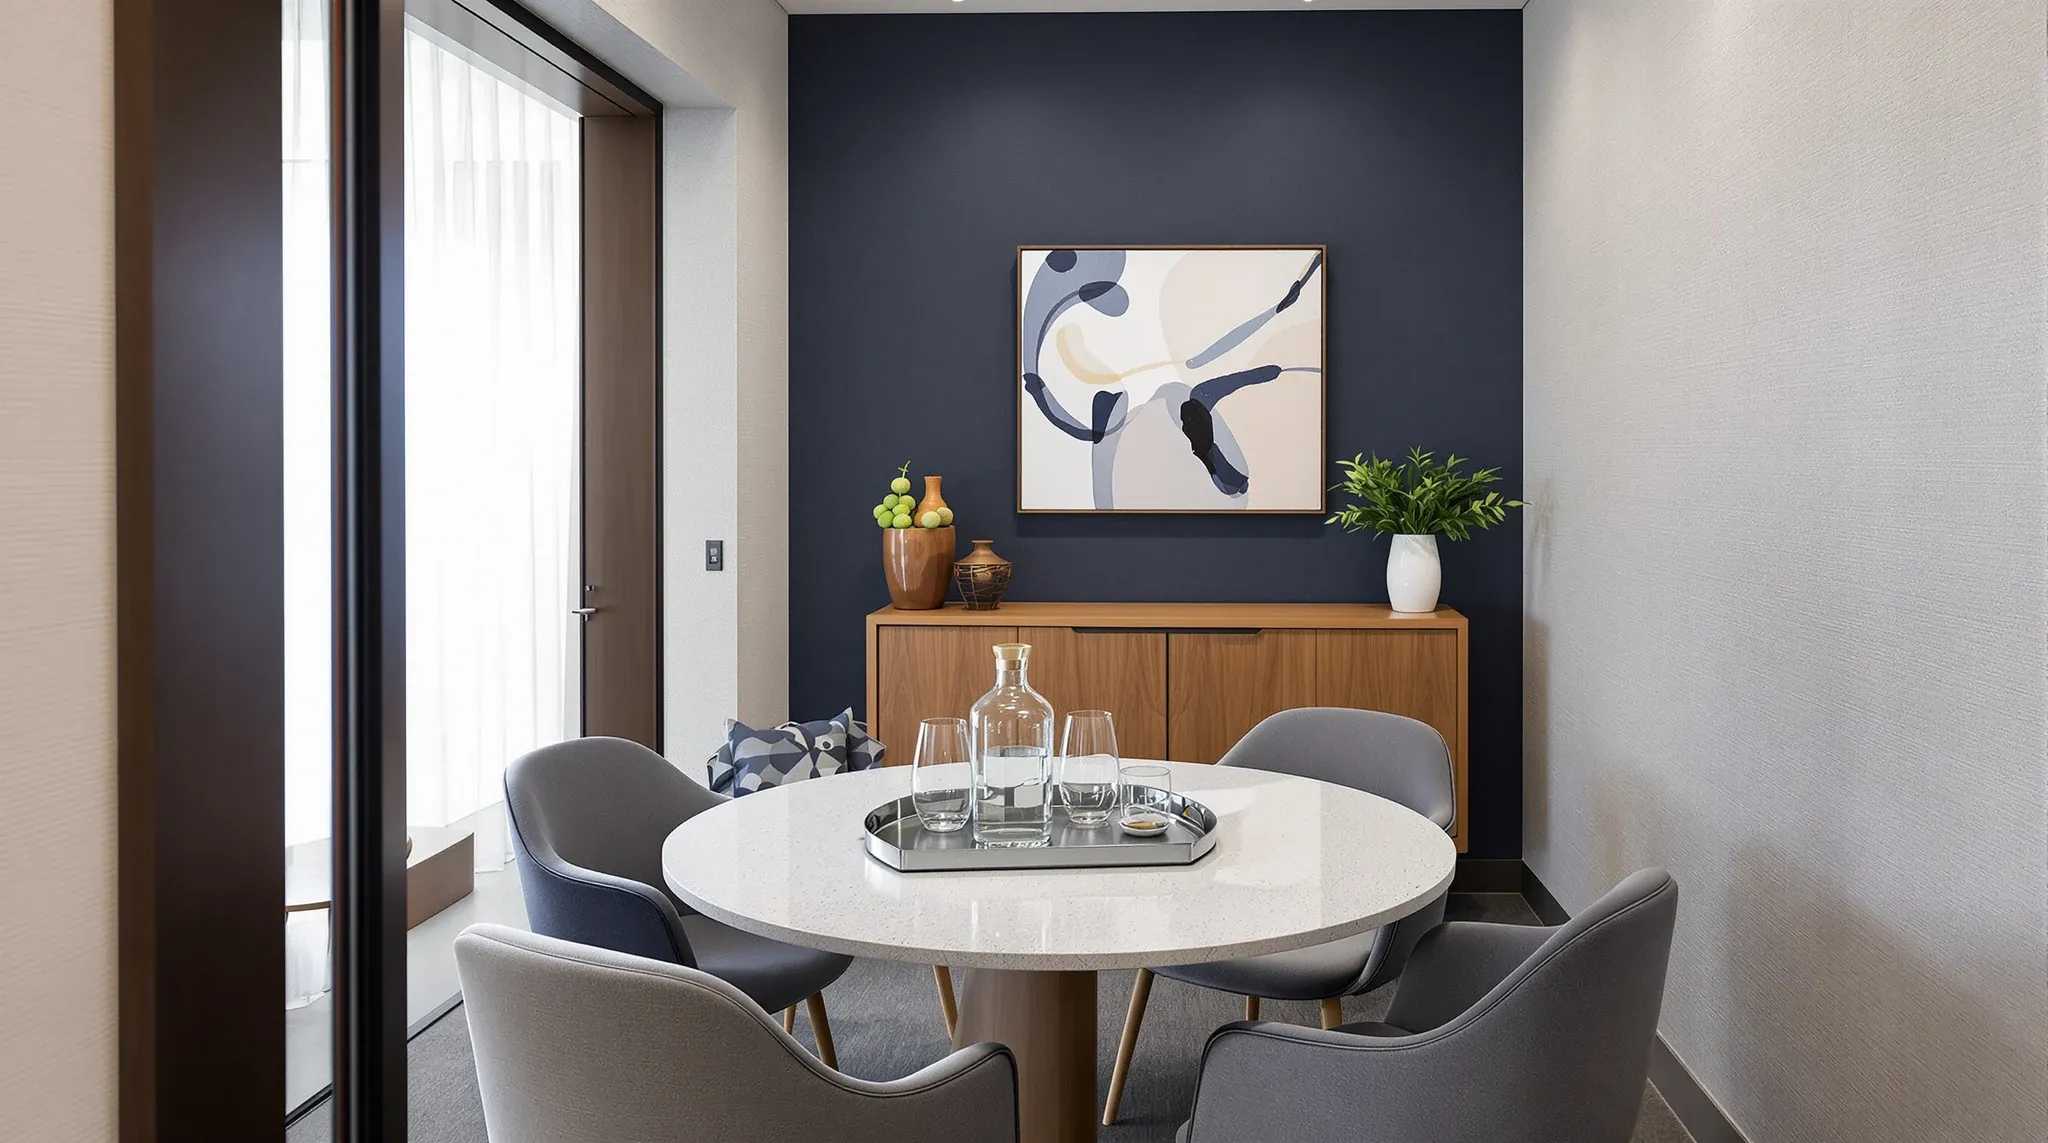
  • A small client meeting room set with a carafe and glasses, seen through the doorway
    Design & Layout

    How to design a client-facing office space

    Designing a client-facing office space is one of the parts of a fitout where the brief carries more commercial weight than the floor area would suggest. The reception, the boardroom or main meeting room, the corridor a client walks through, and the visible part of the workplace beyond the boardroom all contribute to the impression […]

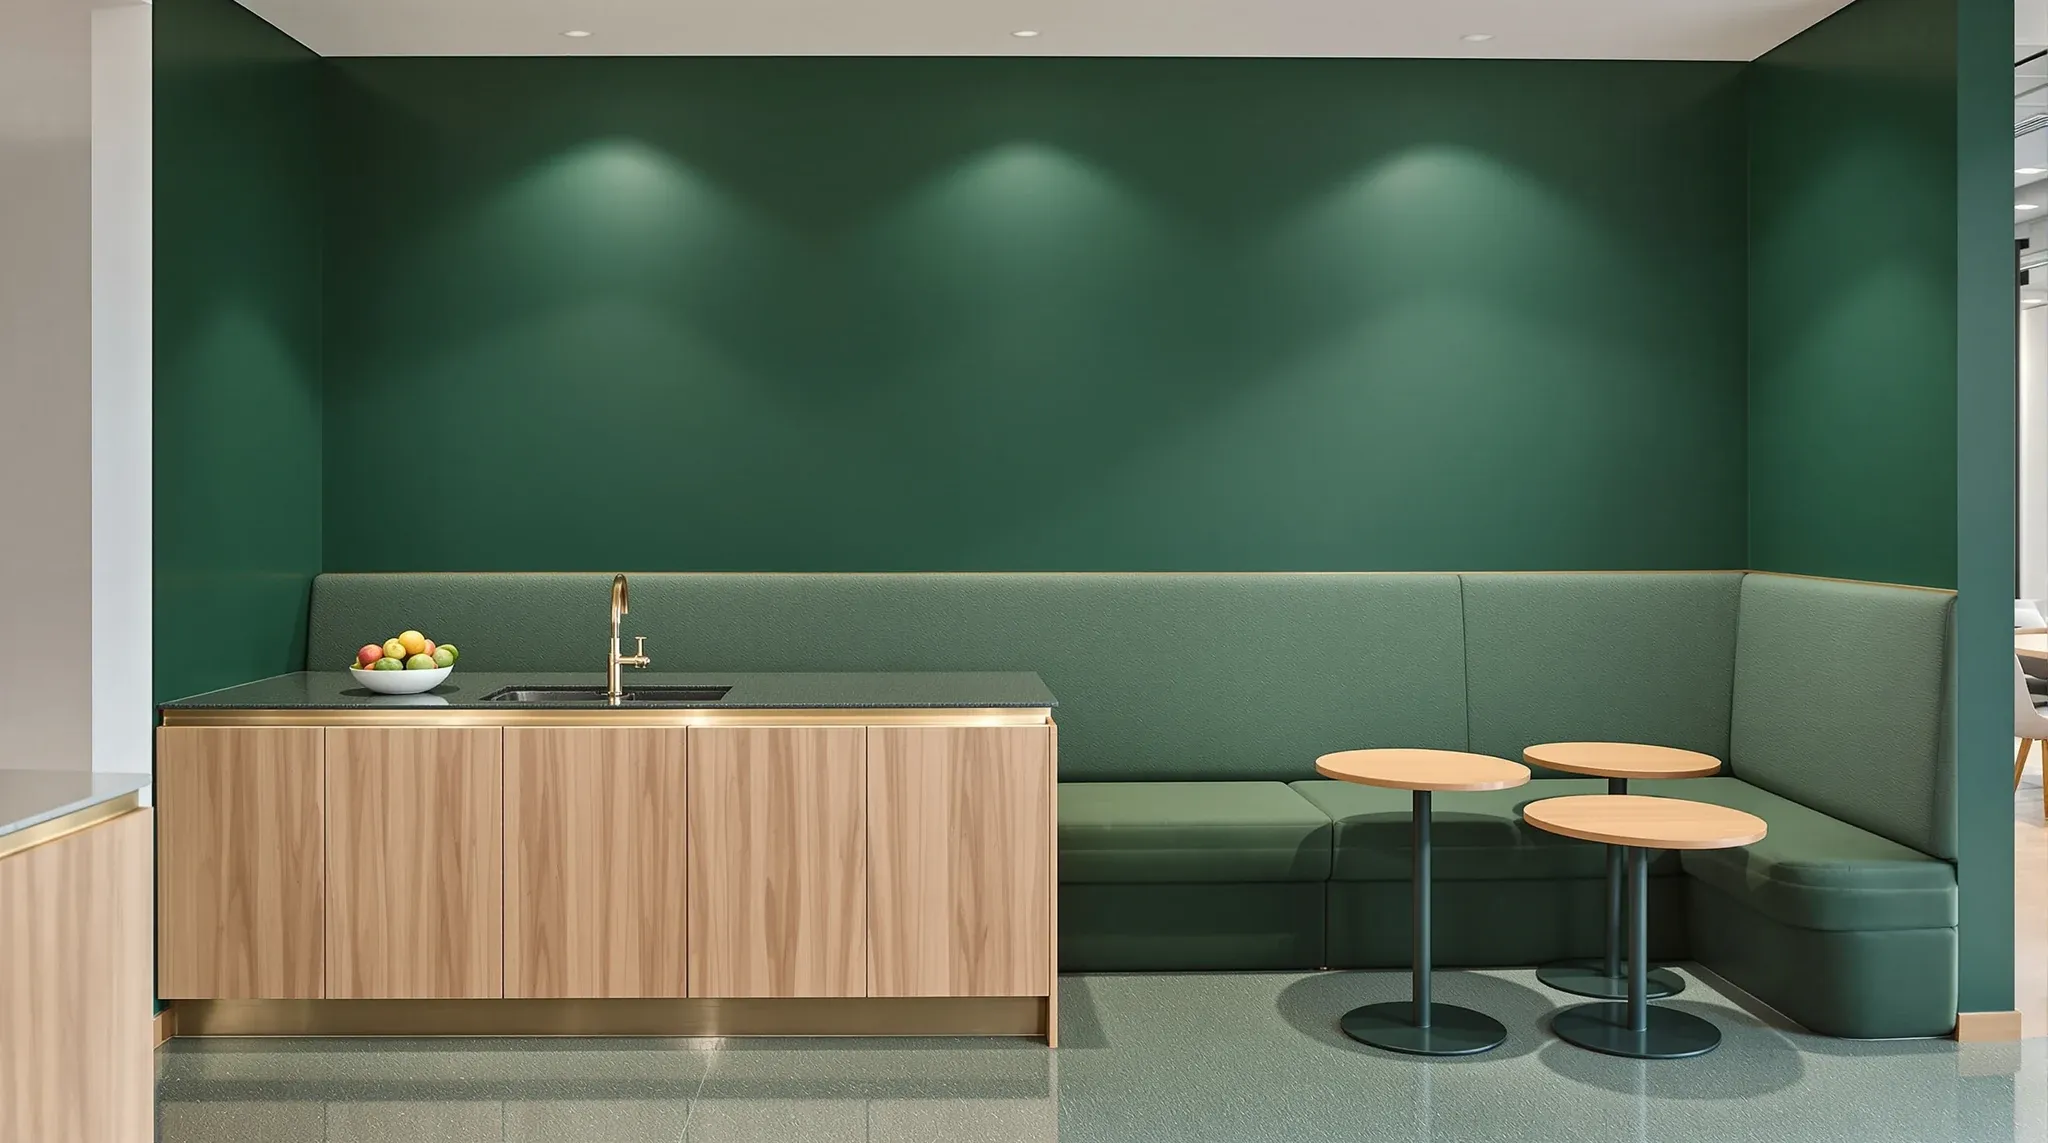
  • An office tea point in bottle green with a terrazzo bench, brass trim and a green banquette beside it
    Design & Layout

    How To Design An Office That Reflects Your Brand

    How to design an office that reflects your brand is one of the briefs that arrives with strong intentions and weak detail. Tenants describe what they want their workplace to say (confident, considered, creative, progressive, trustworthy, modern, premium, grounded) without describing how the fitout decisions will say it. The result is design teams interpreting brand […]

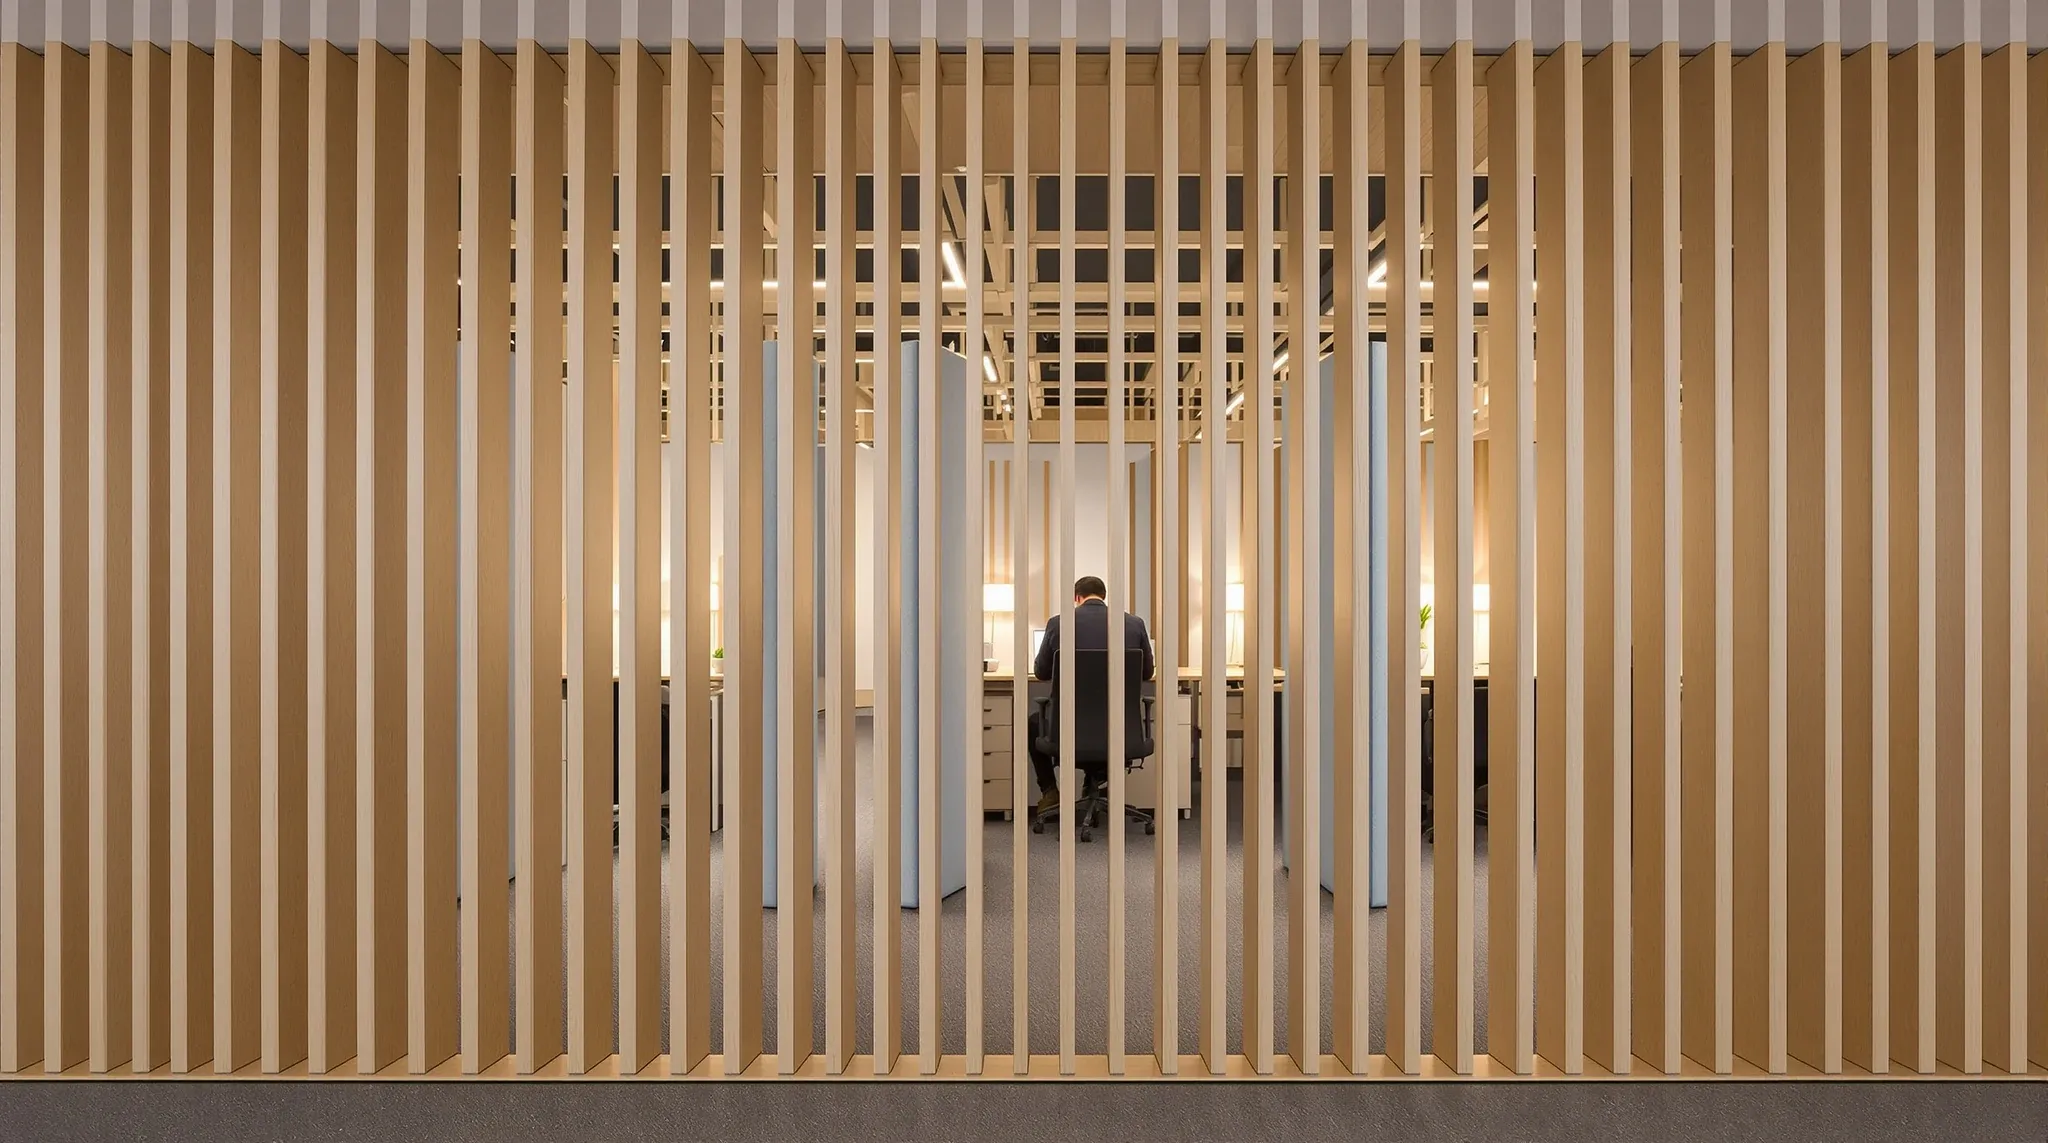
  • Desks with tall upholstered screens in a quiet focus zone, seen through timber slats
    Design & Layout

    How To Design A Focused Work Zone In An Open Plan Office

    Designing a focused work zone inside an open plan office is one of the harder layout problems in commercial fitout. The open plan exists for a reason (visibility, collaboration, density, lower cost per workstation), and the focus zone exists to solve a different problem (concentrated work that the open plan disables). Stacking the two on […]

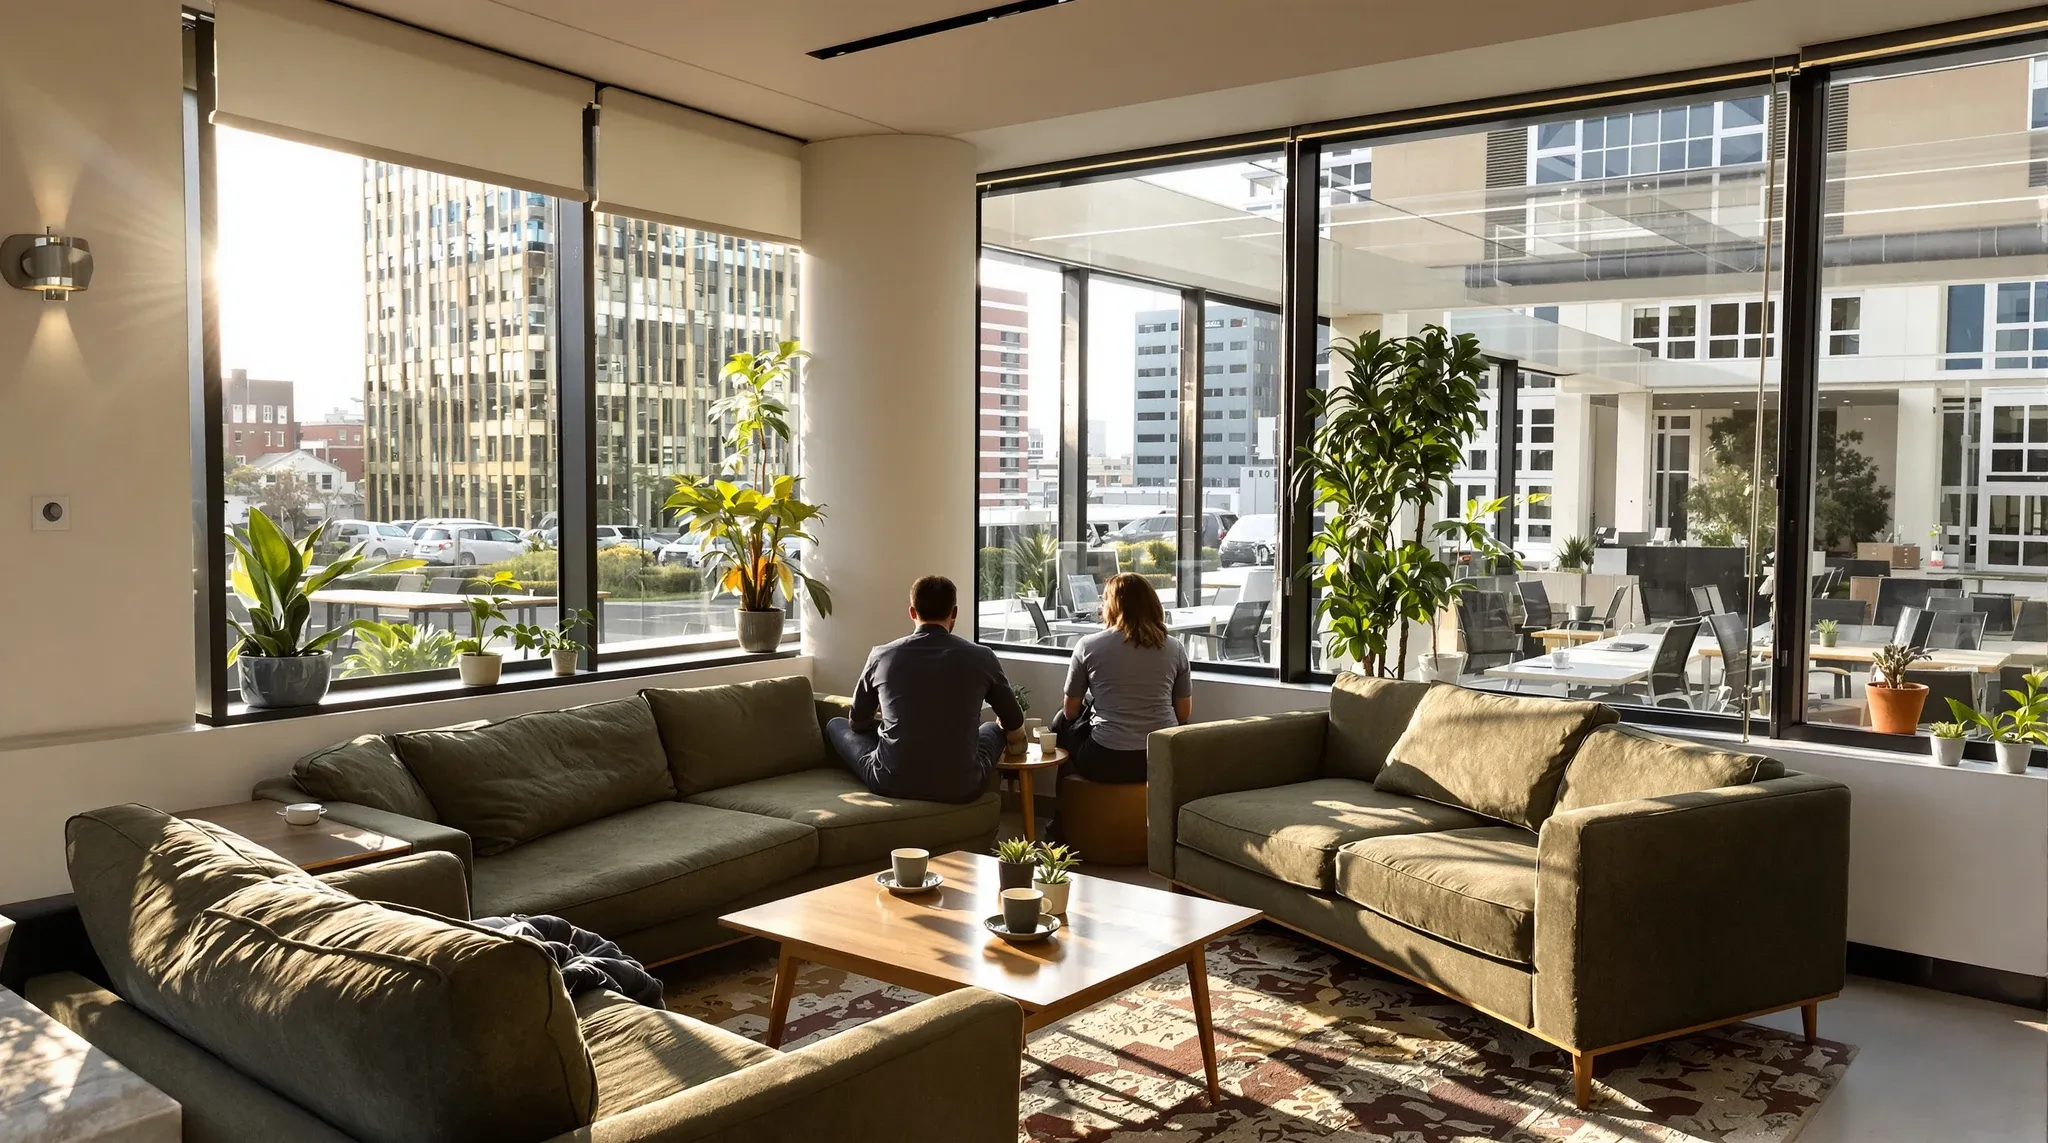
  • A corner of an office floor used as a staff lounge, with open rows of desks behind
    Design & Layout

    How company culture shapes office fitout decisions

    Company culture shows up in office fitout decisions whether the brief captures it explicitly or not. Where leaders sit on the floor, how visible work is between teams, how formal the meeting rooms feel, how the kitchen is equipped, whether dedicated focus space exists, which finish language carries the room – each is a cultural […]

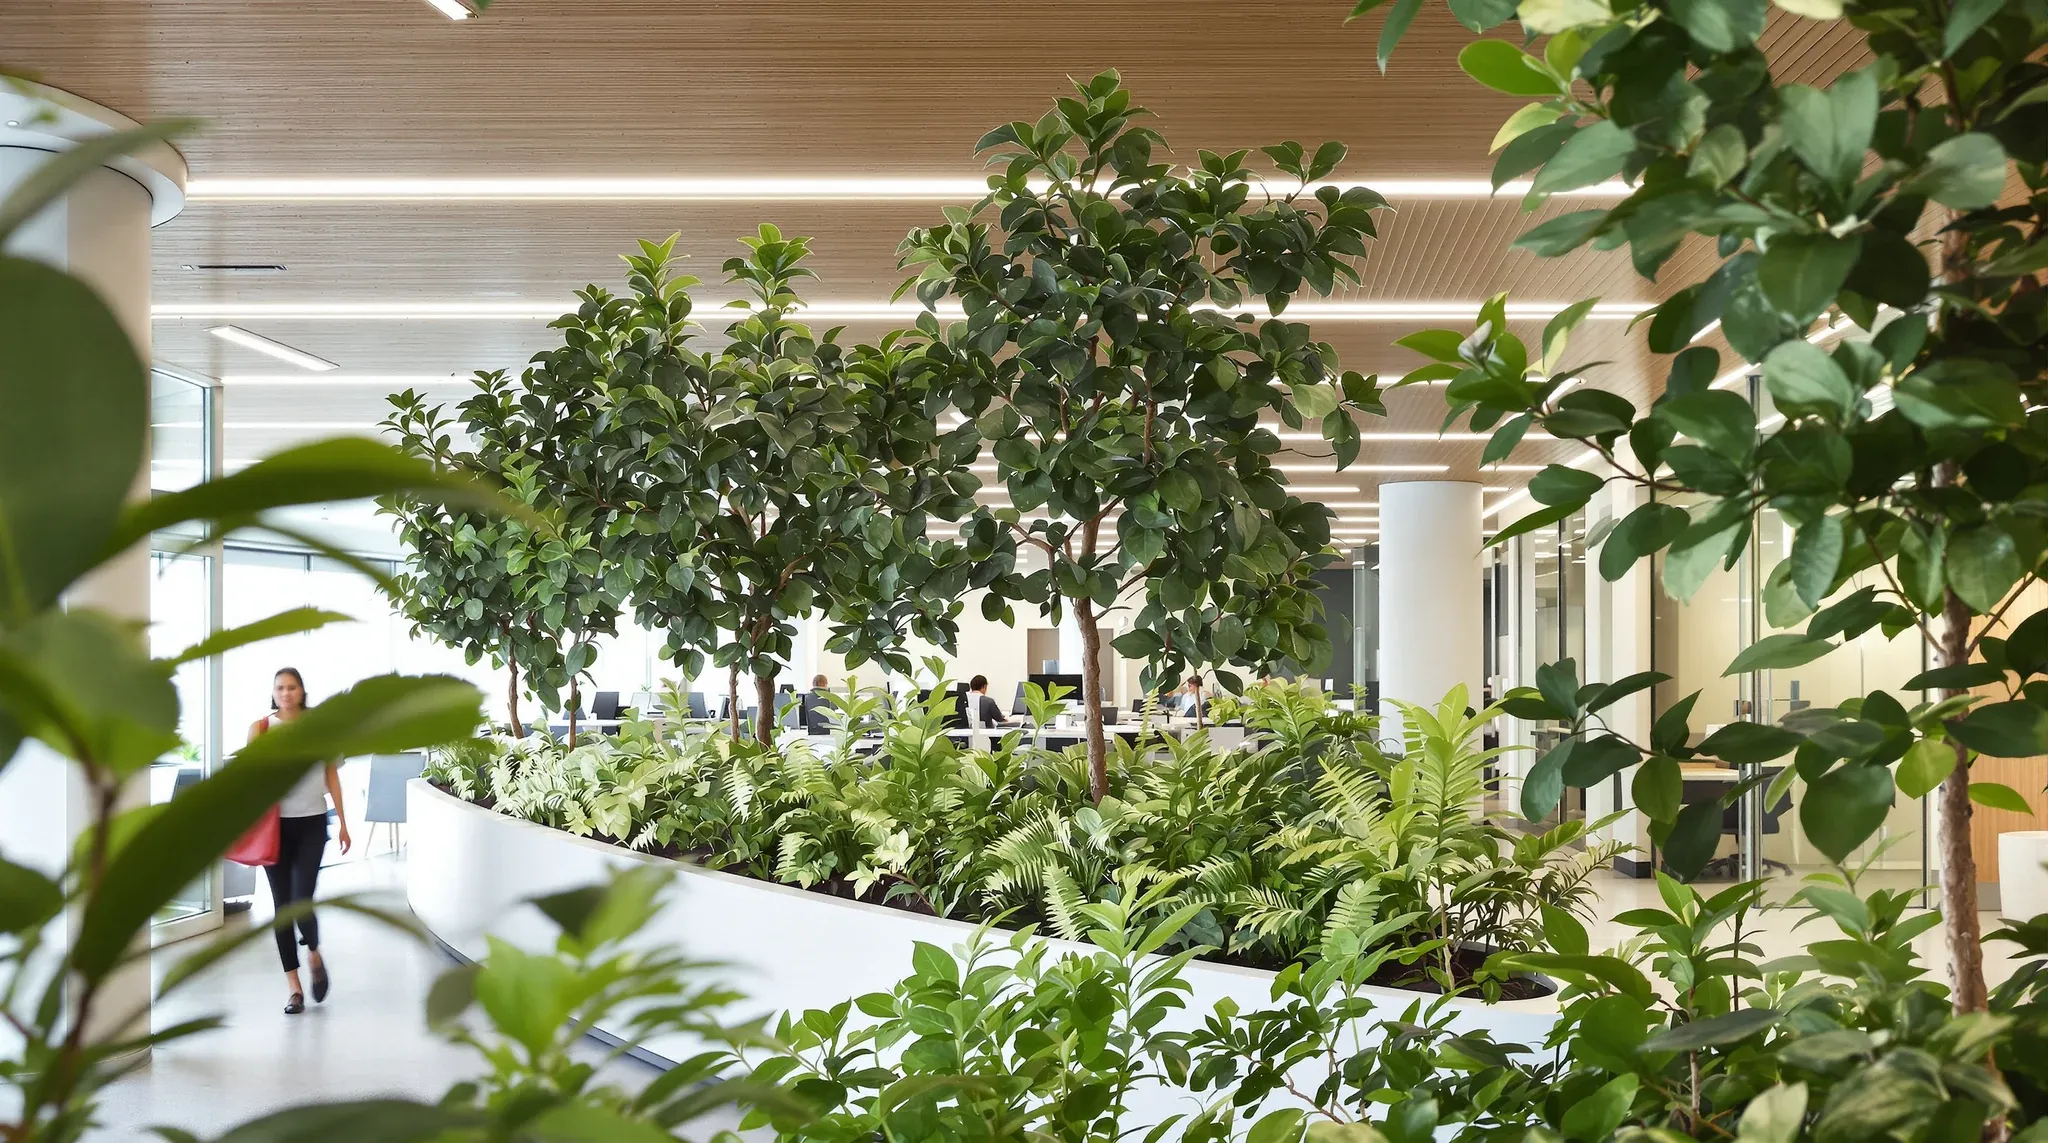
  • Indoor trees in large planters beside desks under a timber slatted ceiling
    Design & Layout

    How to incorporate wellness into an office fitout

    Wellness in an office fitout sits in two layers, and the cleanest current briefs separate them deliberately. The visible layer is plant walls, statement timber, and branded wellness rooms – the elements that read as wellness on first walk-through. The substantive layer is air quality and ventilation, acoustic provision, circadian-aware lighting, ergonomic baselines, dedicated room […]

  • Cleared office desks with empty monitor arms and chairs gathered in the walkway, ready for a new layout
    Design & Layout

    Workplace Transformation: What It Means For The Fitout Brief

    Workplace transformation as a fitout exercise describes the moment when a tenant’s office requirements have changed enough that the existing fitout no longer supports the operation cleanly. The triggers stack: hybrid attendance patterns that have settled differently than the original fitout assumed, organisational changes that restructured teams across the floor, technology shifts that changed how […]

  • An activity-based office floor with a high bench, booths and a lounge, people small and blurred
    Design & Layout

    Activity-Based Working: When It Fits And How The Fitout Follows

    Activity-based working, usually shortened to ABW, allocates space by activity rather than by individual or team. Staff move between settings across the day depending on what they are doing: focused work in dedicated focus zones, collaborative work in collaboration spaces, meetings in appropriate-size rooms, casual interaction in breakout zones. No one has an assigned desk […]

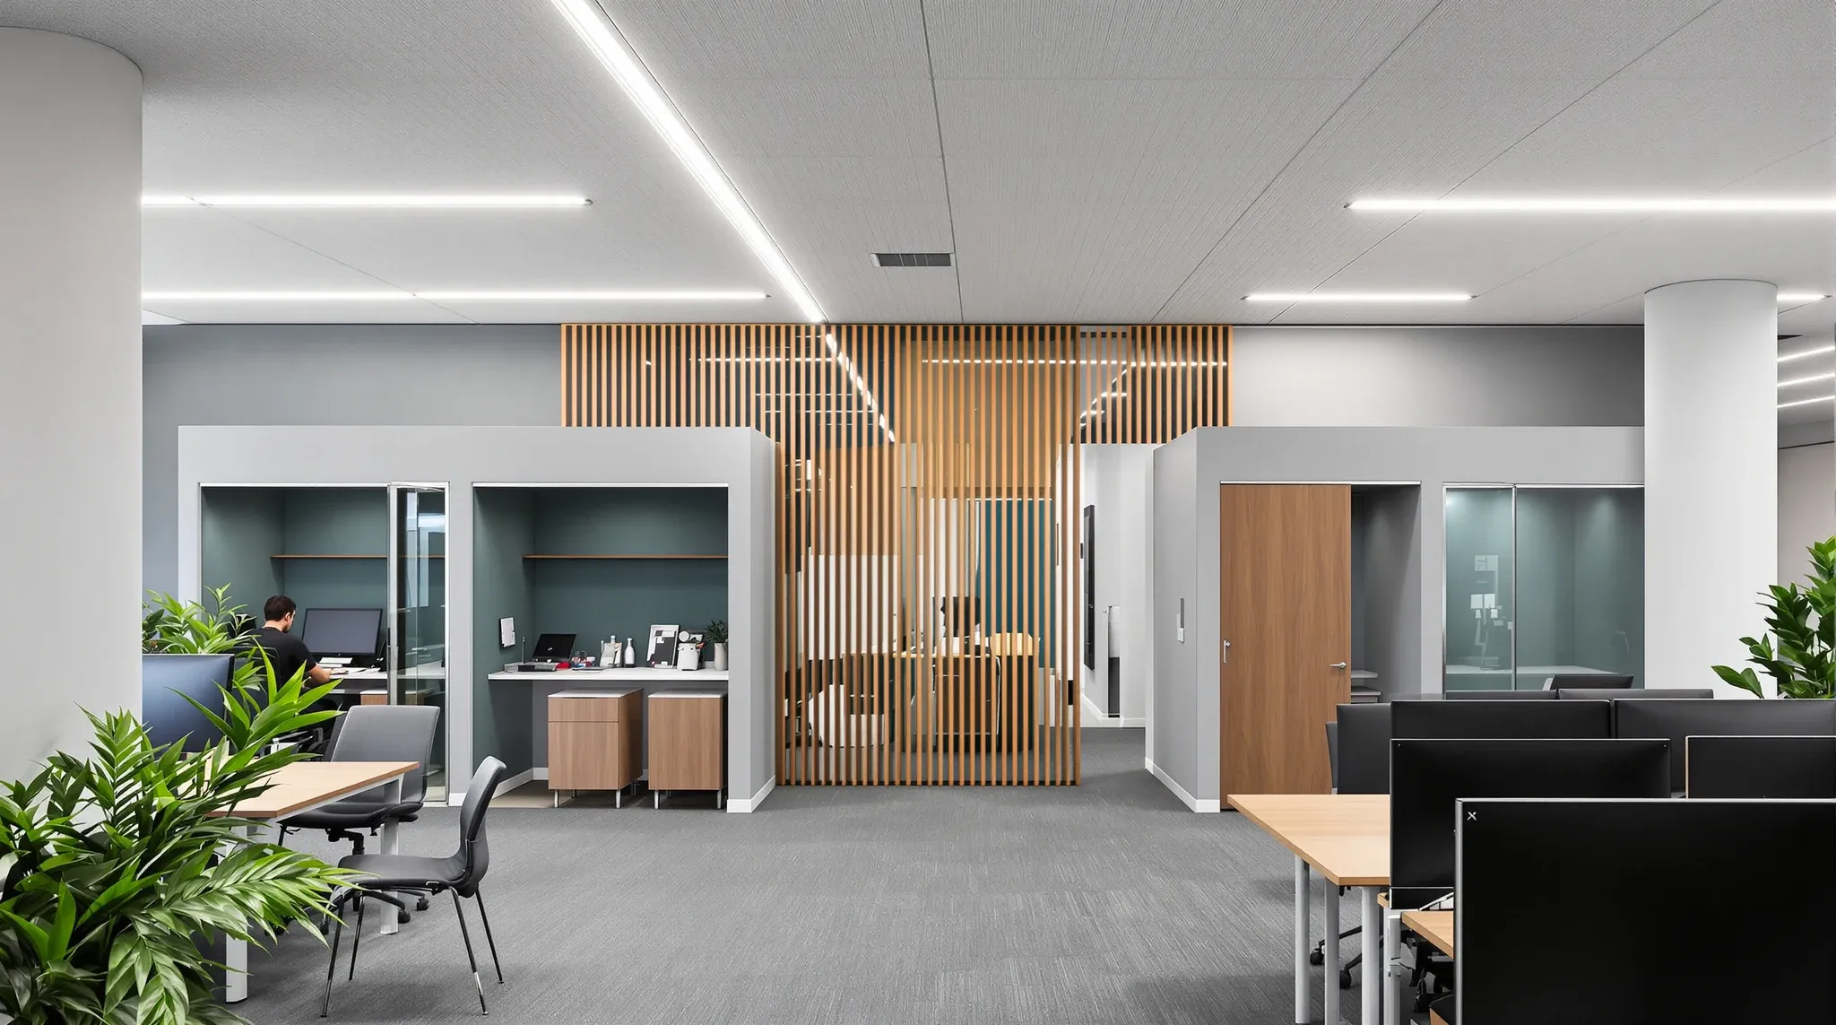
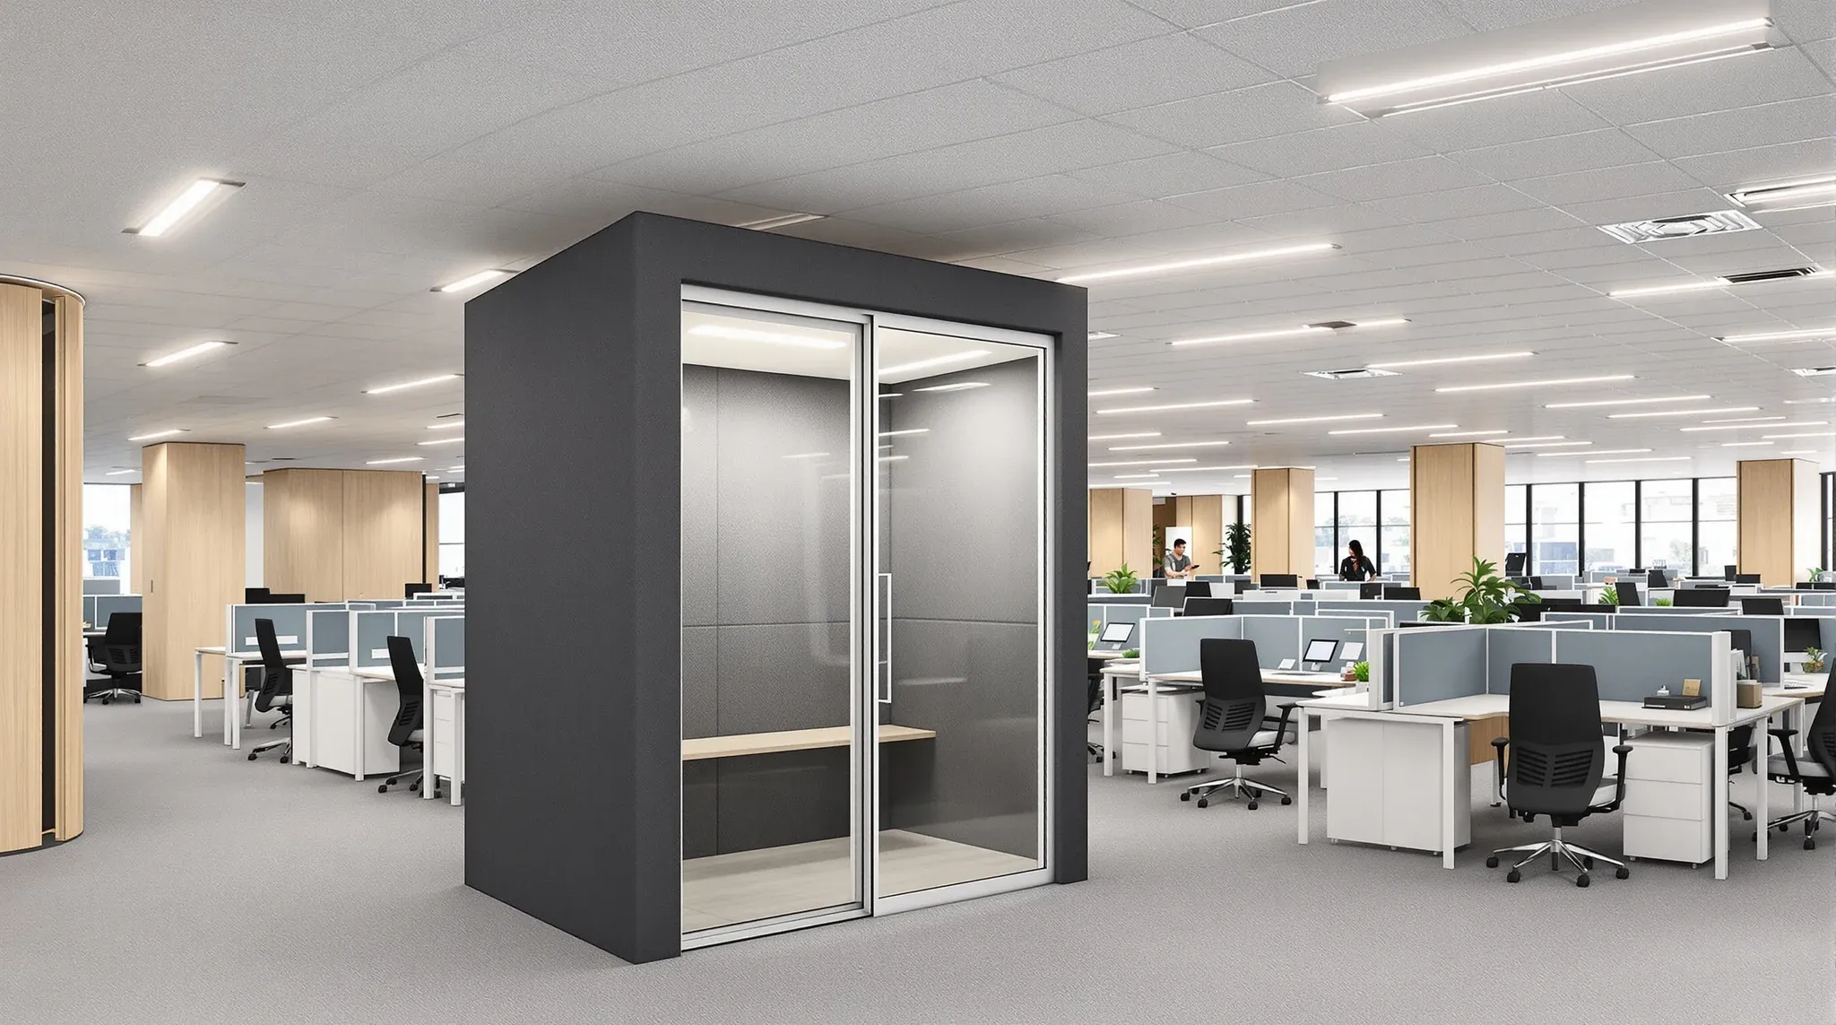
  • An office floor with sit-stand desks, two enclosed phone rooms and a timber-fronted quiet room
    Design & Layout

    Modern Office Fitout: What Defines It Beyond Aesthetic Trends

    “Modern office fitout” does heavy work in marketing language and surprisingly little in practical specification. Almost every fitout claims to be modern, every building it goes into claims to be modern, every designer and contractor describes their work as modern. The word’s overuse has hollowed it out. What actually distinguishes a modern fitout from older […]

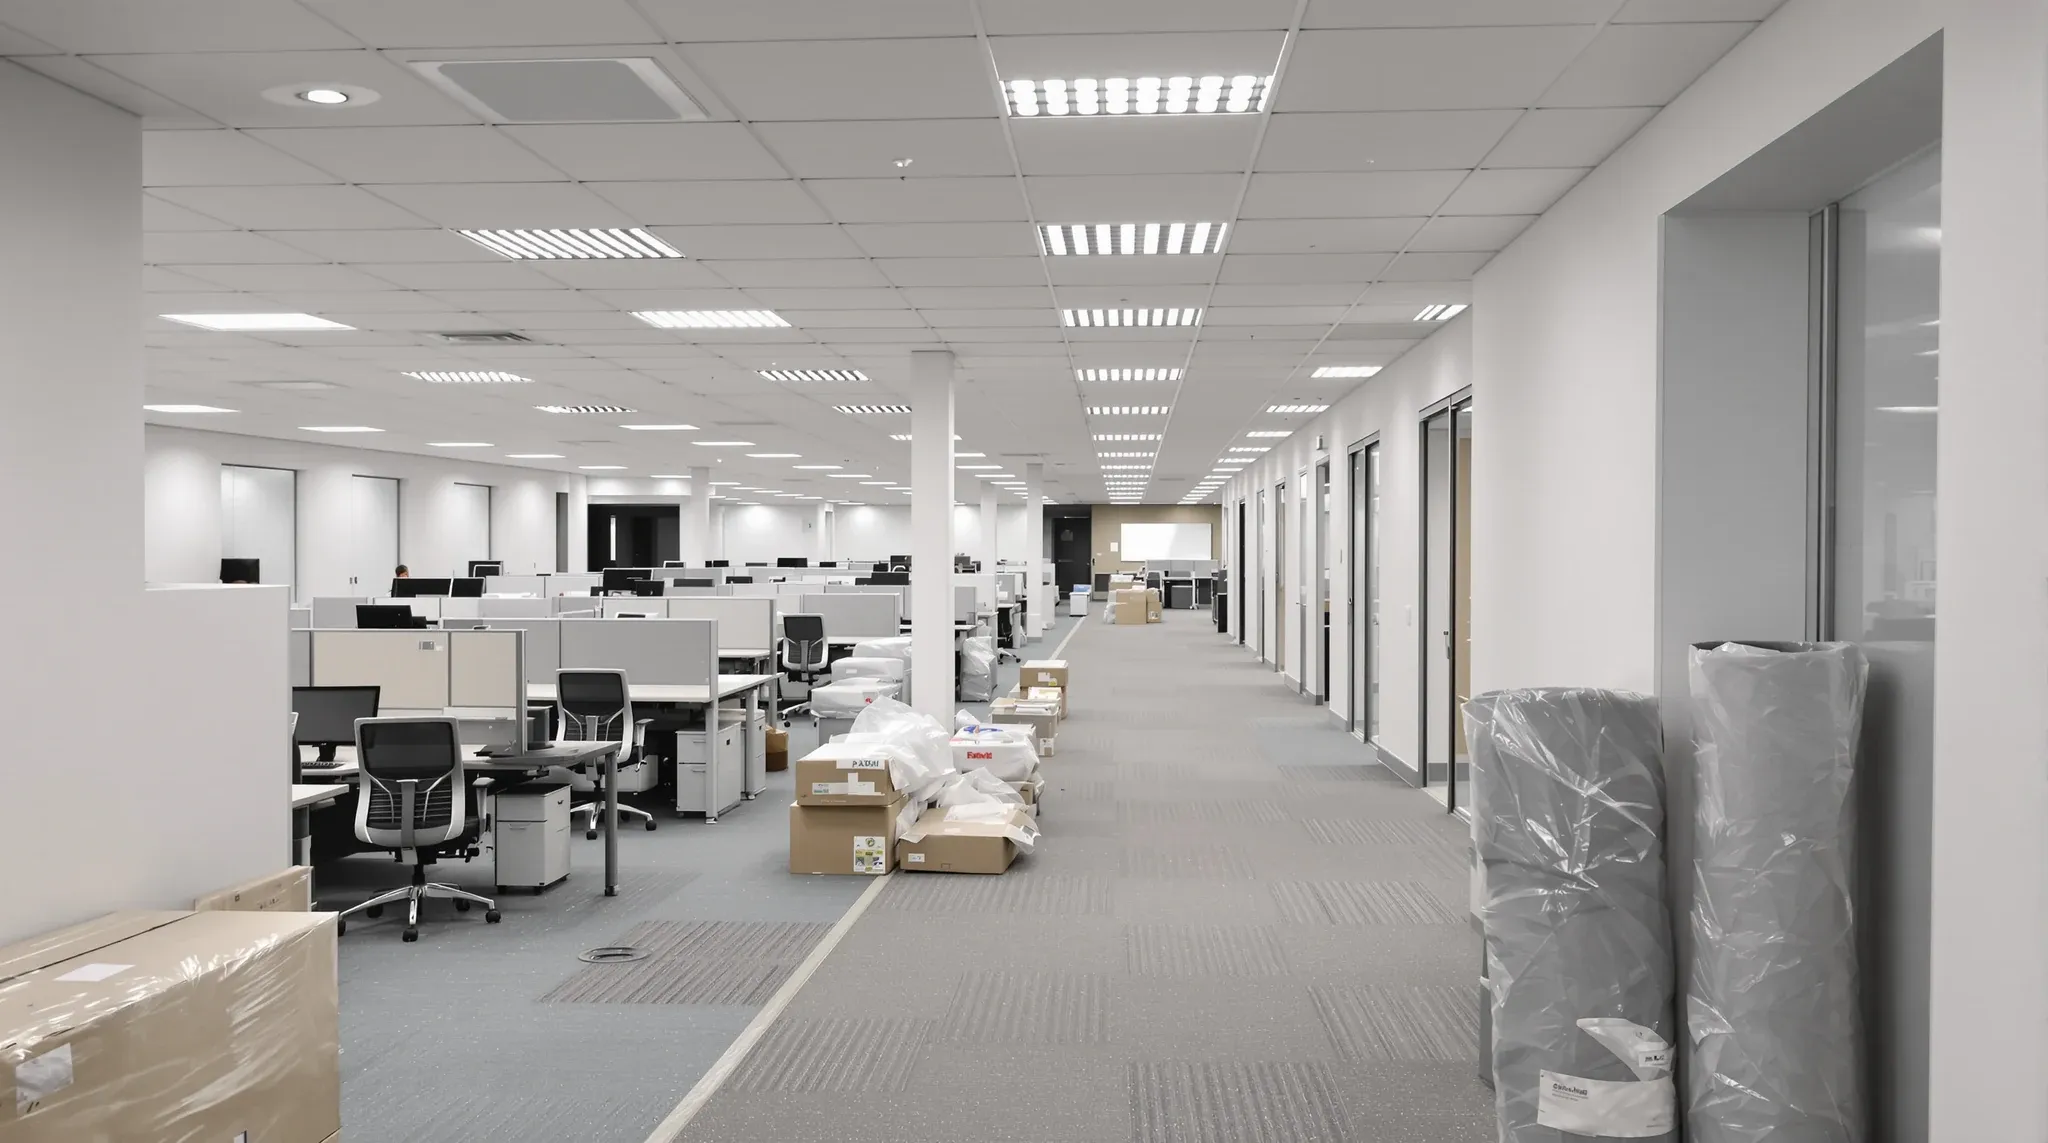
  • A newly fitted office floor with chairs still wrapped in plastic before move-in
    Design & Layout

    How To Design An Office Space: The Brief, The Team, And The Sequence

    Designing an office space is a structured sequence: understand the operation, build the brief, take the design through concept and developed design, run construction documentation and procurement, deliver the build, and manage handover and early operations. Each stage has its own questions, its own deliverables, and its own decisions that shape what the next stage […]

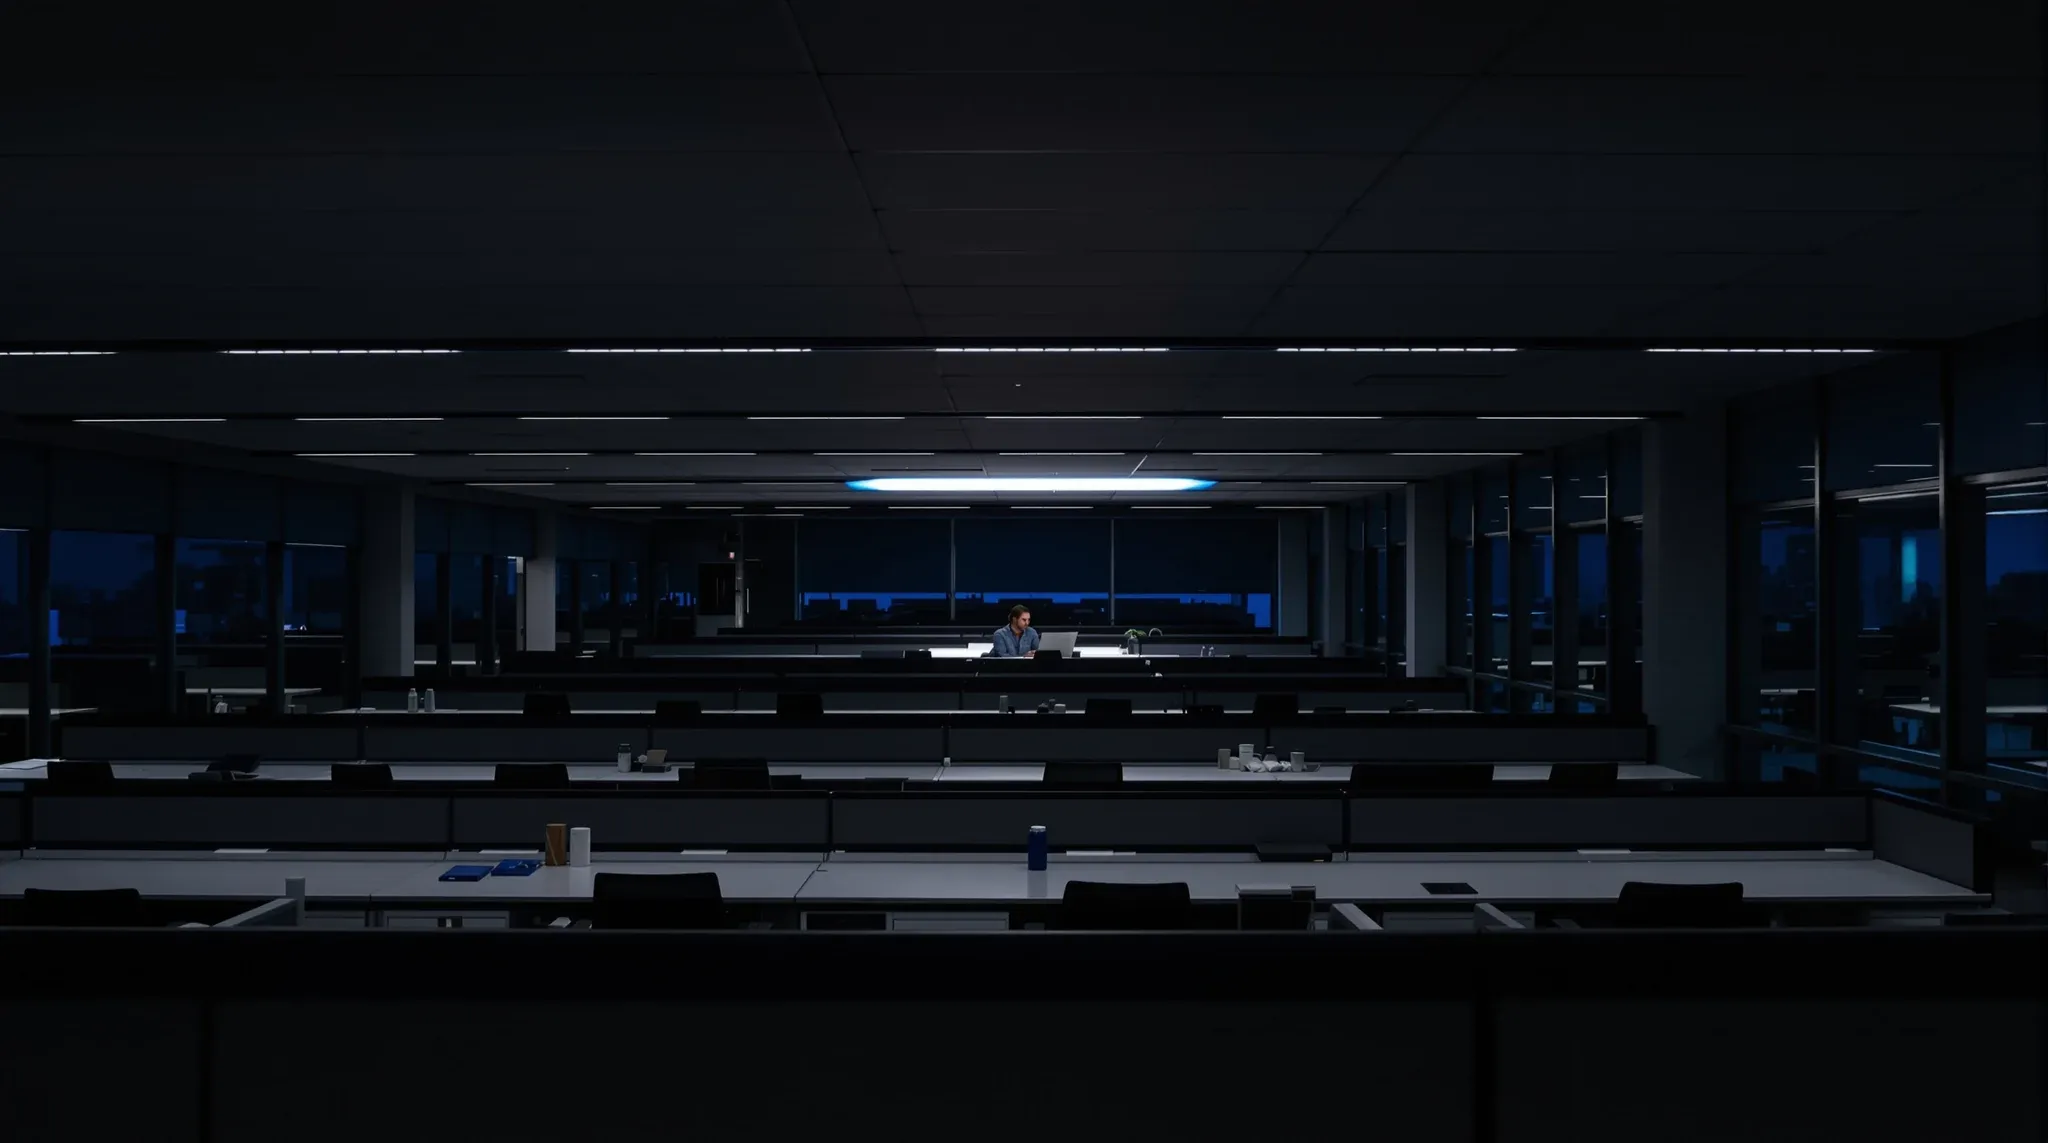
  • A dark office floor at dusk with lights on over only one cluster of desks where a single person works
    Design & Layout

    How To Make An Office More Energy Efficient

    Most of the energy levers in a commercial office sit outside the tenant’s reach. The building’s mechanical system, the envelope, the lighting infrastructure – those belong to the base building, not the fitout. The fitout-side levers are real but bounded: lighting specification and controls, occupancy density against mechanical capacity, embodied-carbon decisions in materials, tenant-controlled monitoring, […]

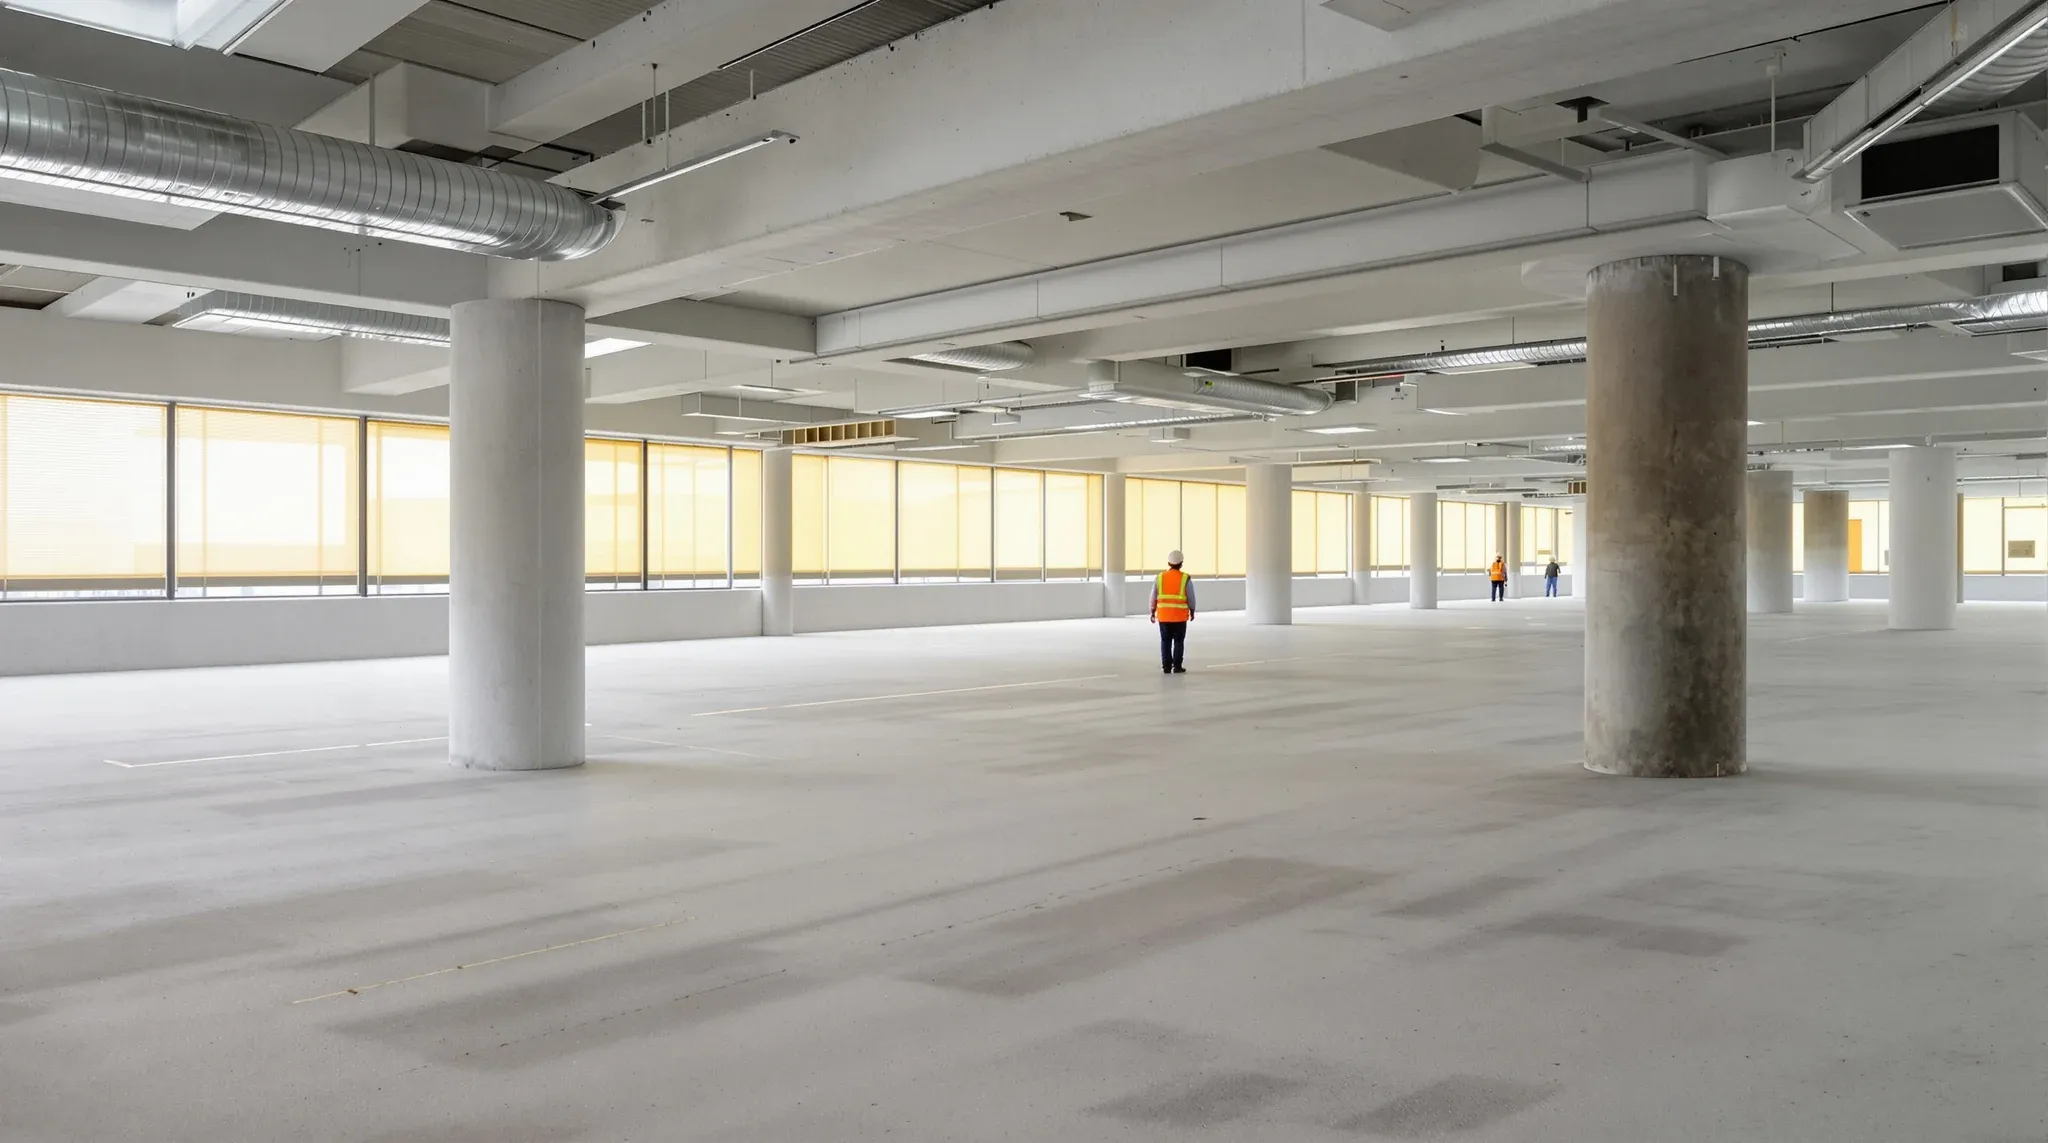
  • A stripped office floor ready for a new fitout, with one person in hi-vis looking across it from behind
    Design & Layout

    Workplace Design Strategy: Building A Functional Brief

    Workplace design strategy for a commercial office is the layer that sits underneath the visible fitout – layout density, room mix, acoustic provision, services capacity, finish language, change provision, and supporting infrastructure for the work types open plan cannot handle. The visible outcome is what those decisions deliver across the lease. Tenants who treat workplace […]

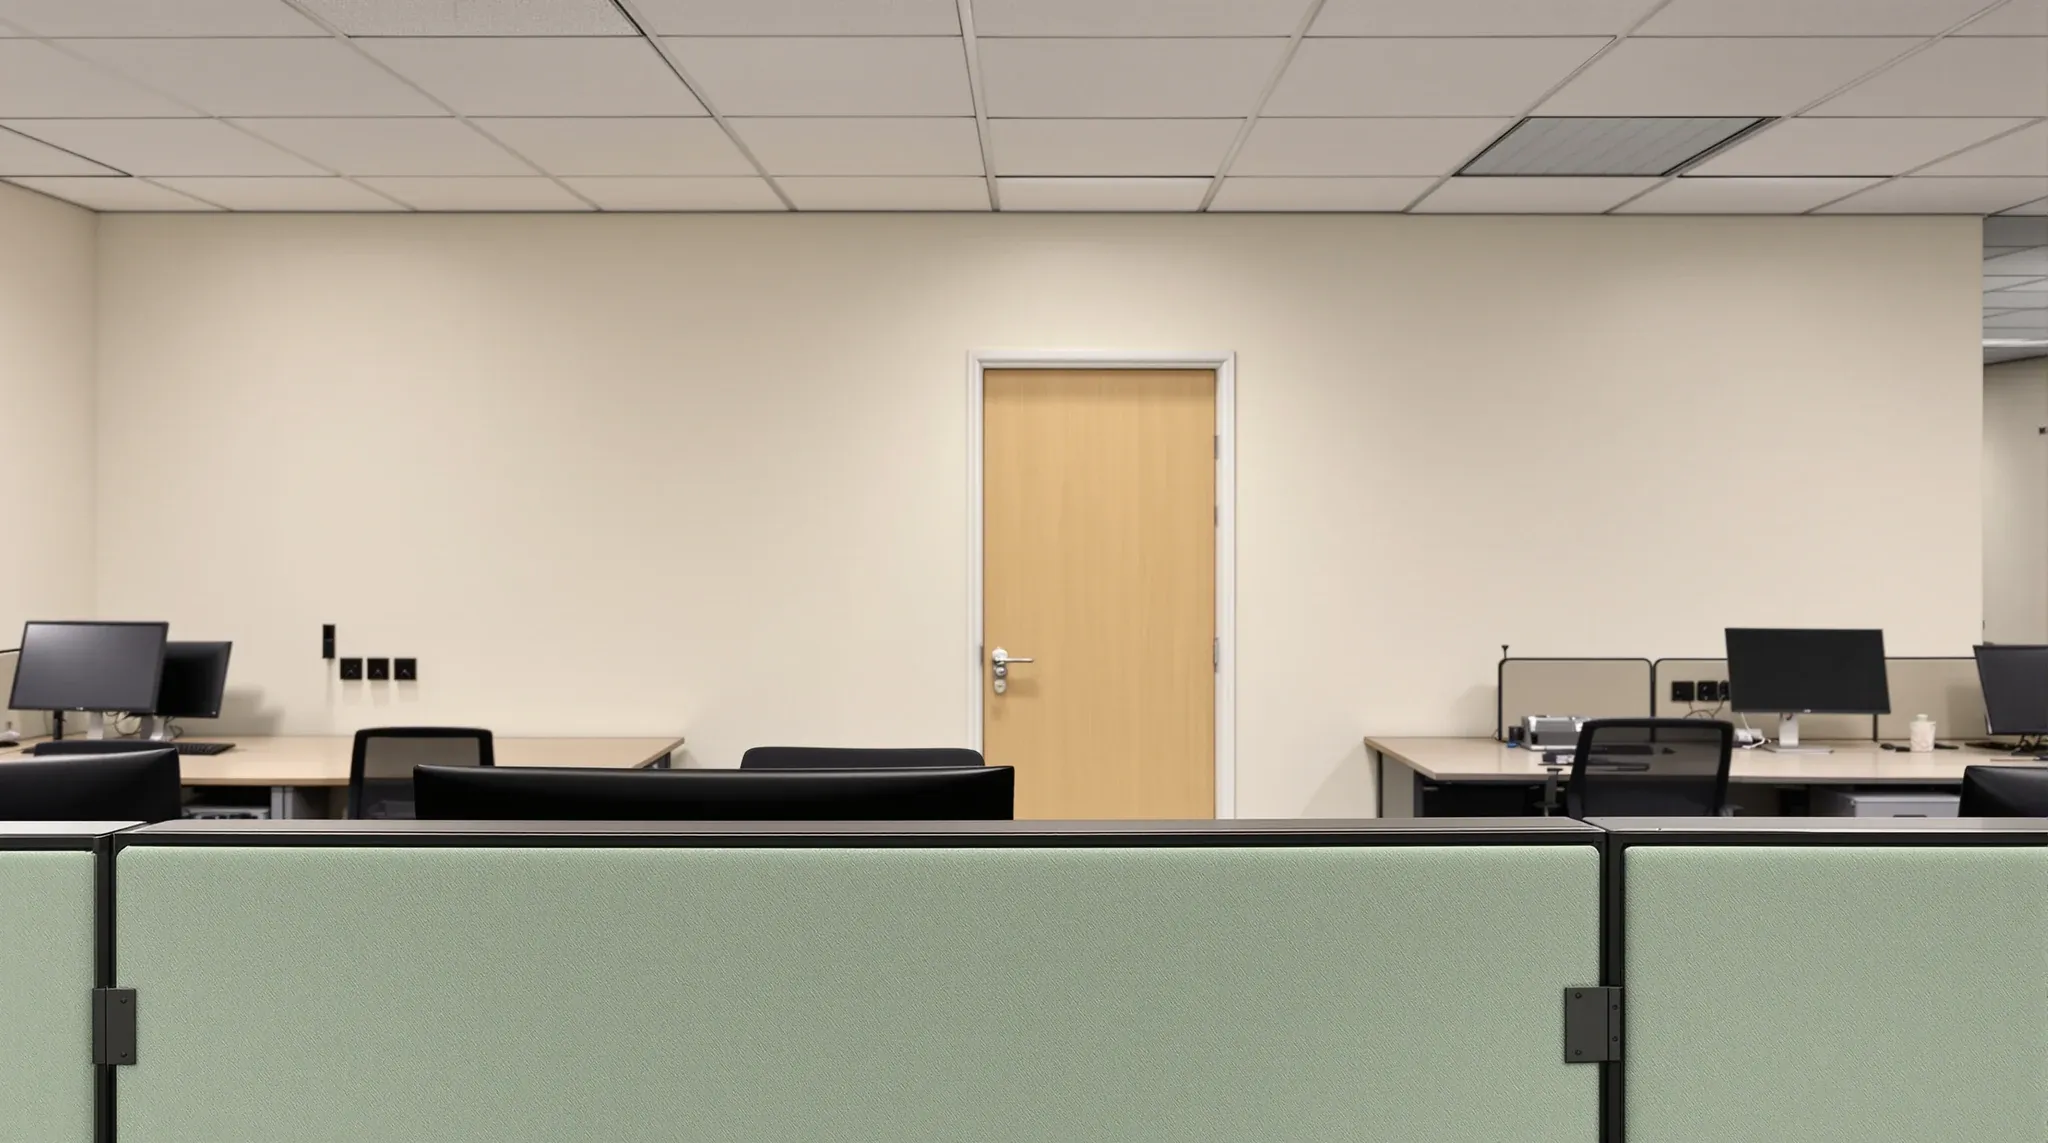
  • A seated view over a low fabric desk screen toward a closed room in a solid plasterboard wall
    Design & Layout

    Workstation Screens vs Partition Walls in Offices

    Workstation screens and partition walls get grouped together in fitout conversations more often than they should. They are solving different problems, they cost very different amounts, and they perform very differently under the two pressures that matter most in a commercial office: noise and visual privacy. Treating them as interchangeable is a common fitout mistake, […]

Got a Space to Sort Out?

Tell us what the space is and what you want done. We come and look, then you get the works, the inclusions and the exclusions in writing.

  1. 01Tell us about the spaceWe usually respond within the hour, during business hours.
  2. 02We visit the siteWe can usually attend site within one business day.
  3. 03You receive a clear written scopeThe works, the inclusions and the exclusions, priced against what we find on site.
4.9on Google(opens in a new tab)

Prefer to talk?1300 60 93 93

Request a quote

Tell us about your project and we’ll be in touch to arrange a site visit.

Loading secure verification. If this message remains, refresh the page before sending.

We’ll review your project details and come back to you with the next step.

We use these details to respond to your enquiry and for the other purposes set out in our privacy policy. By sending this enquiry, you agree to our website terms.

Call nowGet a quote