
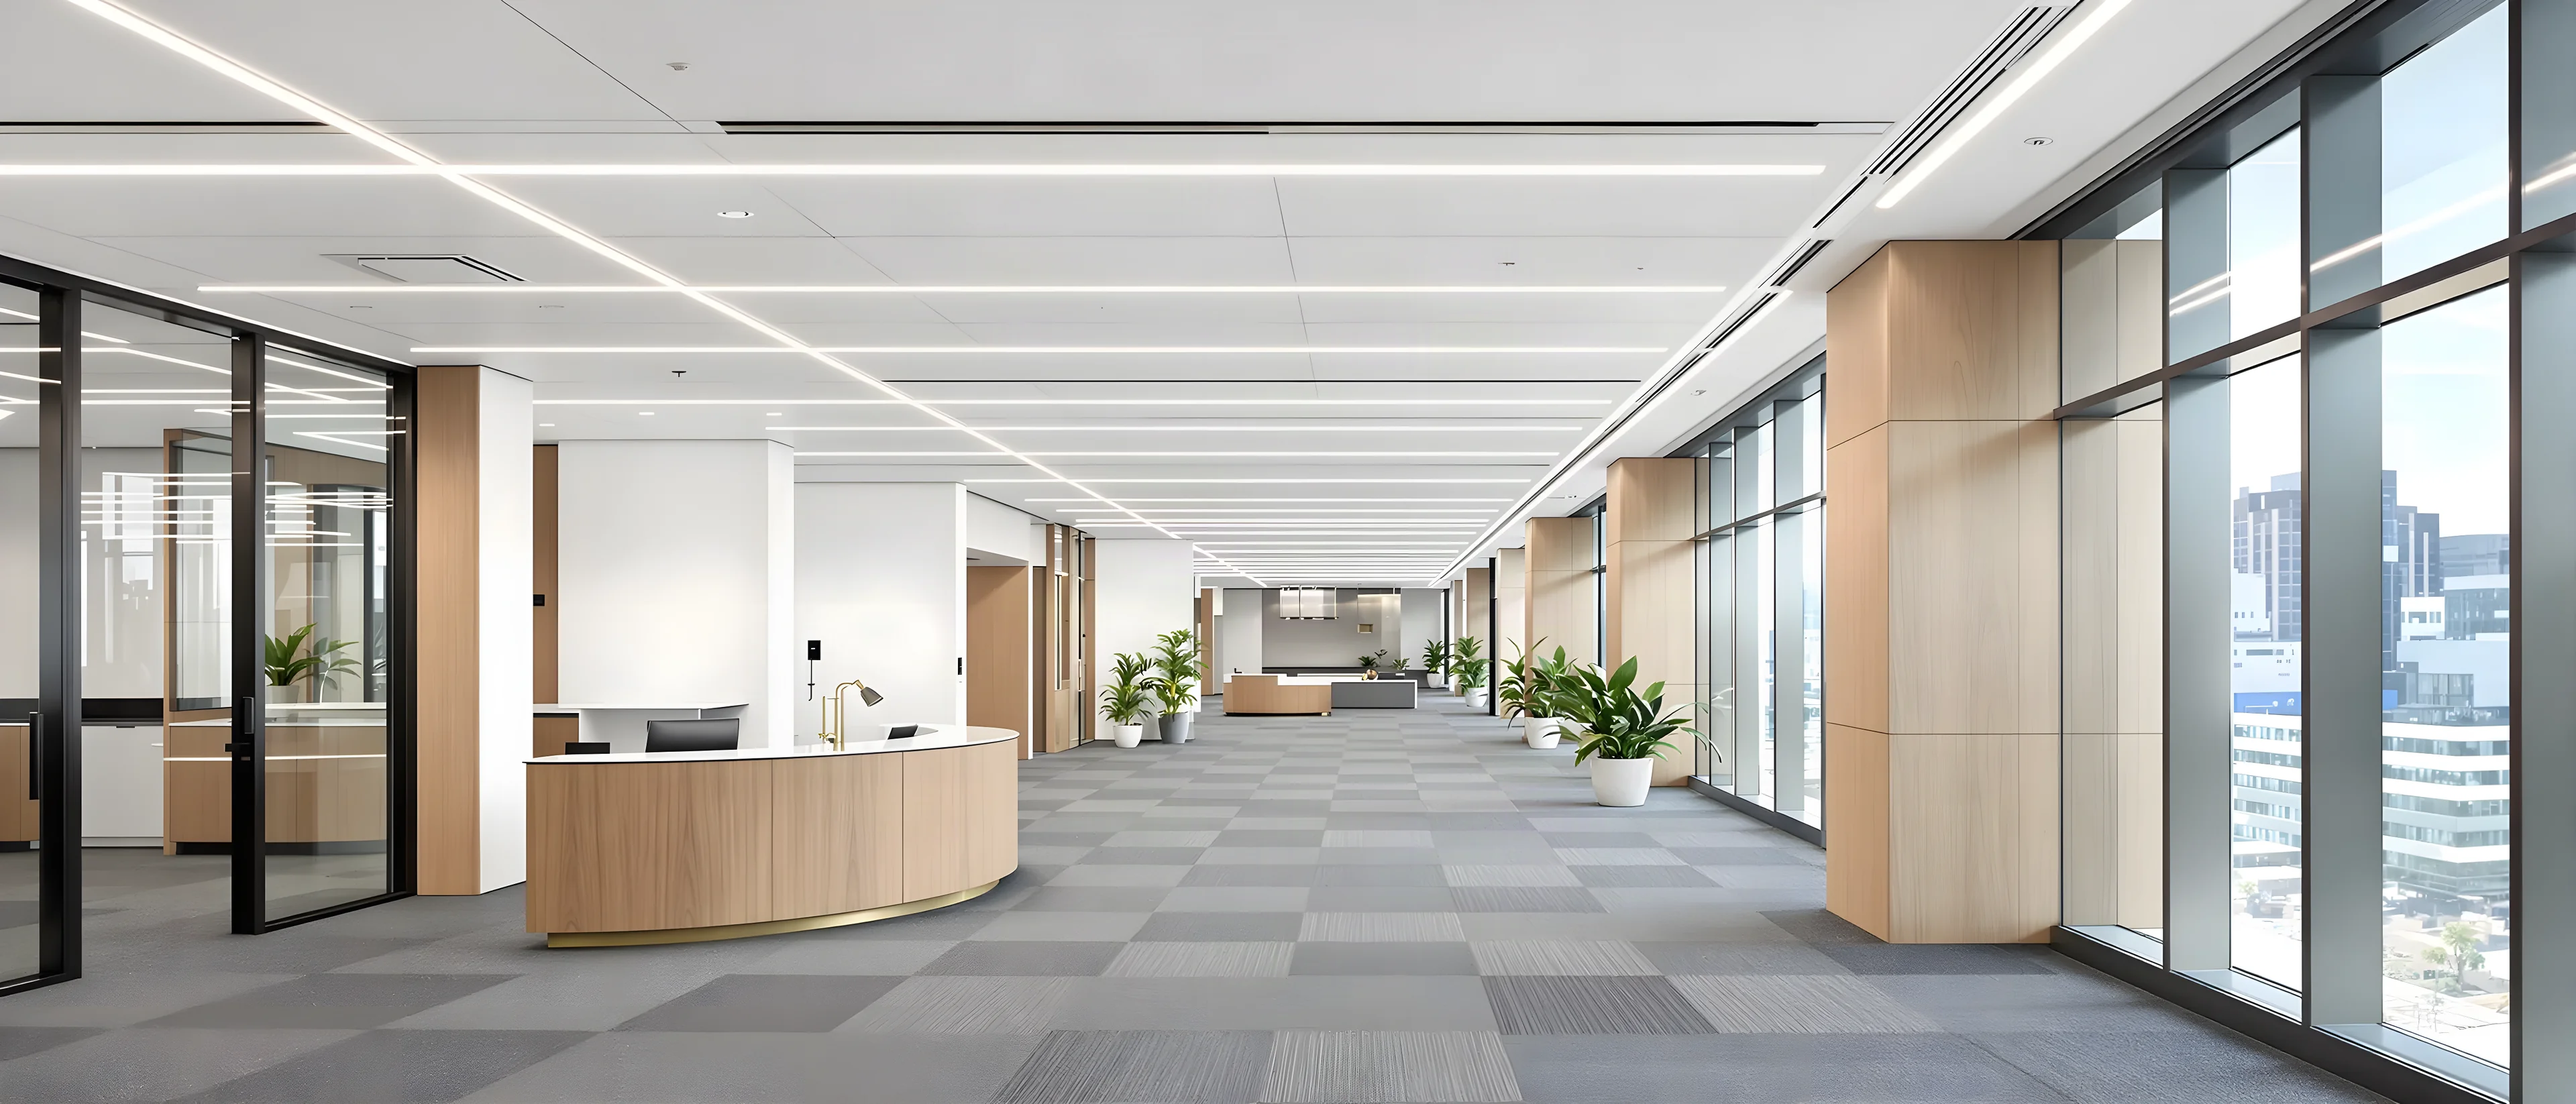
Complete Office Fitouts in Sydney
An end-to-end office fitout from one team: design and layout, approvals, partitions, ceilings, flooring, joinery, power, data and finishes, through to handover.
- 4–8 weeksTypical complete office fitout
- 20+ yearsFitting out Sydney workplaces
- One contactSite visit through to handover
- Sydney & NSWCommercial projects across the region
Clients we’ve worked with


















What’s Included in a Complete Office Fitout
A fitout is eight trades that all have to land in the right order. We run all of them, so nothing falls between them. Some people call this a turnkey or end-to-end office fitout: one contract and one contact, from design to handover.
Layout and design
Working out how the floor should be divided before anything is priced.
Partitions
Glass, plasterboard or a mix, depending on what each room is for.
Ceilings
New grid, acoustic treatment, bulkheads, or the existing ceiling repaired.
Flooring
Carpet tile, vinyl or polished concrete, including the transitions between them.
Joinery
Reception desks, kitchens, storage and built-in furniture.
Power and data
Outlets, cabling and comms, set out to the final furniture layout.
Doors and hardware
Frames, handles, closers and access control where required.
Finishes
Painting, glazing manifestation, signage and the detail at the end.
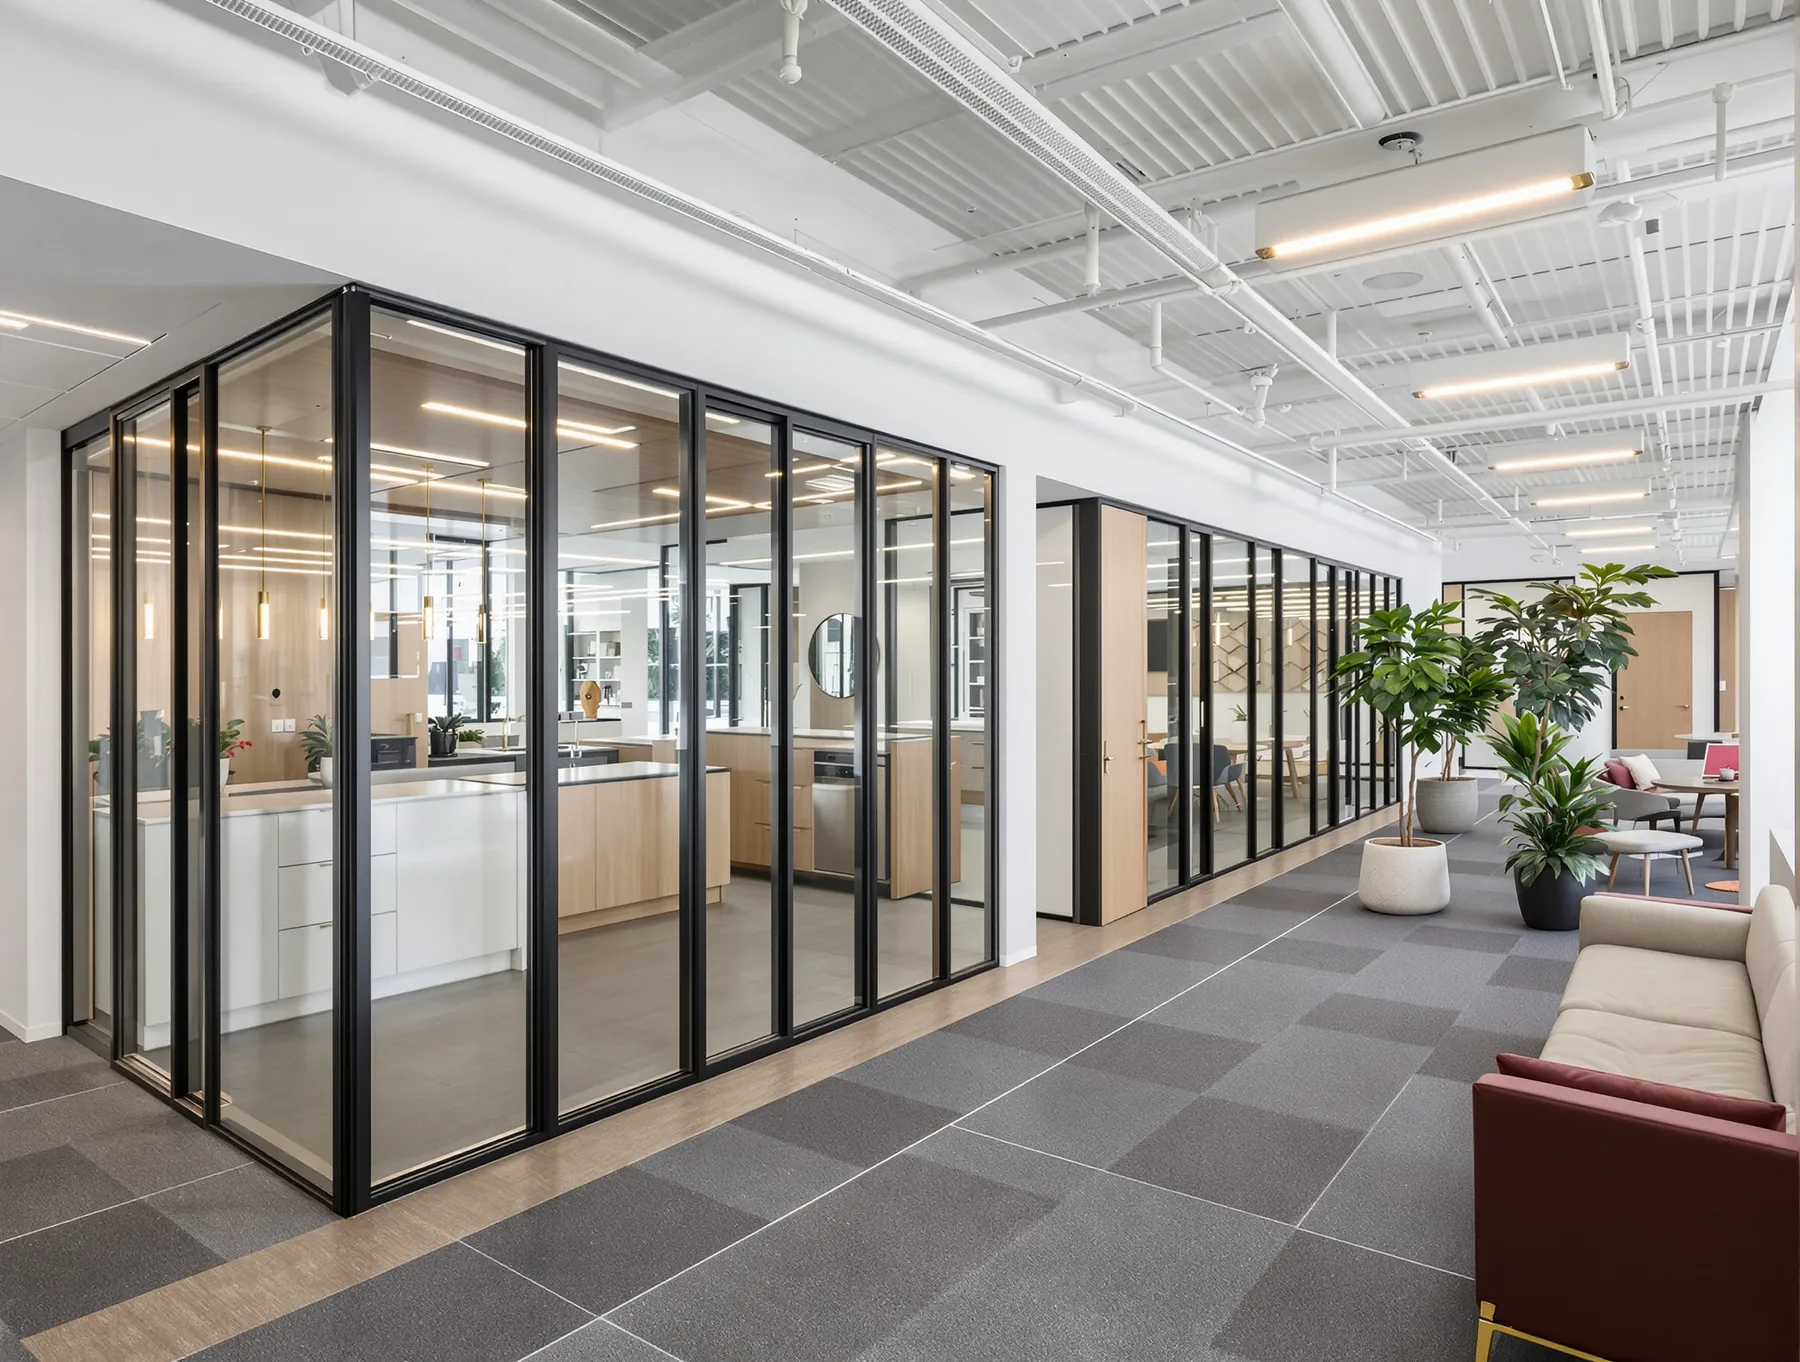
A complete fitout is one contract and one contact for all eight. Where a job only needs one of them, partitions, ceilings and make good works are quoted on their own, alongside the rest of the office fitouts we do in Sydney.
What Clients Say
Read our Google reviews →(opens in a new tab)Dimitry and his team were fantastic to work with. The job itself is exactly what we requested (a glass wall to create a meeting room within an existing office space), the turnaround time incredible (about two weeks from quoting to completion), the disruption to our accounting firm was minimal (they worked around us and completed almost the whole job in one day), and the team were professional and courteous at all times. I would highly recommend their services.
Jacquelyn Cassell
Complete Office Fitouts did an amazing job helping us with our fitout. From start to finish, the process was smooth and stress-free. Dimitry was fantastic to deal with - professional, friendly and always quick to respond. The team delivered a high-quality result that we’re really happy with, and everything was completed on time. I’d highly recommend Complete Office Fitouts to anyone looking for a reliable and skilled team to bring their office space to life.
Seb Aroney
Complete Office Fitouts have been a great partner for us to work with over the past year. Dimitry is very customer focussed, always responds quickly, and goes the extra step to ensure we are a happy customer. The work is always completed on time, on budget and to a high standard. I am happy to recommend Complete Office Fitouts to anyone looking for a company that works with you to deliver excellent outcomes. David O'Kane COO @ Participate Australia
David O'Kane
How an End-to-End Fitout Runs
- 01
Site visit
We walk the floor with you and confirm what is actually there: existing conditions, base building services, access, loading, lift bookings and the hours the building will allow. This is also where the constraints surface, and they are usually the things that decide the programme.
- 02
Scope and quote
You get a written scope covering the proposed works, what is included and what is excluded, with options where a decision is genuinely open. We price from the space itself, because the existing condition changes the number more than the floor area does.
- 03
Planning and approvals
Where the works require it, we assist with approvals and confirm compliance with the relevant building and safety requirements. We deal with the landlord and building management directly, including the fitout guide, insurances and induction paperwork most buildings ask for before anyone starts.
- 04
Construction
One person project-manages the trades and the sequencing, so partitions, ceilings, services and finishes happen in the right order. Site protection goes in first, and you deal with the same person for the whole programme rather than chasing five subcontractors.
- 05
Handover
We walk the completed works through with you, resolve the final items, and hand over the space ready to use, along with the compliance paperwork the building or the lease requires.
Fitting Out a Floor People Are Still Working On
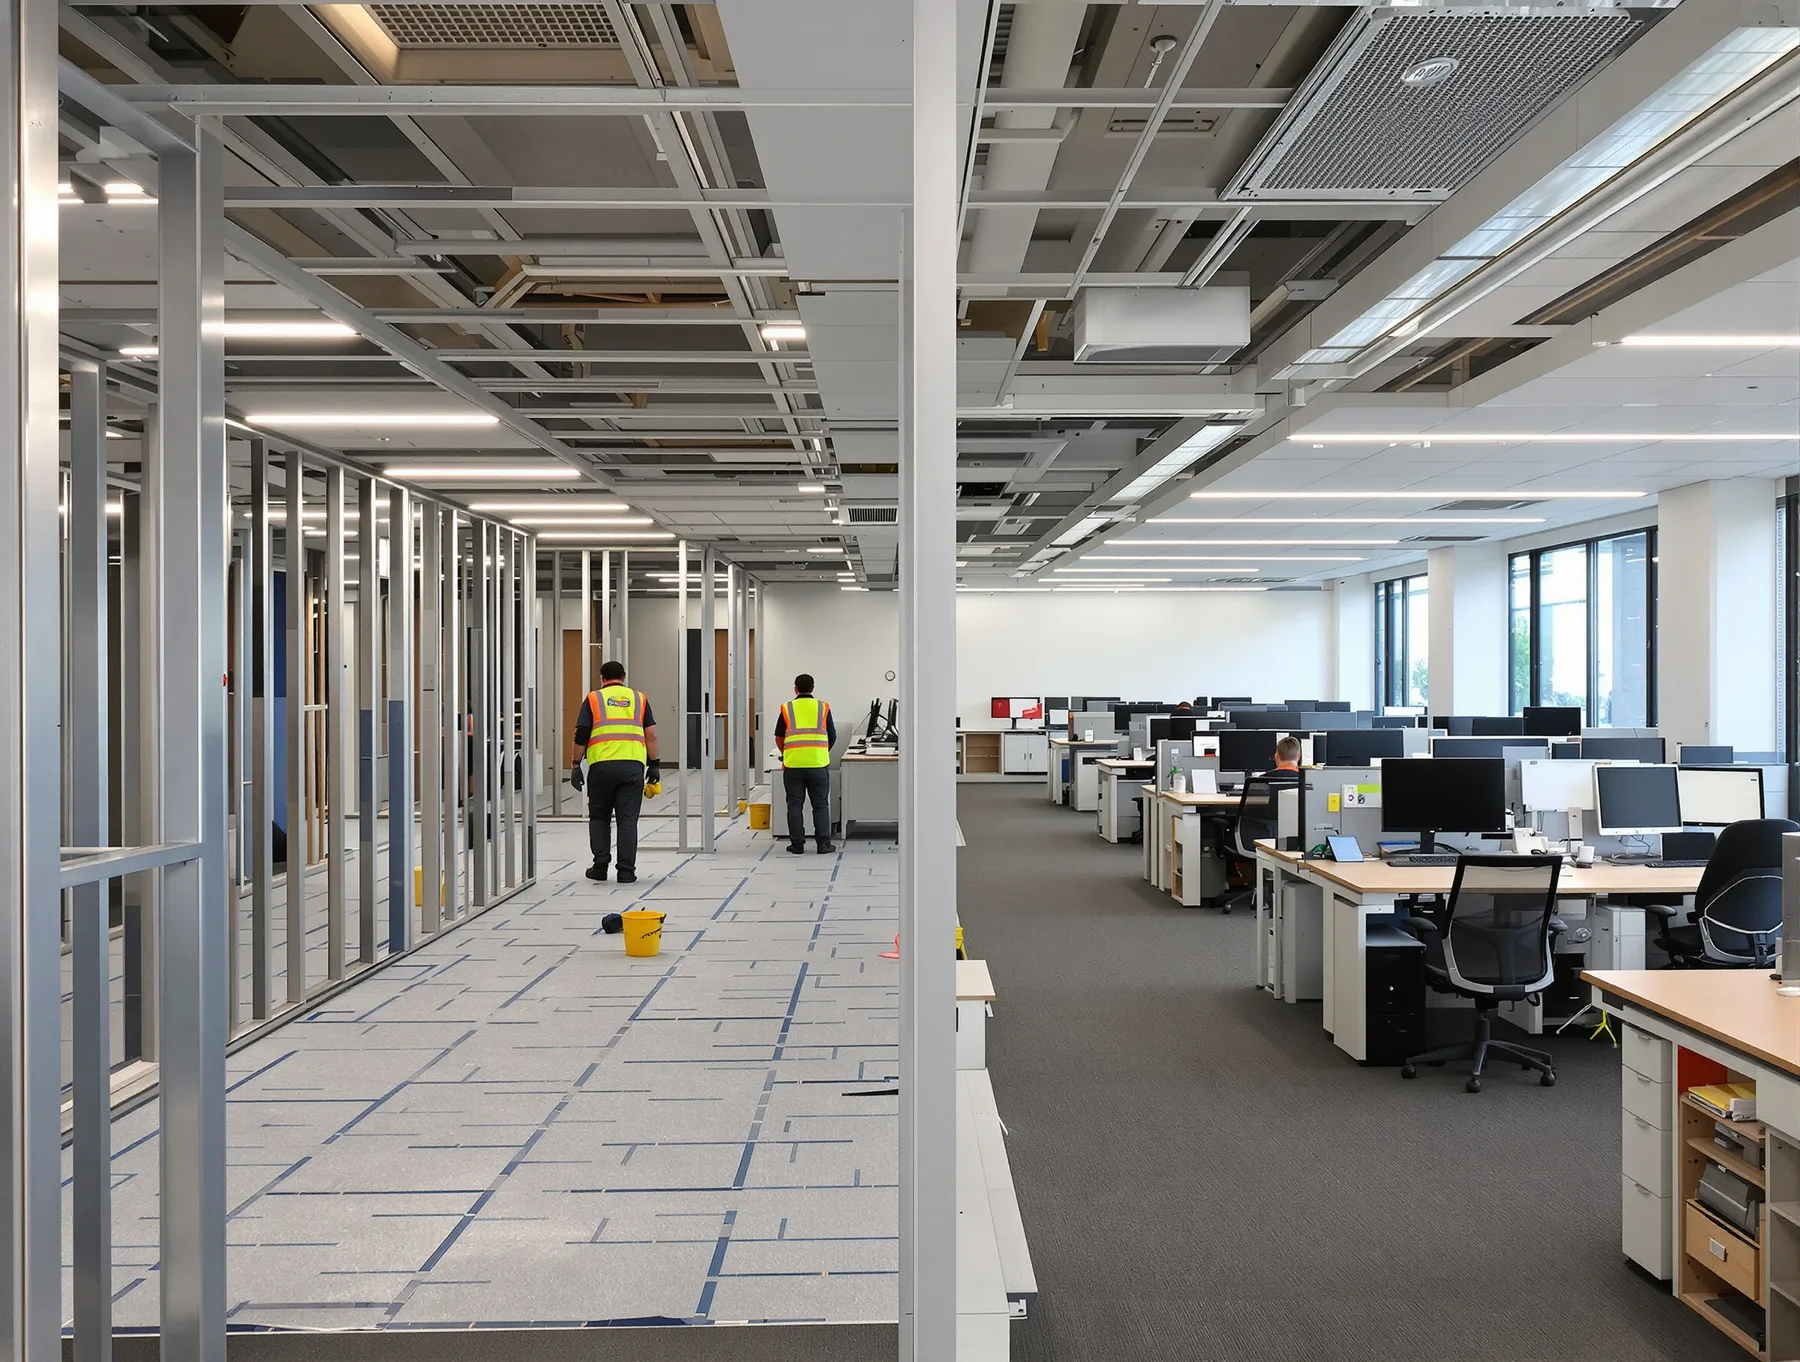
Most Sydney fitouts happen around a business that cannot stop trading. That changes the sequence more than the scope.
Where the building requires it, works run outside standard hours, including evenings and weekends. Areas get staged so the floor stays usable, with dust walls and site protection between the works and the people. Access, lift bookings and noisy works are planned around the hours the building and your own operations will allow.
This is the part that is easy to underestimate at quoting stage, so we raise it at the site visit rather than after the programme is set.
What Drives the Cost
Floor area matters less than what the space already is. A floor with a serviceable ceiling grid and usable services costs differently to one that has to be stripped back first.
After that it is how much changes, how much services coordination it needs, and what the building allows. Occupied floors, after-hours access and landlord or council approvals all move the programme, and the programme moves the price.
We’ll come and look at the space, then put it in writing: what’s included, what isn’t, and where you’ve got a choice.
How Long It Takes
Most office fitouts are completed within 4 to 8 weeks. Smaller partition, ceiling and make good works are often much faster.
Programme depends on size, complexity, approvals and building access, not just floor area. You get a clear programme up front and we tell you which items are the ones most likely to move it.
The two that move it most often are approvals and long-lead items. Both get raised at the site visit rather than mid-build.
Questions We Get Asked About Complete Office Fitouts
Ask us something else →What is a turnkey or end-to-end office fitout?
They are the same thing as a complete office fitout: one contract and one contact for the whole job, from design and layout through to handover, rather than engaging a separate trade for each part of it.
It can be a small office or a whole floor. The job runs the same way at either size.
What does a complete office fitout include?
Layout and design, partitions, ceilings, flooring, joinery, power and data, doors and hardware, and the finishes at the end. A fitout is eight trades that have to land in the right order, and a complete fitout is all of them run by one team.
We also coordinate the lighting, air conditioning and fire services, and plan the power and data for screens and video meetings.
How do you plan the office layout?
We start with what each room is for: how much privacy and quiet it needs, where the doors go, and how the floor is actually used. The layout is agreed first, and priced from there.
We plan it so the floor can change later. Partitions are not structural, so rooms can be added, moved or taken out again without major building works.
Can you make good our old office when we move?
Yes. When a business is moving, the fitout of the new office and the make good of the old one are two jobs on one timeline. We can run both, so the new space is ready before the old one has to be handed back.
Who coordinates the trades?
One person, for the whole programme. They set the sequence so partitions, ceilings, services and finishes happen in the right order, and you deal with them from the site visit through to handover rather than chasing five subcontractors.
What has to happen before anyone starts on site?
The building’s paperwork, usually. Most buildings ask for the fitout guide to be followed, insurances provided and induction paperwork completed before access is granted, and where the works require it we assist with approvals. We deal with the landlord and building management directly.
What happens at handover?
We walk the completed works through with you, resolve the final items, and hand over the space ready to use, along with the compliance paperwork the building or the lease requires.
Can you work around us while we keep operating?
Usually, yes. Areas get staged so the floor stays usable, with dust walls and site protection between the works and the people.
Where the building requires it, works run outside standard hours, including evenings and weekends, and access, lift bookings and noisy works are planned around the hours the building and your own operations will allow.
The staging gets agreed before the programme is set, not after.
How long does a complete office fitout take?
Most office fitouts are completed within 4 to 8 weeks. It depends on the size of the space, how much is changing, the approvals needed and the access the building allows. You get a programme with dates before work starts.
What is most likely to move the programme?
Approvals and long-lead items, more often than the build itself. Both get raised at the site visit rather than mid-build. Occupied floors, after-hours access and building restrictions also change the sequence, which is why the programme is set after we have seen the space.
How do you price an office fitout?
We price it on what the space already is, more than on its floor area. A floor with a serviceable ceiling grid and usable services prices differently to one that has to be stripped back first.
After the site visit you get a written quote with every trade priced, and the options set out where you have a choice.
Do you handle council approvals and compliance?
Yes. Where required, we assist with approvals and ensure works comply with relevant building, safety, and regulatory requirements. We also liaise with landlords and building management as part of the process.
Ready to Discuss Your Office Fitout?
Tell us a little about the space and what you’re planning. We’ll get in touch to discuss the project and arrange a site visit. The visit and the quote are both free.
- 01Tell us about the projectWe usually respond within the hour, during business hours.
- 02We visit the siteWe can usually attend site within one business day.
- 03You receive a clear written scopeEvery trade priced and set out in writing, with the inclusions, the exclusions and the programme.
Prefer to talk?1300 60 93 93