
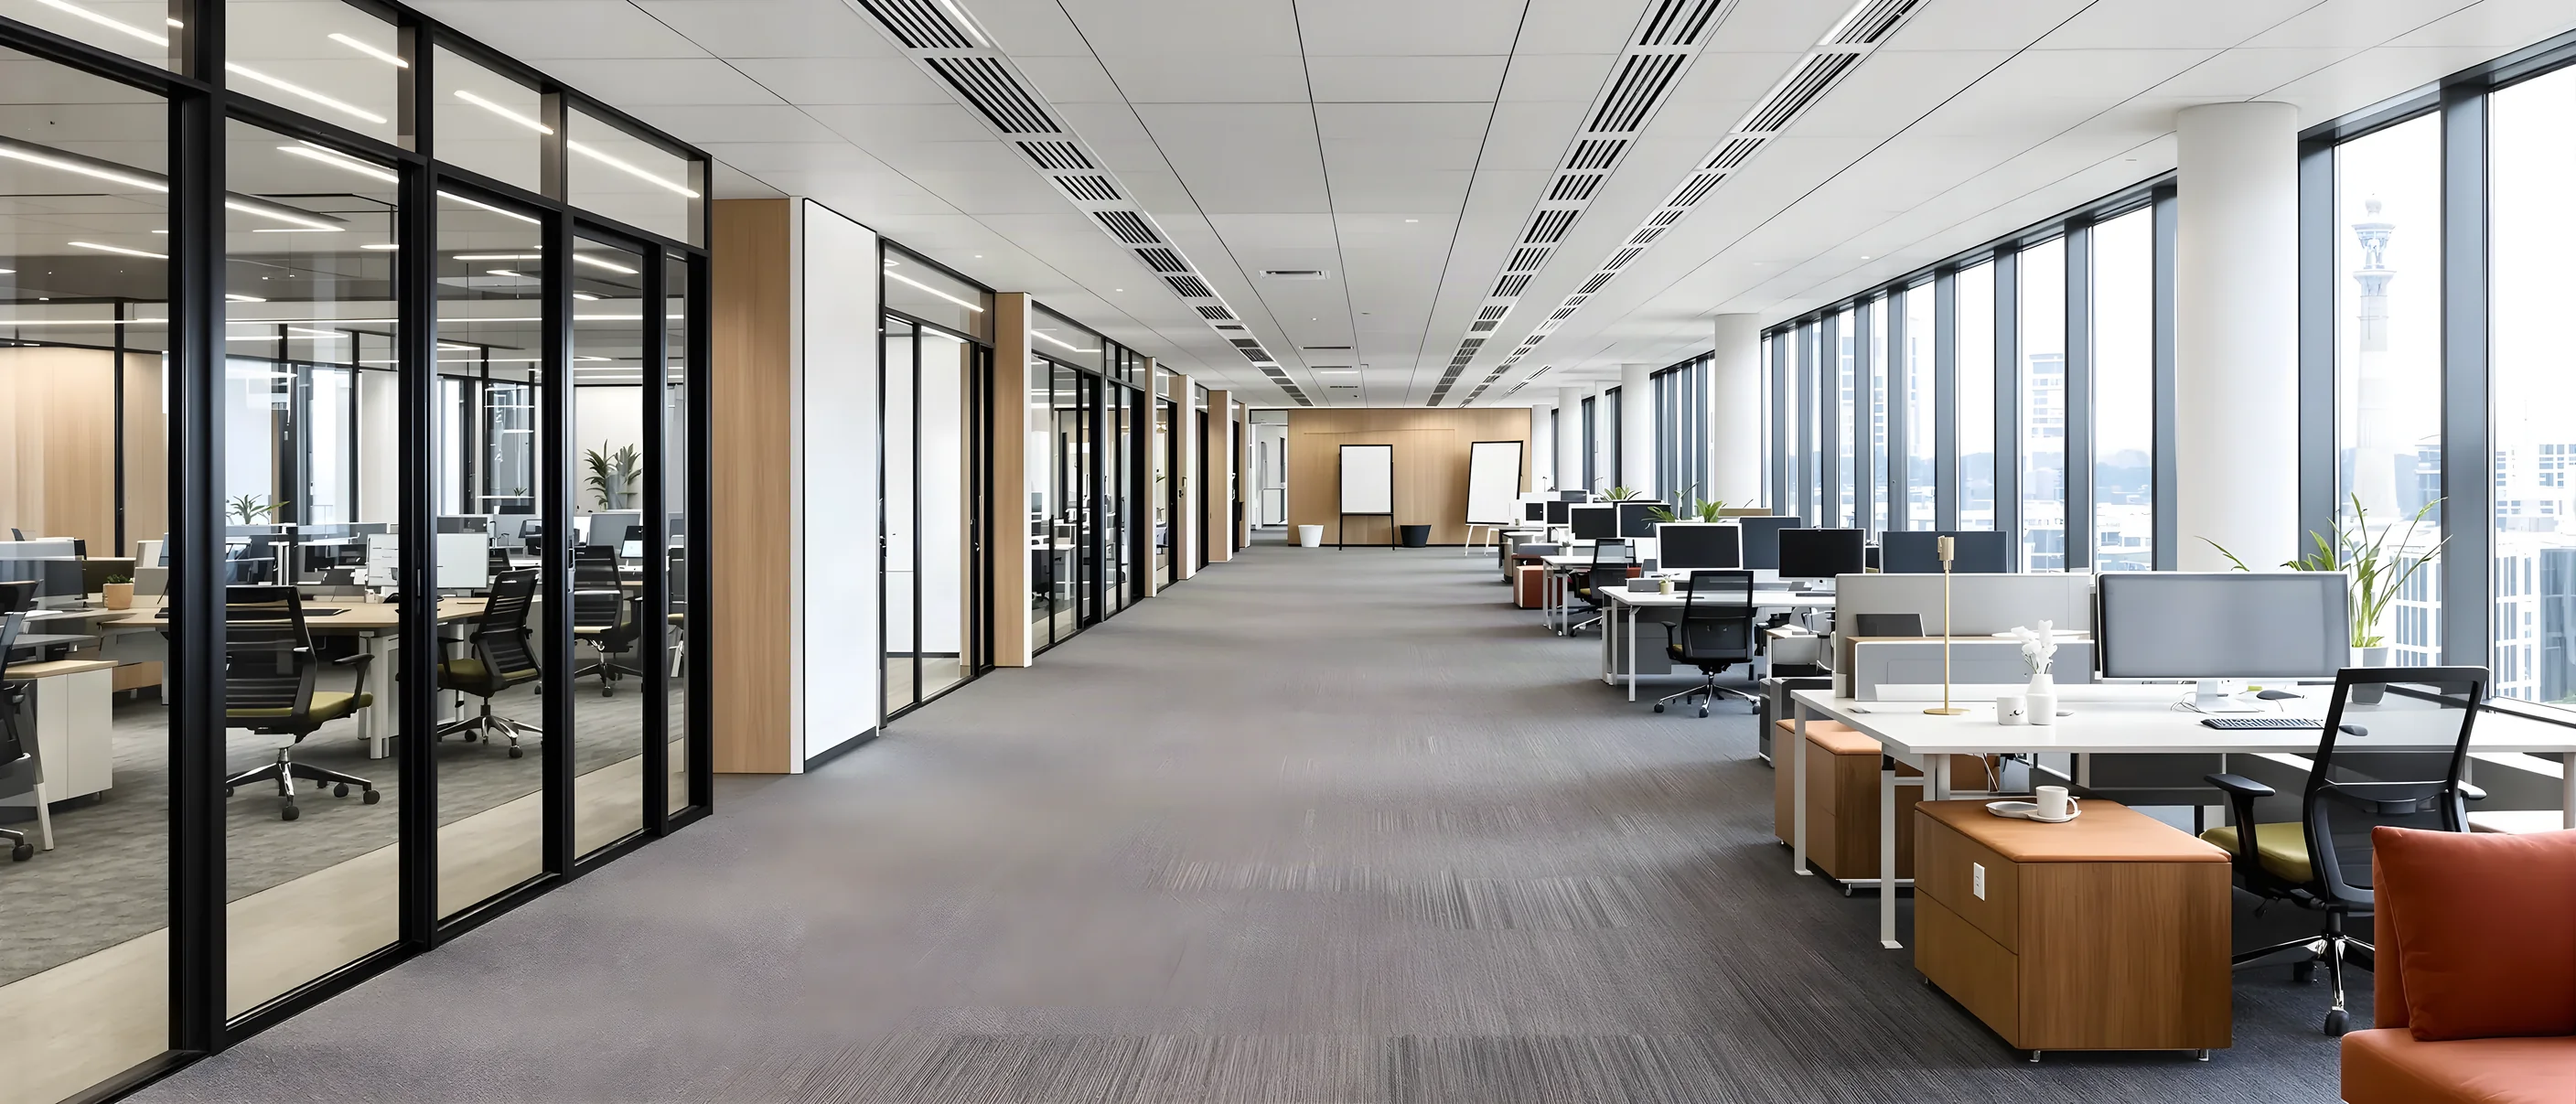
Corporate Office Fitouts in Sydney
Open-plan offices, meeting rooms, boardrooms and reception areas, in office buildings across Sydney. We can take on a complete fitout or a single scope of work.
20+ years in SydneyRated 4.9 on GoogleFully insured
What Makes a Corporate Office Different
Two things shape a corporate fitout more than the trades do: what the building will allow, and whether people are still working in the office while the work happens.
- 01
Building & Landlord Requirements
Office buildings come with a fitout guide, an approvals process, insurance requirements and contractor inductions. Loading dock windows and lift bookings usually set the programme more than the trades do. We deal with the building manager on all of it.
- 02
Power, Data and Comms
Floor boxes, desk power and data outlets have to land where the workstations actually go, and the comms room has to stay accessible. Settling the furniture layout before the electrical rough-in saves re-running cable afterwards.
- 03
Acoustics & Privacy
Open plan concentrates noise, and rooms used for HR, executive and board conversations need acoustic separation. That is built into the wall itself: insulation in the cavity, seals at the head and jambs, and how the partition meets the ceiling. It is specified before the walls go up.
- 04
Flexible Office Layouts
Corporate offices get reconfigured as teams change. How the partitions meet the ceiling and how the services are run decides whether the next change is straightforward or means opening the ceiling again.
- 05
Reception & Client Areas
Reception carries a large share of the joinery, lighting and finish detail, and usually the longest lead times on the job. We plan and order it early so it is not the item holding up handover.
- 06
Lease & Make Good Requirements
Your lease sets out how the space has to be handed back at the end of the term. We read the make good clause before pricing the fitout, because it changes what is worth building in and what is better left demountable.
- 20+ Years
- Commercial fitout experience
- 1 Business Day
- Typical site attendance
- 6am–7pm
- Seven days a week
- One Team
- From site visit to handover
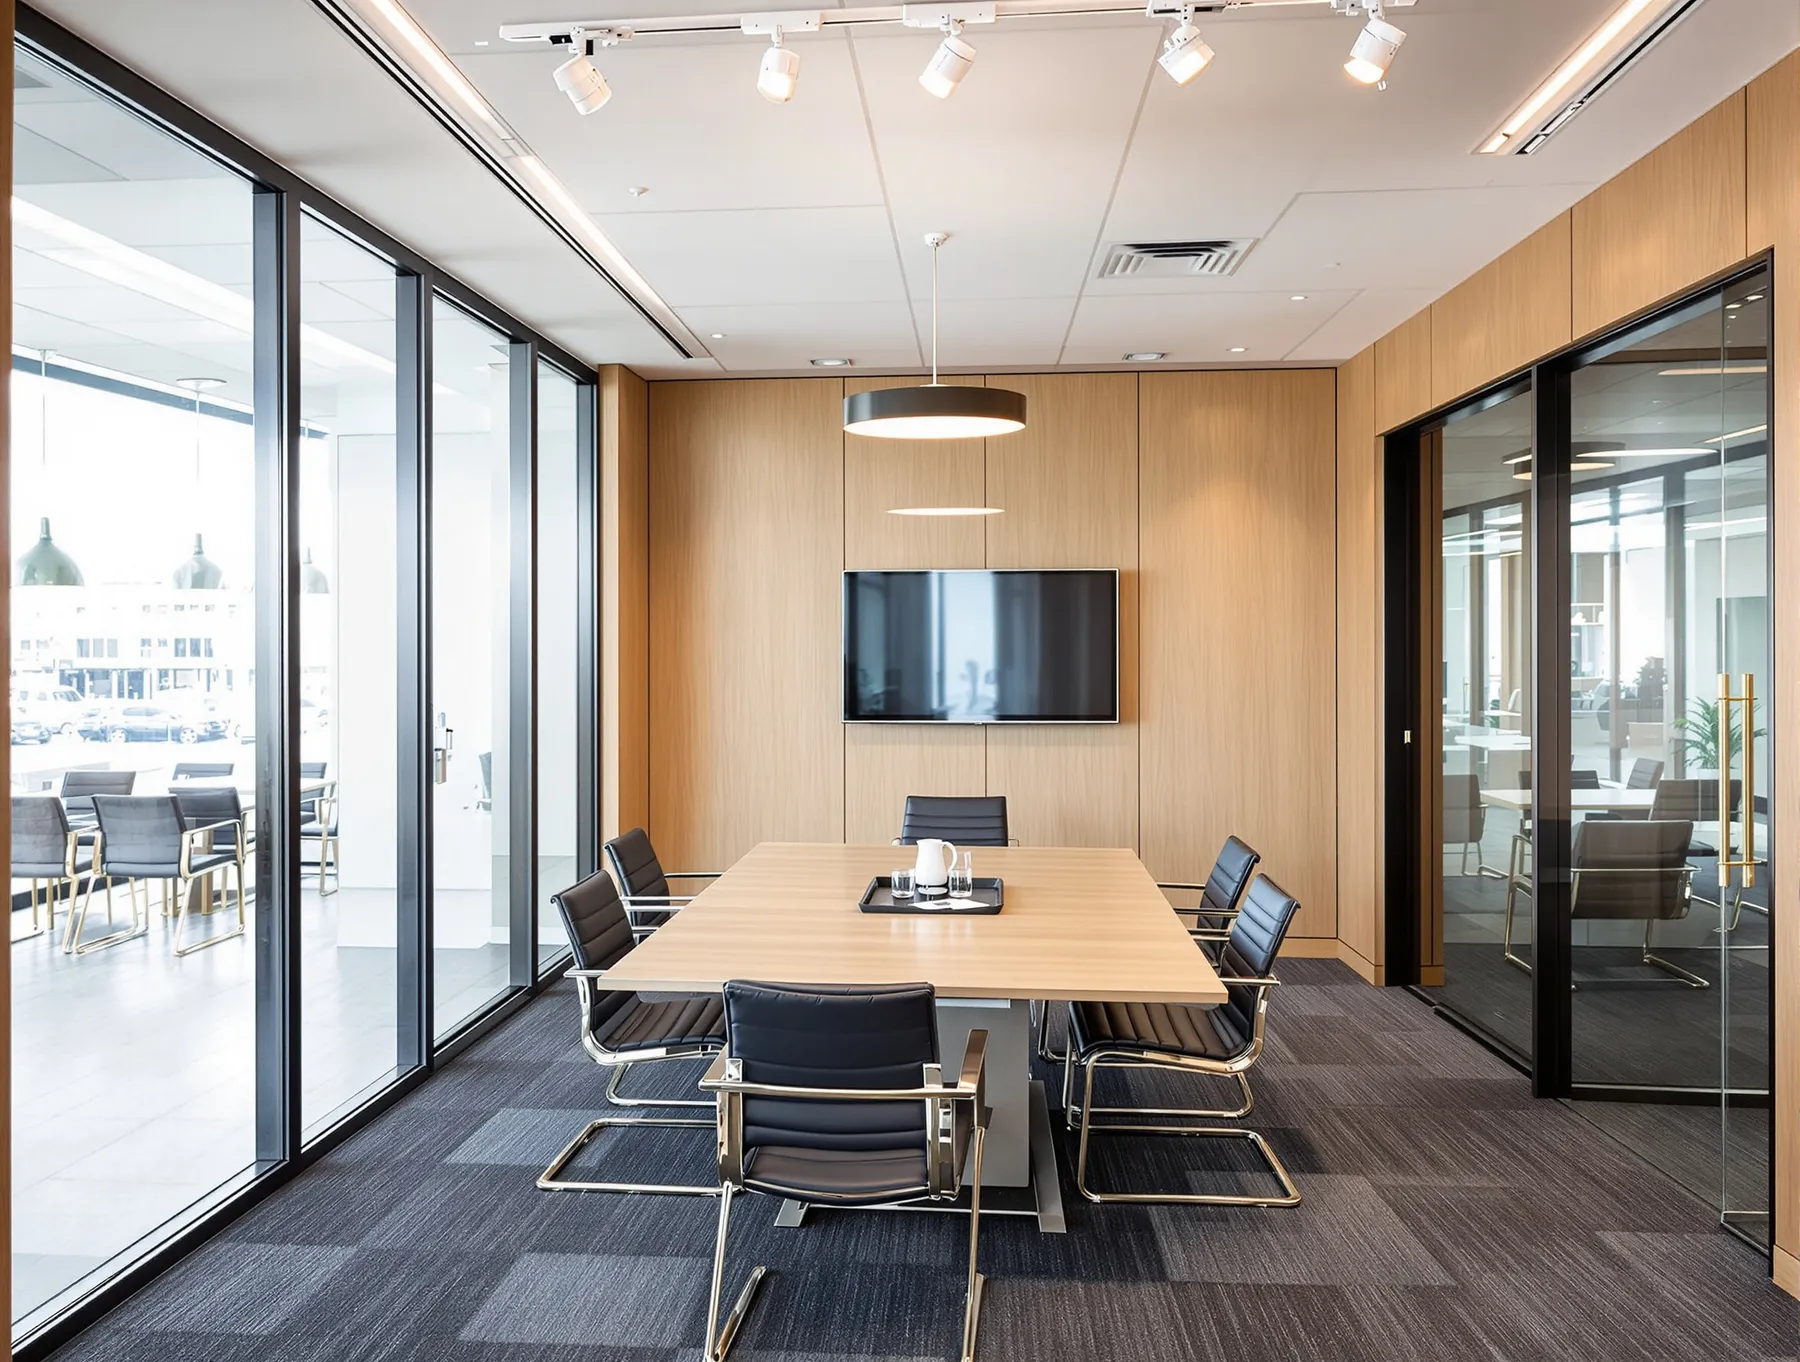
Working Around a Floor That's Still in Use
Most corporate fitouts happen in offices that keep operating while the work is on. We stage the job so only part of the office is out of use at a time, protect the routes people still need to get to their desks, and keep the work area separated from the rest of the workplace.
Noisy work runs outside business hours. Quieter work can usually continue during the day behind a dust wall, which keeps the programme moving without disrupting the office.
We confirm the building's access arrangements before committing to dates: approvals, contractor inductions, loading dock windows and lift bookings. In a multi-storey building those decide how quickly materials reach you.
Our corporate fitout solutions suit head offices, law firms, accountants, tech companies, recruiters and not-for-profits.
Businesses We’ve Worked With
More than 20 years of commercial fitouts across Sydney and NSW, for organisations of every size. These are some of the businesses we have worked with.















What We Handle on a Corporate Fitout
Each can be part of a complete corporate fitout, or a single job.
- Complete Office FitoutsA whole tenancy taken from bare shell to handover: layout, partitions, ceilings, flooring, joinery, power and data.
- Office PartitionsDividing an open space into the meeting rooms, training rooms, offices and quiet spaces it actually needs.
- Glass PartitionsGlass walls and doors for offices, meeting rooms and boardrooms, in frameless, framed or switchable glass.
- Plasterboard PartitionsSolid walls for offices, meeting rooms and boardrooms, insulated so the conversation stays in the room.
- CeilingsNew suspended ceilings, alterations where partitions change, and repairs after a leak or a services change.
- Defit & Make GoodThe other end of the lease, priced against what the make good clause actually requires.
Where We Work
Across greater Sydney, the Illawarra and throughout NSW.
- Sydney CBDBarangaroo, Darling Harbour, The Rocks
- Eastern SuburbsBondi Junction, Double Bay, Randwick
- Inner WestNewtown, Marrickville, Leichhardt, Burwood
- North ShoreNorth Sydney, Chatswood, St Leonards
- Parramatta & Western SydneyParramatta, Norwest, Castle Hill, Blacktown
- South SydneyAlexandria, Mascot, Rosebery, Botany
- South West SydneyBankstown, Liverpool, Ingleburn, Campbelltown
- Northern BeachesManly, Brookvale, Dee Why, Frenchs Forest
- Sutherland ShireSutherland, Miranda, Caringbah, Taren Point
- Illawarra & WollongongWollongong, Shellharbour, Port Kembla
What Clients Say
Read our Google reviews →(opens in a new tab)Dimitry has been a wonderful vendor to work with. He worked within my budget. He came up with affordable options for my fit-out. I would gladly recommend Dimitry to my friends. He took care of all things from the start to the end, which really helped me to focus on other things related to starting a new office. About his workforce, they all worked to the schedule, on time delivery. Great job mate !! from Express Employment professionals- Greystanes ( Owner - Prabhu Murugesan)
Prabhu Murugesan
Dimitry and his team were fantastic to work with. The job itself is exactly what we requested (a glass wall to create a meeting room within an existing office space), the turnaround time incredible (about two weeks from quoting to completion), the disruption to our accounting firm was minimal (they worked around us and completed almost the whole job in one day), and the team were professional and courteous at all times. I would highly recommend their services.
Jacquelyn Cassell
Complete Office Fitouts have been a great partner for us to work with over the past year. Dimitry is very customer focussed, always responds quickly, and goes the extra step to ensure we are a happy customer. The work is always completed on time, on budget and to a high standard. I am happy to recommend Complete Office Fitouts to anyone looking for a company that works with you to deliver excellent outcomes. David O'Kane COO @ Participate Australia
David O'Kane
Questions We Get Asked About Corporate Fitouts
Ask us something else →How much does a corporate office fitout cost?
The cost of a corporate fit out depends on the size of the floor, the condition it is in now, and how many meeting rooms and offices you need, because enclosed rooms cost more than open plan. Reception joinery and the building’s after-hours rules affect it as well. We inspect the space and send a written quote setting out what is included and what is not, with options priced where the budget is tight.
Do you deal with the building manager and the fitout guide?
Yes, on all of it. Office buildings come with a fitout guide, an approvals process, insurance requirements and contractor inductions, and loading dock windows and lift bookings usually set the programme more than the trades do.
Can the fitout happen while staff are still in the office?
Usually, yes. The job gets staged so only part of the office is out of use at a time, with the routes people need to reach their desks protected and the work area separated from the rest of the workplace. Noisy work runs outside business hours; quieter work can usually continue during the day behind a dust wall.
How do you keep boardroom and HR conversations private?
With the wall itself rather than a treatment added later: insulation in the cavity, seals at the head and jambs, and care with how the partition meets the ceiling. Plasterboard partitions for those rooms are specified before the walls go up.
When do the floor boxes and desk power have to be decided?
Before the electrical rough-in. Floor boxes, desk power and data outlets have to land where the workstations actually go, and the comms room has to stay accessible. Settling the furniture layout first saves re-running cable afterwards.
Does the fitout affect what we owe at the end of the lease?
It can, which is why we read the make good clause before pricing the works. It changes what is worth building in and what is better left demountable. The defit and make good obligations in your lease are worth looking at while the layout is still on paper.
Planning a Corporate Fitout?
Tell us which building and which space. We’ll come and look, work through what the building will allow, and set the scope out in writing.
- 01Tell us about the tenancyWe usually respond within the hour, during business hours.
- 02We visit the siteWe can usually attend site within one business day.
- 03You receive a clear written scopeThe works, the inclusions and the exclusions, set out against what the building will allow.
Prefer to talk?1300 60 93 93