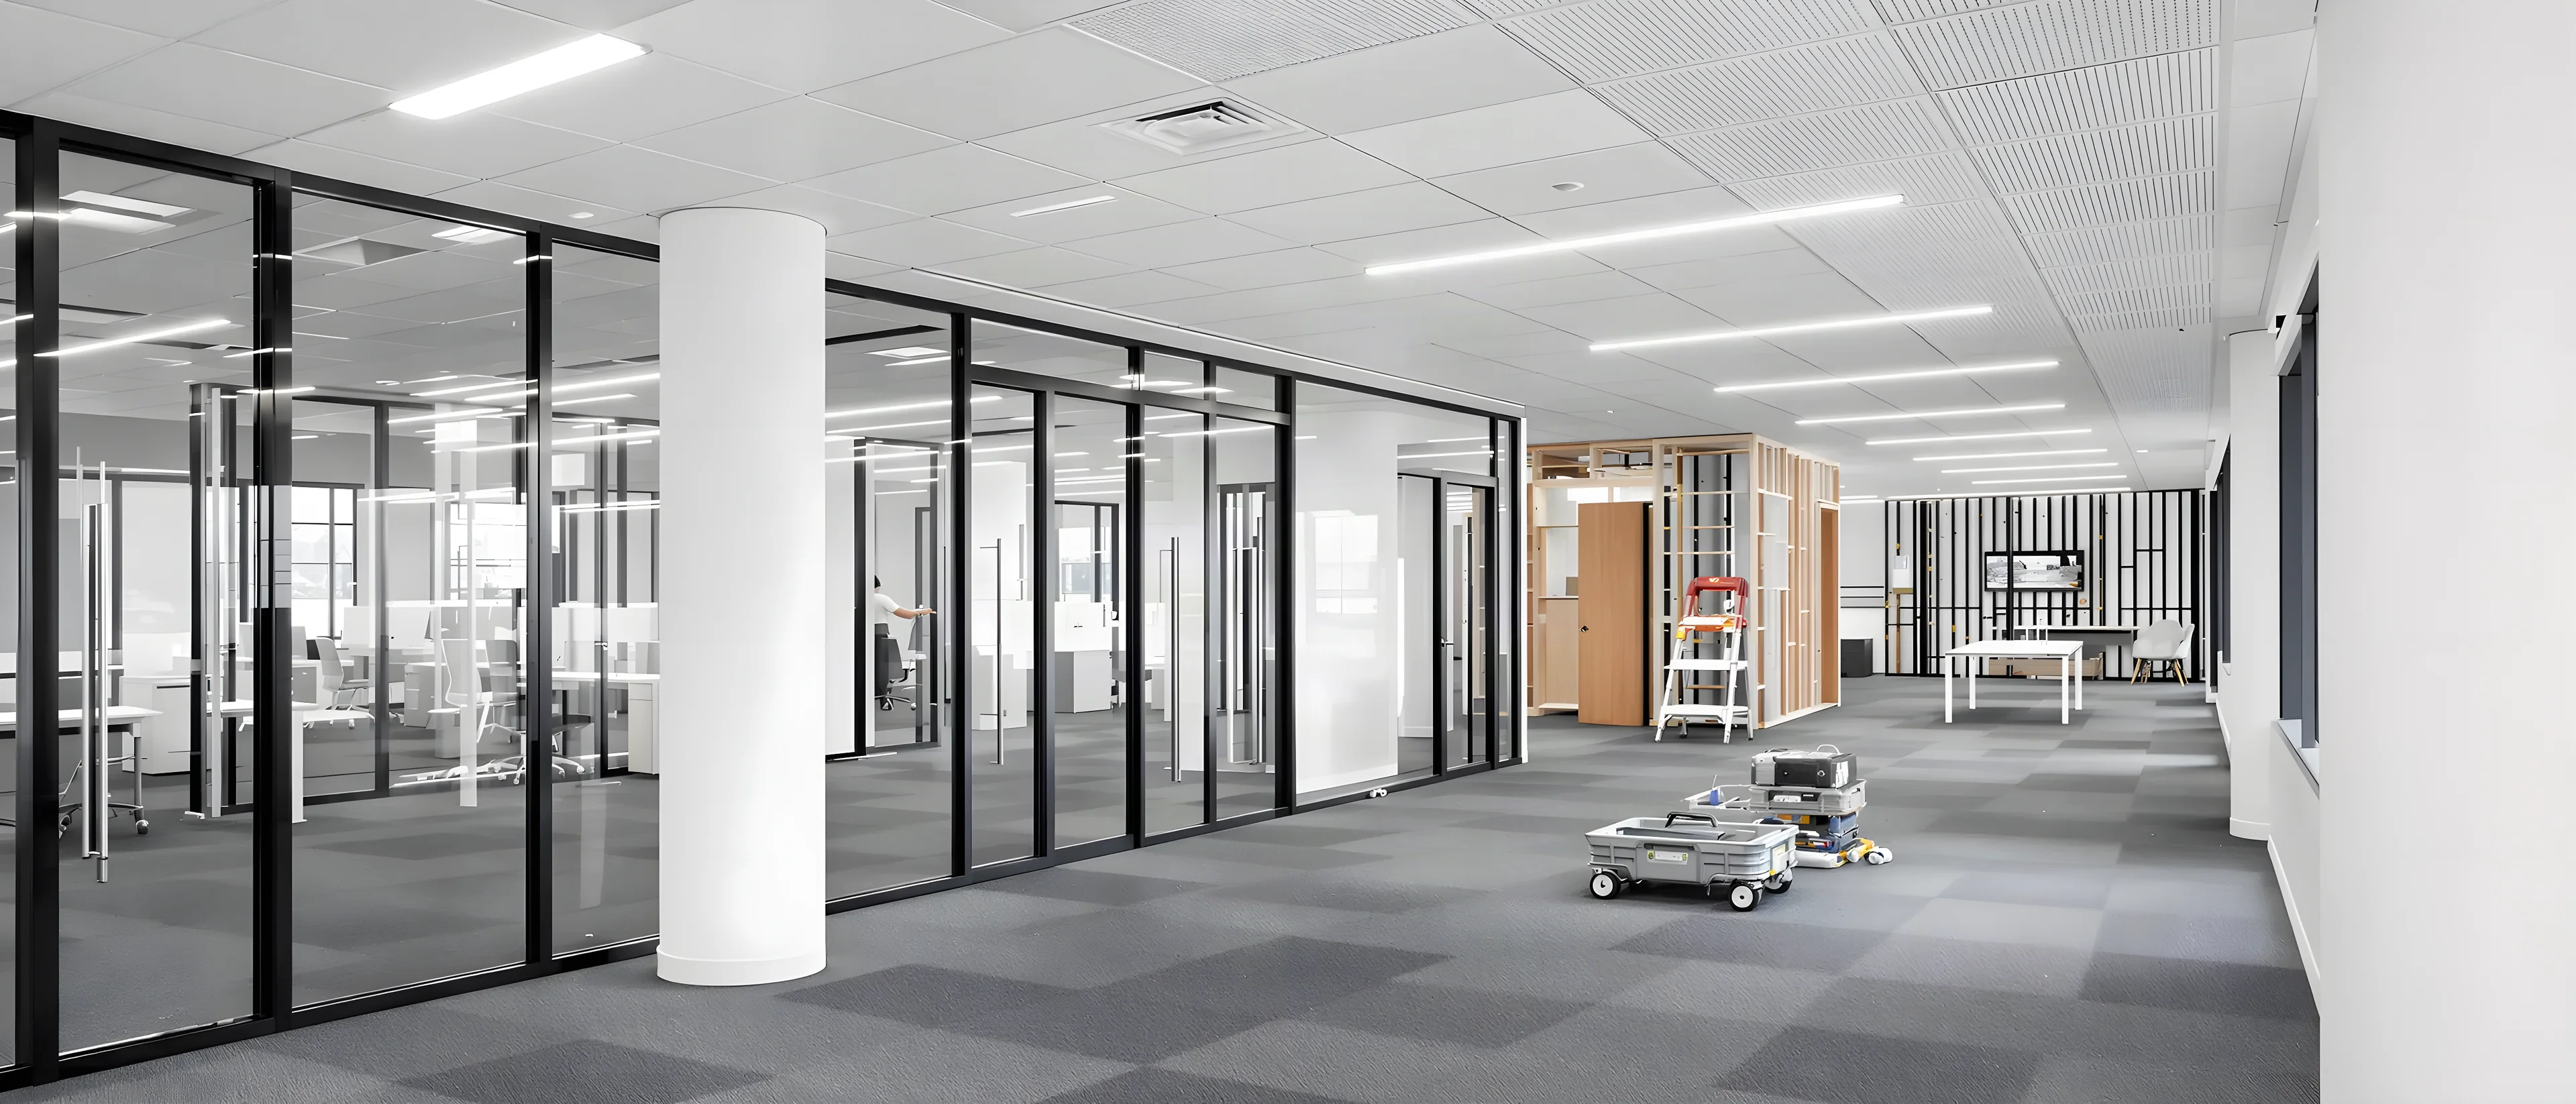
Complete Office Fitouts

From One Room to a Complete Fitout

Meeting rooms, partitions, glazed offices, ceilings, alterations to a floor that is still in use, whole tenancies and end-of-lease make good. Some jobs are a few days. Some run for months. Both are ordinary work for us.

20+ years in SydneyRated 4.9 on GoogleSite visit usually within one business day

Examples of Our Work

One for each of the scopes we are asked for most, from a single room to a whole tenancy.

  • The finished office, with an oak reception counter in the foreground, open-plan desks beyond and glass-fronted meeting rooms along one wall.

    Project

    Complete Fitout for a Growing Accounting Practice

    Business
    Accounting practice, small to mid-sized firm
    Area
    Sydney CBD
    Main scope
    Complete Office Fitouts

    The Job

    An accounting practice was out of room. People were doubling up, there was nowhere private to take a client through their return, and the lease was nearly up anyway. So they took a new tenancy in the city and started again properly.

    The floor came to us as base build. Slab, columns, a window wall and a services riser, and nothing else. Everything you can see in the photographs is part of the job. The one thing we could not move was the date: the old lease ended when it ended, and the practice had to be working out of the new space by then.

    What It Covered

    • Reception and waiting area
    • Open-plan work area
    • Private offices along the internal wall
    • Two meeting rooms and a boardroom
    • Plasterboard and glazed partitions
    • Suspended ceilings throughout
    • Flooring and painting
    • Reception joinery and a tea point
    • Coordination of power, data and mechanical

    What Shaped the Job

    • The building set the programmeInductions, insurances and the fitout approval were through before we started, and every delivery went through a booked dock window and a goods lift shared with the rest of the building.
    • A fixed date at the other endThe practice had to be out of its old tenancy on a known day, so we built the programme backwards from handover and ordered the long-lead items first.
    • Keeping the daylightWe put the offices along the internal wall rather than the window line and glazed the meeting room fronts, so the open work area kept the daylight.
    • One trade at a time overheadCeilings, lighting, mechanical and sprinklers all wanted the same space above the grid, so we agreed that sequence before the framing went up.

    How It Ran

    The first thing that happened on site was chalk on the slab. Every wall, every door and every services penetration was marked out before a single stud went up, because that is the last easy moment to move anything.

    From there it builds in one direction and you cannot really jump ahead. Framing goes up, then everything that has to live inside the walls and above the ceiling goes in, then the walls get sheeted and stopped. Ceilings and glazing follow. Flooring, joinery and painting come last, so the finished work is not getting knocked about by trades still climbing over it.

    None of that started until the scope was in writing. We looked at the tenancy, priced what was actually there, and set out the inclusions and the exclusions before anything was ordered. That is what stops a fitout turning into a conversation about variations halfway through.

    Talk to us about your space
  • The finished run of glazed meeting rooms and a boardroom on a working corporate floor.

    Project

    Glass Meeting Rooms on an Occupied Corporate Floor

    Business
    Large corporate business, multinational, one floor of a larger tenancy
    Area
    North Shore
    Main scope
    Glass Partitions

    The Job

    A large corporate floor with nowhere near enough places to hold a meeting. People were taking calls in the breakout, booking rooms days ahead, and walking to another level when they needed to shut a door.

    The obvious answer is to build rooms, and the obvious risk is that you end up with a dark floor of boxes. Glazing the fronts is what avoids that. The rooms are real rooms with real doors, the daylight still reaches the desks behind them, and the floor still reads as one space instead of a corridor.

    What It Covered

    • Three glazed meeting rooms
    • A larger glazed boardroom
    • Glass fronts to two executive offices
    • Solid walls between rooms where acoustic separation mattered
    • Ceiling grid altered around the new head tracks and made good

    What Shaped the Job

    • Glass is measured on site, not off a planPanels are made to fit what is actually there, so the framing went up first, the openings were measured, and only then was the glass ordered. It is why glazing lands later in a programme than people expect.
    • Getting the panels into the buildingFull-size panels had to physically fit through the dock, the goods lift, the corridors and the doorways. We measured all of that before a single panel was ordered.
    • Glass alone does not stop noiseWhere a conversation genuinely had to stay in the room we built the walls between rooms solid and sealed the junctions. The glazing is for the fronts.
    • Working around the people thereThe rooms went in a section at a time so only part of the floor was ever affected, and the noisy work ran outside the hours the building allows for it.

    How It Ran

    Framing and the solid walls went in first, then the ceiling was altered around the new head tracks. Only then could the openings be measured for glass, and only then was any glass ordered. Doors, hardware and making good closed it out.

    On a floor full of people the order of work matters more than the trades do. We took it a section at a time: build it, glaze it, finish it, hand it back, then open up the next one. Nobody had to live beside a permanent building site, and there was never more than one part of the floor out of action.

    Talk to us about your space
  • A finished tea point and breakout area with timber joinery and a stone benchtop, beside glazed meeting rooms with tables and chairs in an existing office.

    Project

    A Breakout and Meeting Rooms in an Existing Office

    Business
    Professional services firm, small growing firm
    Area
    Inner West
    Main scope
    Office Partitions

    The Job

    The firm had taken on a few more people and run out of two things at once: anywhere private to talk, and anywhere to make a coffee that was not a bench in the corner.

    They did not need a new fitout and did not want one. What they needed was a proper tea point with somewhere to sit, and a couple of rooms with doors on them, built into one corner of the floor they already had. Nobody moved out while we did it.

    What It Covered

    • A tea point with joinery, a stone benchtop and an undermount sink
    • A breakout area beside it with seating
    • Two glazed meeting rooms
    • Partitions between the rooms where the acoustics needed them
    • Plumbing and drainage brought to the new sink
    • Ceiling grid cut and made good around the new work
    • Existing lighting and air outlets adjusted to suit the new layout

    What Shaped the Job

    • The floor stayed in useWe hoarded the work area off from the desks still in use and kept a clear route through to the amenities. The rest of the office ran as normal.
    • Plumbing decided where the tea point wentA sink can only go where the drainage can reach. That was worked out before the joinery was drawn, not after, and it moved the tea point about two metres from where the sketch had it.
    • Glass for the rooms, solid between themThe meeting room fronts are glazed so the corner did not go dark. The wall between the two rooms is solid and sealed, because two meetings running at once is exactly when acoustics matter.
    • Noise, and when it happensWe did the drilling and the demolition early in the day and carried on with the quieter work behind a dust wall while the office ran.

    How It Ran

    A job this size is a couple of weeks on site, not a couple of months. It still got the same site visit and the same written scope as a whole tenancy would, because a small job priced off a sketch is exactly the one that runs over.

    Services first, then framing, then the ceiling made good, then glazing once the openings could be measured, then joinery and finishes. The glass and the joinery are both made to fit what is actually there, so both are measured on site rather than ordered off the plan.

    Almost all the planning went into staging rather than building. Which corner came out of use and when, what time the noisy hour happened, and how the dust was kept out of everything else.

    Talk to us about your space
  • The finished consulting room, with pale timber joinery along a solid full-height wall and a soft green feature wall behind it.

    Project

    Consulting Rooms for an Established Medical Practice

    Business
    General practice and allied health, established suburban practice
    Area
    Eastern Suburbs
    Main scope
    Plasterboard Partitions

    The Job

    A second practitioner was starting and there was nowhere to put them. The reception was not working well either, so that came into the job at the same time.

    Everything on a job like this comes back to privacy. A consulting room is only a consulting room if the conversation stays inside it, so the walls went in solid and full height with insulation in the cavity, not glazed and not stopped at the ceiling. And the practice could not close. Appointments were booked weeks out, so the work had to happen around a waiting room that was still full.

    What It Covered

    • Consulting and treatment rooms in solid plasterboard
    • Acoustic insulation and sealed wall junctions
    • Alterations to reception and the waiting area
    • A utility room with a hand basin
    • Cleanable wall and floor finishes with coved skirting
    • Ceilings altered and made good to suit the new layout

    What Shaped the Job

    • The appointment book does not stopRooms came out of service one or two at a time, in an order we agreed with the practice, so consulting carried on in the rest of the suite.
    • Acoustic separation that actually worksA wall only performs if the junctions do, so the cavities were insulated, the walls taken full height and every penetration and perimeter sealed. A gap above a ceiling undoes the rest of it.
    • Plumbing usually decides the layoutWhere a basin can go depends on where the drainage already is, so the services were worked out first and the room layout followed them.
    • Dust separation, floor to ceilingThe work area was sealed from the rooms still seeing patients, and the route patients took through the suite was kept clear of the site.

    How It Ran

    Room by room, in an order the practice set rather than one that suited us. One room came out of service, got framed, serviced, sheeted, finished and handed straight back, and only then did the next one open up.

    Between the site and the rooms still in use there was a sealed dust wall, floor to ceiling, and a clear route for patients that never crossed ours. The noisy work went outside consulting hours.

    Doing it that way took longer than emptying the suite would have. It also meant the practice never stopped seeing patients, and for most practices that is the more expensive of the two things to lose.

    Talk to us about your space
  • A ceiling replacement part way through a commercial office, with sections of grid open to the ductwork above and new ceiling tiles stacked on pallets below.

    Project

    Ceiling Replacement Across a Western Sydney Office

    Business
    Training and education provider, mid-sized provider, one tenancy
    Area
    Parramatta & Western Sydney
    Main scope
    Ceilings

    The Job

    This one was the ceiling and nothing else. Stained and sagging tiles, a grid that had been cut about by years of services changes and never properly made good, and lighting sitting wherever the last alteration had left it rather than over the rooms that needed it.

    The layout downstairs was fine and the walls were staying. What the tenancy needed was the whole thing above head height taken out and replaced, which sounds simple and is one of the more disruptive things you can do to a working office.

    What It Covered

    • Existing grid and tiles removed across the tenancy
    • New suspended grid installed and levelled
    • New mineral fibre tiles
    • Lighting, air outlets and sprinklers reset into the new grid
    • Bulkheads where the ceiling steps around structure
    • Making good where the ceiling meets existing walls

    What Shaped the Job

    • Everything above the line has to be looked at firstOnce the tiles came out, the ductwork, cable tray, sprinkler pipework and a good deal of redundant old services were visible. That is where the real coordination happened.
    • The grid is either right or it showsA suspended ceiling is a large flat plane across a whole floor, and small errors in level or set-out are obvious once the tiles are in. We strung and checked the grid before anything was laid.
    • Fitting the layout belowWe set the grid out so the tiles landed sensibly against the walls and the lighting sat where the rooms actually needed it, rather than starting in one corner and finishing with a sliver.
    • Sprinklers are isolated with the buildingThe changes to sprinkler heads and detection were arranged with building management in advance rather than discovered on the day.

    How It Ran

    The old grid and tiles came out first, and that is when we found out what we were really dealing with. Once the ceiling is open the ductwork, the sprinkler pipework and every redundant service somebody left behind are all visible, and that is where the coordination happens.

    Then the new grid went in and got strung and levelled across the whole tenancy before a single tile was laid. Lighting, air outlets and sprinklers were reset into it, and the tiles went in last.

    Replacing a ceiling is about as disruptive as commercial work gets, because it happens directly above everything. We ran it in sections and put the worst of it outside operating hours. The floor stayed protected the whole way through and the space was handed back clean.

    Talk to us about your space
  • The same tenancy mid strip-out, partitions removed and patched, the slab exposed and the ceiling services visible.

    Project

    End-of-Lease Make Good in the Inner South

    Business
    Distribution business vacating an office tenancy, mid-sized business
    Area
    South Sydney
    Main scope
    Defit & Make Good

    The Job

    The business was moving out at the end of its term and had a make good clause to satisfy before the keys went back.

    The first job was not building anything, it was reading. Make good clauses vary enormously. Some want the shell returned, some only want the walls patched and repainted, and plenty are vague enough to argue about. We went through this one with the tenant and agreed in writing what was coming out and what was staying, because that is the document that settles it at handback. Then we priced that, not a guess at it.

    What It Covered

    • Partitions and tenant-built rooms removed
    • Floor coverings lifted and the slab cleared
    • Suspended ceiling removed or reinstated as the lease required
    • Walls patched, prepared and repainted
    • Tenant services capped off and made safe
    • Waste removed and the tenancy handed over clean

    What Shaped the Job

    • Read the clause before pricing the jobMake good clauses vary a lot. Some ask for the shell back, some only ask for patching and repainting. We read this one before pricing, because getting it wrong in either direction is expensive.
    • What was there when the lease startedReinstatement is measured against the original condition, so anything that was there on day one usually stays. Establishing that early stopped us removing something that should have remained.
    • The building is still occupiedStrip-out is the noisiest and dirtiest part of any job. Protection went into the lifts and corridors, waste went out through a booked dock window, and the route was cleaned at the end of every shift.
    • Timing against the leaseA make good has a hard end date, so the programme was built back from the handback and the strip-out started as early as the tenant could release the space.

    How It Ran

    Strip out first, and early. Almost every surprise on a make good is hiding behind something that has to come out anyway, so the sooner the walls and the ceiling are down the sooner you know what you are actually dealing with.

    After that it is patching, preparing, painting, then a clean and a walkthrough. Unglamorous work, and the part that decides whether the handback goes smoothly.

    The written scope listed exactly what was coming out and exactly what was going back, agreed before we started. That is the document that settles the conversation at handback, and it is worth more than anything said on site.

    Talk to us about your space

Businesses We’ve Worked With

Twenty years of commercial fitout work across Sydney and New South Wales. These are some of the businesses we have worked with. They are not necessarily connected to the examples above.

Clients we’ve worked with

  • Dimitry of Complete Office Fitout has carried out a complex design and construct of an an office fitout for one of your clients, invloving full project management from start to finish. All completed within the budget and time frame. Dimitry & his team of Complete Office Fitout are absolute proffesionals that are capable of carrying and tackle any task given. Outstanding communication skills, all correspondances,workmanship and top end finishing result. I would gladly recommend Complete Office Fitout to any potential customer and we would definitely use him again on all our upcoming projects.!!!! Big thank you Dimitry & All your Team- Well Done !!

    Roman Kagan

  • Dimitry and his team were great to deal with. Against very short time frames to complete work, they planned ahead to ensure material availability, worked extra hours in the evenings and weekends, and kept me fully informed throughout the job. I changed and added to the spec after they started and Dimitry just moved with what I wanted to do. I'm keeping Complete Office Fitouts in my speed dial - I'll just go straight to them when I next need something done in the office. Thoroughly recommended.

    Austin Brown

  • Complete Office Fitouts did an amazing job helping us with our fitout. From start to finish, the process was smooth and stress-free. Dimitry was fantastic to deal with - professional, friendly and always quick to respond. The team delivered a high-quality result that we’re really happy with, and everything was completed on time. I’d highly recommend Complete Office Fitouts to anyone looking for a reliable and skilled team to bring their office space to life.

    Seb Aroney

Got Something Like One of These?

Tell us what the space is and what you want done. One room or a whole tenancy, it starts the same way: we come and look, then you get the works, the inclusions and the exclusions in writing.

  1. 01Tell us about the spaceWe usually respond within the hour, during business hours.
  2. 02We visit the siteWe can usually attend site within one business day.
  3. 03You receive a clear written scopeThe works, the inclusions and the exclusions, priced against what we find on site.
4.9on Google(opens in a new tab)

Prefer to talk?1300 60 93 93

Request a quote

Tell us about your project and we’ll be in touch to arrange a site visit.

Loading secure verification. If this message remains, refresh the page before sending.

We’ll review your project details and come back to you with the next step.

We use these details to respond to your enquiry and for the other purposes set out in our privacy policy. By sending this enquiry, you agree to our website terms.

Call nowGet a quote