
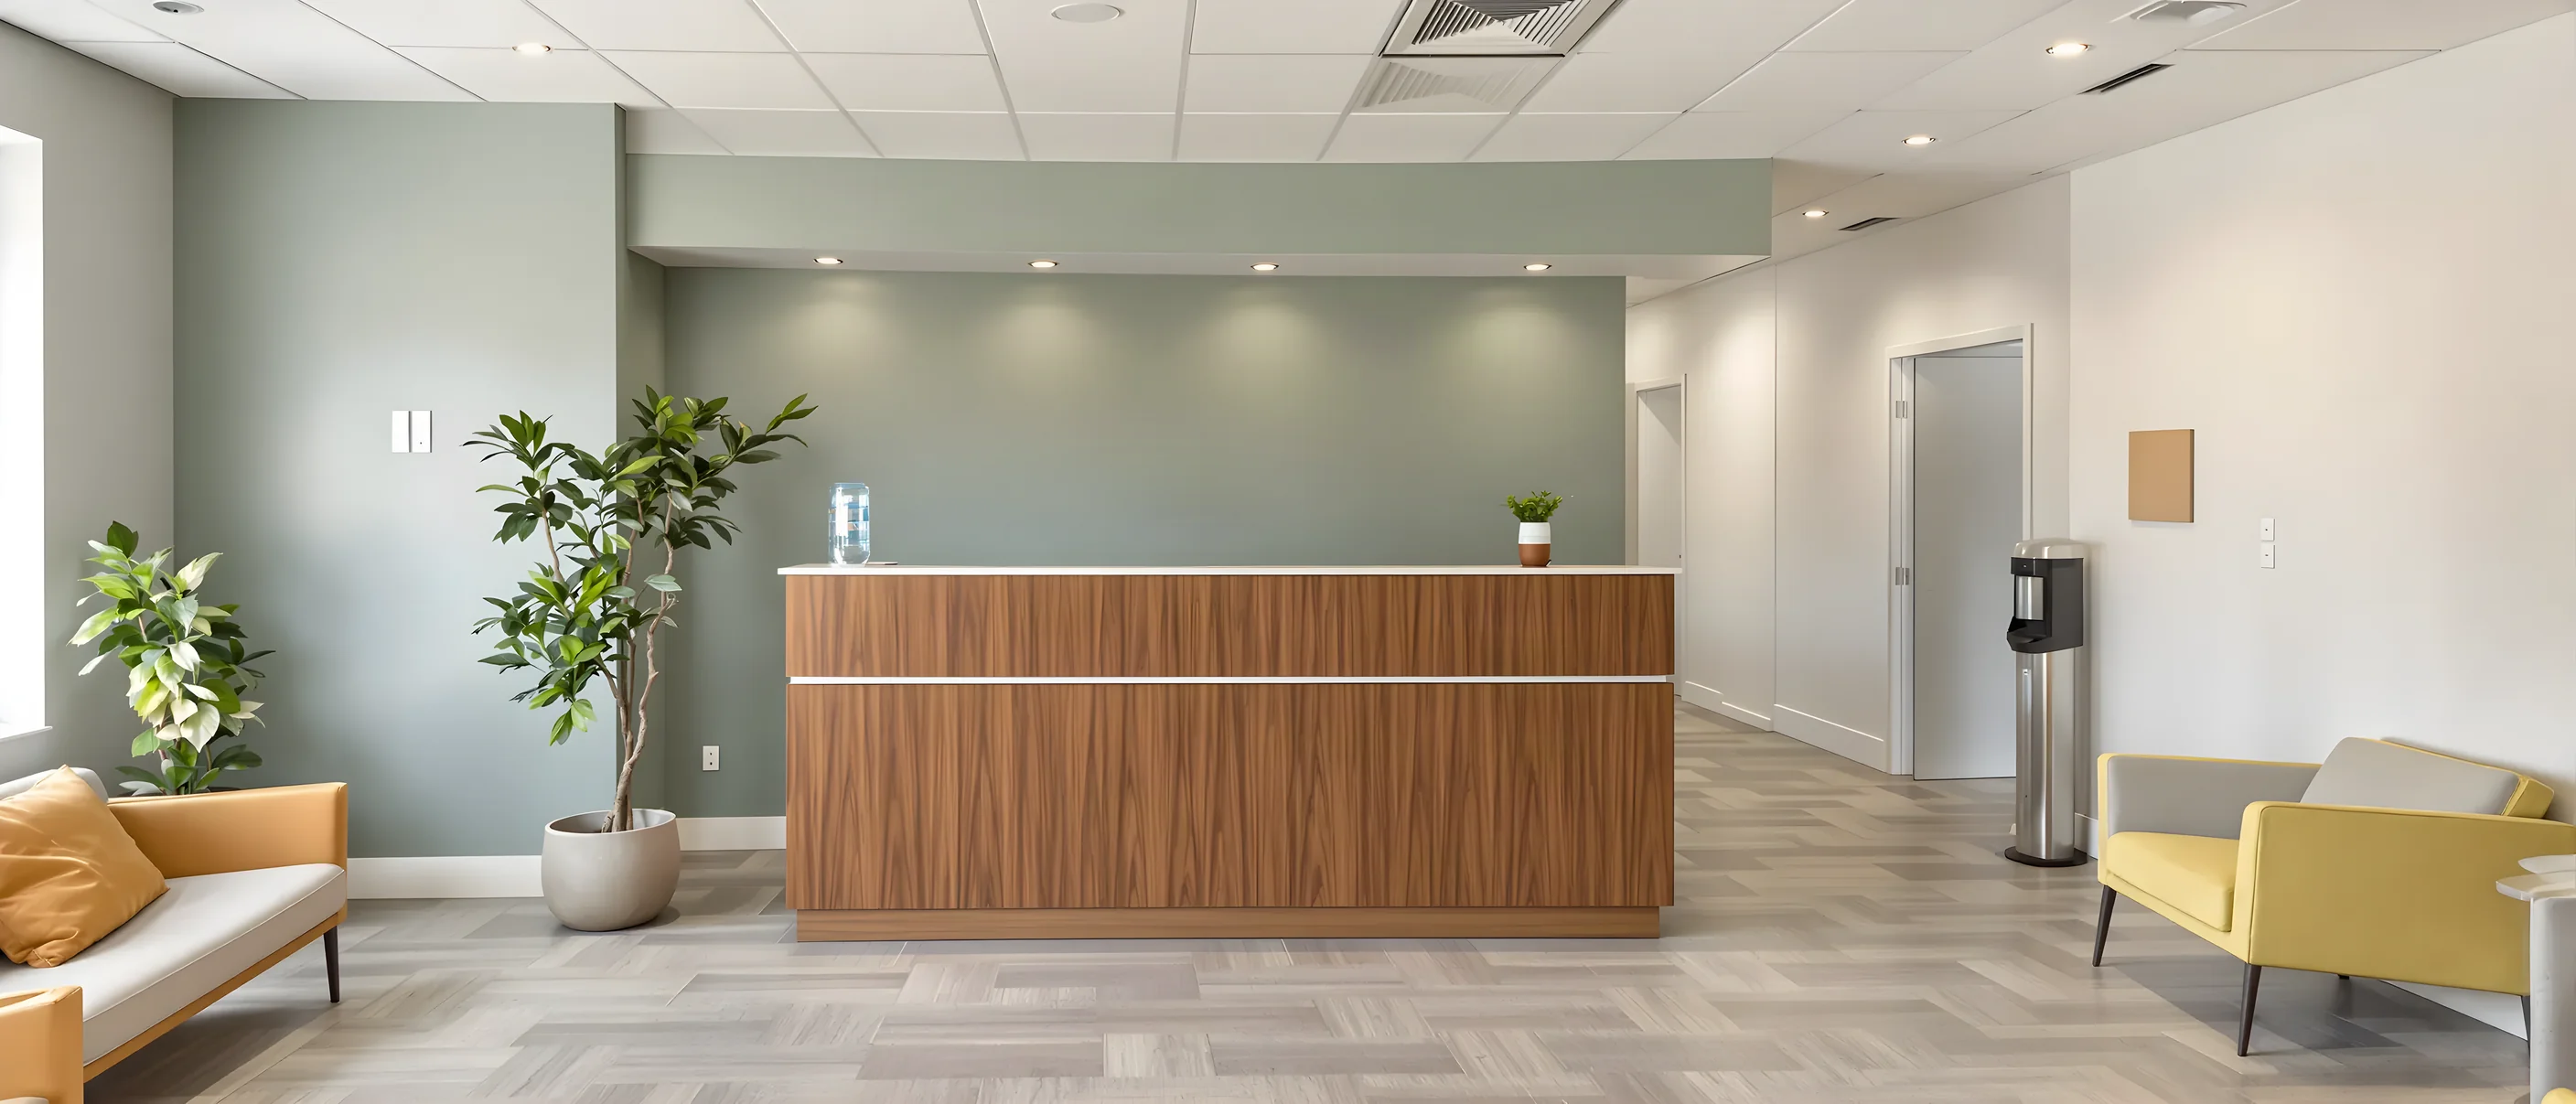
Medical Fitouts Sydney: Clinics & Dental
Medical and dental fitouts for medical centres, clinics, dental surgeries and allied health in Sydney. We can take on a complete fit out or a single scope of work.
20+ years in SydneyRated 4.9 on GoogleFully insured
What Makes a Medical Fitout Different
We fit out medical centres, GP clinics, medical offices, dental surgeries, skin clinics, allied health practices and veterinary clinics. A healthcare fitout has requirements a standard office does not.
- 01
Cleanable Finishes and Hand Basins
Sheet vinyl coved up the wall instead of a skirting, sealed joinery and washable wall finishes through clinical areas. Each consulting and treatment room has a hand basin, positioned early because plumbing is the hardest thing to move once it is in.
- 02
GP Clinics and Specialist Consulting Rooms
General practices are accredited against the RACGP Standards for general practices, which cover the privacy of each consulting room. We build the walls solid, with insulation in the cavity and seals at the head and jambs, so a consultation is not heard next door.
- 03
Dental Fitouts and X-ray Rooms
Dental chairs need suction, compressed air, water and drainage run through the floor and walls before lining, and a sterilising room that runs from dirty to clean. An OPG or imaging room has radiation shielding built into its walls and doors, to the specification your radiation consultant provides.
- 04
Allied Health Fitouts
Physiotherapy and occupational therapy rooms need open floor space and walls reinforced for rails and equipment. Psychology and audiology rooms need more acoustic separation than a standard consulting room, so their walls, doors and ceilings are specified for it.
- 05
Access, Approvals and Certification
Door widths, circulation space and accessible toilets are set out to AS 1428.1. A new practice often needs a development application or a complying development certificate, and the National Construction Code sets what the fitout has to meet. We work with your certifier through to sign-off.
- 06
Reception, Waiting and Records
Reception carries the joinery, the screens, the records storage and the patient queue, and it is usually the longest lead item in a practice fitout. We set it out and order it early, and size the waiting area for the number of patients the practice sees at its busiest.
- 20+ Years
- Commercial fitout experience
- 1 Business Day
- Typical site attendance
- 6am–7pm
- Seven days a week
- One Team
- From site visit to handover
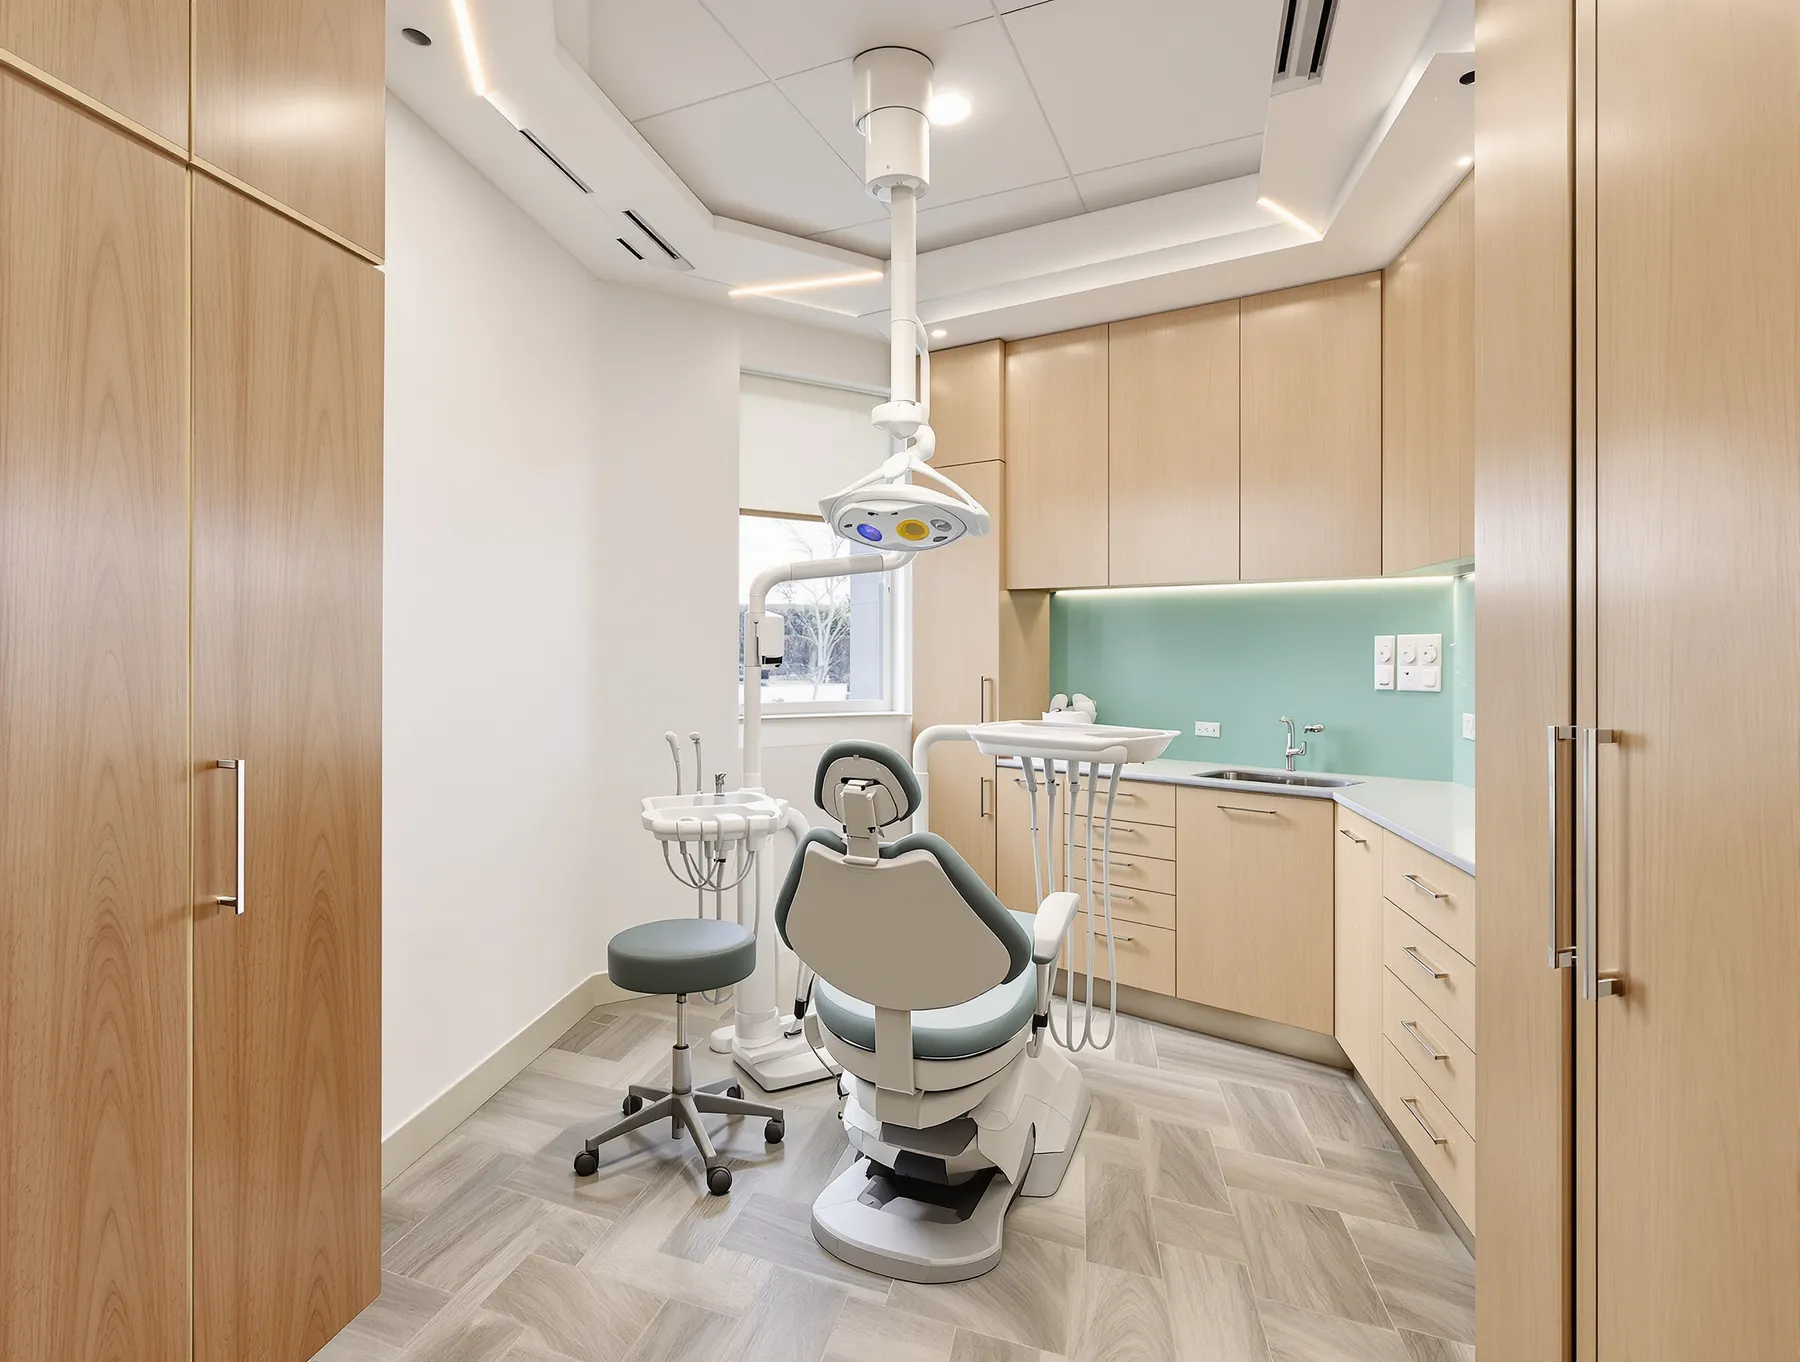
Working Around a Practice That's Still Seeing Patients
Most medical practices cannot close for a fit out, so the work is staged room by room. We agree which rooms come out of service and in what order, so you keep consulting while the work is on.
The work area is sealed off from the areas still in use, with dust separation between the two and the patient route kept clear of the site.
Noisier work is programmed outside consulting hours where it would otherwise run over an appointment. We plan that against your actual appointment book rather than assuming a standard week.
Businesses We’ve Worked With
More than 20 years of commercial fitouts across Sydney and NSW, for organisations of every size. These are some of the businesses we have worked with.















What We Handle in a Medical Fitout
Each can be part of a medical clinic or medical office fitout, or a single job.
- Complete FitoutsA whole practice: layout, rooms, joinery, services and finishes, coordinated as one job.
- PartitionsConsulting rooms, treatment rooms, reception and staff areas, in a new suite or added to an existing one.
- Glass PartitionsGlass to reception, waiting rooms and offices, with frosted or switchable glass where a room needs privacy.
- Plasterboard PartitionsInsulated, sealed walls for consulting rooms, treatment rooms and offices, so conversations stay private.
- CeilingsNew ceilings and alterations, carrying the lighting and air conditioning a clinical room needs.
- Defit & Make GoodStripping out and reinstating a medical tenancy at the end of a lease, including capping off services.
Where We Work
Across greater Sydney, the Illawarra and throughout NSW.
- Sydney CBDBarangaroo, Darling Harbour, The Rocks
- Eastern SuburbsBondi Junction, Double Bay, Randwick
- Inner WestNewtown, Marrickville, Leichhardt, Burwood
- North ShoreNorth Sydney, Chatswood, St Leonards
- Parramatta & Western SydneyParramatta, Norwest, Castle Hill, Blacktown
- South SydneyAlexandria, Mascot, Rosebery, Botany
- South West SydneyBankstown, Liverpool, Ingleburn, Campbelltown
- Northern BeachesManly, Brookvale, Dee Why, Frenchs Forest
- Sutherland ShireSutherland, Miranda, Caringbah, Taren Point
- Illawarra & WollongongWollongong, Shellharbour, Port Kembla
What Clients Say
Read our Google reviews →(opens in a new tab)We couldn’t be happier with the fitout from Complete Office Fitouts. The space looks incredible and the whole process was handled really well. Dimitry went above and beyond to make sure everything turned out exactly how we wanted. Great team, great result!
Z Zurnamer
Dimitry and his team at Complete Office Fitouts offer competitive pricing with first class organisation and on time delivery, we have had 2 projects and all have run smoothly. Happy to recommend them for all aspects of construction and fitouts.
Phillip Moraitis
Had a great experience with this company. Dimitry came out quickly after being contacted, gave a quote for a few different options, didn't rush us, but then was quick, professional and did a great job. Will use again for future jobs.
Andrew Sefton
Questions We Get Asked About Medical Fitouts
Ask us something else →How much does a medical fitout cost?
The cost of a medical fit out depends on the number of consulting and treatment rooms and what each one needs. Every clinical room has plumbing for a hand basin, and a dental surgery, a sterilising room or an X-ray room costs more to build than a consulting room. We inspect the space and send a written quote setting out what is included and what is not.
How long does a medical fitout take?
It depends on whether it is a single job or a complete fitout. Adding a consulting room or a run of partitions can take a few days. A complete fitout usually takes 4 to 8 weeks. A practice that keeps seeing patients is built in stages, room by room, which takes longer. We give you a programme with dates once we have seen the space.
Can you work while the practice is still seeing patients?
Usually, yes. Works get staged room by room with dust separation between the work zone and the patient areas, and the noisy work is scheduled so it does not run over consulting sessions. It is planned against your appointment book rather than against our programme, so the sequence gets agreed at the site visit.
Do you do dental and allied health fitouts?
Yes. Dental chairs need suction, compressed air, water and drainage run through the floor and walls before lining, and an OPG or X-ray room has radiation shielding built into its walls and doors. Physiotherapy rooms need open floor space and reinforced walls, and psychology and audiology rooms need more acoustic separation than a standard consulting room.
Do you handle the council approval and the certifier?
Where the works need an approval, we assist with it. A new practice often needs a development application (DA) or a complying development certificate (CDC), and the National Construction Code sets what the fitout has to meet. We work with your certifier through to sign-off.
How do you stop conversations carrying between rooms?
With the wall build, not with a treatment added afterwards. That means plasterboard partitions with insulation in the cavity, sealed at the head, base and jambs, and care taken with anything that passes through the wall. Where privacy is critical the partition runs full height rather than stopping at the ceiling.
Do you handle the plumbing for hand basins and dental services?
Yes, as part of the coordinated scope. Wet points are the least flexible thing in a clinic fitout, so basin and service positions are settled early and the room layout is planned around them rather than the other way round.
What flooring is used in consulting rooms?
Sheet vinyl, coved up the wall rather than finished against a skirting, so there is no junction at the floor to trap anything and the room can be cleaned properly. It is a detailing decision made before the walls are finished, and it is difficult and expensive to retrofit afterwards.
Planning a Medical or Dental Fitout?
Tell us how many rooms you need and whether the practice has to keep running. We’ll come and look, and set out what can be staged around your appointment book.
- 01Tell us about the practiceWe usually respond within the hour, during business hours.
- 02We visit the siteWe can usually attend site within one business day.
- 03You receive a clear written scopeThe works, the inclusions and the exclusions, and which rooms come out of service and when.
Prefer to talk?1300 60 93 93