
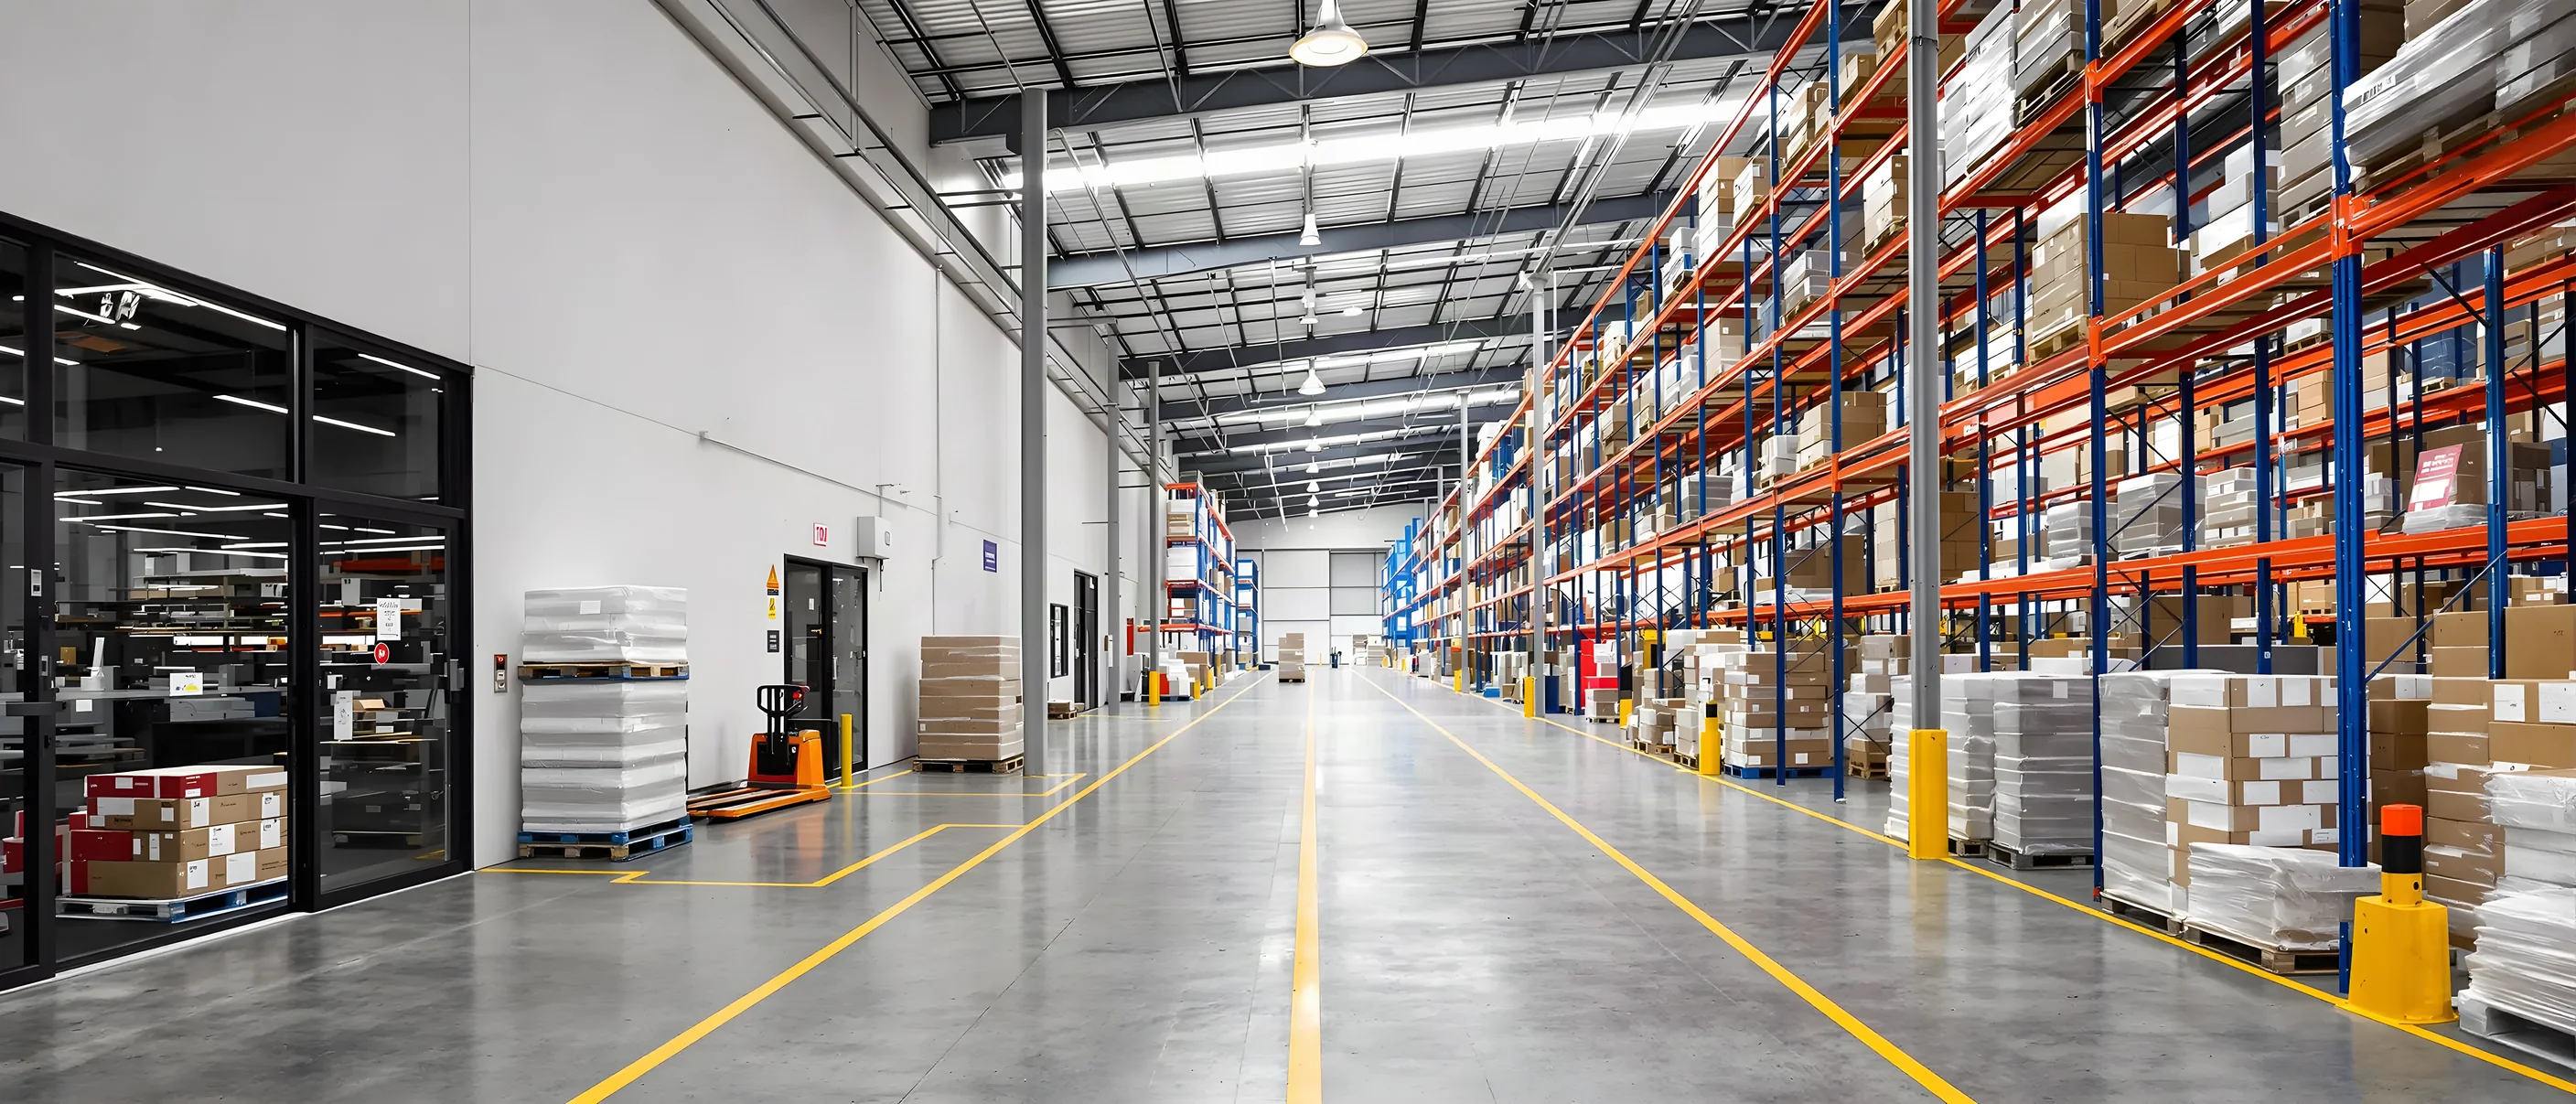
Warehouse & Industrial Fitouts in Sydney
Offices, amenities and workspaces built inside warehouses, factories and industrial units across Sydney. We can take on a complete fitout or a single scope of work.
20+ years in SydneyRated 4.9 on GoogleFully insured
What Makes a Warehouse Different
A warehouse office is built inside a building that keeps working, and fixed to an industrial structure rather than into a standard tenancy.
- 01
Amenities and Staff Facilities
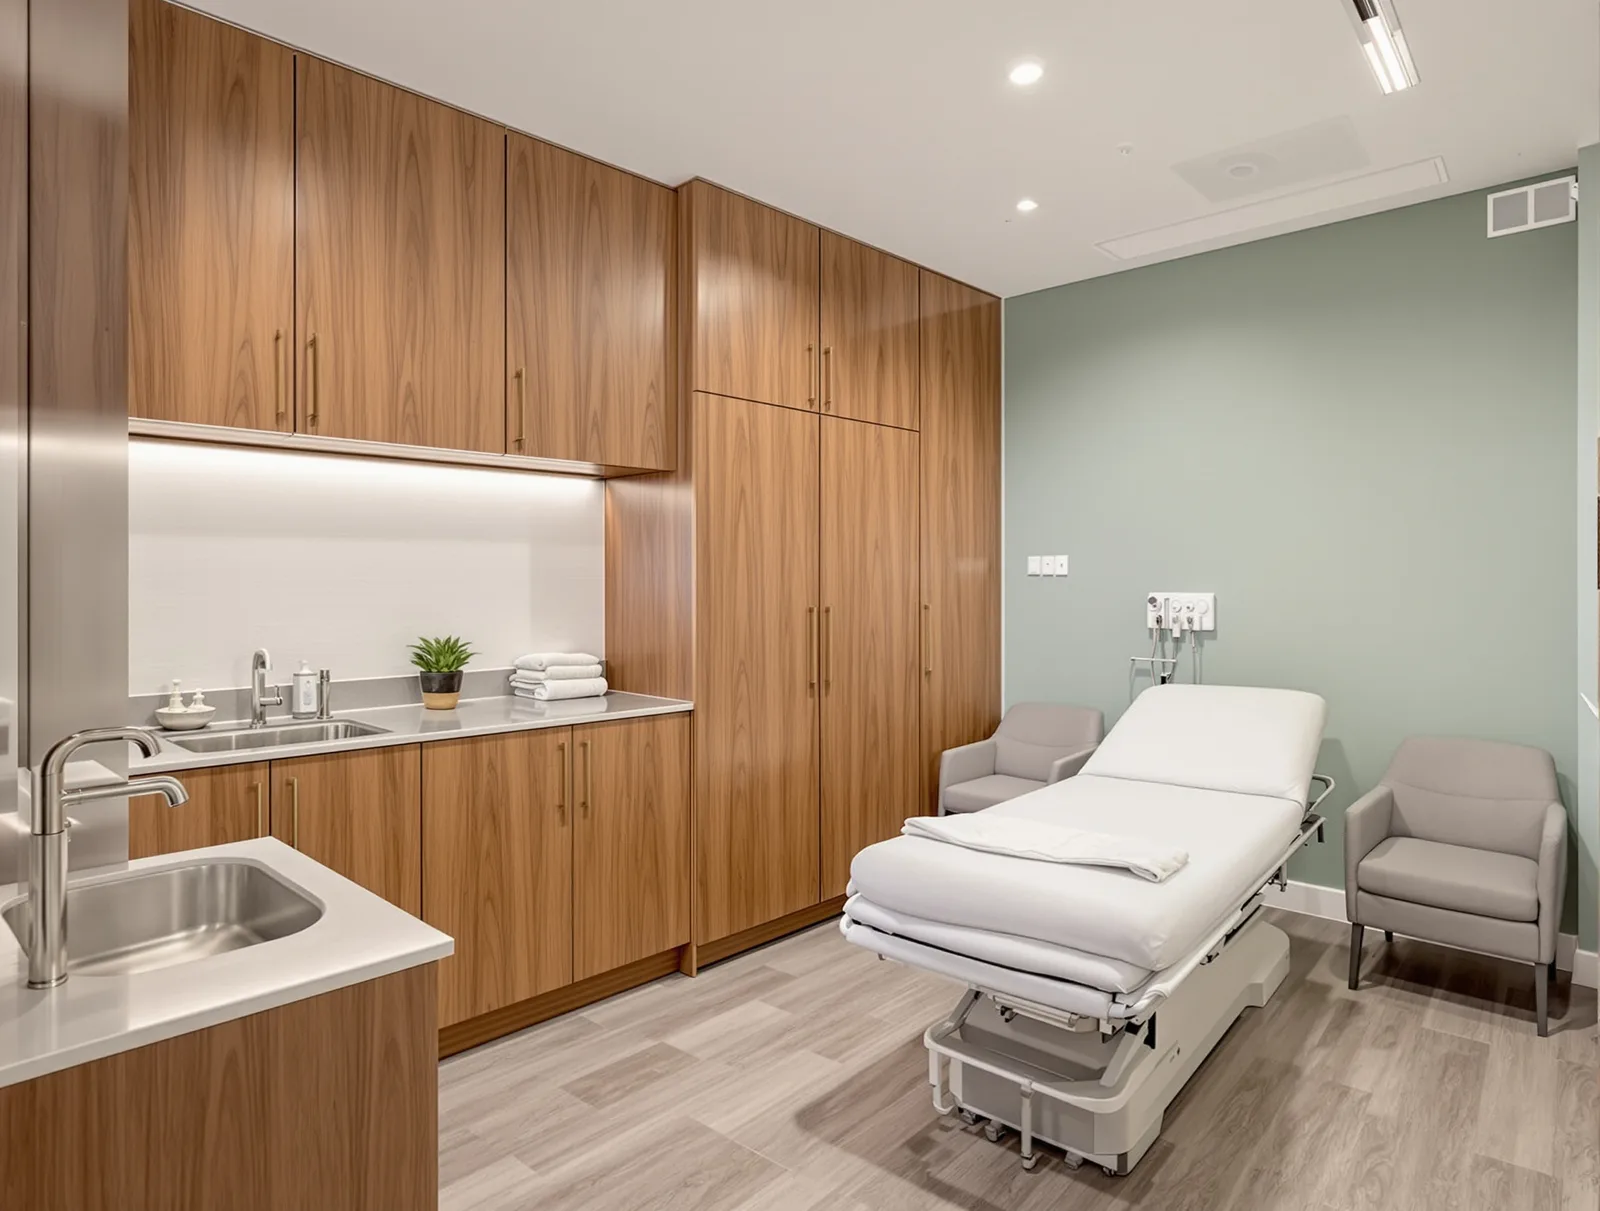
Lunchrooms, toilets, lockers and first aid rooms are usually part of the same job as the office. They bring plumbing and mechanical work with them, so they are set out first rather than fitted around the office at the end.
- 02
Access, Traffic and Forklifts
Forklift routes, racking access and delivery bays have to keep working. We separate the work area with barriers, agree a delivery route for our own materials, and keep the two apart.
- 03
Building Off Industrial Structures
An office inside a shed is fixed to tilt panels and a portal frame rather than built into a standard tenancy. We check the fixings, the set-out and how the walls meet the structure on site before anything is ordered.
- 04
Offices Inside a Warehouse
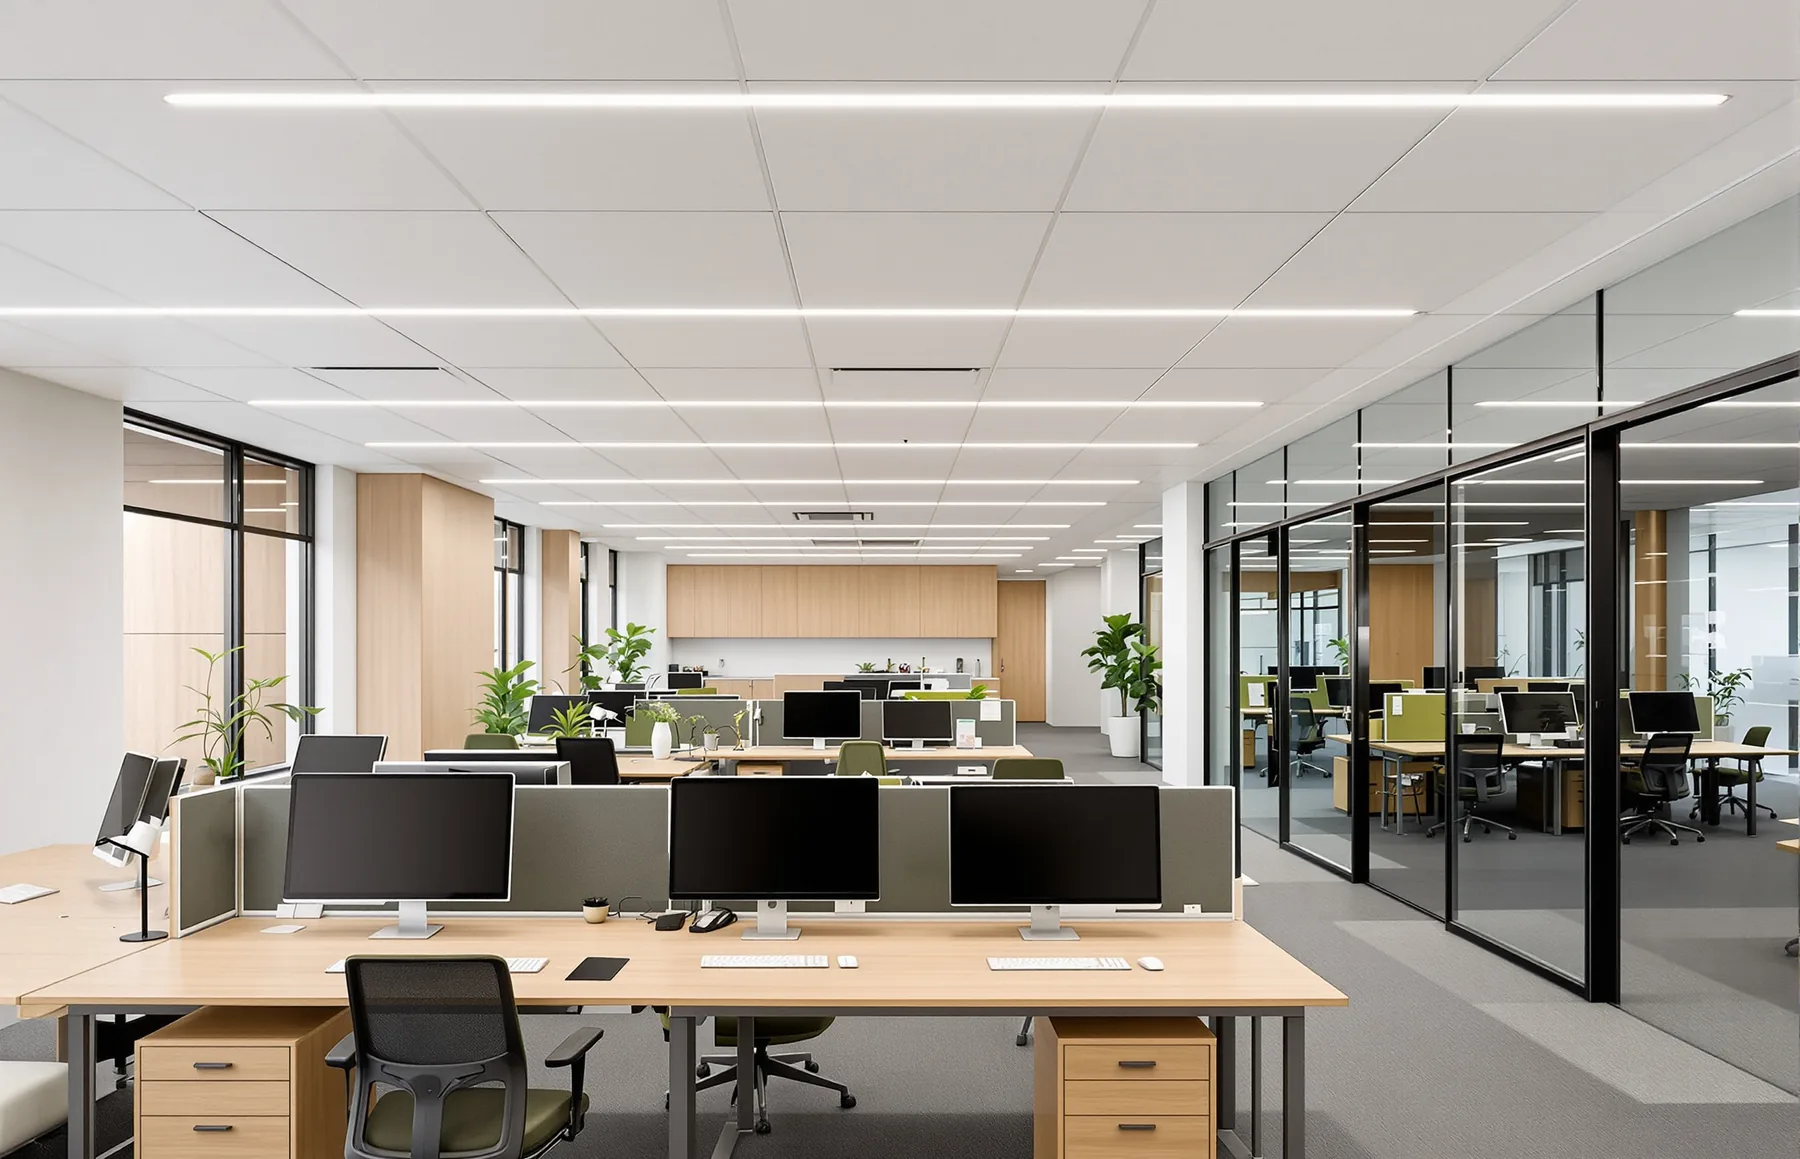
A finished office environment inside an industrial shell means dealing with insulation, ceiling heights, lighting and heating or cooling that the shed itself does not provide.
- 05
Finishes That Take Industrial Wear
Wall protection where stock and trolleys move past, heavy-duty door hardware, and flooring rated for the traffic the building actually gets rather than for an office.
- 06
Exits, Sprinklers and Detection
Putting rooms inside a shed changes exit paths, sprinkler coverage and smoke detection. We work through what the new layout needs with your certifier before the walls go up rather than at handover.
- 20+ Years
- Commercial fitout experience
- 1 Business Day
- Typical site attendance
- 6am–7pm
- Seven days a week
- One Team
- From site visit to handover
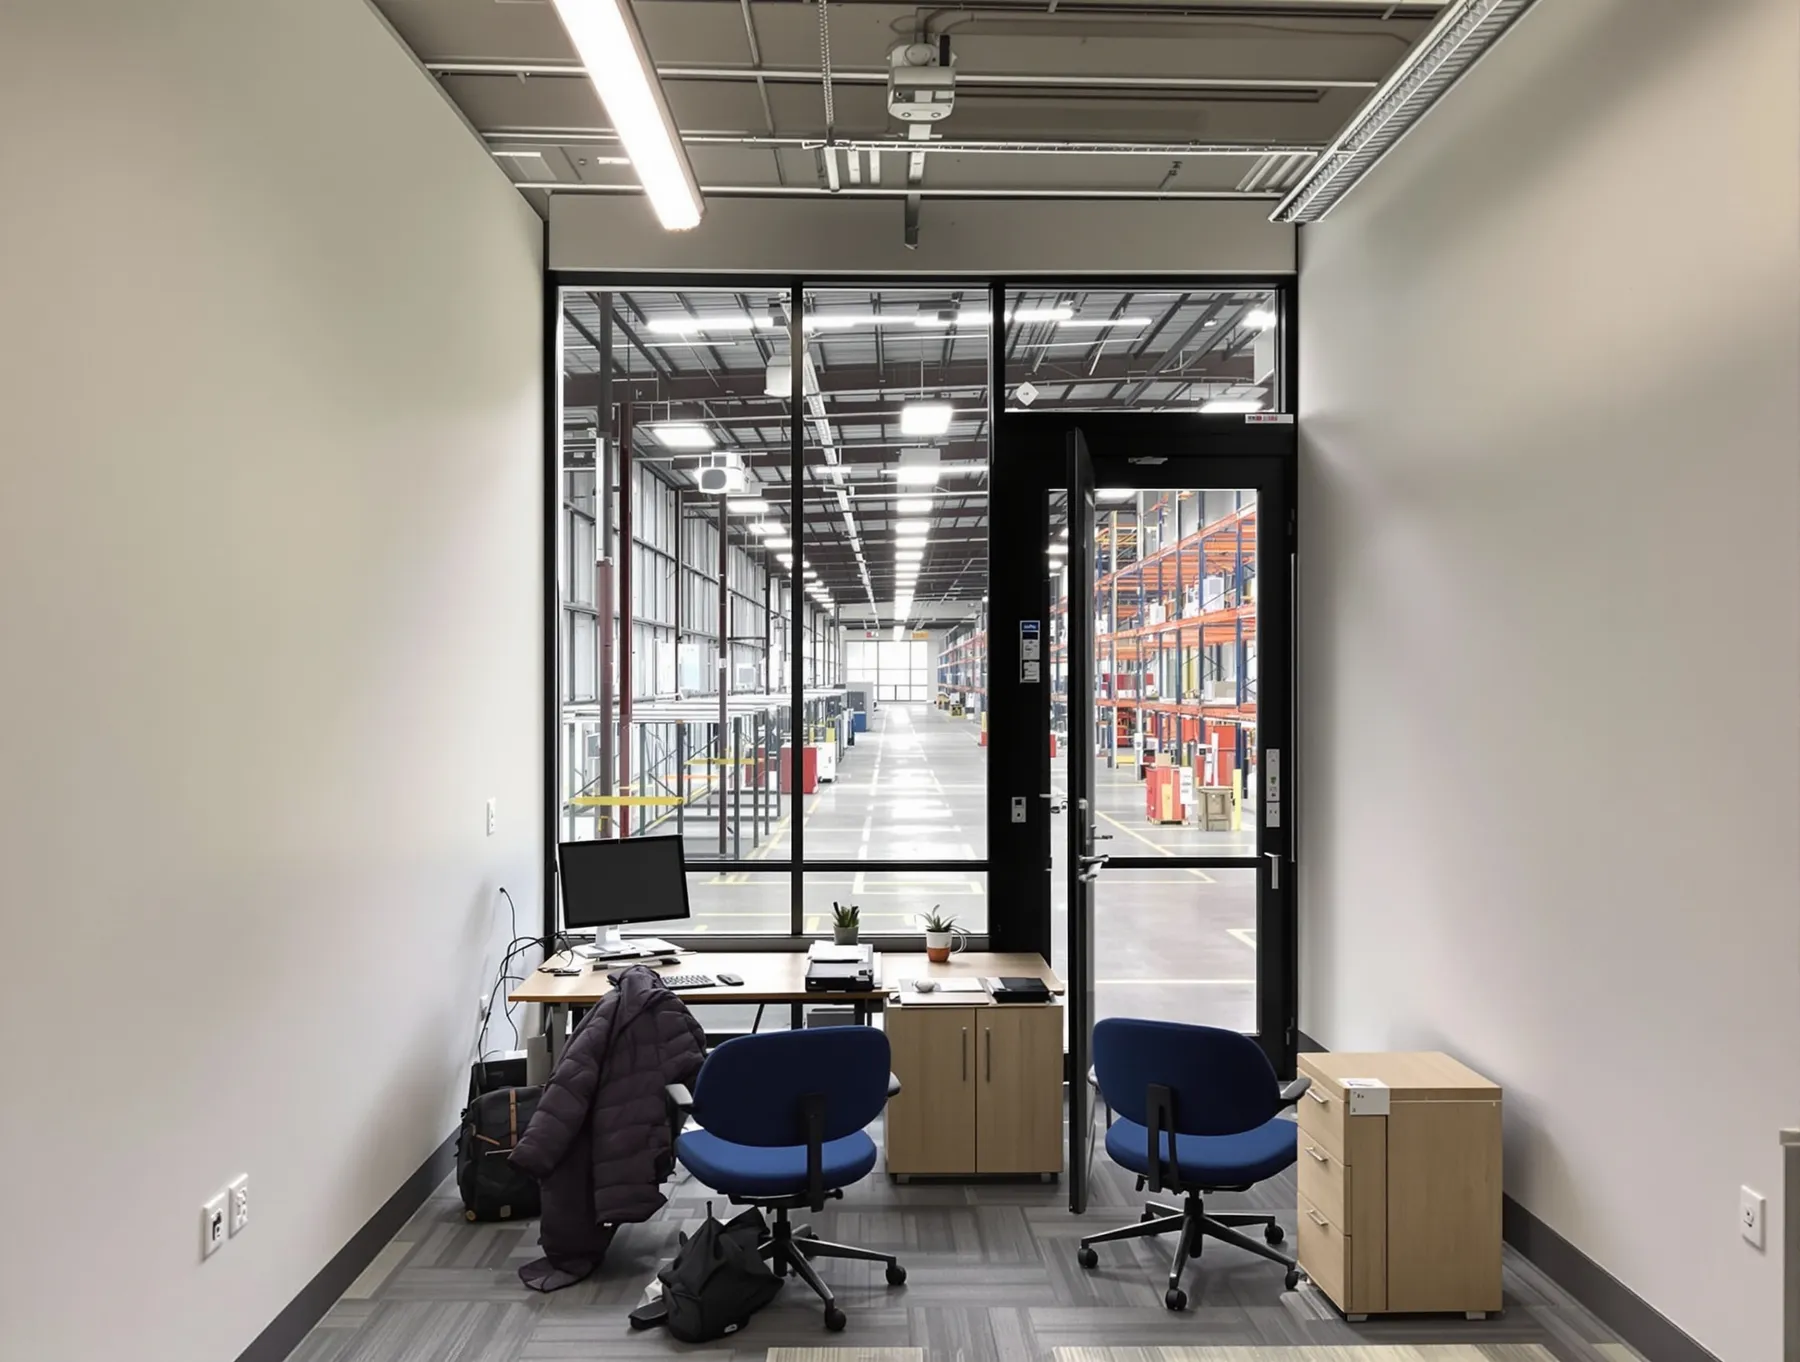
Building on a Site That Keeps Operating
Warehouses rarely shut down for a fitout, so the work is planned around what the site is doing. We separate the work area from the operating floor with barriers and protection, and agree the boundaries before anything starts.
Our own deliveries are booked around yours, and fitout materials are stored inside the hoarded work area rather than on the operating floor.
Where work genuinely cannot happen alongside the operation, it runs outside operating hours instead, so the site keeps running while the office gets built.
A warehouse fit out usually covers more than the office. We build mezzanine offices, amenities blocks, lunchrooms, fire-rated walls to the racking, and showrooms at the front of a factory or industrial unit.
Businesses We’ve Worked With
More than 20 years of commercial fitouts across Sydney and NSW, for organisations of every size. These are some of the businesses we have worked with.













What We Handle in an Industrial Building
Each can be part of a complete warehouse fitout, or a single job.
- Complete FitoutsA complete office and amenities build inside the shed, from framing through to finishes.
- PartitionsDividing the office area into the rooms the site needs, without touching the shell.
- Glass PartitionsGlass walls, windows and doors for offices and showrooms, and glazing that overlooks the warehouse floor.
- Plasterboard PartitionsSolid walls through the office and amenities block, including acoustic and fire rated construction where required.
- CeilingsCeilings and insulation inside the office block, which the warehouse shell does not provide on its own.
- Defit & Make GoodRemoving an office block and making good the shell at the end of an industrial lease.
Where We Work
Across greater Sydney, the Illawarra and throughout NSW.
- Sydney CBDBarangaroo, Darling Harbour, The Rocks
- Eastern SuburbsBondi Junction, Double Bay, Randwick
- Inner WestNewtown, Marrickville, Leichhardt, Burwood
- North ShoreNorth Sydney, Chatswood, St Leonards
- Parramatta & Western SydneyParramatta, Norwest, Castle Hill, Blacktown
- South SydneyAlexandria, Mascot, Rosebery, Botany
- South West SydneyBankstown, Liverpool, Ingleburn, Campbelltown
- Northern BeachesManly, Brookvale, Dee Why, Frenchs Forest
- Sutherland ShireSutherland, Miranda, Caringbah, Taren Point
- Illawarra & WollongongWollongong, Shellharbour, Port Kembla
What Clients Say
Read our Google reviews →(opens in a new tab)It was a pleasure working with Complete Office Fitouts. As I was unfamiliar with the compliance aspects of building work, Dimitry guided me throughout the entire process—from start to completion. I truly appreciate the support and professionalism, and I look forward to collaborating on future projects. Thank you for your hard work and dedication
Subash Thapa
I have no hesitation in recommending Complete Office Fitouts. They were very professional for my project. Dimitry was a pleasure to work with. While he was happy to make suggestions he was also very responsive to my ideas. He was always very prompt in responding to my communications.
Chirag Shah
We had a some work that needed to be done in our office, Dimitry and his team were extremely professional, did everything they said they would do, no hassles, no communication issues, completed the job well, on time and well priced. Would definitely use again.
Chris Mouradjallian
Questions We Get Asked About Warehouse Fitouts
Ask us something else →How much does a warehouse office fitout cost?
The cost of a warehouse or factory fitout depends on the size of the office, whether it sits on the floor or on a mezzanine, and how much of the job is amenities, because toilets and lunchrooms need plumbing and cost more to build than office space. Insulation, air conditioning and fire services add to it where the shed does not already provide them. We inspect the site and send a written quote setting out what is included and what is not.
What does a warehouse fitout include?
A warehouse fit-out usually includes the office, a mezzanine office where floor space is short, and the amenities: lunchrooms, toilets, lockers and first aid rooms. The amenities bring plumbing and mechanical work with them, so they are set out first. An industrial fit out for a factory or a workshop is the same work, often with a showroom or a front counter added.
Can you build while the warehouse keeps operating?
Usually, yes. Forklift routes, racking access and delivery bays have to keep working, so the work area is separated from the operating floor with barriers and protection and the boundaries are agreed before anything starts. Our deliveries are booked around yours, and materials are stored inside the hoarded area rather than on the operating floor.
What is different about building an office inside a shed?
It is fixed to tilt panels and a portal frame rather than built into a standard tenancy, so the fixings, the set-out and how the walls meet the structure are checked on site before anything is ordered. The office also needs insulation, ceiling heights, lighting and heating or cooling that the shed itself does not provide.
Does putting rooms in a warehouse change the sprinklers and exits?
It can change exit paths, sprinkler coverage and smoke detection. We work through what the new layout needs with your certifier before the walls go up rather than at handover.
Will the finishes stand up to industrial traffic?
They are specified for it: wall protection where stock and trolleys move past, heavy-duty door hardware, and flooring rated for the traffic the building actually gets rather than for an office.
Planning a Warehouse or Industrial Fitout?
Tell us what the building is and how the floor is used. We’ll come and look while it is operating, which is the only way to see what the programme actually has to work around.
- 01Tell us about the siteWe usually respond within the hour, during business hours.
- 02We visit the siteWe can usually attend site within one business day.
- 03You receive a clear written scopeThe works, the inclusions and the exclusions, and how the build is staged around your operation.
Prefer to talk?1300 60 93 93