
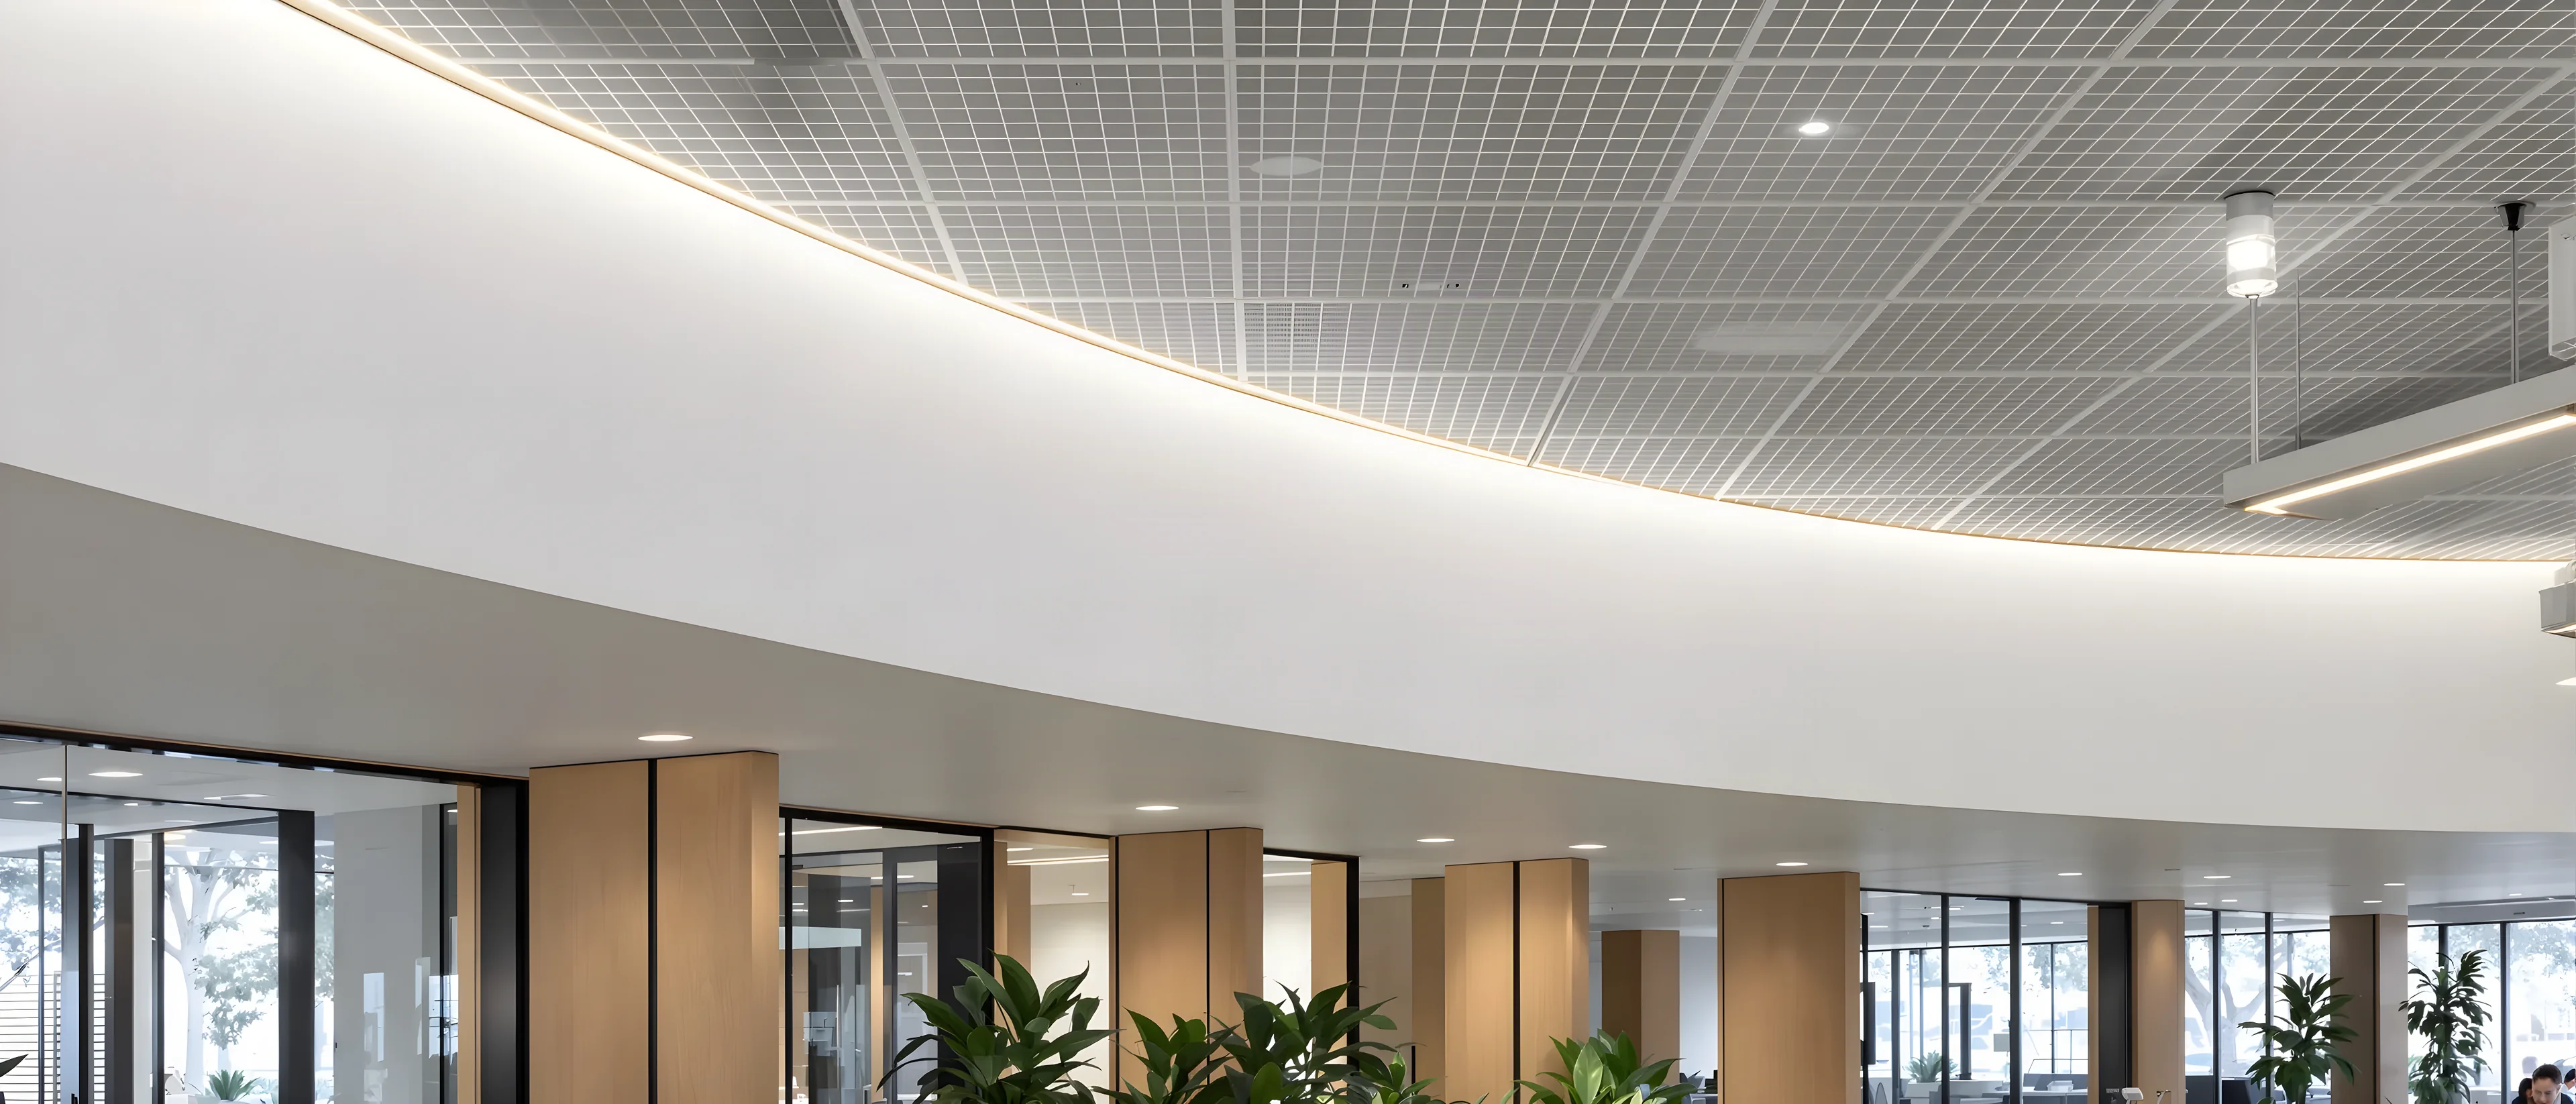
Office Ceilings in Sydney
The ceiling is where the lighting, the air conditioning and half the services end up. We set them out together, so the finished line is clean and you can still get above it.
- 5–10 daysTypical suspended ceiling installation
- Access keptServices still reachable afterwards
- Grid or featureMatched to the room, not the catalogue
- Set out togetherLighting and air con planned as one
Clients we’ve worked with


















What’s Included in a Ceiling Installation
A ceiling is the last thing built and the first thing everyone looks at. Most of the work is getting what sits above it to line up.
Survey and set-out
Levels taken off the slab, and the grid set out to the room rather than to the wall.
Suspension
Hangers fixed to the structure above, at centres to suit the system.
Grid or framing
Main tees and cross tees, or a framed and lined ceiling where the design calls for it.
Services coordination
Lighting, air conditioning, sprinklers and detectors set out on the module.
Tiles or lining
Mineral fibre, acoustic panels, plasterboard or a feature material, insulated if needed.
Bulkheads and shadow lines
Where the ceiling steps, or meets glass, joinery or an existing ceiling.
Access provision
Panels and lift-out tiles kept where anything above will need reaching.
Repairs
The perimeter, the trim and any existing ceiling disturbed by the works.
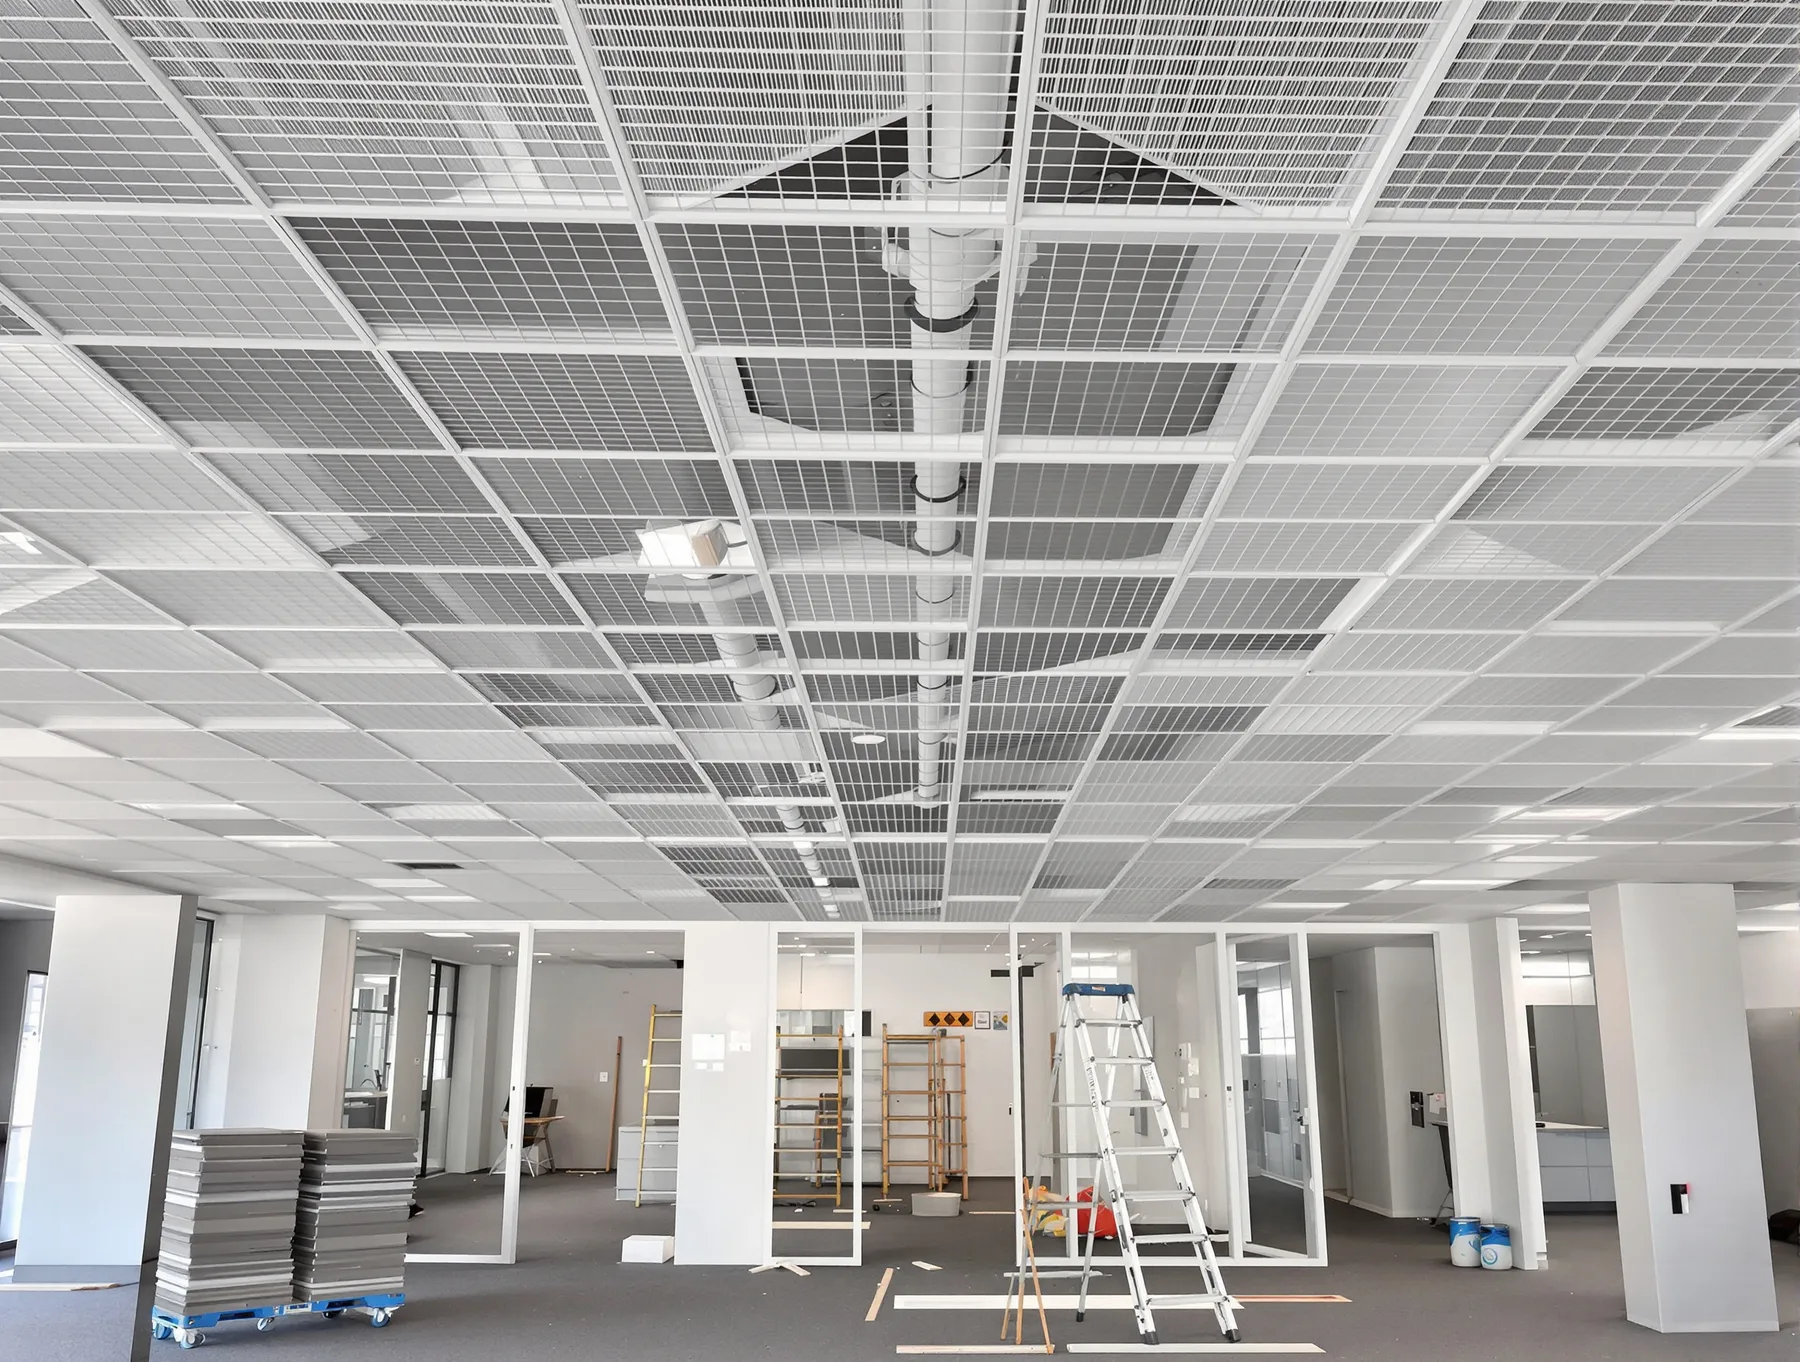
Ceilings are often the quiet half of a bigger job. If you are already doing partitions or a full fitout, the ceiling has to be planned with them, because the partition line and the grid line have to agree.
Grid, Acoustic or Architectural
How the floor is used decides which one earns its keep.
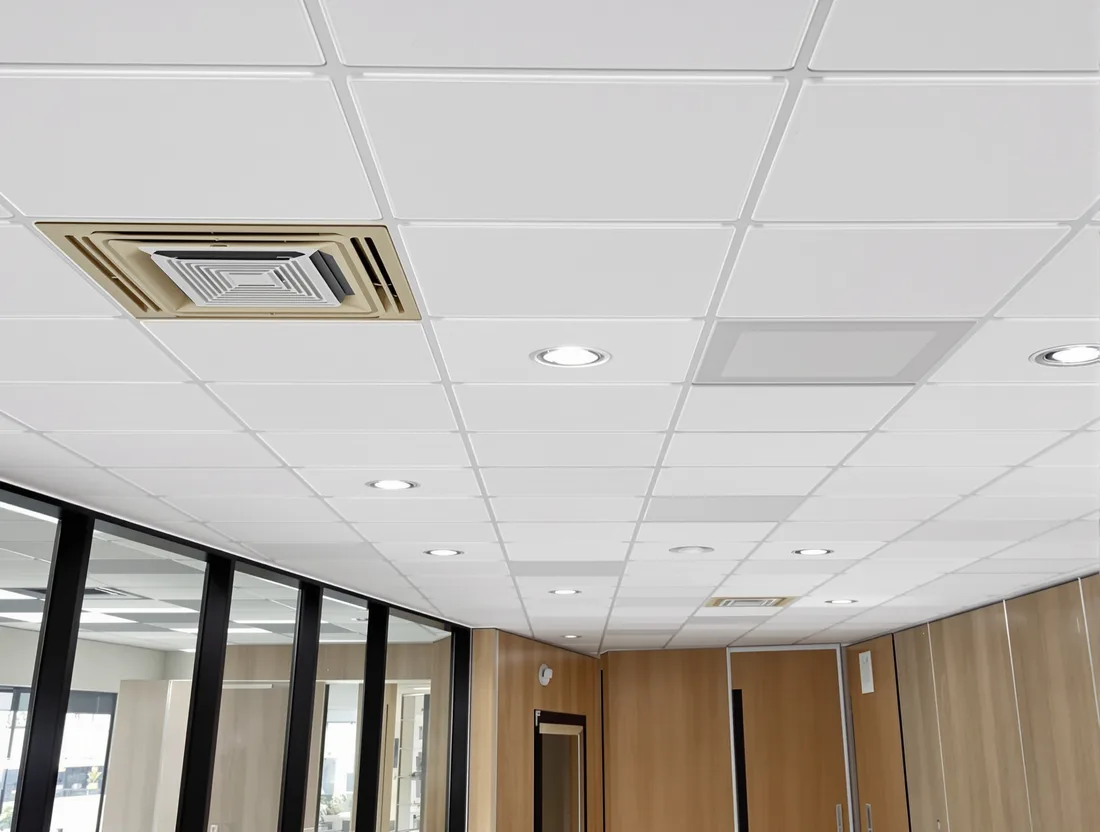
Grid
A suspended grid with lay-in tiles. The practical default: services sit above it, fittings sit in it, and anything can be reached again later.
- What it does well
- Cheap to change. Lift a tile and you are in the ceiling.
- Access above
- Everywhere. That is the point of it.
- Best suited to
- Most open-plan floors, and anywhere the layout will change again.
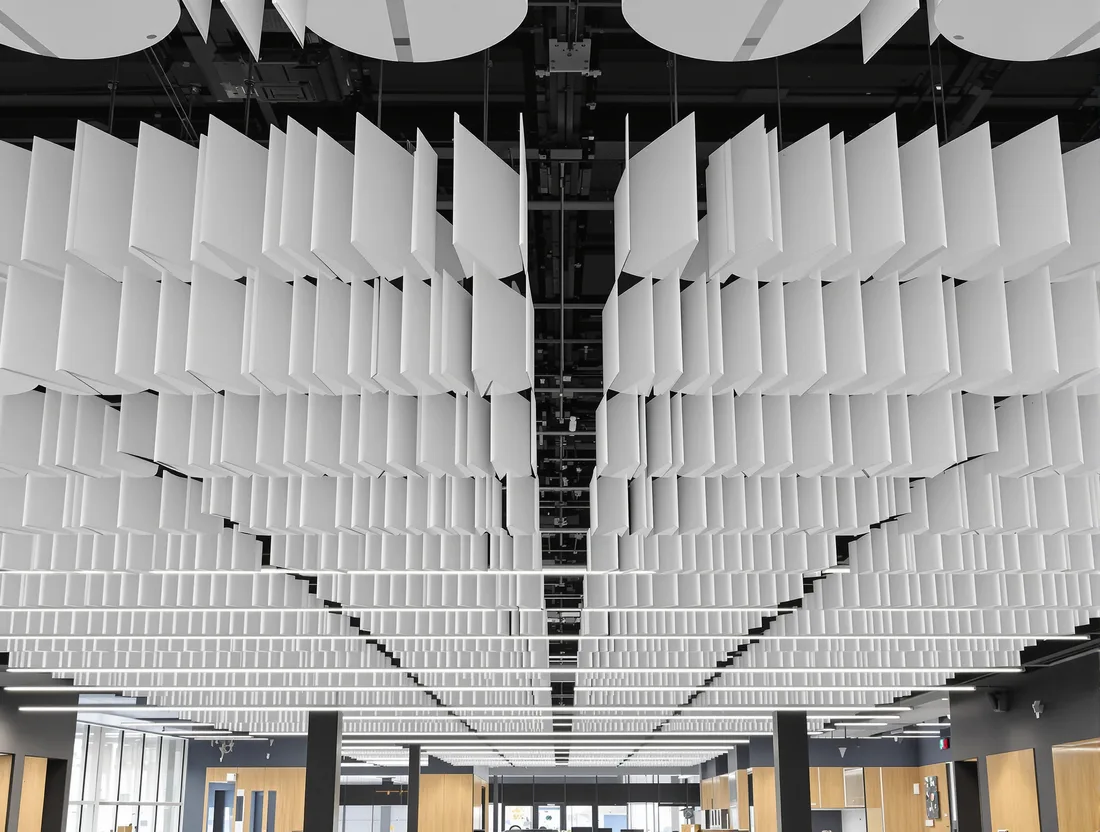
Acoustic
Panels, rafts or baffles chosen to absorb sound rather than reflect it, in spaces where the noise is coming off the ceiling.
- What it does well
- Soaks the noise up instead of bouncing it around, so an open floor is easier to work in.
- Access above
- Depends on the system. Usually kept where it is needed.
- Best suited to
- Open plan, meeting rooms and anywhere speech has to stay intelligible.
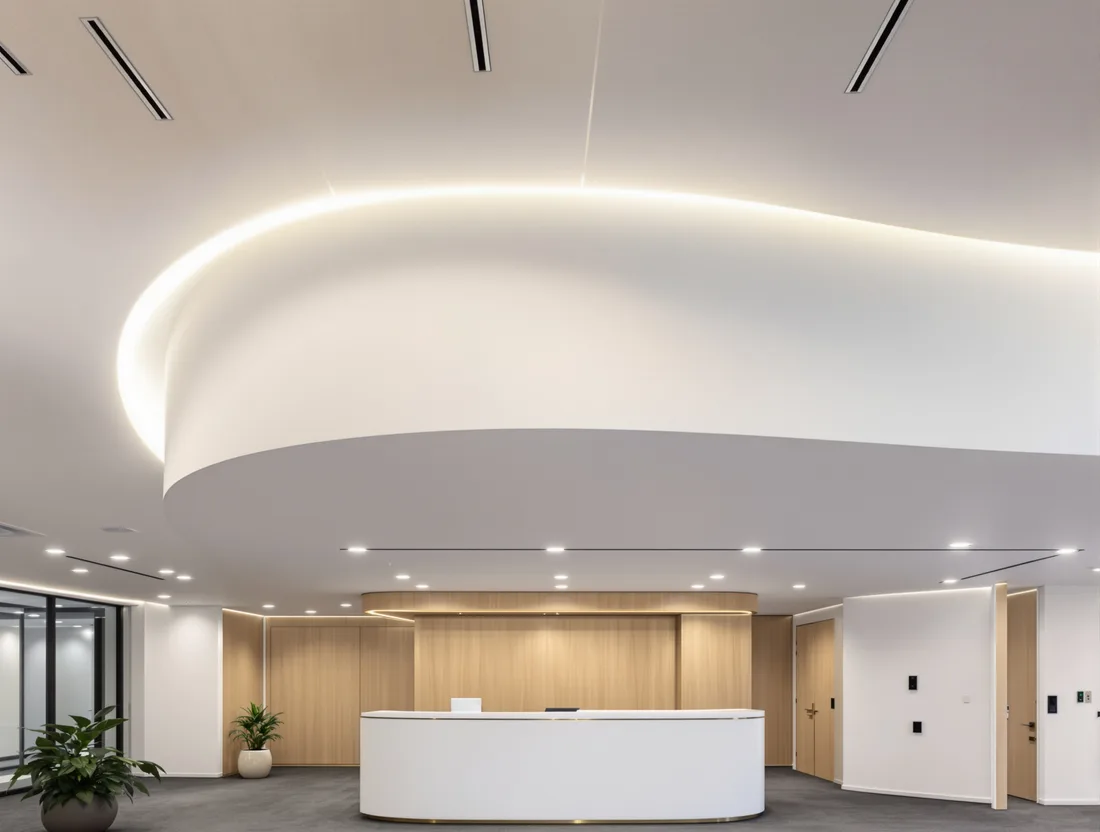
Architectural
A ceiling designed to be looked at: timber, curves, bulkheads, shadow lines and concealed lighting, coordinated with the services behind it.
- What it does well
- Sets the tone of a space before anyone has spoken to you.
- Access above
- Planned in deliberately, panel by panel, rather than assumed.
- Best suited to
- Reception, boardrooms and client-facing areas.
What Clients Say
Read our Google reviews →(opens in a new tab)Prompt and efficient service, excellent communication and overall satisfied with the job. Highly recommended.
Domenic
Professional service, clear communication and on time service delivery - highly recommended.
Bryan D
Very happy with the service and work completed by Dimitry and the team.
Michelle Franks
How a Ceiling Job Runs
- 01
Site assessment
We look at what is there: the slab height, what is already in the void, the condition of any existing ceiling, and what happens on the floor below it. That is what decides which system suits, along with the layout and the budget.
- 02
Detailed planning
We plan the works and coordinate the lighting, air conditioning and other services, so the fittings land on the grid and the trades are not fighting each other for the same space.
- 03
Installation
Suspension, grid, then services, then tiles or lining. The area gets protected and kept tidy as the work moves through it, with checks as it goes rather than only at the end.
- 04
Final checks and handover
We check the finish and the alignment, confirm the integrated services are working as expected, and hand the floor back.
Everything Above the Ceiling Has to Agree
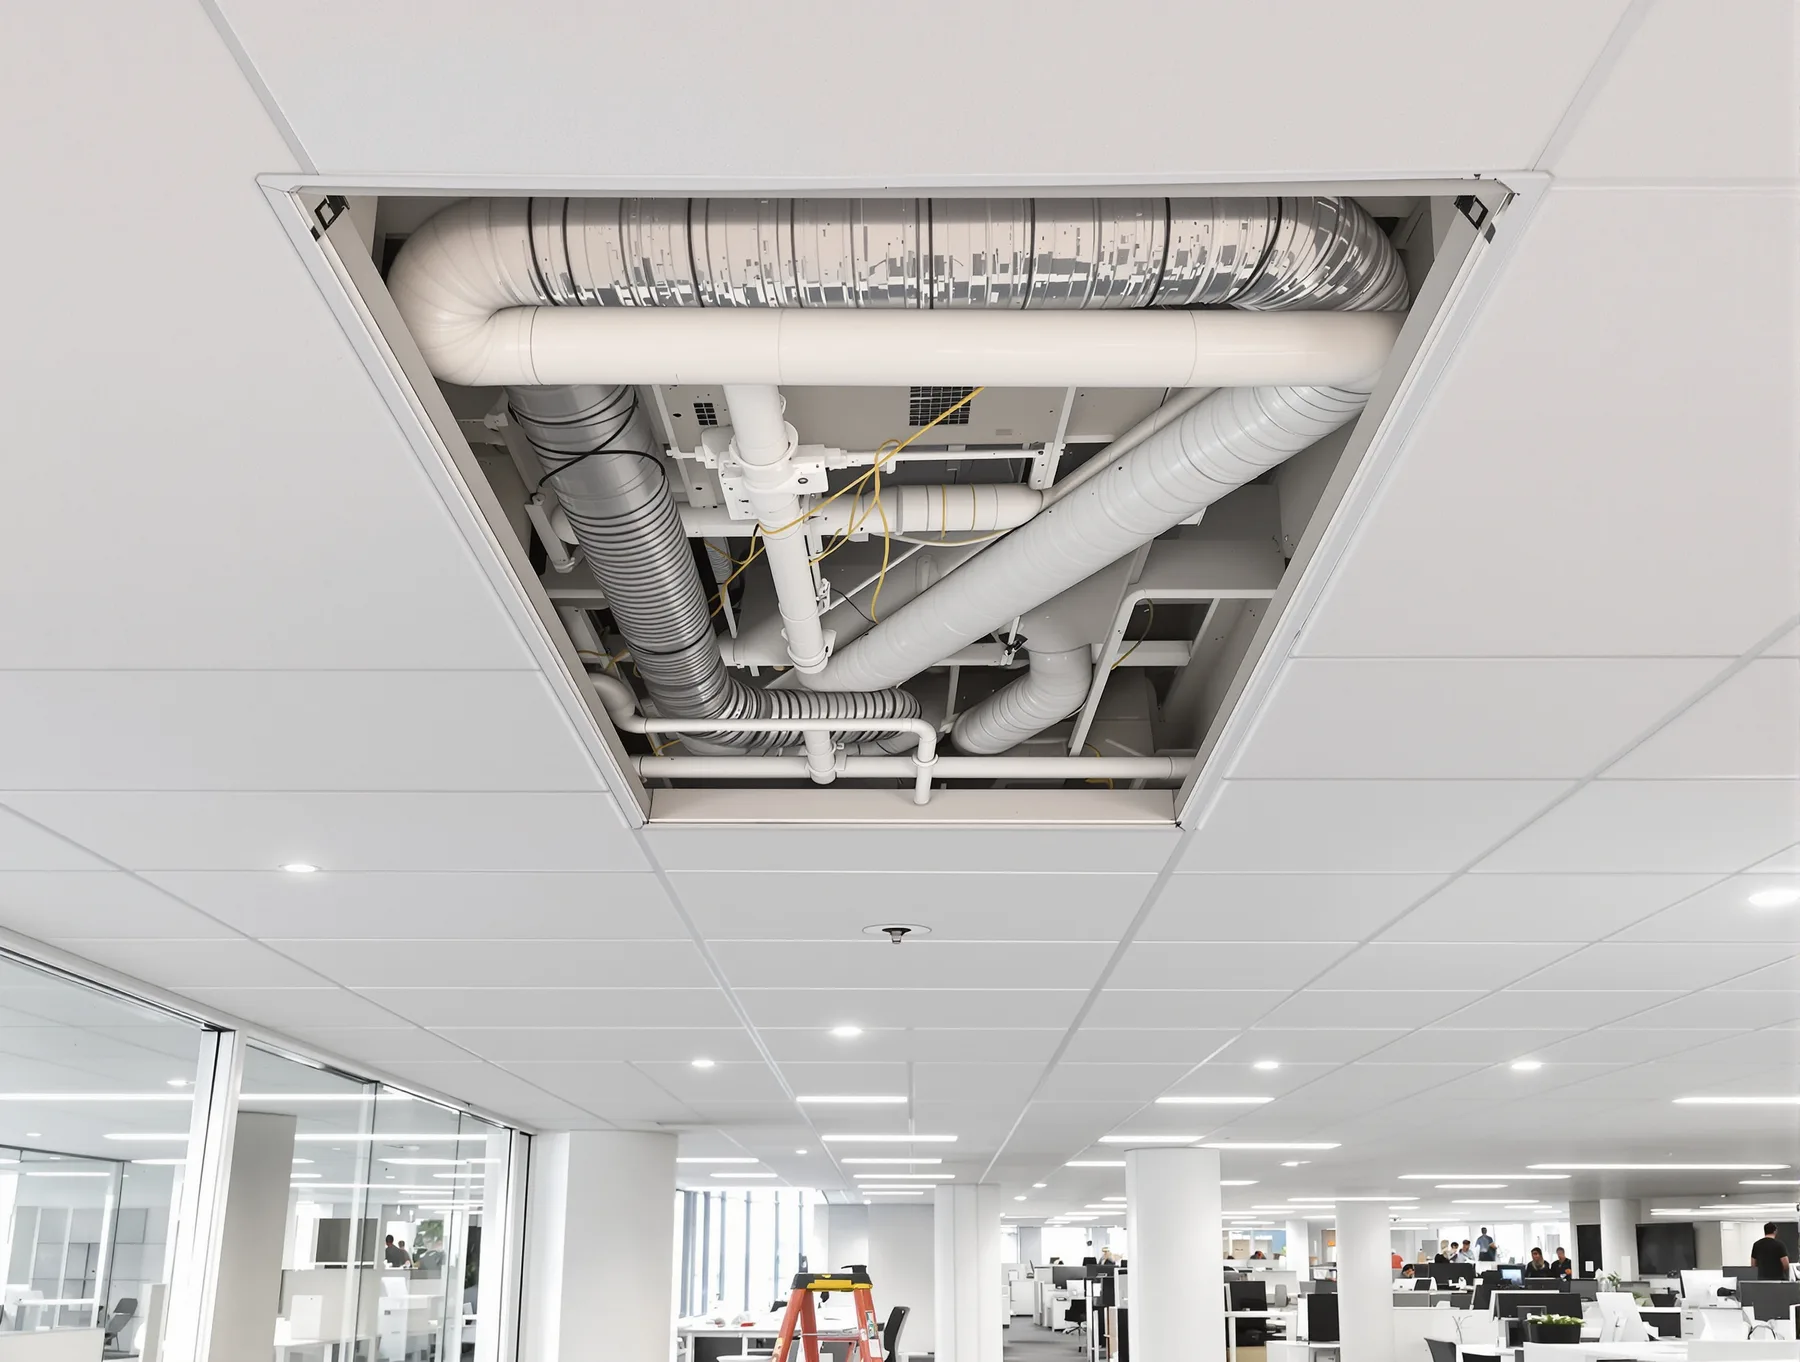
A ceiling looks like a finish. It is really the lid on a services coordination problem, and that is where ceiling jobs go wrong.
Lighting, air conditioning, sprinklers, detectors and cable tray all want the same space. If they are set out separately, the diffuser lands where the light fitting goes, the sprinkler misses the tile centre, and the grid ends up cut about to make it fit.
So the ceiling plan gets coordinated before anything is hung, and access is planned rather than assumed, with lift-out tiles and panels kept wherever something above will need reaching.
What Drives the Cost
The system, and how much of the existing ceiling can stay. Reusing a sound grid and replacing tiles is a different job to stripping a ceiling back to the slab and starting again.
After that: how much services coordination it needs, how many bulkheads and level changes there are, the height of the slab, and whether the works can run during the day or have to wait for the building.
We’ll get up and look above the existing ceiling before quoting, because that is where the surprises are.
How Long It Takes
A typical office or commercial ceiling installation takes 5 to 10 working days, depending on scope and complexity.
The programme usually follows the other trades rather than leading them. Grid can go up early, but tiles go in late, after the electrical and mechanical work above is finished and tested.
Detailed schedules are confirmed during consultation, including the points where the ceiling has to wait on someone else.
Questions We Get Asked About Ceilings
Ask us something else →How much does a suspended ceiling cost?
It depends on the system, and on how much of the existing ceiling can stay. After that it is the services above it, the bulkheads and level changes, the height of the slab, and the hours the building allows.
We look above the existing ceiling before quoting, then set the price out in writing.
What acoustic ratings are available for ceilings?
Our acoustic ceiling solutions offer NRC ratings from 0.7 to 0.9+, depending on the system chosen. We’ll recommend the best solution for your acoustic requirements.
Can a ceiling reduce noise between rooms?
Sound travels over the top of a wall through the ceiling space. We can close that gap, take the wall up to the slab above, or lay insulation over the ceiling.
Inside a room, acoustic panels, rafts and baffles absorb the noise that would otherwise bounce off the ceiling.
What are office ceilings?
Office ceilings are internal ceiling systems installed below the structural slab. They conceal lighting, air conditioning, cabling and fire services while giving a clean, finished ceiling line.
Most are suspended systems, supported by a grid that creates space above for services and ongoing access, which is what makes them practical for both new fitouts and refurbishments. A suspended ceiling is also known as a drop ceiling or a false ceiling.
What types of ceiling systems do you offer?
Grid systems, acoustic panels, architectural features and integrated service solutions. All of them are customisable to the requirements of the space, and which suits depends on how the floor is used and how much flexibility you need for future changes.
The grid takes standard 1200 by 600 or 600 by 600 millimetre tiles, or can be concealed, so the tiles sit flush and the ceiling reads as one flat surface. We can also install plasterboard ceilings that are set, sanded and painted, and open ceilings where the structure and services are left on show.
Do you install fire rated ceilings?
Yes. We can install a fire rated ceiling where the building needs one, such as over an exit corridor. Let us know at the site visit and we will check what the building calls for.
How long does a ceiling installation take?
Timeframes vary with scope and complexity. A typical office installation takes 5 to 10 working days, and we provide detailed schedules during consultation.
Can the ceiling be replaced while we keep working?
Yes. The work is done in sections, with a dust wall closing off the part of the office still in use. Sprinkler and detector changes are arranged with building management first.
Can you match existing ceiling finishes?
Yes. We offer a wide range of colours and finishes to complement an existing scheme, and can source custom options where the match has to be exact.
Can you repair an existing ceiling?
Yes. We can repair a sagging, cracked or water damaged ceiling, replace broken tiles, and patch the ceiling where partitions or services have changed.
How do you handle service integration in the ceiling?
We coordinate with the other trades so lighting, air conditioning and other services integrate cleanly, and so access for future maintenance is kept rather than sealed over. That coordination happens at planning stage, because clashes found on site cost more to fix than to avoid.
Do you deal with building management and approvals?
Yes. We deal with building management directly, and where the works need approval from a certifier, we can assist with that.
Buildings usually ask for insurance certificates and inductions first. We are fully insured, with more than 20 years of fitting out Sydney workplaces.
Ready to Talk About Your Ceiling?
Tell us what is there now and what you want it to do. We’ll come and look above it, then set out the system and the coordination in writing. The site visit and the quote are free.
- 01Tell us about the spaceWe usually respond within the hour, during business hours.
- 02We visit the siteWe can usually attend site within one business day.
- 03You receive a clear written scopeThe system, the coordination with services above, the inclusions and the exclusions.
Prefer to talk?1300 60 93 93