
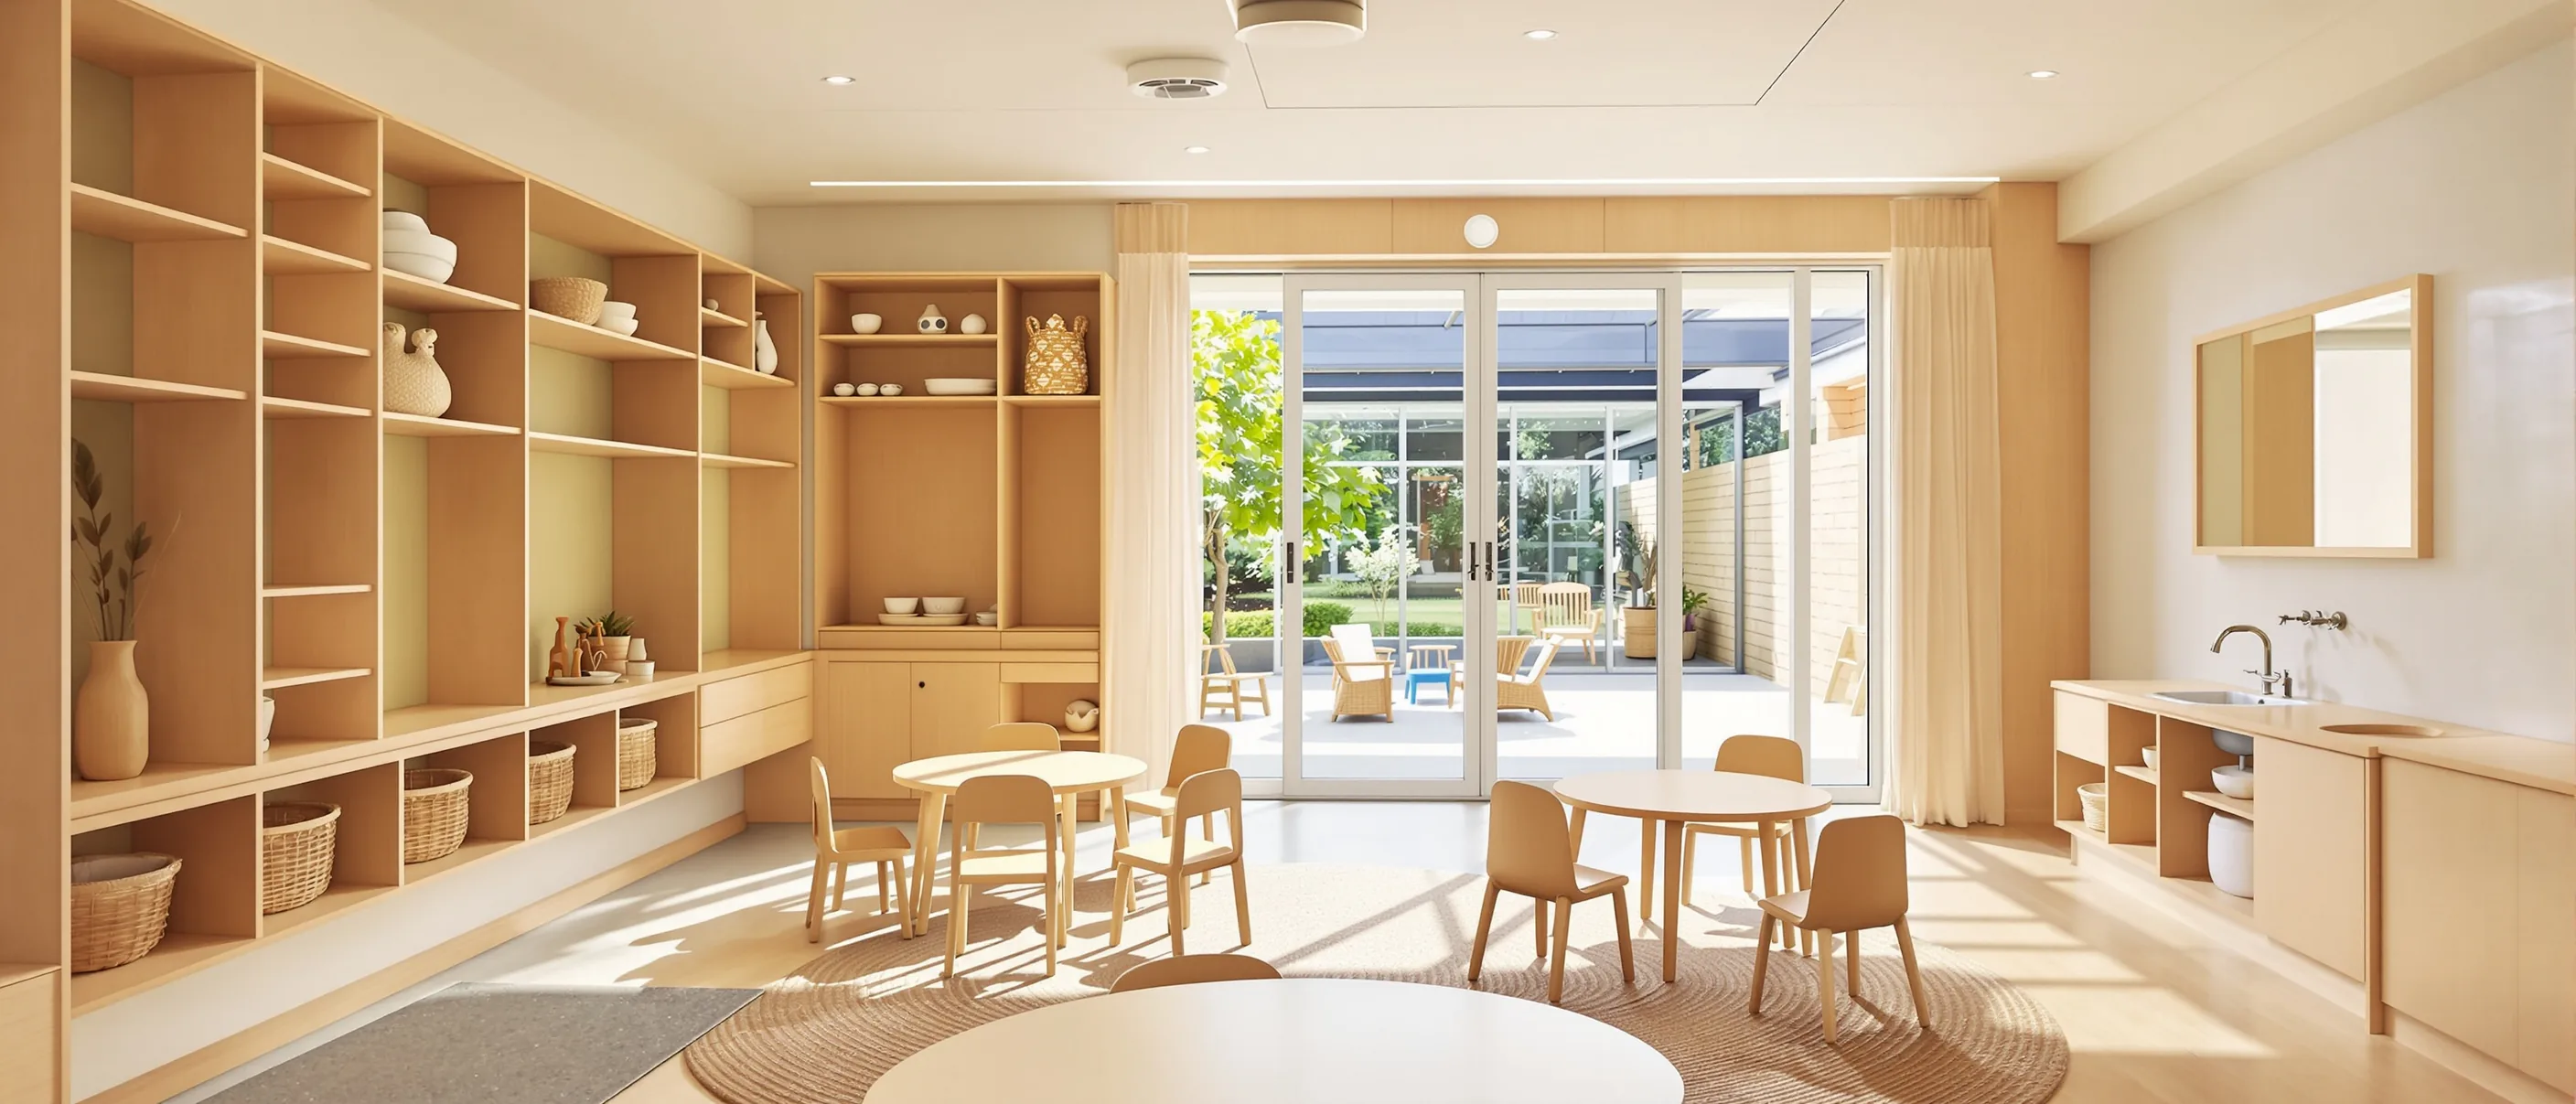
Childcare Centre Fitouts in Sydney
Childcare fitouts for long day care and early learning centres across Sydney. We can take on a complete childcare centre fit out or a single scope of work.
20+ years in SydneyRated 4.9 on GoogleFully insured
What Makes a Childcare Fitout Different
A childcare fitout is built to the National Regulations as well as the building code. They set the clear floor each child needs, what educators must be able to see, and the rooms a centre must have.
- 01
Unencumbered Floor Space
The National Regulations require 3.25 square metres of unencumbered indoor space for each child. Storage, cot areas, nappy change and walkways do not count, so where the joinery and the walls go affects how many places a centre can be approved for.
- 02
Sightlines and Supervision
Educators have to be able to see the children from wherever they are working. We use low joinery, glazed panels in doors and walls, and viewing windows into cot rooms and bathrooms, so that no part of a room is out of sight.
- 03
Child-Safe Joinery and Glazing
Rounded joinery edges, finger guards at door hinges, safety glass at child height and fixings that stay put. In a room used by young children these are settled in the design, before the joinery is made.
- 04
Nappy Change, Bathrooms and Kitchens
Nappy change benches with a hand basin beside them, child-height toilets and basins, a bottle preparation area and a kitchen all need plumbing. We set out the wet areas first, because they are the hardest part of a layout to move later.
- 05
Cot Rooms
A cot room needs insulated walls and a solid door so the playroom next to it does not wake sleeping children, along with ventilation, lighting that dims and a window educators can check through.
- 06
Indoor and Outdoor Play
Playrooms usually open straight onto the outdoor play area. We set out the doors, the thresholds and the glazing between the two so children can move in and out safely and educators can supervise both from one position.
- 20+ Years
- Commercial fitout experience
- 1 Business Day
- Typical site attendance
- 6am–7pm
- Seven days a week
- One Team
- From site visit to handover
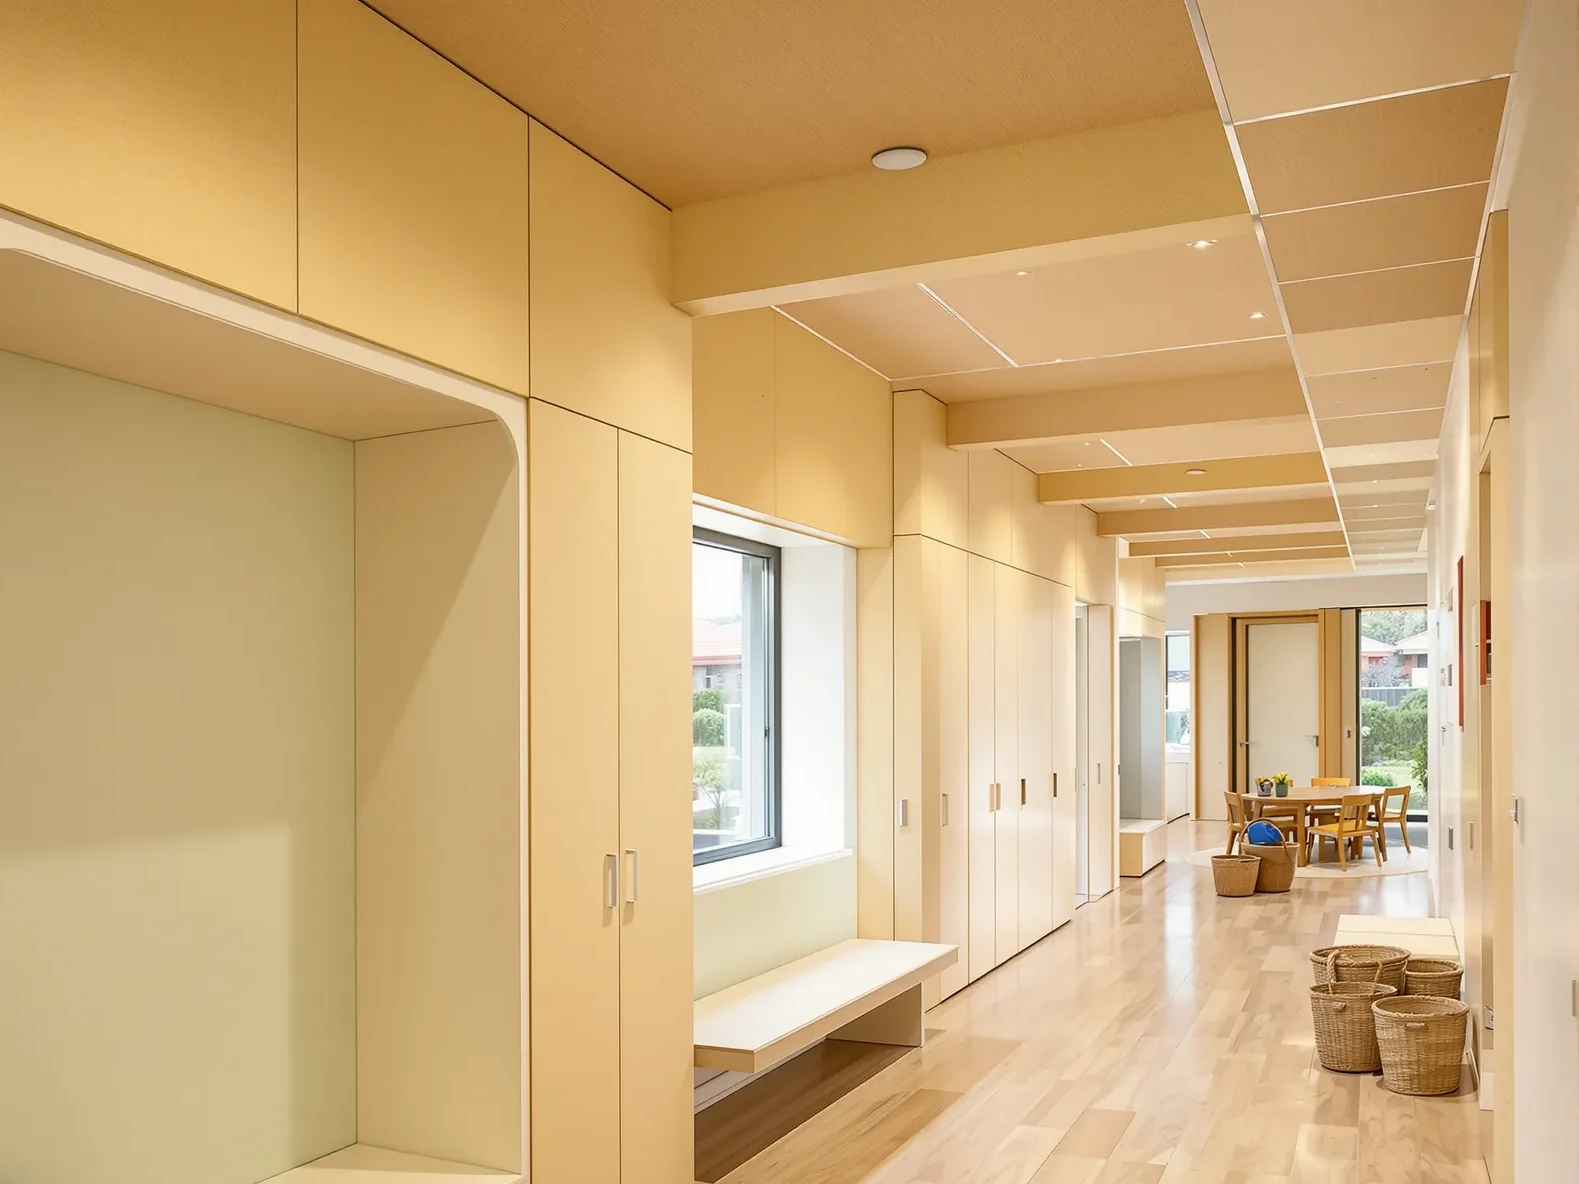
Working to an Opening Date and a Service Approval
A new centre has families enrolled against an opening date, and an existing centre can only close for so long. We set the programme by working back from that date, and the joinery is ordered first because it takes the longest to arrive.
A centre cannot open until its service approval has been granted, and the regulatory authority looks at the finished premises. We build to the approved plans and keep the certificates and documents your certifier and consultants will ask for.
In a centre that is already operating, the work is done at weekends, during a closure period or behind a full-height hoarding, with the work area kept completely separate from the children.
Businesses We’ve Worked With
More than 20 years of commercial fitouts across Sydney and NSW, for organisations of every size. These are some of the businesses we have worked with.















What We Handle in a Childcare Fitout
Each can be part of a complete childcare centre fitout, or a single job.
- Complete FitoutsA whole centre: playrooms, cot rooms, wet areas, kitchen, staff room and reception, built as one job.
- PartitionsPlayrooms for each age group, cot rooms, staff rooms and offices, in a shell or a converted building.
- Glass PartitionsSafety glass walls, doors and viewing panels, so educators can see from one room into the next.
- Plasterboard PartitionsInsulated walls around cot rooms and between playrooms, so one group does not disturb another.
- CeilingsAcoustic ceilings that reduce the noise in playrooms and carry the lighting and air conditioning.
- Defit & Make GoodStripping out and reinstating a leased childcare tenancy at the end of the lease.
Where We Work
Across greater Sydney, the Illawarra and throughout NSW.
- Sydney CBDBarangaroo, Darling Harbour, The Rocks
- Eastern SuburbsBondi Junction, Double Bay, Randwick
- Inner WestNewtown, Marrickville, Leichhardt, Burwood
- North ShoreNorth Sydney, Chatswood, St Leonards
- Parramatta & Western SydneyParramatta, Norwest, Castle Hill, Blacktown
- South SydneyAlexandria, Mascot, Rosebery, Botany
- South West SydneyBankstown, Liverpool, Ingleburn, Campbelltown
- Northern BeachesManly, Brookvale, Dee Why, Frenchs Forest
- Sutherland ShireSutherland, Miranda, Caringbah, Taren Point
- Illawarra & WollongongWollongong, Shellharbour, Port Kembla
What Clients Say
Read our Google reviews →(opens in a new tab)Professional service, clear communication and on time service delivery - highly recommended.
Bryan D
Very happy with the service and work completed by Dimitry and the team.
Michelle Franks
They have done a professional job with top quality work.
gajan illankovan
Questions We Get Asked About Childcare Fitouts
Ask us something else →How much does a childcare centre fitout cost?
The cost of a childcare fitout depends on the size of the centre and how much of it is bathrooms, nappy change and kitchen, because rooms with plumbing cost more to build than playrooms. Joinery is the next largest part. We inspect the premises and send a written quote setting out what is included and what is not.
How long does a childcare fitout take?
It depends on whether it is a single job or a complete fitout. A partition, a ceiling or a joinery change can take a few days. A complete fitout usually takes 4 to 8 weeks once the approvals are in place. We set the programme by working back from your opening date, and order the joinery first because it takes the longest to arrive.
How much space does each child need?
The National Regulations require 3.25 square metres of unencumbered indoor space and 7 square metres of unencumbered outdoor space for each child. Indoors, storage, cot areas, nappy change and walkways do not count, so where the joinery and the walls go affects how many places a centre can be approved for.
Can you convert a shop or an office into a childcare centre?
Yes. We set out the playrooms, bathrooms, nappy change and cot rooms to suit the number of places the centre is planned for, and check the layout against the floor space each child needs. A change of use needs its approval before work starts, and we build to the approved plans.
Can you work in a centre that is already open?
Yes. The work is done at weekends, during a closure period or behind a full-height hoarding, with the work area kept completely separate from the children.
Are the finishes and joinery safe for young children?
Yes. Rounded joinery edges, finger guards at door hinges, safety glass at child height and fixings that stay put. In a room used by young children these are settled in the design, before the joinery is made.
Planning a Childcare Centre Fitout?
Tell us how many places the centre is planned for and when it has to open. We’ll come and look at the space, and set out what it will take to get there.
- 01Tell us about the centre and the opening dateWe usually respond within the hour, during business hours.
- 02We visit the siteWe can usually attend site within one business day.
- 03You receive a clear written scopeThe works, the inclusions and the exclusions, room by room, with the long-lead items identified.
Prefer to talk?1300 60 93 93