
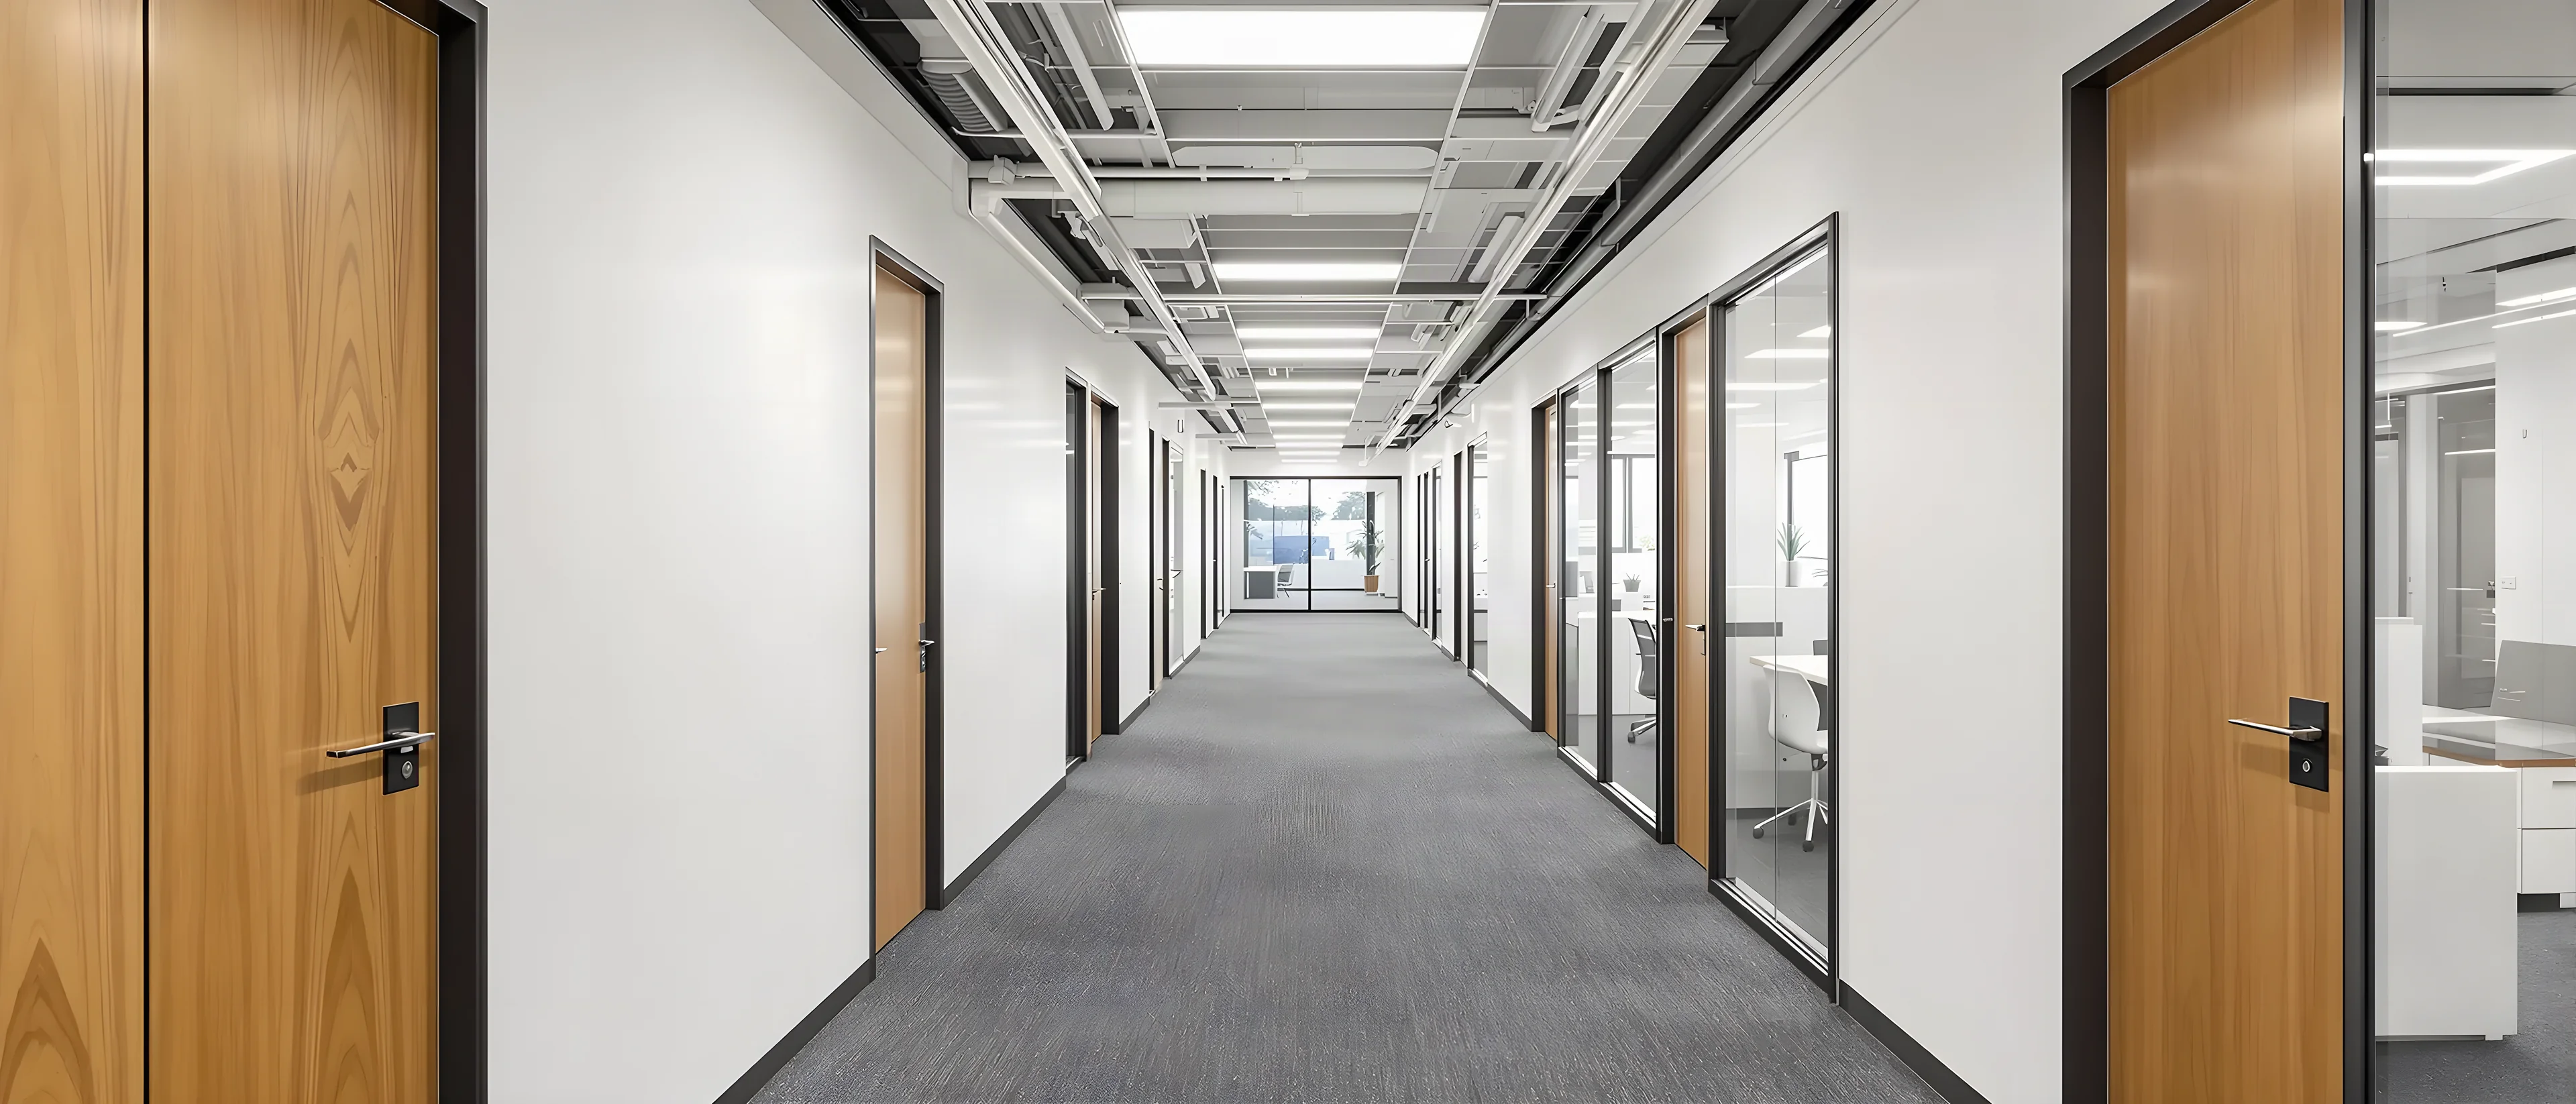
Office Partitions in Sydney
Turn open plan into rooms that work. Glass where you want the light, plasterboard where you want the quiet, and the junction between them done properly.
- Days to 3 weeksTypical office partition install
- Non-structuralReconfigurable later, no major works
- Glass or solidMost floors end up with both
- Heritage readyReversible, non-invasive methods
Clients we’ve worked with


















What’s Included in a Partition Installation
A partition is a wall, a door and everything that has to run through it. Leaving the services out of the scope is how a room ends up with no power in it.
Layout and set-out
Marking the room positions on the floor before anything is built.
Framing
Steel or timber stud, sized to the height and what the wall has to carry.
Wall lining
Plasterboard, glass, or both in the same run where the room needs it.
Acoustic treatment
Batts inside the wall, and seals at the head, base and jambs.
Doors and hardware
Hinged or sliding, with handles, closers and locks to suit the room.
Power and data
Outlets and cabling run inside the wall, set out to the furniture plan.
Ceiling junction
How the partition meets the existing grid, and any grid repaired.
Finishing
Set, sanded, painted, skirted, and the floor patched at the base.
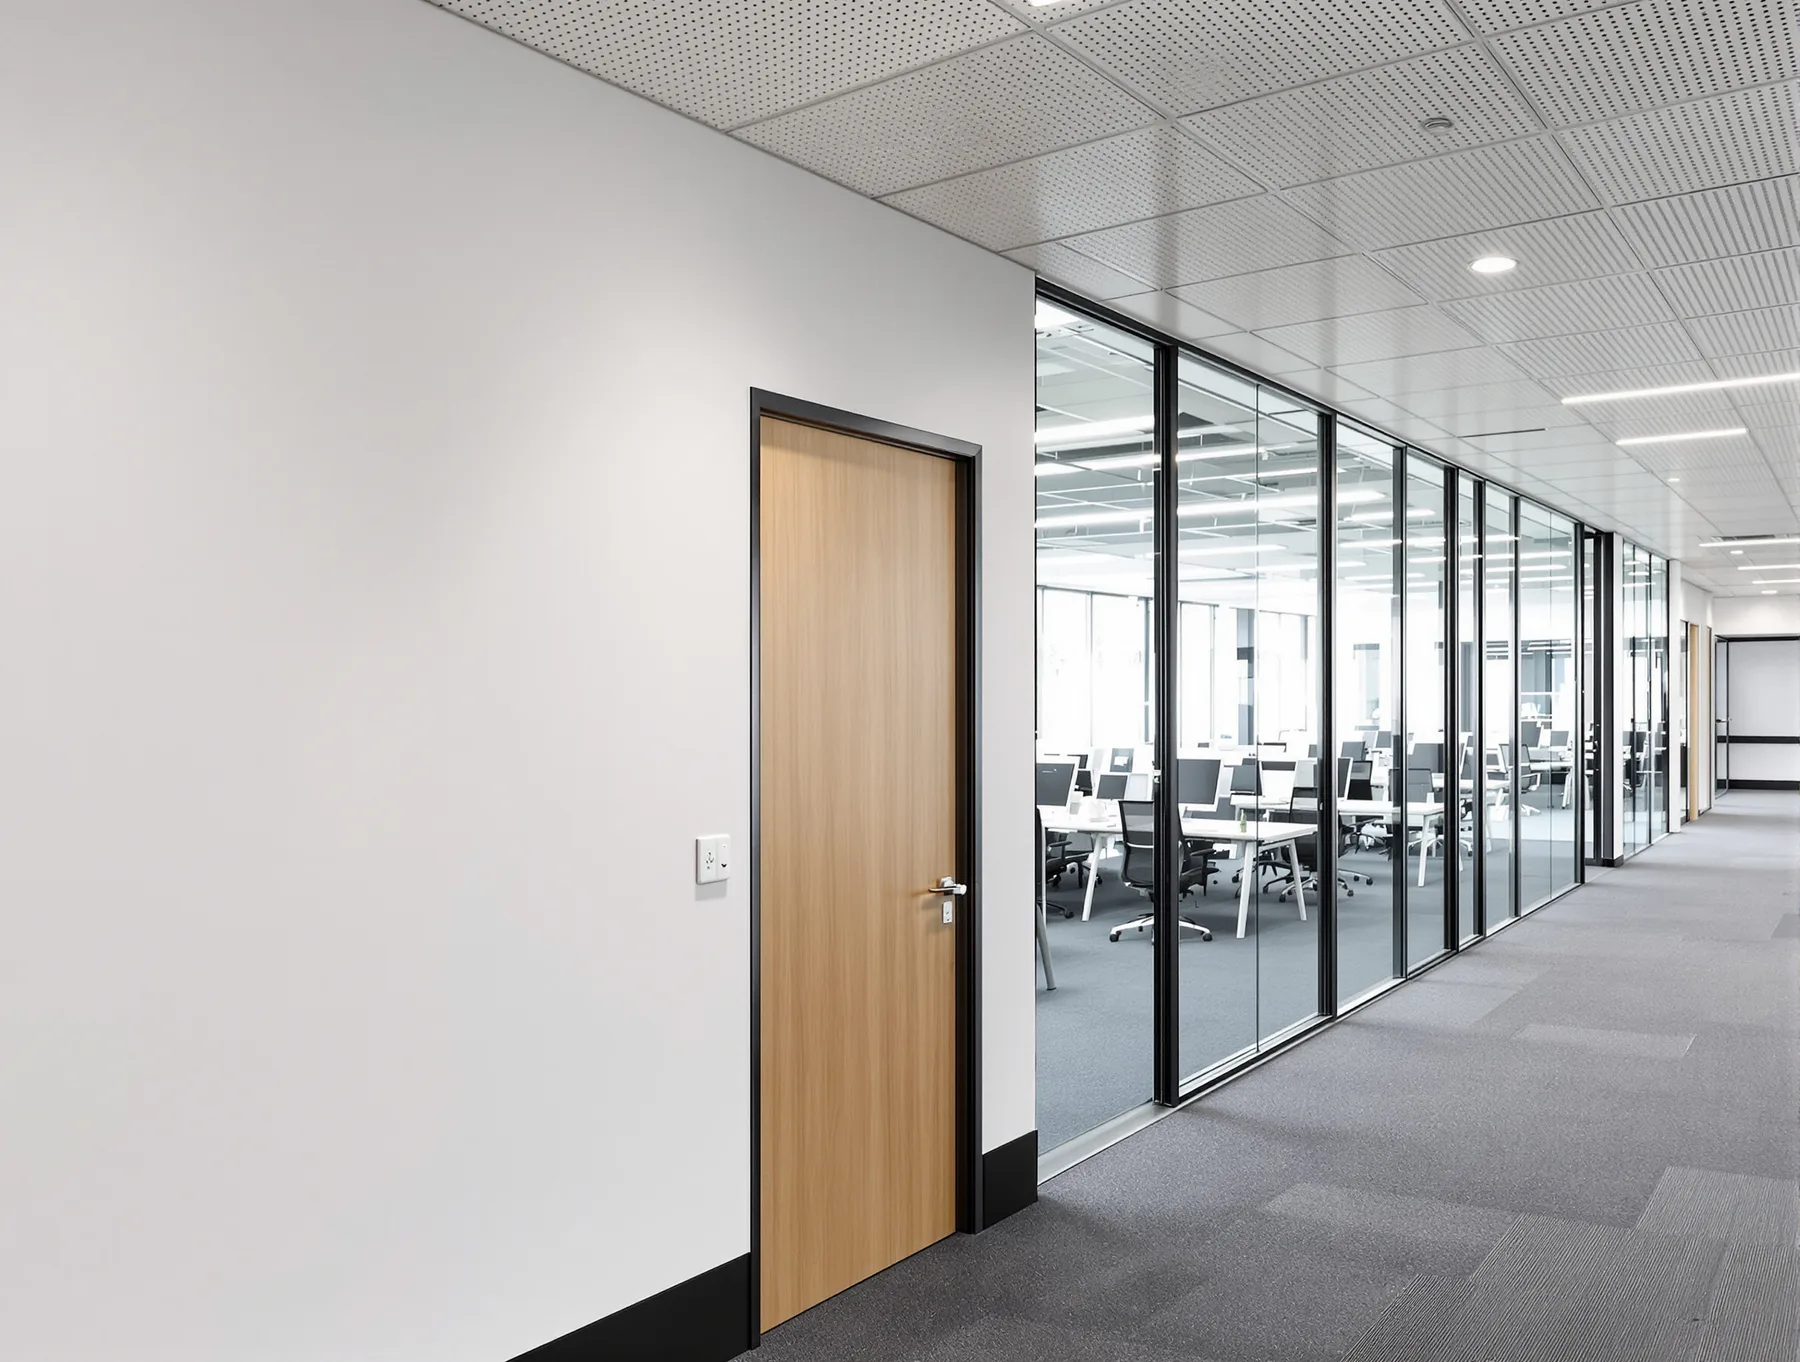
Partitions are not structural, so they can be added, moved or taken out again without major building works. That is the point of them: the floor you need in three years is not the floor you need now.
Glass or Plasterboard
Most floors use more than one. The room decides which goes where.
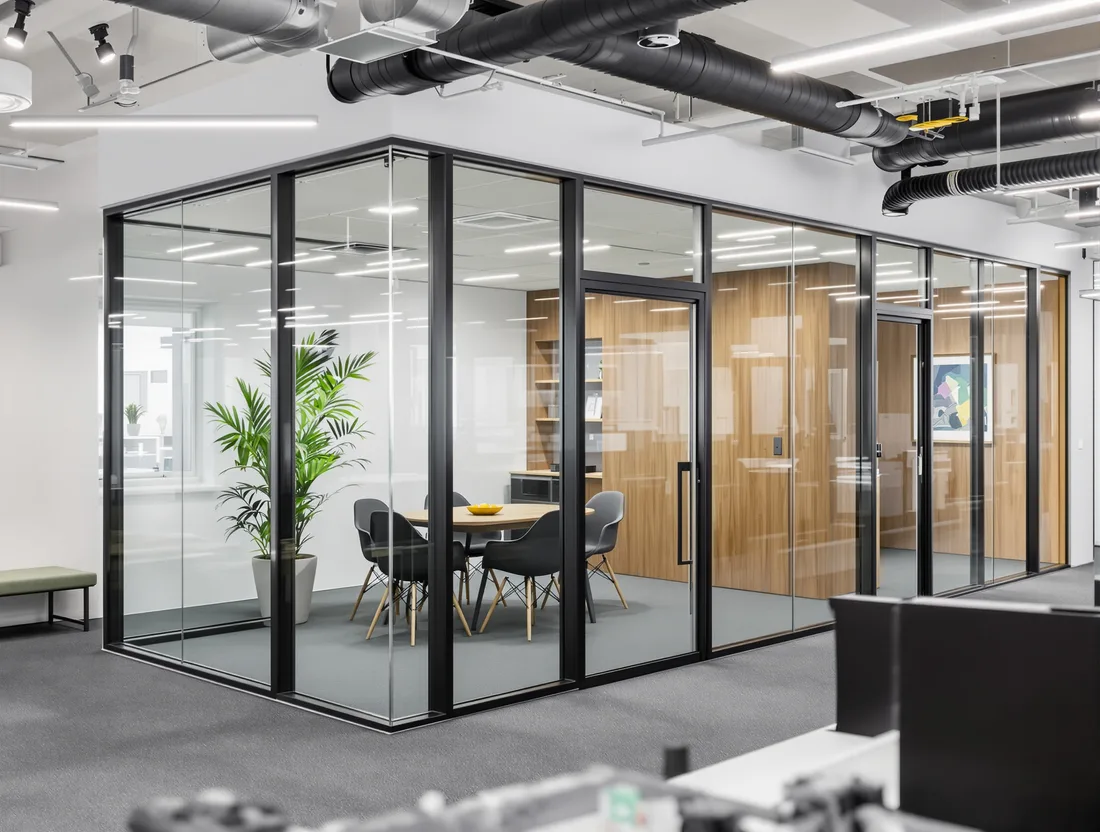
Glass partitions
Toughened safety glass in framed or frameless systems, keeping daylight and sightlines through the floor while still closing the room off.
- Privacy
- Visual separation, not visual privacy. Manifestation or frosting where it is needed.
- Acoustic separation
- Improves separation. Less than plasterboard.
- Best suited to
- Meeting rooms, and any floor where losing the daylight would be the bigger loss.
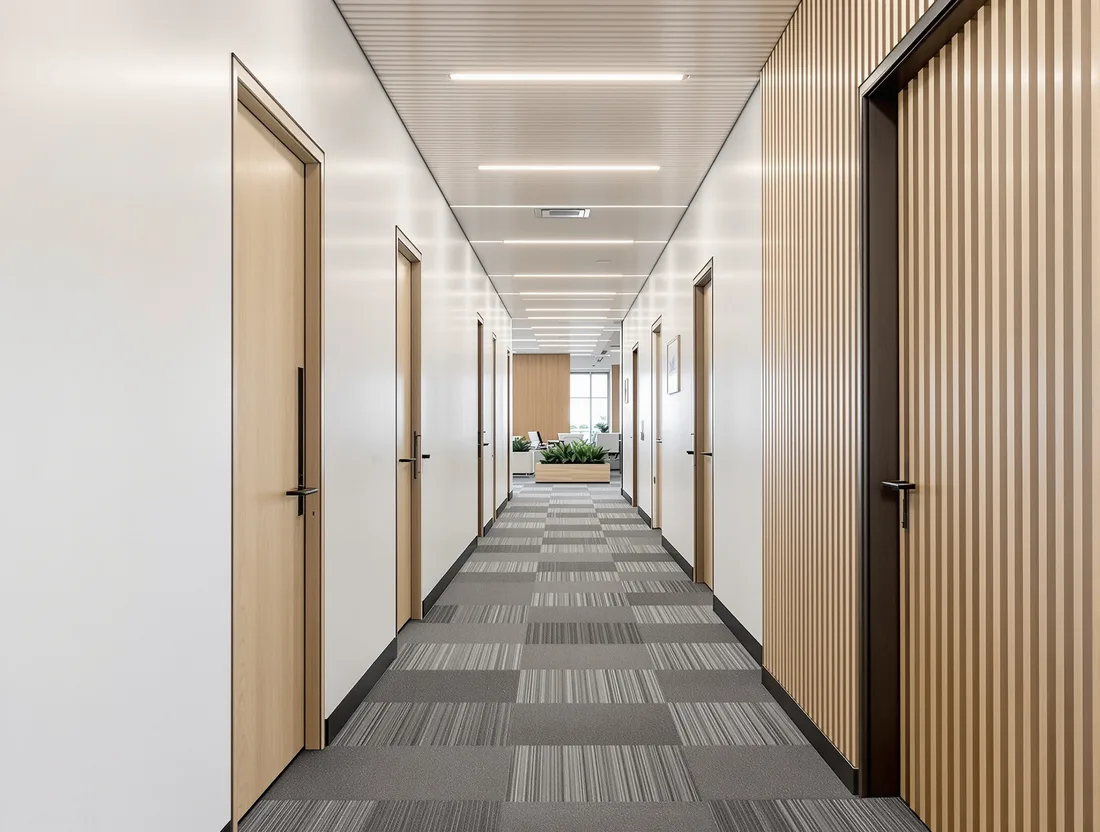
Plasterboard partitions
A framed wall lined both sides, with insulation in the cavity and services run inside it. Fire-rated where the building requires it.
- Privacy
- Complete. Nothing is visible through it.
- Acoustic separation
- Generally higher than glass, particularly full height and sealed.
- Best suited to
- Private offices, focus rooms and anywhere a conversation has to stay in the room.
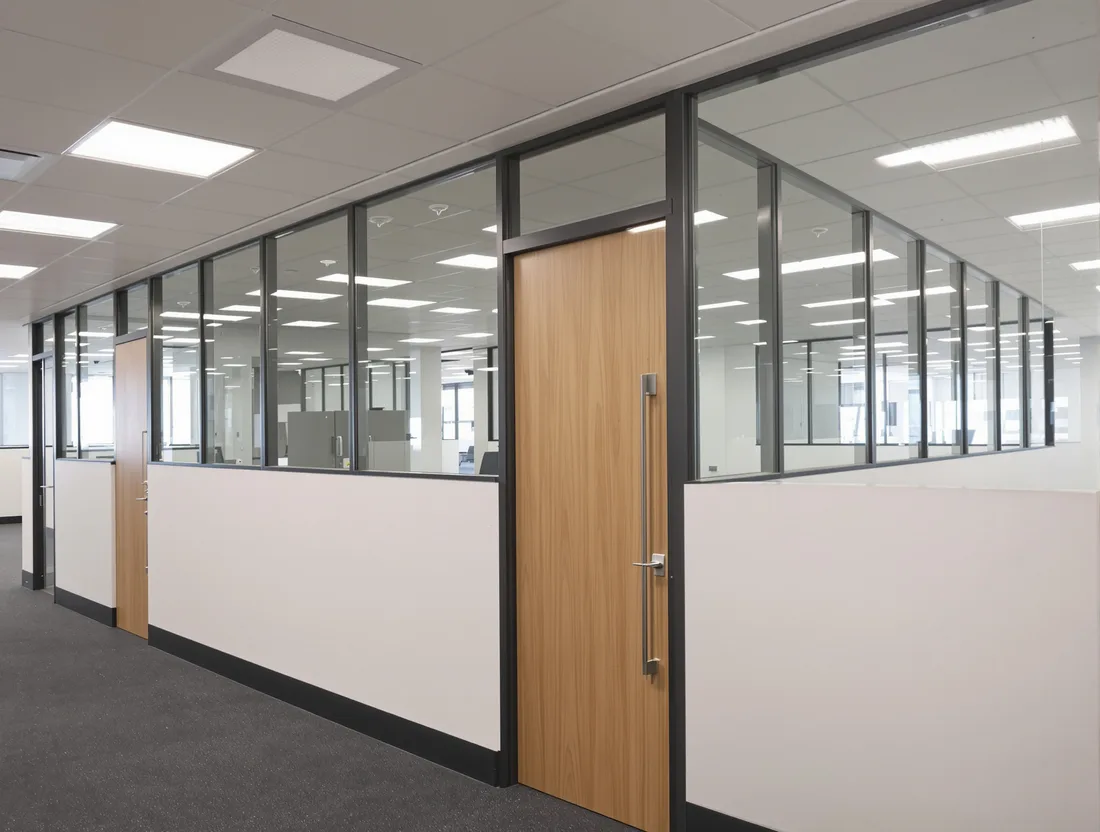
Composite
Solid plasterboard below, a glazed band above. The room borrows daylight from the floor without putting the people in it on display.
- Privacy
- Private at desk height, open above it.
- Acoustic separation
- Between the two, depending on the glazed section and how it is sealed.
- Best suited to
- Offices that want the light through the floor without the fishbowl.
What Clients Say
Read our Google reviews →(opens in a new tab)Dimitry and his team were fantastic to work with. The job itself is exactly what we requested (a glass wall to create a meeting room within an existing office space), the turnaround time incredible (about two weeks from quoting to completion), the disruption to our accounting firm was minimal (they worked around us and completed almost the whole job in one day), and the team were professional and courteous at all times. I would highly recommend their services.
Jacquelyn Cassell
Dimitry and his team are fantastic. He is very professional with great communication skills. I was recommended to Dimitry from a friend after he did their fit-out. Excellent work, and Dimitry is very approachable and friendly to discuss any issue that may arise and quickly fix them. Very happy with the work his team have performed and I would highly recommend them.
Daniel De Jesus
The product quality is consistently outstanding, exceeding my expectations. Although it is a bit more expensive than conventional wall but it is absolutely worth it as it gives you more space and a pleasant look.
Phong Ha
How a Partition Job Runs
- 01
Site visit
We walk the floor and confirm what the rooms are for, how much privacy and quiet each one needs, where the doors have to go and what is already in the ceiling above the partition line. Budget gets discussed here too, because it changes which system suits.
- 02
Layout and specification
Drawings and a written specification, so the partitions line up with the services, the access and the way the floor is actually used. This is where glass, plasterboard or a mix gets settled, and where doors and services are designed in rather than added later.
- 03
Installation
Set-out, framing, services, lining, then doors and hardware, in that order. In an occupied office the works are staged and protected as they go.
- 04
Walkthrough and handover
We check the finishes, the door operation and the seals, fix the last items, and hand the floor back ready to use.
Building Rooms While the Office Stays Open
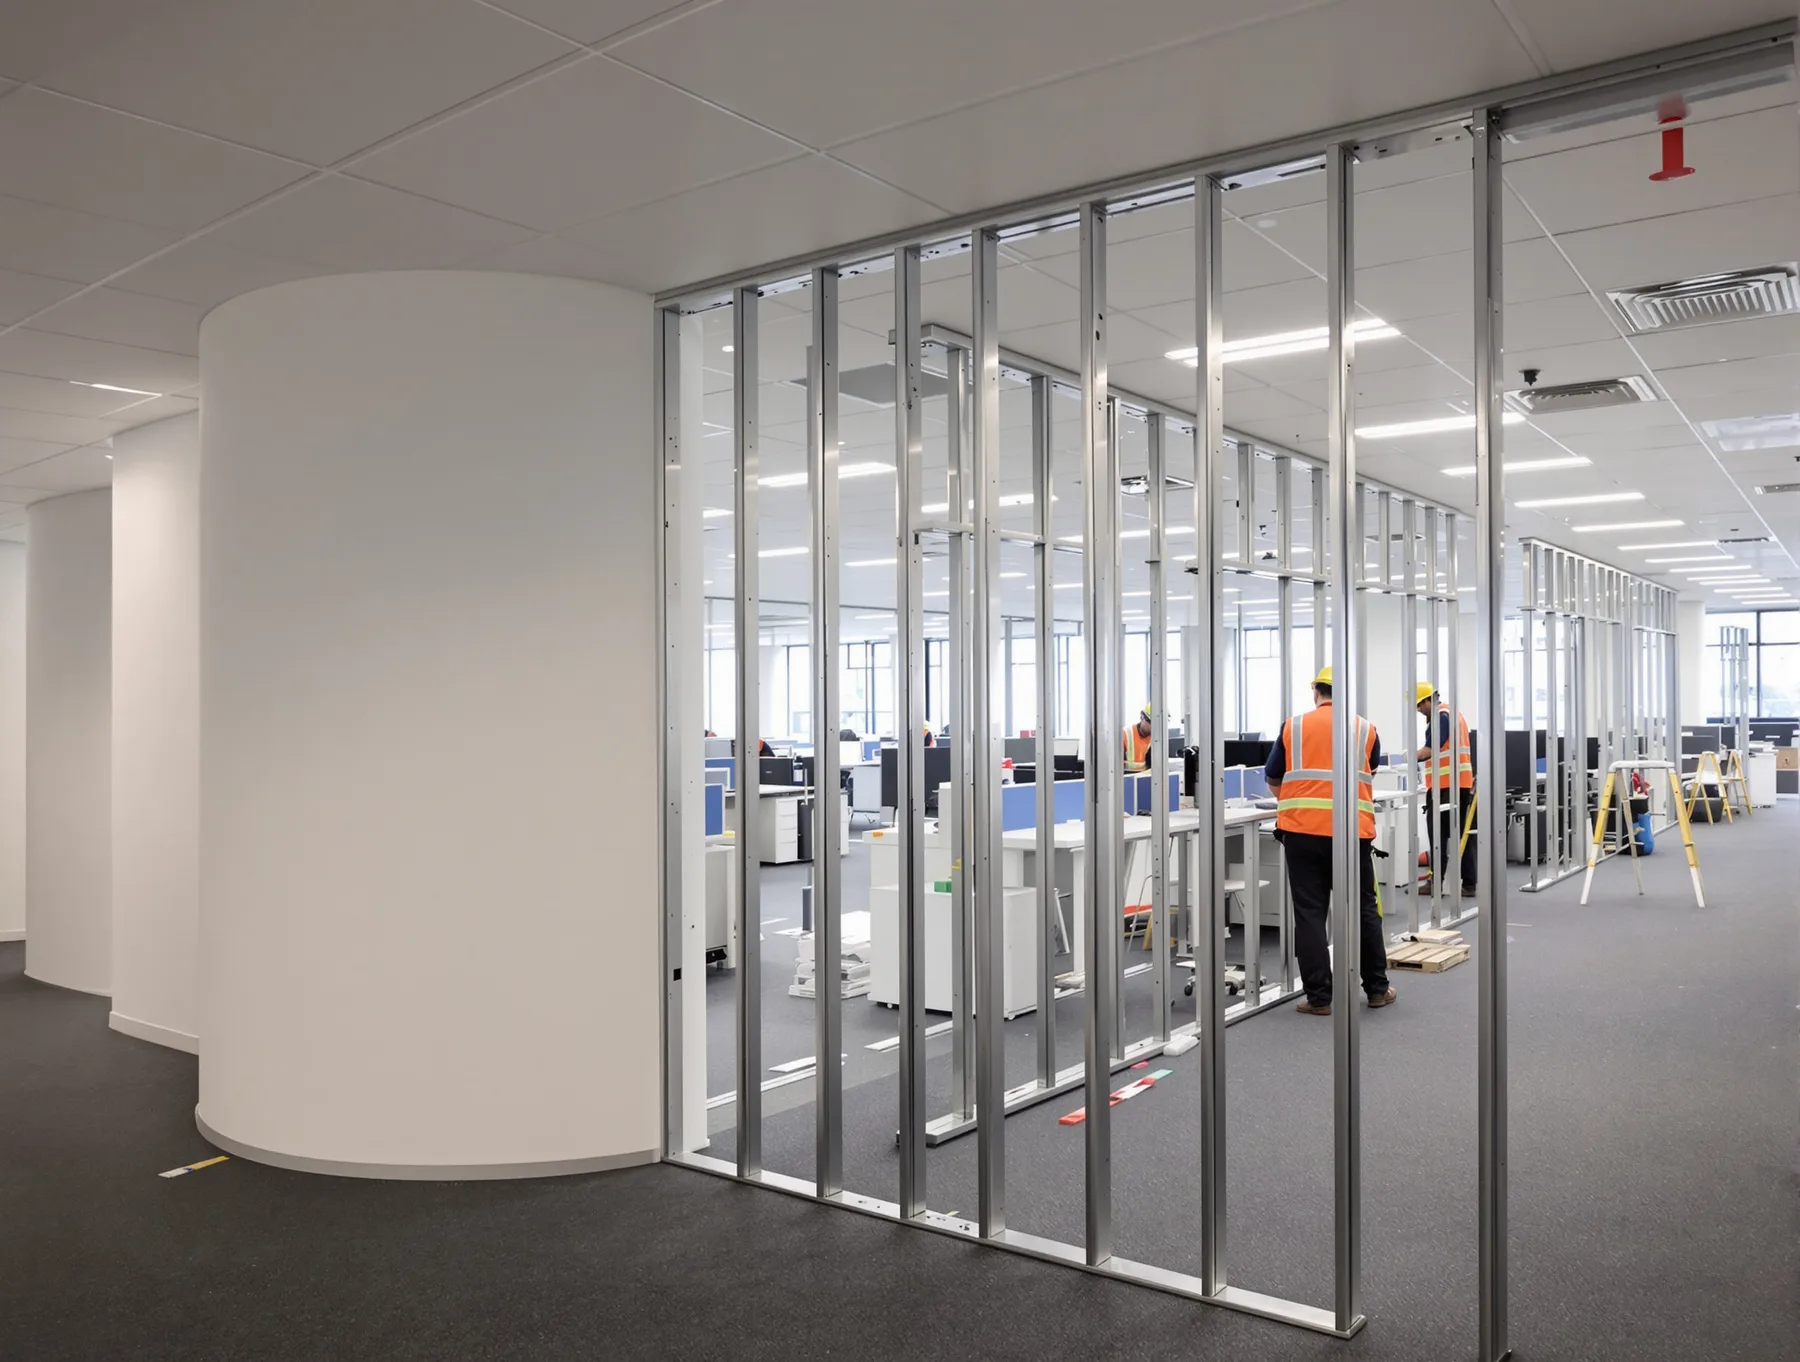
Partition work is noisy and dusty in a way glass installation is not. Cutting, screwing and sanding all happen on site, so the question is never whether it can be done around people. It is how the zone gets sealed.
A temporary dust wall goes up first, sealed at the ceiling and taped at the base, so the work zone is genuinely closed off rather than screened. Floor protection runs along the route in and out. The floor keeps working on the other side of it.
Rooms get staged so only part of the floor is out of use at a time, and the loudest work runs outside standard hours where the building allows it.
What Drives the Cost
The system first. Plasterboard and glass are different prices for the same opening, and a mix is normal, so the number depends on how much of each the floor needs.
Then the detail: how many doors and what hardware, whether the walls run full height to the slab or stop at the ceiling grid, how much acoustic treatment goes in the cavity, and how much power and data has to run inside the walls.
We’ll walk the floor with you, then get a price back shortly after, broken down room by room so you can see where the money goes.
How Long It Takes
Small partition projects are often finished within a few days. Larger or more complex layouts usually run 1 to 3 weeks.
That covers setting out, construction, integrating doors and services, and finishing. Painting and the final touch-ups are what people forget when they estimate it themselves.
A clear programme is confirmed upfront, including the items most likely to move it, so an occupied floor can plan around the works instead of absorbing them.
Questions We Get Asked About Partitions
Ask us something else →How much do office partitions cost?
It depends on the system first. Plasterboard and glass are different prices for the same opening, and most floors use a mix of the two.
After that it is the number of doors and the hardware, whether the walls run to the slab or stop at the ceiling, how much acoustic treatment goes in, and how much power and data runs inside the walls.
We walk the floor with you, then send a price broken down room by room.
Are office partitions soundproof?
Office partitions can be designed to improve sound separation, but no partition is completely soundproof.
Acoustic performance depends on materials used, construction detailing, ceiling connections, and how the room is sealed. Plasterboard partitions generally provide higher acoustic separation than glass.
As a guide, our standard plasterboard walls cut noise by about 45dB and our acoustic walls by up to 55dB. In a glass room, double glazing or acoustic glass holds back more than a single pane.
What are office partitions?
Office partitions are internal wall systems used to divide commercial spaces into offices, meeting rooms and other functional areas. You may also see them called partition walls.
Unlike structural walls, partitions allow layouts to be reconfigured without major building works, which makes them practical for a workplace that will change. They can be built in plasterboard, glass, or a combination of both, and can incorporate doors, glazing and integrated services.
Which type of partition is best for my office?
It depends on your priorities: privacy, acoustics, natural light and budget. In many offices a mix of glass and plasterboard is used to balance openness with enclosed space. We can advise on which suits once we have seen the floor.
If you go with glass, it can be framed in aluminium or frameless. Switchable glass turns from clear to private when you need it.
Do you install operable walls?
Yes. We can install sliding and operable walls. They pull across to split one large room into two, and fold away when you want the whole space back. They suit boardrooms and training rooms that have to change size.
Can office partitions include doors and services?
Yes. Office partitions can include hinged or sliding doors, as well as integrated electrical, data and other services. These elements are planned during the design stage so the layout functions properly once complete.
A new room can also need a sprinkler head, a smoke detector or an air conditioning outlet moved. We check for that at the site visit, before the wall positions are fixed.
How long does partition installation take?
It depends on the size of the space, the type of partitions and whether the office is occupied during the works. Small partition projects can often be completed within a few days, while larger or more complex layouts may take 1 to 3 weeks.
That covers setting out, construction, integration of doors and services, and finishing. Glass is cut to measure once the opening is built, so it is ordered after the framing goes up.
A clear programme is confirmed upfront so disruption can be managed properly.
Can you change or remove existing partitions?
Yes. We can move a wall, add a door or take partitions out altogether. They are not structural, so it can usually be done without major building works.
Do you only do partitions, or the whole fitout?
Both. It can be a single meeting room and nothing else, or part of a complete fitout, with the ceilings, flooring, joinery and services run as one programme.
Can partitions be installed in heritage buildings?
In many cases, yes, provided the works comply with building requirements and any heritage constraints. The approach depends on fixing methods, ceiling conditions and whether the partitions need to be reversible or non-invasive.
We specialise in sensitive installations for heritage properties, using methods that protect existing features while still meeting modern safety standards.
What maintenance do office partitions require?
Minimal. Glass partitions usually need routine cleaning to maintain their appearance, while plasterboard partitions may need occasional touch-ups depending on wear.
Doors, hardware and seals should be checked periodically to make sure they keep operating correctly, particularly in high-traffic areas.
Do office partitions need building or council approval?
Building management usually has to approve new partitions before work starts, and we deal with them directly. If a new wall changes an exit path or a fire separation, a certifier may need to sign it off as well, and we can assist with that.
Most buildings ask for insurance certificates and inductions first. We are fully insured, and have more than 20 years of Sydney fitouts behind us.
Ready to Talk About Your Partitions?
Tell us how you want the floor divided and we’ll come and look at it. You’ll have a written scope back setting out the price and what’s included. The site visit and the quote are free.
- 01Tell us about the spaceWe usually respond within the hour, during business hours.
- 02We visit the siteWe can usually attend site within one business day.
- 03You receive a clear written scopeHow the floor gets divided, in what system, with the inclusions and the exclusions set out.
Prefer to talk?1300 60 93 93