
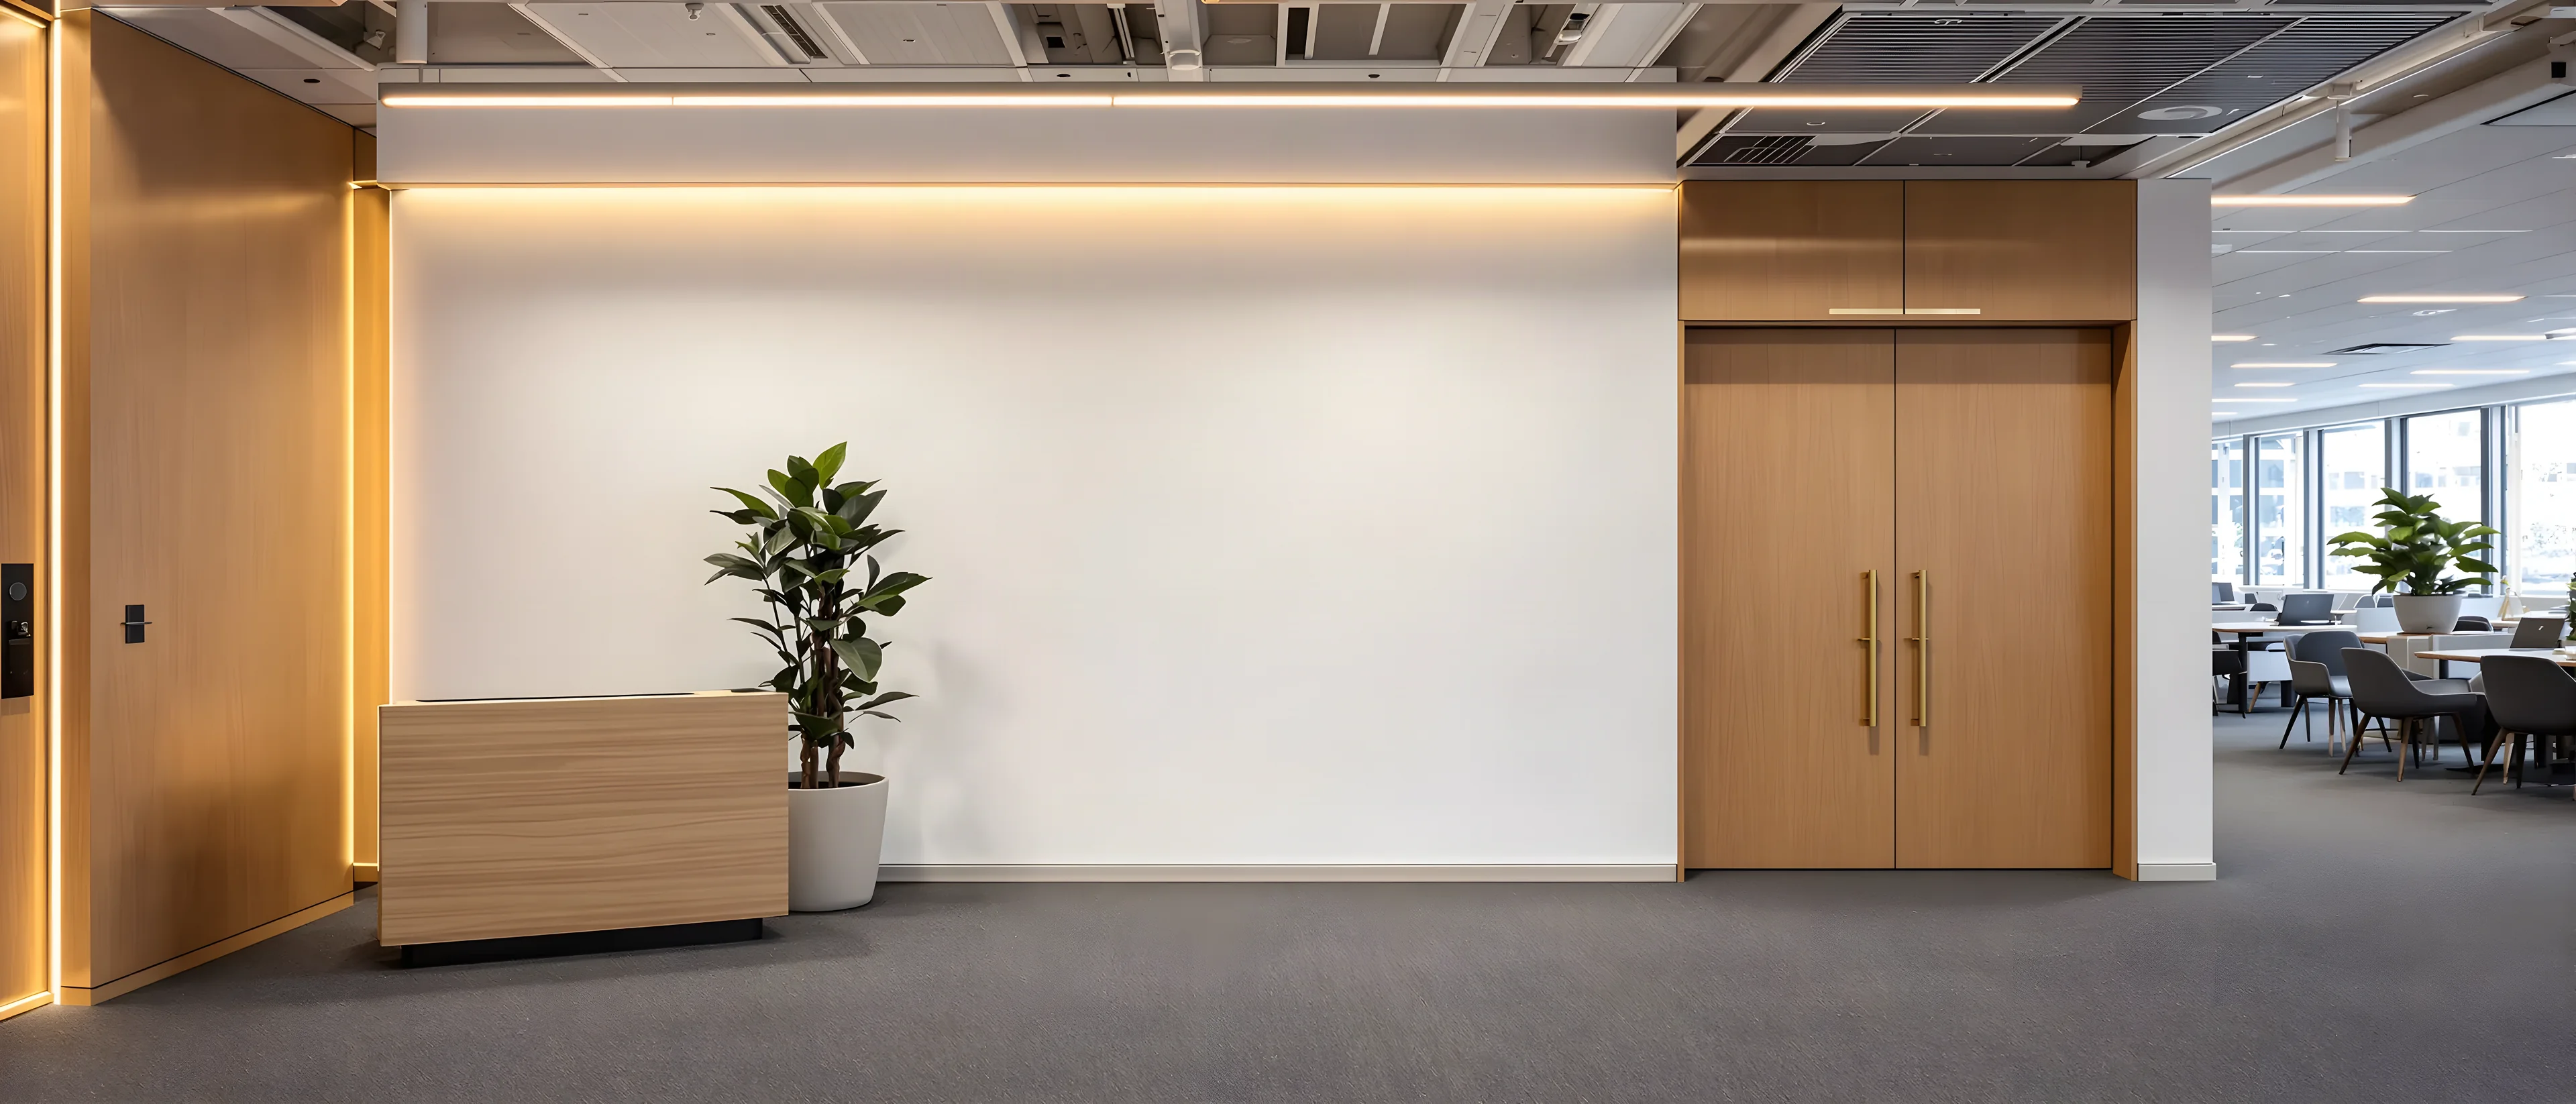
Plasterboard Partitions in Sydney
Solid walls for the rooms that need to be quiet. Built, lined, set and painted, with the power and data run inside them before they close up.
- 3–5 daysTypical plasterboard partition install
- Properly quietBuilt so conversations stay in the room
- Rated if neededFire-rated systems where required
- Hidden cablingPower and data run inside the wall
Clients we’ve worked with


















What’s Included in a Plasterboard Partition Install
Most of the work happens before the wall closes up. Once it’s lined and painted, the parts that matter are the ones you can’t see.
Set-out
Marking the wall lines on the slab and checking them against the ceiling grid.
Framing
Steel or timber stud, at centres to suit the height and the lining.
Insulation
Acoustic batts between the studs, sized to the separation the room needs.
Services, if the room needs them
Electrical and data run inside the wall, and plumbing where there is any.
Lining
Plasterboard fixed both sides, single or double layer depending on the system.
Doors and frames
Frame, leaf, hardware, and a closer or lock where the room needs one.
Setting and sanding
Joints taped, set, sanded flush and checked in raking light.
Painting and skirting
Finished to match the surrounding space, skirted and touched up.
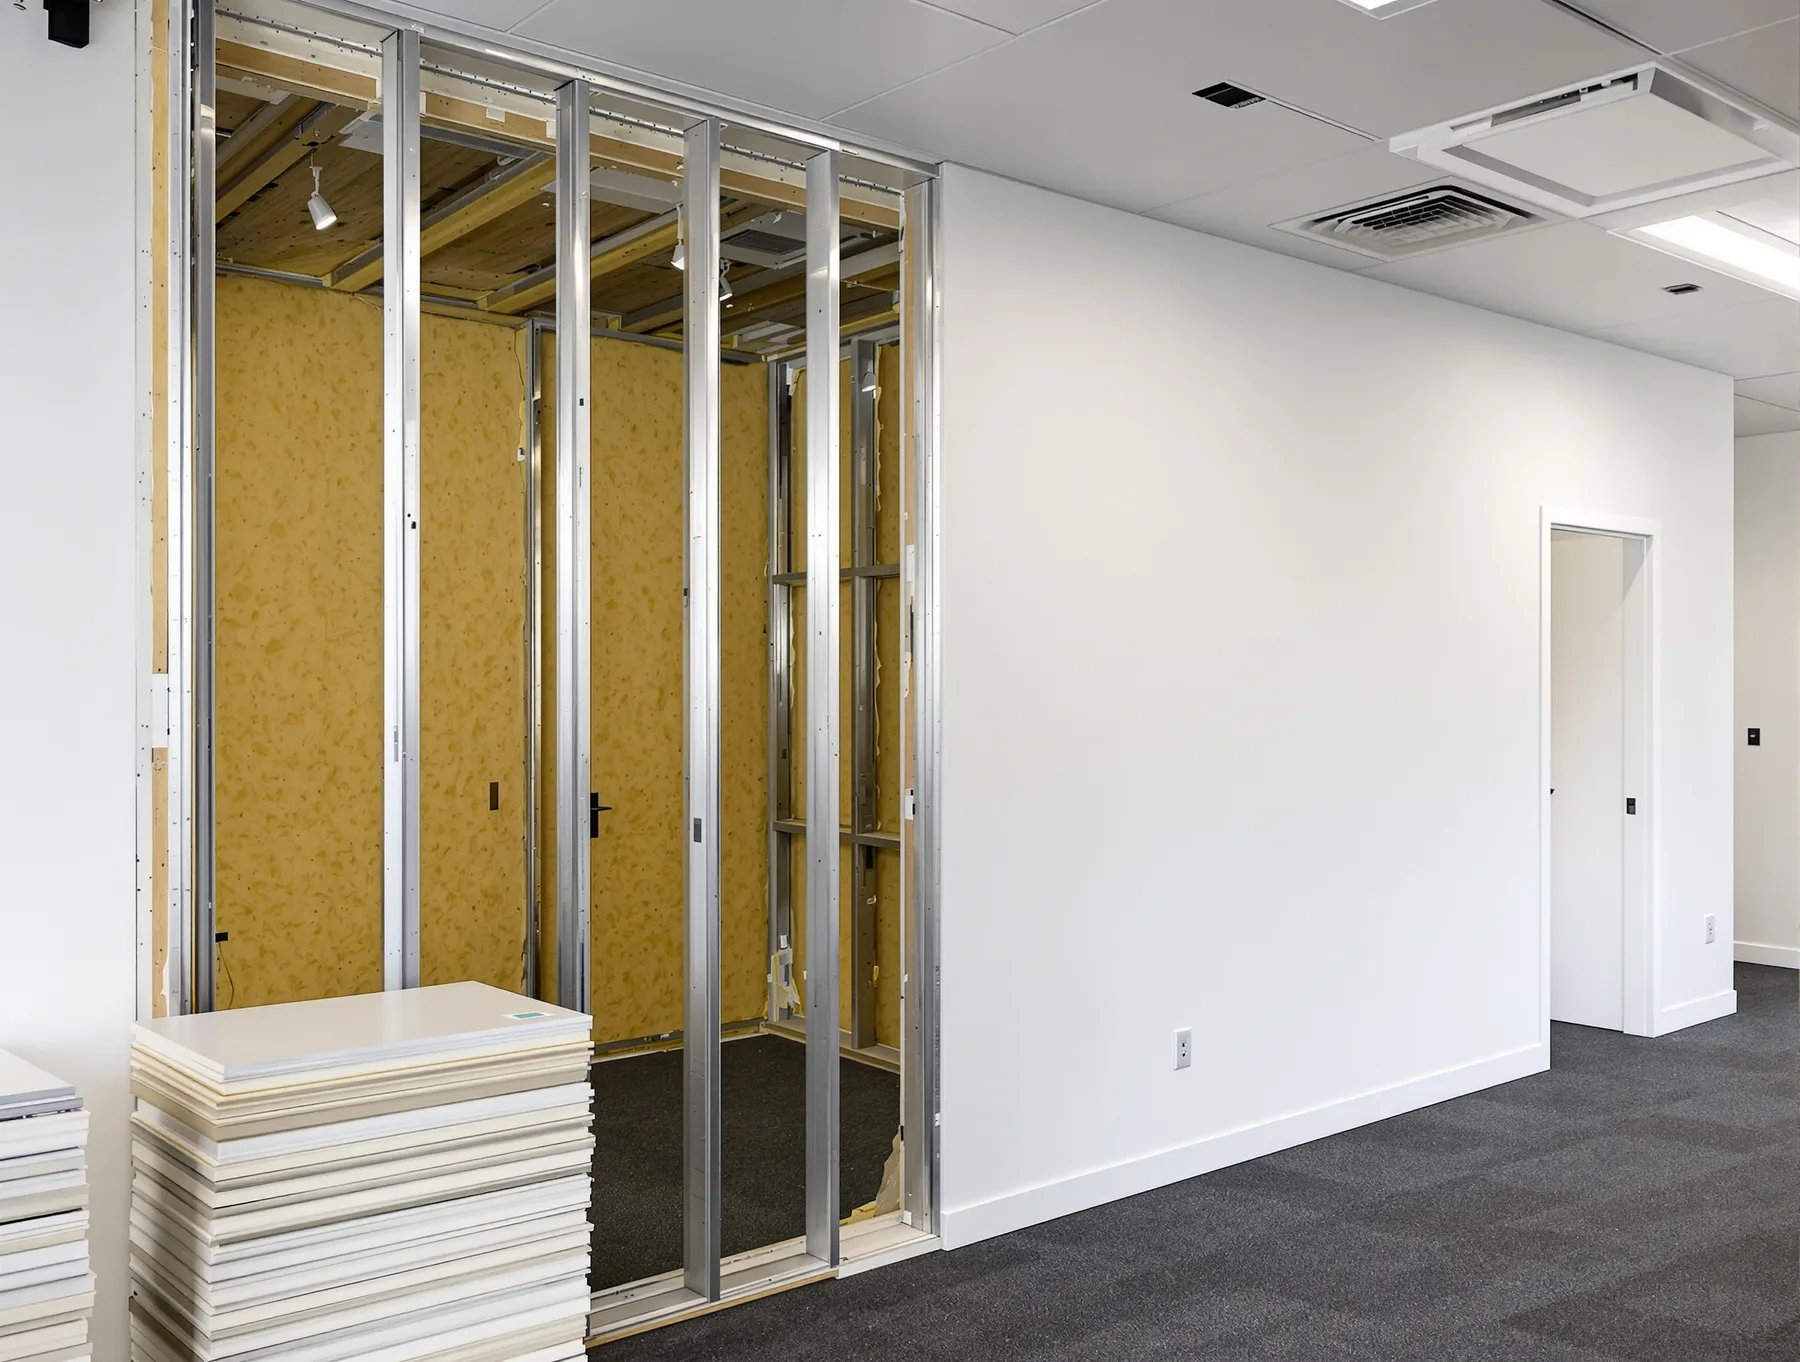
If a room needs power, data or switching, it runs inside the wall and comes out where the furniture plan says. Plenty of rooms need none of it. The ones that do are better for having it planned in rather than added afterwards.
Standard, Acoustic or Fire Rated
Same wall to look at. The difference is inside it.
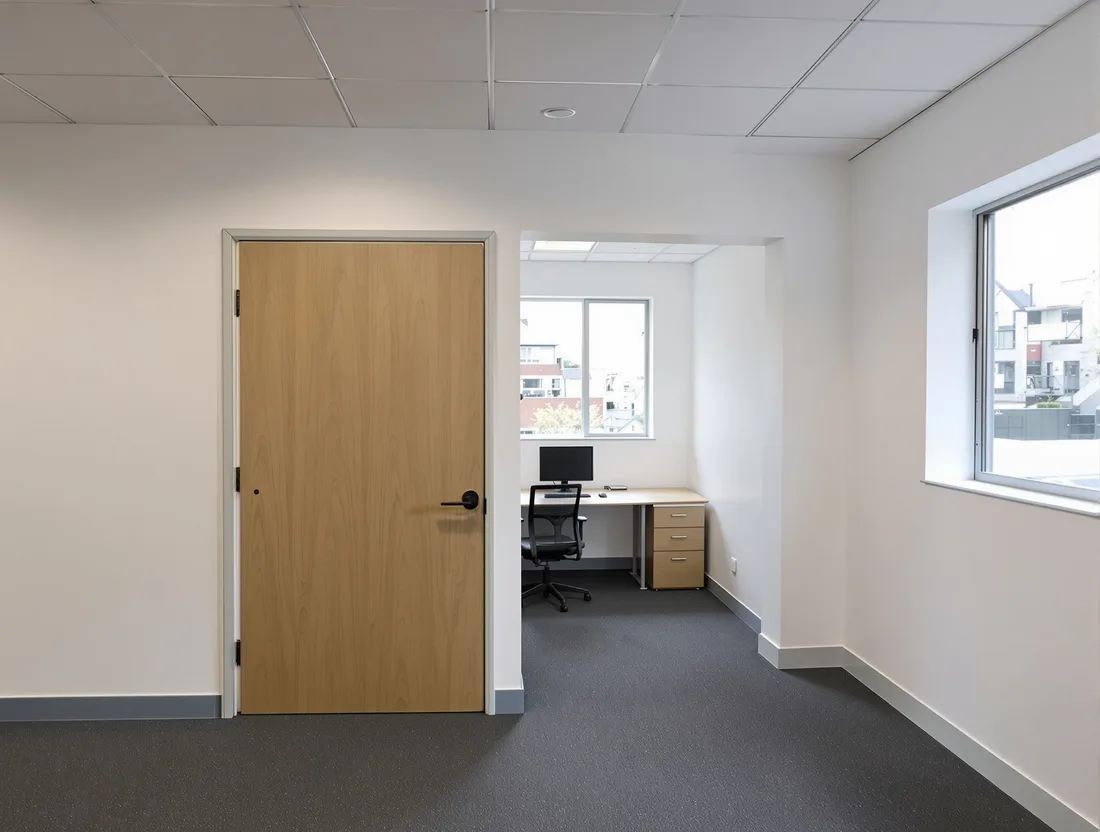
Standard
A single stud frame lined both sides with acoustic batts between the studs. The system most offices use for most rooms.
- Privacy
- Good. Normal conversation stays in the room.
- Compliance
- Can be built to a fire rating if the building needs one.
- Best suited to
- Private offices and meeting rooms in everyday use.
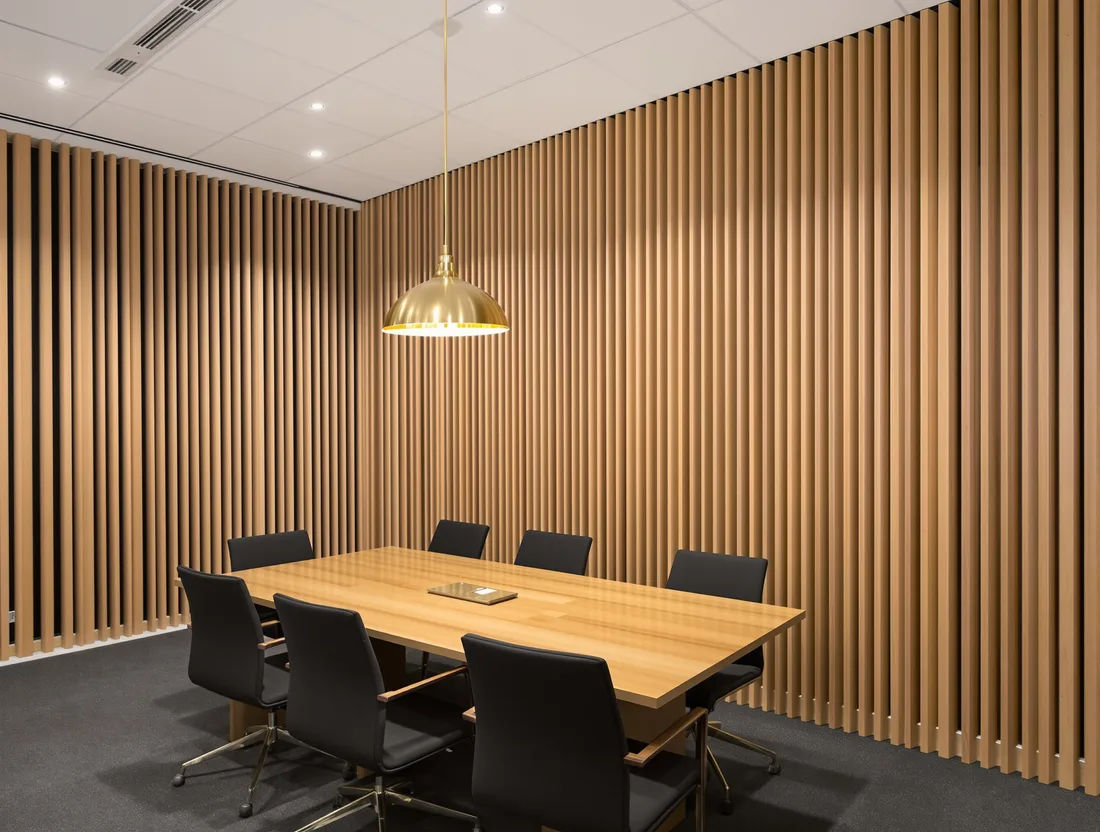
Acoustic
Double-stud construction with heavier insulation, built for rooms where a conversation genuinely has to stay in the room.
- Privacy
- The quietest we build. For conversations nobody outside should hear.
- Compliance
- Can carry a fire rating as well.
- Best suited to
- Boardrooms, HR and executive offices, and anywhere confidential.
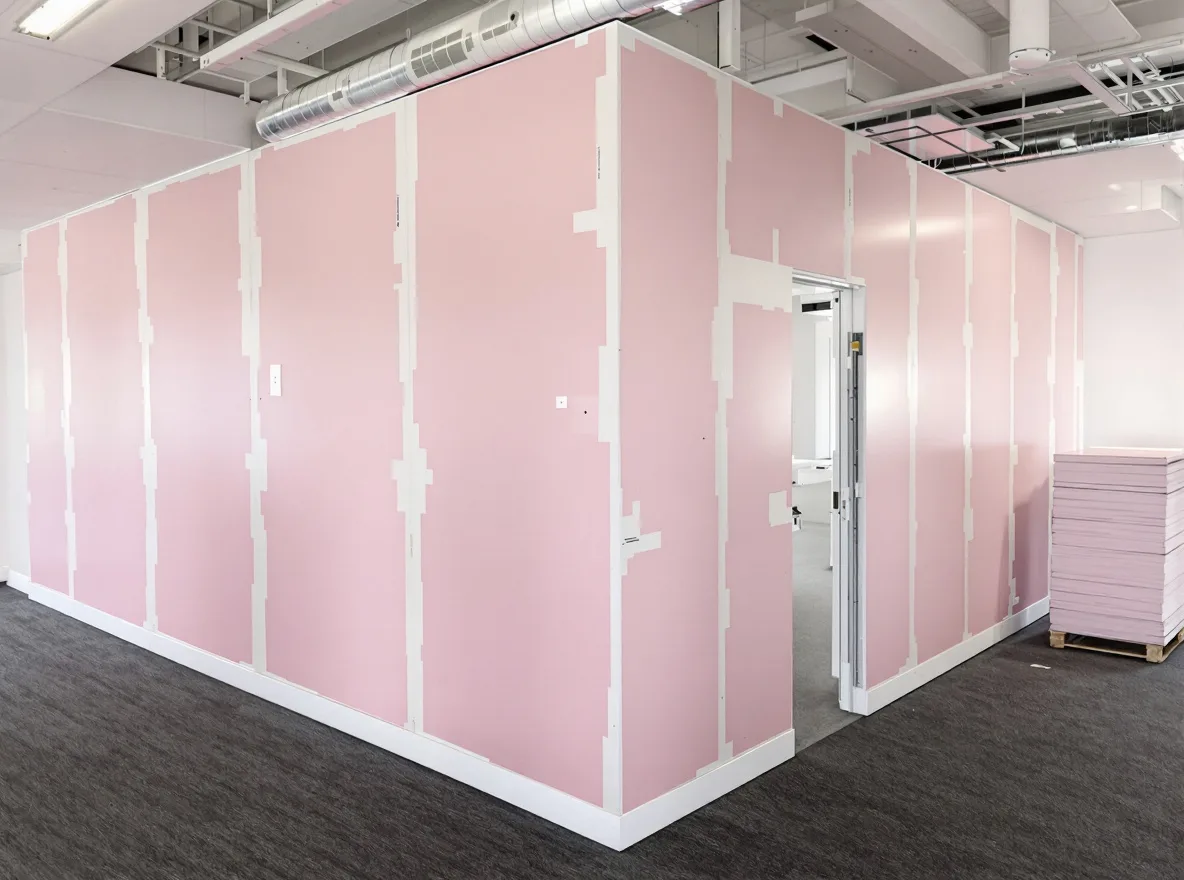
Fire rated
Certified systems using fire-rated board, built and documented to meet the separation the building code calls for.
- Privacy
- As good as whatever build-up it is combined with.
- Compliance
- Certified, and documented to the standard the building calls for.
- Best suited to
- Fire separation required by the building or by council.
What Clients Say
Read our Google reviews →(opens in a new tab)Dimitry and his team are fantastic. He is very professional with great communication skills. I was recommended to Dimitry from a friend after he did their fit-out. Excellent work, and Dimitry is very approachable and friendly to discuss any issue that may arise and quickly fix them. Very happy with the work his team have performed and I would highly recommend them.
Daniel De Jesus
It was a pleasure working with Complete Office Fitouts. As I was unfamiliar with the compliance aspects of building work, Dimitry guided me throughout the entire process—from start to completion. I truly appreciate the support and professionalism, and I look forward to collaborating on future projects. Thank you for your hard work and dedication
Subash Thapa
Dimitry and the team were so easy to deal with. Very efficient and organised and did an amazing job. Highly recommend them!
Donna Foster
How a Plasterboard Partition Job Runs
- 01
Site assessment
We confirm the requirements, measure accurately and identify the technical constraints early: ceiling condition, what the wall has to fix into, how much acoustic separation each room actually needs, and whether anything has to be fire rated.
- 02
Planning and coordination
We plan the works and coordinate the service integration, so the electrician and data cabler are on site at the right point. Services go in while the wall is open. Coming back to add them afterwards means cutting into a finished wall.
- 03
Installation
Track and studs, then services, then insulation, then lining. Our tradespeople keep the site organised and the disruption down, with quality checks through the install rather than only at the end.
- 04
Final finish and handover
Setting, sanding, painting and skirting, then a final inspection against the agreed scope. Then we walk you through the finished rooms.
Building Walls on a Floor That Is Still Working
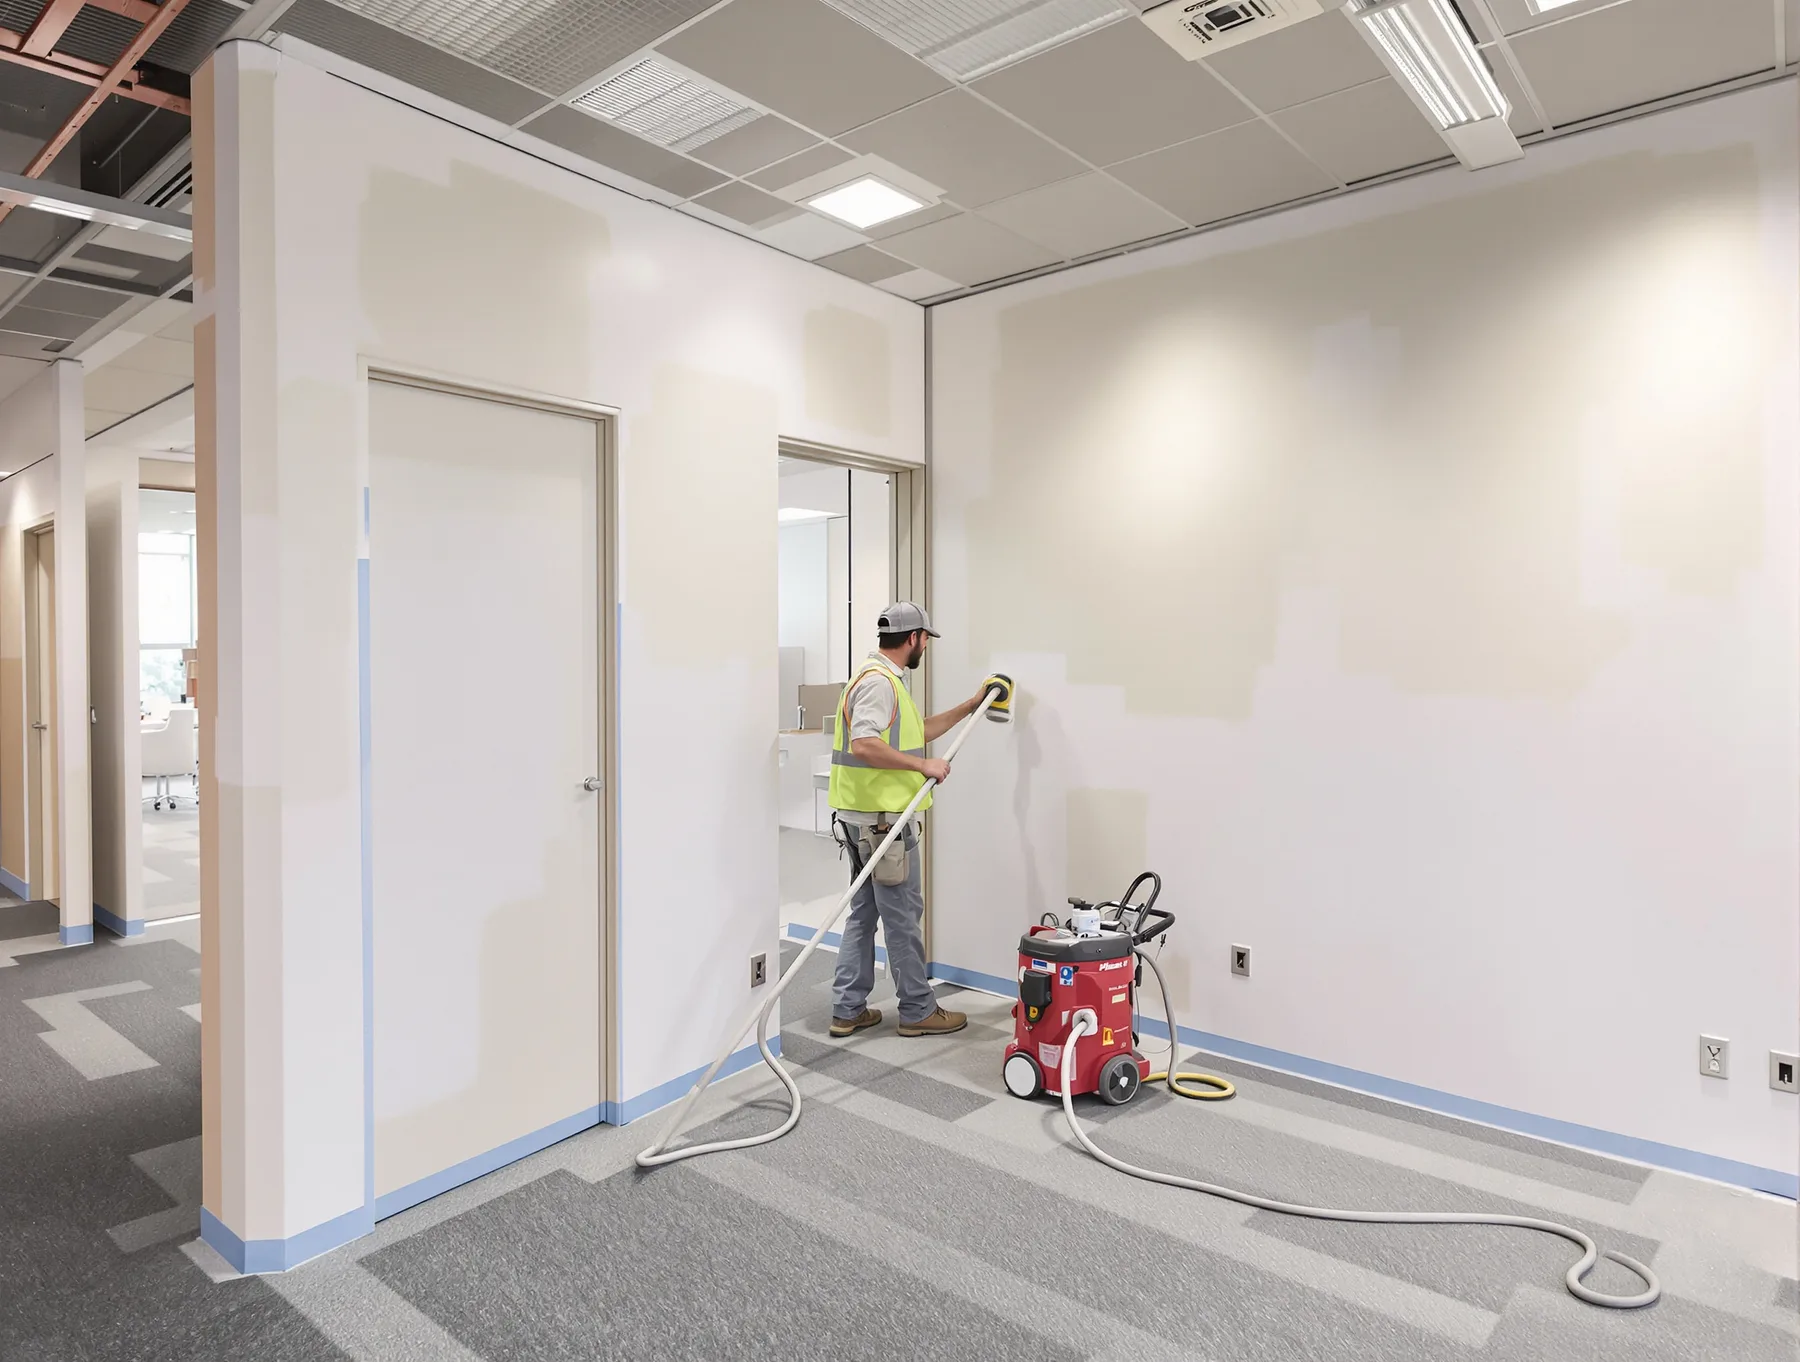
Framing goes up fast and quietly enough. It is the finishing that people notice: setting, sanding and painting are slow, dusty and hard to hide.
Joints have to be set, dried, sanded and checked before anything is painted, and sanding puts fine dust in the air. So the wet trades get staged, the area is sheeted and taped, and the sanding and painting usually run outside standard hours where the building allows it.
It is worth raising early, because it is the part of the programme that most often has to work around your hours rather than ours.
What Drives the Cost
The system. A standard wall, a double-stud acoustic wall and a certified fire-rated wall are three different builds for the same run of floor, and the specification is what moves the number.
Then the height the wall runs to, how many doors and what hardware they carry, how much power and data goes inside the cavity, and how much patching is needed where the wall meets an existing ceiling or floor.
We’ll look at the rooms on site and get a price back with the system and the finish set out, so you can see what specification you are actually buying.
How Long It Takes
A typical office or commercial partition installation takes 3 to 5 days, depending on complexity and the finish required.
Setting and painting are what people underestimate. The framing and lining go up quickly; the joints have to be set, sanded and checked before anything is painted, and that is what makes the difference between a flat wall and a wall that shows every join in afternoon light.
Detailed timelines are confirmed during consultation, so an occupied floor can plan around the works.
Questions We Get Asked About Plasterboard
Ask us something else →How much do plasterboard partitions cost?
It depends on the wall: how high it runs, how many doors it carries, how much power and data goes inside it, and whether it has to be acoustic or fire rated.
We look at the rooms on site, then send a written price with the system and the finish set out.
What level of soundproofing do plasterboard partitions provide?
Our standard systems provide approximately 45dB reduction, while our enhanced acoustic solutions can achieve up to 55dB reduction. We’ll recommend the right system based on your requirements.
Where a room has to be private, the wall can run up to the slab above and be sealed at the joints, the edges and wherever services pass through it.
Are your partitions fire-rated?
Yes, we offer fire-rated systems from 60/60/60 up to 120/120/120 where required. All systems comply with relevant Australian Standards and Building Codes.
How quickly can partitions be installed?
A typical office partition installation takes 3–5 days, depending on complexity and finish requirements. We provide detailed timelines during consultation.
Can the walls be built while we keep working?
Yes. Framing and lining go up quickly. Setting, sanding and painting make dust, so that area is sheeted and taped, and the sanding and painting usually run outside standard hours where the building allows it.
What are plasterboard partitions?
Plasterboard partitions are internal walls used to divide and organise commercial space. You will also hear them called stud walls, or drywall, which is the American term.
They are built from a metal or timber stud framework lined with plasterboard and finished to form solid internal walls, without altering the building’s structure. They are built to stay, and can still be taken out at the end of a lease.
The wall cavity lets electrical, data and other services be concealed neatly, with doors or glazing incorporated where required.
Can services be installed within the walls?
Yes. Our partition systems are designed to accommodate electrical, data, plumbing and other services, and we coordinate that integration during installation rather than cutting it in afterwards.
We can also build backing into the frame where a screen, shelving or joinery will hang, so nothing heavy relies on the plasterboard alone.
What finishes are available?
A range of paint finishes, and we can match any colour scheme. Special finishes such as acoustic panels or feature walls are also available.
Can you alter or remove existing walls?
Yes. We can move a wall, cut in a door or take a wall out. It can be a small job by itself, or part of a bigger fitout with the ceilings, bulkheads and other trades.
Can you build curved or part-height walls?
Yes. We can build curved walls, and part-height walls that stop short of the ceiling, as well as full-height rooms. Tell us what the wall is for and we will set out what suits at the site visit.
Do you use different board for wet areas and corridors?
Yes. We can line a kitchen, bathroom or cleaner’s room with moisture-resistant board, and a busy corridor with impact-resistant board so it stands up to trolleys and traffic.
Can you build the wall between two tenancies?
Yes. Where one tenancy ends and the next begins, we can build the dividing wall. It is built to the fire and sound rating the building requires and runs up to the slab, so nothing carries through to the neighbour.
Can you repair a damaged wall?
Yes. We can patch damaged plasterboard, repair a wall that has been knocked through, and fill and repaint old fixing holes, as a small job on its own.
Do plasterboard walls need building or council approval?
The building usually has to approve the works first, and we deal with its management directly. A fire rated wall is built and documented to the standard the building calls for.
Most buildings want insurance certificates and inductions before anyone starts. We are fully insured, and have been fitting out Sydney offices for more than 20 years.
Ready to Talk About Your Partitions?
Tell us which rooms need to be solid and how quiet they have to be. We’ll come and measure, then set out the system and the finish in writing. The site visit and the quote are free.
- 01Tell us about the roomsWe usually respond within the hour, during business hours.
- 02We visit the siteWe can usually attend site within one business day.
- 03You receive a clear written scopeThe wall build-up, any acoustic or fire rating, and the inclusions and the exclusions.
Prefer to talk?1300 60 93 93