
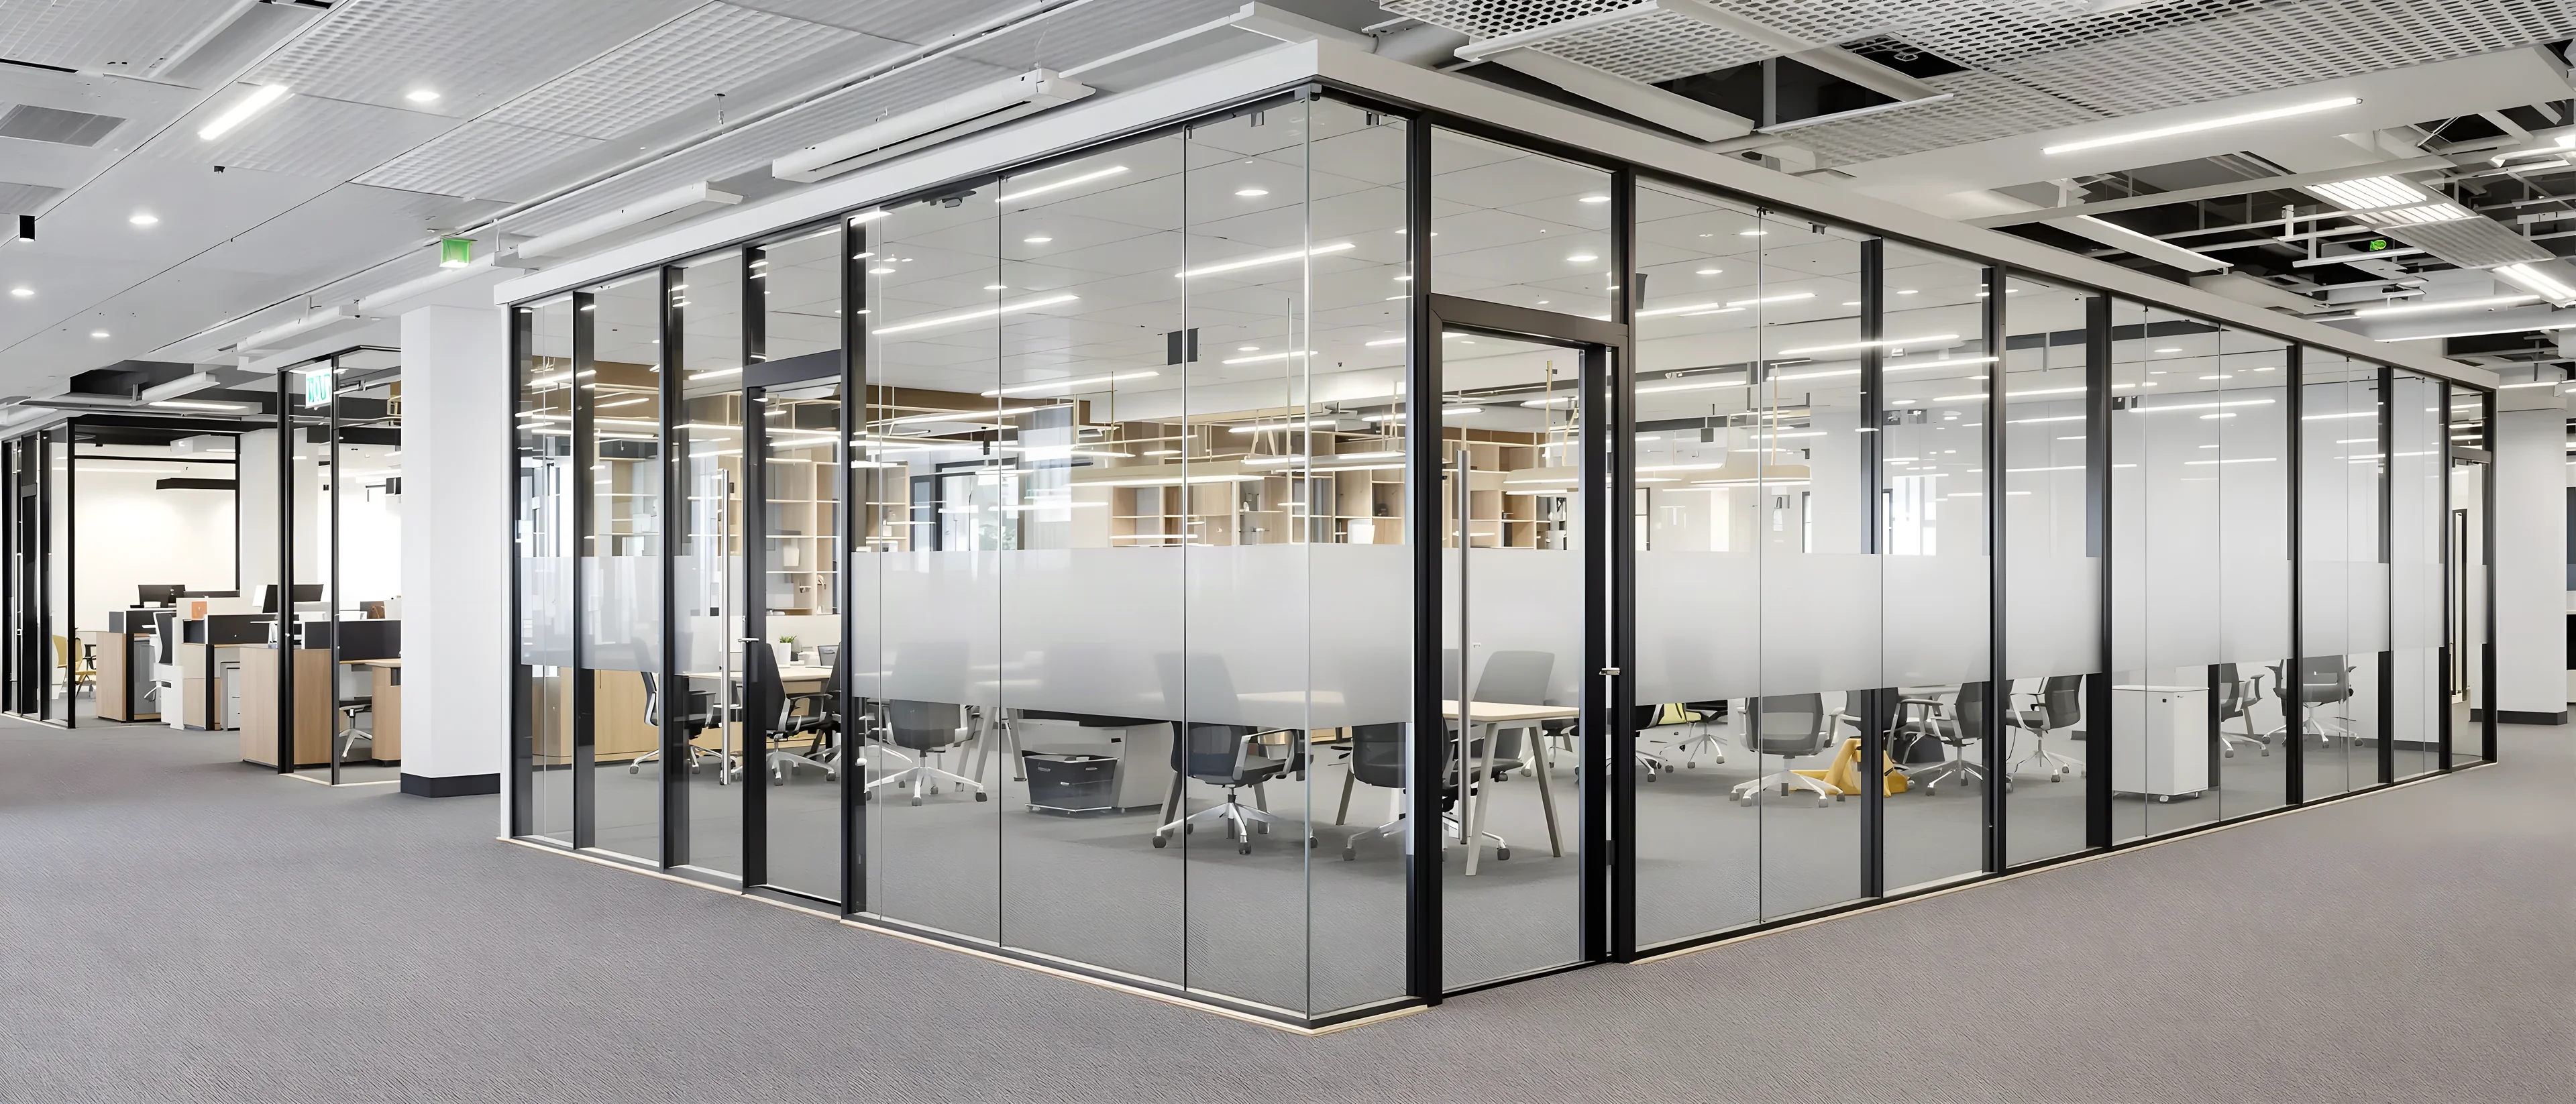
Glass Office Partitions in Sydney
Meeting rooms and private offices that keep the daylight. We measure it, make it and install it, as a standalone job or as part of a bigger fitout.
- Days to 3 weeksTypical glass partition install
- Non-structuralNo major building works needed
- Occupied floorsCan be installed around your team
- Any size jobStandalone, or part of a fitout
Clients we’ve worked with


















What’s Included in a Glass Partition Installation
A glass partition is more than the glass. The set-out, the doors, the junctions and the manifestation are what make the finished job look right.
Site measure and set-out
Measuring the opening as built rather than as drawn.
Glass supply
Toughened safety glass, clear, frosted or tinted, cut to the measured sizes.
Framing or fixings
Aluminium framing, or just a slim track top and bottom for a frameless run.
Glass doors
Single or double, hinged or sliding, with patch fittings or a full frame.
Door hardware
Pulls, closers, locks and access control where the room needs it.
Junctions and seals
Where the partition meets the ceiling, the floor and the existing walls.
Manifestation
The markings that stop people walking into the glass, to the standard the building requires.
Signage and finishing
Privacy film, frosting, room signage, silicone lines and patching around the new glass.
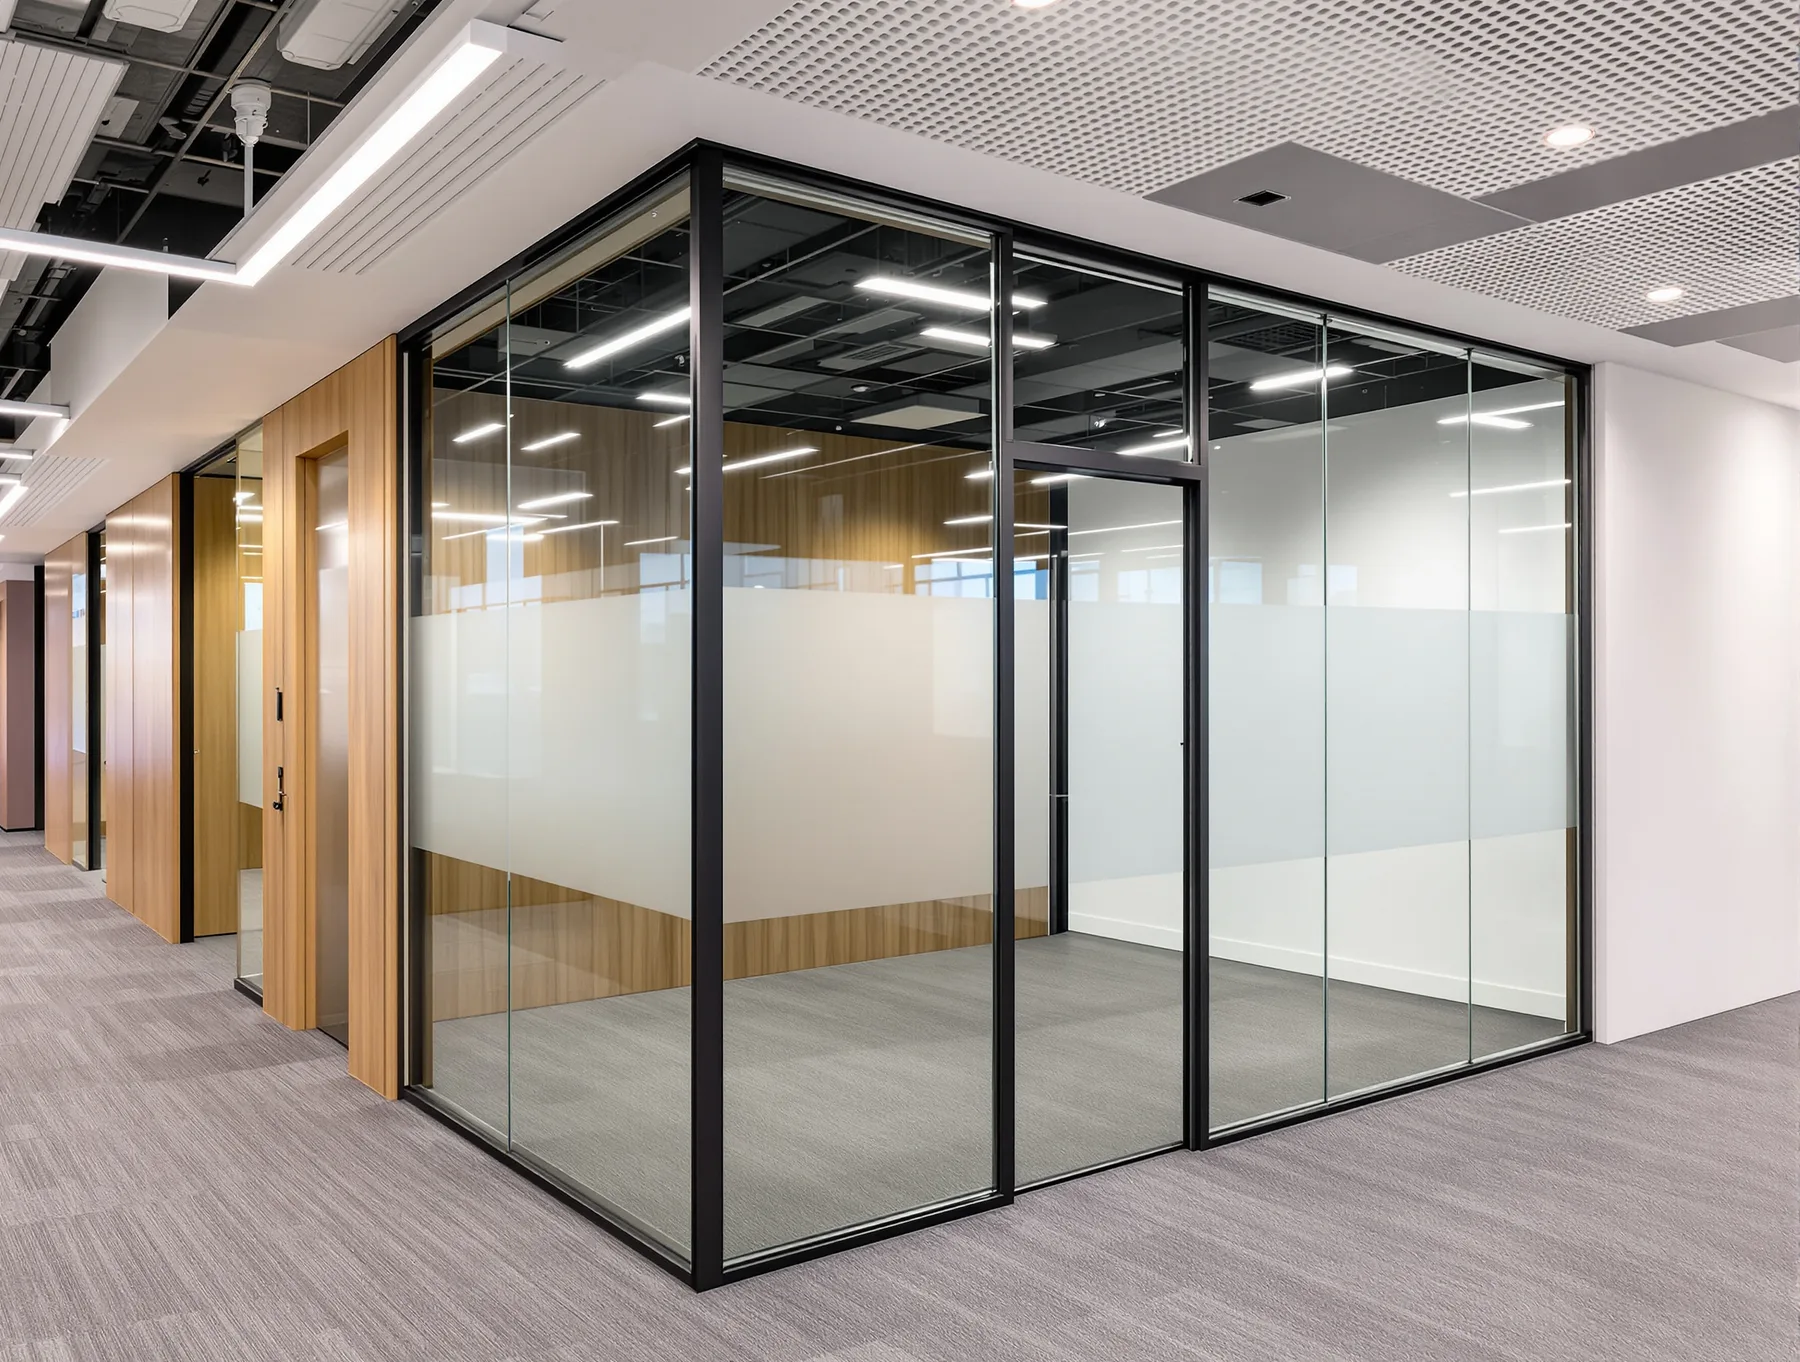
Glass is not always the right answer for every room. Where a wall needs to be solid, quiet or fire rated, plasterboard partitions do that job better, and most floors end up with a mix of the two.
Frameless, Framed or Switchable
Which one you need comes down to the use case.
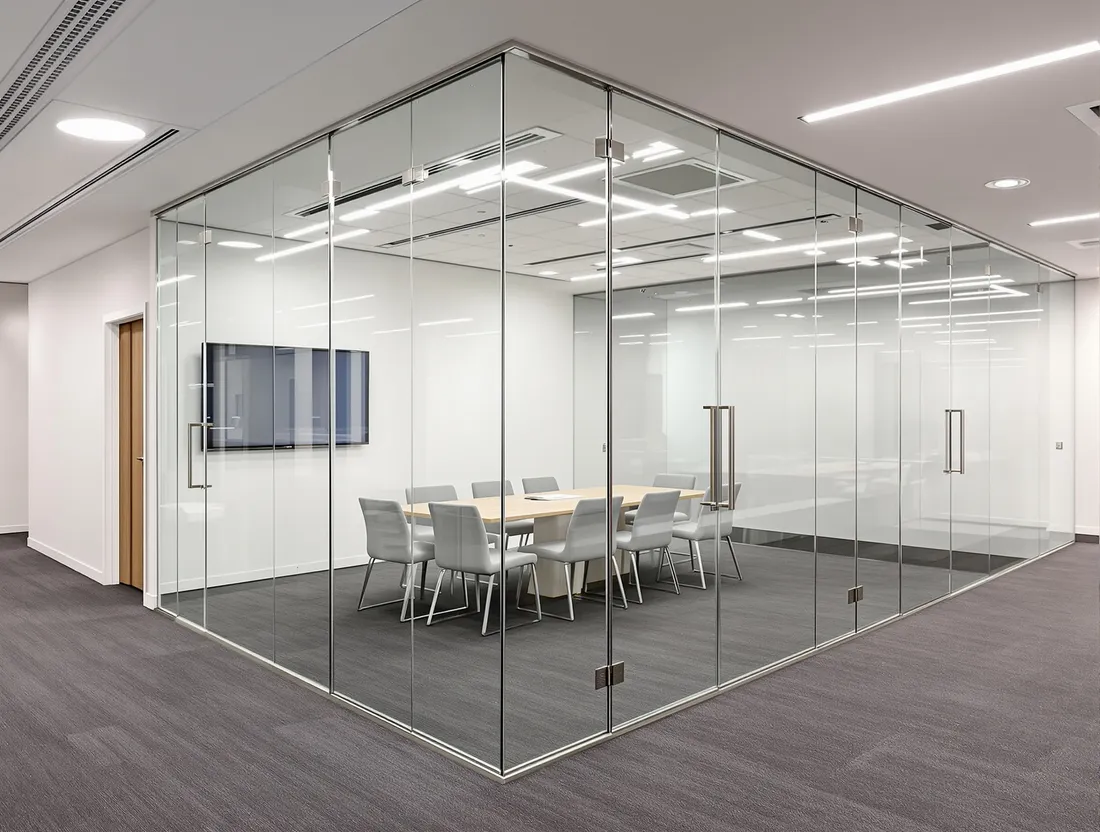
Frameless
Maximum transparency and a clean, minimal appearance, with minimal head and base track detailing and minimal visible hardware.
- Look
- The most open. Seamless joints, minimal hardware.
- Acoustic separation
- Improves separation, but less than a framed system.
- Best suited to
- Meeting rooms, reception areas and open offices where the look matters most.
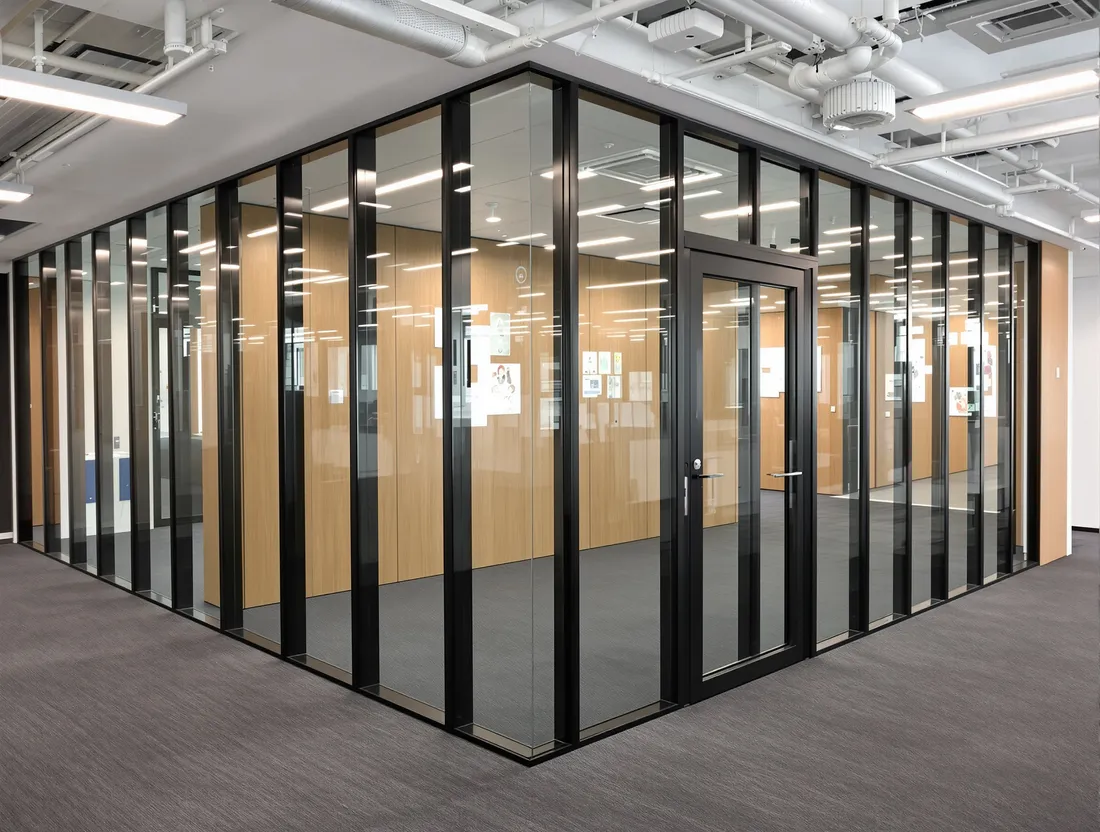
Framed
Aluminium framing for additional structure and generally better acoustic performance, with fire-rated options and a range of frame finishes.
- Look
- Defined framing, multiple finishes, integrated blinds available.
- Acoustic separation
- Generally the strongest of the three, particularly full height.
- Best suited to
- Private offices and higher-use rooms where sound control matters.
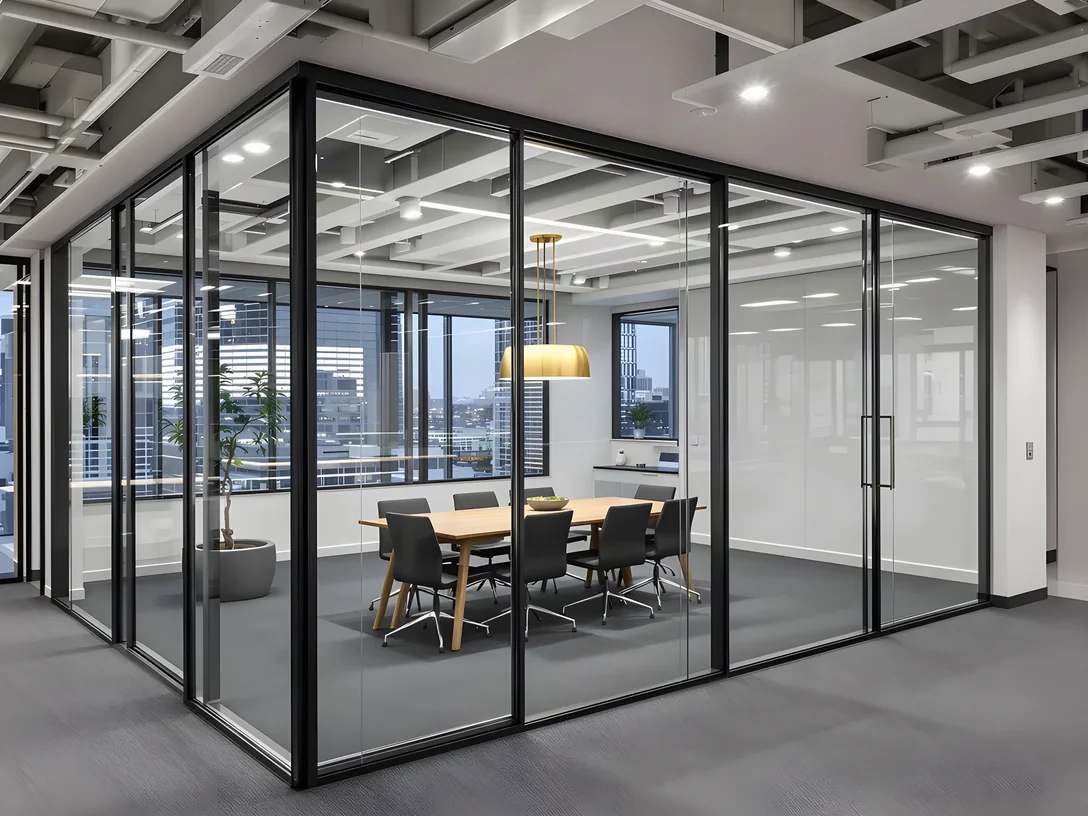
Clear 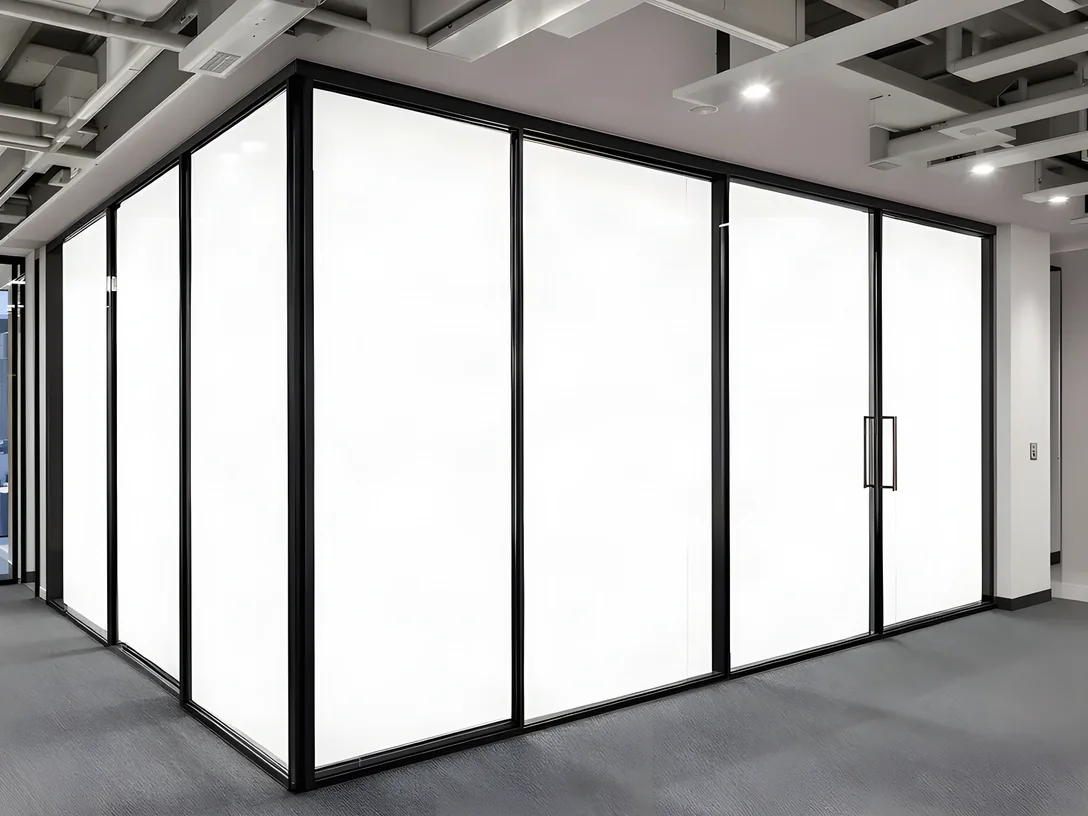
Switched Switchable
Glass that changes from clear to opaque on demand, so a room can be private when it needs to be without permanently blocking light.
- Look
- Clear one moment, opaque the next. The wiring is hidden in the frame.
- Acoustic separation
- Same as whichever system it is fitted into.
- Best suited to
- Boardrooms and executive offices needing privacy on demand.
What Clients Say
Read our Google reviews →(opens in a new tab)Dimitry and his team were fantastic to work with. The job itself is exactly what we requested (a glass wall to create a meeting room within an existing office space), the turnaround time incredible (about two weeks from quoting to completion), the disruption to our accounting firm was minimal (they worked around us and completed almost the whole job in one day), and the team were professional and courteous at all times. I would highly recommend their services.
Jacquelyn Cassell
I have no hesitation in recommending Complete Office Fitouts. They were very professional for my project. Dimitry was a pleasure to work with. While he was happy to make suggestions he was also very responsive to my ideas. He was always very prompt in responding to my communications.
Chirag Shah
The product quality is consistently outstanding, exceeding my expectations. Although it is a bit more expensive than conventional wall but it is absolutely worth it as it gives you more space and a pleasant look.
Phong Ha
How a Glass Partition Job Runs
- 01
Site visit and assessment
We look at the space and confirm what the room is actually for: how much privacy it needs, how much noise it has to hold back, where the door has to go and what services are already in the ceiling above the partition line. That is what decides which system suits, rather than the other way round.
- 02
Measure and detail
Detailed measurements and drawings, then we coordinate access, sequencing and services so the partition integrates cleanly with the ceiling, the doors and the existing finishes. Glass is cut to the sizes we measure and cannot be trimmed on site, so the measure has to be right before anything is ordered.
- 03
Installation
Track and framing first, then glazing, then doors and hardware. In an occupied office the works are staged and protected, and where the building requires it they run outside standard hours so the floor keeps working around us.
- 04
Manifestation and handover
Manifestation, stickers and signage go on to meet building regulations, safety standards and any landlord requirement. Then a final walkthrough checking alignment, hardware and seals, and the space is handed over with care guidance.
Installed While the Office Keeps Working
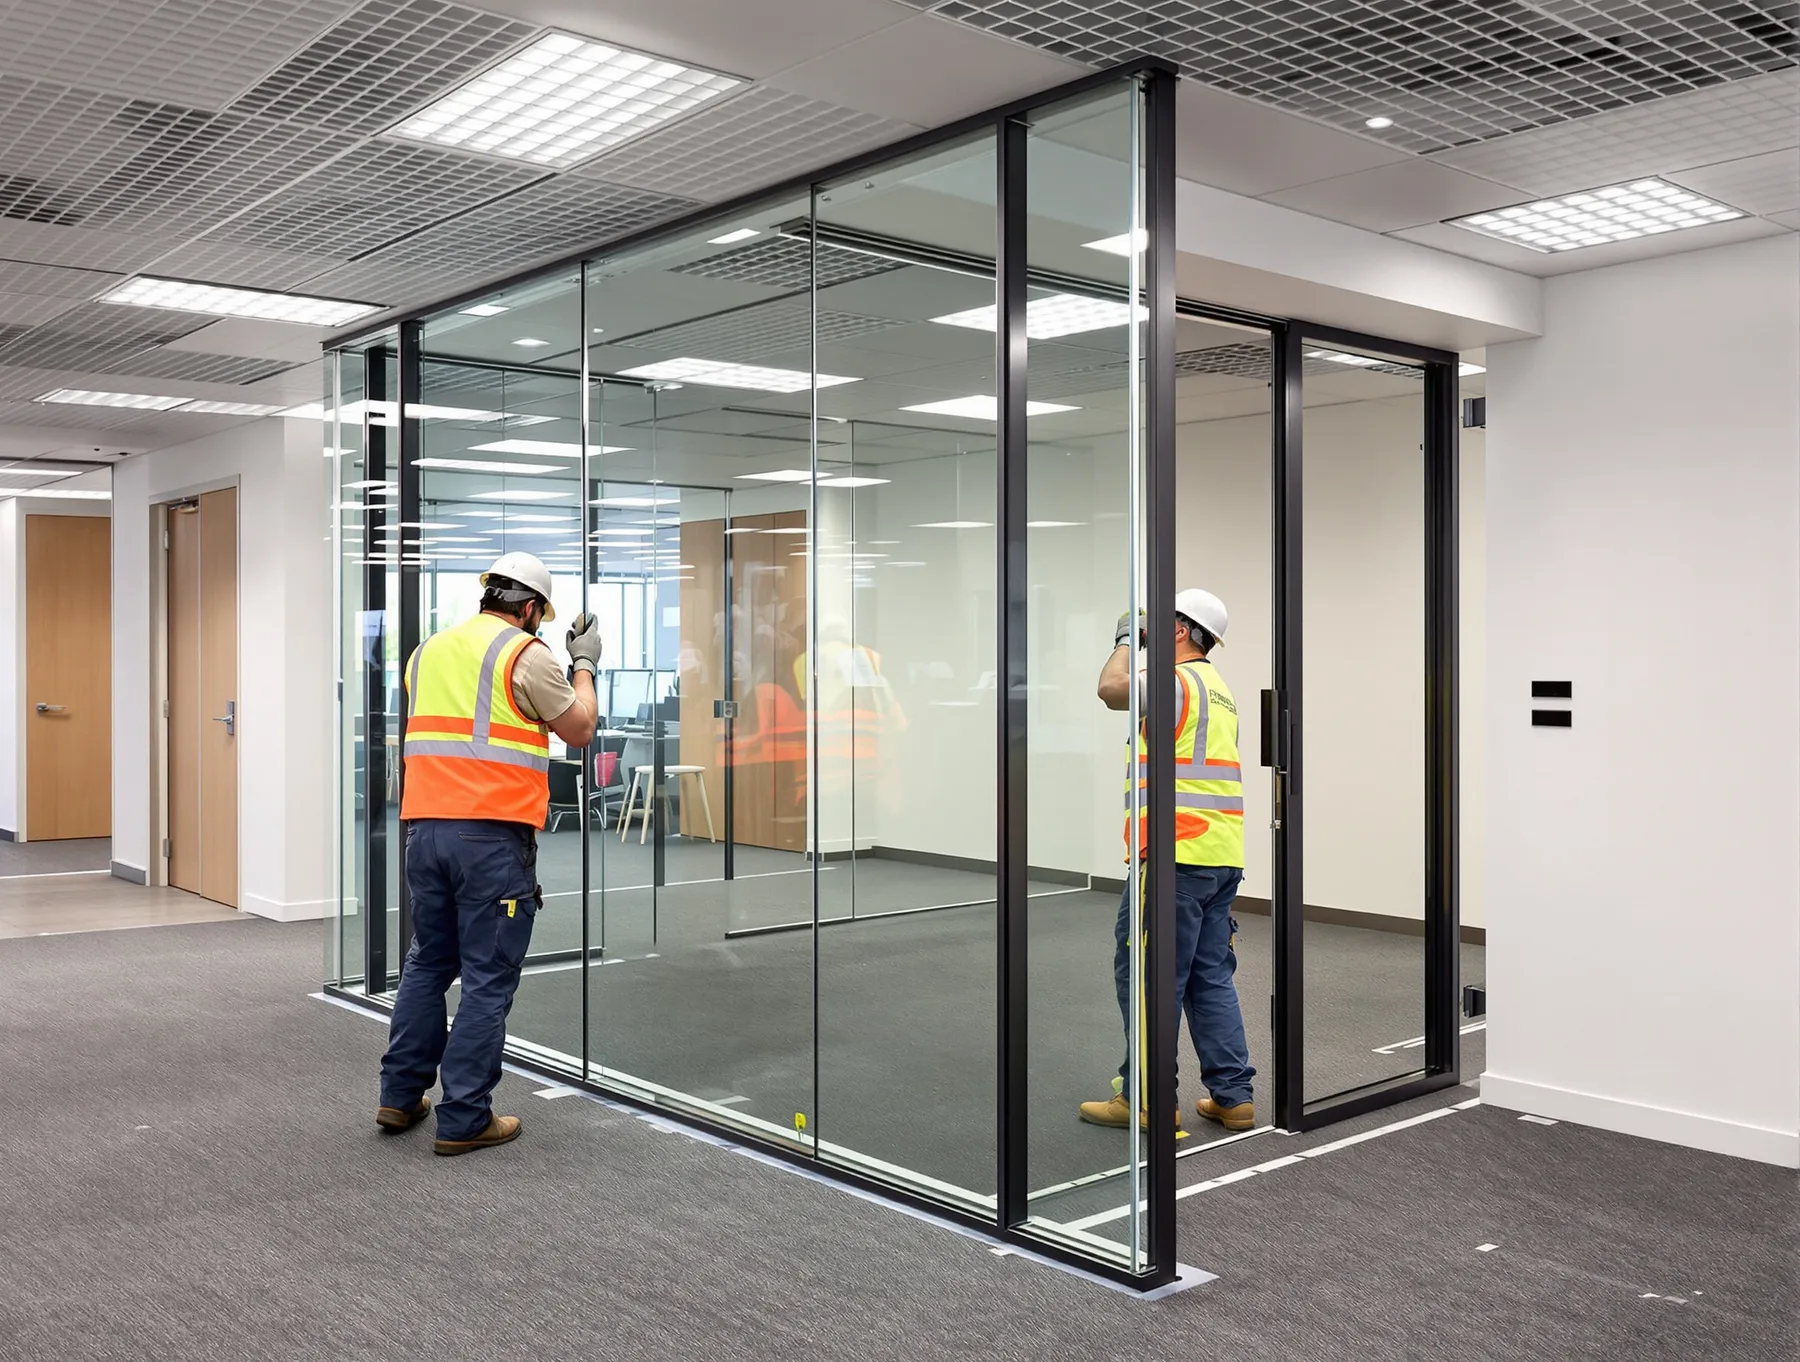
Most glass partitions go into an office that is still running. Nothing structural comes out, so it is a smaller job than people expect.
The panels arrive at full size, so the first thing we check is whether they physically fit through the building. Lift, corridors, doorways. That happens at the site visit, not on delivery day.
We also check what the partition line runs into: the ceiling above it, and any lighting, data or sprinklers in the way. Then we work around your hours, or outside them if the building insists, and seal the area off while we are in it.
What Drives the Cost
The system does most of it. A frameless run, a framed system and switchable glass are three different prices for the same opening, and which one suits depends on privacy and acoustics rather than preference.
After that: the number and type of doors, the hardware, whether the partition runs full height to the slab or stops at the ceiling grid, and what has to happen where it meets the existing ceiling and floor. Access is the one that catches people out.
We’ll come and inspect the site and get a price back to you shortly after, itemised so you can see exactly what is included.
How Long It Takes
Smaller installations may be completed within a few days. Larger or more complex layouts typically take 1 to 3 weeks.
The part that sets the programme is glass lead time. Panels are cut to the opening as measured, so nothing is ordered until the site measure is done, and that measure cannot happen until the surrounding works are far enough along.
A clear timeline is confirmed upfront, including which items are most likely to move it, so disruption to an occupied floor can be planned rather than absorbed.
Questions We Get Asked About Glass Partitions
Ask us something else →Can glass partitions be installed in existing offices?
Yes. Glass partitions are commonly installed in existing offices as a standalone upgrade or as part of a refurbishment. Because they are non-structural, they can usually be added without major building works. Key considerations include ceiling conditions and access.
Are glass partitions soundproof?
Glass partitions can improve sound separation, but they are not completely soundproof. Acoustic performance depends on glass thickness, whether the system is framed or frameless, how well the partition is sealed, and how it interfaces with the ceiling.
Where a room has to keep a conversation private, double glazed or acoustic glass holds back more sound than a single pane.
Do you install double glazed or acoustic glass partitions?
Yes, we can install both. A double glazed partition has two panes of glass with a gap between them. Acoustic glass is laminated, with a layer inside it that dampens sound.
Either one suits a boardroom, an HR room or any office where a conversation has to stay in the room. We will tell you at the site visit which one the room needs.
How much do glass partitions cost?
It depends on the system more than the size. A frameless run, a framed system and switchable glass are three different prices for the same opening, and which one suits depends on privacy and acoustics rather than preference.
After that it is the number and type of doors, the hardware, whether the partition runs full height or stops at the ceiling, and how the building is accessed.
We inspect the site, then send a written scope with the price and what is included in it.
What types of glass partitions are available?
Frameless glass partitions prioritise transparency and a clean, minimal appearance, which makes them popular for meeting rooms and open offices.
Framed glass partitions incorporate aluminium framing, providing additional structure and generally improved acoustic performance. Framed systems can take fire rated glass where the building requires it.
Switchable glass partitions allow the glass to change from clear to opaque when privacy is required, commonly used in boardrooms and executive offices.
The right system depends on privacy, acoustics, usage and budget.
Should a glass door be hinged or sliding?
A sliding door suits a room with no space for a door to swing. A hinged door closes against a seal, so it holds back more sound.
Where a whole wall needs to open up, we can install sliding and operable walls, so two rooms can become one.
What are glass office partitions?
Glass office partitions are non-structural internal wall systems used to divide commercial spaces into meeting rooms, offices and enclosed areas while still allowing natural light through the workplace. They are also called glass walls or glass room dividers.
They are typically constructed using toughened safety glass and fixed to floors, ceilings and adjoining elements to form full-height or partial-height internal walls. They can be installed as a standalone project or as part of a wider office fitout, depending on the requirements of the space.
How long does glass partition installation take?
Installation time varies depending on the size and complexity of the project, the type of glass system being installed, and whether the office is occupied during the works.
Smaller installations may be completed within a few days, while larger or more complex layouts can take 1 to 3 weeks. A clear timeline is always confirmed upfront so disruption can be managed appropriately.
Do you supply glazing, manifestation and signage for glass partitions?
Yes. We can supply and install the glazing as well as required glass manifestation, stickers and signage as part of the glass partition scope.
All requirements are confirmed during scoping to ensure the glazing specification, manifestation and any signage meet building regulations, safety standards and landlord or compliance requirements before installation.
Can you apply privacy film or frosting to the glass?
Yes. We can apply privacy film or frosting to glass partitions, so a room has privacy and still gets the daylight. It can be a band at eye height or the whole panel.
What maintenance do glass partitions require?
Glass partitions generally require minimal maintenance, and routine cleaning is usually enough to maintain their appearance.
Over time, door hardware, seals and moving parts may need minor adjustment, particularly in high-traffic areas. With proper installation, most glass partition systems are designed to be durable and low maintenance.
Do glass partitions need building or council approval?
Building management usually approves the works before anyone starts, and we deal with them directly. If the job also needs a certifier, we can assist with that.
Most buildings also want insurance certificates and inductions before we start, and safety markings on the glass to their standard. We are fully insured, and have been fitting out Sydney workplaces for more than 20 years.
Ready to Talk About Your Glass Partitions?
Tell us what you’re trying to close off and we’ll come and measure it. You’ll have a written scope back setting out the price and what’s included. The site visit and the quote are free.
- 01Tell us about the spaceWe usually respond within the hour, during business hours.
- 02We visit the siteWe can usually attend site within one business day.
- 03You receive a clear written scopeThe system, the glass, the hardware and the install, with the inclusions and the exclusions.
Prefer to talk?1300 60 93 93