
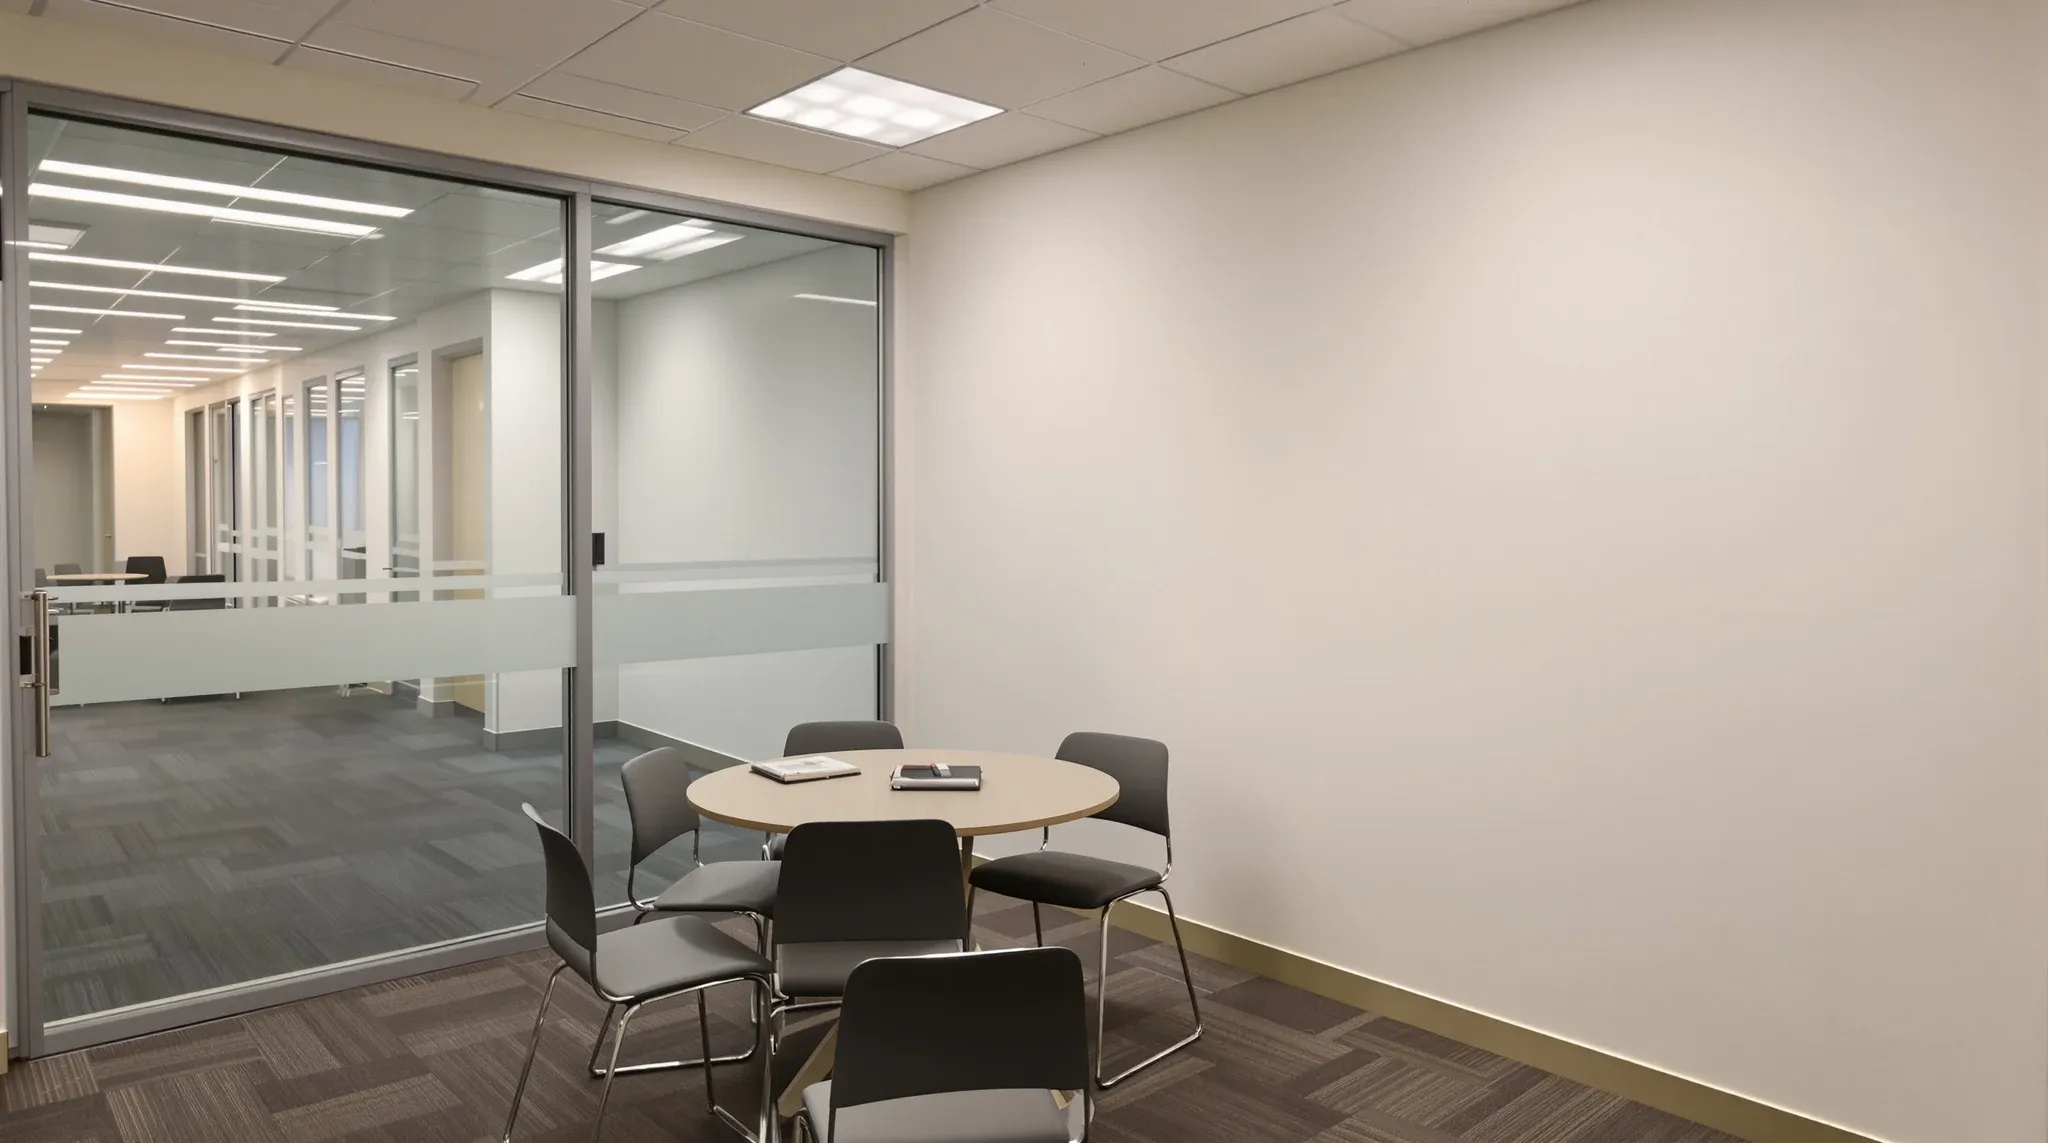
Tuition Centre Design in a Small Commercial Tenancy
A tutoring tenancy earns from the number of usable small rooms it holds. This is how room size, walls, doors, glazing, waiting space and amenities shape the build.

Blog
Practical articles on office fitouts, partitions, ceilings, make good, costs and planning, and what to expect before work starts on site.
Showing 1–24 of 638 · page 1 of 27
A tutoring tenancy earns from the number of usable small rooms it holds. This is how room size, walls, doors, glazing, waiting space and amenities shape the build.
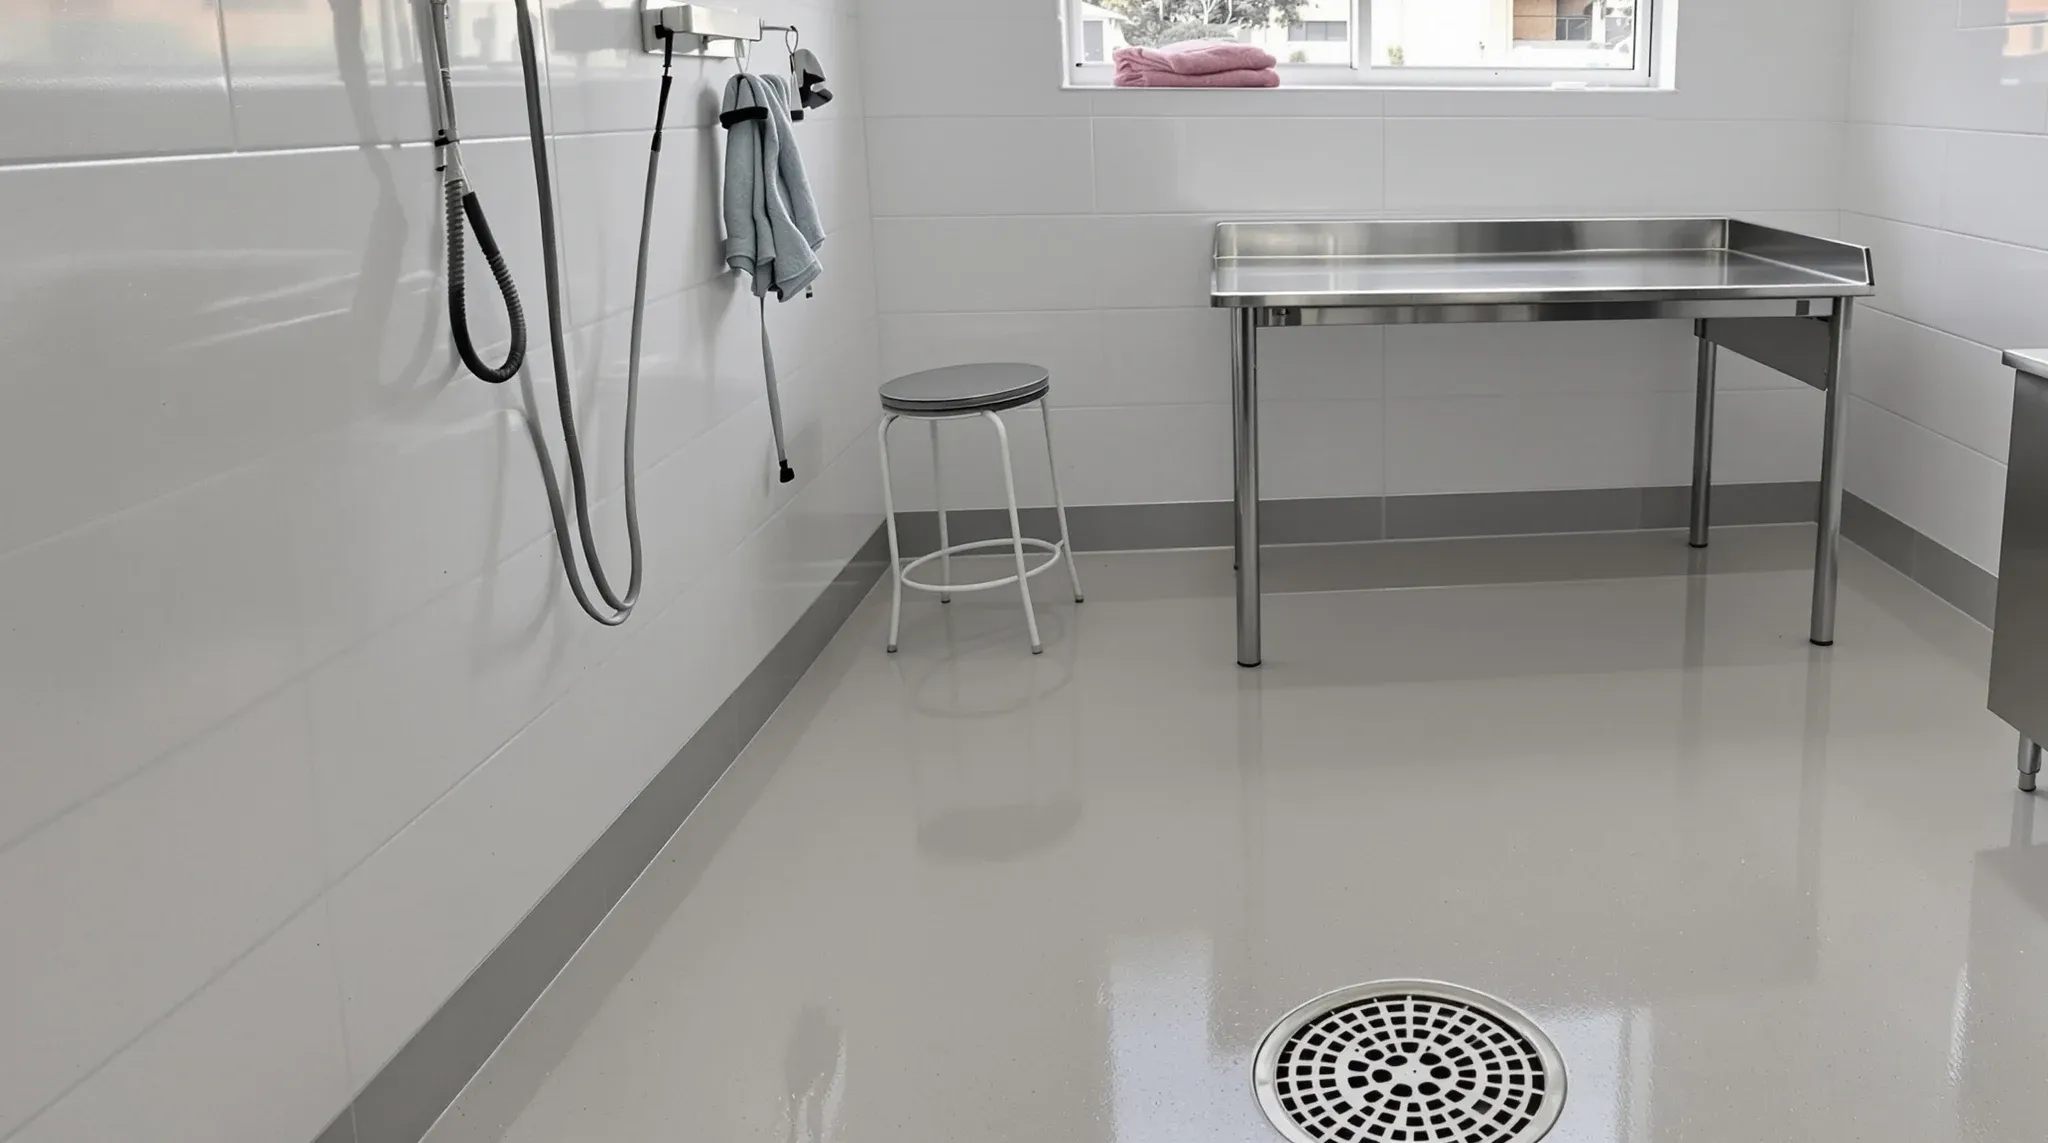
A vet clinic brings animals, water and noise into a commercial tenancy. Here is the building work behind the layout, from floor wastes and ward exhaust to X-ray shielding.
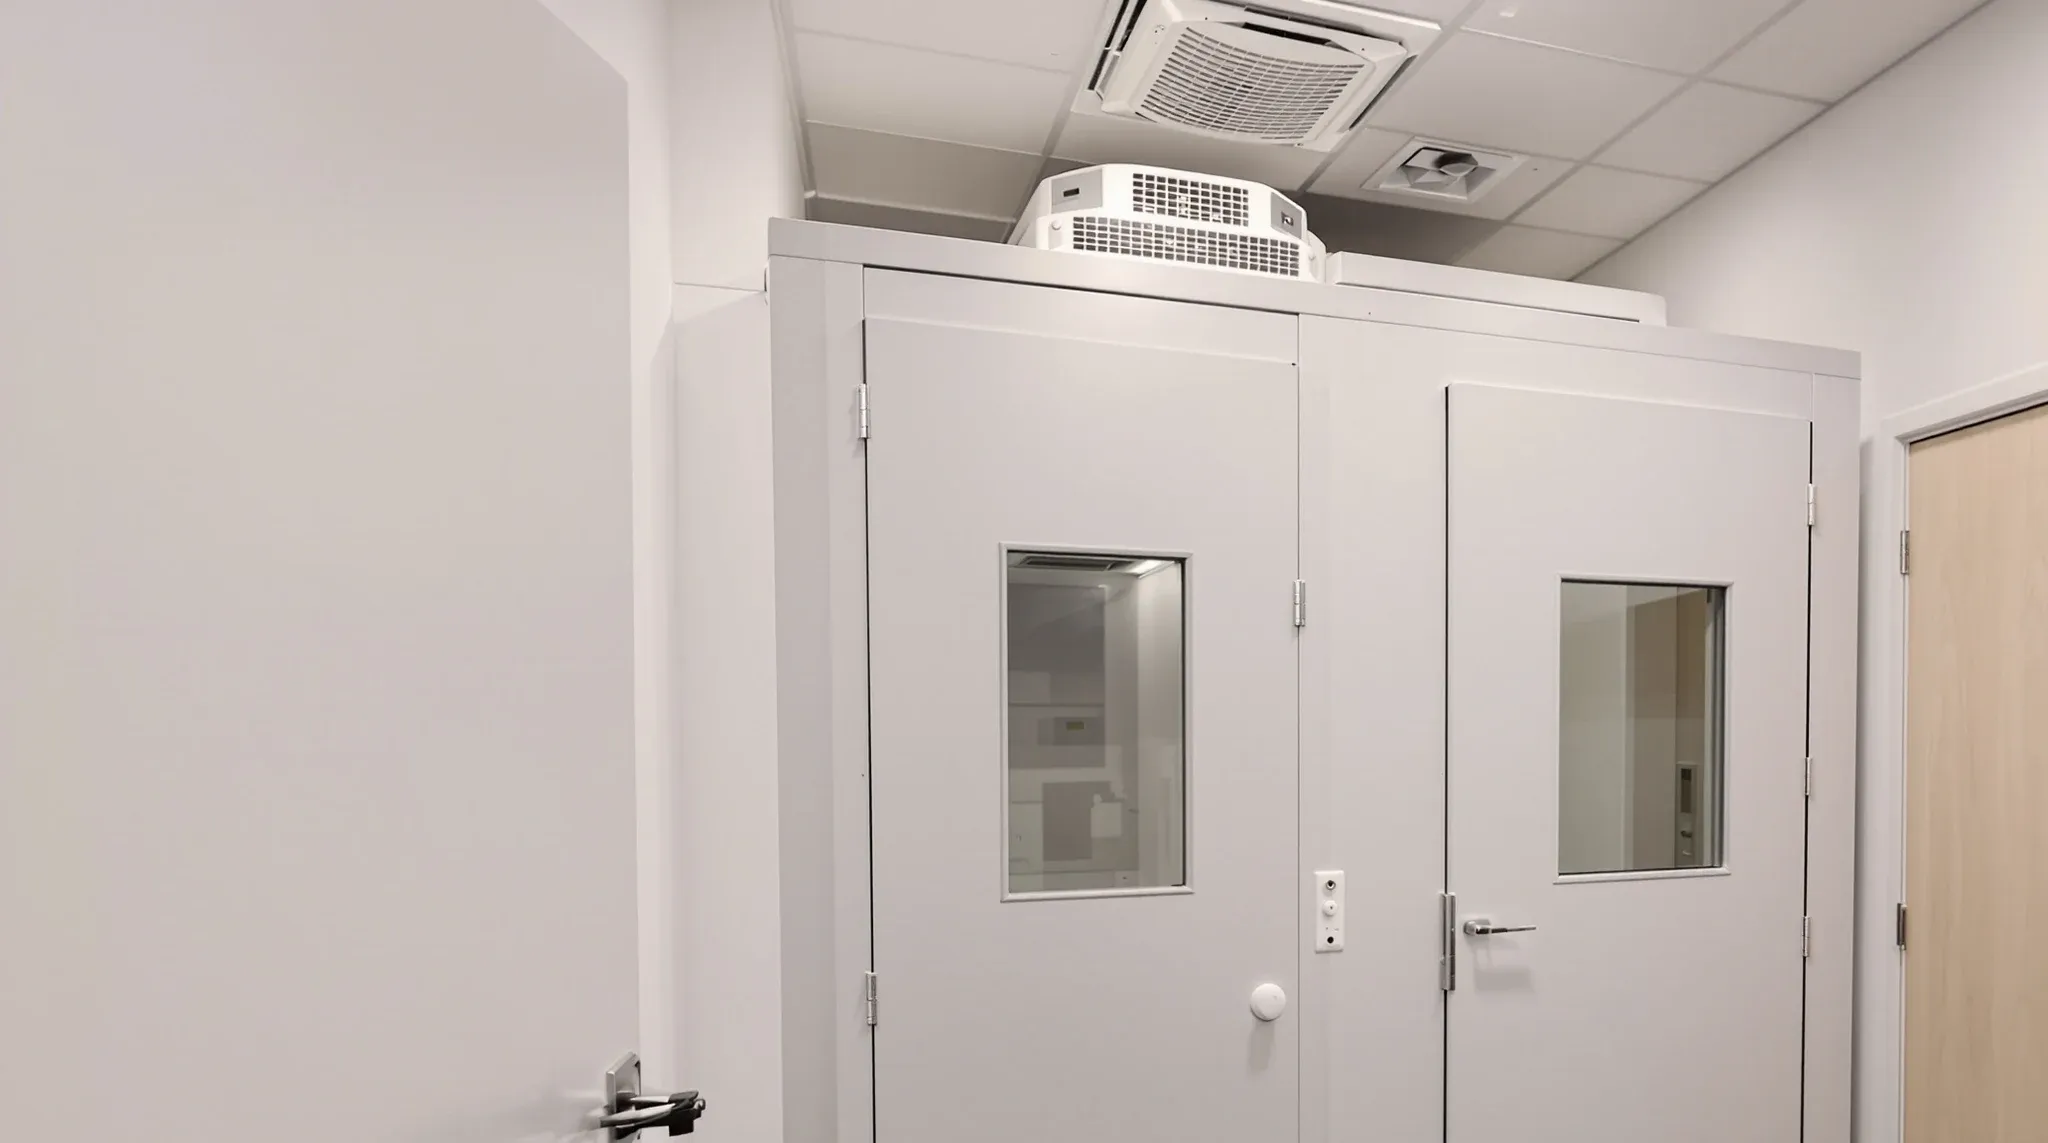
A hearing test room has to be far quieter than any other room in an office building. This is how the booth, the host room, the layout and the air conditioning work together to get it there.
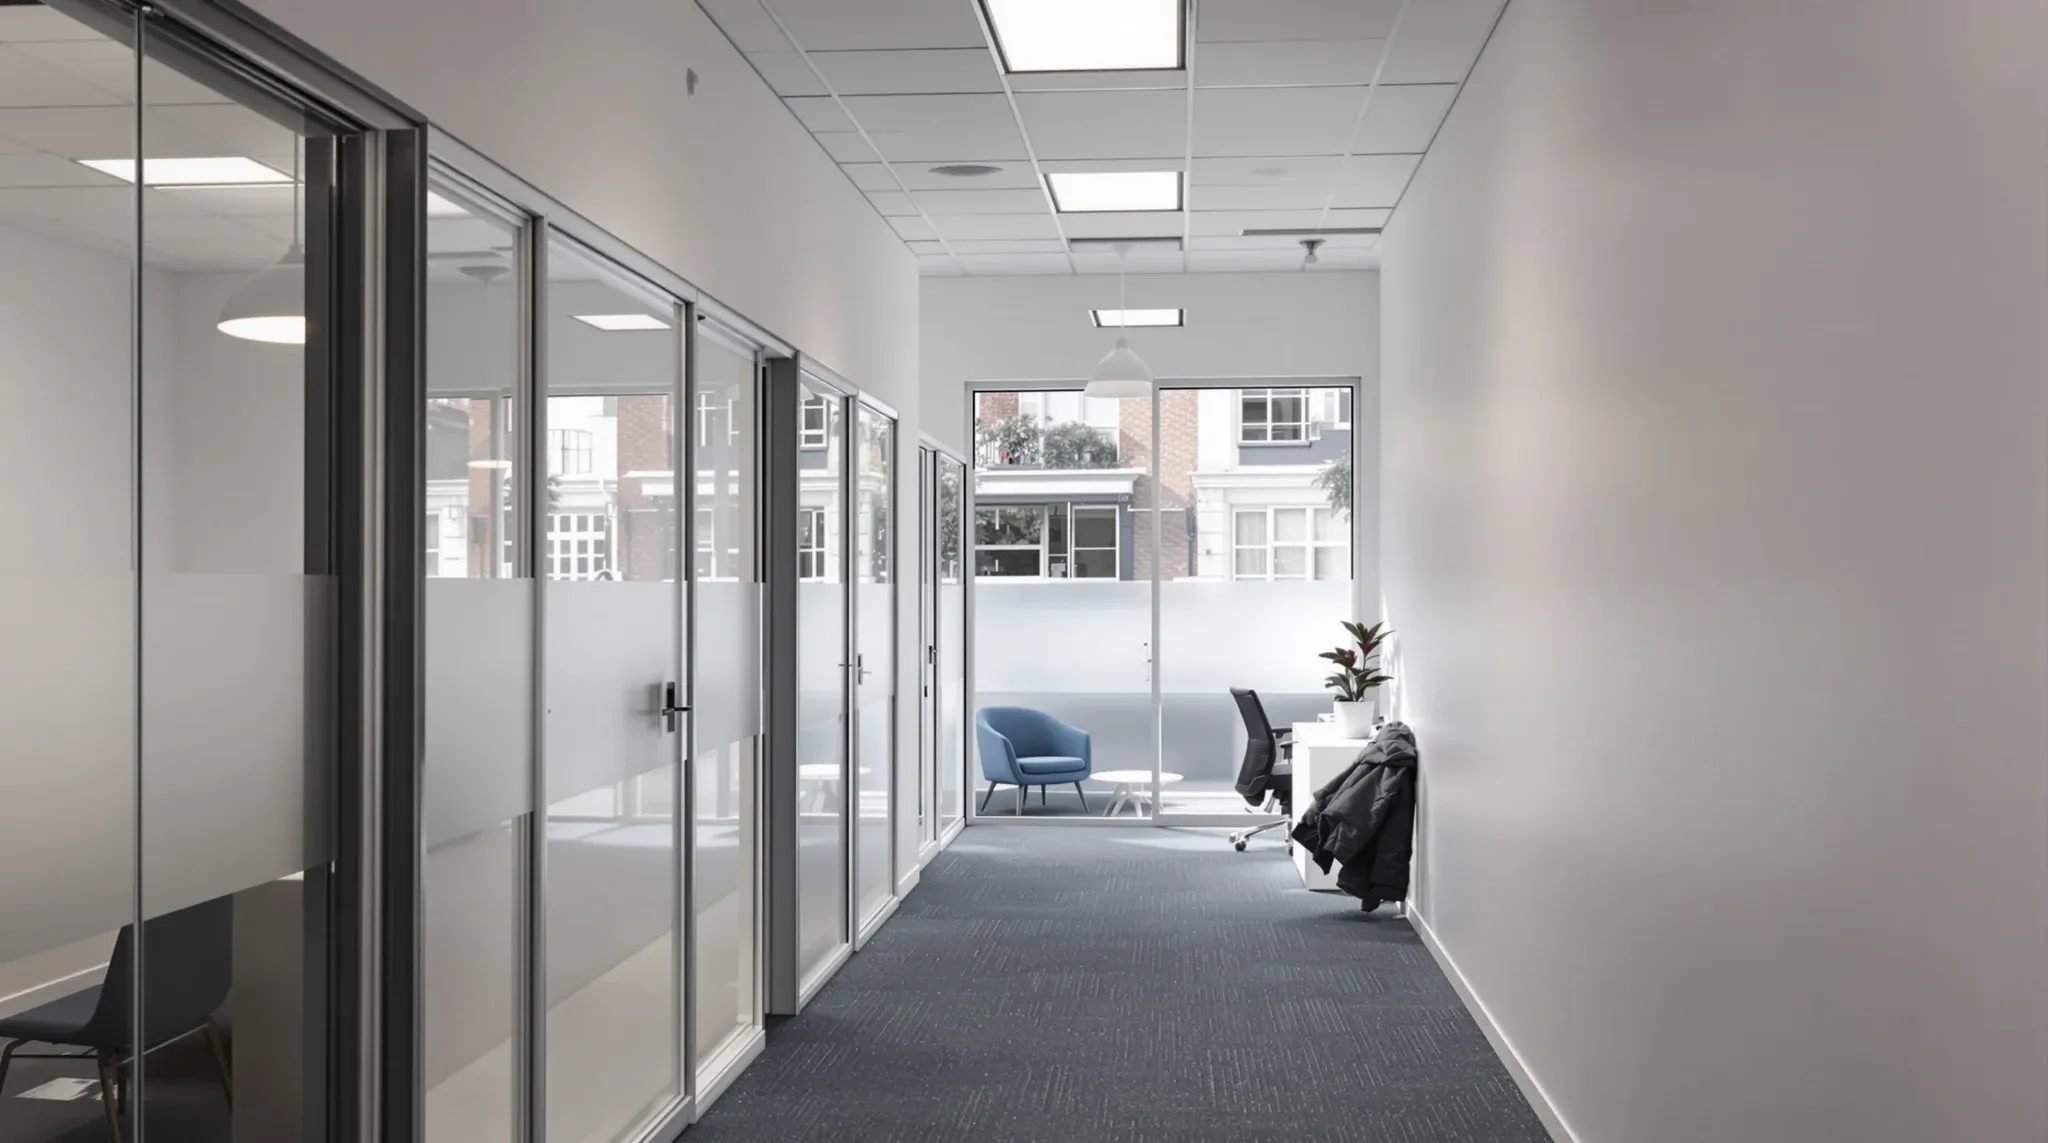
A former shop is built to sell, and an office behind the same glass needs close to the opposite. This is the building work that turns a street-level shop into a working office.
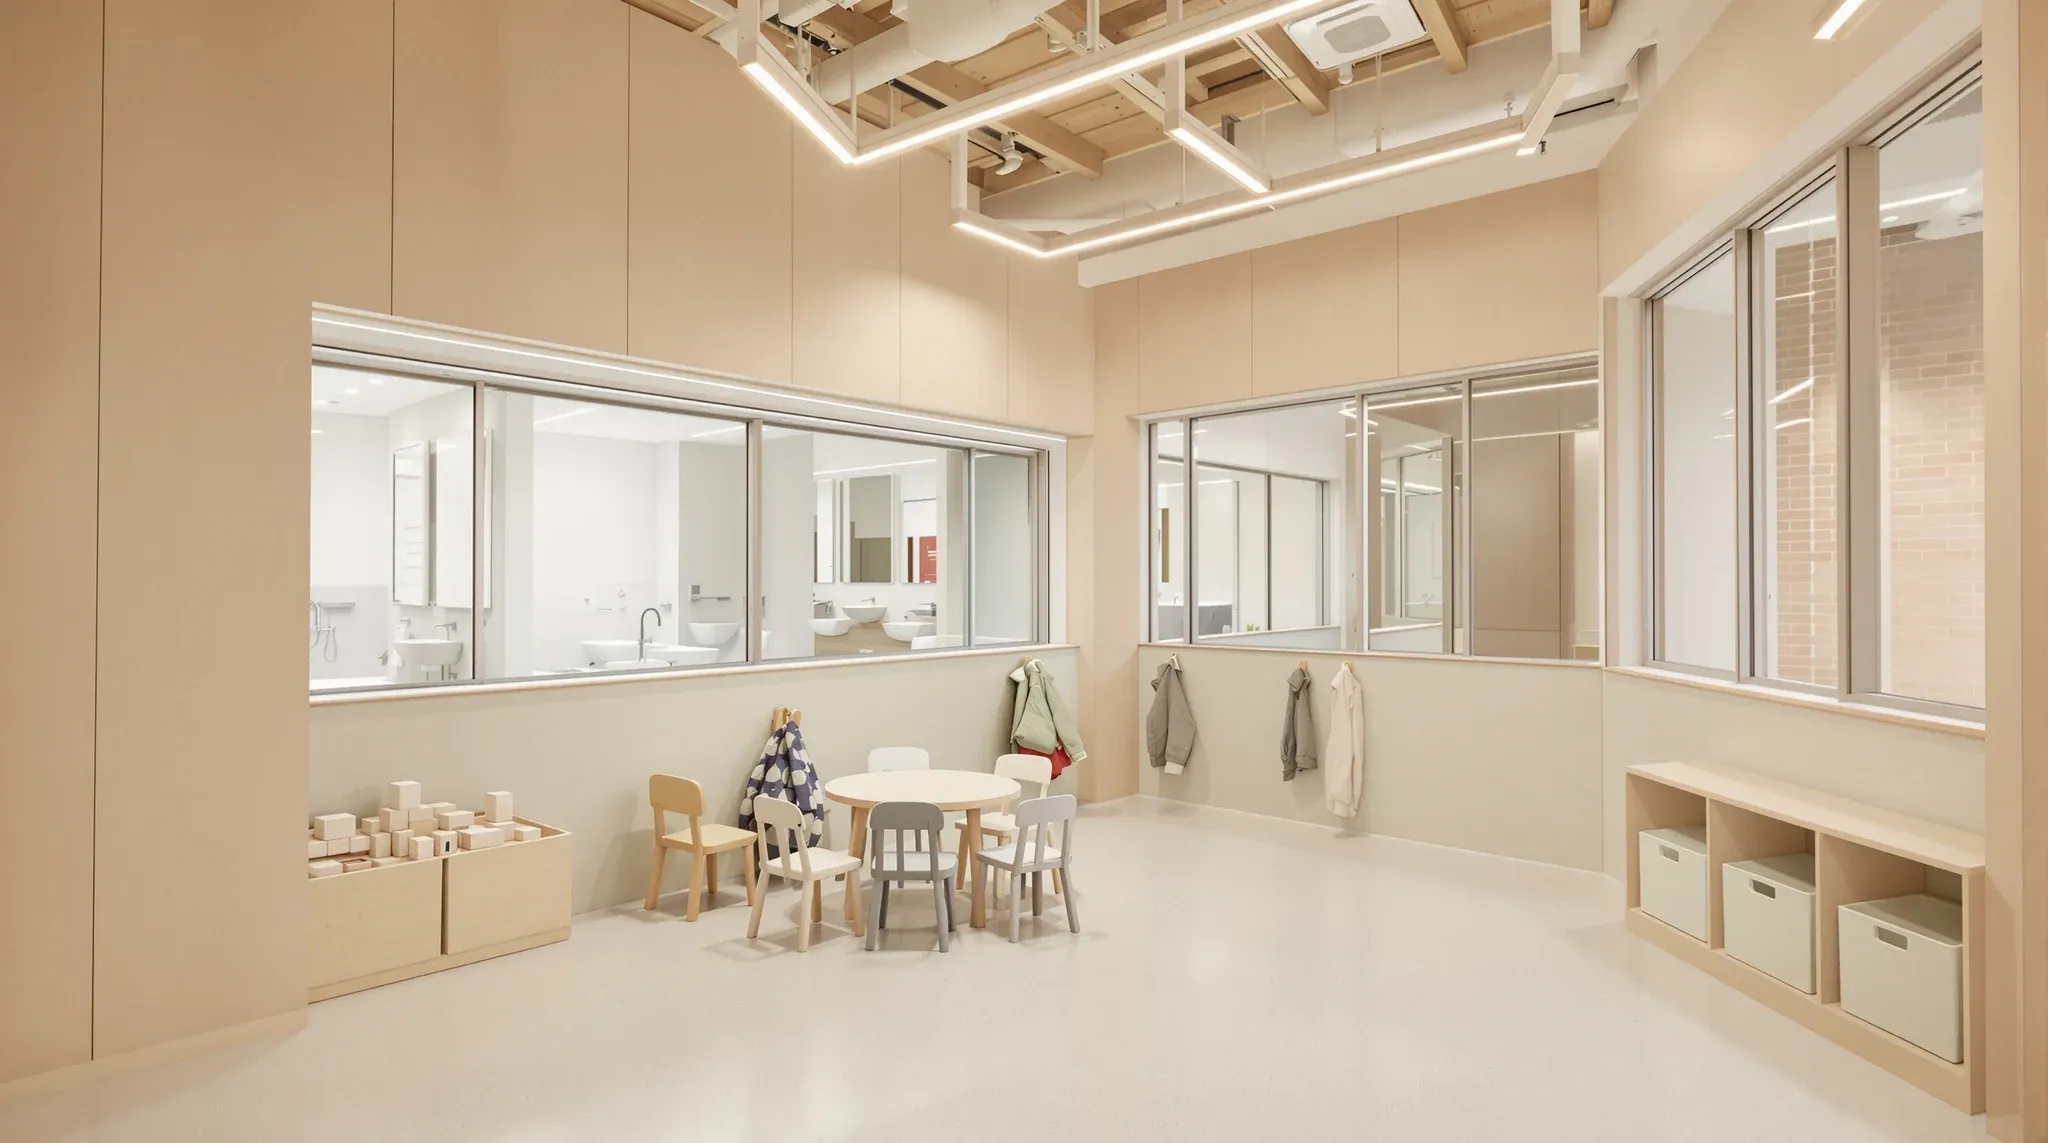
Turning a commercial shell into a childcare centre is mostly a plumbing, supervision and acoustic job. This is what the build involves and what to check about the building before you commit.
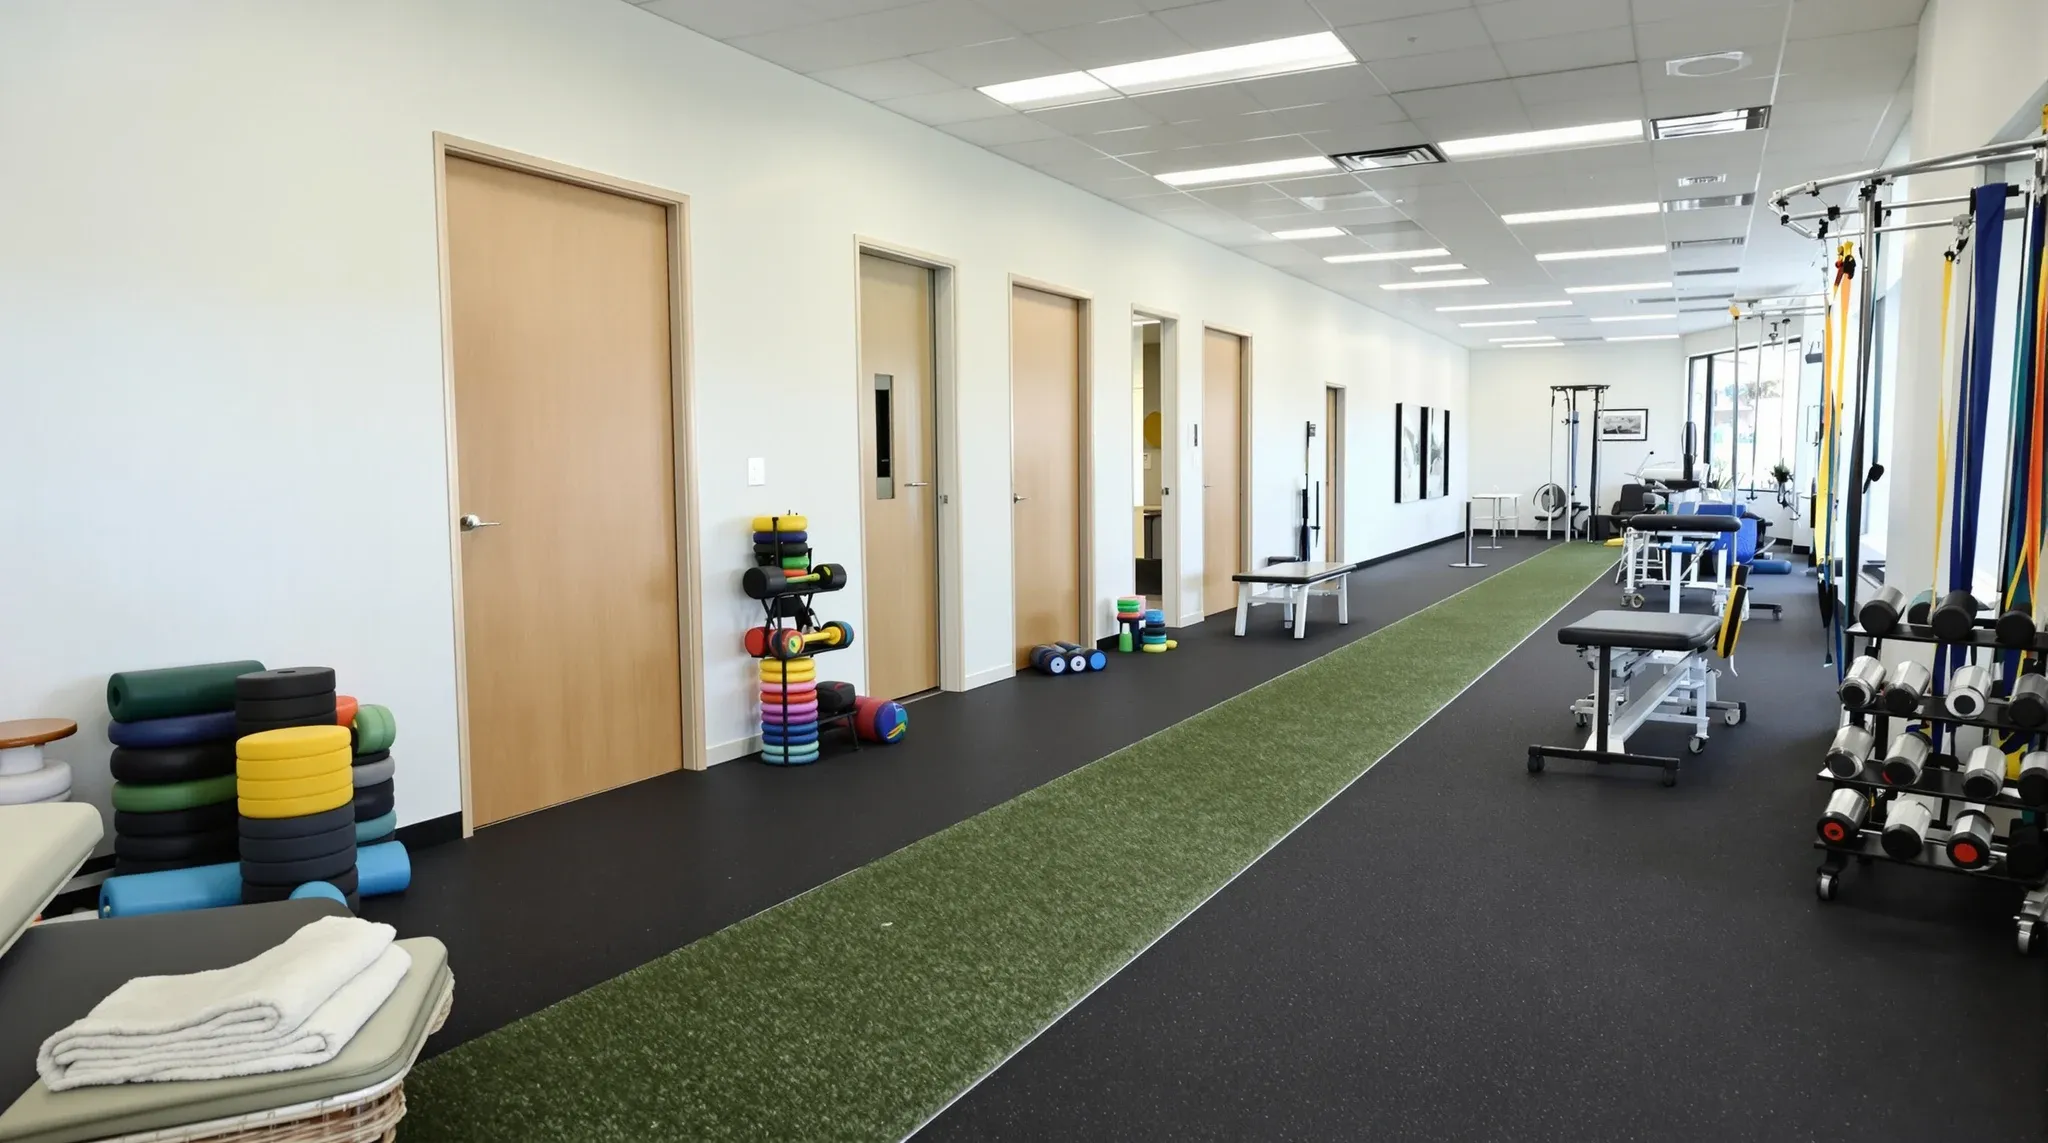
A physio clinic combines quiet treatment rooms with an active exercise floor. This is how the rooms, the rehab area, the floors and the services get planned in a commercial tenancy.
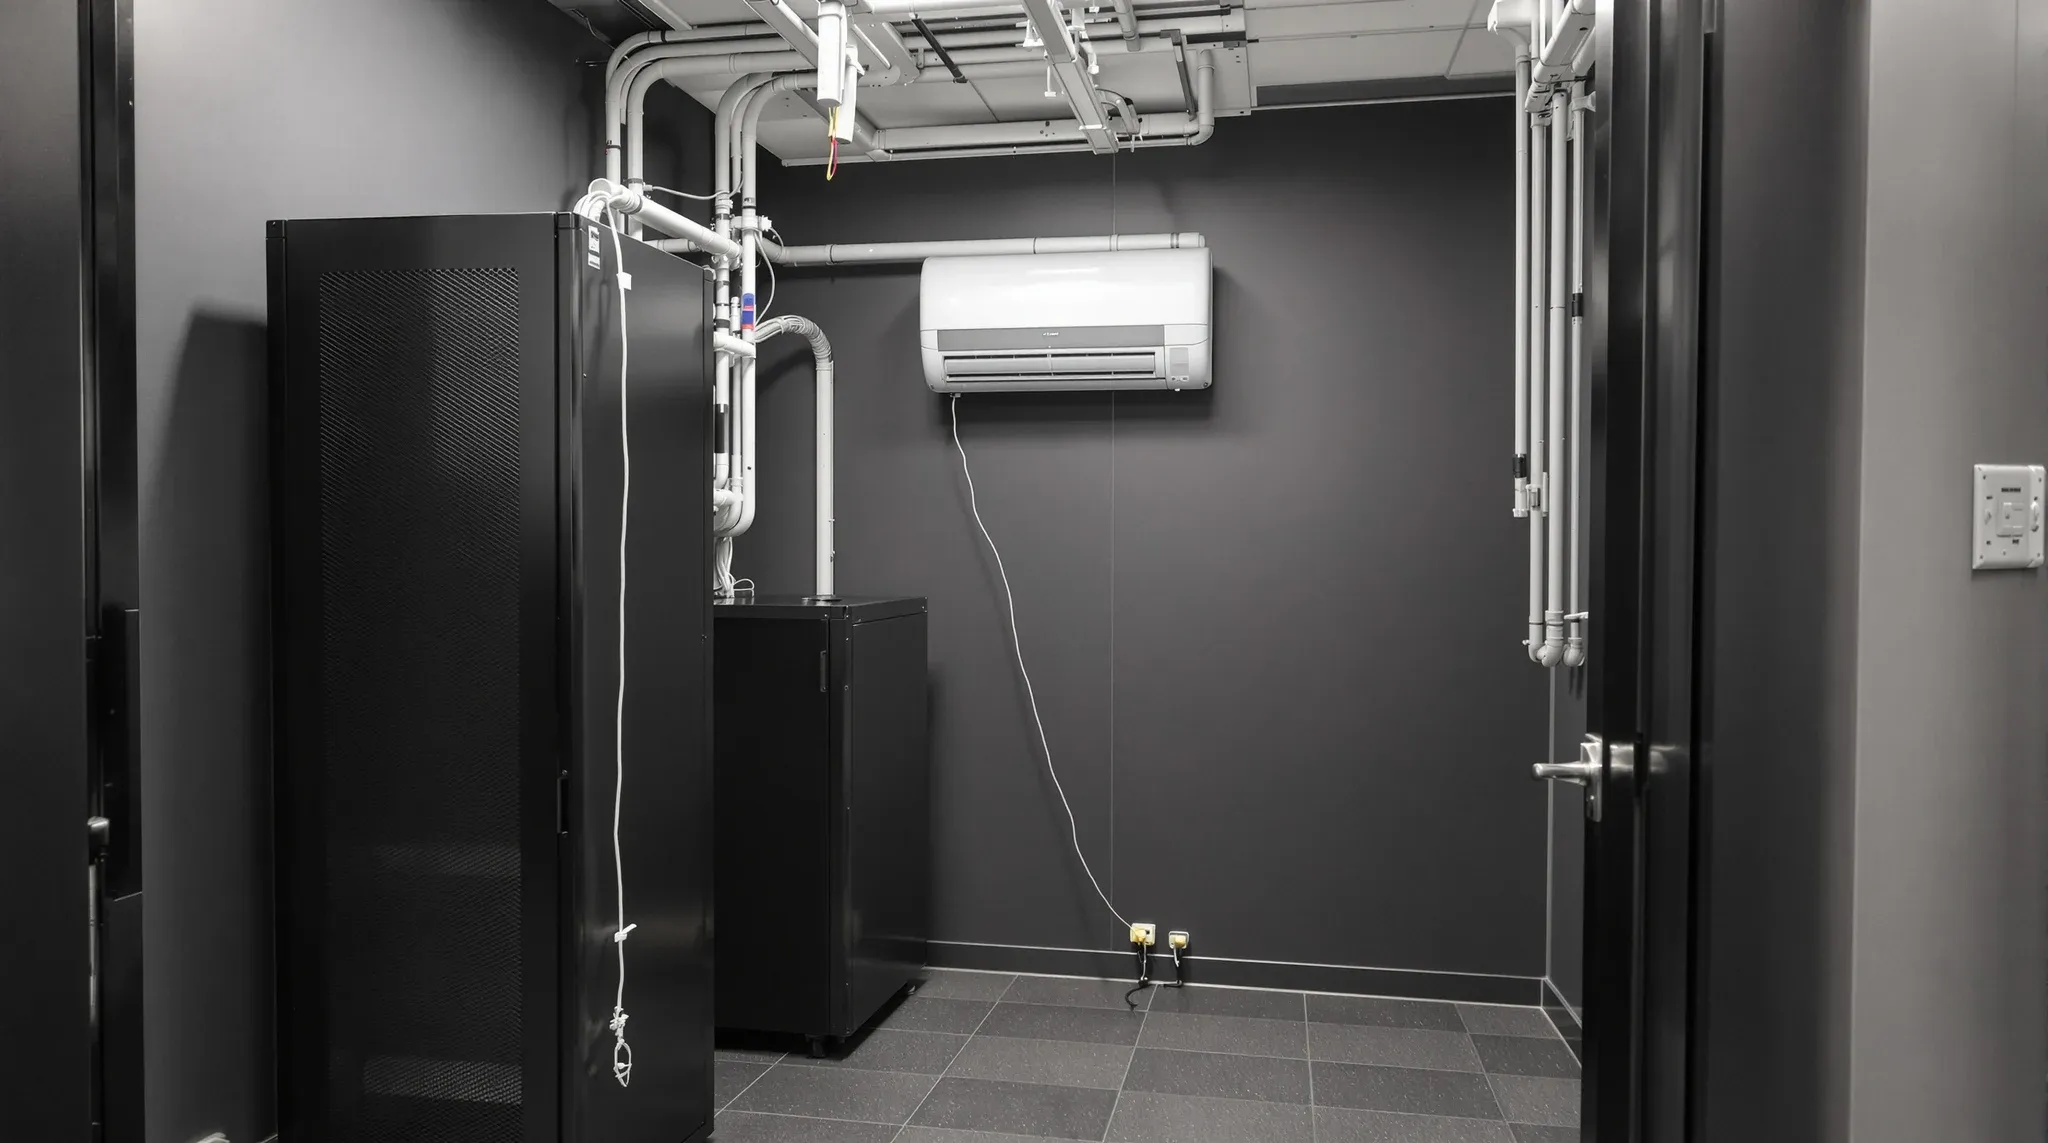
A comms room is sized by its racks and the space to work around them, placed by cable length and built around the heat its equipment gives off. Here is how we plan each of those in an office fitout.
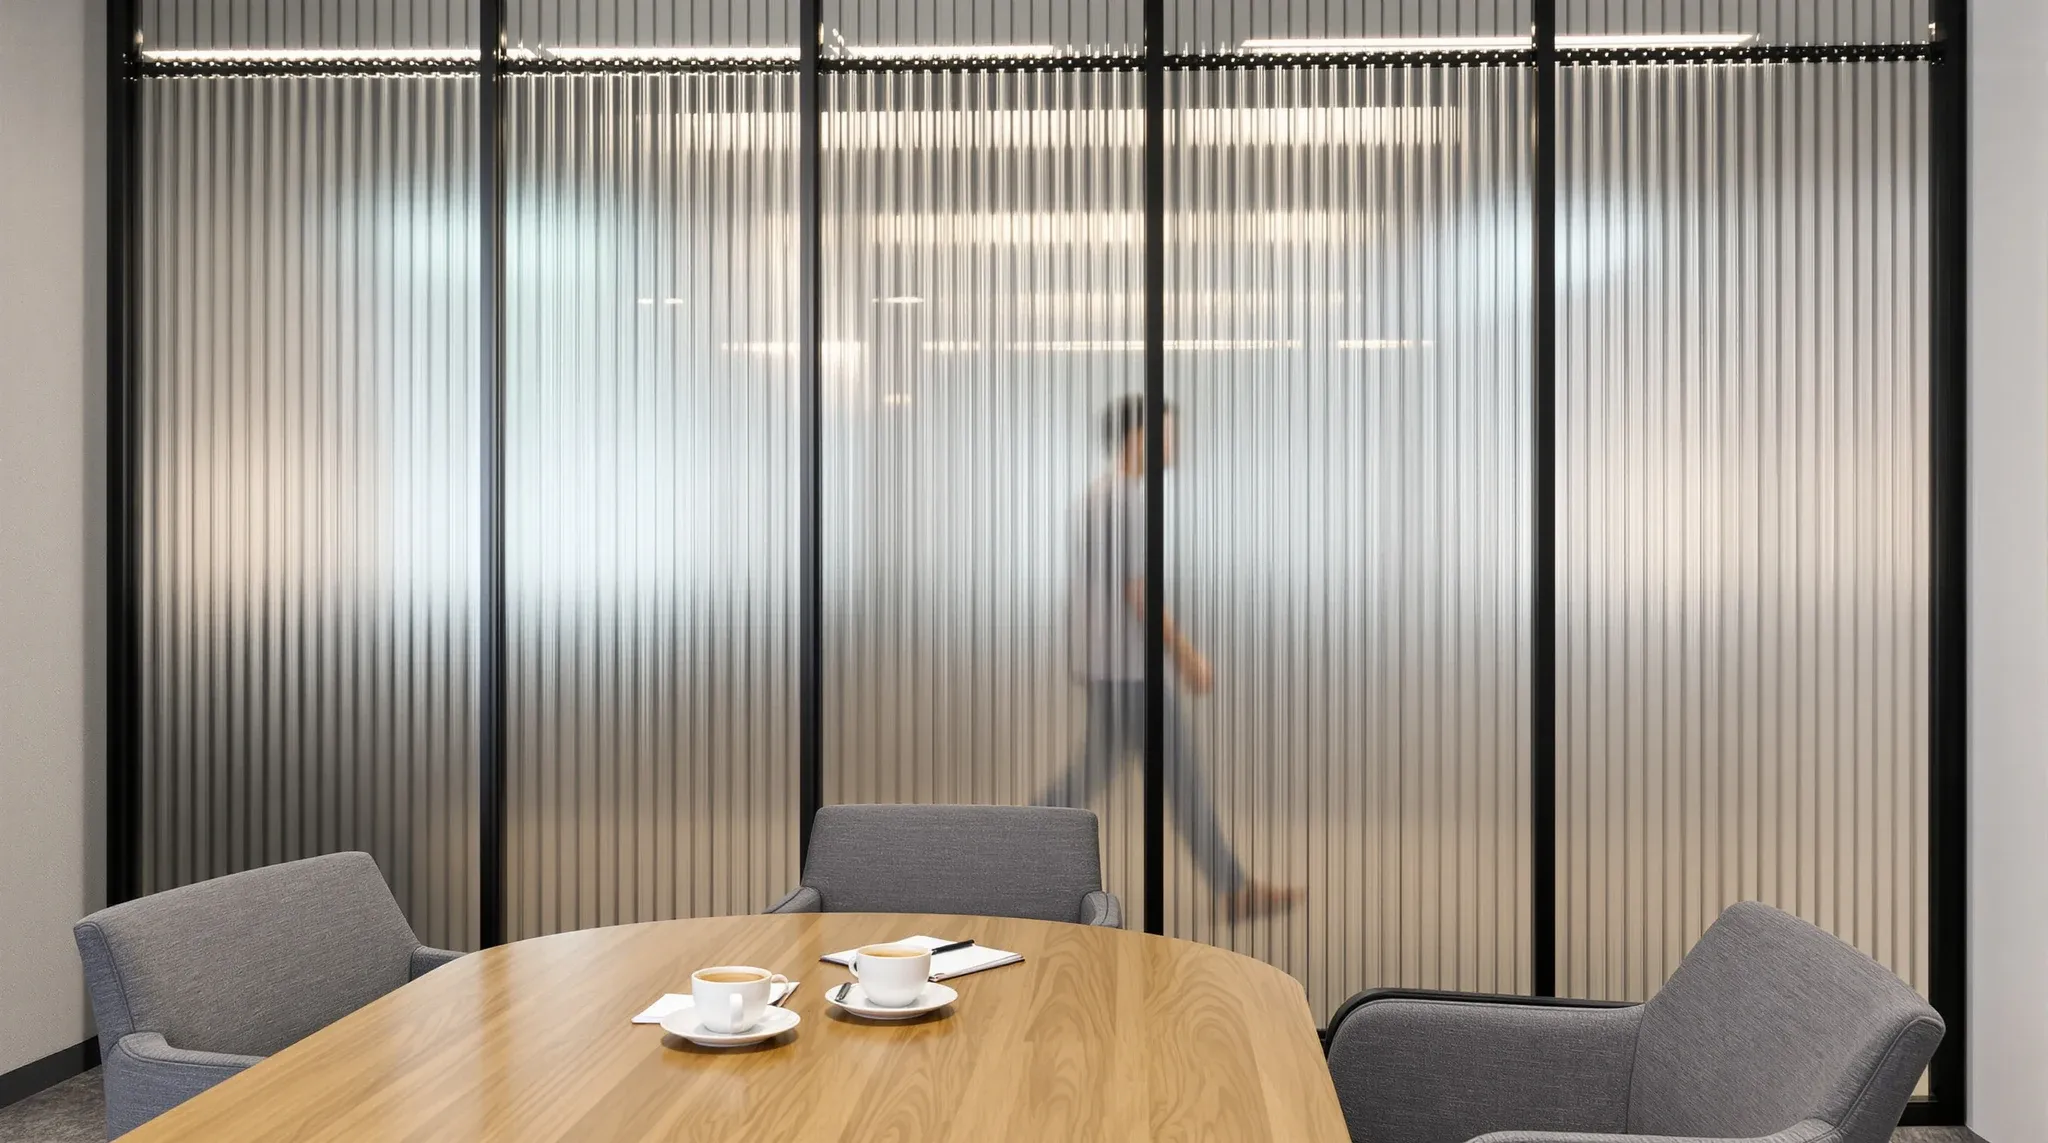
Reeded glass blurs detail while keeping a room bright. Here is what it hides, how its thickness, rib direction and textured face change the partition build, and when film makes more sense.
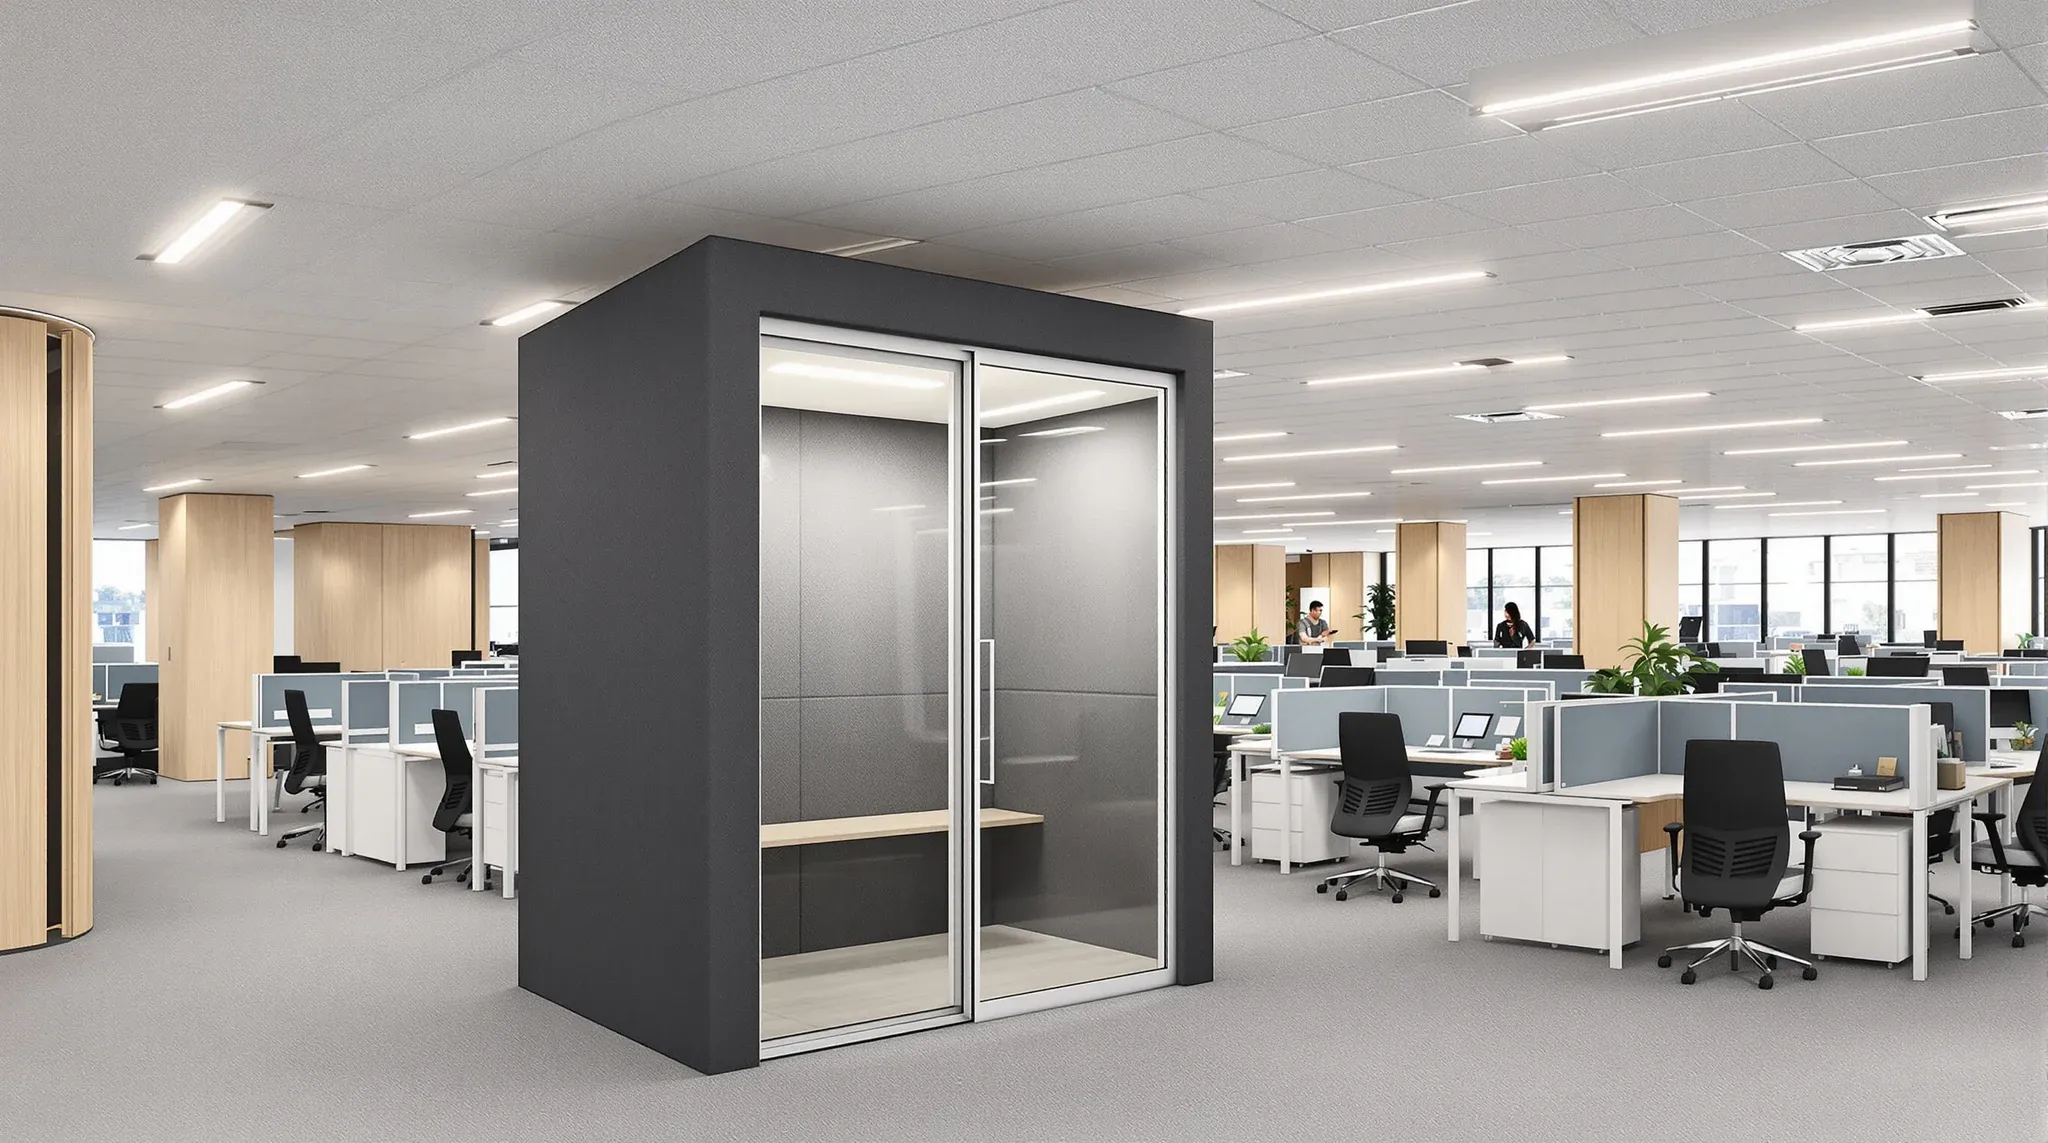
A Sydney tenant deciding to add phone booths or focus pods to an existing open-plan office often treats the pods themselves as the project. The pod arrives, it sits on the carpet, and the office has booths. That part is the small part. The bigger part of the work is everything the build has to […]
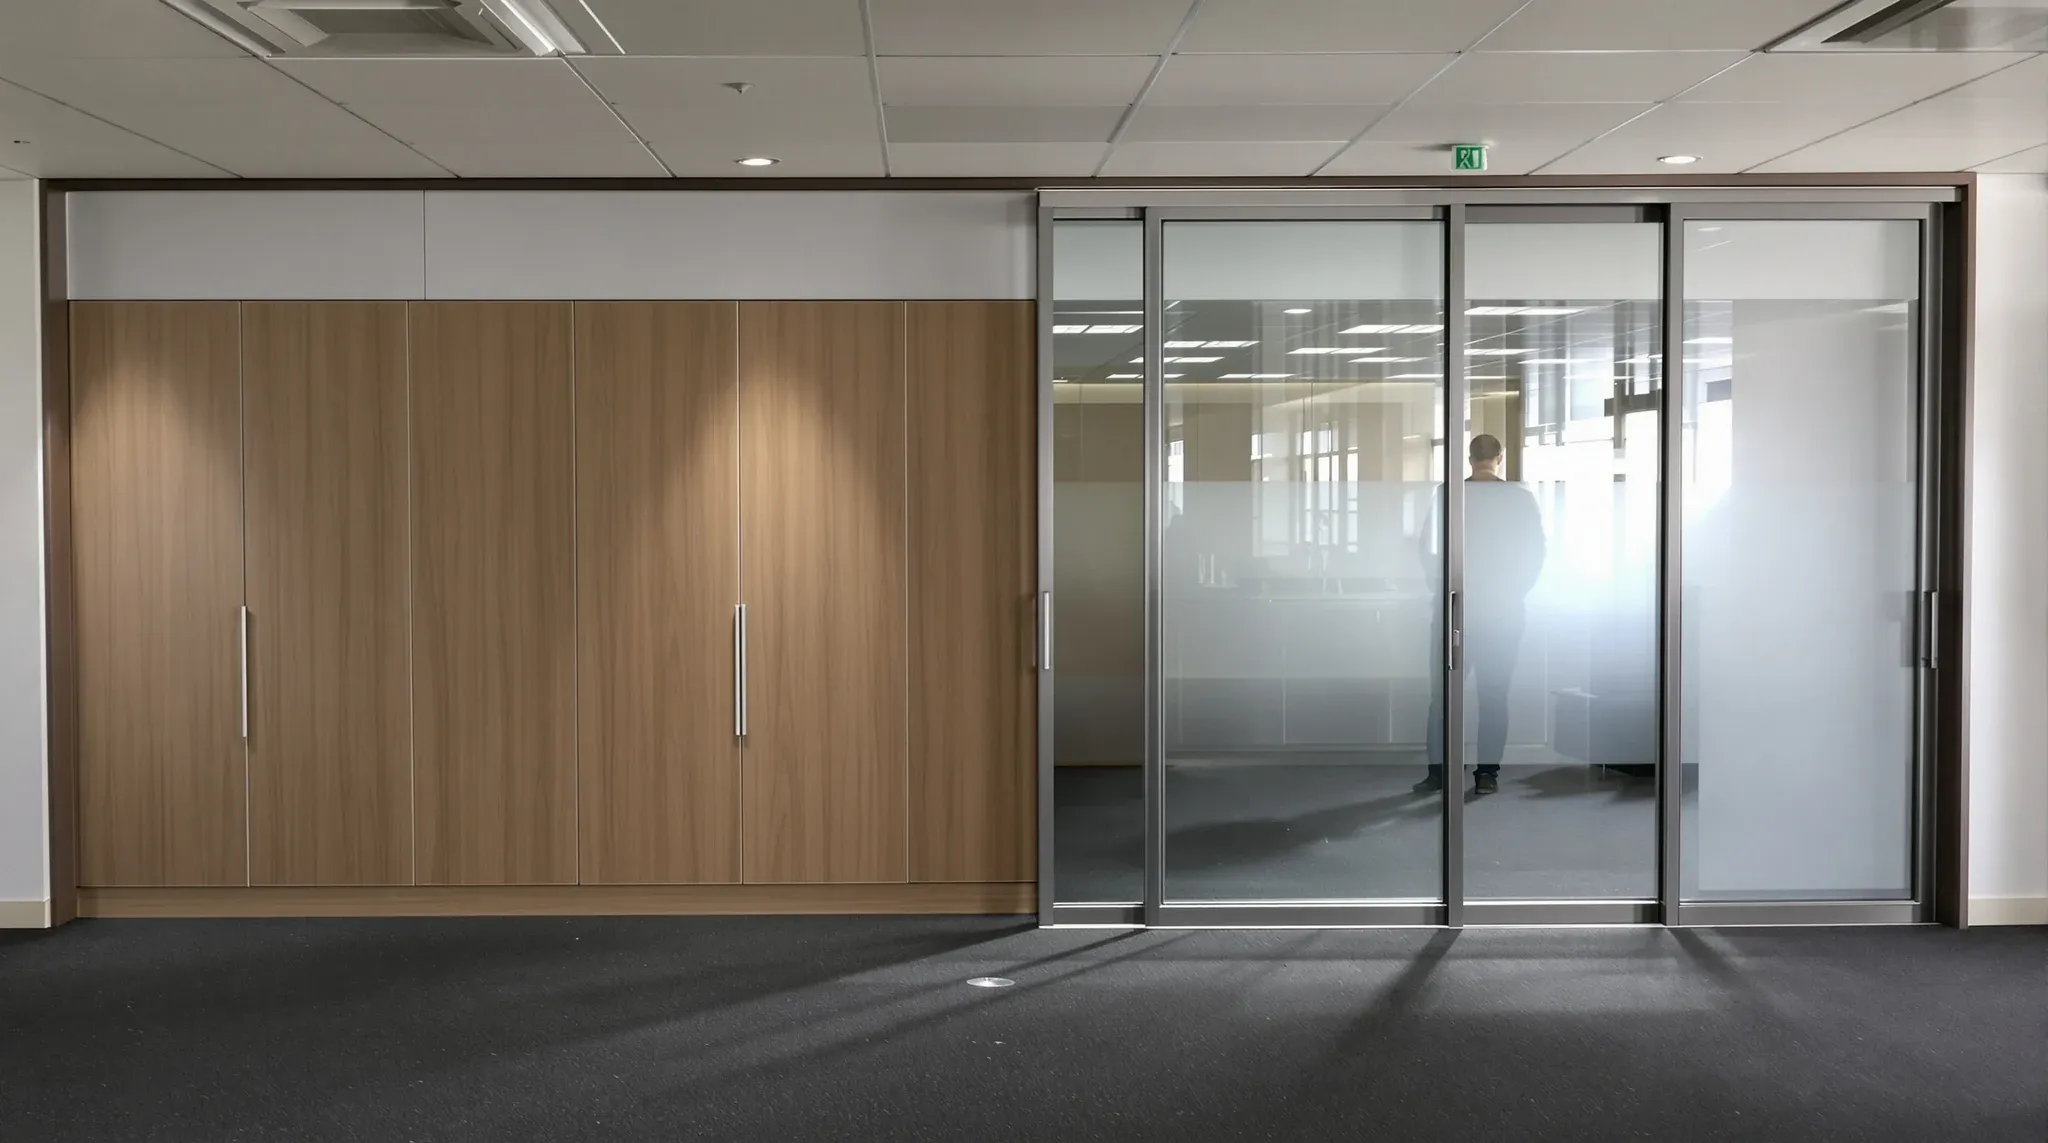
A Sydney tenant about to sign a commercial lease is making a decision about the next five or seven years, and the floor they are walking is rarely empty. The previous tenant’s fitout is still there: partitions, ceilings, kitchens, server rooms, cabling, sometimes signage and joinery, sometimes a heavily modified perimeter. What that fitout costs […]
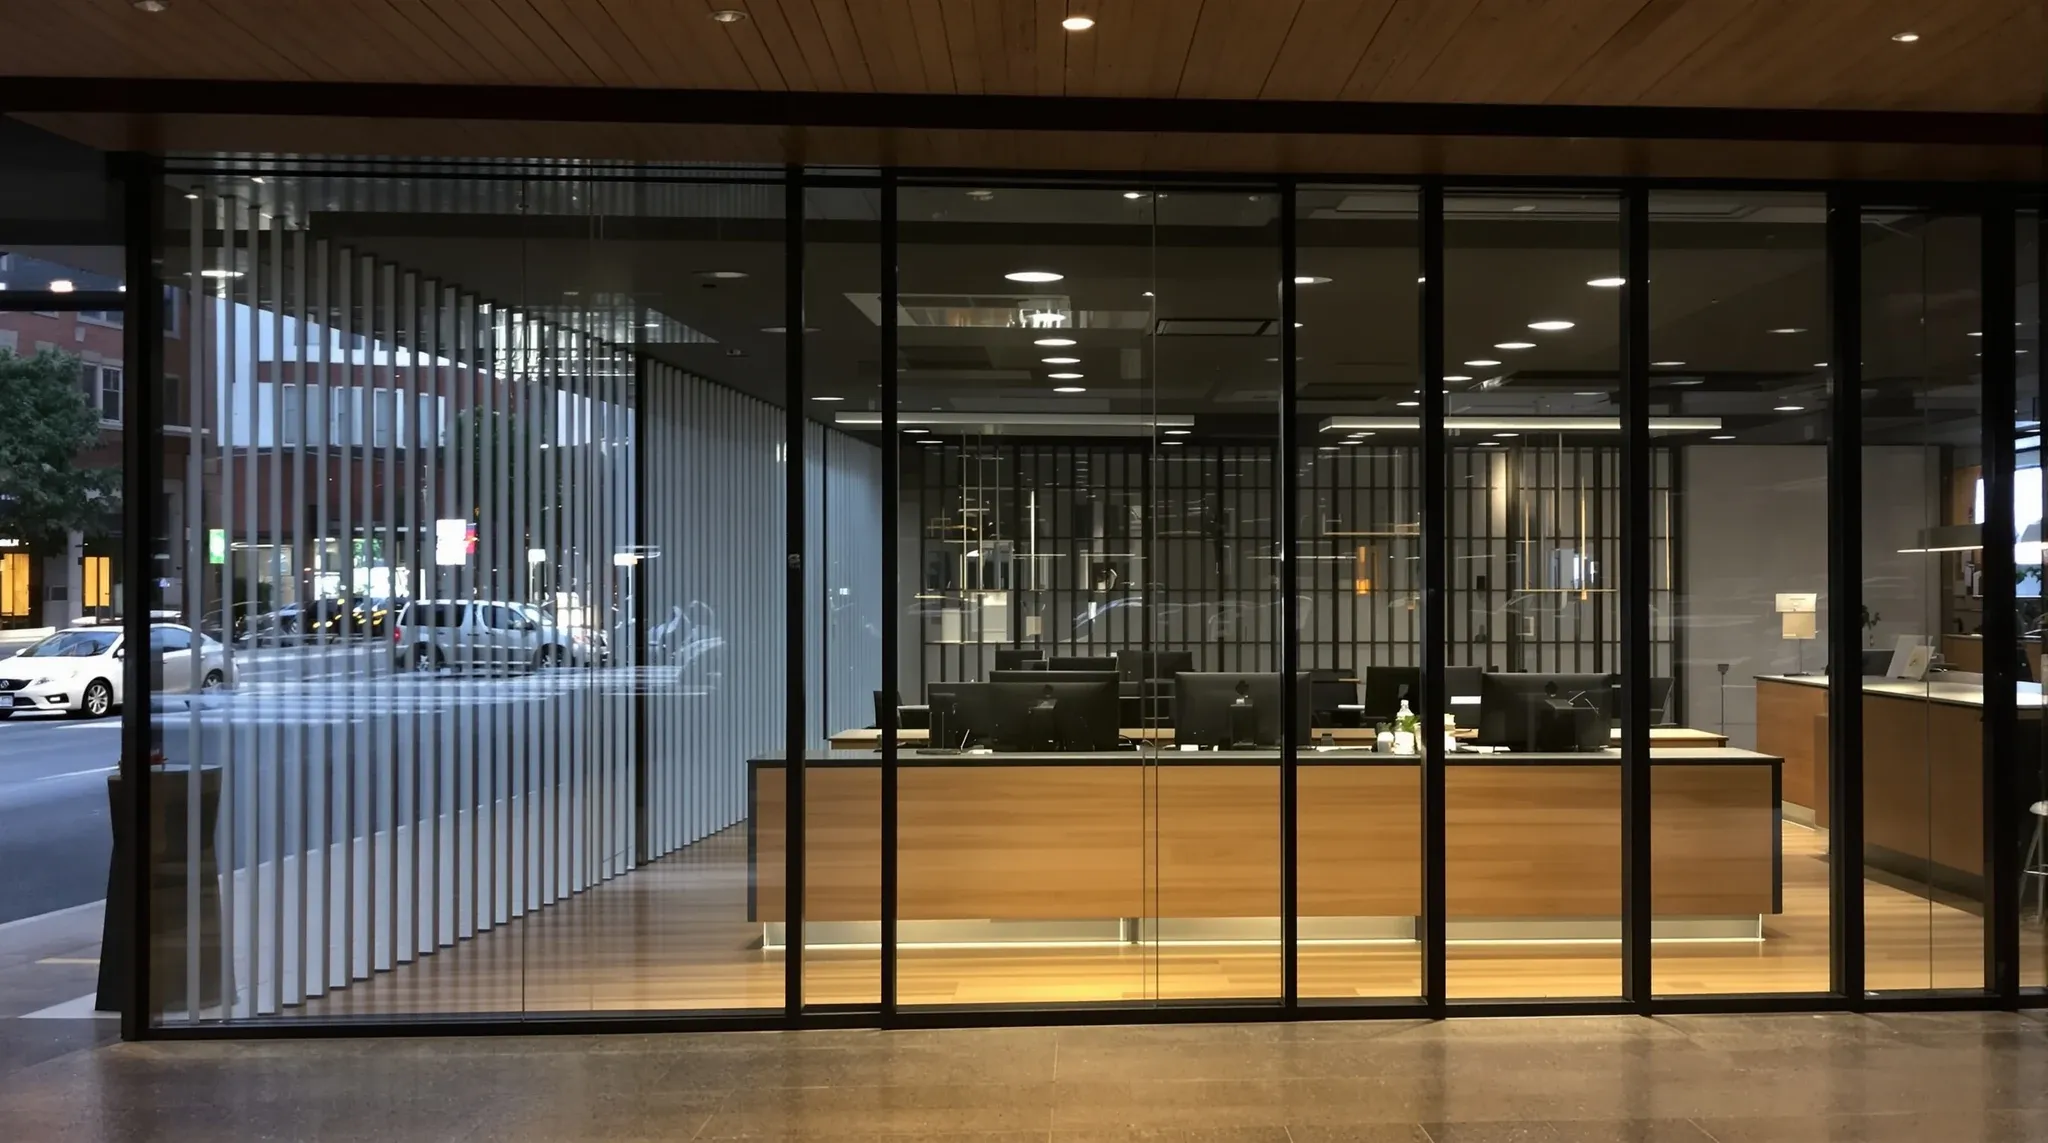
A ground-floor agency fitout is half office and half retail. Behind the glass it works like an office: a sales floor, private negotiation and contract rooms, a reception, back-of-house for admin and storage. At the glass it works like a shop: a street frontage, a lit listings display, signage and a public entry that takes […]
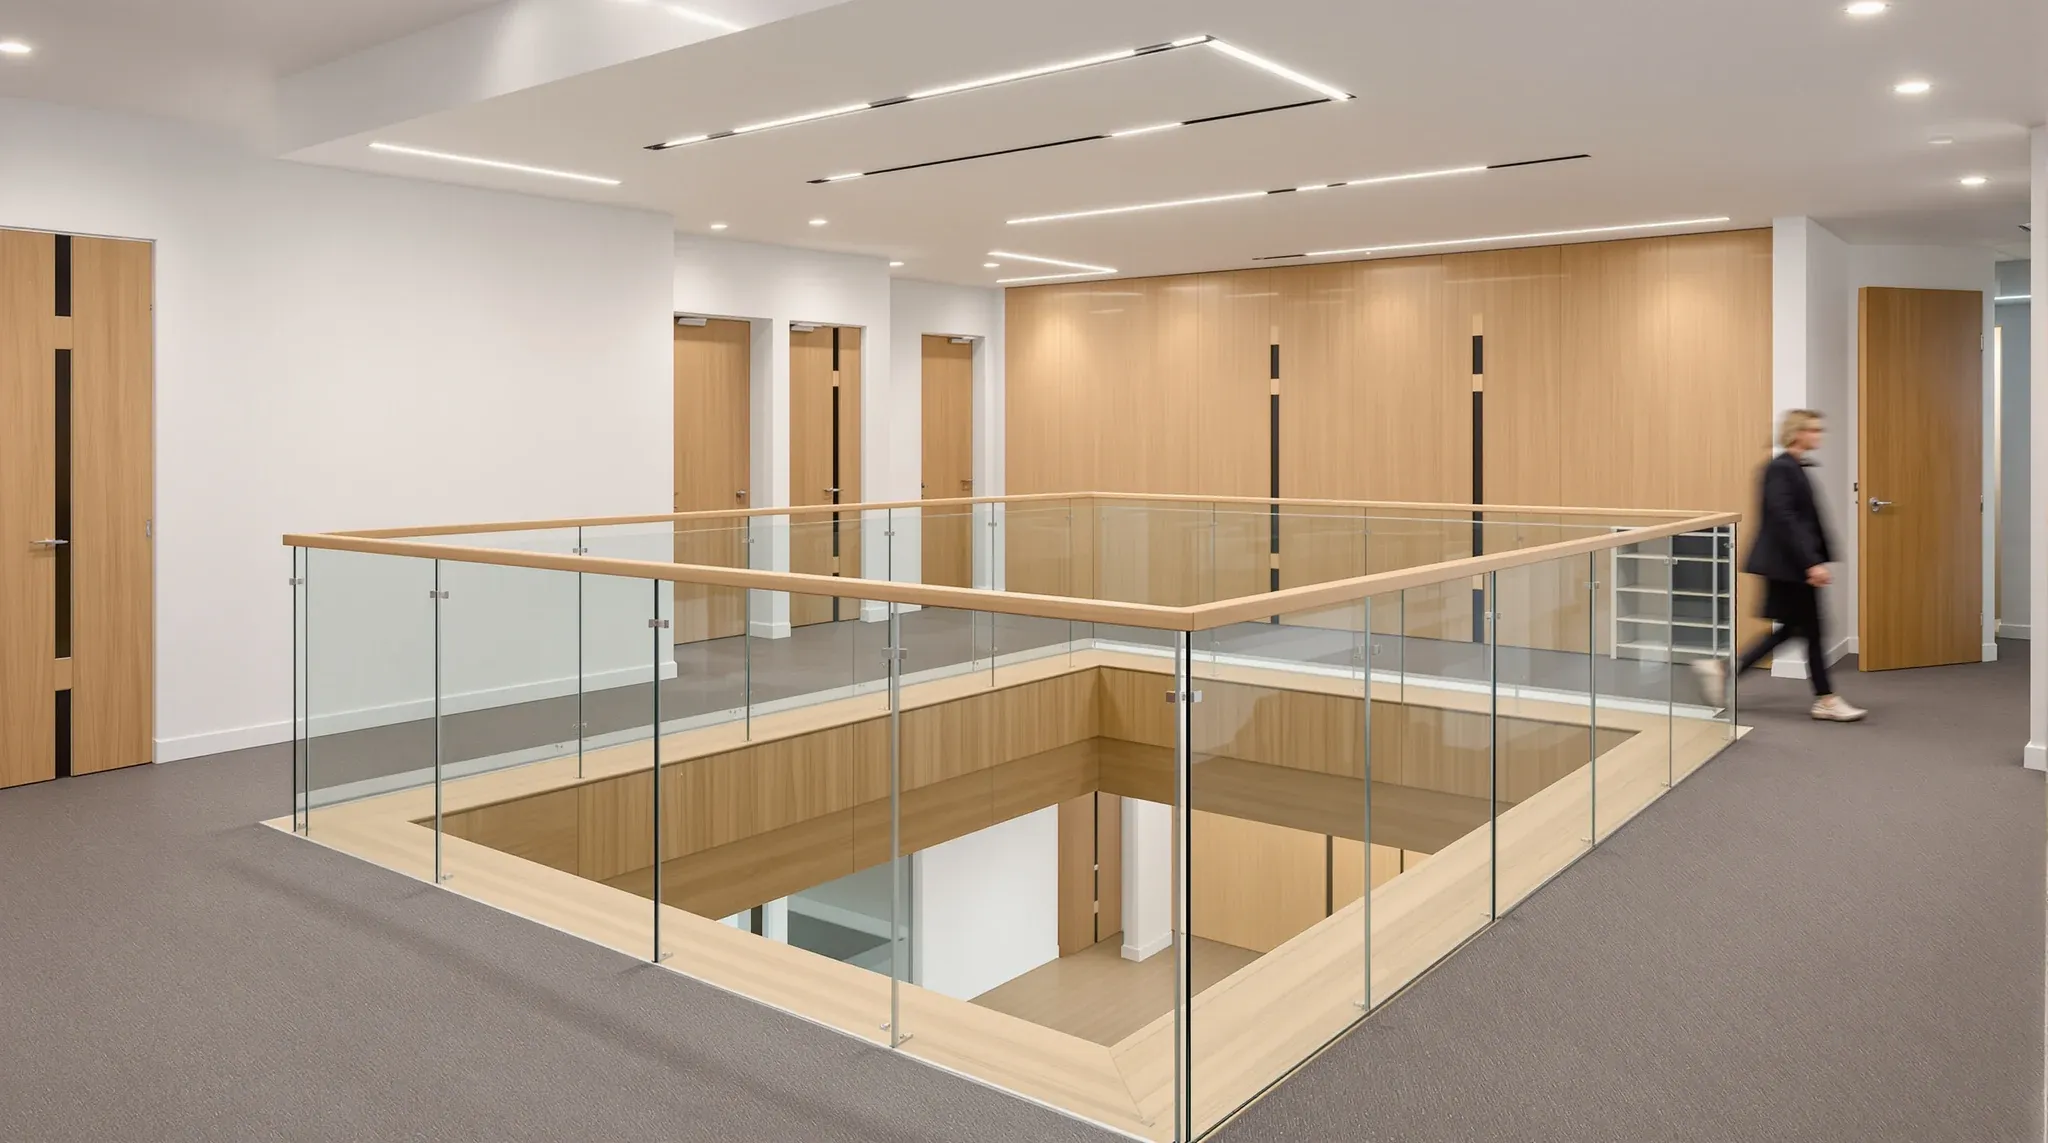
Taking a second floor changes a law firm fitout more than the extra floor area suggests. A single floorplate is one set of services, one set of approvals and one continuous build. The moment the firm spreads across two levels joined by an interconnecting stair, the project becomes vertical: there is structural work to open […]
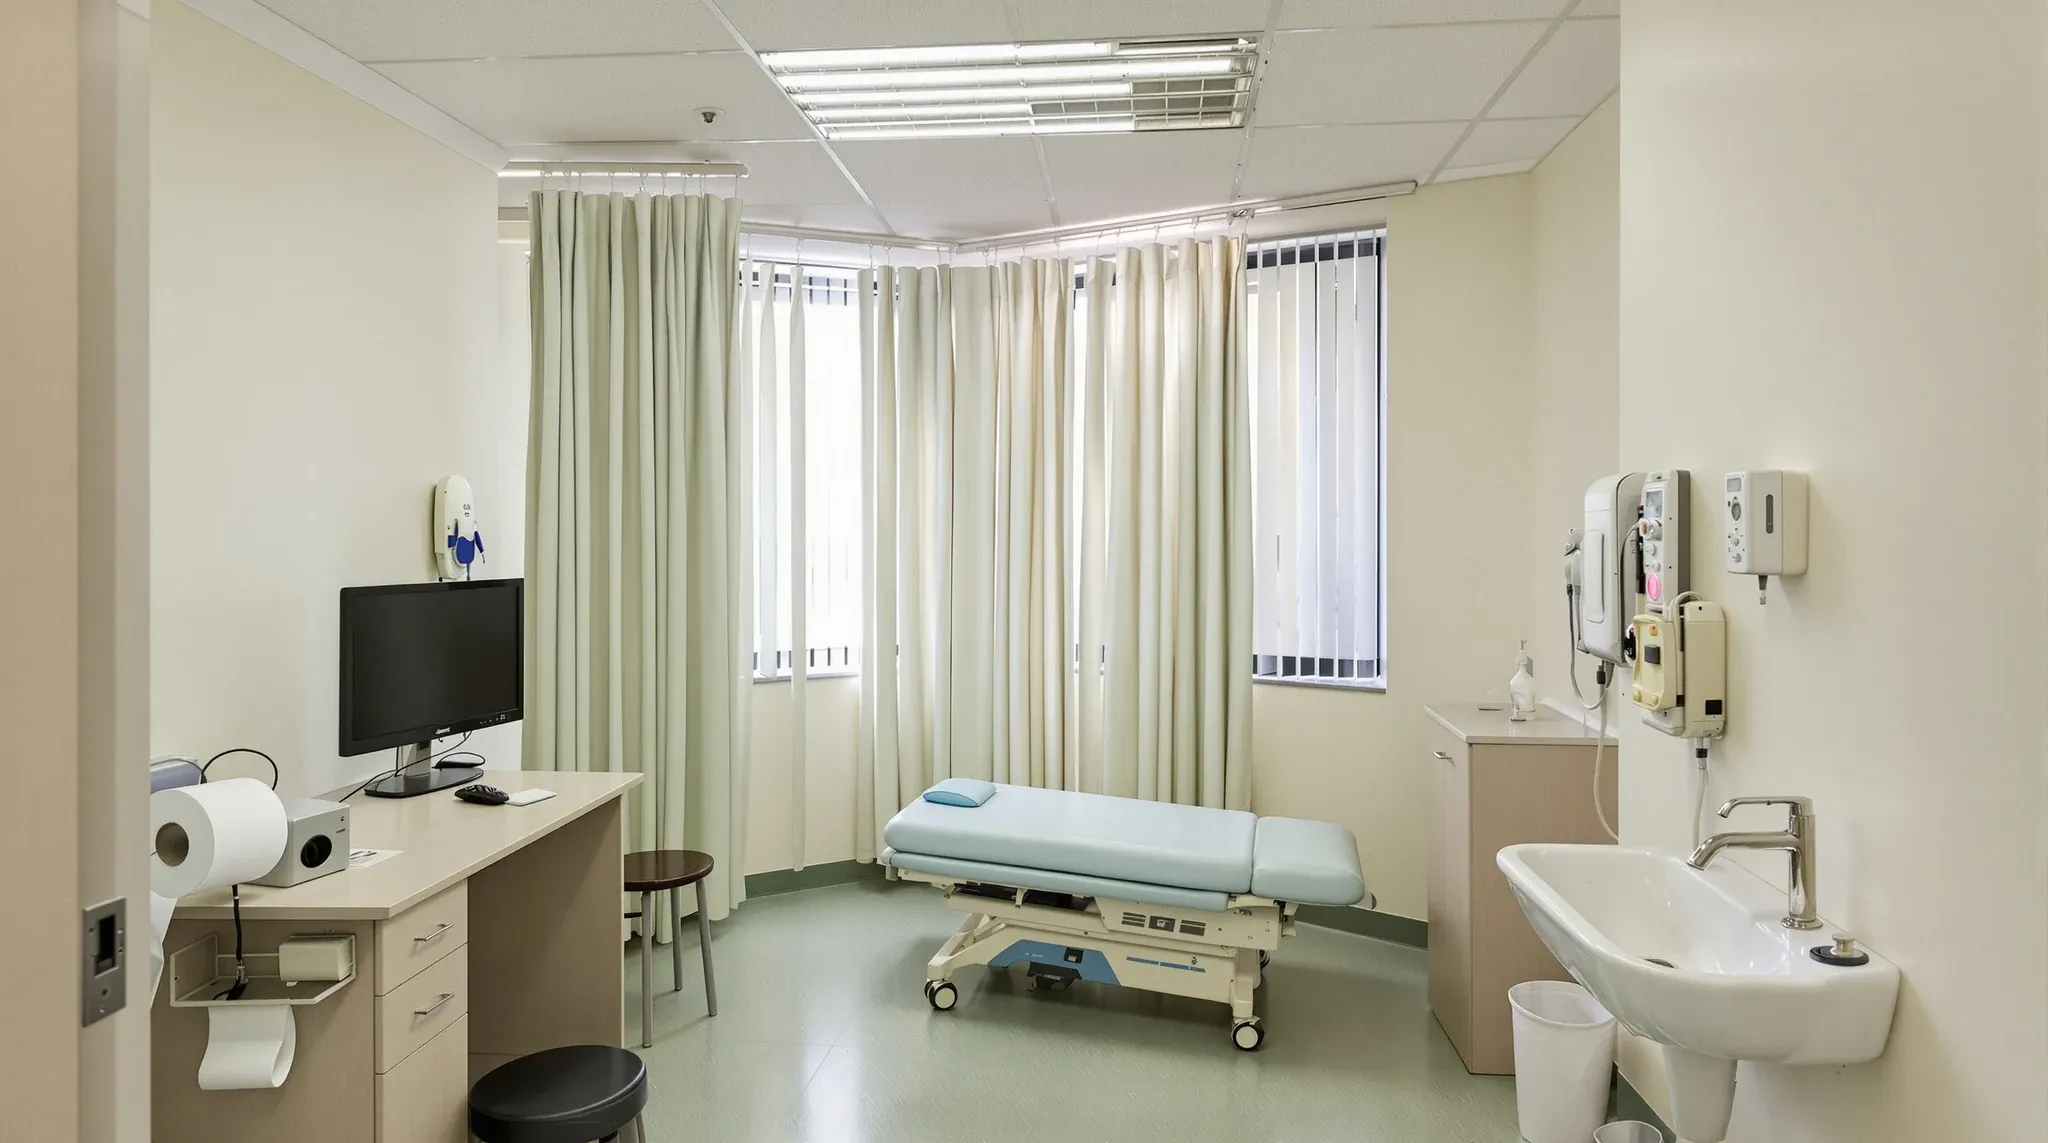
A practice manager fronting a fitout is usually pricing it, not building it. The principals want a real number to decide on, and the speed and accuracy of that number depend almost entirely on how completely the work is described before a contractor walks the floor. A vague brief gets a vague, padded quote with […]
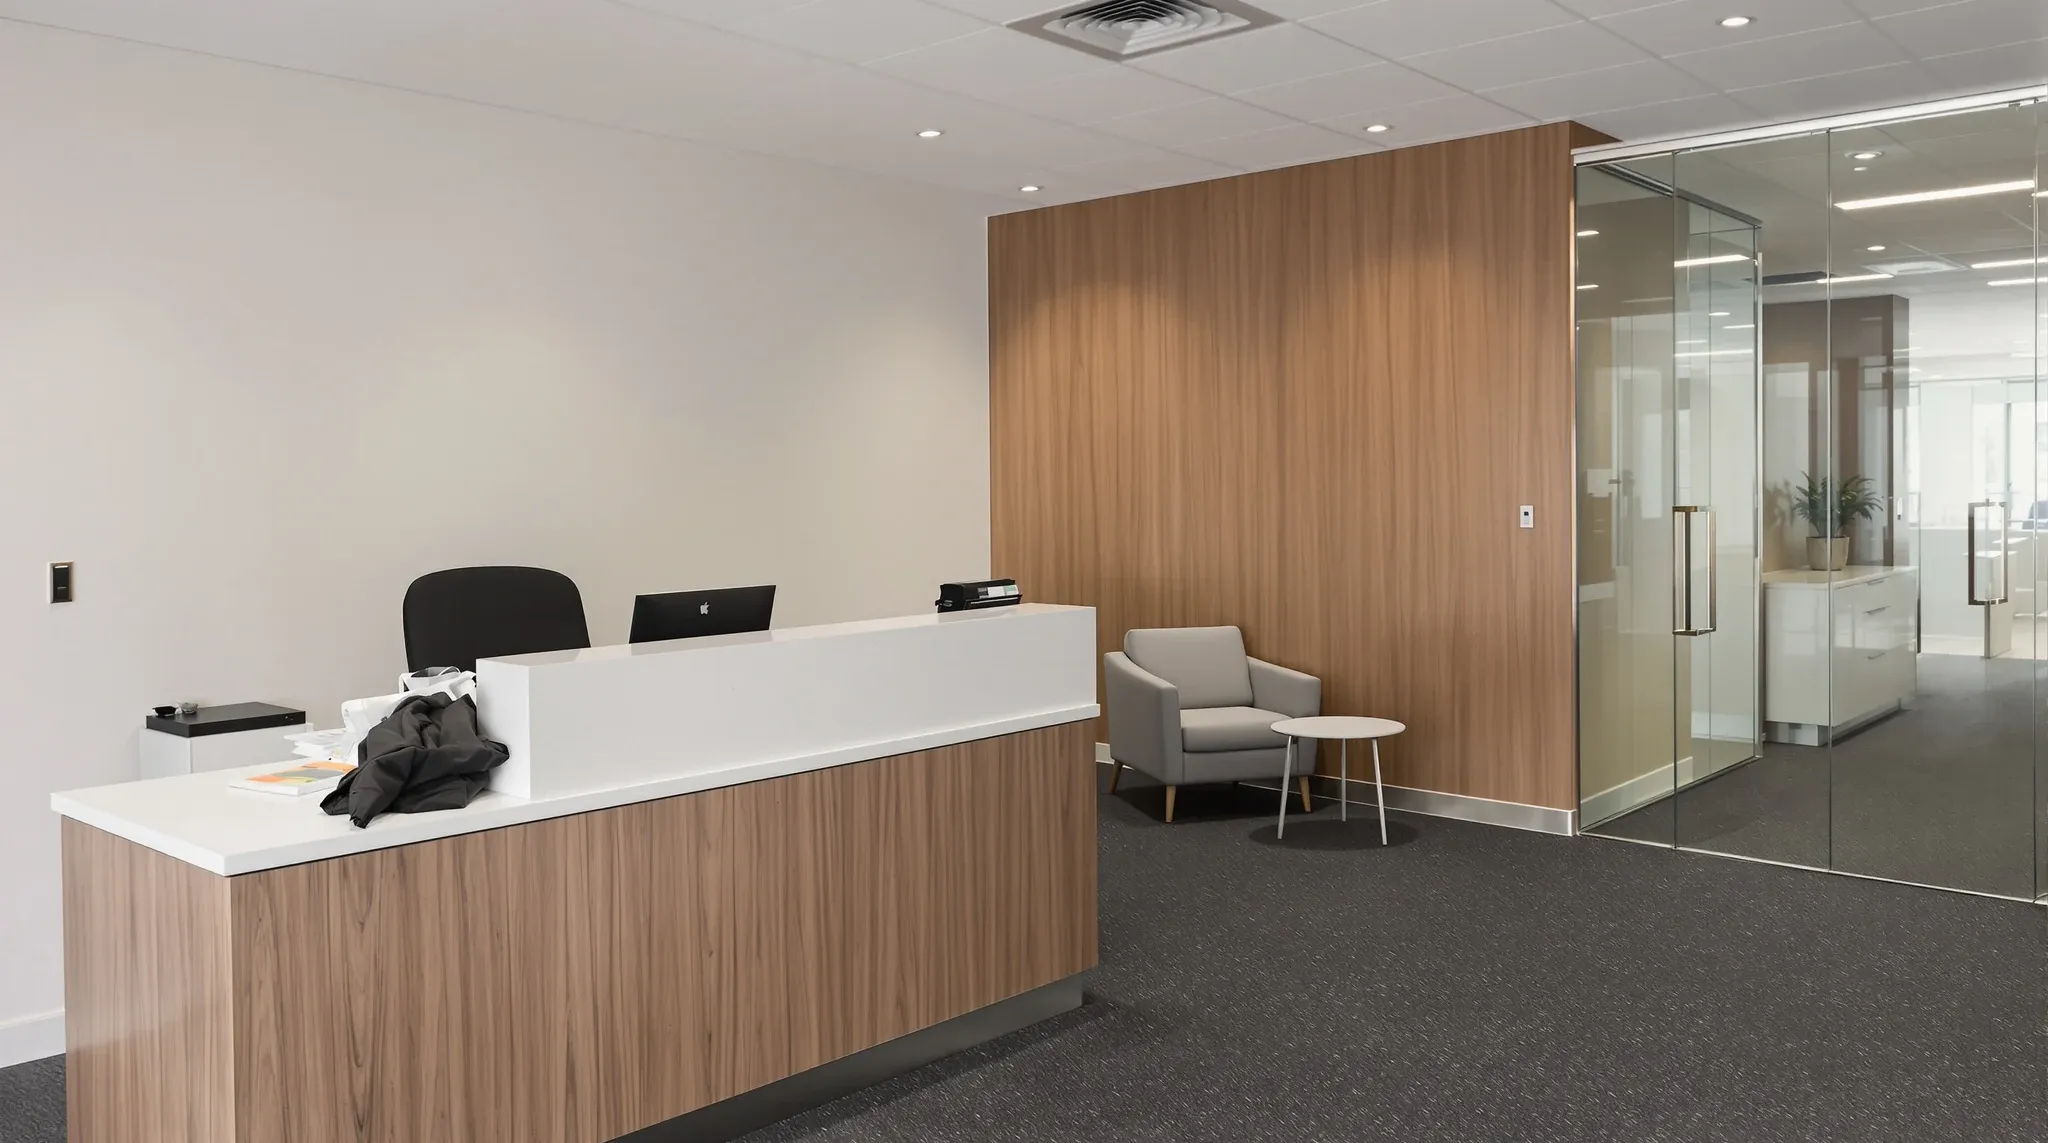
For a law firm, the reception makes the argument before anyone says a word. A client steps out of the lift into the front of house and forms a judgement about the firm in the first few seconds, well before the meeting starts. So when that space starts to look dated, worn carpet, a tired […]
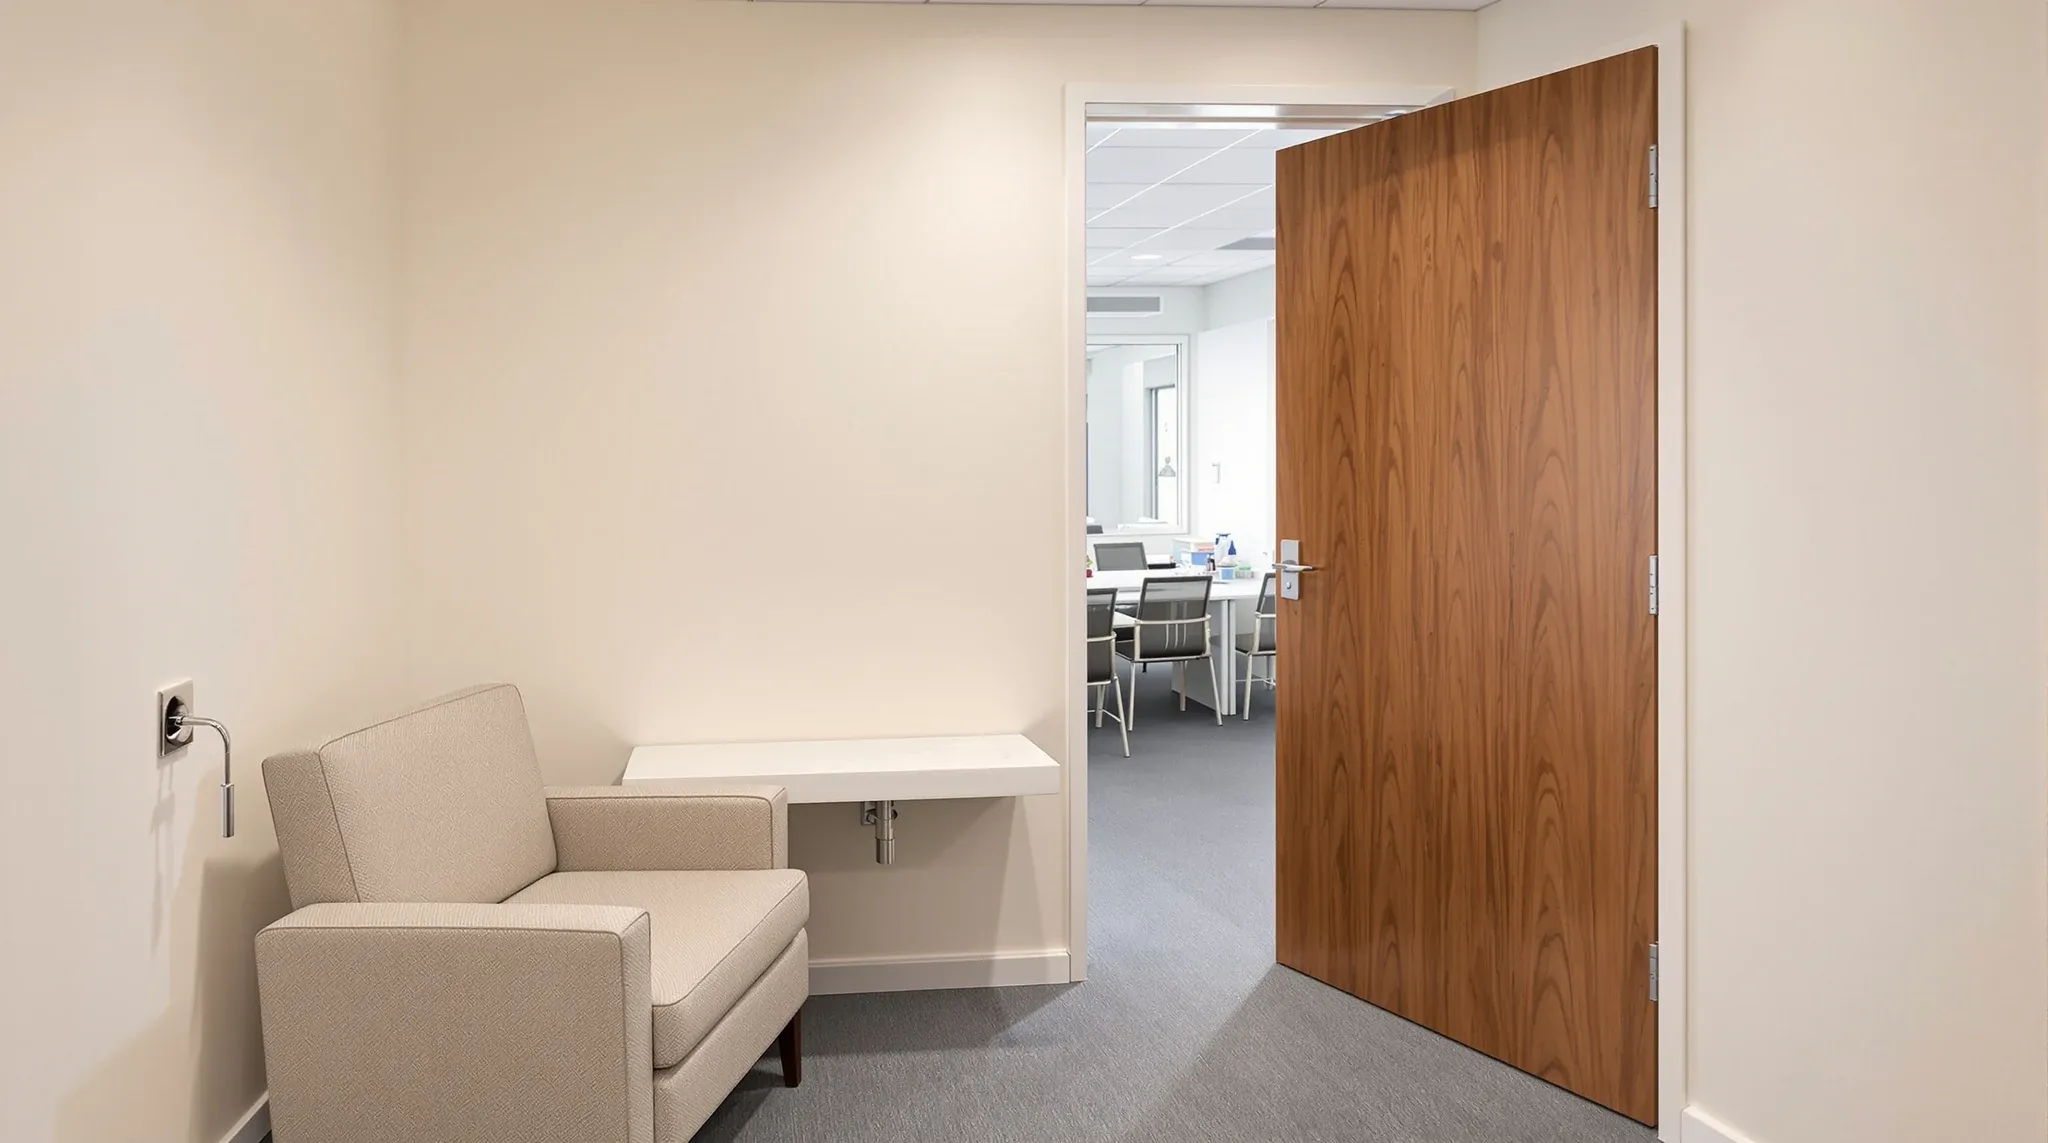
A wellness or parents room is now a standard ask when a floor gets reworked, and it needs to be a genuinely private, quiet enclosure rather than a screened-off corner. Building one into open plan means a solid wall, a door that seals, and a spot on the floor that has power, light and a […]
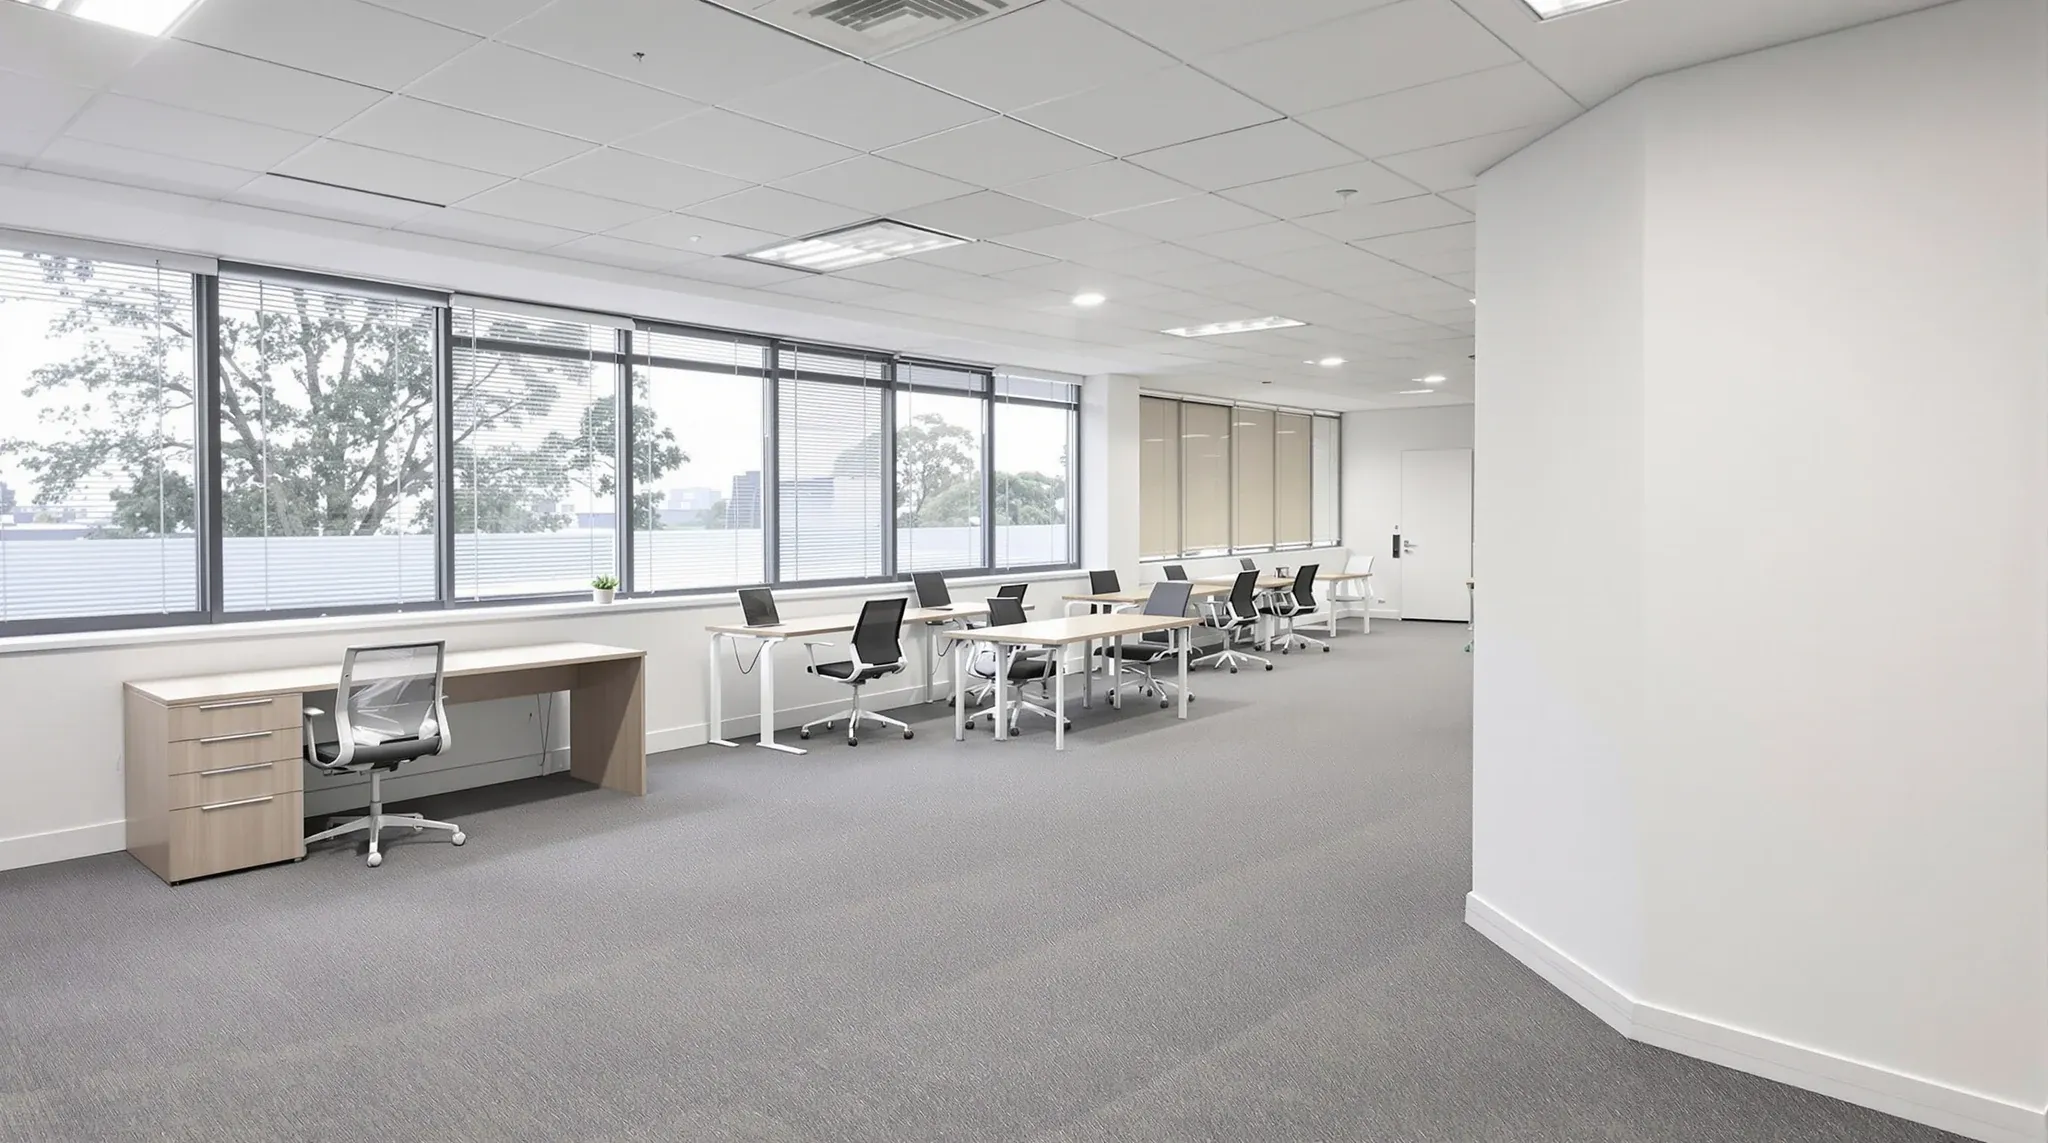
A bare floor sits on the market longer than a fitted one, which is why landlords increasingly build spec suites: ready-to-occupy offices that a tenant can move into without running their own fitout. The decision is how far to fit it out, because a suite that is too generic wastes spend and one that is […]
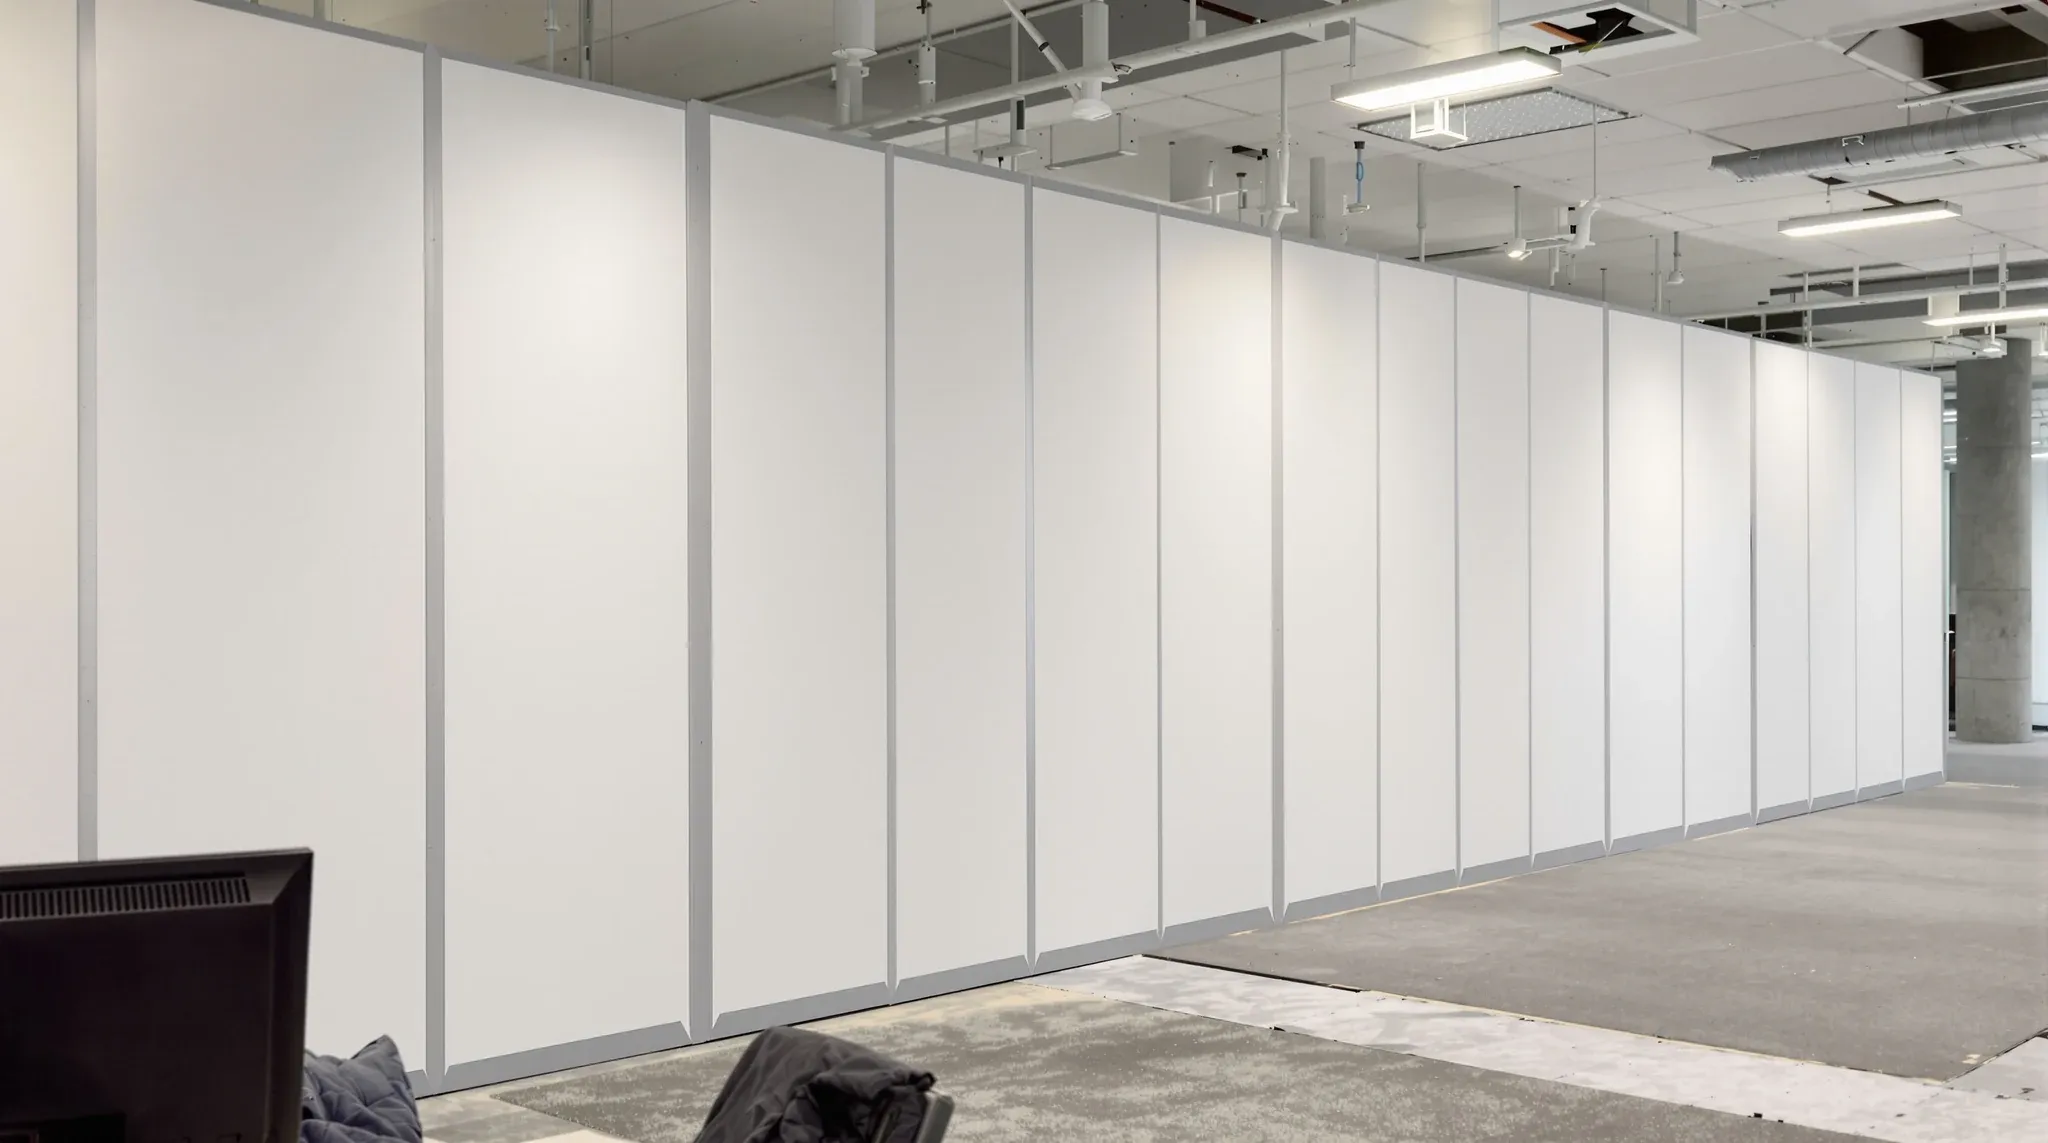
The difference between works your team remembers as a month of dust and works they barely noticed usually comes down to a temporary wall that never appears in the finished photos. Hoardings and dust walls are the scope that lets a construction zone and a working office share one floor plate, and for the person […]
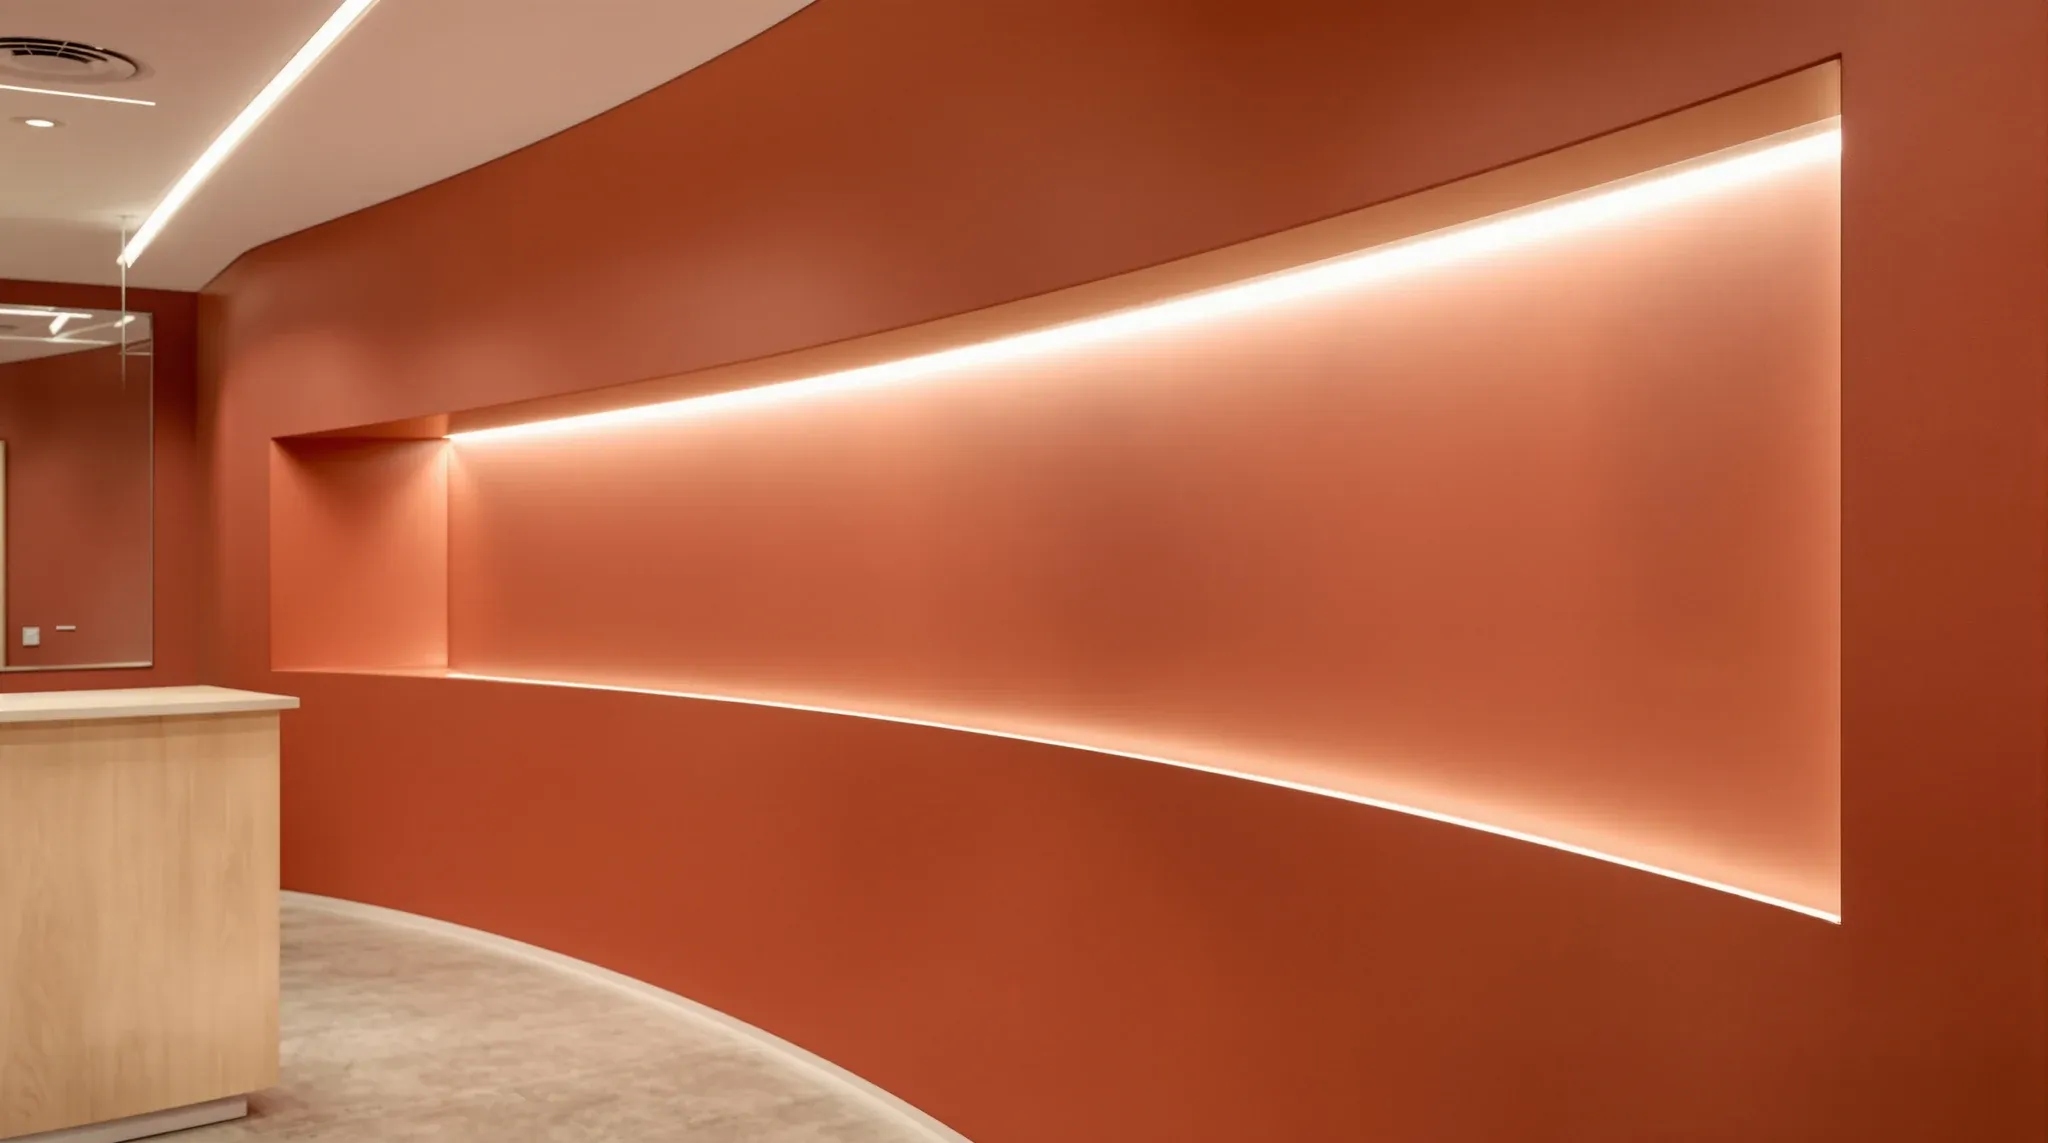
When a rebrand reaches the office, the feature wall is usually where the new identity lands first. What the designer’s render shows as a sweep of colour with a recessed logo and a glow of light is, on site, a framing exercise: curved track, layered board, shadow-line beads and a lighting channel that has to […]
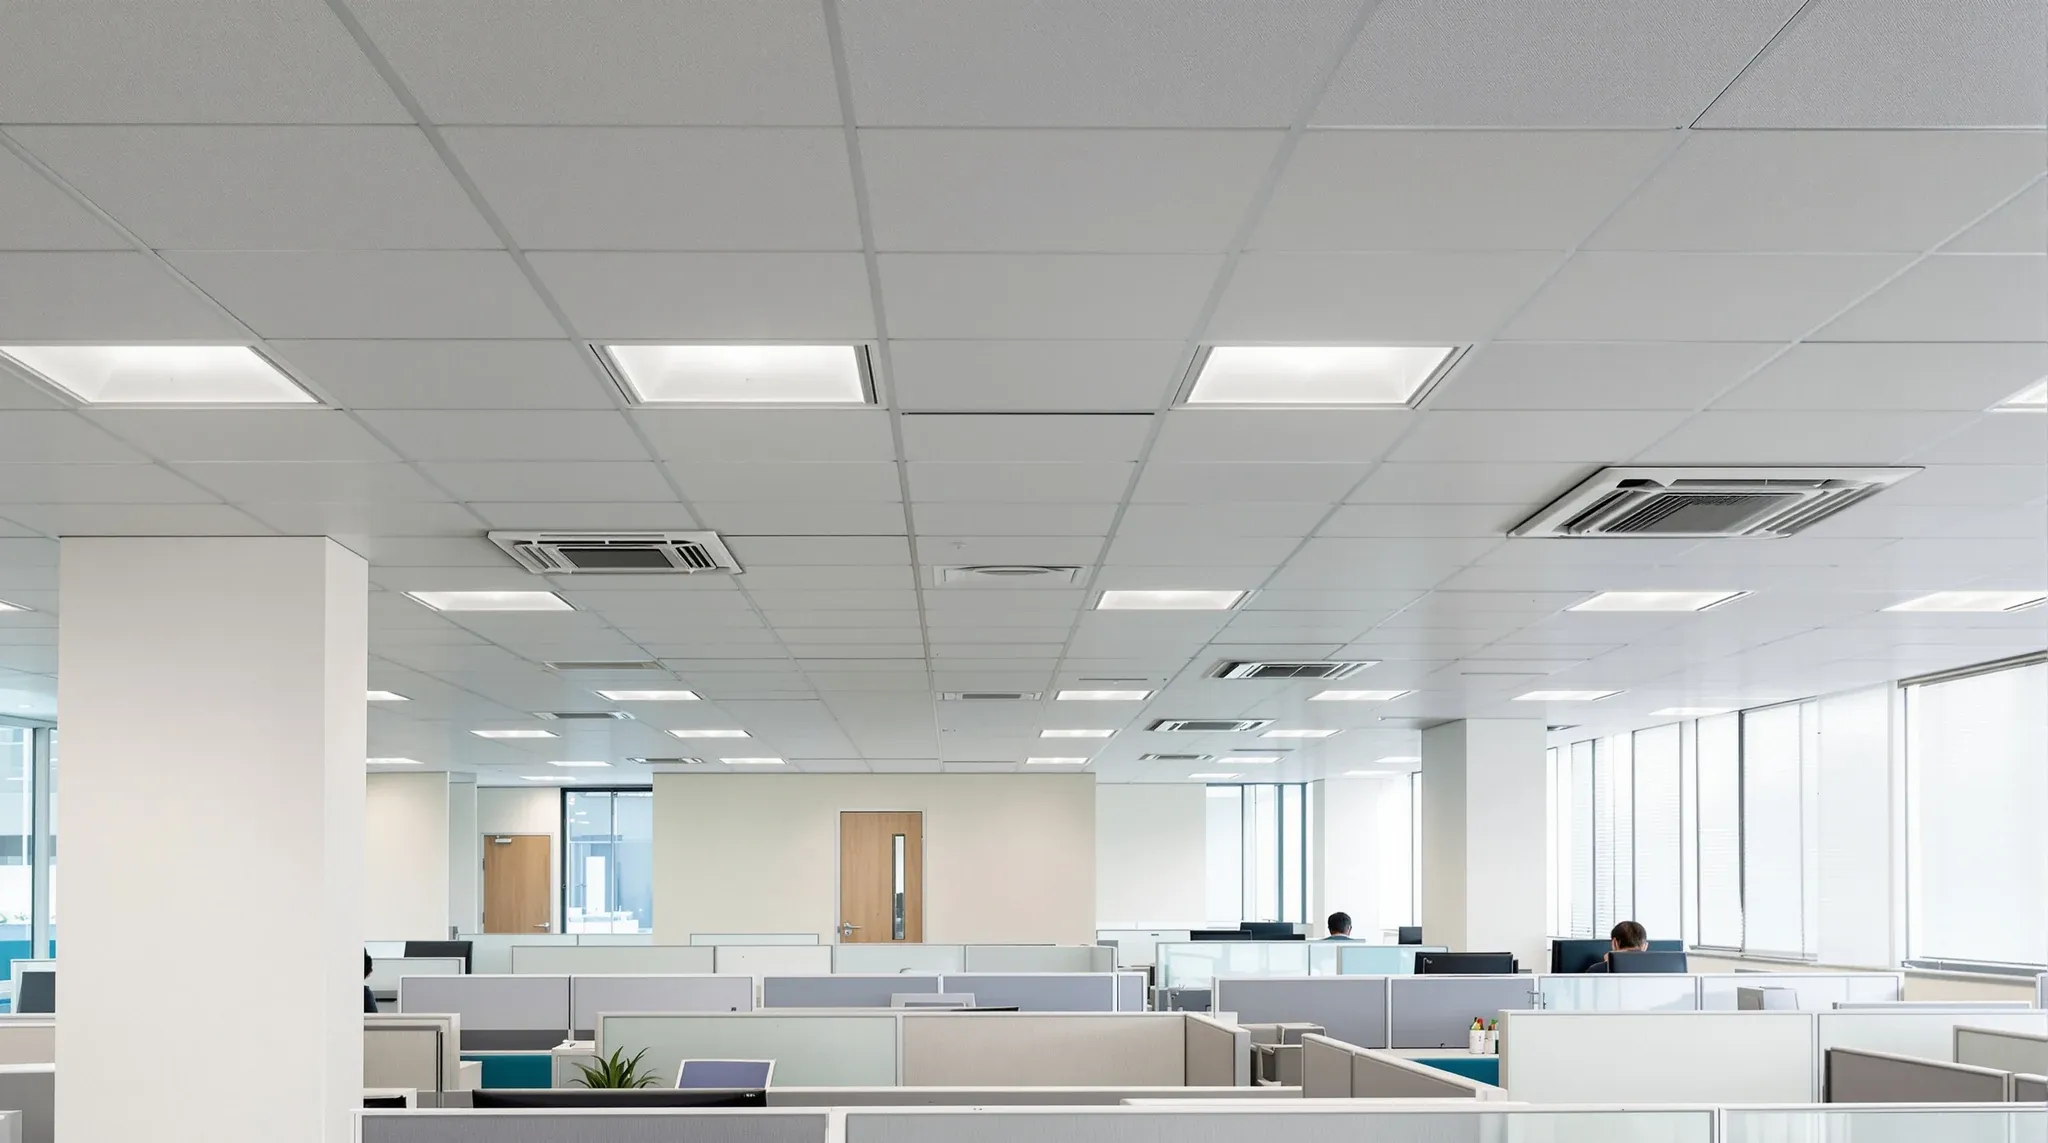
St Leonards sits in an awkward and interesting spot in the Sydney office market. It is not the heritage warehouse stock of Surry Hills or Pyrmont, and it is not the brand-new high-rise of the lower North Shore’s premium towers. A lot of St Leonards office space sits in commercial towers built from the 1980s […]
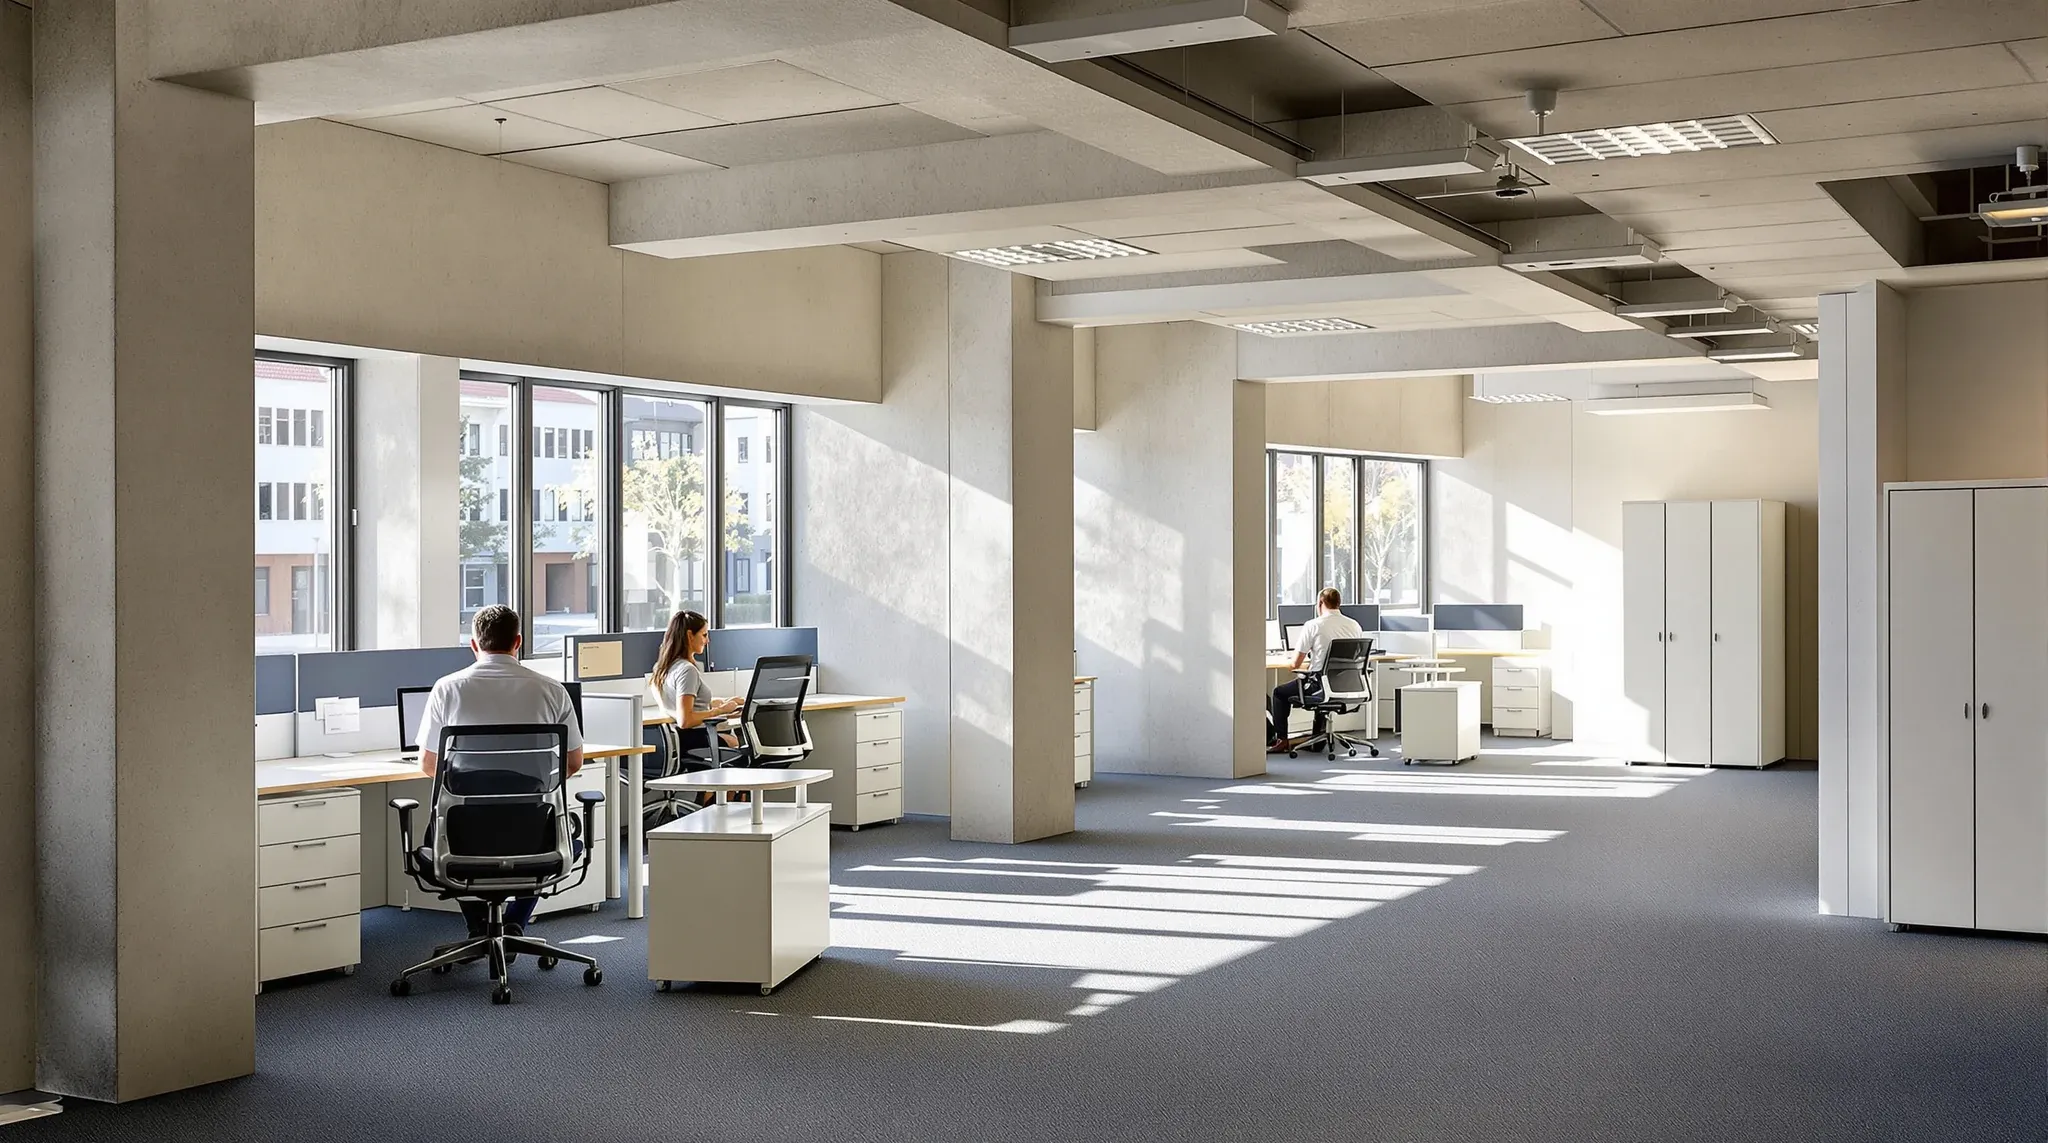
Liverpool’s office market is shaped less by a single tower market and more by what anchors it: a major hospital and health precinct, university and TAFE campuses, and a long-standing government presence in what is now formally one of Greater Sydney’s designated metropolitan centres. That institutional backbone is the thing to understand before you take […]
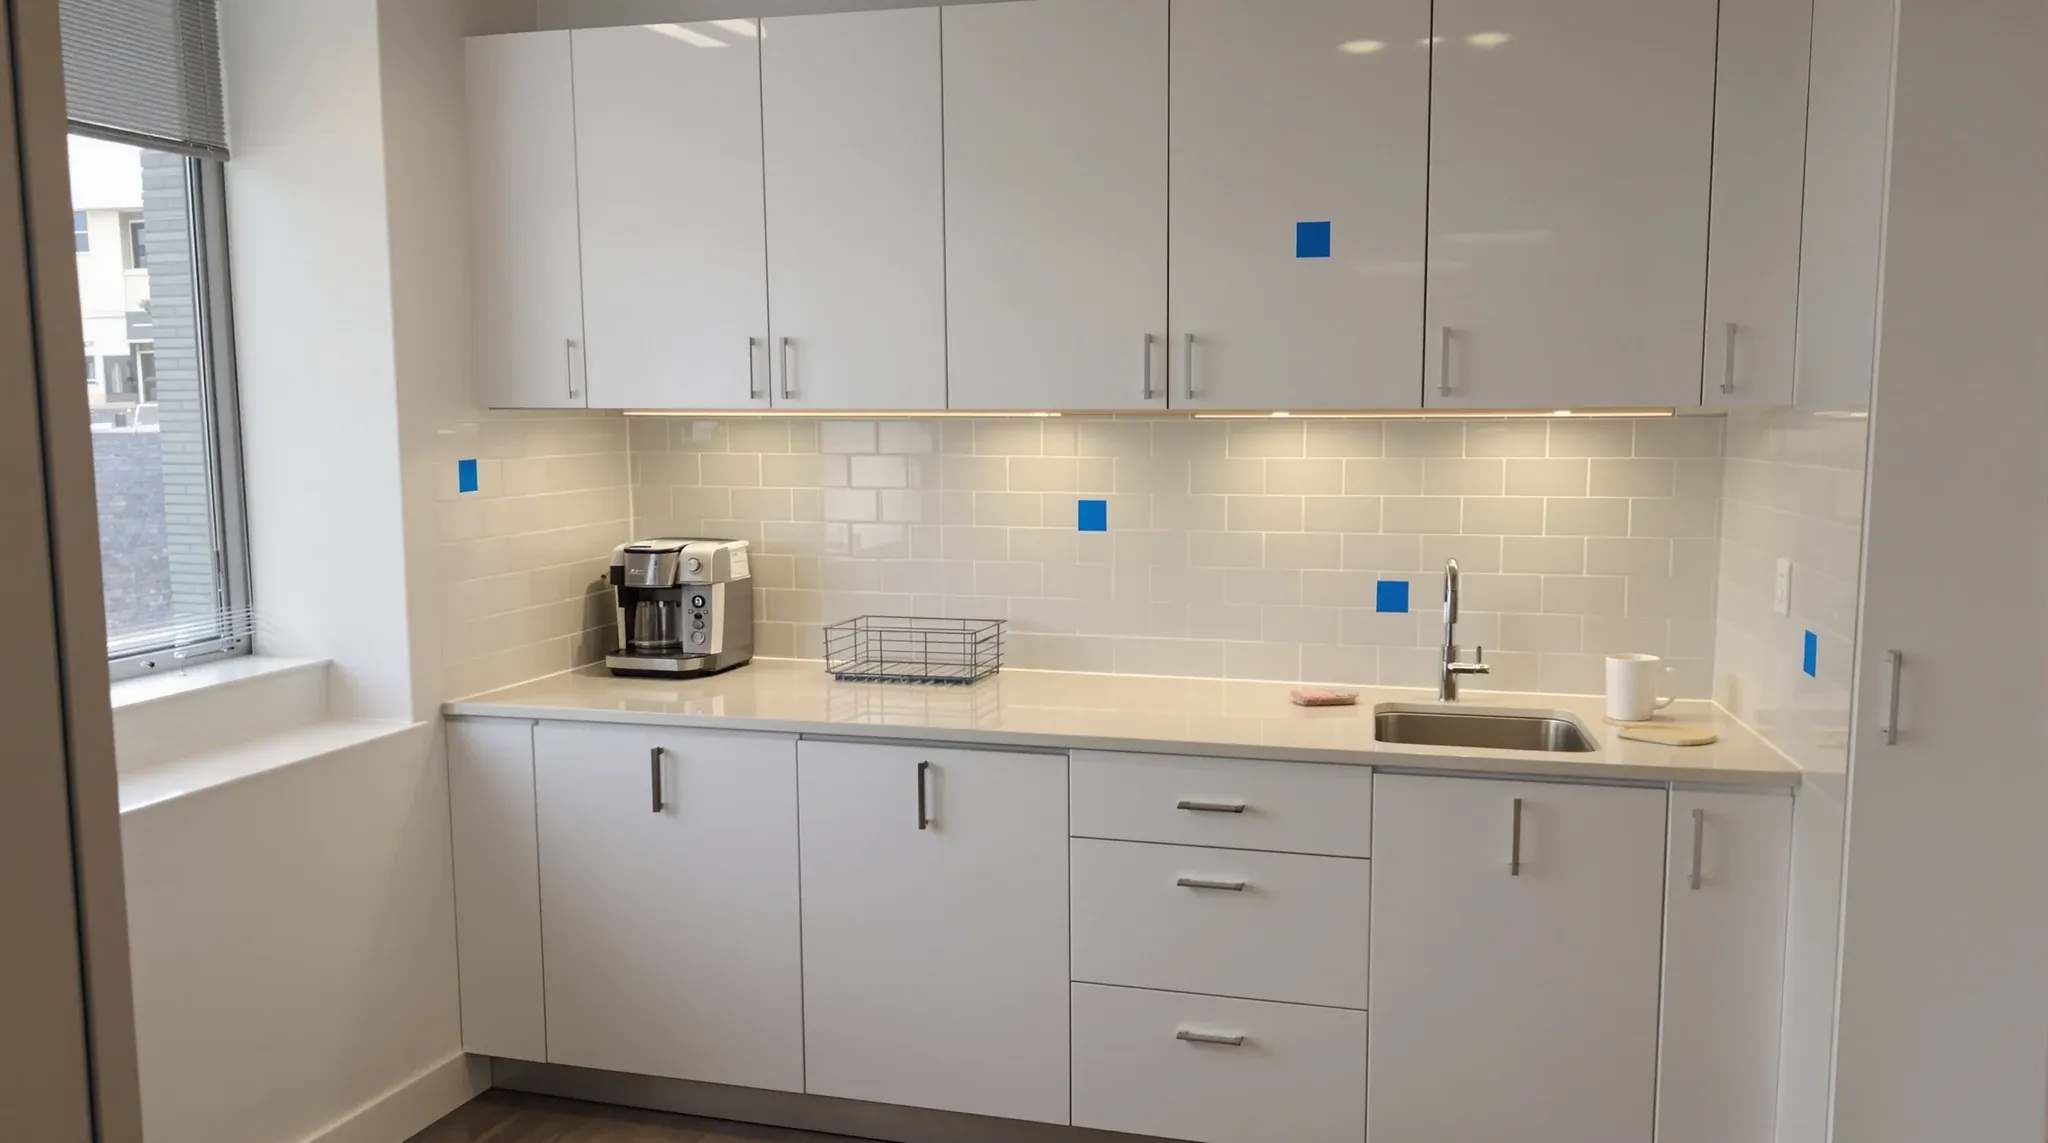
The defects liability period sits at the awkward end of a Sydney commercial office fitout. The works are finished. The space is occupied. The finance team has filed the project as closed. And then, twelve months later, the period quietly expires and the tenant either has every defect logged and resolved, or carries forward whatever […]
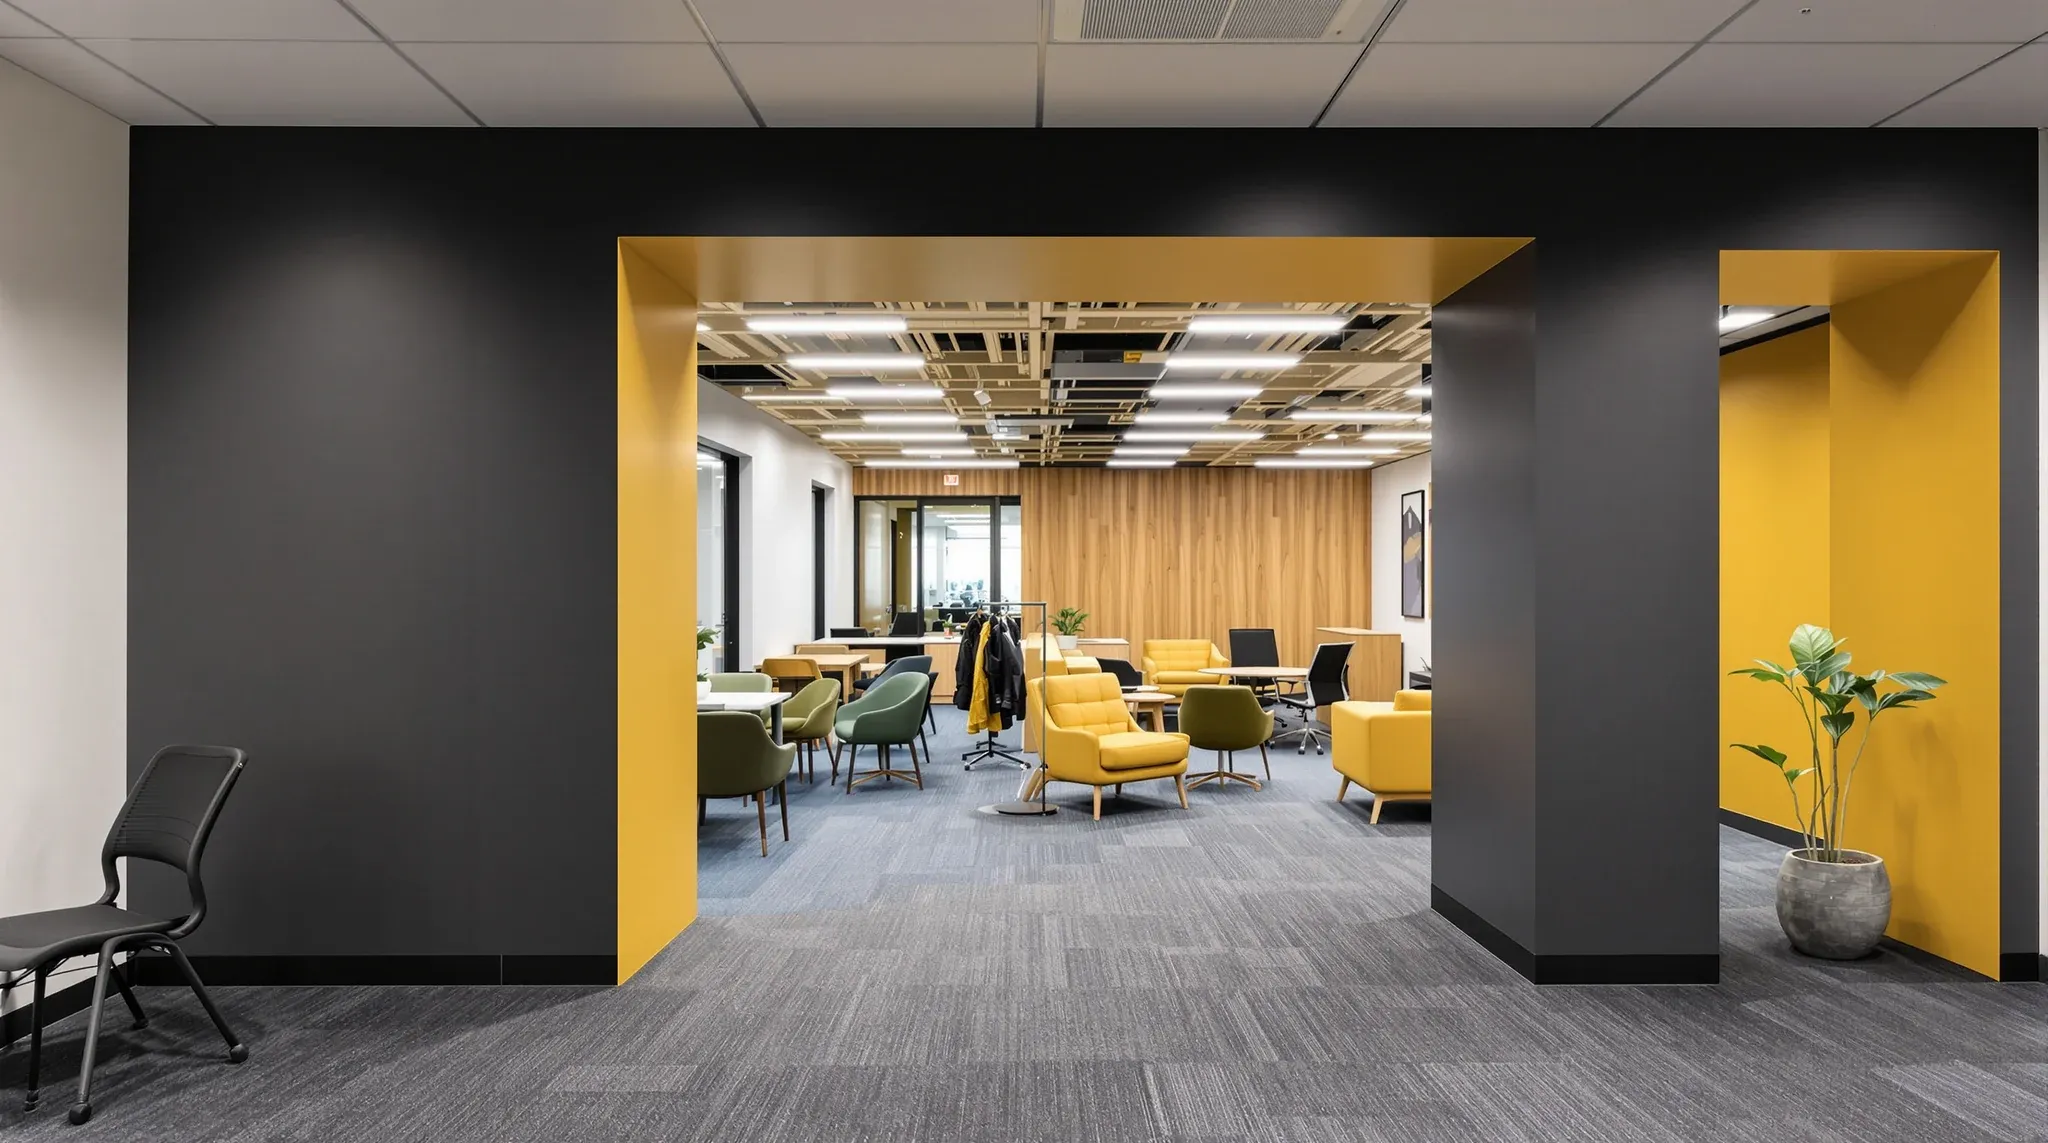
When two tenancies on the same floor are being combined into a single occupancy, the partition wall between them is usually the most visible piece of work. The wall is what physically separates the two tenant areas, and pulling it out is the moment the merged floor first reads as one. What looks like a […]
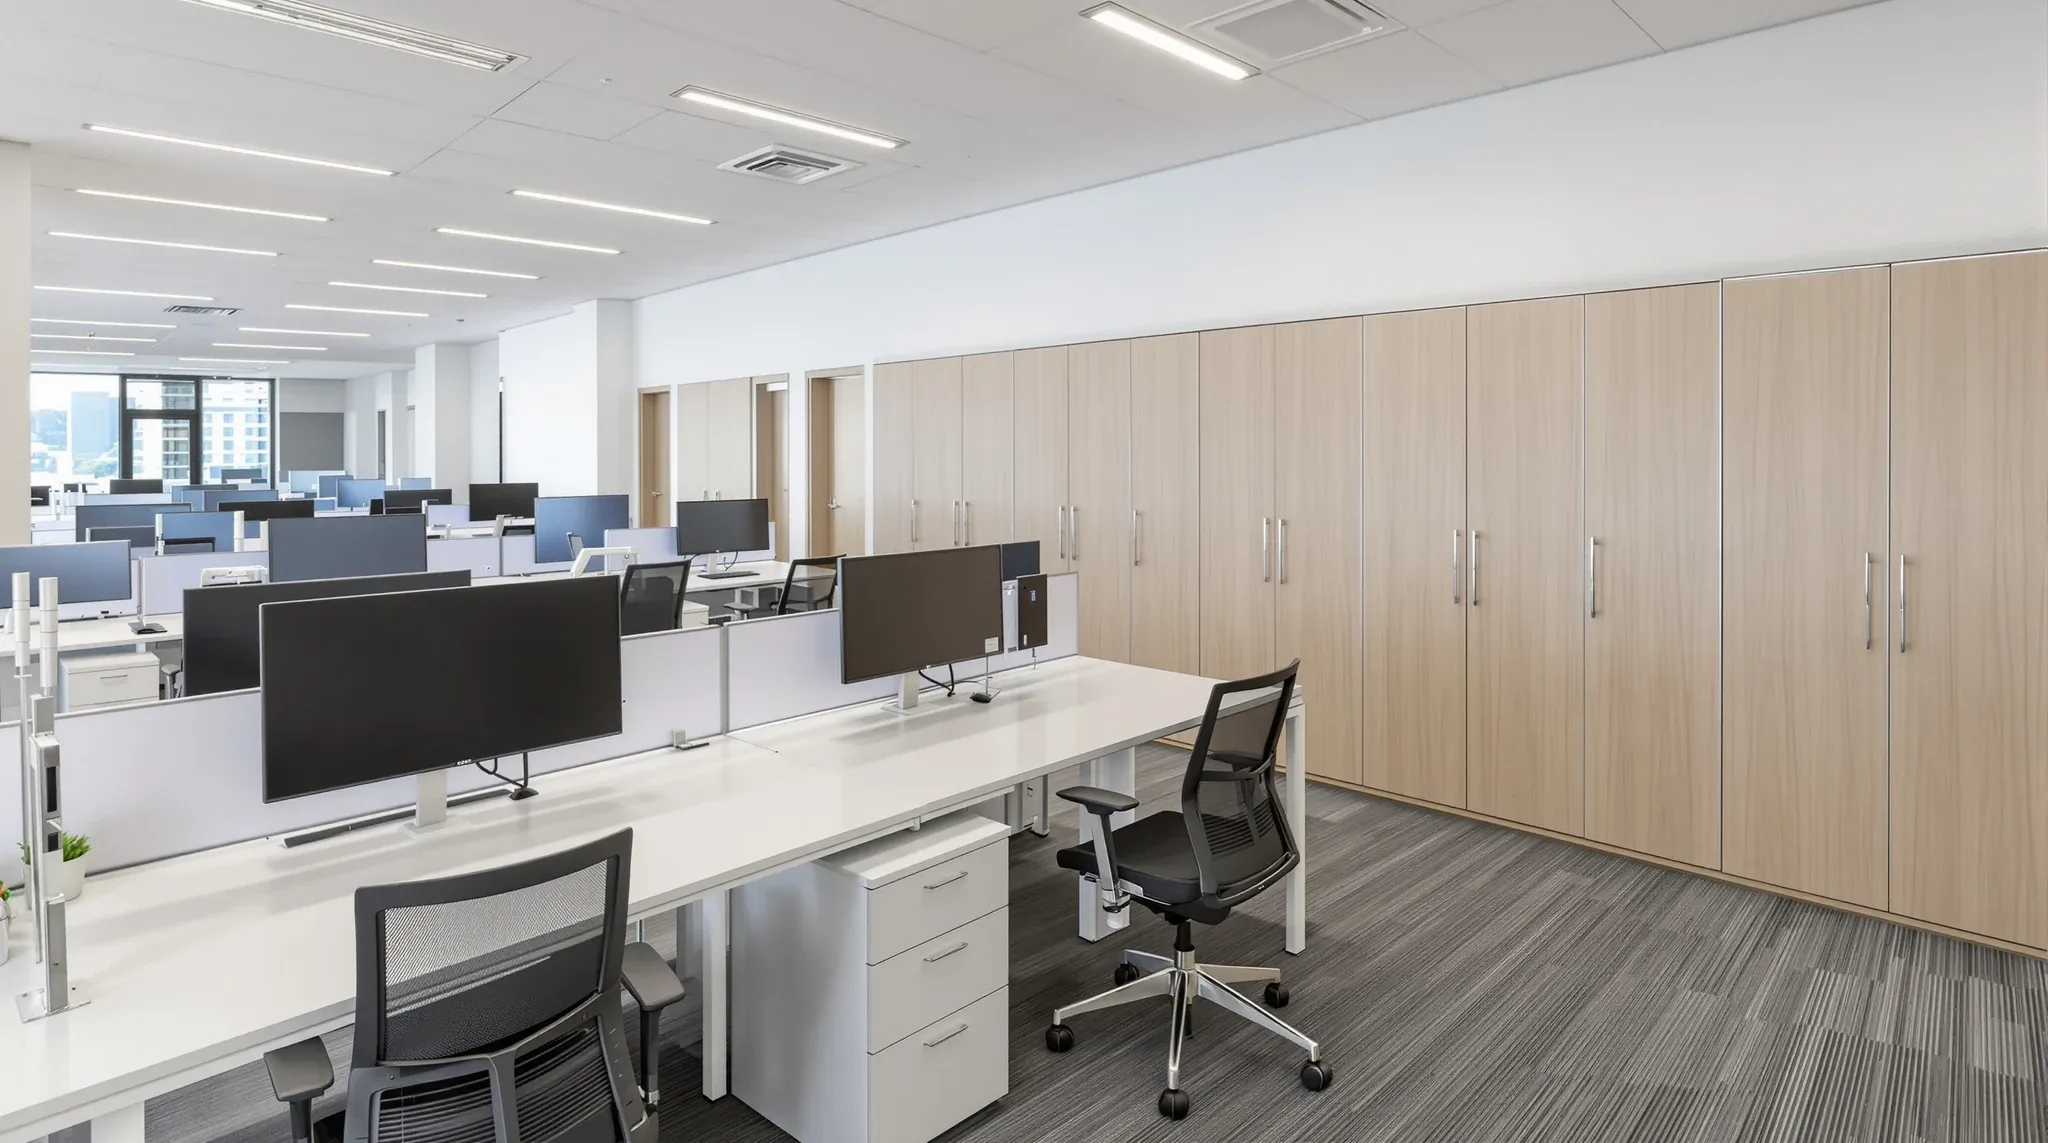
A fixed-desk office converted to hot desking is mostly a workplace change, not a building one. The team’s working pattern shifts from assigned seats to shared seats, the furniture order is the most expensive line item, and the policy work around bookings and storage is usually where the project sponsor spends most of their time. […]
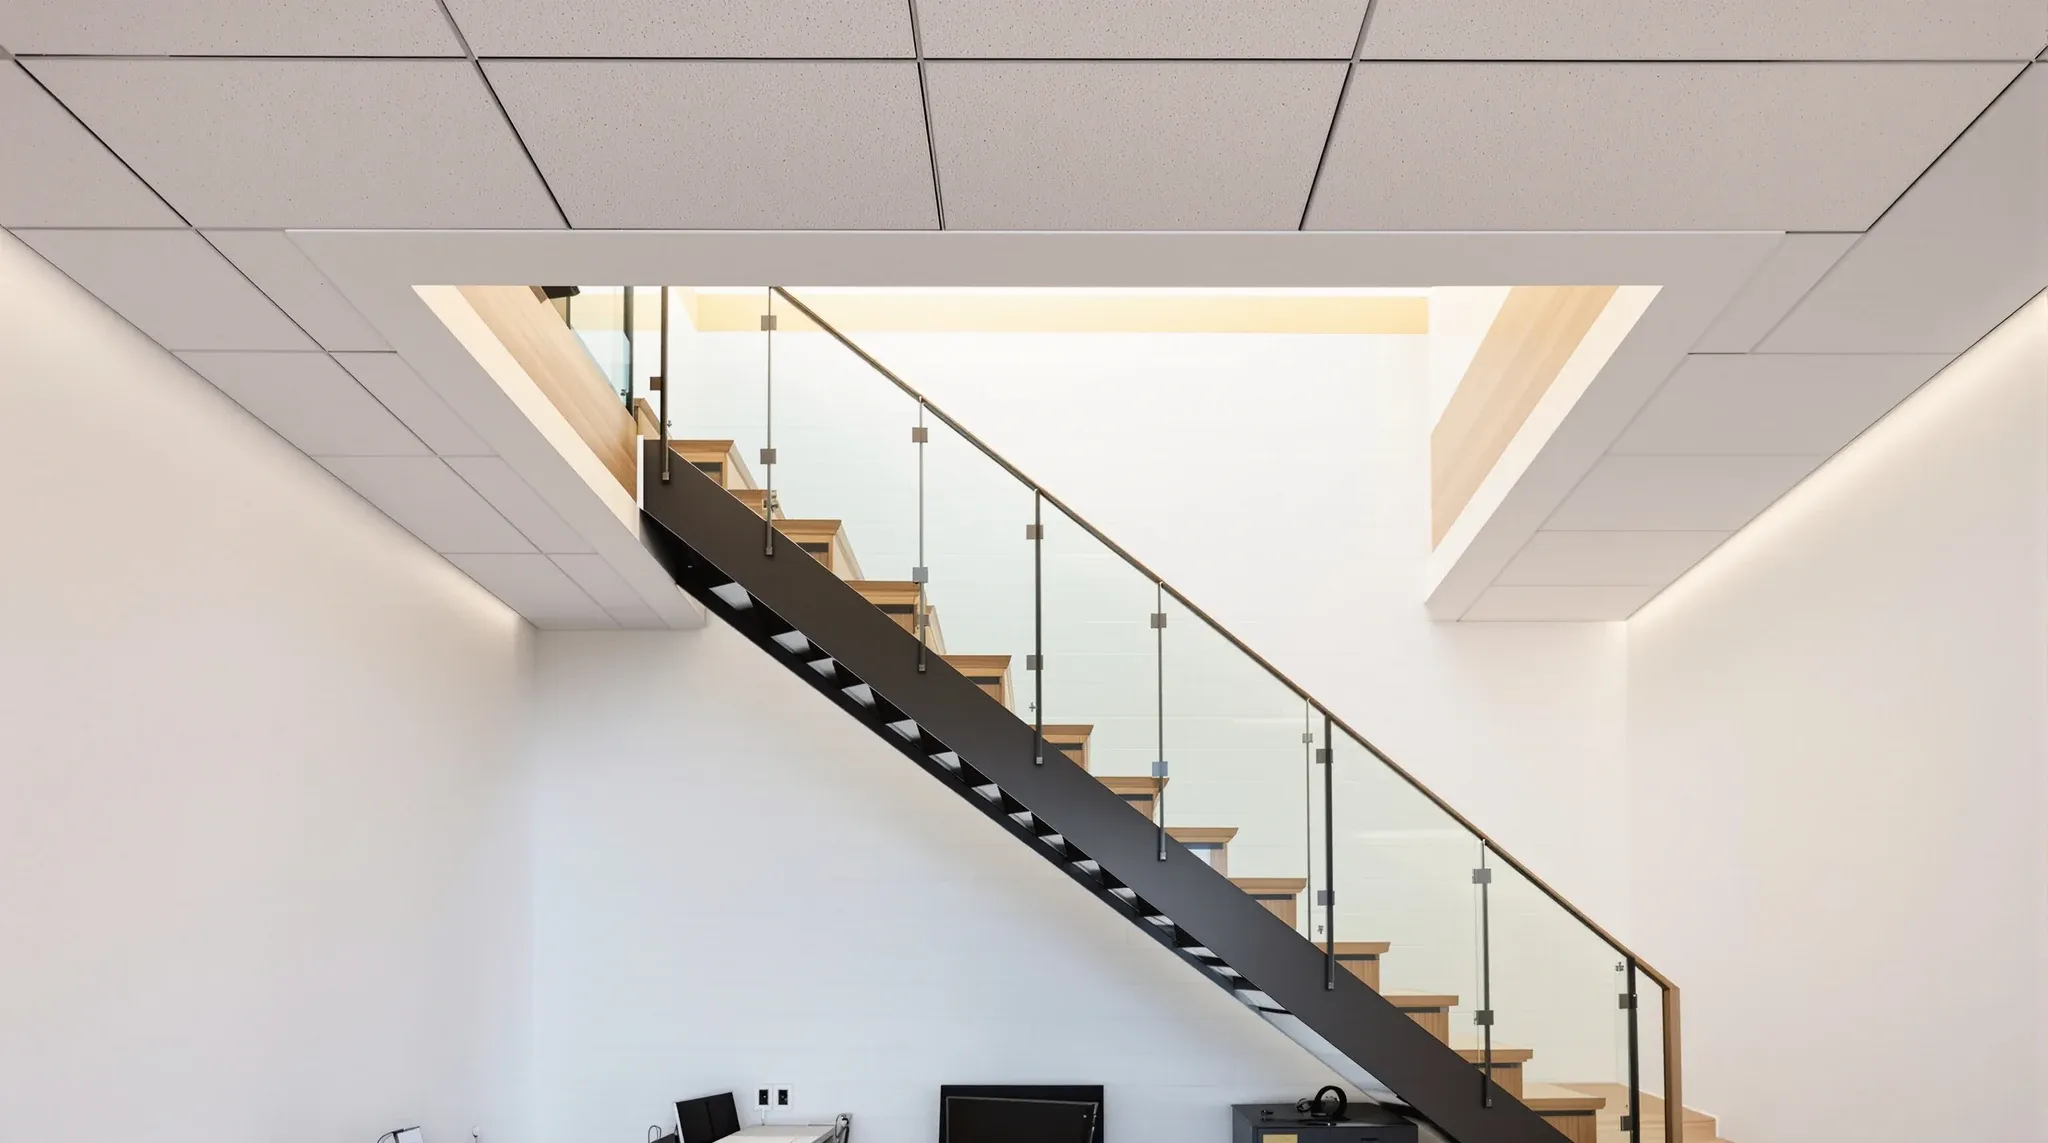
When a Sydney tenant takes the floor above or below the existing tenancy and decides to put an internal stair between them, the structural cut through the slab gets most of the attention. The bigger build question, once the slab opening exists, is what happens to the ceilings on each side of it. The lower-floor […]
Tell us what the space is and what you want done. We come and look, then you get the works, the inclusions and the exclusions in writing.
Prefer to talk?1300 60 93 93