
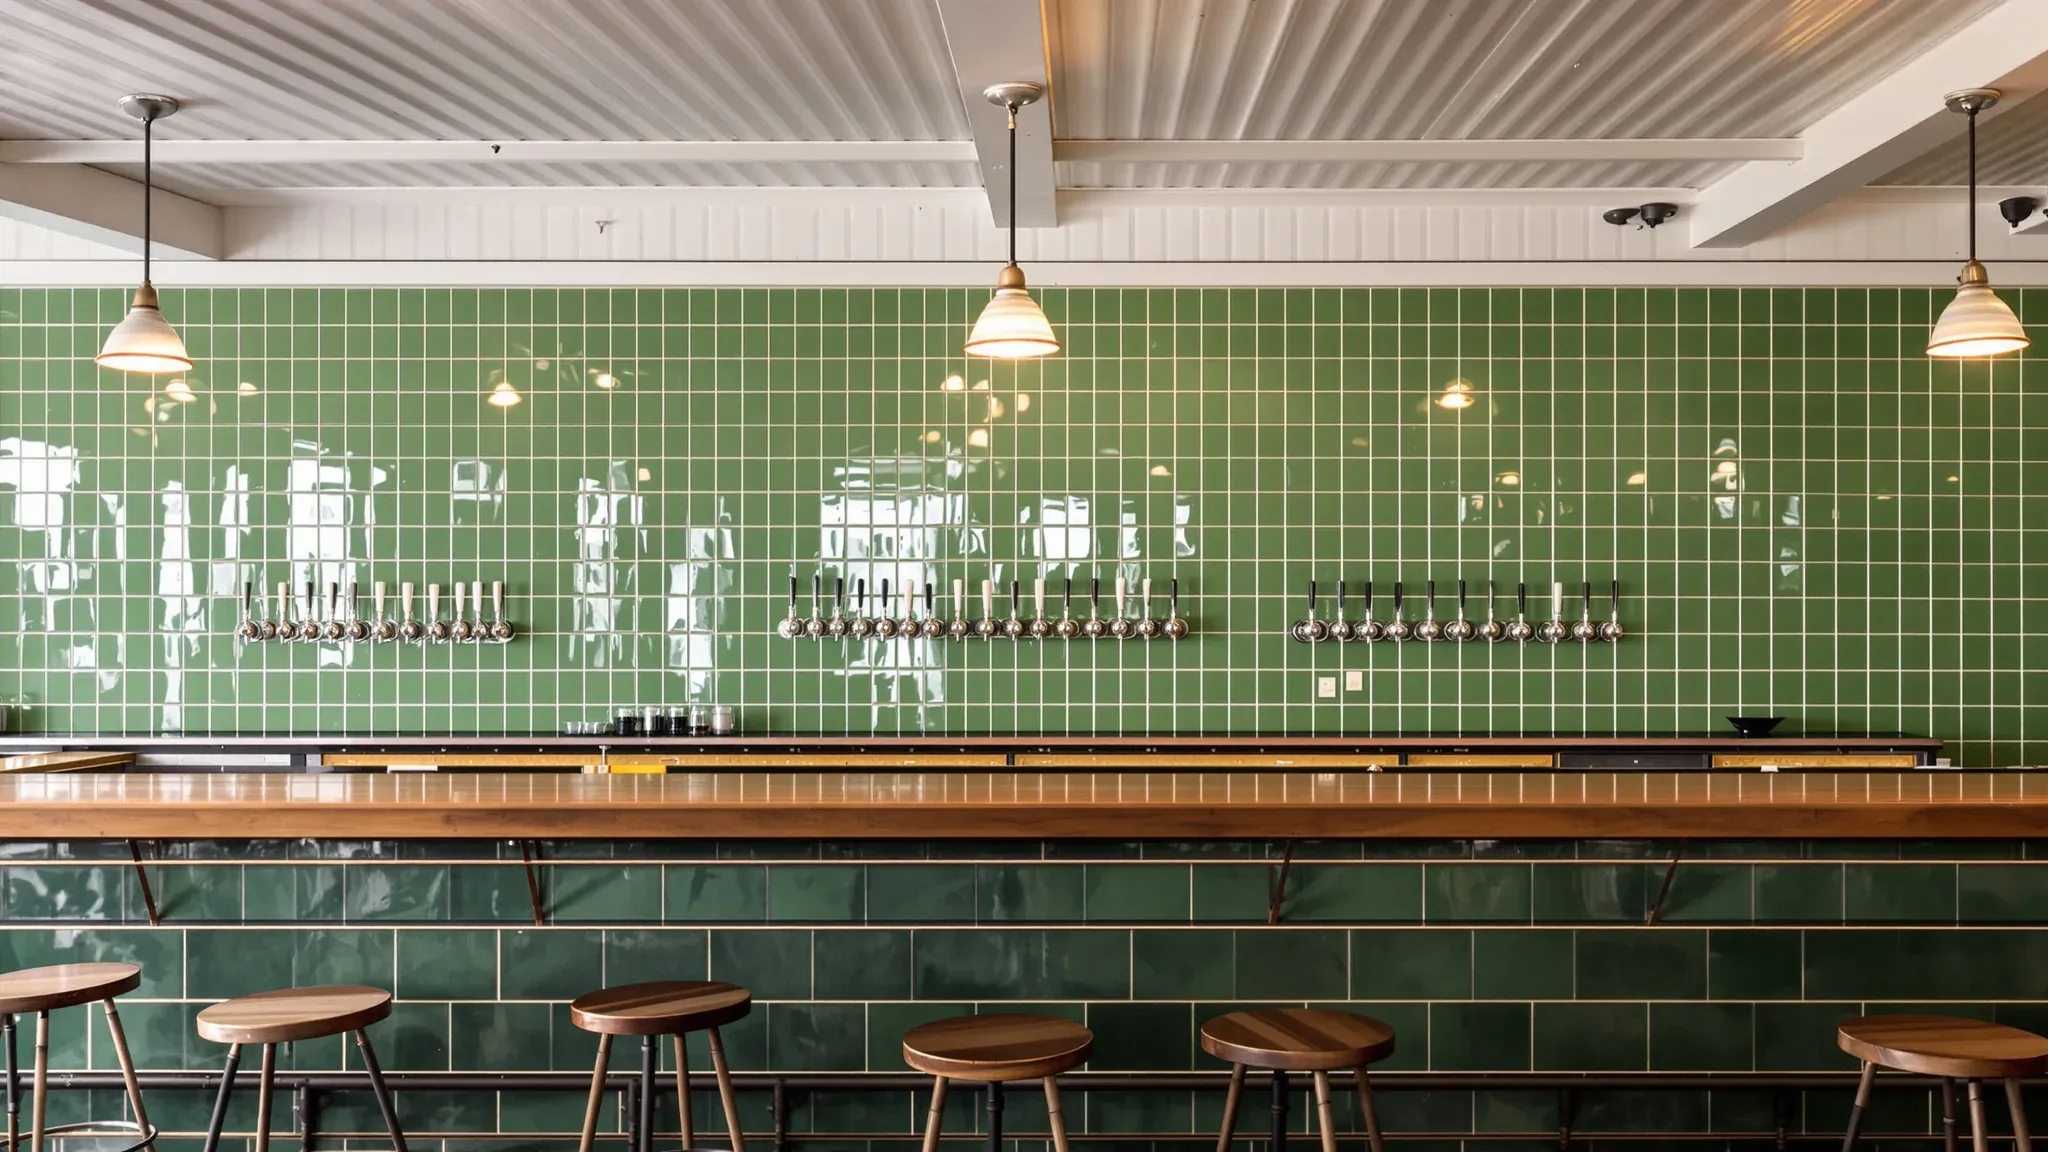
A pub refit is planned around the cellar and around keeping the hotel trading while the work goes on. Every bar in the building usually draws its beer from the one cellar, so the cellar and the routes its beer lines can take fix where the bars can go. Most publicans also want the doors open through the works, and that sets the order of the whole job.
In an older hotel the job usually covers several rooms at once, such as the public bar, a lounge or dining room, a beer garden servery, a function room and the toilets. The cellar cooling, beer system, gas installation and kitchen equipment come from specialist suppliers. We can take on the whole refurbishment as a complete fitout, running every stage through to handover, or build the cellar openings, the services under each bar, the toilets and the hoardings around those suppliers' work.
The Cellar and the Route the Kegs Take
Many older Sydney hotels keep their kegs in a basement cellar under the bars, with a chute in the footpath or a door from the lane so kegs go straight down from the delivery truck. A full 50 litre keg weighs about 62 kg, so the route from the truck to the cool room is planned around a chute, a ramp, a keg lift or a trolley. When we refit a cellar, we keep that route clear and level from the bottom of the chute to the cool room door.
Some cellars are also reached through a trapdoor behind the bar, and staff or patrons can fall through it when it is left open in a busy bar. SafeWork NSW lists a stair in place of the trapdoor, or fixed or self-closing barriers around the opening, among the ways to manage it. When the bar is rebuilt, we set the trapdoor position with it, so the opening can move out of the path staff walk behind the counter or give way to a stair where the cellar below has room.
The cool room inside the cellar is a panel room built and refrigerated by a refrigeration supplier. Our part is the room around it, with a floor waste just outside the cool room door for its floor to drain to, and cellar wall and floor finishes that can be hosed down after a spill or a line clean.
A basement floor often sits below the street sewer. A cellar floor waste may then drain to a sump, where a pump lifts the water up to the sewer, and the hydraulic designer fixes that sump position before any floor is relaid.
Beverage Gas, Ventilation and the Cellar Door
Carbon dioxide and nitrogen push the beer from the keg to the tap. Both are odourless and colourless and displace the air in a room, so a slow leak in a basement with no natural ventilation builds up without anyone noticing. The beverage gas installer designs the cylinder position, the ventilation and the gas monitoring to AS 5034, the Australian Standard for beverage gas installations, and we build the cellar around that design.
A refit is a good time to move the cylinders out of the basement into a ventilated bay at ground level, with the gas lines run down to the cellar. We can build that bay against an outside wall with a lockable louvred door, and fix backing in the wall for the chains that hold each cylinder upright.
Where the cylinders stay in the cellar, the design usually calls for mechanical ventilation to outside air and a gas monitor with alarms inside the cellar and at its entry. From a basement, the vent duct has to climb through the building to reach the outside.
We plan that duct route through our walls and ceilings, box the duct in below the ceiling where it crosses a bar or a corridor, and leave access panels at its joints. At the top of the cellar stair, we fix backing and run conduit for the alarm and the warning sign, so staff see both before they go down.
Beer Lines from One Cellar to Several Bars
In a pub the beer leaves the cellar in a python, an insulated bundle that carries the beer lines beside chilled coolant lines so the beer is still cold when it reaches the tap. One cellar can feed a public bar, a lounge, a function room bar and a beer garden servery this way.
Each extra metre of line holds more beer and picks up more warmth, and every bend or rise adds resistance to the flow. We draw the python routes at the same time as the bar layout, before any bar position is fixed. A python also has to keep clear of hot water pipes, uninsulated roof spaces and kitchen exhausts, which can rule out a ceiling void that looks convenient on the plan.
Under a bar that sits over the cellar, the lines come straight up through the floor. We cut and sleeve each opening and seal it once the lines are through. Where the floor carries a fire rating, which the certifier confirms, that seal uses fire-stopping tested with that floor type and that kind of service.
Lines to a bar further away run across the cellar ceiling and up through a riser or a framed duct. We leave access panels where the python turns or joins so the beer system trade can reach it later. All of this goes in before the walls and ceilings are lined, and the beer system trade records the route and which line feeds which tap at handover.
What Each Bar Needs Underneath It
The bar counters and back bar joinery come from a joiner or shopfitter, and the services under them go into the floor and walls before the joinery arrives. Each servery usually needs a floor waste or drain under the bar, with an impervious floor behind the counter that drains ice, rinse water and spills rather than letting them pond. Each also needs power on its own circuits for the glass washer and under-bar fridges, with the glass washer's water, waste and power point planned as in a small bar.
An ice machine needs a cold water tap, a power point and a low tundish (an open funnel connected to the drain) for its drain to fall to. It also gives off heat, so it needs air around it rather than a closed cupboard. Each servery also usually needs its own hand basin with warm water, close enough that bar staff can use it without leaving the bar.
A beer garden servery needs all of the same services, usually at the far end of a long python run. A function room bar is fed the same way. Where the function room splits from the main bar with an operable wall, the track is carried by steel fixed to the building structure, and a sound barrier is built from the ceiling to the slab above it so noise does not pass over the top.
Patron Toilets for a Full House
Toilet numbers, counted in pans, urinals and basins, are set by the patron capacity the certifier works to, so a refit that adds a dining room or opens up a function room can change the count. Where the building has to meet access requirements, the certifier will also look for an accessible toilet on every floor that has toilets, and in some cases ambulant cubicles in the main rooms, so we fix those positions before the plumbing is set out.
Pub toilets take hard use. We can build the walls as steel-framed plasterboard partitions lined with water-resistant board and waterproofed behind the tiles, with backing in the walls for cubicle partitions, grab rails and hand dryers. A room with urinals typically gets an impervious floor that falls to a floor waste, so it can be washed down.
Toilets without an opening window get mechanical exhaust. A toilet that would open straight off a dining room usually needs a lobby between the two, or mechanical exhaust, depending on what the certifier accepts.
We can refurbish one set of toilets at a time, so the pub always has a set open. Finishing the accessible toilet first means it stays in use while the main rooms are closed.
Heritage Fabric and the Licence Plan
Many Sydney hotels are heritage items, and a listing can cover the interior as well as the facade, including the original bar layout, the wall tiling and even the basement cellar with its keg chute.
Original pressed metal ceilings, glazed wall tiles and timber bar counters usually need council heritage consent before they are removed or altered. A like-for-like repair may fall under a minor works exemption, which the council agrees before the work starts. Where those pieces stay, we build around them. New services reach a retained timber bar from the cellar below so the counter is not cut, and tiles and ceilings next to the work stay protected for as long as the work runs.
The area the liquor licence covers is drawn on the licence's floor plan. A refit that moves that boundary, for example by turning a storeroom into trading floor or adding a servery to the beer garden, usually needs the licensee to apply to Liquor & Gaming NSW for a change of boundaries, with a plan of the old and new areas. We set out the walls, doors and bars from the same plan the licensee lodges.
Keeping the Pub Trading Through the Works
A pub refit can run in stages, with part of the hotel trading while the next part is closed. We close off each work zone behind a sealed hoarding, and every exit from the trading side stays clear and usable for the whole job, including the doors a hoarding stands beside.
Noisy and dusty work, such as cutting a slab, breaking out old tiles or removing a bar, is booked for the hours the pub is closed, within the construction hours the council allows. The new python and taps for a bar can be installed and tested while the old bar keeps pouring, with the changeover done while that bar is shut. The kitchen, with its exhaust and grease arrestor, is built as a commercial kitchen and staged with the dining room it serves.
Where rooms upstairs are let to guests and stay occupied during the works, noisy work is timed for when the bars are shut and guests are up, such as mid-morning before opening. The floor between those rooms and the bars usually needs a sound insulation rating the certifier confirms, and we can build the ceiling under them as part of the floor and ceiling system an acoustic consultant specifies.
When we price a pub fitout, we start in the cellar and trace each beer line to its bar, then stage the bars and toilets so the hotel keeps trading through the works.
📞 Call us on 1300 60 93 93