
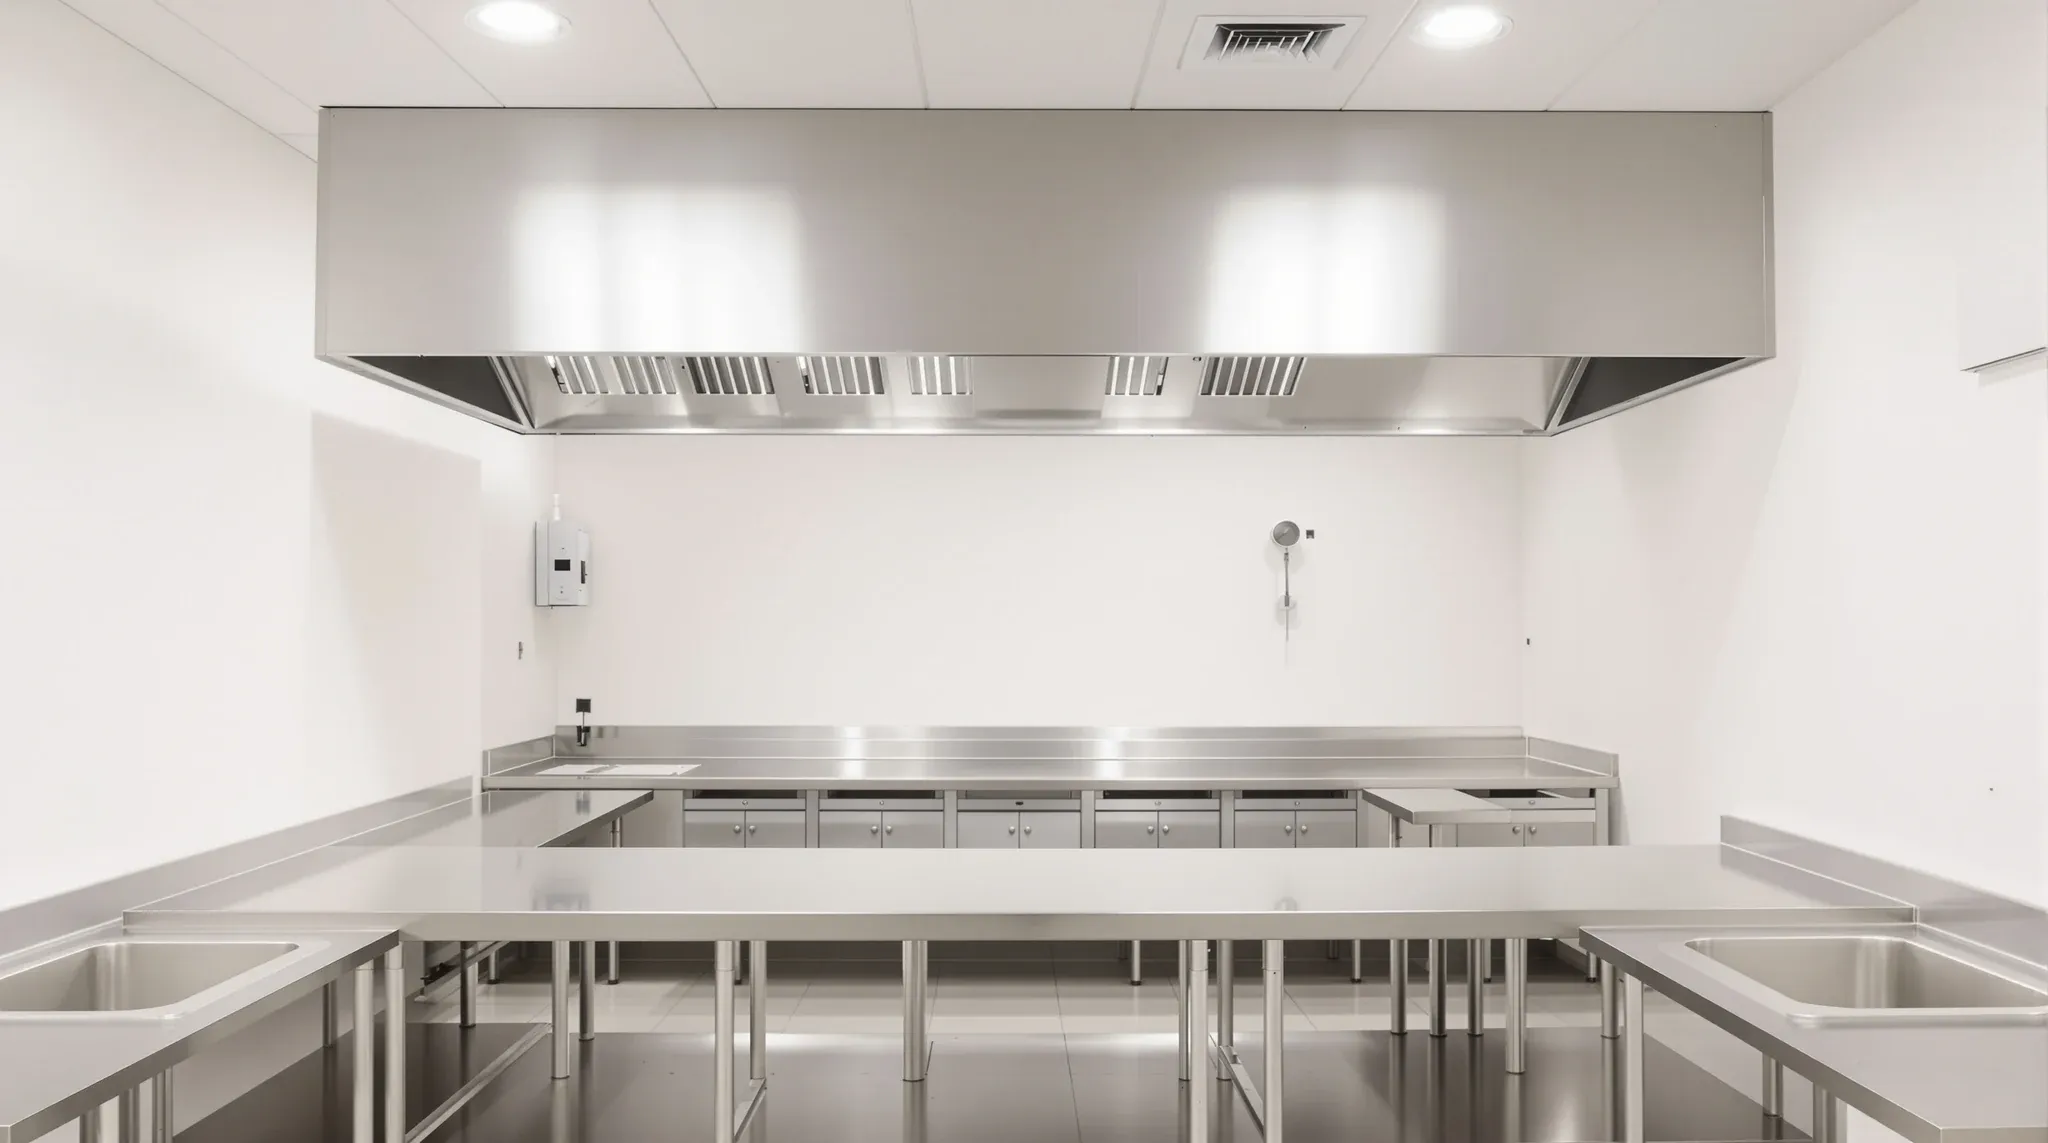
A commercial kitchen is the one room in a hospitality tenancy that is built more like a plant room than a shop. It runs hot and wet all day, it is cleaned with water rather than a cloth, and the air above the cook line carries grease that has to leave the building through a duct rather than a window. Every one of those facts turns into a physical scope: an exhaust canopy and its route to the roof, air to replace what the canopy pulls out, a floor that falls to drains, a grease arrestor between the kitchen and the sewer, linings that take a hose, gas and three-phase power, and a cool room.
What drives a commercial kitchen fitout is that most of that scope sits behind, above or below the equipment, and it has to be finished before the equipment arrives. When we price and sequence one, the cook line drawing from the equipment supplier is the first document we ask for, because the canopy, the floor wastes, the gas points and the power all set out from it.
The Exhaust Canopy and Its Route to the Roof
The canopy over the cook line is the heaviest single item of shell work. Under the National Construction Code, a commercial kitchen typically needs an exhaust hood to AS 1668.1 and AS 1668.2 once any cooking appliance exceeds 8 kW of electrical input or 29 MJ/hour of gas, or where the combined equipment load passes a threshold per square metre of floor area, and the mechanical designer confirms which case applies. On most cook lines with a fryer, a range and a griddle the answer is yes, and the hood size, overhang and airflow follow from the cooking process and appliance layout.
The part that decides whether the kitchen can be built at all is the duct route. Kitchen exhaust wants to discharge vertically above the roof, clear of neighbours and air intakes, and in an existing building that means finding a riser or an external wall the duct can climb. Access panels are needed along horizontal runs and risers, at no more than 3 metre centres under the AIRAH kitchen exhaust guide, and every one of them has to line up with a panel in the ceiling or wall that encloses it. Where the duct passes through walls and floors on its way out, the hole is a penetration through a rated element, and we treat it the same way as any other service through plasterboard partitions and penetrations: framed, sealed and inspected before the lining closes.
When we look at a tenancy for a kitchen, the exhaust route is the first thing we walk. If the riser is on the wrong side of the floor plate, the duct crosses the dining room, the ceiling height in front of house drops, and the plan shifts around it.
Make-Up Air and Suppression Under the Canopy
A canopy that pulls air out of a room needs that air replaced. Some of it comes through doors and transfer grilles from the dining room, and the rest is supplied mechanically as make-up air from outside, usually through its own fan, intake and duct. Without it the kitchen runs under negative pressure, doors pull hard and the canopy loses capture. The mechanical design sets the balance; our job is to find the second duct route and an intake away from the discharge, which is often harder than the exhaust route.
Above the cook line, high fire risk cooking such as open flame and deep frying usually needs a fixed suppression system, most often a wet chemical system with nozzles inside the canopy over each appliance and a manual release near the exit. The nozzle positions are set to the appliance layout, so the suppression contractor works from the same equipment drawing as the canopy maker. We coordinate the canopy, the suppression pipework and the gas solenoid as one assembly, because a canopy hung before the suppression pipe is run comes down again.
Floor Falls, Floor Wastes and Bucket Traps
The kitchen floor is a wet area floor. The food premises design guide used by councils across Sydney describes floors in food preparation areas as impervious, smooth and graded to floor wastes at a fall of at least 1 in 100, with coving at the wall junction of a minimum 25 mm radius and around 75 mm high. On a bare slab the screed does the falling; in a refurbishment the existing floor is usually ground back and a new screed laid to the new waste positions.
Floor waste positions come from the equipment drawing. Wastes go where the dishwasher, the combi oven, the ice machine and the wash-up sinks discharge, and where the floor will be hosed, and every prep sink and floor waste takes a bucket trap with a fixed screen and removable basket under Sydney Water's requirements. Heavy equipment that cannot be moved for cleaning sits on solid plinths coved to the floor and about 100 mm high, or on legs and castors with clear floor beneath.
The sequence we run on the floor is:
- Set out the wastes and the plinths from the equipment drawing, then core or chase the slab.
- Run the drainage, test it, and have it inspected before anything covers it.
- Screed to falls, checking every waste is the low point of its bay with a level and a bucket of water.
- Lay the floor finish and the coving, then protect the floor until the equipment is in.
A floor that ponds is the most common fault we are asked to fix in a kitchen that someone else built, and it is the hardest to fix once the benches are in.
The Grease Arrestor and Where It Sits
Between the kitchen drains and the sewer sits the grease arrestor. Sydney Water generally requires one, with a trade wastewater agreement, for a business that cooks or serves hot food, and it takes the flow from the floor wastes, sinks, dishwashers and bin area. Its sizing sits with Sydney Water and the hydraulic designer, within a range of 1,000 to 5,000 litres, and the position is a building problem before it is a plumbing one.
Sydney Water asks for the arrestor to be as close to the source of grease as practical, to drain by gravity where possible, to be reachable by a vacuum tanker, to have a metre of clear space above it and two 100 mm vents, and to have a tap within five metres of it. In a ground floor tenancy with a rear lane, that is an in-ground unit in the yard or a loading dock. In a shopping centre or an upper floor, it can be an above ground unit in a plant area or a shared centre arrestor the landlord already owns, and the drainage then runs a long way with extra grade or heat tracing to stop it clogging.
What we check before pricing is whether an arrestor already exists, where the tanker parks, and whether a pumped system can be avoided, because Sydney Water will ask why gravity was not possible and a pump well is a maintenance item for the life of the lease.
Walls and Ceilings That Take a Hose
The linings in a commercial kitchen are chosen for washing down, and they change the wall build from a standard office partition in a few specific ways. Walls behind cooking appliances are typically clad in stainless steel from the canopy to the floor, and the appliance is sealed to it. Splashbacks behind benches, sinks and basins run to at least 300 mm above the bench. Elsewhere the wall finish is a light coloured, smooth, washable sheet with flush or welded joints, or tiles with epoxy grout to around 2 metres, with no cover strips because they trap grease. A timber framed partition in a wet area usually sits on a concrete dwarf wall of around 70 mm so the frame never stands in water.
Ceilings follow the same logic. The guide expects a food premises ceiling not lower than 2.4 metres, sealed at every joint and at the wall junction, washable and impervious, and it rules out drop-in panels over preparation and display areas. That pushes a kitchen towards a set plasterboard or fibre cement ceiling with a washable finish, where every access panel for the duct, the dampers and the suppression pipe is a sealed panel positioned before the ceiling is set. We plan the kitchen's washable ceilings around those access points first and lighting second, because a light can be moved and a duct access panel cannot.
Pipes and conduits are concealed in the wall or floor, or fixed on brackets that hold them 25 mm off the wall and 150 mm above any horizontal surface, and never in the toe space under a plinth. In a room that is hosed every night, a surface-mounted conduit is a shelf for grease.
Fire-Rated Walls, Gas and Three-Phase Power
Whether the kitchen needs fire-rated separation from the rest of the tenancy or from the neighbours depends on the building and what sits on the other side of the wall, and the certifier and fire engineer settle it. Where a rating is required, the kitchen walls are built as fire-rated plasterboard partitions with the exhaust duct, the make-up air duct and every pipe through them treated as a rated penetration, and the duct itself is usually wrapped or enclosed for part of its run. The washable lining then goes over the rated board, which is one reason a kitchen wall is thicker than an office wall.
Gas arrives at a meter or a landlord supply and runs in rigid pipe to each appliance. Under AS/NZS 5601.1, a kitchen with more than one commercial catering appliance typically has either a single readily accessible quarter-turn isolation valve or an emergency stop button wired to a solenoid valve, clearly signed, and the gas supply is often interlocked with the exhaust so that gas does not flow until the canopy fan is proven running. The gas fitter, mechanical contractor and electrician share one interlock panel, positioned from the equipment drawing.
Power is the quiet scope that catches tenancies out. Combi ovens, pass-through dishwashers, induction cook tops and cool room compressors are commonly three-phase, and a former shop or office may not have three-phase at its distribution board. We confirm the supply before pricing, because an upgrade from the main switchboard is landlord work with its own programme and can be the longest lead item in the job.
Building the Cool Room
The cool room is built from insulated sandwich panel on a floor that is part of the kitchen floor scope. The guide expects cool and frozen storage room walls lined with a smooth impervious material with all joints sealed, a smooth impervious floor coved at the wall, graded to the door opening, and a floor waste outside the room next to the door rather than inside it. That is a panel floor or a screed inside the panel line, falling out through the door to a waste in the kitchen floor.
Two services decide where the cool room can go. The evaporator inside produces condensate that drains by gravity to a tundish or through a small pump, so the room wants to be near a drain. The condensing unit sits outside the room, ideally on an external wall, in a plant area or on the roof where it can reject heat and be serviced, with refrigerant lines and power run back through the panel. We set the panel out only after the drain, the condenser position and the door swing are agreed, because cutting a drain through a finished panel wall breaks the insulation.
Sequencing Against the Equipment Drawing
The equipment supplier's drawing is the document the whole shell works from, and the sequence only holds if it is frozen early. The canopy is made to the cook line, the suppression nozzles are set to the appliances, the floor wastes and plinths sit where the equipment discharges, and the gas points and power outlets are positioned to each item. Swap one fryer for a wider model after the screed is down and the canopy overhang, the nozzle layout and the floor waste position are all wrong at once.
Our programme for a kitchen runs in this order: strip out and slab preparation, drainage and grease arrestor connection, wall framing and rated board, exhaust and make-up air ductwork with access panels, gas and power rough-in, cool room panel, screed to falls, linings and ceilings, canopy and suppression, floor finish and coving, then the equipment supplier's delivery and the plumber's and gas fitter's final connections. The dining room in a cafe fitout is built around the same dates, so the front of house is not waiting on a kitchen that cannot be closed up.
The equipment, benches and joinery sit outside the shell scope and come in last, and a hospitality fitout as a whole is judged on the room the customer sees. The kitchen behind it has to be right first, because nothing in that back room moves once the floor has set.
We price and build the shell of a commercial kitchen, from the exhaust route and the floor falls to the washable ceilings and the rated walls, and we sequence it against the equipment supplier's drawing so the cook line lands on a finished room.
📞 Call us on 1300 60 93 93