
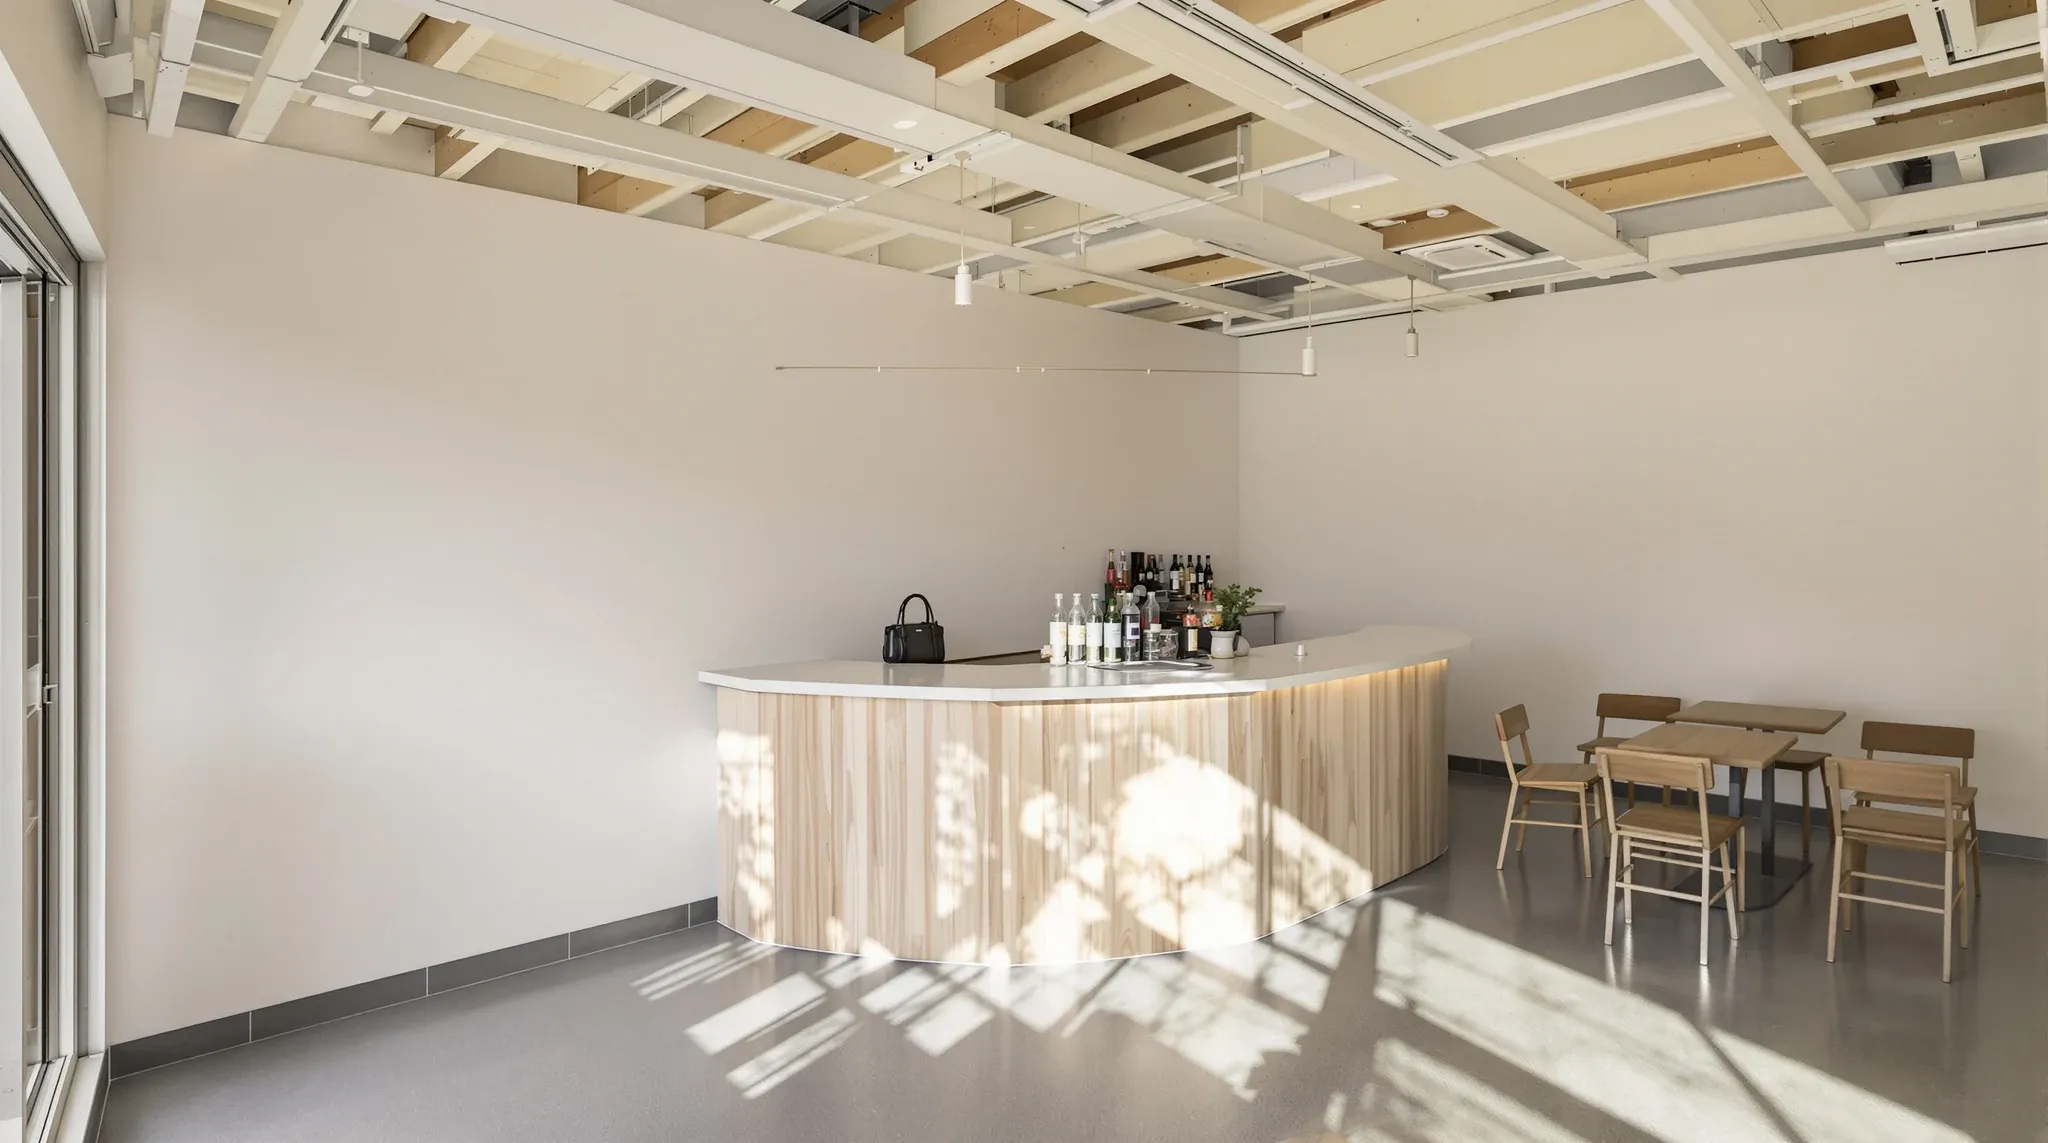
A cafe fitout in a commercial tenancy is driven by things the customer never sees: where the grease trap can go, which way the floor falls, whether an exhaust duct can get from the cooktop to the outside air, and how much power the fridges and cool room draw. The front of house gets the attention, but the kitchen zone and its services set the layout, the programme and most of the scope.
When we price a small cafe, the first questions are about the building rather than the cafe. What is the sewer connection, where is the nearest stack, is there a riser or a roof the exhaust can reach, and what does the electrical supply to the tenancy look like. The answers decide whether the kitchen sits where the operator wants it or where the services allow it, and what a cafe fitout costs comes down to the same handful of items.
Trade Waste, Grease Trap and Floor Wastes
Any tenancy that will produce greasy kitchen wastewater needs a trade waste arrangement with the water authority, and in Sydney that usually means a grease trap sized to the business and approved before it is installed. Sydney Water asks for the trap to sit as close to the kitchen as practical, to drain by gravity to the sewer, and to have clear space above it at least equal to its depth so it can be inspected and pumped out. Councils typically want it kept out of the kitchen, food preparation and storage areas, with a piped connection so the pump-out truck can empty it from the boundary.
In a ground-floor strip shop that often means a trap outside the rear door or in a rear yard. In a tenancy inside a larger building it may mean a shared trap the landlord already has, or a trap in a basement or car park with a pump-out point the building manager has to agree to. Either way we confirm the trap location and the drain route before the kitchen layout is fixed, because the kitchen sits where the drain can reach.
Inside the kitchen the guidance is for floors that drain to a floor waste with a fall of at least 1 in 100, with in-floor bucket traps in food preparation and cooking areas catching solids before they reach the trap. On a suspended slab that is a matter of where the slab can be cored and whether the existing set-down allows a fall, and on a slab on ground it is a matter of the screed depth. A kitchen that needs a floor waste where there is no drain below is either a floor build-up with a step, a pumped drain or a change of layout, and we settle that early because it changes the floor level through the whole kitchen zone.
The Exhaust Hood and Its Duct Route
The exhaust is the single item most likely to decide whether a tenancy can be a cafe at all. Under the National Construction Code a commercial kitchen needs an exhaust hood to the AS 1668 series where any one cooking appliance exceeds 8 kW electrical or 29 MJ/h gas input, or where the combined appliances exceed 0.5 kW or 1.8 MJ/h per square metre of floor area. A cafe with a flat grill, a fryer and a couple of burners is over those thresholds, and a coffee and toasted sandwich operation may be under them but still need local exhaust if there is no other way to clear steam and fumes from an enclosed kitchen.
The hood is straightforward to build; the duct route is not. It has to leave the hood, cross the ceiling zone, and get to a discharge point that councils typically want vertical above roof level and clear of neighbouring windows, air intakes and pedestrian areas, with the discharge velocity and distances set by the standard the certifier applies. In a strip shop with a roof directly above, that is a penetration and a fan on the roof. In a multi-storey building it means a riser, an existing kitchen exhaust duct with spare capacity, or a route through the base building that the landlord and the building engineer have to approve, and base building constraints of that kind can rule a tenancy out before any design is drawn.
We treat the landlord approval for the duct as a critical path item. It needs drawings showing the route, the discharge location and the fire and acoustic treatment where the duct passes through other tenancies or floors, and the approval can take weeks. A kitchen layout that moves the hood two metres to shorten the duct run is usually a cheaper and quicker cafe than one where the hood is placed for workflow and the duct has to be forced through the building afterwards.
Gas, Induction and Cold Storage Power
Whether the cooking runs on gas or induction changes the building services more than the kitchen. Gas needs a supply to the tenancy, a metering position, pipework to each appliance and an isolation point, and a tenancy that has never had gas may need a run from the street or the building main. Induction removes the gas work but adds electrical load, and a small tenancy with a domestic-scale supply may not have the capacity for induction cooking, an under-bench dishwasher, a coffee machine and refrigeration on the same board.
The cold storage is the quiet load. A cafe of any size runs several fridges, a freezer, a display cabinet and often a cool room, and all of them run all night. The cool room needs a dedicated circuit for its condensing unit, a place for that unit where it can reject heat, a drain for the evaporator, and floors that fall to the door and to a floor waste outside the room. Its walls are lined smooth and impervious with the joints sealed, so it is built as a room within the fitout rather than as an appliance dropped into one.
When we set out the electrical for a cafe, we work from the operator's equipment schedule and the supply the building can offer, and we ask for the switchboard capacity before we ask about the finishes. A supply upgrade is landlord and network work with its own lead time, and it goes to the front of the programme.
Sinks, Hand Basins and the Plumbing Rough-In
The sink count in a small cafe is higher than people expect. The guidance councils work to typically calls for a hand wash basin within a short walking distance of every food handling and service area, supplied with warm water through a single spout and operated hands free, plus a basin at the toilet, a double bowl sink or a single bowl with a dishwasher, a separate food preparation sink where food is washed, and a cleaner's sink. A bar or coffee station away from the kitchen picks up its own hand basin and sink.
Each of those is a hot and cold supply, a waste to the trade waste line, and a splashback behind it, and each hand basin sits at bench height and clear of anything stored under it. The number and spread of fixtures is what makes the plumbing rough-in for a cafe so much heavier than the tea point in an office, and the same wet stack and drain questions that apply to office plumbing apply here with the trade waste line added.
We rough in the whole set at once, before the floor finish, with the floor waste positions, the bucket trap positions and the equipment drains marked from the kitchen layout. A basin added after the floor goes down is a cut floor and a patched fall, so the fixture schedule is one of the things we ask the operator to freeze early.
Kitchen Walls and Ceilings That Wash Down
The kitchen zone is built as a wet room. The guidance calls for walls of solid construction with any framing voids filled, no cover strips or skirtings where grease can collect, and a light coloured, washable finish such as glazed tiles, stainless steel or sheet panelling, with tiles preferably taken to around two metres. Behind the cooking line the wall is faced in an impervious sheet, usually stainless, running from the underside of the canopy to the floor, and splashbacks behind benches, sinks and hand basins run at least 300 mm high. Where timber-framed partitions sit in a wet area, the bottom plate is lifted onto a low concrete kerb so it never stands in water.
The ceiling over food preparation is a set plasterboard or fibre cement ceiling with a washable, impervious finish, sealed at the wall junction, at a height of at least 2.4 metres. Drop-in tiles are not accepted over food preparation or display areas, so where a tenancy has an existing grid ceiling it comes out over the kitchen and is replaced with a set ceiling that can carry the hood, the lights and the access panels the services need. Pipes and conduits are either concealed in the walls and ceiling or bracketed off the surfaces, with clearances behind and beneath them so the surfaces can be cleaned.
The consequence for the build is that the kitchen zone and the front of house are two different construction specifications inside one tenancy. We frame the kitchen walls as plasterboard partitions built to take tiles and sheet lining, with the bottom plate detail and the coving at the floor junction, and the transition to the front of house finishes is drawn as a line on the floor plan rather than left to the trades to decide on site.
Front of House: Finishes, Acoustics and Access
The customer side of the cafe is where the operator's design lives, and how the room is arranged for the customer journey is the subject of hospitality fitout design in its own right. What we build around that design is the counter, the floor, the ceiling and the wall behind the coffee machine, and each one has a services side. The counter needs power and data for the register and the coffee machine, a hand basin and sink if drinks are made there, and a milk fridge with its own circuit, so it is set out on the floor plan with the kitchen, not after it.
Small cafes are hard-surfaced rooms, and the exposed ceiling that looks right in a converted shop leaves nothing to absorb sound. We usually build in some absorption where it can go, such as an acoustic panel run above the seating or a lined bulkhead over the counter, and where the tenancy shares a wall with a neighbour we check the acoustic rating of the demising wall before an extraction fan or a coffee grinder goes against it. The exhaust fan itself is a noise source for the neighbours above and behind, and its position and mounting are part of the landlord approval.
Access runs through both the counter and the toilet. Access guidance usually calls for a section of counter lowered to around 830 to 870 mm with knee clearance beneath it, so a wheelchair user can order and pay at the same counter as everyone else, and a tenancy with customer toilets typically needs an accessible one, with the door swing, the circulation space and the fixture positions confirmed with the certifier for that building. Both are far easier to build into the set-out than to retrofit.
Staging the Build in a Trading Strip
A cafe tenancy usually arrives in one of two states: an empty shell after a shop defit by the previous tenant, or a former cafe with a hood, a trap and a floor that may or may not be reusable. In the second case we spend the first days on site testing what is there, because an existing duct with a valid route, an accepted trap and a floor already graded to a waste can take weeks off the programme, and a duct that discharges in the wrong place can add them.
The sequence from there follows the services. Trade waste and drainage go in first, because the floor waste and drain positions fix the floor. Then the electrical and gas rough-in, the hood and duct, and the framing of the kitchen walls. The floor screed and tiling follow, then the kitchen wall linings and ceiling, then the front of house floor, ceiling and counter. The equipment goes in last, sealed to its plinths or set on legs clear of the floor, and the last things on site are the council's final inspection and the water authority's sign-off on the trap.
A whole tenancy built to that order is a complete fitout of a small space with a high services density, and the same sequence applies whether we are building the entire cafe or only the kitchen zone for an operator with their own shopfitter for the front. Where the strip is trading around the site, deliveries, noise and the roof penetration are timed with the neighbours and the landlord, and the exhaust is commissioned before the first service.
When we build a cafe in a commercial tenancy, we sequence the trade waste, floor wastes and exhaust route before any wall goes up, so the kitchen zone is set out around its services rather than squeezed in after them.
📞 Call us on 1300 60 93 93