
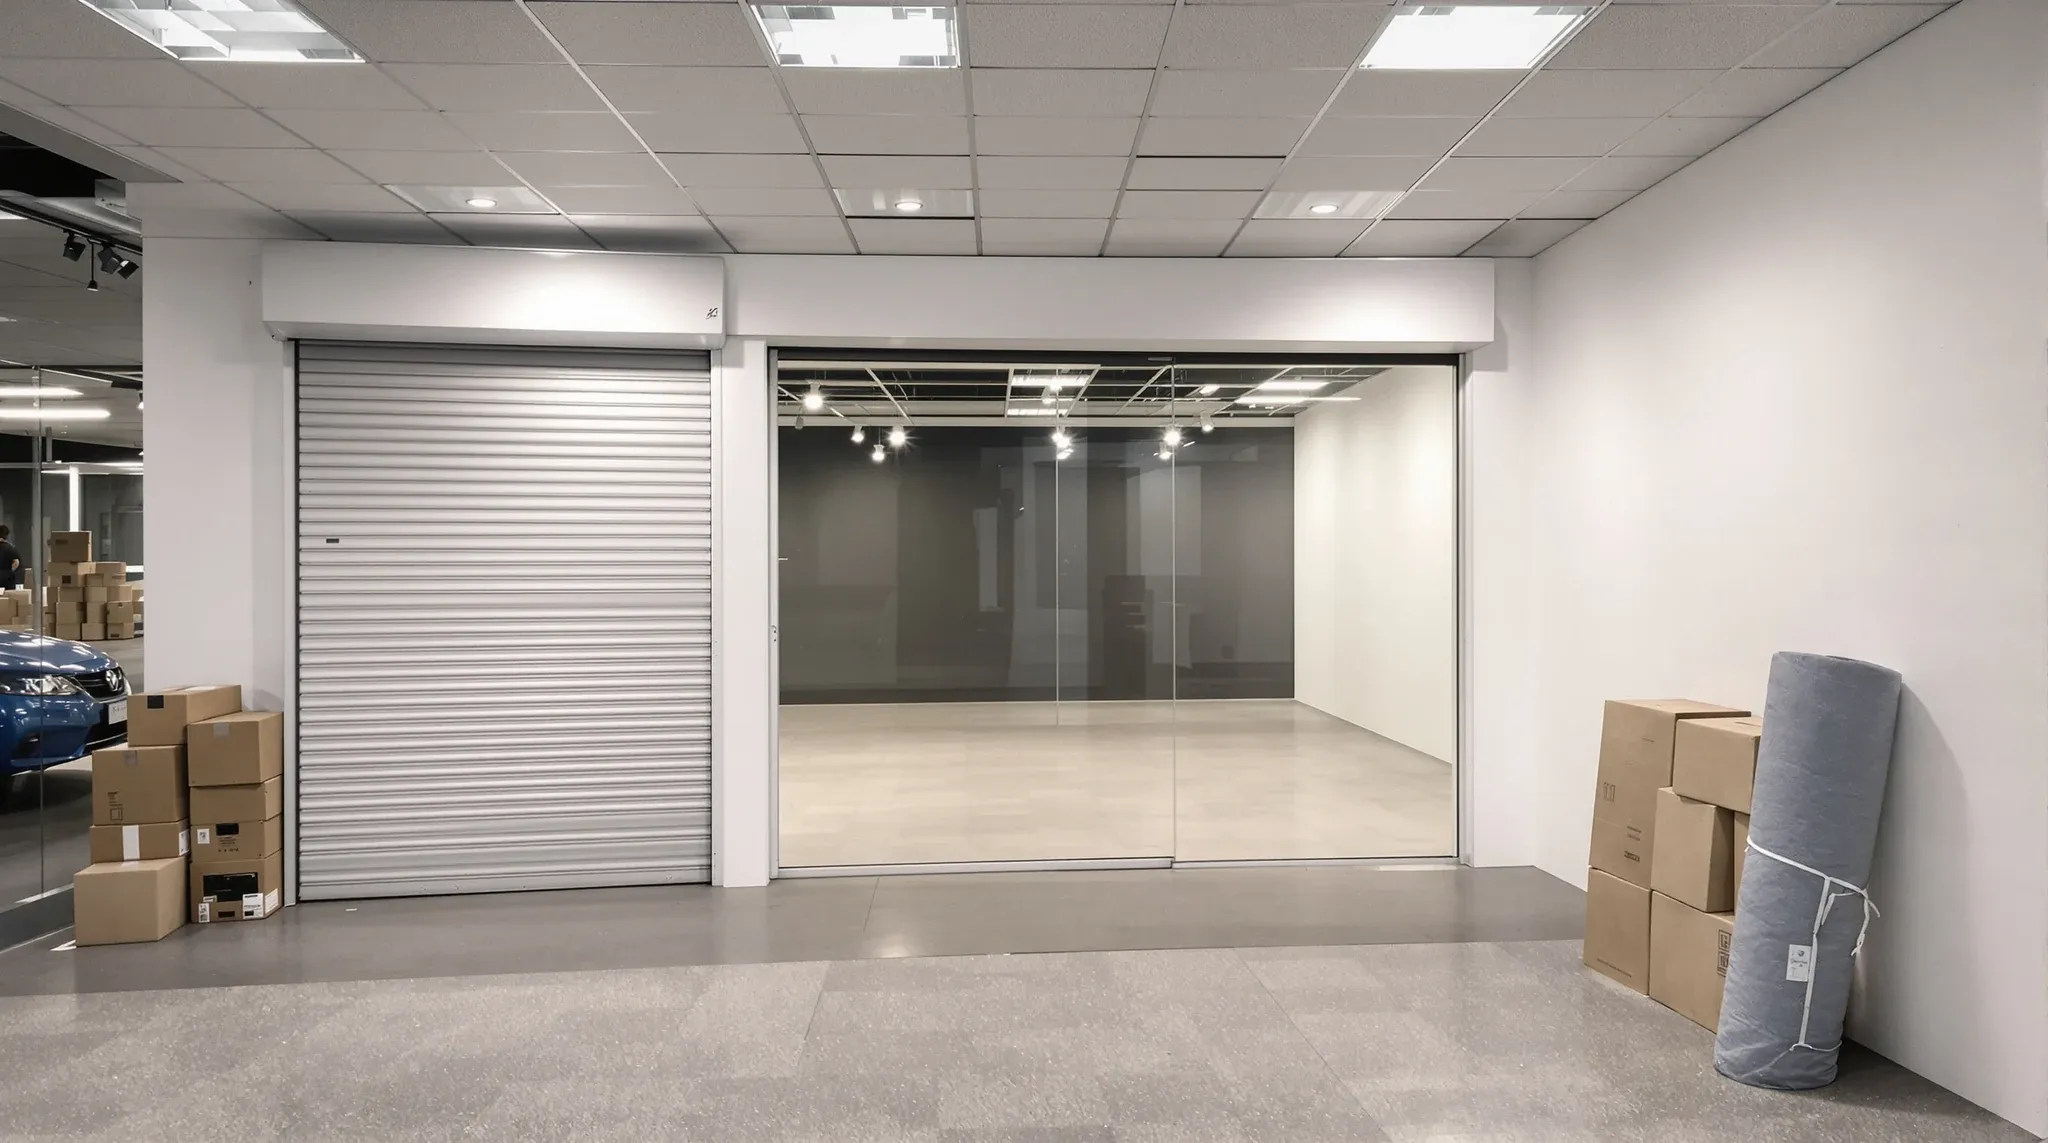
A shop defit is the removal of fittings, fixtures, services, and tenant-installed elements from a leased retail or hospitality tenancy at the end of a lease, leaving the space in the condition the lease requires for handback. It is the equivalent of an office defit but with the specific scope items that retail tenants tend to install: shopfront glazing or fittings, signage, joinery, point-of-sale infrastructure, dedicated lighting, ducted exhaust where food was prepared, and the floor and wall finishes that came in with the tenancy.
For a tenant approaching lease end on a shop, the question is rarely “is a defit required” but “what exactly is required, by when, and at what cost”. Most retail leases contain a make-good clause that triggers a defit, and the gap between what the lease actually says and what the landlord expects on the day of handback is where most shop defits get costly.
What a shop defit involves on the ground
The work splits into demolition, services disconnection, base-building remediation, and clean handover. Demolition removes everything the tenant installed: shopfront glazing or modifications, signage, internal partitions, ceiling treatments, joinery, counters, display systems, custom flooring, and any feature finishes. Services disconnection covers the electrical, plumbing, gas, and data infrastructure the tenant added on top of what the base building provided; each disconnection has to be made safe and certified by a licensed trade.
Base-building remediation is the part most tenants underestimate. Penetrations through the slab or walls have to be patched, fire-rated where required, and the base ceiling has to be brought back to its original state, which often means new tiles, replacement light fittings, or repaint to match the rest of the centre. The shopfront frame, if it was modified, has to be returned to its original line. Floor coverings that came in with the tenancy are usually removed and the slab brought to a make-good condition, which depending on the lease can mean a level finish ready for the next tenant or a full reseal.
Clean handover is the final step. Waste is removed, the space is cleaned to a presentable standard, services are flagged off, and the keys go back to the landlord or the centre management. The handover walk-through is where the landlord’s representative either signs off or flags items for further work, and where the lease’s make-good clause is tested against what is in front of them.
When a shop defit is required by the lease
The triggering language sits in the make-good clause of the lease, usually combined with a redelivery or yielding-up clause that describes the condition the tenant has to deliver the space back in. Common forms include “original base building condition”, “vanilla shell”, “tenant fitout removed”, or a more detailed schedule of what has to come out and what can stay. Each form means different things in practice, and the gap between forms is often the difference between a five-figure and a six-figure defit cost.
“Original base building condition” usually means the tenancy goes back to the state it was in before the first tenant moved in. For a long-tenure shop, that condition may be undocumented and contested. “Vanilla shell” is a defined commercial standard that includes a smooth concrete or screeded floor, a finished ceiling at a stated condition, painted base-building walls, basic lighting on the base-building circuit, and stubbed services for the next tenant’s fitout. The condition is more demanding than a stripped tenancy because the landlord is delivering a positive standard rather than just an empty shell, and the tenant pays for that uplift in the defit cost.
The lease’s specific wording matters more than the general industry term. A defit scope built off a generic understanding of “make good” rather than the actual lease text is one of the most common reasons defits cost more than expected. The first step in scoping a shop defit is reading the lease’s make-good clause word for word and confirming what each line item triggers.
The make-good schedule and how scope is decided
Where a lease has a detailed make-good schedule, the scope is the schedule. Where the lease is general, scope is decided by negotiation between the tenant, the landlord, and often the centre management. The tenant’s leverage is largely the lease wording, but commercial practicality often shapes the final agreed scope: the landlord may accept a partial defit if the next tenant is already lined up and wants some of the existing fitout, or may insist on a more thorough strip-out if the centre wants to reposition the space.
A schedule of dilapidations or a condition report from the start of the lease, if one exists, becomes a reference point. Without a baseline, the negotiation tends to default to whatever is reasonable under the make-good clause as written, which usually favours the landlord’s interpretation.
Items the tenant installed but the landlord wants kept can sometimes be left in place if the lease allows it, with title transferring to the landlord. This is common for partition walls, joinery, and display systems where the next tenant might use them. The agreement has to be in writing and ideally before the defit work starts.
How a shop defit differs from an office defit
The structural elements that differ are the shopfront, the signage, and the services profile. A shop has a shopfront onto a centre concourse or street, often modified by the tenant to suit a brand presentation. The shopfront has to be returned to base-building condition, which can mean removing custom glazing, branded surrounds, awnings, and signage tracks. Centres often have specific shopfront standards that constrain what can be removed and what must be left.
Signage is the second material difference. Internal signage, illuminated signage, branded fascia, and any signage hung from the centre’s common-area structure has to be removed and the fixings made good. The licence agreements that allowed the signage to be installed in the first place often dictate the make-good obligation.
The services profile is heavier in food and beverage tenancies. Grease traps, ducted exhausts, dedicated water and gas, and point-of-sale data infrastructure all have to be disconnected and either capped or removed. Food-and-beverage shops also tend to have more substantial floor preparation work because of the wet-area and trade-waste fitout.
Timing and the notice pattern
Most shop leases require notice of the intended defit and the contractor proposed to carry it out. The notice period varies but commonly sits at three to six months before lease end. The centre’s management often has its own contractor approval process and may require insurance documentation, scope of works, and program submitted in advance.
The defit itself runs against the lease end-date. Centres are sensitive to disruption to neighbouring tenants and almost always require defit work after trading hours, on weekends, or during shutdown periods. After-hours scheduling adds cost compared to a daytime program but is rarely negotiable on an active centre.
Tenants who leave defit scoping until the final month of a lease usually pay more, because compressed timelines push the work into a single intense period rather than spreading it across after-hours windows. Three to six months before lease end is the realistic window for scoping, contractor selection, and centre approval; the works themselves usually need two to four weeks for a small-to-medium shop, and longer for food-and-beverage tenancies with heavier services.
Coordinating with the next tenant where one is lined up
Where the next tenant is already known, there is often value in coordinating the defit and the new fitout. Items the next tenant wants to keep can be left in place. The base-building remediation can be aligned with the new tenant’s fitout requirements rather than performed twice. Centres sometimes facilitate this directly, particularly in well-run shopping centres where tenant turnover is managed actively.
The risk is that the new tenant’s plans change late, leaving the defit tenant short of compliance with the make-good clause. The cleanest commercial position is usually to scope the full defit per the lease and treat any savings from a coordinated handover as upside, rather than scoping a partial defit on the assumption the next tenant will accept it.
Handover and sign-off
The final walk-through with the landlord’s representative is the moment the make-good obligation is tested. Items flagged at the walk-through have to be addressed before the lease formally ends, or by negotiated extension. Tenants who arrive at the walk-through with a clear scope sheet, photographs, and certifications for the services disconnection are in a much stronger position than those who turn up hoping the landlord will accept what they see.
Photographic records of the original tenancy condition, kept from the start of the lease, save tenants meaningful money at handover. Without them, the negotiation runs on the landlord’s interpretation of “original condition”, which tends to favour the heavier scope.
If you are working through a shop defit for a Sydney tenancy, whether retail or hospitality, we run the full defit and make-good scope and can walk you through the lease against the actual scope of works before notice has to go in.
📞 Call us on 1300 60 93 93