
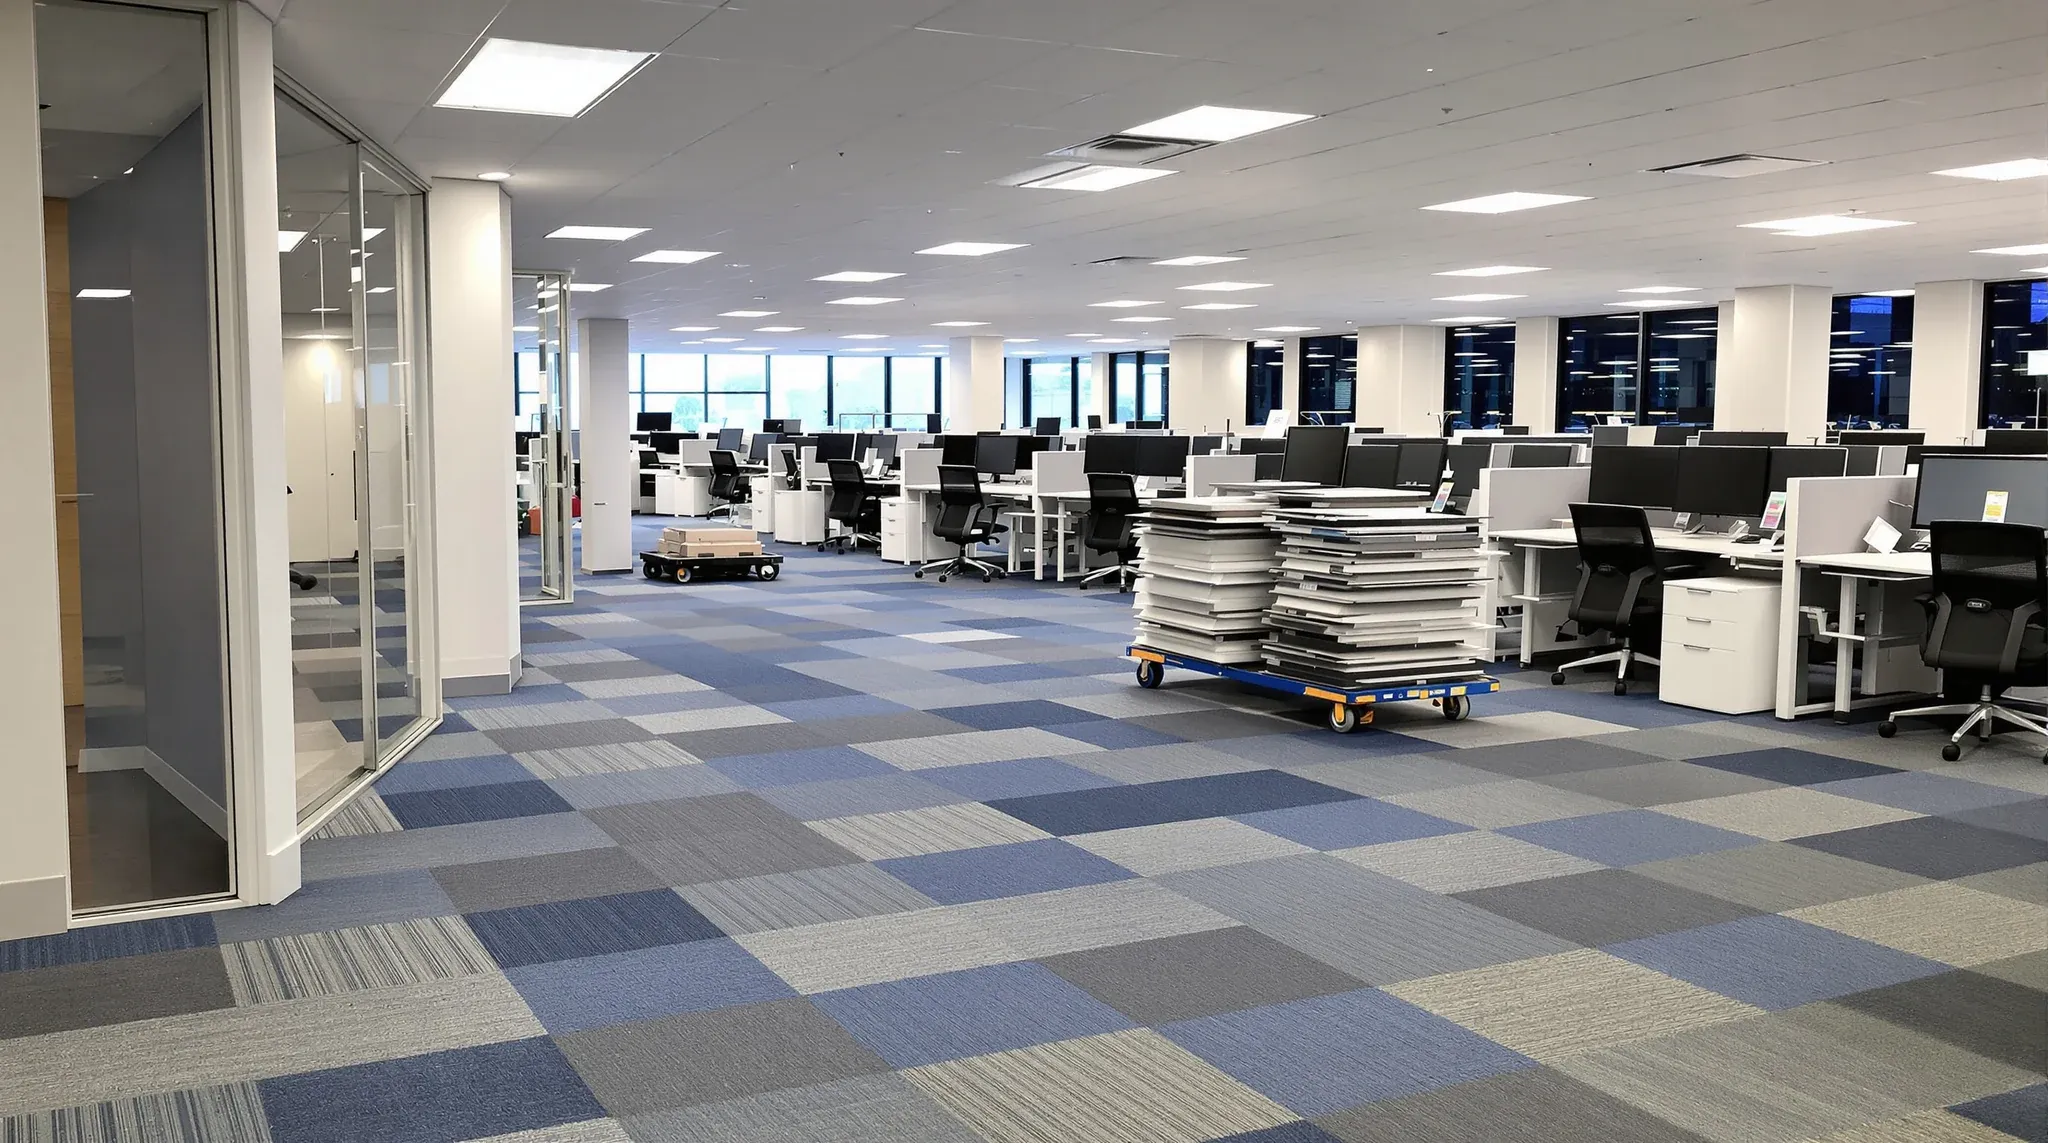
A partial defit of an office space is the removal of a defined portion of the existing fitout while the rest stays in place, usually in response to a lease decision that does not require a full strip-out. Tenants who are downsizing within the same building, surrendering part of a floor to the landlord, consolidating teams into less space, or preparing a section for a new tenant under a sublease all encounter partial defit scopes. The work sits between a furniture rearrangement and a full make-good, and the way the scope is defined determines whether the project lands cleanly or runs into disputes at handover.
The defining characteristic of a partial defit, compared to either a full lease-end defit or a routine fitout reconfiguration, is that the boundary of the work has to be deliberately drawn. The space coming out and the space staying in are usually adjacent, often with services that run through both, partitions that span both, and ceilings that were originally built as one. The scope decisions at that boundary set up the cost, the timeline, and the eventual condition of both sides.
When tenants ask for a partial defit
The most common trigger is a partial surrender, where the tenant is giving back part of a floor or a wing to the landlord while keeping the rest. Lease clauses sometimes provide for partial surrender at specific lease milestones, but more often the partial surrender is negotiated mid-lease in response to a change in headcount, a relocation that has overflowed the new space, or a commercial agreement with the landlord on rent reduction.
The second is consolidation. A tenant occupying two floors who is collapsing into one needs to defit one of them. The defit has to be clean enough that the floor can be relet by the landlord, while the consolidation floor is reconfigured for the larger combined team. Both scopes often run together in a single program.
The third is a sublease arrangement, where the tenant is bringing in a sub-tenant for part of their tenancy and the head lease requires the sublet portion to be in defitted condition before handover to the sub-tenant. The sub-tenant then fits out the space to their own brief.
The fourth is preparation for a future move where part of the space is no longer needed but the tenant has not yet decided what to do with it. A partial defit clears the unused portion to a base condition, leaving it ready for either reletting, sublease, or expansion of the existing fitout if needs change.
How scope is set
The lease usually determines the standard the partial defit has to deliver. Where the partial scope is part of a partial surrender, the lease’s make-good clause applies to the surrendered portion. Where the partial scope is preparing space for a sub-tenant, the head lease’s standards may apply, the sub-lease’s standards may apply, or a negotiated standard between the parties may apply.
The boundary line is the most consequential scope decision. Partition runs that span both the kept and the defitted area have to be either left in place (with one side facing into the now-empty space), removed back to a sensible boundary, or rebuilt to define the new tenancy edge. Each option has cost and operational implications.
Services running through both areas need to be assessed. Electrical and data feeds, lighting circuits, mechanical ducts, sprinkler runs, and security systems often serve both sides. Where the defitted portion has to be made fully independent (because it will be relet or sub-let separately), the services have to be split, capped, or rerouted. Where the defitted portion is just being cleared, the services can sometimes be isolated rather than physically separated.
Ceilings and floors at the boundary are the third scope item. A ceiling tile pattern that ran continuously across the original tenancy has to be terminated cleanly at the new boundary, or rebuilt to a sensible edge. The same applies to floor coverings; carpet that ran the length of the floor needs an edge treatment where the partial defit ends.
What typically gets removed in a partial defit
The scope inside the defitted portion varies with the standard the lease requires, but a representative partial defit removes the partition system in the defitted area, with framing and connections back to base condition. Doors, hardware, and any joinery come out. Floor coverings are lifted and the slab brought to a make-good condition. Lighting installed by the tenant comes down, and the base-building lighting is restored. Tenant signage and branded fitout elements are removed.
What stays in is usually the building’s structural and services backbone, including the slab itself, the base-building partitions on the perimeter, the structural columns, and the services mains. The base-building ceiling grid is often kept, with tile replacement to fill any gaps from removed bulkheads or feature elements.
Where the defitted portion is being prepared for a known next tenant, items the next tenant has agreed to keep are left in place by negotiation. This is more common in partial sublease arrangements than in partial surrenders, because in a surrender the landlord controls who comes next.
Operating the kept area while the defit runs
Most partial defits run while the kept area is occupied and operating. The fitout work has to happen without disrupting business activity in the adjacent zone, which adds program and access complexity that a full lease-end defit does not face.
The first practical decision is hours. Demolition, dust-generating work, and noisy trades almost always have to run after business hours or on weekends to avoid disrupting the kept area. This is the same constraint as any live-tenancy fitout work, and it prices accordingly.
Dust and debris control is the second. A partition between the defitted and kept areas is often built temporarily during the defit to seal the kept area from dust, even where there will eventually be no permanent partition at the boundary. Negative-pressure ventilation, sealed plastic walls, and routine cleaning at boundary edges are normal precautions.
Services interruptions need to be staged. Where the defitted area’s electrical or data systems share circuits with the kept area, the disconnection has to be planned to not take the kept area offline. Mechanical isolation, where the air-conditioning is rezoned around the boundary, sometimes needs trades to come in over a weekend to make changes that would shut the kept area’s services down during weekdays.
Timing and program for a partial defit
Partial defits typically run two to six weeks for a small-to-medium scope on a single floor, longer for larger or more complex programs. The variability is driven by the after-hours constraint (which spreads the same work over more elapsed time) and by the boundary work (which is slower than open-area demolition).
The program usually runs in three phases. The first is preparation, including landlord approval where required, services isolation planning, and boundary identification on site. The second is demolition of the defitted portion’s fitout. The third is the make-good and boundary works, where the slab, ceiling, services, and partition edges are returned to the lease’s required condition.
Programs that try to compress all three phases into a tight window often run into scope expansion mid-program, because the boundary conditions are not always visible until the demolition exposes them. Tenants planning a partial defit usually benefit from running the program with a small contingency on time and budget for boundary surprises.
Cost compared to a full defit
A partial defit costs less in absolute terms than a full defit of the same total area, but more per square metre of work because of the boundary complexity and the live-tenancy access constraints. The boundary work alone often adds 15 to 30 percent to the per-square-metre rate compared to an equivalent area in a full defit.
Where the partial defit is being staged in advance of a future full defit (the tenant intends to vacate the rest of the floor at lease end), some efficiencies can be captured by aligning the partial scope with what will eventually be needed for the full scope. The boundary work, in particular, may be designed to be temporary if it will be re-touched at lease end.
The reinstatement standard set by the lease drives the cost more than the area does. A partial defit returning to a “vanilla shell” standard costs more per square metre than a partial defit returning to a “stripped of tenant fitout” standard, because the vanilla shell includes positive deliverables (smooth floor, finished ceiling, painted walls) rather than just removal.
Coordinating with the next user of the space
Where the next user of the defitted portion is known, coordination matters. A landlord planning to relet the space has views on the condition the space should be left in, sometimes more demanding than the lease’s strict make-good standard. A sub-tenant fitting out the same space for their own use may want to preserve services, ceiling tiles, or partition framing the lease would otherwise require to be removed.
Negotiating these positions in writing before the defit work starts is the cleanest path. Verbal understandings on what the next user wants kept, when challenged at handover, default to the lease’s wording and the landlord’s interpretation.
Where the next user is not yet known, the defit usually runs to the lease’s strict make-good standard. Anything kept against that standard becomes a future negotiation point with the landlord at the formal handover.
Handover and lease implications
The handover walk-through for a partial defit is similar to a full lease-end defit but constrained to the defitted area. The landlord’s representative inspects the boundary as well as the cleared portion, because the boundary condition affects the relettability of the space. A boundary that has been cut cleanly, with services properly terminated, ceiling and partition edges sensibly handled, and lighting restored, passes more readily than one that has been left in a contractor-finished but commercially rough state.
If the partial defit is part of a partial surrender, the surrender itself usually completes formally only when the handover is signed off. Until that point the tenant is technically still responsible for the surrendered area, even though they are not using it. Tenants who underestimate the make-good handover sometimes find themselves running an additional program of works after the demolition is complete, before the surrender is recognised.
If you are working through a partial defit on a Sydney commercial office, whether for partial surrender, consolidation, or sublease handover, we run the full defit and make-good scope including the boundary detailing and live-tenancy access work that partial scopes need.
📞 Call us on 1300 60 93 93