
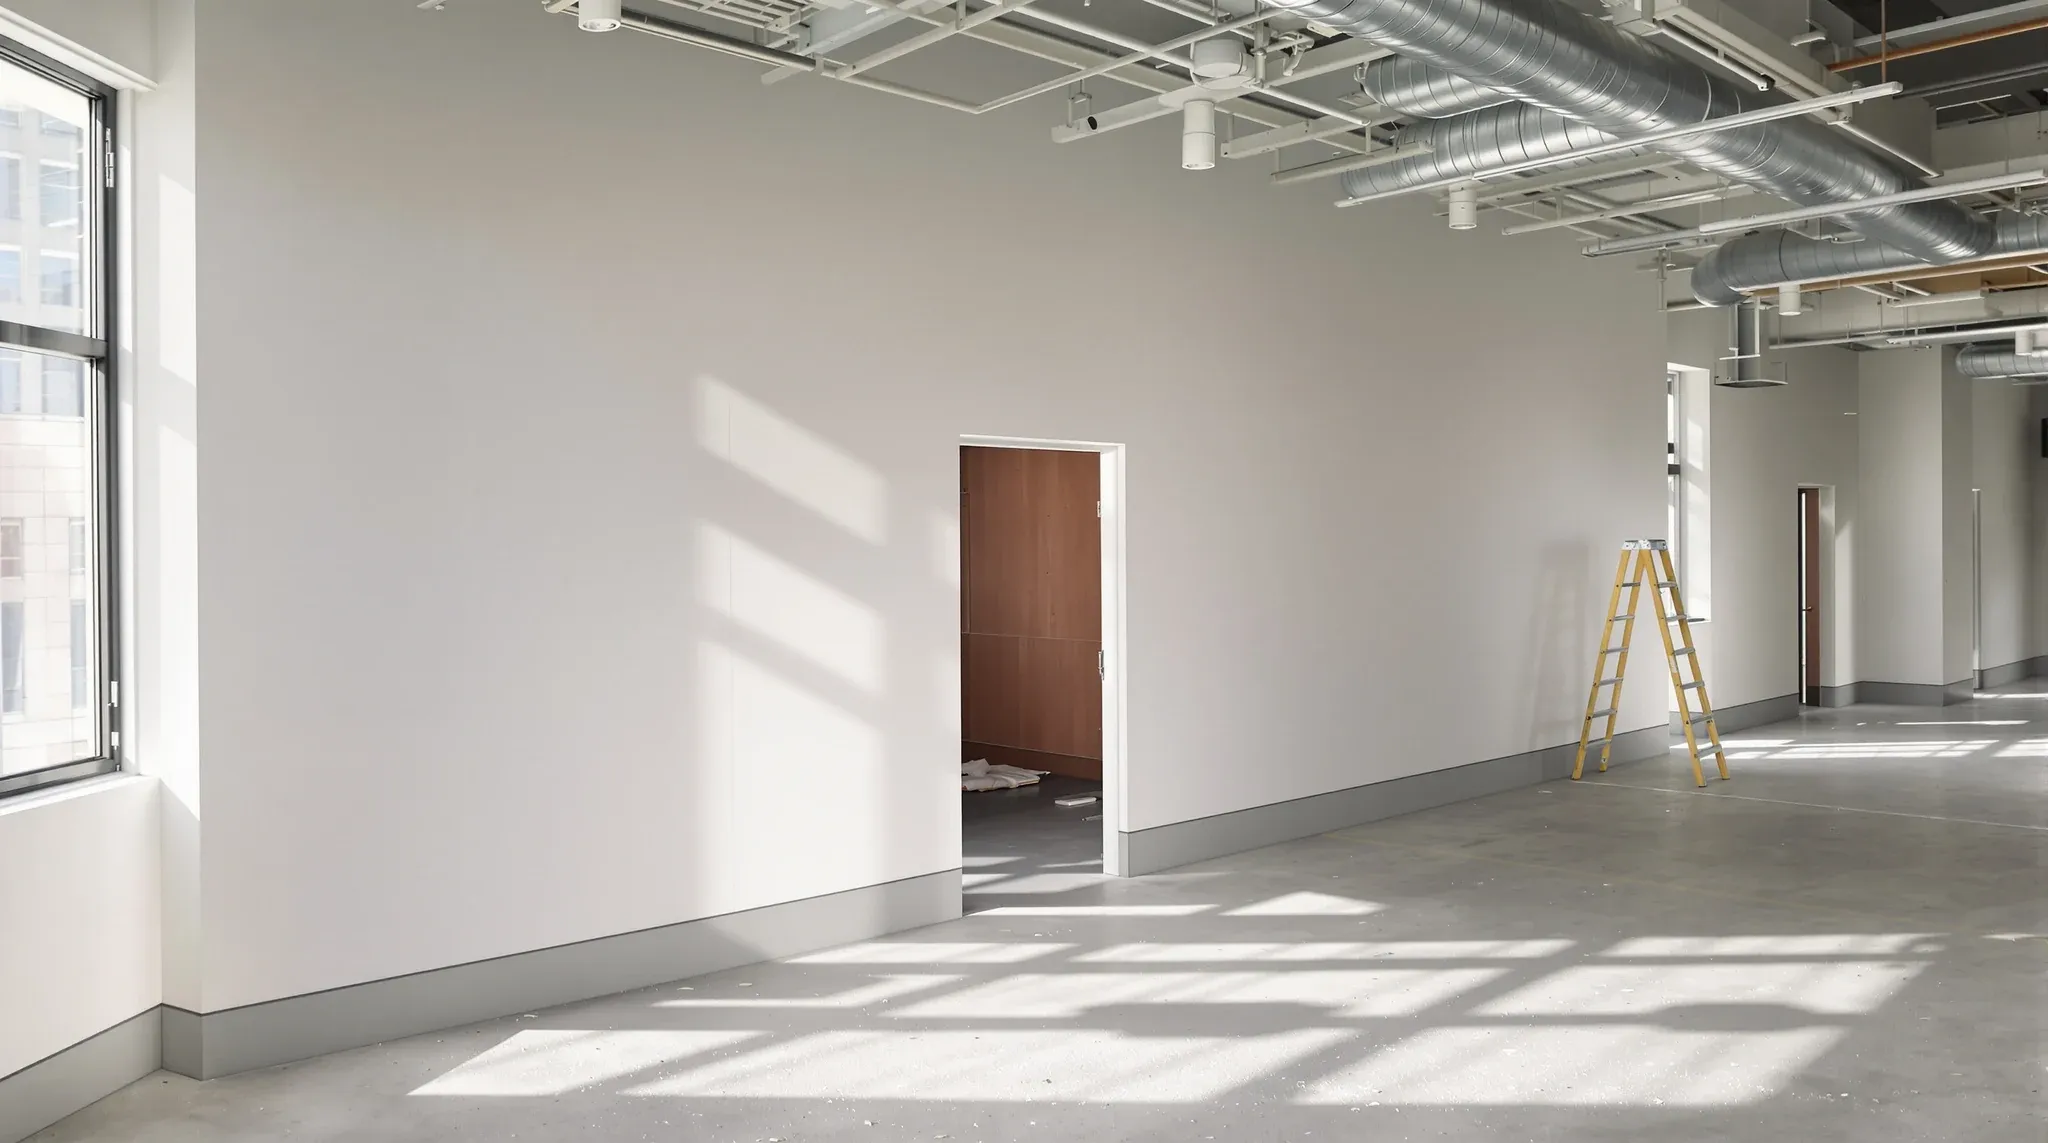
A partial-floor exit is a lease-end scenario that catches many tenants off guard. The business is not leaving the building; it is simply handing back part of the tenancy. On paper this sounds like a smaller, simpler event than a full make good. In practice, a partial exit is often more complex than a whole-floor defit, because the tenant is doing two things at once: closing down the returning space and building new boundary infrastructure on the remaining space.
The cost rarely scales down in proportion to the square metres returned. Make good obligations on the returning portion still apply, a new demising wall usually needs to be built and serviced, and the cross-tenancy interfaces (services, floor coverings, ceiling grid, fire compartments) all need resolution. Understanding the shape of a partial exit early, ideally before signing a downsizing surrender, saves considerable late-stage scrambling.
The two parts of a partial exit: the new wall and the old space
A full make good has one scope: the premises being returned. A partial exit has two. The first is the standard make-good scope on the space being handed back, covering partition removal, floor covering restoration, ceiling reinstatement, paintwork, and all the usual items.
The second is the new boundary. A commercial tenancy returning part of its space is effectively subdividing into two tenancies, which means a new demising wall, new services capping or rerouting, and new lease arrangements for the boundary itself. The second part is not make good in the traditional sense. It is a fitout item, funded and scoped separately, but timed and coordinated alongside the make-good works.
Tenants who plan the partial exit as “just a smaller defit” usually miss the second scope entirely until the landlord raises it. At that point the programme is compressed, and both scopes tend to cost more than they would have with earlier planning.
Demising walls: who builds, to what spec, at whose cost
The demising wall is the physical boundary between the returning space and the retained space. Commercial office demising walls are almost always plasterboard, typically with a fire rating that matches the base building fire strategy, and almost always require full slab-to-slab extension rather than stopping at the suspended ceiling.
Who pays for the demising wall is a negotiation, not a default. Some leases explicitly assign the cost to the tenant creating the boundary. Some landlords will fund the wall and recover through subsequent lease rent adjustment. Some will share the cost where the subdivision suits both parties. The tenant’s position going into that conversation matters, and there is no standard answer.
The specification matters as much as the cost allocation. A demising wall in a commercial office needs appropriate acoustic performance, because it is now the boundary between two separate tenancies that will have no shared ownership of noise levels. It needs fire-rated construction continuous to the structural slab, typically with certified penetration sealing where services cross. It needs proper finish on both sides, because both tenants will use and see the wall daily. A thin, stopped-at-ceiling, unrated wall can fail any of these requirements and force expensive rework.
Looking at the fire-rated plasterboard requirements that typically apply to tenancy boundaries is useful before scoping the wall. It is rarely as simple as a standard partition.
Services split at the break: electrical, data, and HVAC
Services capping is the invisible scope that blows up partial exit budgets. A tenancy’s electrical, data, comms, hydraulic, and HVAC services are designed for a single occupier. When the tenancy splits, those services need to split too, and the split is rarely clean.
Electrical distribution usually needs to be reconfigured so each tenancy has its own metering and switchboard arrangement. Depending on the existing board layout, this might mean a new sub-board for the smaller tenancy, a landlord-supplied meter, or a full services repositioning. The cost runs well into five figures for most commercial tenancies, and the work needs a licensed electrician with appropriate programme windows.
Data and comms need to be capped at the demising line, with all cabling from the retained space back to the comms room either redirected or terminated. This is usually cleaner than electrical because data cabling is modular, but it still requires a competent cabling contractor and documented handback to both tenants’ IT teams.
HVAC is the most constrained element. Commercial HVAC systems are often zoned at a scale larger than the new tenancy boundary, and a partial exit can leave one tenancy unable to independently control its own temperature because the zone is shared. Resolving this can require duct modifications, additional VAV boxes, or rebalancing of the whole system, depending on the original zoning. HVAC coordination during a partial exit is usually the longest-lead item in the programme.
Hydraulic services are relevant where the returning space included wet areas or kitchens. Capping needs to be compliant with base building standards, and any redirection needs to maintain venting and drainage within the retained space.
Floor, ceiling, and the physical break line
The physical break between the two tenancies creates several coordination points that are easy to miss until they arrive on site.
Floor coverings break where the new wall lands. In a tiled carpet floor, the break can usually be handled with clean tile edges and no visible transition. In broadloom carpet, the break is messier, and usually the cleanest outcome is new broadloom in the returning space matched to base building handback standard, with the retained space keeping its existing floor if it still meets presentation requirements.
The ceiling grid almost always crosses the new demising line. Where the wall lands mid-tile, the affected tiles need cutting or replacement, the grid tees may need new cross members, and the wall head needs to meet the ceiling in a way that maintains acoustic and fire continuity. This is the detail most tenants underestimate, and it is where a lot of late-stage coordination issues emerge.
Fire compartmentation often changes when a tenancy subdivides. If the retained space was a single fire compartment, the new demising line may create two compartments with different smoke detection, egress, and sprinkler coverage requirements. The building’s fire strategy needs review, and any changes usually require certification.
Signage, wayfinding, and lift access may also need reworking, particularly if the returning space had its own lobby or lift frontage. These are not make-good items strictly, but they matter to both the landlord’s ability to re-lease and the retained tenancy’s ongoing presentation.
Landlord approvals and the subdivision conversation
A partial exit is effectively a subdivision of an existing lease, and it almost always requires landlord approval before any works start. The approval process includes the demising wall design, the services split, the fire strategy review, and the handback condition of the returning space.
Most landlords approach partial exits with a mix of interests. They want a cleanly handed-back returning portion, ideally to a standard that makes re-leasing straightforward. They want the retained tenancy to function properly so the remaining rent continues. They usually have strong opinions on the demising wall specification, because the wall becomes a base building element the landlord inherits.
Approval timelines can be several weeks, sometimes longer if the building management runs a formal design review. Starting the approval conversation before finalising the surrender terms of the returning space is preferable. Tenants who wait until after the surrender document is signed sometimes find the approval process takes longer than the remaining occupation time.
Where the tenant is engaging a fitout team on the retained space concurrently, the approval for both scopes is usually combined, which can simplify the process. Separate approvals for make good, demising, and fitout each carry their own administrative overhead.
Cost implications versus a full exit
The counterintuitive reality of a partial exit is that the total spend can exceed a full defit, despite half the floor staying in play. The additional cost comes from the new demising wall, the services split, the HVAC reconfiguration, and the landlord approval overheads.
For a rough sense of scale: a full defit of a medium commercial tenancy might run into mid-five to low-six figures depending on fitout complexity. A partial exit covering perhaps forty per cent of the same floor, with a new demising wall, services split, and full make-good on the returning portion, often lands in a similar range or higher.
The original partition choices in the tenancy become particularly consequential in a partial exit, because any partitions being retained across the new demising line need to be either removed and reinstalled, modified at the wall junction, or left in place with appropriate termination against the new wall.
The commercial argument for a partial exit usually rests on whether the retained space will actually suit the business. A partial tenancy that stays too close to the old layout, with services that do not quite work for the smaller footprint and a demising wall that feels temporary, is a poor outcome. Where the partial exit is genuinely motivated, early planning on the interface between the two scopes is the difference between a clean handback and a messy one.
If you are working through a partial-floor exit with a combined make good and demising scope, we can help plan the two scopes together rather than treating them as separate projects.
📞 Call us on 1300 60 93 93