
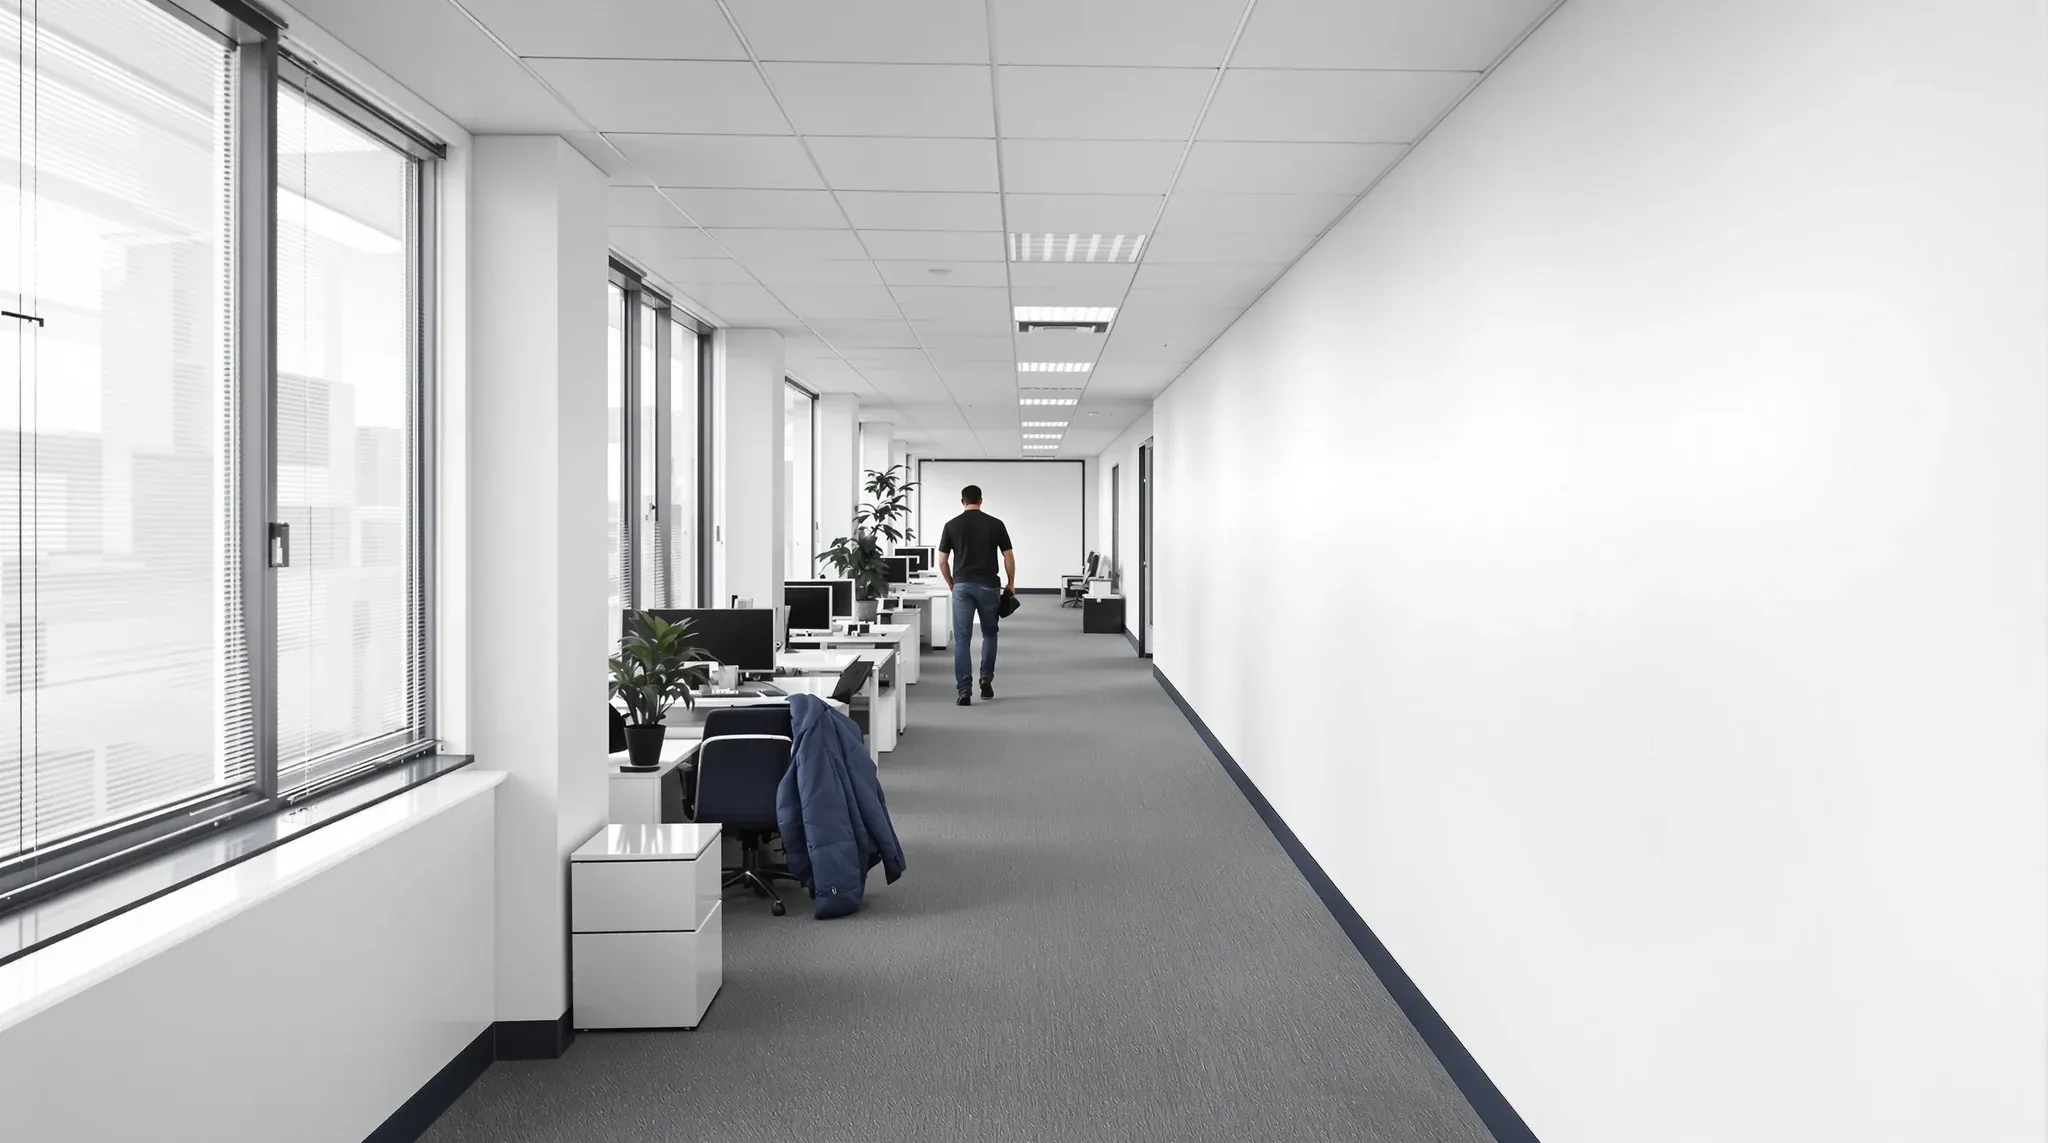
Subdividing a commercial office tenancy is a different exercise from adding partitions inside a single floor. The wall that separates two tenancies is not an internal partition that happens to run further. It is a demising wall, built and rated to perform as a boundary between two independent occupancies, and the rest of the build has to follow the same logic: services that used to run as one system now have to run as two, the entrance path for each tenancy has to stand on its own, emergency egress has to work for each tenancy independently, and the amenity each new tenant needs to operate has to be duplicated or carefully shared.
Most of the cost and programme shocks on a subdivision project come from assuming the scope is mostly a wall build, then discovering mid-design that the services split, the separate entry, the amenity duplication and the approvals are the larger part of the job. The version below walks through what actually changes when a commercial floor is split into two or more tenancies, in the order the decisions tend to get made during design.
When Commercial Subdivision Is Strategically Viable
Subdivision is usually driven by one of three commercial triggers. The first is yield: a landlord holds a floor that consistently struggles to let as a single block, and splitting it into two smaller tenancies opens the space to a larger pool of prospective tenants. The second is sub-letting: a tenant carries more space than their business now needs and wants to formally separate the surplus rather than hold unused area. The third is growth in reverse: a parent business wants a physically separate, separately accessible space for a subsidiary, partner business, or serviced area that cannot sit inside the main tenancy.
The decision test is whether the extra rent or saved holding cost from two tenancies covers the build. Subdivision almost never pays back on a short horizon. The demising wall itself is a small part of the outlay; the services split, separate-entry works, amenity duplication and approvals are where the cost lives. A subdivision that makes sense on a five-year view often does not make sense on an eighteen-month view, and the backwards calculation matters before design begins.
Distinguishing Demising Walls From Internal Partitions
The wall that separates two tenancies looks like an internal partition in elevation and reads like one on a plan, but it performs a different job, and the performance requirements reshape the build.
A demising wall is typically built slab-to-slab rather than stopped at the ceiling grid. Stopping at the grid creates an unrated void above the ceiling that smoke, sound and air can travel through between the two tenancies. A slab-to-slab build closes that path, and it is also usually what the fire compartmentation requirement between separate occupancies asks for.
Acoustic performance is higher than a meeting-room wall. The target is not just meeting-room privacy. It is confidence that one tenant’s normal working noise does not audibly cross into the neighbouring tenancy. That typically means double-stud or staggered-stud construction with thicker cavity insulation, and careful treatment at the floor, ceiling and service penetrations where sound flanks.
Penetrations are a particular point of care. Every time a service passes through a demising wall – data cabling, power, HVAC ductwork, fire services – the penetration has to be sealed in a way that maintains both the fire rating and the acoustic rating. A wall that was built correctly and then punctured badly during services installation is a wall that performs like an internal partition, regardless of what the specification said.
Prioritizing Services Separation And Infrastructure
Services that used to run as a single system for one tenancy have to run as two, and the split is not always clean. This is where the larger share of cost and programme tends to live.
HVAC is the most commonly underestimated. A single-tenancy floor often runs from one VAV zone arrangement with shared return air paths. When the floor becomes two tenancies, each tenancy needs its own zones, its own thermostat control, and often its own metering. Return air paths through the ceiling void have to respect the demising wall. If the existing system cannot be zoned cleanly without significant reconfiguration, a supplementary system for one of the two tenancies sometimes becomes the cheaper answer.
Power and data usually split more easily than HVAC but still require planning. The existing distribution board typically serves one tenancy; a second tenancy needs either a separate board or a clean sub-division of the existing one, with independent metering the landlord is likely to require. Data and comms rooms that were shared across a single tenancy have to be either duplicated or clearly partitioned with separate cabling back to the base-building feed.
Fire services extend the complexity. Sprinkler coverage has to respect the new compartmentation, smoke detection has to reference each tenancy’s occupied area independently, and emergency lighting and exit signage have to reflect the new egress pattern. None of these are major works in isolation; together they account for a material share of the subdivision budget.
Independent Requirements For Entry Egress And Access
Each new tenancy needs to work as a standalone occupancy the day the subdivision completes. That means its own entry path, its own emergency egress, and its own accessible path of travel.
Entry is usually the most visible issue. A floor with a single lobby and a single front door into one tenancy now has to present two front doors, each reading clearly to the building’s wayfinding. If the lobby is too small to carry two distinct entries, lobby works become part of the subdivision scope, often with landlord cooperation rather than tenant-only scope.
Emergency egress has to work from each tenancy without crossing into the other. A tenancy that relies on an exit path running through its neighbour is not a compliant standalone tenancy, and the egress route is one of the first things fire-services reviewers check. Where the existing floor plan does not offer independent egress from both future tenancies, the subdivision scope has to include the works to create it, which sometimes means opening an additional fire-rated door to a common corridor or changing the direction of an existing egress path.
Accessibility has to be independently complied with in each new tenancy. That includes the accessible path from the building entry to each tenancy’s front door, and the accessible facilities within each tenancy as required by the building classification.
Impact Of Amenity Duplication On Tenant Budgets
Each tenancy needs the amenity a business running independently on that footprint would reasonably need. What counts as reasonable varies with the size of each new tenancy and what the building already provides at the common-areas level.
Kitchens are the first question. A small sub-tenancy of twenty people can often operate from a kitchenette with point-of-use filtered water and a small preparation bench. A mid-size tenancy typically needs a full kitchen with dishwasher, plumbed coffee point and seating. Whether the two tenancies share a central kitchen inside the building’s common areas or each builds its own usually depends on the building class and how the subdivision is marketed.
Bathrooms in commercial buildings are usually a base-building concern rather than a tenancy concern, but they may become a tenancy issue if the floor previously had in-tenancy bathrooms that will only serve one of the two new tenancies. End-of-trip facilities raise a related question. A floor that had one end-of-trip area supporting the whole tenancy now has to decide whether one tenancy keeps it, both share it, or whether the subdivision triggers an end-of-trip build for the tenancy that loses access.
Meeting rooms, breakout and reception each have to exist in a form that suits each new tenancy’s size and use pattern. A subdivision that leaves one tenancy with no reception zone, one with too many meeting rooms, or one with no breakout, is a subdivision where the brief did not think through amenity at the tenancy level.
Mandatory Approvals Beyond Standard Partitioning
Internal partition work already triggers a framework of approvals in Sydney commercial buildings, and a subdivision sits on top of that framework rather than inside it. The additional approvals are driven by the change of occupancy and the new compartmentation, not by the wall itself.
Fire compartmentation approval is usually the most involved. The building’s fire engineering has to be reviewed against the new tenancy boundary, and where the demising wall redefines compartmentation, the fire services design has to be updated and reapproved.
Landlord approval is a separate track. The landlord needs to approve the subdivision at a commercial level, not only as a works approval, because subdivision affects how the floor is leased, metered, serviced and managed. Commercial approval often takes longer than technical approval and is frequently the long pole on the programme.
Council and certifier involvement depends on the extent of the works and the classification of the space. A subdivision that changes egress routes, modifies common-area access, or alters the building’s accessible path of travel typically draws a higher level of certifier review than a standard partition project. That is sometimes the difference between a complying-development pathway and a construction-certificate pathway, and it should be tested with the certifier early rather than late.
Primary Cost And Schedule Drivers For Subdivisions
Pulling the picture together, the factors that drive programme and cost on a subdivision project are not the factors most briefs focus on.
The biggest single driver is usually the services split, particularly HVAC zoning and the availability of existing metering points that can be cleanly divided. A floor that already has zoned HVAC with an accessible metering boundary at the right point is relatively easy to split. A floor with a single undifferentiated system is a much longer and more expensive job.
The second driver is egress. A floor plan that offers independent egress from both future tenancies without modification is inexpensive on the egress side. A floor plan that needs new fire-rated doors, re-routed exits, or changes to common-corridor layout adds significant scope.
The third driver is amenity and the extent to which common-areas amenity is acceptable to each new tenancy. A subdivision that can rely on common-areas bathrooms, shared end-of-trip, and either shared or modest per-tenancy kitchens is materially cheaper than one that has to duplicate wet-area amenity inside each tenancy.
The wall itself is usually the smallest of the cost drivers. Tenants who arrive at a subdivision brief with “how much will the demising wall cost” as their first question almost always ask the wrong opening question. The right opening question is whether the floor plan, services and amenity support clean subdivision at all, and what each tenancy needs to operate independently once the wall is in place.
If you are weighing a subdivision of a Sydney commercial floor, whether as a landlord looking at yield, a tenant splitting off surplus space, or a business creating a physically separate zone inside a larger holding, we can help. We scope and deliver demising wall construction, services split, amenity build-out and the coordinated partition work that subdivision involves, and we can walk you through the decision early enough to test whether the project actually pays back.
📞 Call us on 1300 60 93 93