
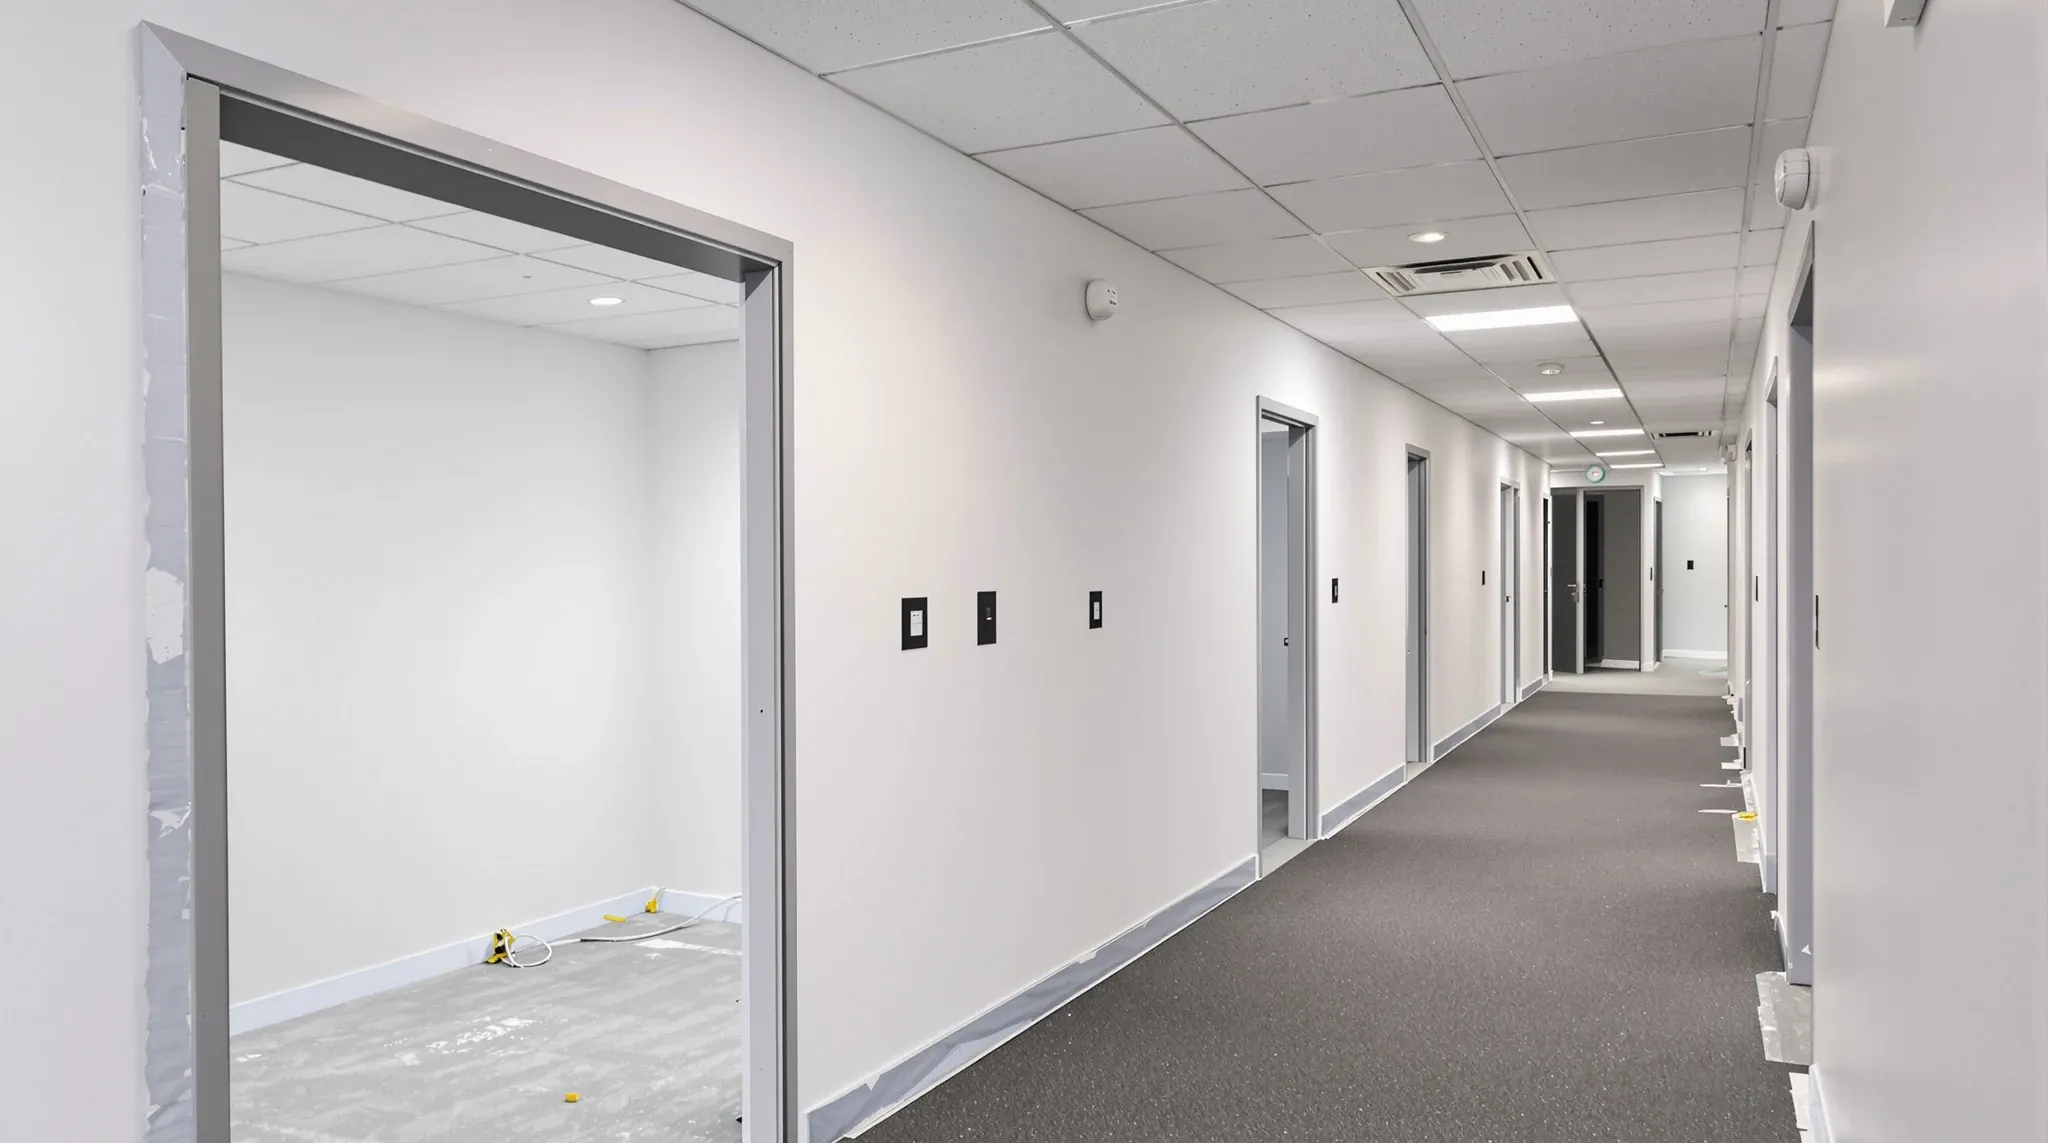
Partitions, ceilings and compliance are not three separate workstreams that happen to share a site. They are one coordinated system, and the order in which they are designed, sequenced and signed off decides whether the finished floor performs the way the brief intended. Treat them as independent scopes and the interfaces quietly fail. Treat them as one cascade and the floor holds together.
This is the logic we work to on every office fitout, whether the scope is a full programme or a single standalone package. The partitions drive the ceiling decisions. The ceiling decisions drive the services coordination. The services coordination drives the compliance outcome at the end. Miss a step early and the consequences show up late, usually at the worst possible time.
Partitions set the grid that everything else has to meet
The partition layout is the first physical decision on the floor. It fixes where people will sit, where meeting rooms will land, where quiet rooms and comms rooms and utility spaces will go, and therefore where every other trade has to work. Once the partition positions are set, the ceiling grid is no longer a free choice, the lighting layout is no longer a free choice, and the HVAC diffuser positions are no longer a free choice. All of them have to line up with the partitions.
That is why the partition decision carries so much weight. A partition run that does not respect the existing ceiling grid, or the base-building services above the ceiling, creates rework from the first day. Why glass partition layout matters more than glass type makes the same point inside a narrower scope: the layout decision usually matters more than the material decision, because the layout is what every other trade has to accommodate.
The corollary is that partitions cannot be designed in isolation by somebody looking only at a floor plan. The plan has to be read against the ceiling, the services above the ceiling, and the base-building constraints the floor carries.
Ceilings carry the services layer that partitions depend on
Once the partition layout is set, the ceiling becomes the next layer of the cascade. The ceiling grid holds the lighting, the diffusers, the detectors, the sensors, the sprinkler heads and the access panels that reach the services above it. It is also the interface every partition head has to land into cleanly. Get this layer wrong and the consequences cascade in both directions.
The most common failure we see is a partition run that lands into a ceiling grid whose module does not suit it. Partition heads end up splitting tiles, light fittings end up too close to heads, and the ceiling sections that need access above fall exactly where the new partitions cut them off. The ceiling grid controls more than most fitouts recognise, and the earlier that is accepted, the cleaner the rest of the project runs.
The second layer of ceiling coordination is with the services themselves. Modifying a partition once the ceiling and services are already in means opening the ceiling, pulling services, making good, and resealing. Modifying plasterboard partitions after services are installed is expensive and disruptive compared to coordinating the sequence in the first place. We design for that coordination up front, not for the easier conversation in the drawings.
Services penetrations decide what the partition can really do
A partition on a drawing is a line. A partition on site is a build-up of studs, linings, insulation, seals and penetrations, each of which affects acoustic performance, fire performance and long-term durability. The penetrations are where the layer usually breaks. Data, power, HVAC ducting, and small service runs all have to cross partitions at some point, and every one of those crossings is a potential failure point if the detail is not controlled.
That is the engineering reality behind plasterboard partitions and penetrations, data, power, HVAC and sound loss. The acoustic rating on the drawing is a lab result for an unbroken wall. The real-world performance of the installed partition is whatever the weakest penetration allows. If the detail around a cable tray or an HVAC penetration is sloppy, the rated wall behaves like a wall several grades lower than specified.
This is why the partition specification cannot be treated as a line item separate from the services. For a quiet room, a comms room, or any space the tenant expects to be genuinely private, we build to plasterboard partitions details that match the acoustic target with the penetrations already factored in, not to a lab-rating number the floor will never deliver.
Compliance is the tail end of the cascade, not a separate step
Compliance on an office fitout is not a form that gets signed after the work is done. It is the cumulative outcome of the partition, ceiling and services decisions that have already been made. If the partitions are the wrong height for the fire strategy, if the ceiling does not seal correctly against the partition heads, if a penetration was never firestopped at the right stage, the compliance outcome is already decided long before the certifier walks the floor.
For the partition layer specifically, fire-rated detailing has to be built into the job from the first trade sequence. Rated plasterboard systems only hold their rating if the head details, the penetrations and the joints are all executed correctly. Fire and acoustic considerations for office partitions in Sydney sit alongside the acoustic targets and share a lot of the same detail work. A partition that is fire-rated on paper but poorly executed at the head is neither compliant nor acoustic.
The same logic applies to ceilings. Rated ceiling details, access penetration details, and light fitting cut-outs all feed into the compliance outcome. Standard office ceiling means different things in different buildings, and what counts as compliant in one tenancy may not in another. We work backwards from what the certifier needs to see on the day, so the cascade ends cleanly.
Why sequencing the three layers cannot be split
Tenants sometimes ask whether the partition scope can be priced and built by one party, the ceiling scope by another, and the compliance sign-off managed separately. It can be done that way. It rarely ends well. The reason is not commercial, it is technical. The three layers are connected by details that only work if one team is holding them end to end.
When the partition trade and the ceiling trade report to different coordinators, the interface between them becomes the place risk collects. Partition heads that should tie into the ceiling grid are instead left for the next trade to sort out. Ceiling penetrations that should have been agreed with the partition positions get cut after the fact. Services that should have been routed around the partitions get routed through them, with the sealing detail left for a later date that never arrives. Every one of these is a compliance problem waiting to surface.
Running the three layers as one cascade removes those interface gaps. The same team that documents the partitions documents the ceiling coordination. The same team that coordinates the ceiling coordinates the services interaction. The same team that holds the services interaction holds the compliance trail. There is no handover between layers because there is no boundary between layers. That is what integration looks like on a working floor.
What this looks like inside a real fitout programme
Early in a programme we set the partition layout against the ceiling grid the floor already has, or against the ceiling grid we intend to install if the ceiling is being replaced. We test the partition positions against the services above the ceiling before the drawings are signed off, not after. We build the penetration and firestop details into the partition specification at that stage, not as a later addendum. The acoustic targets, the fire rating, and the services coordination all live in the same document.
Through construction, the partition trade, the ceiling trade and the services trades work to the same sequencing document, not to their own trade programmes bolted together. The partition heads are detailed before the ceiling is closed. The ceiling penetrations are cut once, against the agreed partition layout. The services route around the partitions the way the drawings intended. Firestopping happens at the right stage, not retrospectively.
At handover the compliance paperwork reflects what was built, because what was built had been designed as an integrated system from the start. The certifier sees rated partitions that were executed as rated partitions, ceiling details that match the partition heads, services that sit cleanly against both, and firestopping that was inspected at the right time. The cascade ends with a tenancy that performs the way the brief said it would.
If you are planning a fitout where partitions, ceilings and compliance all have to land together on the same floor, we can help you run them as a single coordinated cascade rather than three scopes that meet at a boundary and hope for the best.
📞 Call us on 1300 60 93 93