
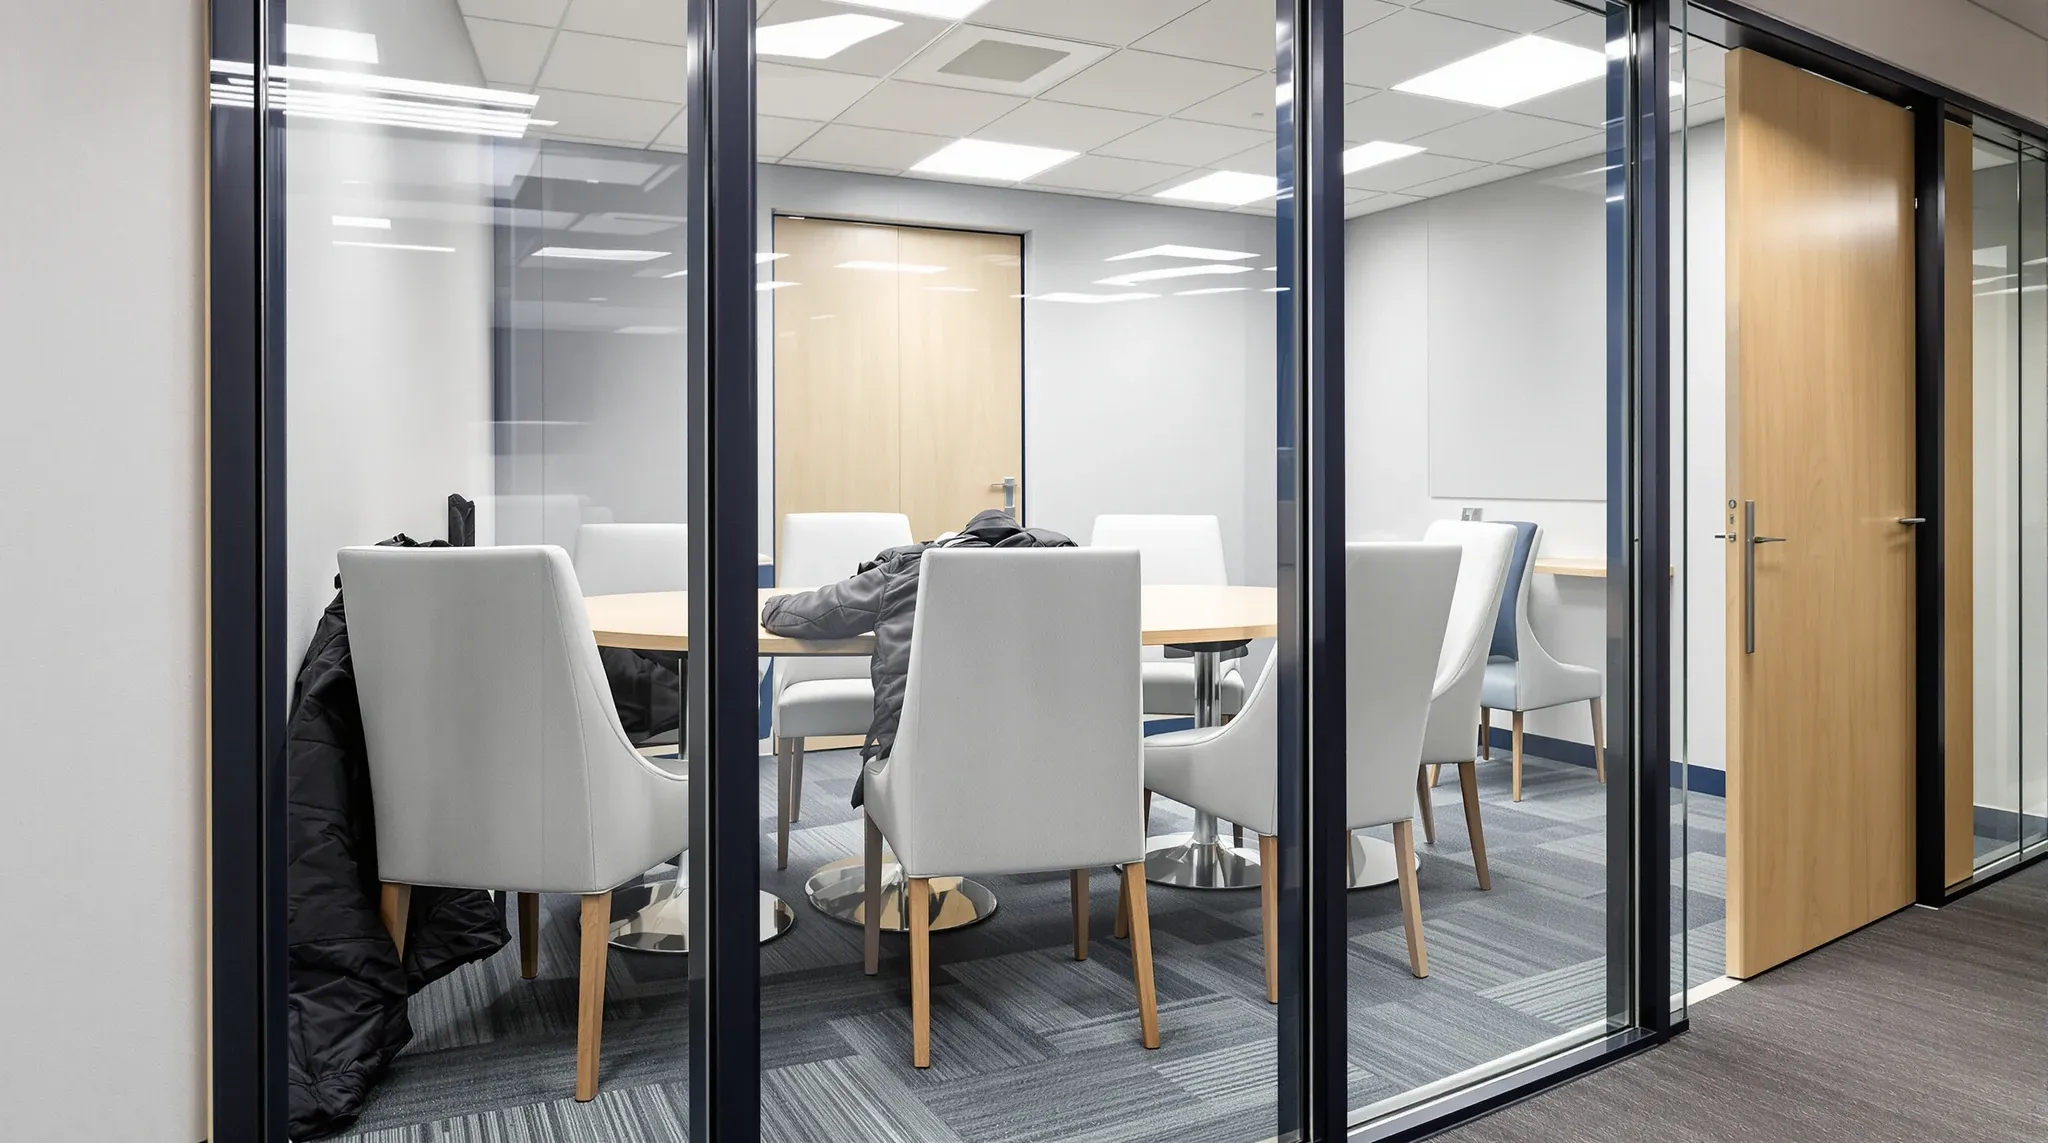
In most glass partition projects, the conversation starts with specification: what type of glass, what frame system, what thickness, single or double glazed. These are legitimate questions, but they are the wrong place to start. The layout of the glass, meaning where the partitions are placed, which rooms get glass versus solid walls, and how the glass relates to circulation routes, sightlines, and natural light sources, has a far greater impact on the outcome than the glass specification itself.
An office with carefully positioned glass partitions using a basic framed system will almost always outperform an office with premium frameless glass in poorly considered positions. The specification determines the quality of each panel. The layout determines whether the panels are in the right place to deliver the result the business actually needs.
Why Layout Dominates the Outcome
Glass partitions affect three things simultaneously: light distribution, visual connection, and acoustic performance. The layout determines how each of these effects plays out across the floor plan, and the interactions between them are often more important than the properties of the glass itself.
A glass partition positioned between a windowed room and an interior workspace distributes natural light from the perimeter into the core. The same partition positioned between two interior rooms does not, because there is no natural light to distribute. A glass partition on a quiet corridor provides visual openness without acoustic compromise. The same partition on a busy open plan boundary exposes the room to noise and visual distraction. The glass is identical in both cases, but the layout produces entirely different outcomes.
This is why experienced fitout teams spend more time on partition layout during the design phase than they do on glass specification. The specification can be adjusted later without changing the floor plan. The layout, once built, defines how the office works for the duration of the lease. Thorough pre-design assessment identifies the layout decisions that will have the greatest impact on the daily experience of the office.
How Sightlines Shape the Experience of Glass
The sightlines through glass partitions, what you see when you look through them, determine whether the glass feels like an asset or a liability. A glass wall that opens onto a well-lit, well-designed open plan area feels expansive and connected. A glass wall that opens onto a corridor, a utility area, or a cluttered storage zone feels exposed and unpleasant.
In practice, this means the layout needs to consider what is on both sides of every glass partition. A boardroom with a glass wall facing the reception area projects confidence and professionalism. The same boardroom with a glass wall facing the kitchen or the back of a filing cabinet feels poorly considered. The glass is the same, but the experience is defined by what the occupant sees through it.
Sightline planning also affects privacy. A glass office positioned so that the desk faces toward the glass wall puts the occupant on display to everyone passing by. Rotating the room so that the desk faces away from the glass, with the occupant’s back to the corridor, creates a sense of visual shelter while maintaining the light and openness that the glass provides. This simple layout adjustment changes the experience of the room without changing the glass specification at all.
The Relationship Between Glass Position and Natural Light
Natural light is one of the primary reasons businesses choose glass partitions, but the light benefit is entirely dependent on where the glass is placed relative to the light source. Glass partitions positioned between the external facade and the interior of the floor plan allow light to cascade through multiple spaces, brightening areas that would otherwise be dim. Glass partitions positioned parallel to the facade, between rooms that are equidistant from the windows, do not contribute to light distribution because the light is moving across the glass rather than through it.
The most effective layouts for light distribution position glass on the walls that are perpendicular to the facade, creating clear light paths from the windows into the depth of the floor plan. Every glass wall in this orientation acts as a stage in the light cascade, and the cumulative effect of two or three sequential glass walls can extend useful daylight several metres further into the office than a single glass wall alone.
In offices with windows on multiple sides, the layout opportunity is even greater. Glass partitions can be positioned to create light corridors that connect different window exposures, pulling light from opposite facades into the central zones of the floor plan. This strategy is particularly effective in small offices where every additional metre of natural light penetration has a noticeable impact on the brightness and feel of the workspace.
Acoustic Consequences of Layout Decisions
The acoustic performance of a glass partition is often blamed on the glass specification when the real problem is the layout. Glass is inherently less effective at blocking sound than plasterboard, and no amount of glass specification improvement will change this fundamental characteristic. But the acoustic impact of glass in a particular room depends primarily on where the glass is positioned relative to noise sources and how many other acoustic weaknesses exist in the room’s boundary.
A glass partition separating a private office from a quiet interior corridor experiences minimal acoustic challenge because the noise level on the corridor side is low. The same glass partition separating a private office from a busy open plan area with 20 people talking, typing, and taking calls experiences a much higher acoustic challenge, and the resulting noise intrusion may be unacceptable regardless of whether the glass is 10mm, 12mm, or double glazed.
Layout planning that accounts for acoustic exposure places glass partitions in positions where the noise differential between the two sides is manageable, and uses plasterboard in positions where the noise differential is high. This approach produces better acoustic outcomes than over-specifying glass in high-noise positions, and it does so at a lower cost because plasterboard is cheaper than premium glass systems. Understanding how glass interacts with building services like air conditioning further informs where glass can work acoustically and where it cannot.
Layout Mistakes That No Specification Can Fix
Several common layout mistakes produce problems that are impossible to solve through glass specification upgrades. Placing a glass meeting room directly adjacent to the office’s main social zone, such as the kitchen or breakout area, creates a permanent acoustic conflict that no commercially available glass partition can adequately manage. The noise from conversations, coffee machines, and general activity in the social zone penetrates through the glass and disrupts meetings, regardless of whether the glass is single or double glazed.
Positioning glass offices along a corridor where the primary circulation route passes directly in front of the desk creates a permanent visual distraction for the occupant. Every person walking past triggers a peripheral awareness response that interrupts concentration, and the frequency of these interruptions in a busy office can significantly reduce the occupant’s ability to focus on sustained tasks. Moving the office to a position where the circulation route is less direct, or orienting the room so that the desk faces away from the traffic, solves the problem more effectively than frosting the glass or adding blinds.
Creating an entire floor plate of glass-enclosed rooms without any visual relief produces the transparency fatigue described in workplace research. The constant visibility in all directions creates a psychologically draining environment that no glass upgrade can address. The solution is a layout that includes some solid walls, some visual breaks, and enough variety in partition material and treatment that occupants have access to spaces with different levels of visibility and enclosure.
How Furniture Layout Interacts With Partition Placement
The internal furniture arrangement within a glass-enclosed room is part of the layout equation that is frequently resolved too late. Desk position, meeting table orientation, and storage placement all affect how the room feels and how well the glass works in practice. A desk positioned against a glass wall facing the corridor places the occupant in the most visually exposed position possible. The same desk placed perpendicular to the glass, with the occupant facing a solid wall and the glass to one side, creates a working environment that feels substantially more enclosed and comfortable.
Meeting tables in glass rooms present a similar consideration. A long table positioned parallel to the glass wall means half the participants sit with their backs to the corridor and the other half face into it. The participants facing the glass are subject to visual distraction throughout the meeting, while those with their backs to it benefit from the light without the distraction. Orienting the table perpendicular to the glass gives all participants a similar relationship to the transparency and produces a more equitable meeting experience.
These furniture interactions are layout decisions, not specification decisions, and they have a measurable effect on how well glass partitions work in practice. Planning the furniture position at the same time as the partition layout ensures that the two work together rather than creating conflicts that are only discovered after the office is occupied.
Getting Layout Right Before Specification
The practical implication for tenants planning a glass partition fitout is to invest the design effort in layout before committing to a glass specification. Start with the floor plan and identify which rooms genuinely benefit from glass, which rooms need solid walls, and where the transitions between the two should occur. Consider the sightlines through every proposed glass wall and evaluate whether the view supports or undermines the purpose of the room.
Map the noise sources across the floor, including open plan work areas, social zones, equipment areas, and high-traffic corridors, and position glass partitions away from the highest noise sources wherever possible. Reserve plasterboard for the walls that face the noisiest parts of the office, and use glass where the acoustic challenge is lower and the visual benefit is higher.
Then, once the layout is resolved, select the glass specification that matches the acoustic and aesthetic requirements of each position. The specification conversation becomes much simpler when the layout has already done the heavy lifting, because the glass only needs to perform within the conditions that the layout creates rather than compensating for conditions that the layout failed to address. Glass partition projects that follow this sequence, layout first and specification second, consistently produce better outcomes at lower cost than projects that start with the glass product and try to make the layout work around it.
If you are planning glass partitions and want to make sure the layout delivers the result you are looking for before committing to a specification, we can work through the floor plan with you and identify where glass adds the most value and where it does not.
Call us on 1300 60 93 93