
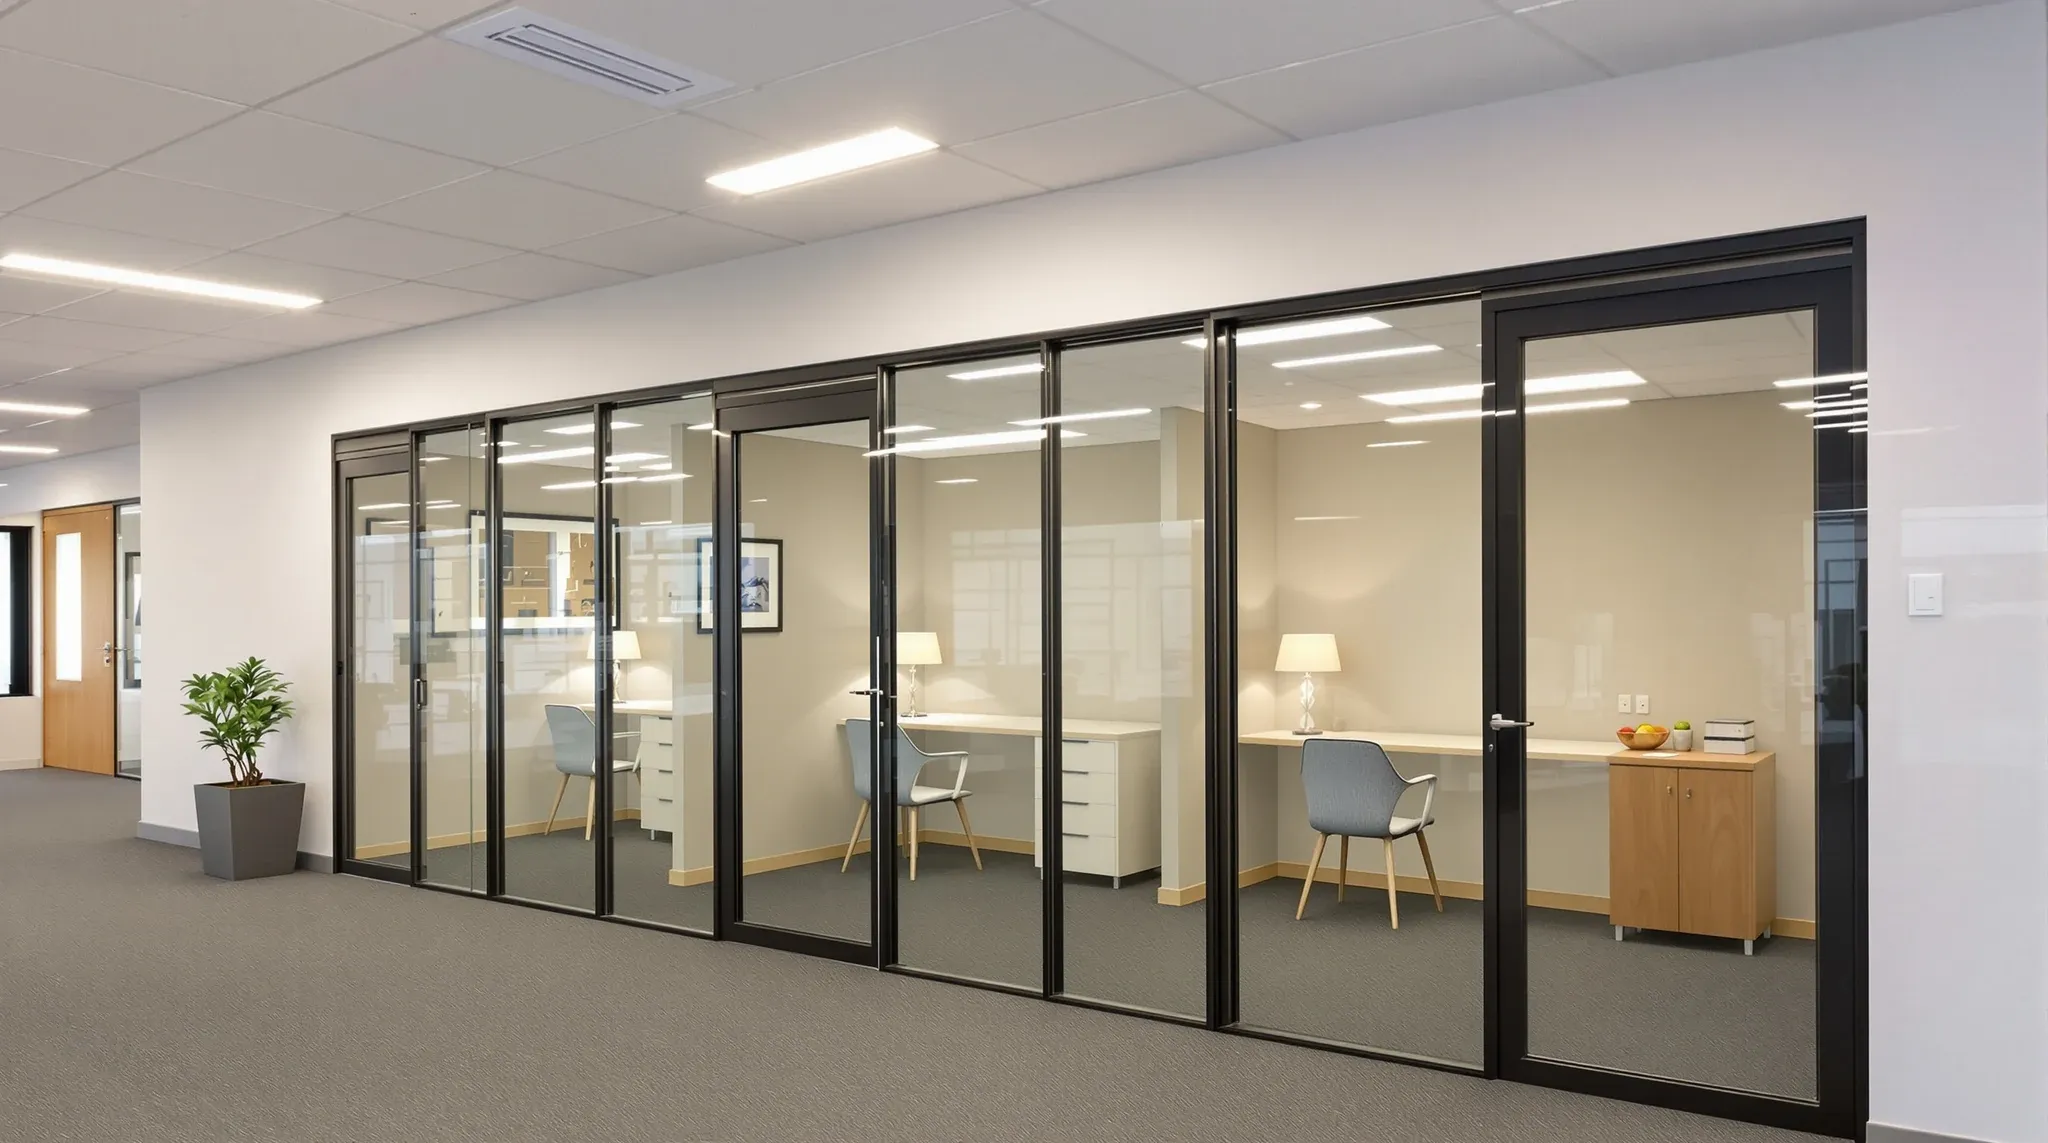
Small offices with limited or no natural light present one of the most challenging fitout scenarios, and they are more common than many people expect. Ground-floor tenancies set back from the facade, internal suites in multi-tenancy buildings, lower-ground and mezzanine spaces, and offices positioned in the core of deep floor plates all share the same constraint: natural daylight either does not reach the space or arrives in quantities too low to meaningfully affect the interior environment.
Glass partitions offer one of the most effective strategies for managing this constraint, not because they create light where none exists, but because they allow whatever light is available to travel further through the floor plan rather than being absorbed by solid walls at the first room boundary. In offices where natural light is scarce, every partition wall that blocks light represents a compounding loss. Replacing even a few of those barriers with glass can produce a noticeable improvement in how the space looks and feels.
Why Light Matters More in Small Offices
In a large office with generous floor-to-ceiling heights and deep window bays, the loss of natural light in interior zones is offset by the sheer volume of the space and the distance between the light source and the point where it fades. In a small office, the dynamics are compressed. There may be only one external wall, one set of windows, and a floor plate of 80 to 150 square metres where every internal wall has a measurable effect on how far that limited light penetrates.
Artificial lighting compensates for the absence of daylight in functional terms, but it does not replicate the psychological and physiological effects of natural light. Workspaces that rely entirely on artificial lighting tend to feel more enclosed, more institutional, and less pleasant than those with even modest amounts of daylight. In small offices where the spatial compression already amplifies any sense of enclosure, the absence of natural light magnifies the problem and can make the space feel significantly smaller and less comfortable than its actual dimensions.
The practical consequence is that in small, dark offices, every design decision that affects light distribution matters more than it would in a larger or better-lit space. Partition selection is among the most impactful of those decisions because partitions occupy more of the visual field in a small office and because each one either blocks or transmits the available light.
How Glass Partitions Distribute Light in Constrained Spaces
Glass partitions work in dark offices by removing the opaque barriers that absorb and block light at each room boundary. A plasterboard wall between a windowed office and an internal meeting room stops all visible light at the wall surface. A glass partition in the same position allows the light to pass through, reaching the meeting room and, if the meeting room also has glass on its far side, continuing into the space beyond.
This cascading effect is what makes glass particularly effective in small offices with limited light sources. Instead of each room capturing and containing whatever light reaches it, glass allows the light to move through multiple spaces in sequence. The result is a more even distribution of light across the floor plate, with interior rooms receiving indirect but useful daylight rather than none at all.
The improvement is not dramatic enough to eliminate the need for artificial lighting in interior rooms, but it does change the quality of the light environment. Rooms that receive some natural light through glass partitions feel brighter, more open, and more connected to the outside environment than rooms sealed behind solid walls, even if the absolute light levels in both scenarios are supplemented by overhead lighting.
Positioning Glass for Maximum Light Penetration
In a small office with one or two external walls, the position of glass partitions relative to the windows determines how effectively the available light is distributed. The highest-impact positions for glass are the partitions immediately adjacent to the window wall, because these are the first barriers the light encounters and the ones that determine whether it continues into the interior or is stopped at the first room boundary.
If the office has a windowed office or meeting room positioned along the facade, using glass for the internal wall of that room allows light to pass through into the corridor or workstation area behind. If there is a second layer of rooms beyond that, using glass for those partitions as well extends the light penetration one step further. Each additional glass wall in the light path produces diminishing returns, but in a small office with only two or three rooms deep, the effect of glass at the first and second boundaries is usually the difference between a dark interior and one that feels reasonably bright.
Corner offices and rooms with windows on two sides are particularly valuable light sources in small floor plans. Using glass on the internal walls of these rooms distributes light in two directions rather than one, which can illuminate a larger portion of the floor plate from a single light source. Redesigning an office for better performance within the same footprint often starts with repositioning solid walls to glass precisely because the light distribution improvement changes how the entire space feels.
Balancing Privacy With Light in Dark Offices
The tension between maximising light and maintaining privacy is more acute in small offices than in large ones because there are fewer rooms and fewer walls to work with. Every wall that becomes glass transmits more light but also reduces visual privacy, and in a small office where rooms are close together and sightlines are short, the privacy trade-off is more noticeable.
The most effective approach is to use a combination of clear and treated glass rather than defaulting to one or the other. Clear glass in rooms that do not need visual privacy, such as general meeting rooms, breakout areas, and circulation zones, maximises light transmission where privacy is not a concern. Frosted or partially frosted glass in rooms that need screening, such as private offices, HR rooms, and consultation spaces, provides privacy while still allowing a significant proportion of the light to pass through.
Frosted glass transmits approximately 75 to 85 per cent of the visible light that passes through clear glass, depending on the type of frosting or film used. That means a frosted glass partition blocks far less light than a plasterboard wall while still providing effective visual screening. In a small dark office, this compromise is often the right answer because it delivers the privacy the room needs without imposing the light penalty that a solid wall would create.
Ceiling and Floor Treatments That Amplify the Effect
Glass partitions are the most effective single element for improving light distribution in small dark offices, but the effect is amplified or diminished by the ceiling and floor treatments that surround them. Light-coloured ceilings reflect light downward and across the space, extending the reach of whatever daylight enters through the glass. Ceiling systems with high-reflectance tiles or panels can increase the usable light level in interior zones by reflecting light that would otherwise be absorbed by a dark ceiling surface.
Floor finishes also affect light distribution, though to a lesser extent than ceilings. Light-coloured carpet tile or vinyl flooring reflects some of the light that hits the floor back up into the room, contributing to the overall brightness. Dark flooring absorbs more light and can make the lower portion of the room feel dim even when the upper portion is well-lit. In small offices where every element is close to the occupants and visible in the peripheral field, the floor colour has a more noticeable effect than it would in a larger space.
The combination of glass partitions, light ceilings, and light flooring produces a cumulative improvement that is significantly greater than any one element on its own. In small offices that start with poor natural light, this combination can transform the environment from a dim, enclosed space into one that feels bright, open, and pleasant enough that occupants may not immediately realise how little natural light is actually reaching the interior.
Artificial Lighting Strategies That Complement Glass
In offices with genuinely no natural light, glass partitions still offer benefits in terms of spatial openness and visual connection, but the lighting strategy needs to compensate fully for the absence of daylight. In these environments, the artificial lighting design becomes critical, and it should be coordinated with the glass partition layout to produce a result that feels as natural as possible.
Indirect lighting, where luminaires bounce light off the ceiling rather than directing it downward, produces a softer, more diffuse light quality that mimics the effect of daylight reflecting off ceiling surfaces. In offices with glass partitions, indirect lighting has the additional benefit of illuminating the ceiling plane consistently across both sides of the glass, which makes the glass partitions read as open and transparent rather than as dark mirrors reflecting the interior.
Colour temperature matters more in offices without natural light than in those with adequate daylight. Cooler colour temperatures in the range of 4,000 to 5,000 Kelvin produce a brighter, more alert environment that partially compensates for the absence of the blue-spectrum light that daylight provides. Thoughtful lighting design in combination with glass partitions can produce a workspace that feels significantly better than its light conditions would suggest, which is particularly valuable for tenants who do not have the option of relocating to a better-lit premises.
Practical Considerations for Small Office Glass Installations
Small offices present specific practical challenges for glass partition installation that differ from those in larger fitouts. Access is often more constrained, with narrower corridors, smaller doorways, and less staging area for materials and equipment. The proximity of workstations to the installation zone means that occupants may need to be temporarily relocated during the installation, which in a small office can affect the entire team.
The acoustic environment in small offices also requires careful attention when using glass partitions extensively. In a large office, the background noise from open plan activity helps mask sounds that pass through glass partitions. In a small office, the background noise level is typically lower, which means sounds transmitted through glass are more audible and more likely to cause distraction. Combining glass partitions with strategies to manage voice transmission through glass is particularly important in small office environments where the rooms are close together and the occupants can hear each other clearly through standard glass panels.
Despite these considerations, glass partitions remain one of the most impactful fitout decisions for small dark offices. The improvement in light distribution, spatial perception, and overall workspace quality typically outweighs the acoustic compromises, particularly when the glass specification and layout are designed with the specific conditions of the office in mind.
If you have a small office with limited natural light and want to understand how glass partitions could improve the environment, we can assess your floor plan and recommend a partition strategy that maximises light while maintaining the privacy and acoustic performance your office needs.
Call us on 1300 60 93 93