
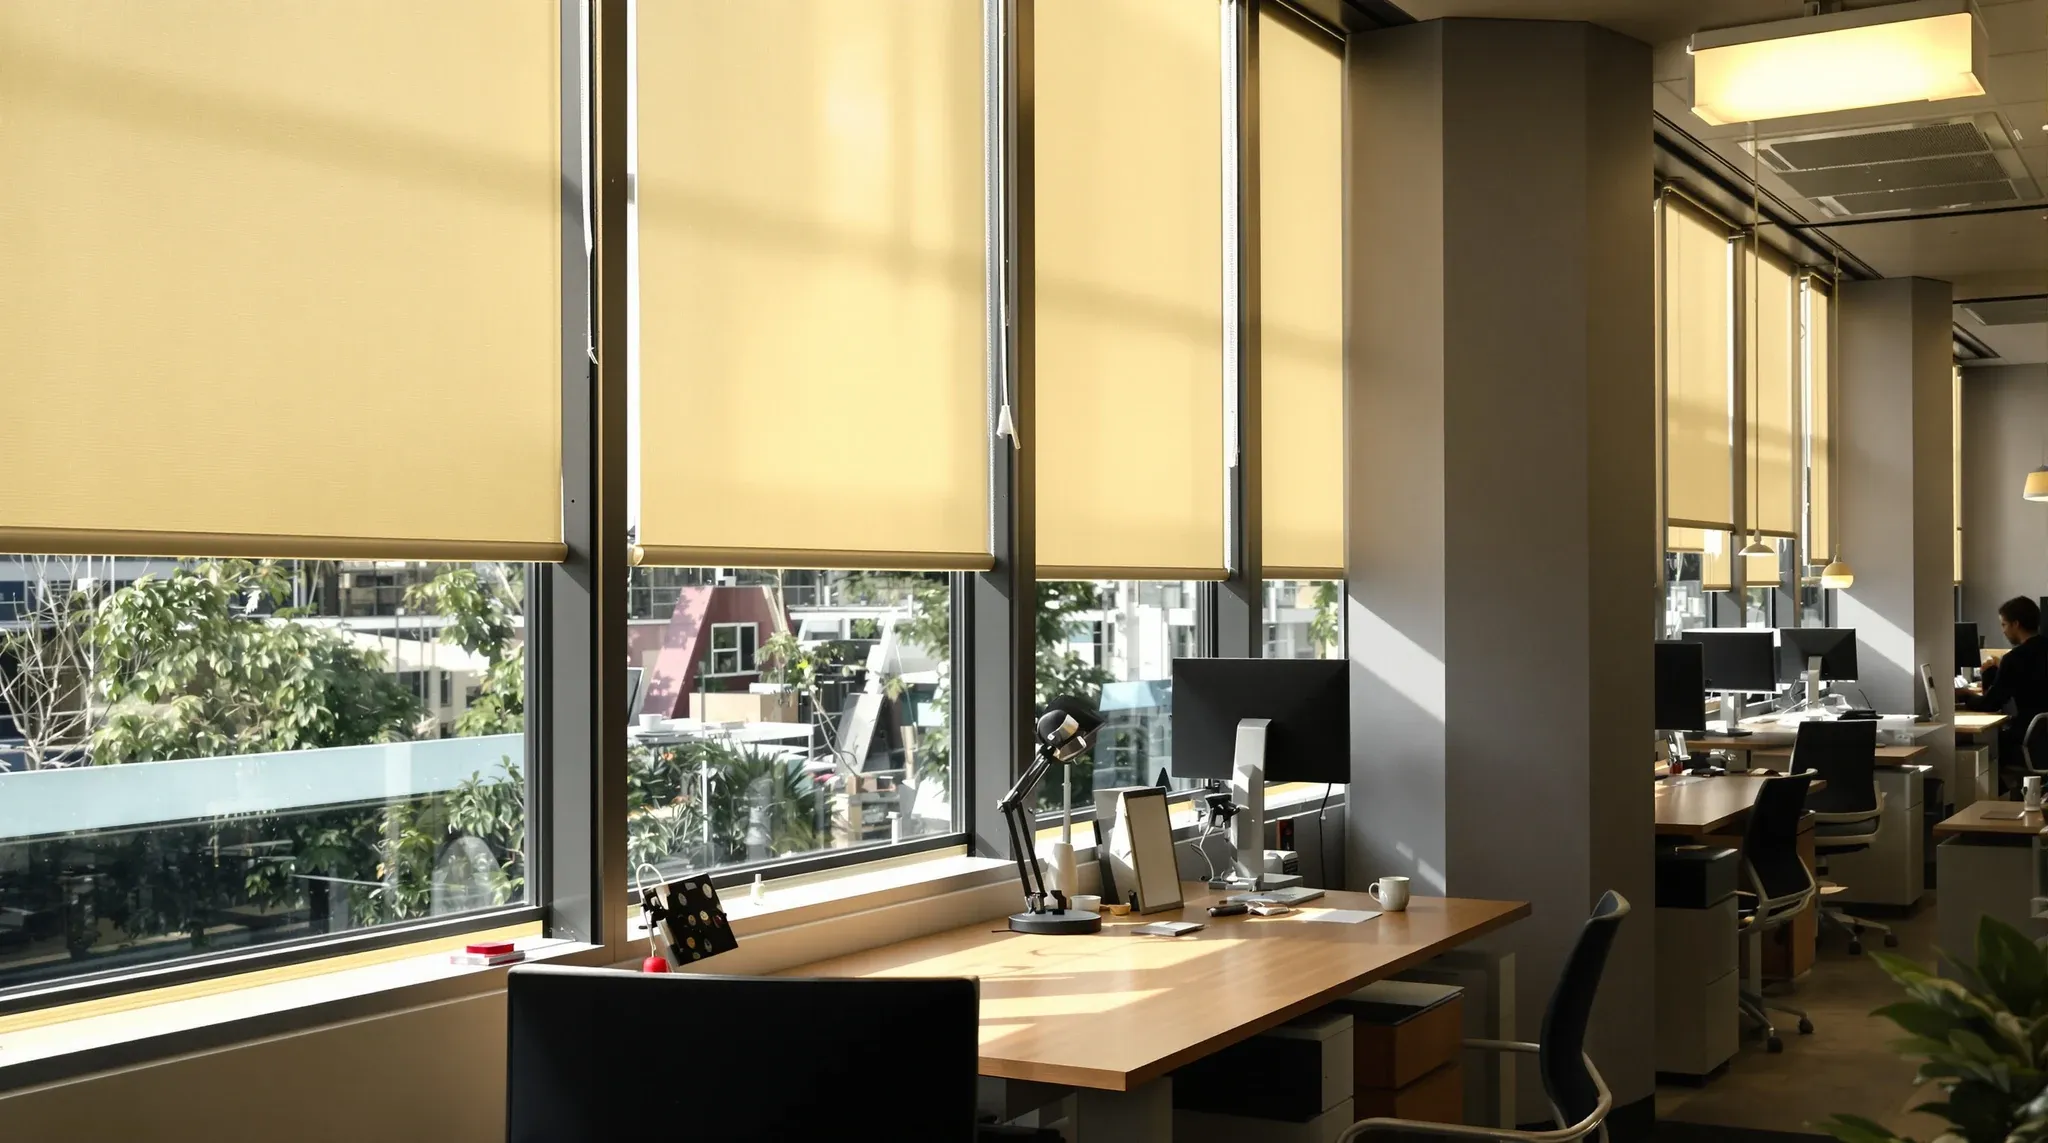
Lighting is one of the most visible elements of any office fitout, yet it is one of the least understood by the tenants who pay for it and occupy the space it serves. Most tenants know they want the office to be bright, comfortable, and professional. Beyond that, the decisions about lighting type, placement, colour temperature, and control are often left entirely to the designer or the electrical contractor, with the tenant providing little input and receiving little explanation about why the lighting was designed the way it was.
This matters because lighting directly affects how people feel in the space, how productive they are, how the office photographs, how visitors perceive the business, and how much energy the tenancy consumes. A well-lit office feels energising during the day and comfortable in the evening. A poorly lit office creates glare, eye strain, uneven brightness, and an atmosphere that ranges from clinical to dim depending on the time of day and the position in the room. The cost difference between good lighting and bad lighting in a typical office fitout is modest. The experience difference is enormous.
This article explains office lighting design in practical terms for tenants who want to understand what they are getting, why it matters, and where the decisions that affect their daily experience are actually made.
Why Overhead Lighting Is Not the Whole Story
Most commercial offices are lit primarily by overhead fixtures, typically recessed panels or troffers in the suspended ceiling grid. These provide the general illumination for the floor, and they are what most people think of when they think about office lighting. But overhead lighting alone creates a flat, even wash of light that, while adequate for general tasks, does not create the varied lighting environment that makes a workspace feel considered and comfortable.
Good lighting design uses multiple layers. General overhead lighting provides the base layer. Task lighting at individual workstations supplements the overhead layer where focused work happens. Accent lighting highlights architectural features, reception areas, and branding elements. And ambient lighting in breakout areas, kitchens, and circulation zones creates a different atmosphere from the main workspace.
The reason layered lighting matters is that different activities require different lighting conditions. A workstation where someone reads printed documents needs higher illumination than a breakout area where people are having an informal conversation. A boardroom where a presentation is being projected needs dimmable lighting so the screen is visible without plunging the room into darkness. A reception area needs warmer, more directional lighting that creates an impression without the clinical feel of overhead fluorescents.
Colour Temperature and Why It Changes How the Office Feels
Colour temperature, measured in Kelvin, describes the visual warmth or coolness of a light source. Lower colour temperatures, around 2700K to 3000K, produce a warm, yellowish light similar to incandescent bulbs. Higher colour temperatures, around 4000K to 5000K, produce a cool, bluish-white light that is closer to daylight. Most commercial offices use light in the 3500K to 4000K range, which sits in the neutral zone between warm and cool.
The choice of colour temperature has a significant impact on how the office feels. Warm light at 3000K creates a relaxed, intimate atmosphere that works well in reception areas, lounges, and end-of-trip facilities. Cool light at 5000K creates a crisp, alert environment that is appropriate for laboratories, medical offices, and spaces where accurate colour rendering is important. The neutral range of 3500K to 4000K is the most common for general office areas because it provides a balanced environment that supports focused work without feeling clinical.
Where tenants most often encounter problems is when different light sources in the same space have different colour temperatures. A ceiling panel at 4000K next to a pendant fitting at 3000K creates a visible colour mismatch that looks unintentional and unprofessional. All light sources in the same visual field should be at the same or very similar colour temperatures to maintain a cohesive appearance. This is a coordination detail that is easily overlooked when lighting fixtures are specified by different people or purchased from different suppliers.
How Lux Levels Translate to Daily Experience
Lux is the unit of measurement for illumination at a surface. Australian Standard AS/NZS 1680 specifies minimum lux levels for different types of work activities. General office work requires a minimum of 320 lux at the desk surface. Detailed drafting or reading requires 400 to 500 lux. Corridors and storage areas require 80 to 160 lux. Meeting rooms require 240 to 400 lux depending on the activity.
These numbers are meaningful in practice because they represent the threshold below which visual comfort and productivity decline. An office lit at 200 lux feels dim, forces people to lean closer to their screens, and creates an environment where eyes fatigue faster. An office lit at 500 lux feels bright and energising but may create glare on screens if the fixtures are not positioned correctly.
The key point for tenants is that lux levels are measured at the desk surface, not at the ceiling. A fixture that produces 3000 lumens may deliver adequate lux at a desk 2.7 metres below it, but insufficient lux at a desk 3.5 metres below if the ceiling height is higher than standard. The mounting height, the fixture efficiency, the reflectance of the ceiling and walls, and the spacing between fixtures all determine how many lux reach the work surface. A lighting design that specifies fixtures without accounting for these factors can meet the specification on paper while delivering an unsatisfactory result in the occupied space.
Glare, Screens, and the Position Problem
Glare is the most common lighting complaint in modern offices, and it is almost entirely a positioning problem. When an overhead light fixture is directly reflected in a computer screen, the screen becomes harder to read, the user adjusts their posture to avoid the reflection, and the resulting discomfort compounds over a full working day. The fixture itself may be perfectly adequate. The problem is where it is located relative to the screen.
The solution is to align the lighting grid with the workstation layout so that overhead fixtures fall between screens rather than directly above them. This requires the lighting design and the furniture layout to be coordinated during the design stage, which sounds obvious but frequently does not happen because the lighting is designed by the electrical consultant and the furniture is specified by the interior designer, and the two workstreams do not always cross-reference each other.
In meeting rooms with screens or projectors, dimmable lighting is essential. A meeting room that cannot be dimmed during a presentation forces occupants to choose between seeing the screen and having enough light to take notes. A room with zoned dimming, where the lights nearest the screen can be dimmed independently of the lights above the meeting table, provides the most functional result. This requires the lighting circuits to be separated during the electrical rough-in, which must be specified before the construction sequence begins.
Natural Light and How Partitions Affect It
Natural daylight is the highest-quality light source available, and maximising its penetration through the floorplate is one of the most effective ways to improve the overall lighting quality of an office. Daylight provides full-spectrum illumination, reduces dependence on artificial lighting, and has well-documented benefits for occupant wellbeing and alertness.
The depth to which natural light penetrates the office depends on the window size, the floor-to-ceiling height, the orientation of the building, and the internal obstructions between the window and the interior of the floor. Partition walls are the primary internal obstruction, and the choice between glass partitions and solid plasterboard walls has a direct impact on how far daylight reaches into the space.
Glass partitions allow daylight to pass through to the interior of the floor, maintaining brightness and visual connection even in rooms that are not on the building perimeter. Plasterboard walls stop daylight completely, creating a sharp brightness gradient between the perimeter and the core. In deep floorplates where the distance from the window to the centre of the floor exceeds 10 to 12 metres, the choice of partition type can determine whether the interior of the office feels bright and connected or dim and disconnected from the outside.
Energy Efficiency and Running Cost
Lighting typically accounts for 20 to 30 percent of a commercial office’s energy consumption. The choice of fixture type, the control system, and the occupancy management strategy all affect the running cost over the life of the tenancy. LED fixtures, which are now the standard for commercial office applications, consume significantly less energy than the fluorescent tubes they replaced and have a much longer lifespan, typically 50,000 hours or more compared to 15,000 to 20,000 hours for fluorescent tubes.
Occupancy sensors that turn lights off in unoccupied rooms and daylight sensors that dim artificial lighting when natural light is sufficient can reduce energy consumption by an additional 20 to 40 percent. These controls add upfront cost to the lighting installation but pay for themselves through reduced energy bills within two to three years in most commercial tenancies.
For tenants who are conscious of sustainability credentials or who occupy buildings with NABERS energy ratings, the lighting design is one of the most impactful areas for improvement. A well-designed LED lighting system with occupancy and daylight sensing can significantly improve the tenancy’s energy performance while also improving the quality of the lit environment for occupants.
What to Ask Before the Lighting Design Is Finalised
Tenants who want to influence their lighting outcome should ask specific questions before the design is finalised. What colour temperature has been specified, and is it consistent across all fixtures in the same space? What lux level will be delivered at the desk surface, and has the design accounted for the actual ceiling height? Are the overhead fixtures aligned with the workstation layout to avoid screen glare? Can the meeting room lighting be dimmed independently by zone? Is there task lighting at workstations, or is the design relying entirely on overhead fixtures? And has the lighting control strategy been specified, including occupancy sensing and daylight dimming?
These questions do not require technical expertise. They require an understanding that lighting affects daily experience and that the decisions made during design are difficult and expensive to change after installation. A well-coordinated fitout integrates lighting design with ceiling, partition, and furniture decisions so that every element supports the others.
If you want to understand your lighting options and make sure the design delivers the right result, we can help. We coordinate lighting with every other element of the fitout to ensure the finished space works as well as it looks.