Complete Office Fitouts

Topic

Trades & Services

Electrical, data, air conditioning, sprinklers, flooring and joinery, and the order they have to run in.

42 articles · all topics

Articles

Showing 124 of 42 · page 1 of 2

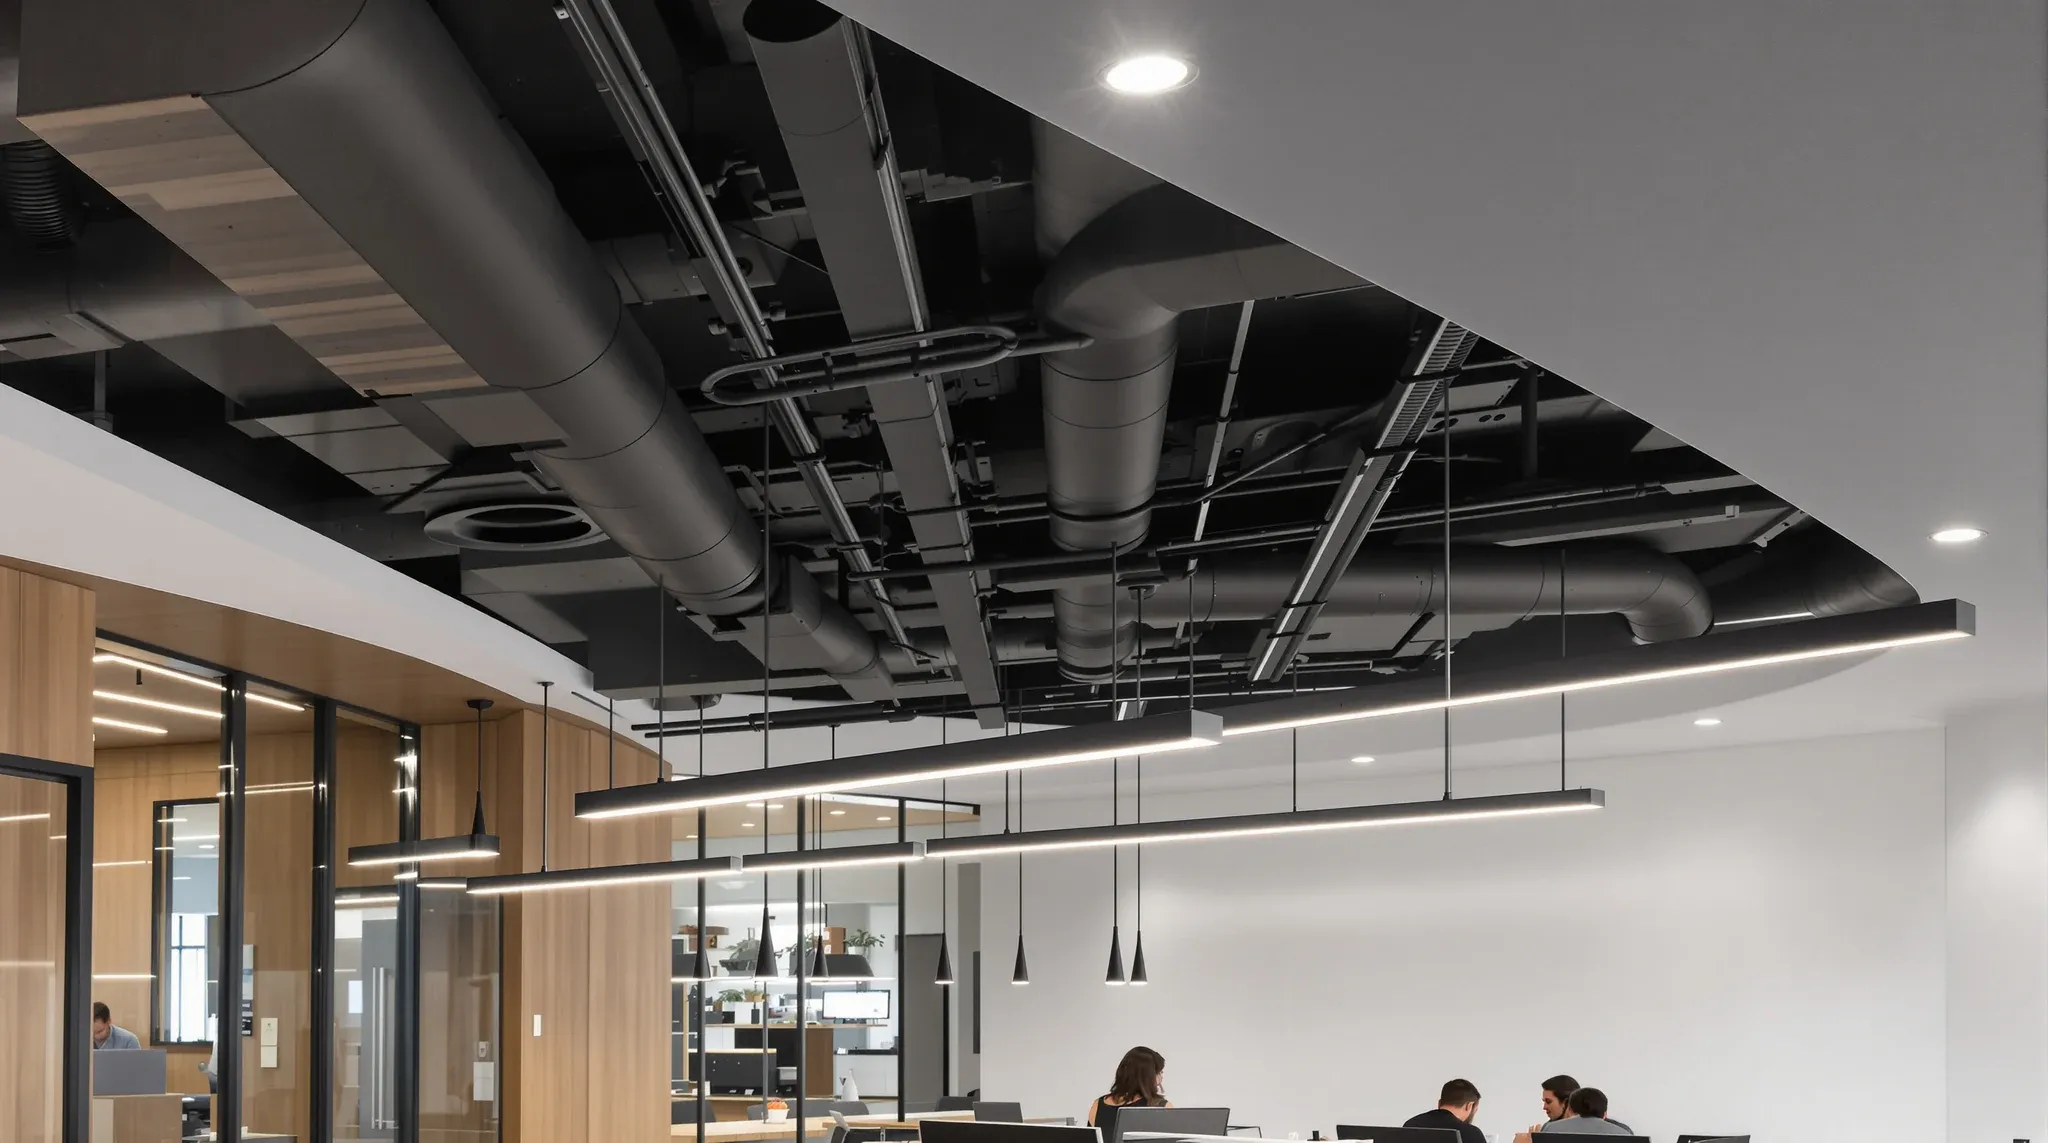
  • An office with plasterboard bulkheads at the edges and a dark exposed ceiling with services in the centre
    Trades & Services

    Hiding services in an office ceiling: design treatment options

    Hiding services in an office ceiling is a design-treatment question more than a construction question. The mechanical, electrical, sprinkler, and data services that have to live above the ceiling line are the same in every commercial fitout; what varies is how the design chooses to present or conceal them. The four standard treatments (full plasterboard […]

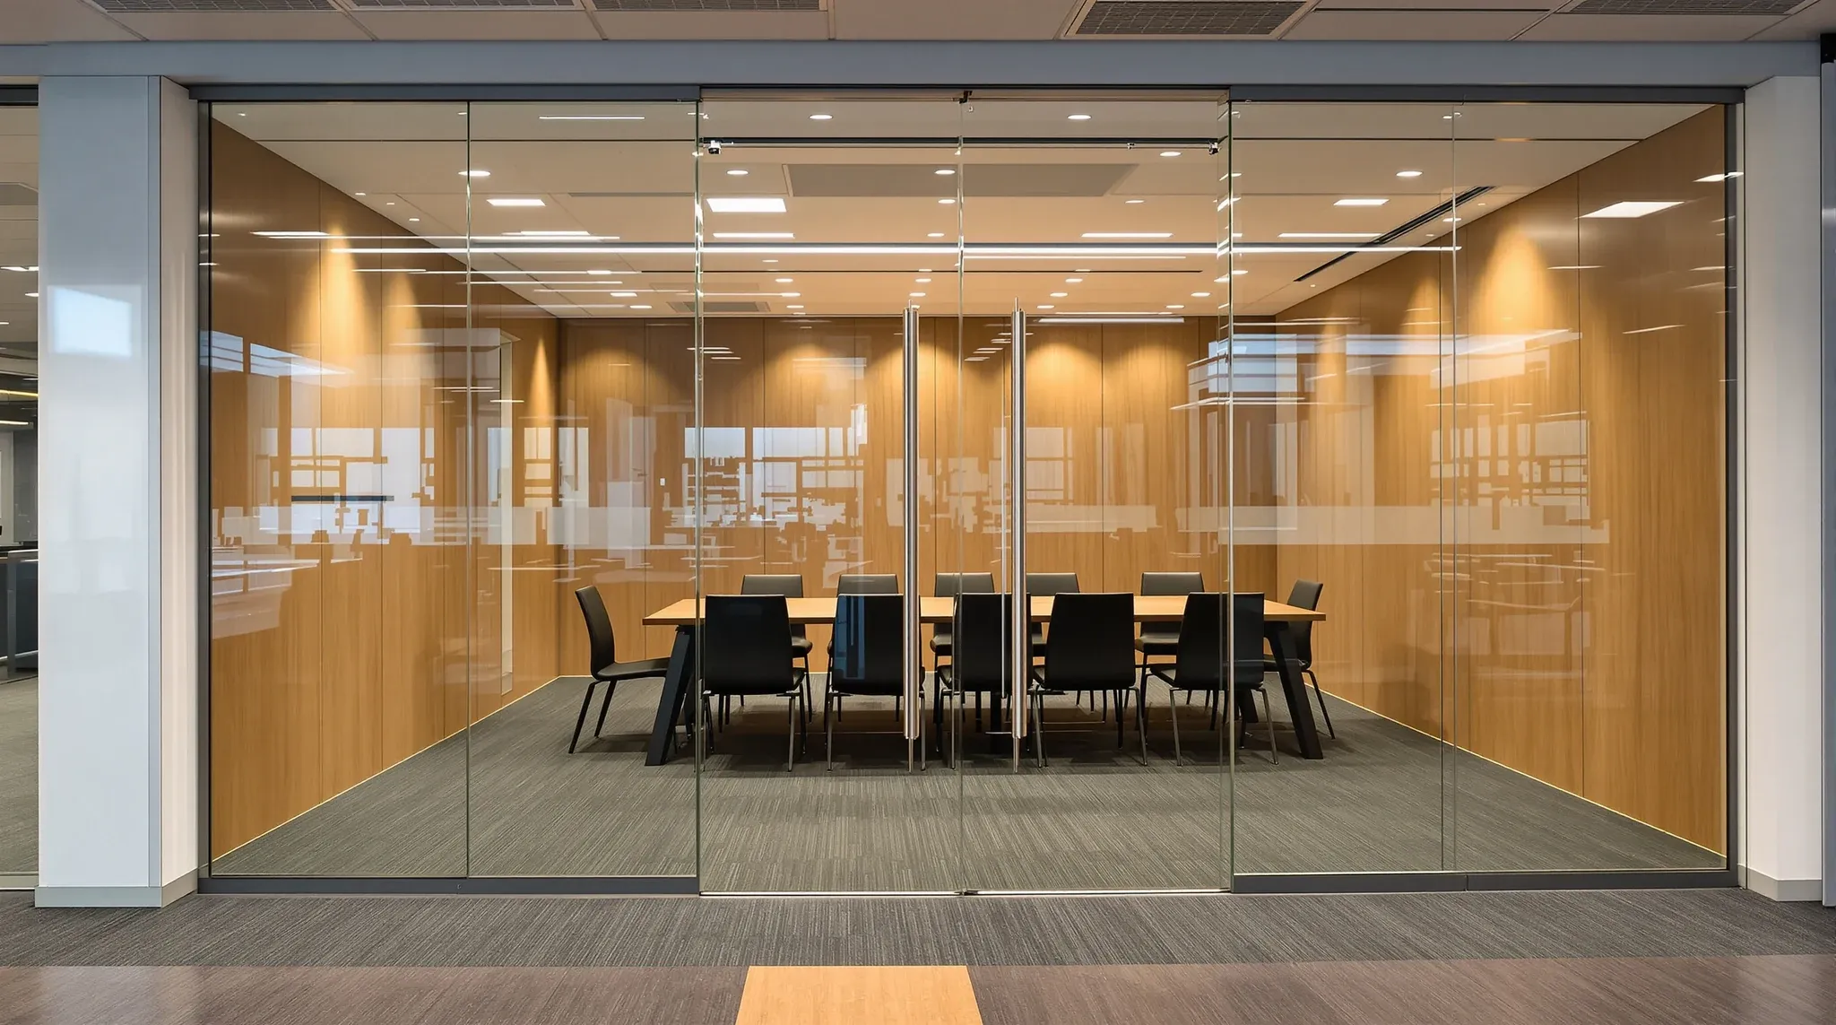
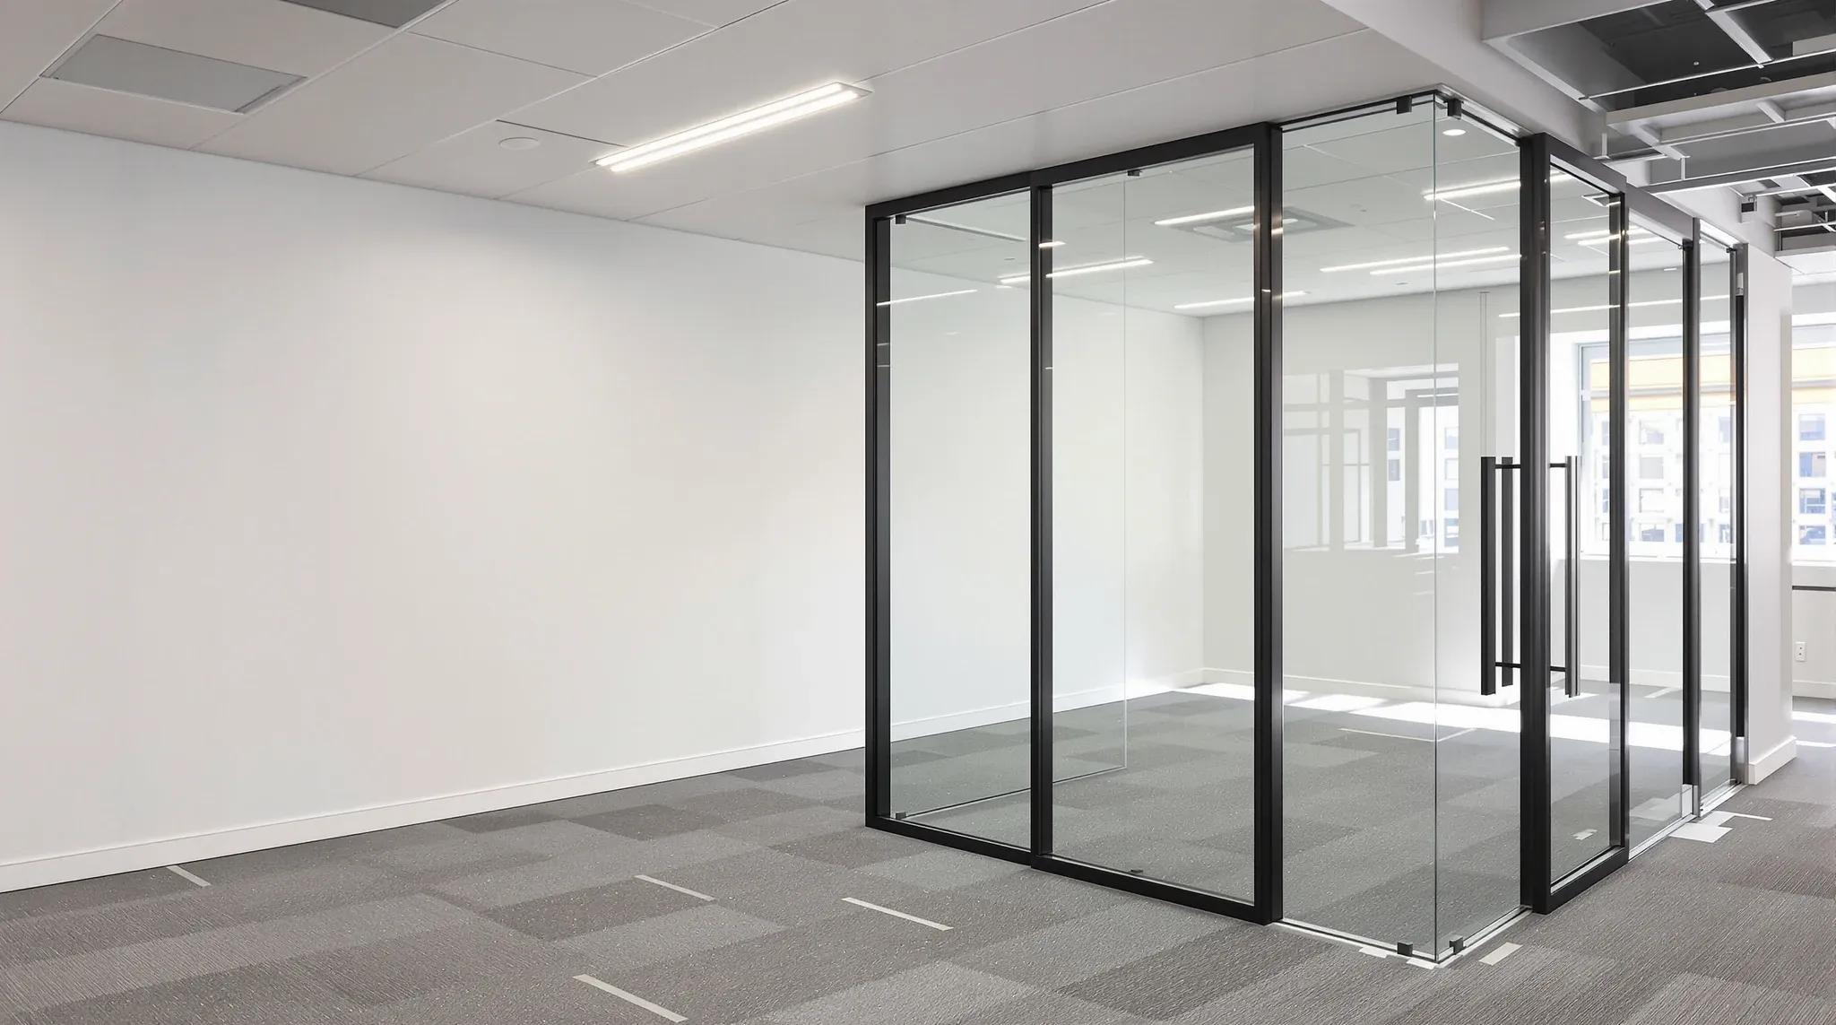
  • A pair of frameless glass doors into a boardroom, one standing open, seen from across an office
    Trades & Services

    Door Hardware in Commercial Office Glass Partitions

    The first thing that fails on a new glass office fitout is almost never the glass. It is the door hardware. A hinge rated for residential cycles, a pull mounted through a panel without the right cut-out, a closer that never got adjusted properly at handover; these are the components that show up in the […]

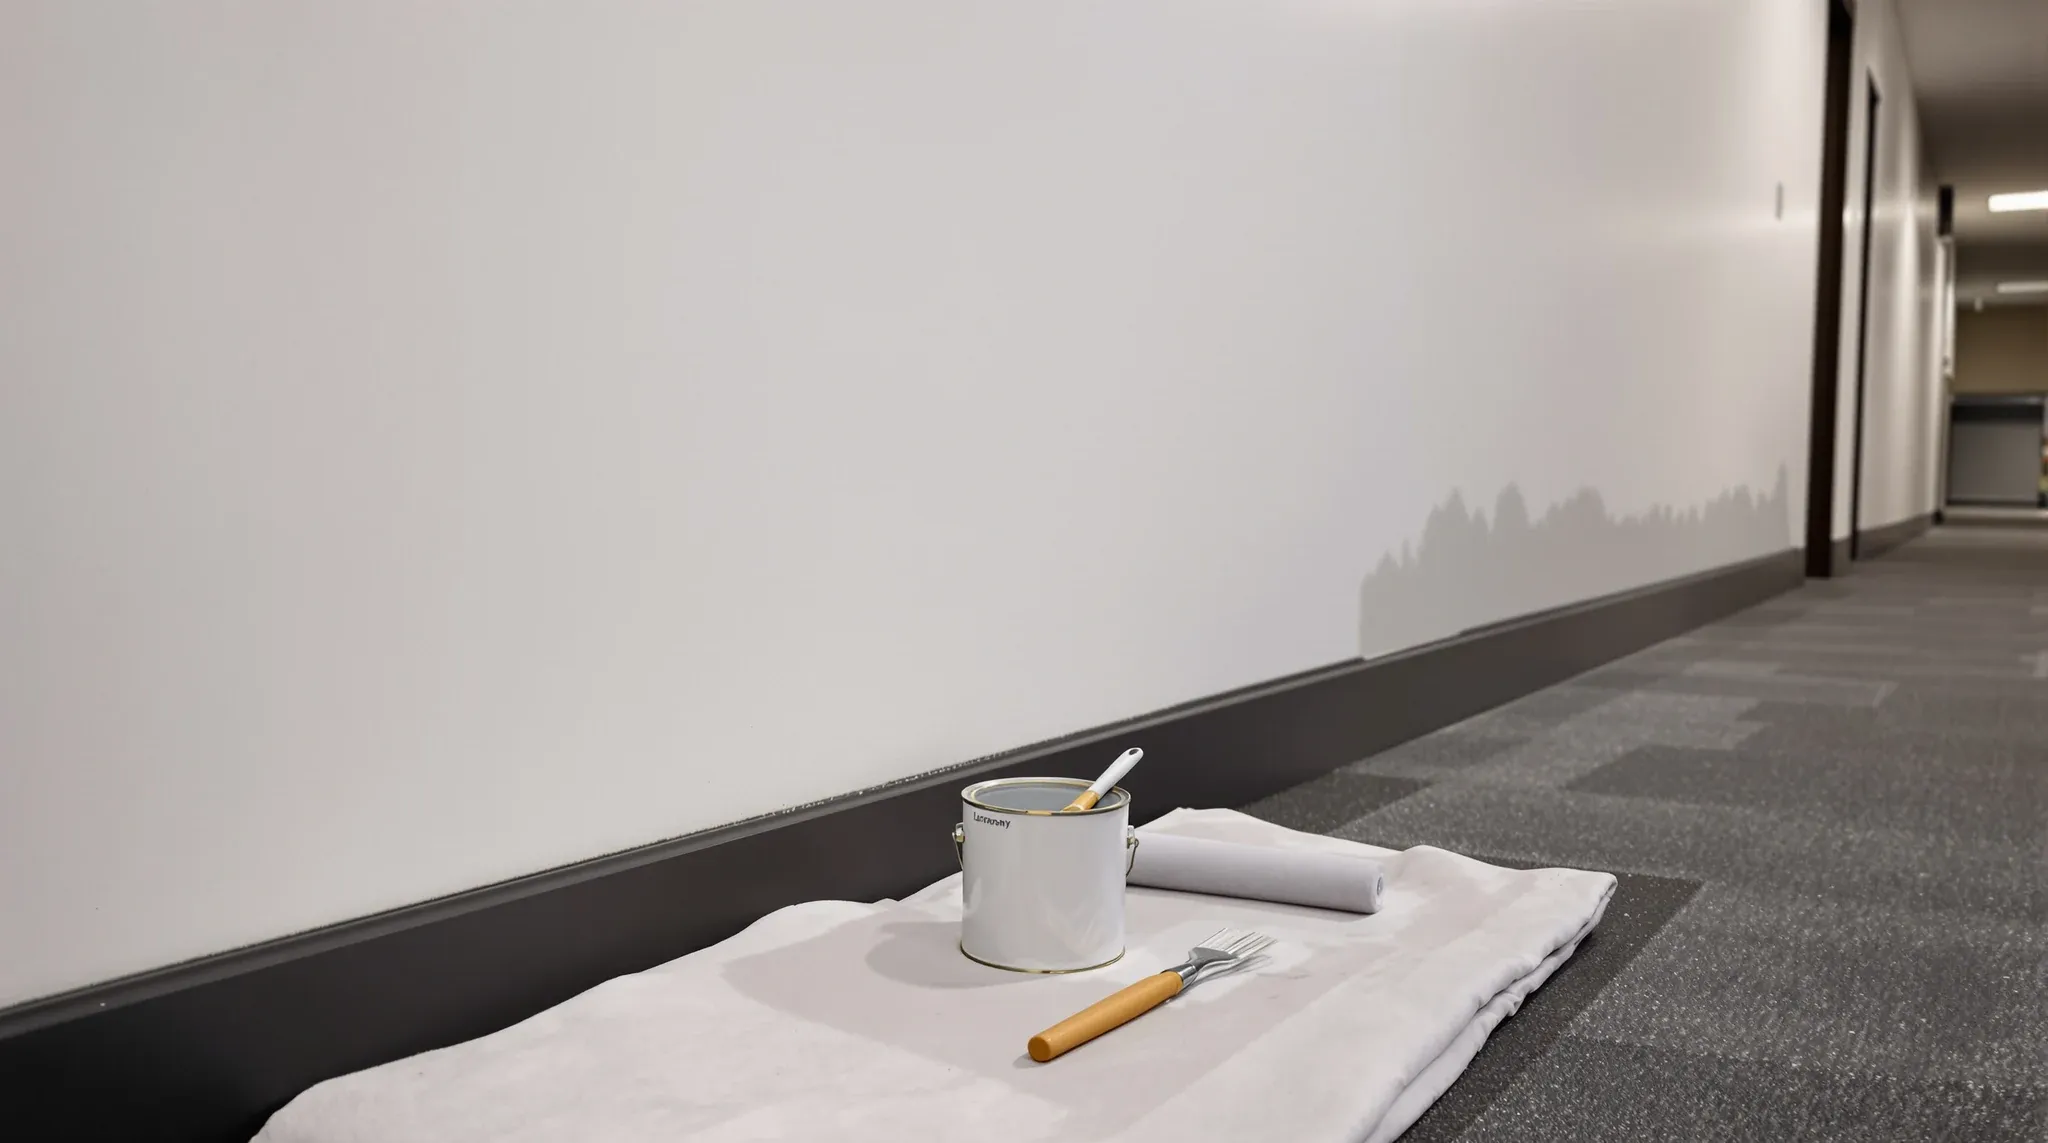
  • A small touch-up paint kit on a folded cloth at the foot of an office corridor wall after hours
    Trades & Services

    Plasterboard Partition Touch-Up and Repaint During the Lease: Keeping Office Walls Presentable Without Triggering a Full Refurbishment Cycle

    Office walls age faster than most tenants expect. The paint that looked clean at fitout handover starts to show chair-rail abrasion along the meeting rooms in the second year, pin holes accumulate around team boards, and the corners near print hubs and kitchens lose their sharpness in the same places where foot traffic and trolley-based […]

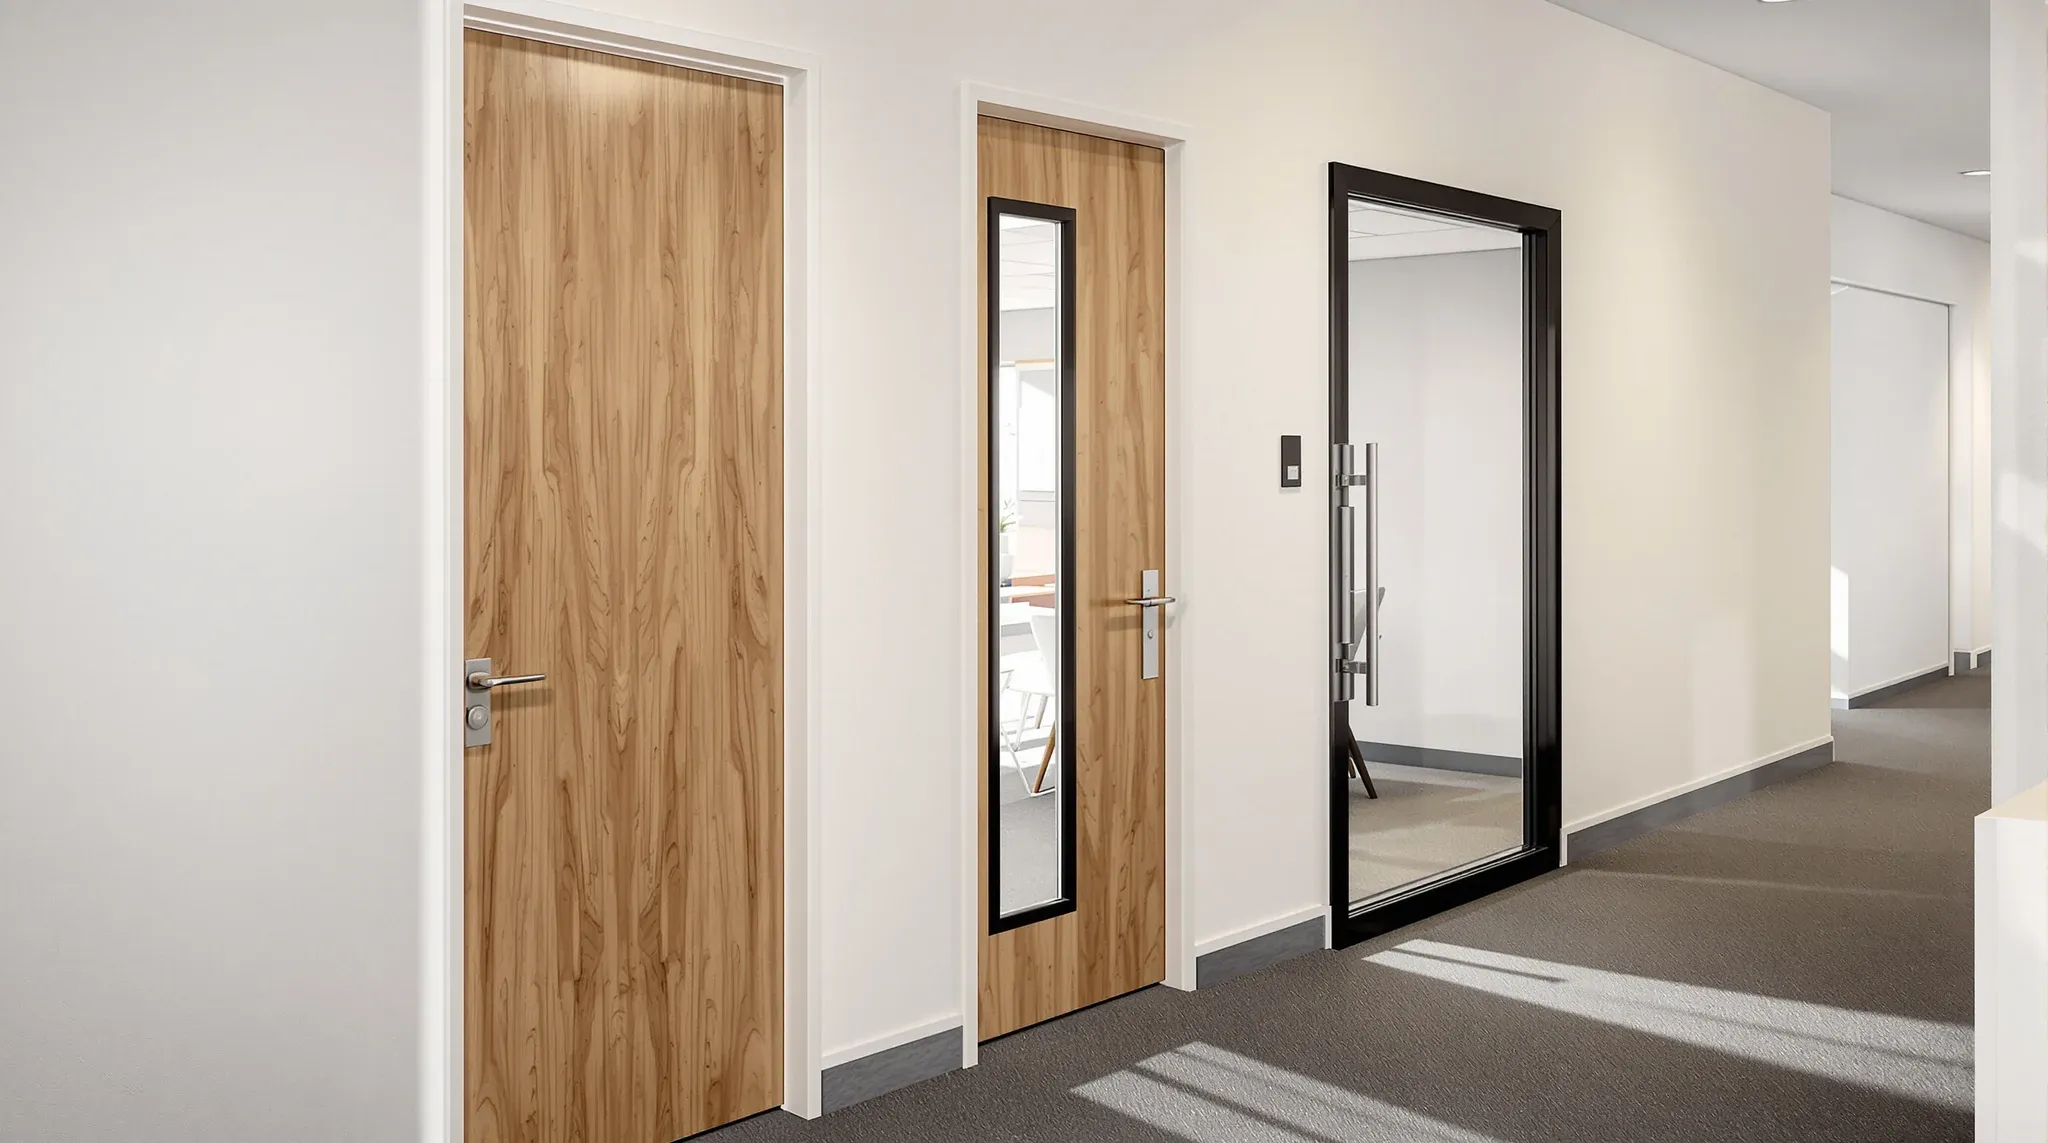
  • Three office doors in a row: a solid timber door, a door with a vision panel and a full glass door
    Trades & Services

    Office Fitout Doors Types And When To Use Them Properly

    The three mainstream choices for a commercial office interior door are a solid-core timber leaf with no glass, a timber leaf with a vision panel cut into it, or a full glass leaf. Each of them looks like a door from five metres away and each of them does something meaningfully different from ten centimetres […]

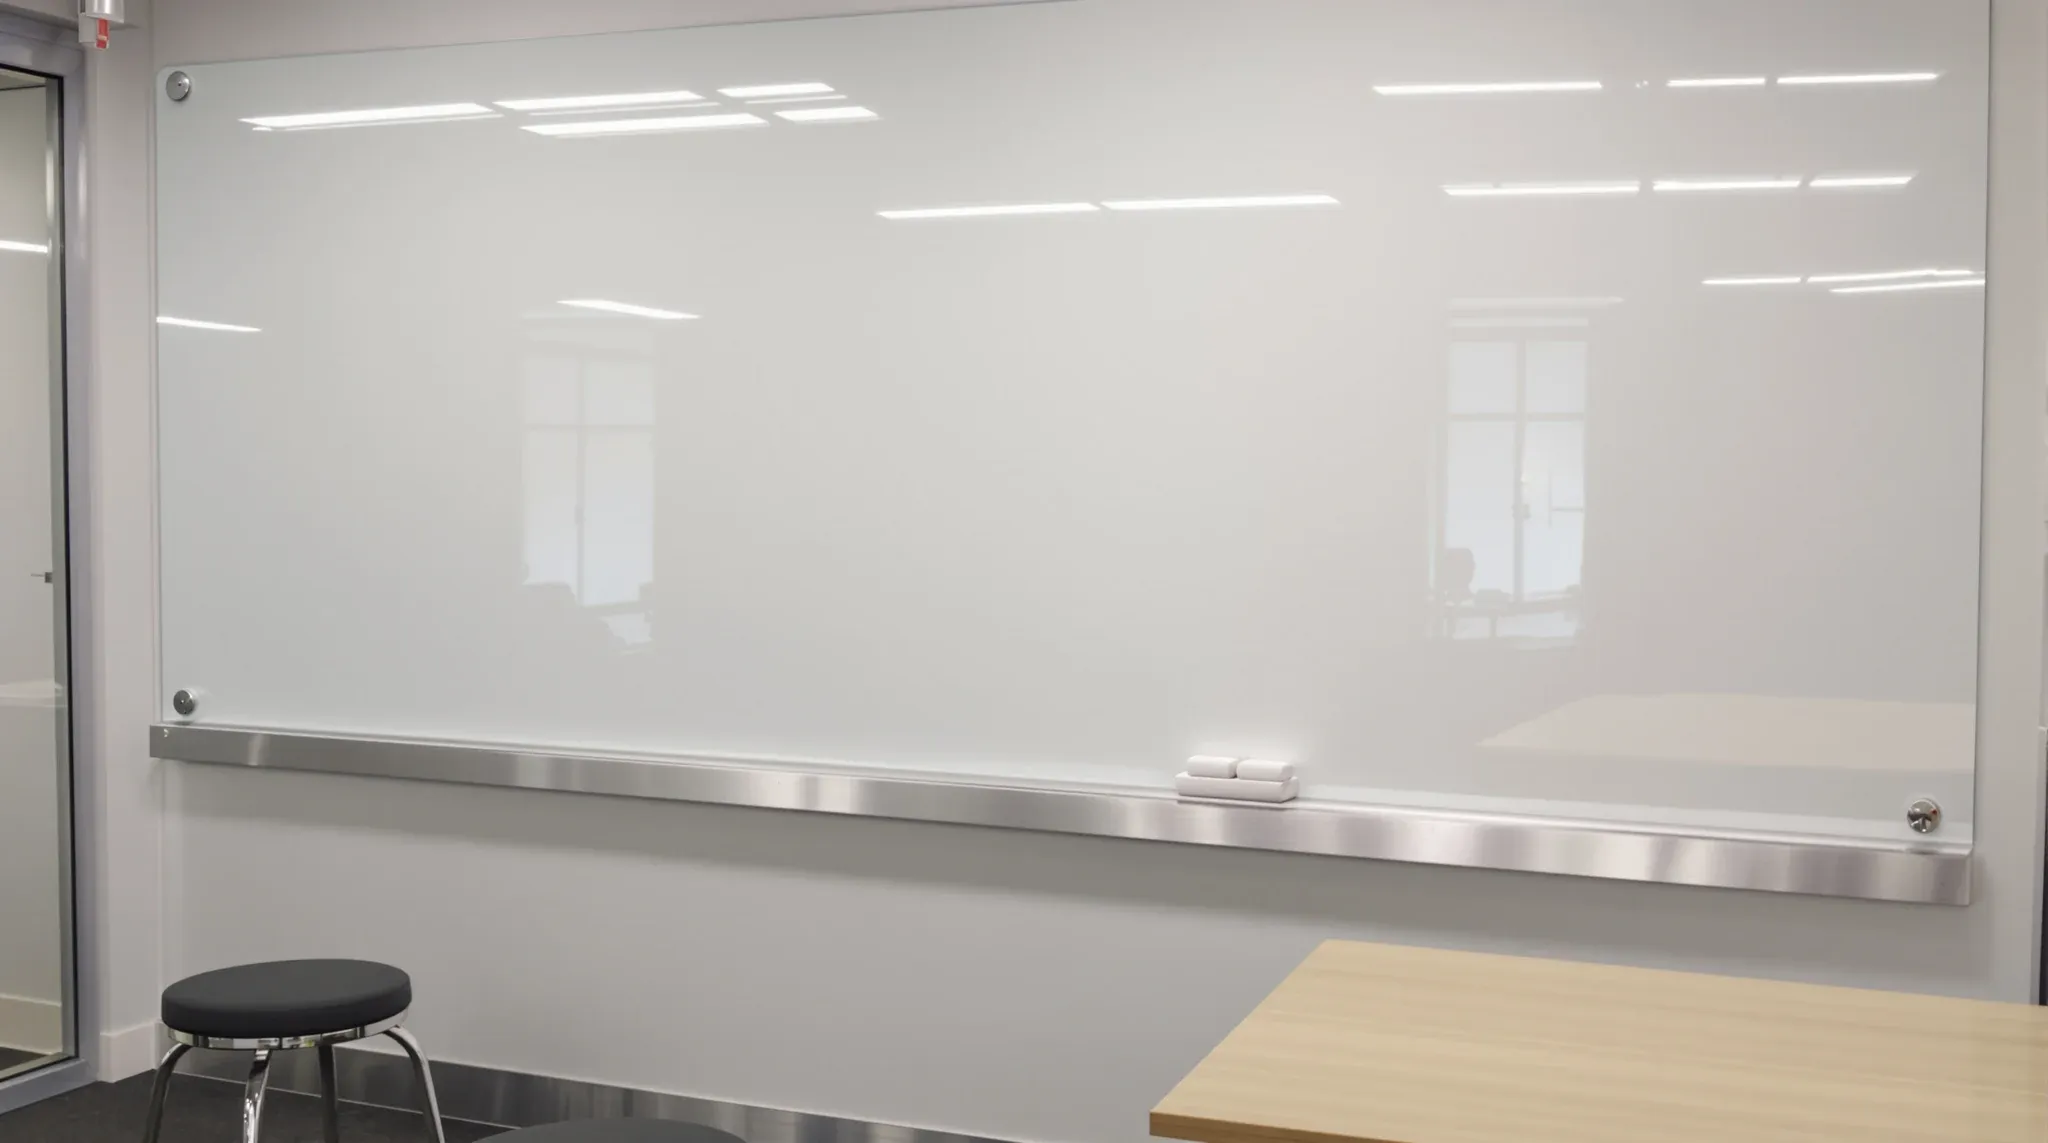
  • A clean white glass marker board fixed to a project room wall above a slim marker ledge
    Trades & Services

    Writable Wall Finishes: Commercial Surface Selection

    Three writable surfaces get installed into Sydney commercial office partitions: conventional magnetic whiteboard panels, painted-back glass marker-boards, and whiteboard-coating paint applied directly to plasterboard. They look similar in a product photo. In five years of daily commercial use they behave differently enough that choosing the wrong one is one of the more visible fitout mistakes. […]

  • A meeting room ceiling with a microphone tile and speakers set into the existing grid
    Trades & Services

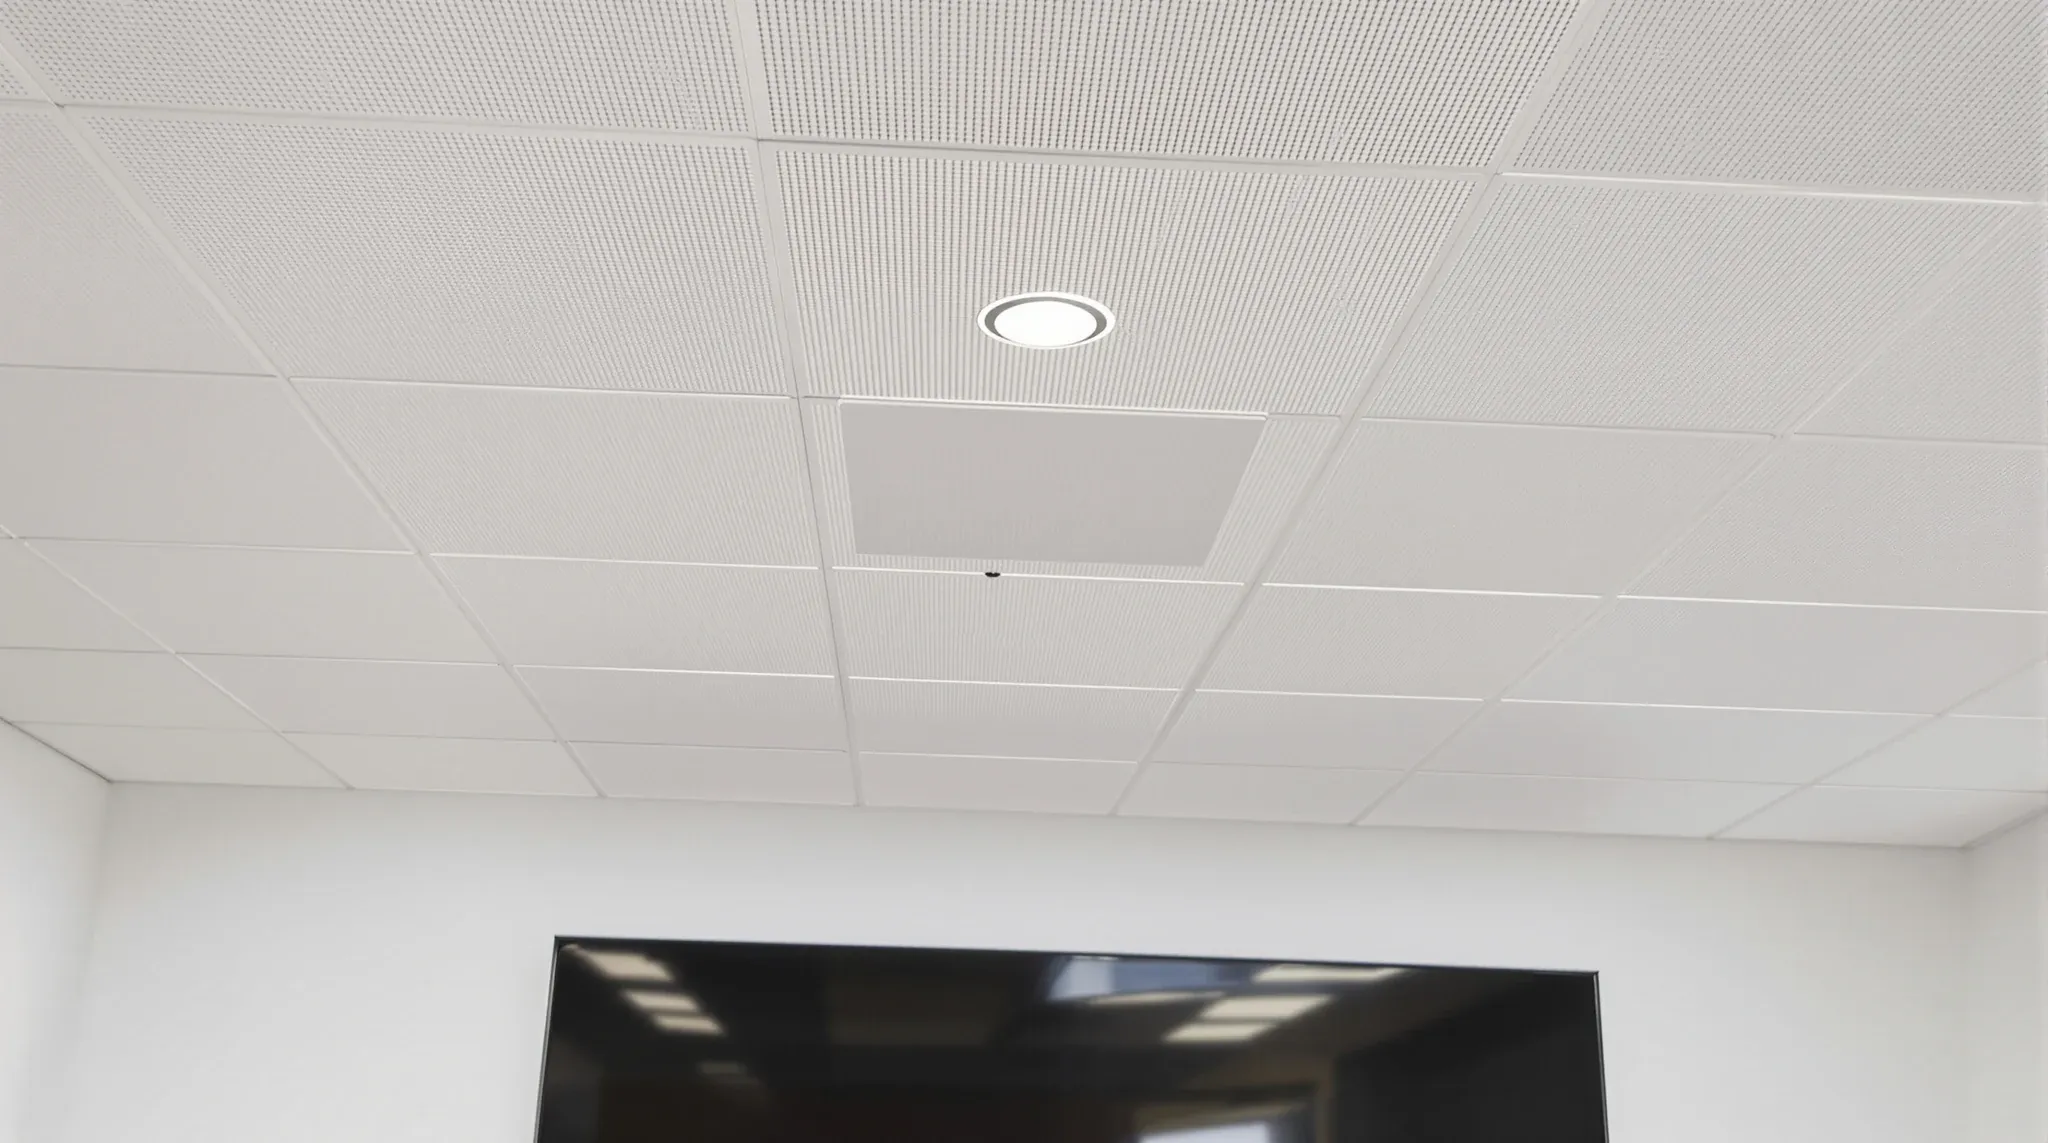
    Coordinating AV And Cabling Refresh Without Touching Ceiling Grid

    An office AV and cabling refresh inside an occupied Sydney tenancy is a coordination problem first and a product problem second. The tenancy stays live, the ceiling above the workspace is the main shared surface that every trade needs access to, and the refresh almost always happens while the tile, grid and mechanical services above […]

  • A swollen, peeling particleboard cupboard door under the sink in a small office kitchenette
    Trades & Services

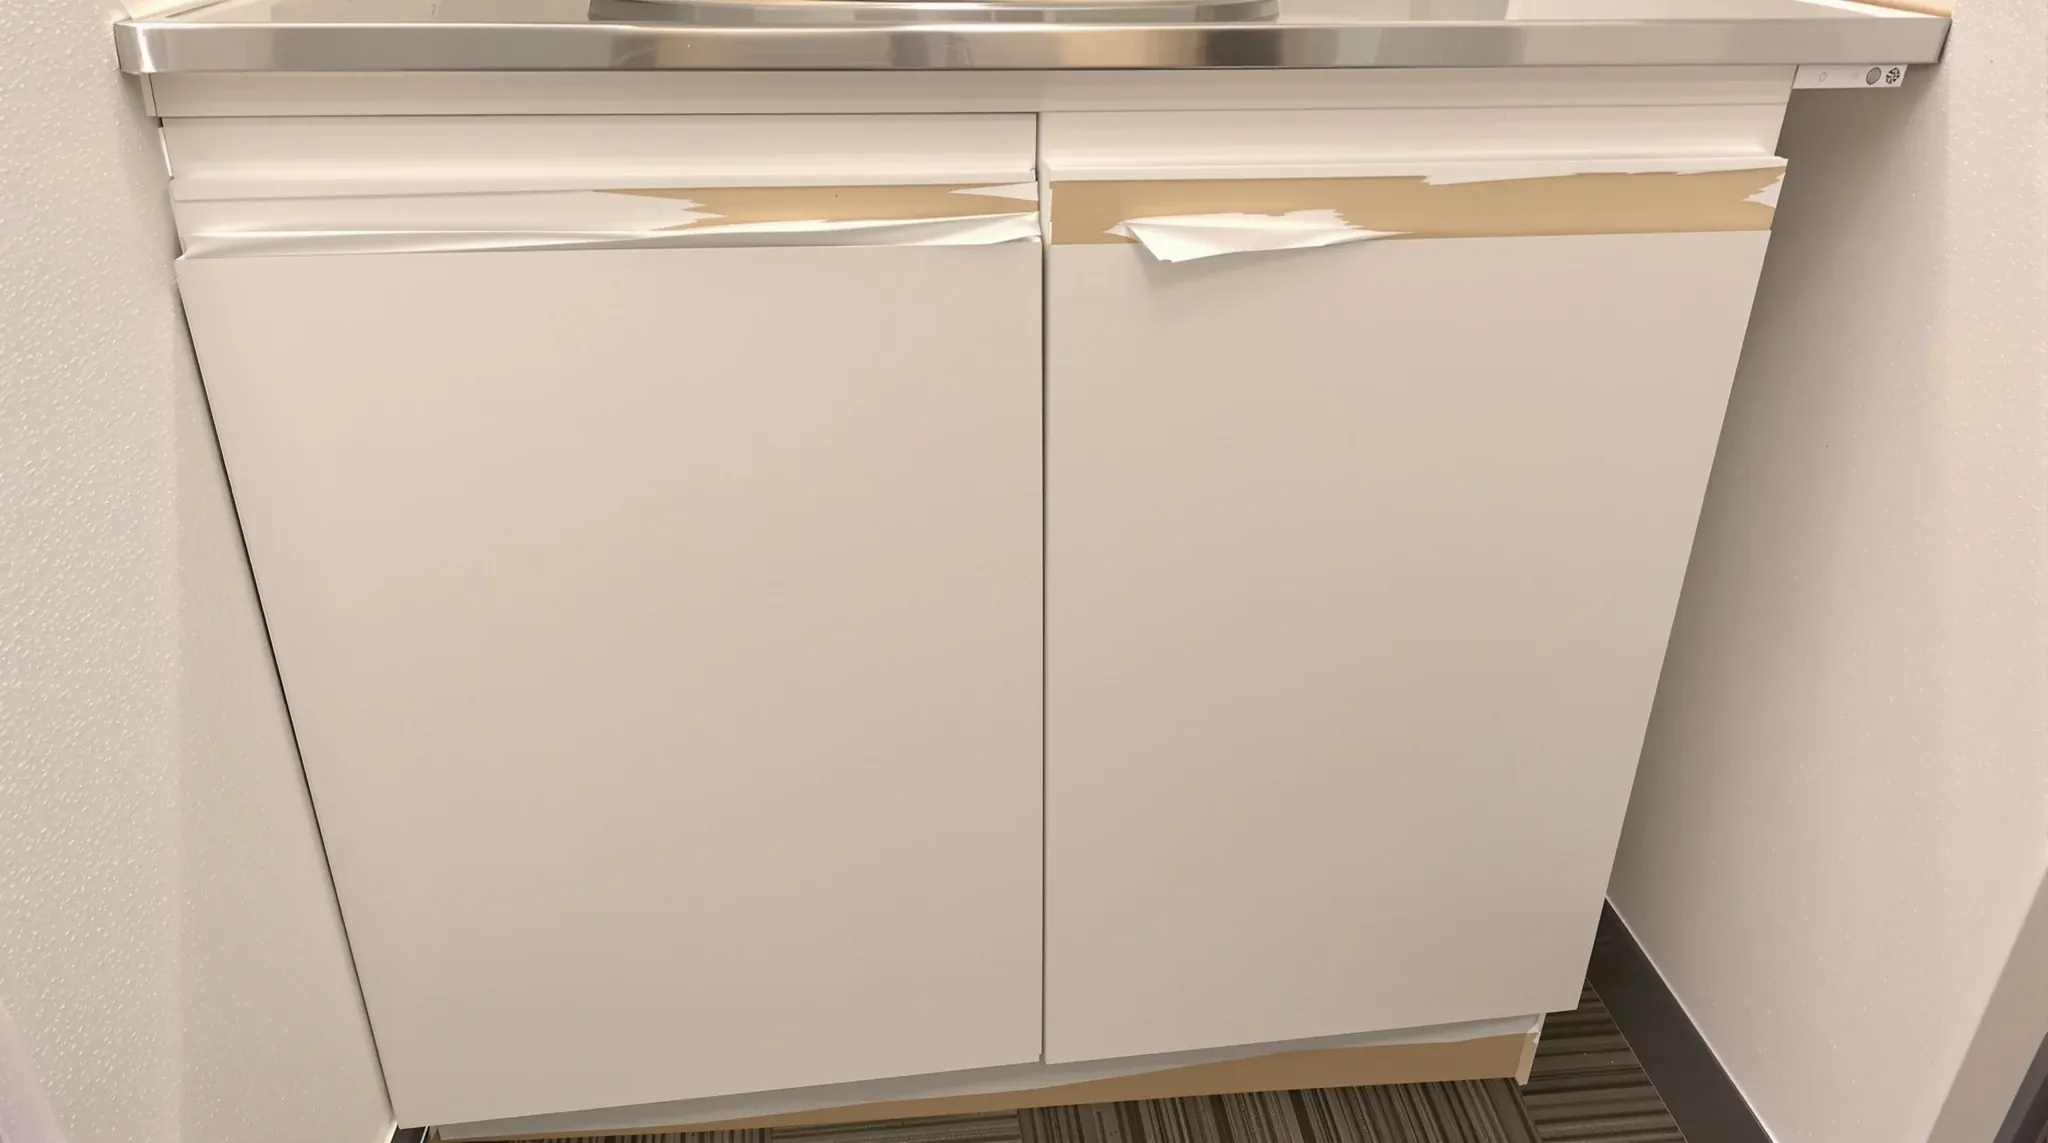
    What Happens When Residential Materials Are Used in Offices

    Residential materials appear in commercial offices more often than most tenants realise, and the failure pattern is almost always the same. The space looks finished on handover day, feels fine for the first few weeks, and then starts showing wear in places the tenant was not expecting. Skirting boards scuff, door edges split, wall linings […]

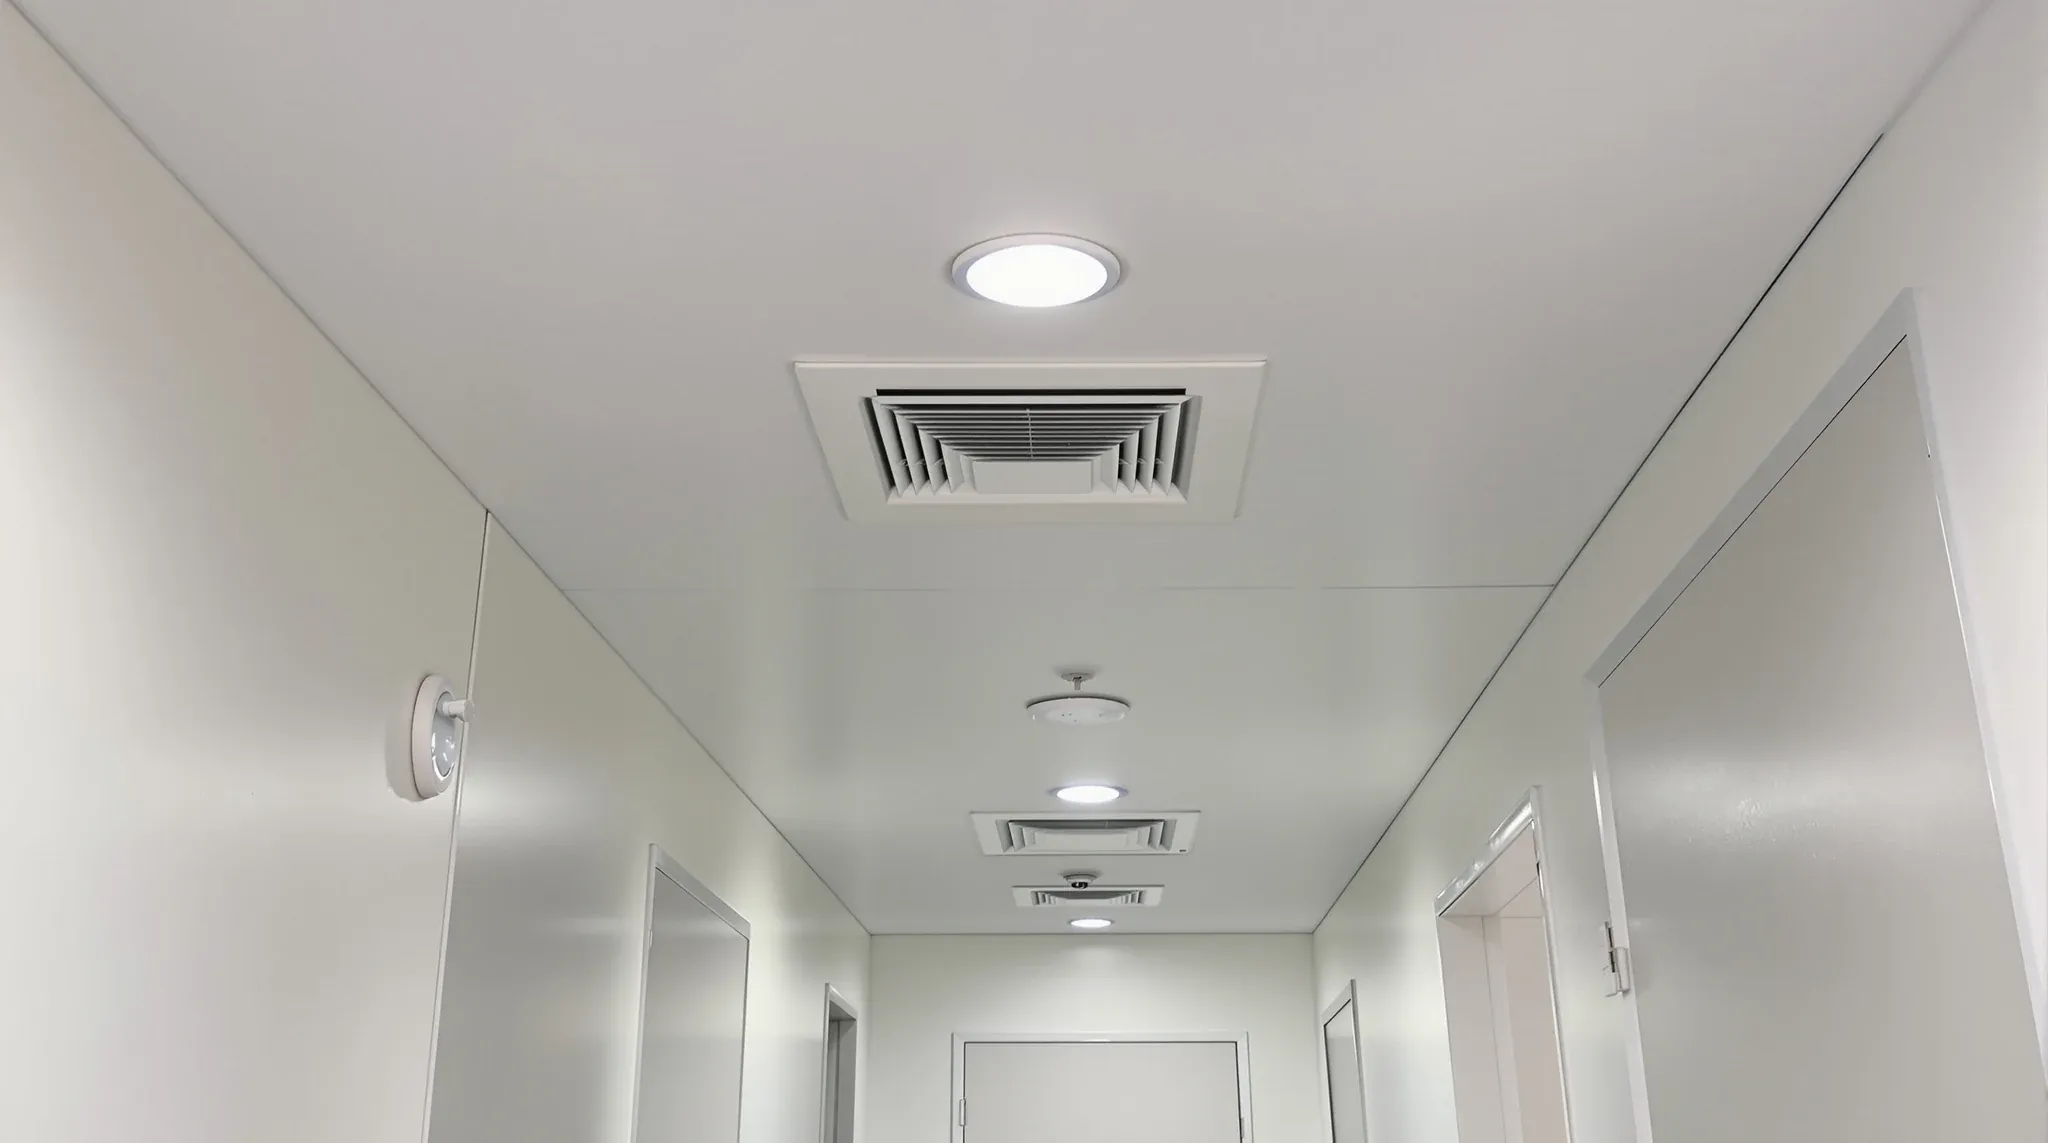
  • Looking straight up at a tile ceiling with lights, a sprinkler, an air diffuser and a detector neatly aligned
    Trades & Services

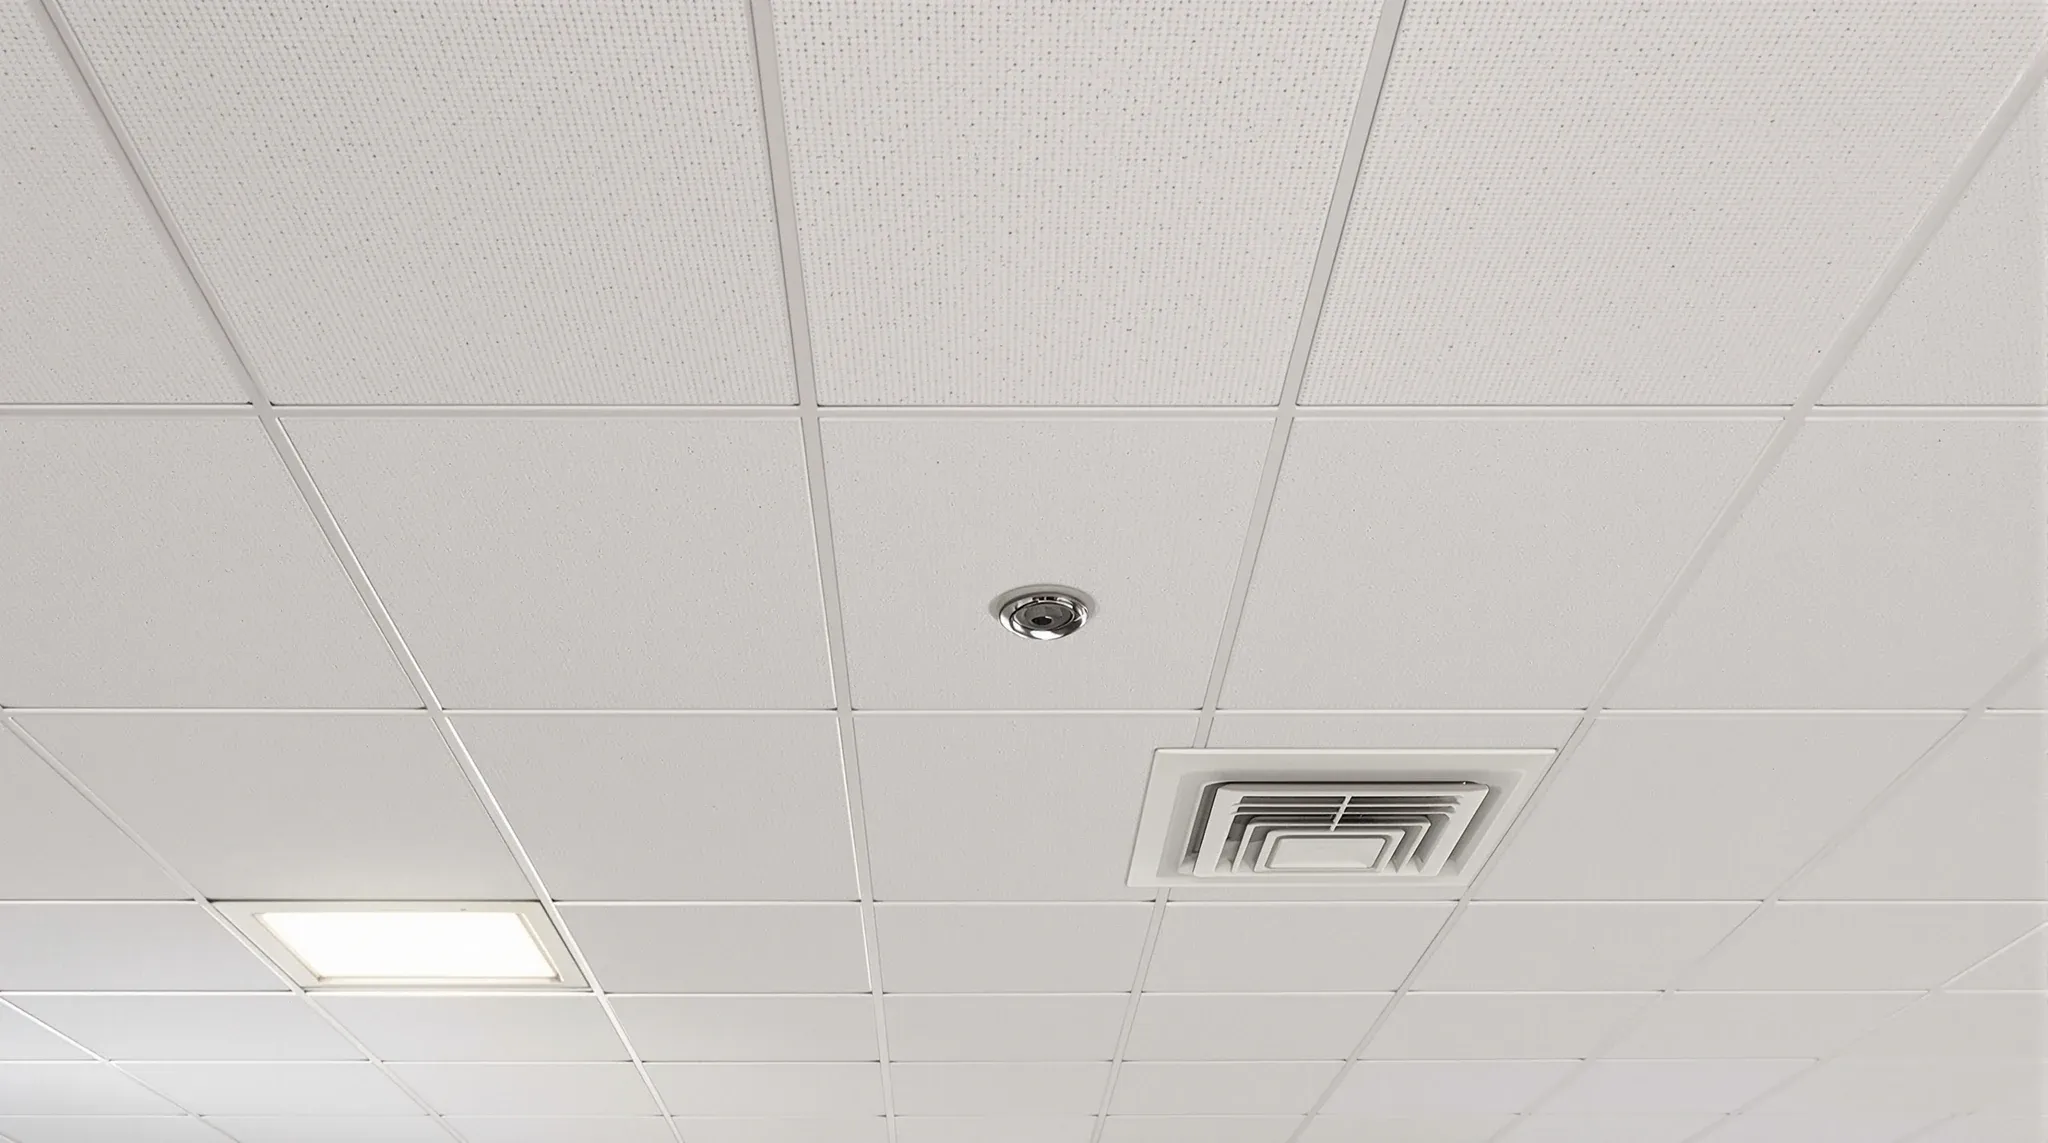
    Ceiling Coordination With Lighting, Sprinklers and Services

    Most ceiling problems in commercial office fitouts are not caused by the ceiling itself. They are caused by what sits above it. Lighting, sprinklers, HVAC distribution, data cabling, access panels, and structure all compete for the same narrow zone, and the ceiling plane is the place where every one of those systems finally has to […]

  • An open ceiling above a new meeting room showing ductwork and a technician with a torch
    Trades & Services

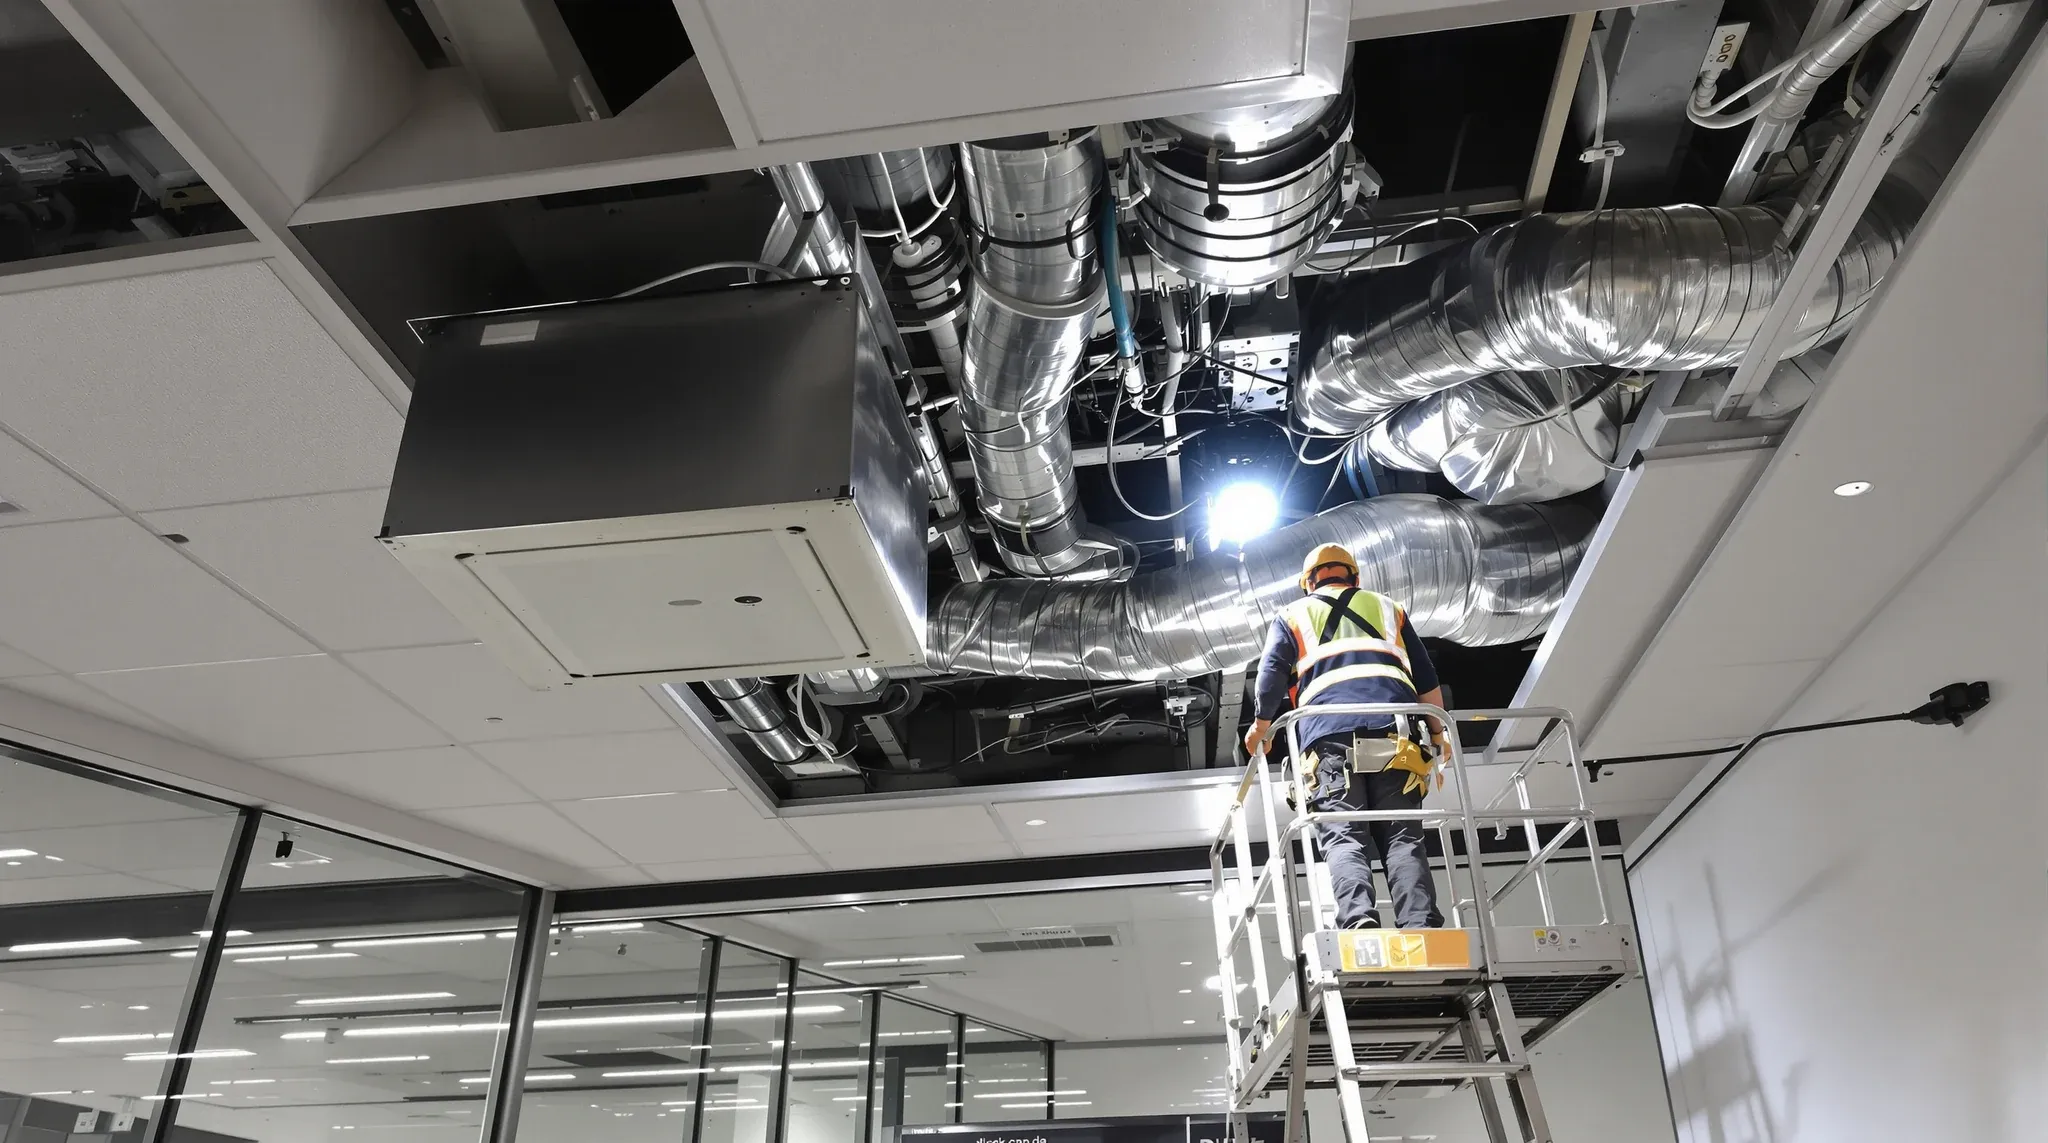
    HVAC Constraints Tenants Commonly Discover Too Late

    By the time a tenant discovers an HVAC problem, the fitout is usually already committed. Layouts are locked, ceilings are being installed, desks have been ordered, and the base building mechanical system is suddenly being asked to perform a task nobody verified it could handle. The fix is almost always late, expensive, and visible to […]

  • A smooth white office ceiling spreading morning daylight deep across the desks with the lights off
    Trades & Services

    How Ceiling Design Impacts Lighting Efficiency in Offices

    The relationship between ceiling design and lighting efficiency is one of the least discussed interactions in office fitout planning, yet it has a direct effect on energy consumption, visual comfort, and how the office feels throughout the day. The ceiling is not just the surface that holds the lights. It is the surface that interacts […]

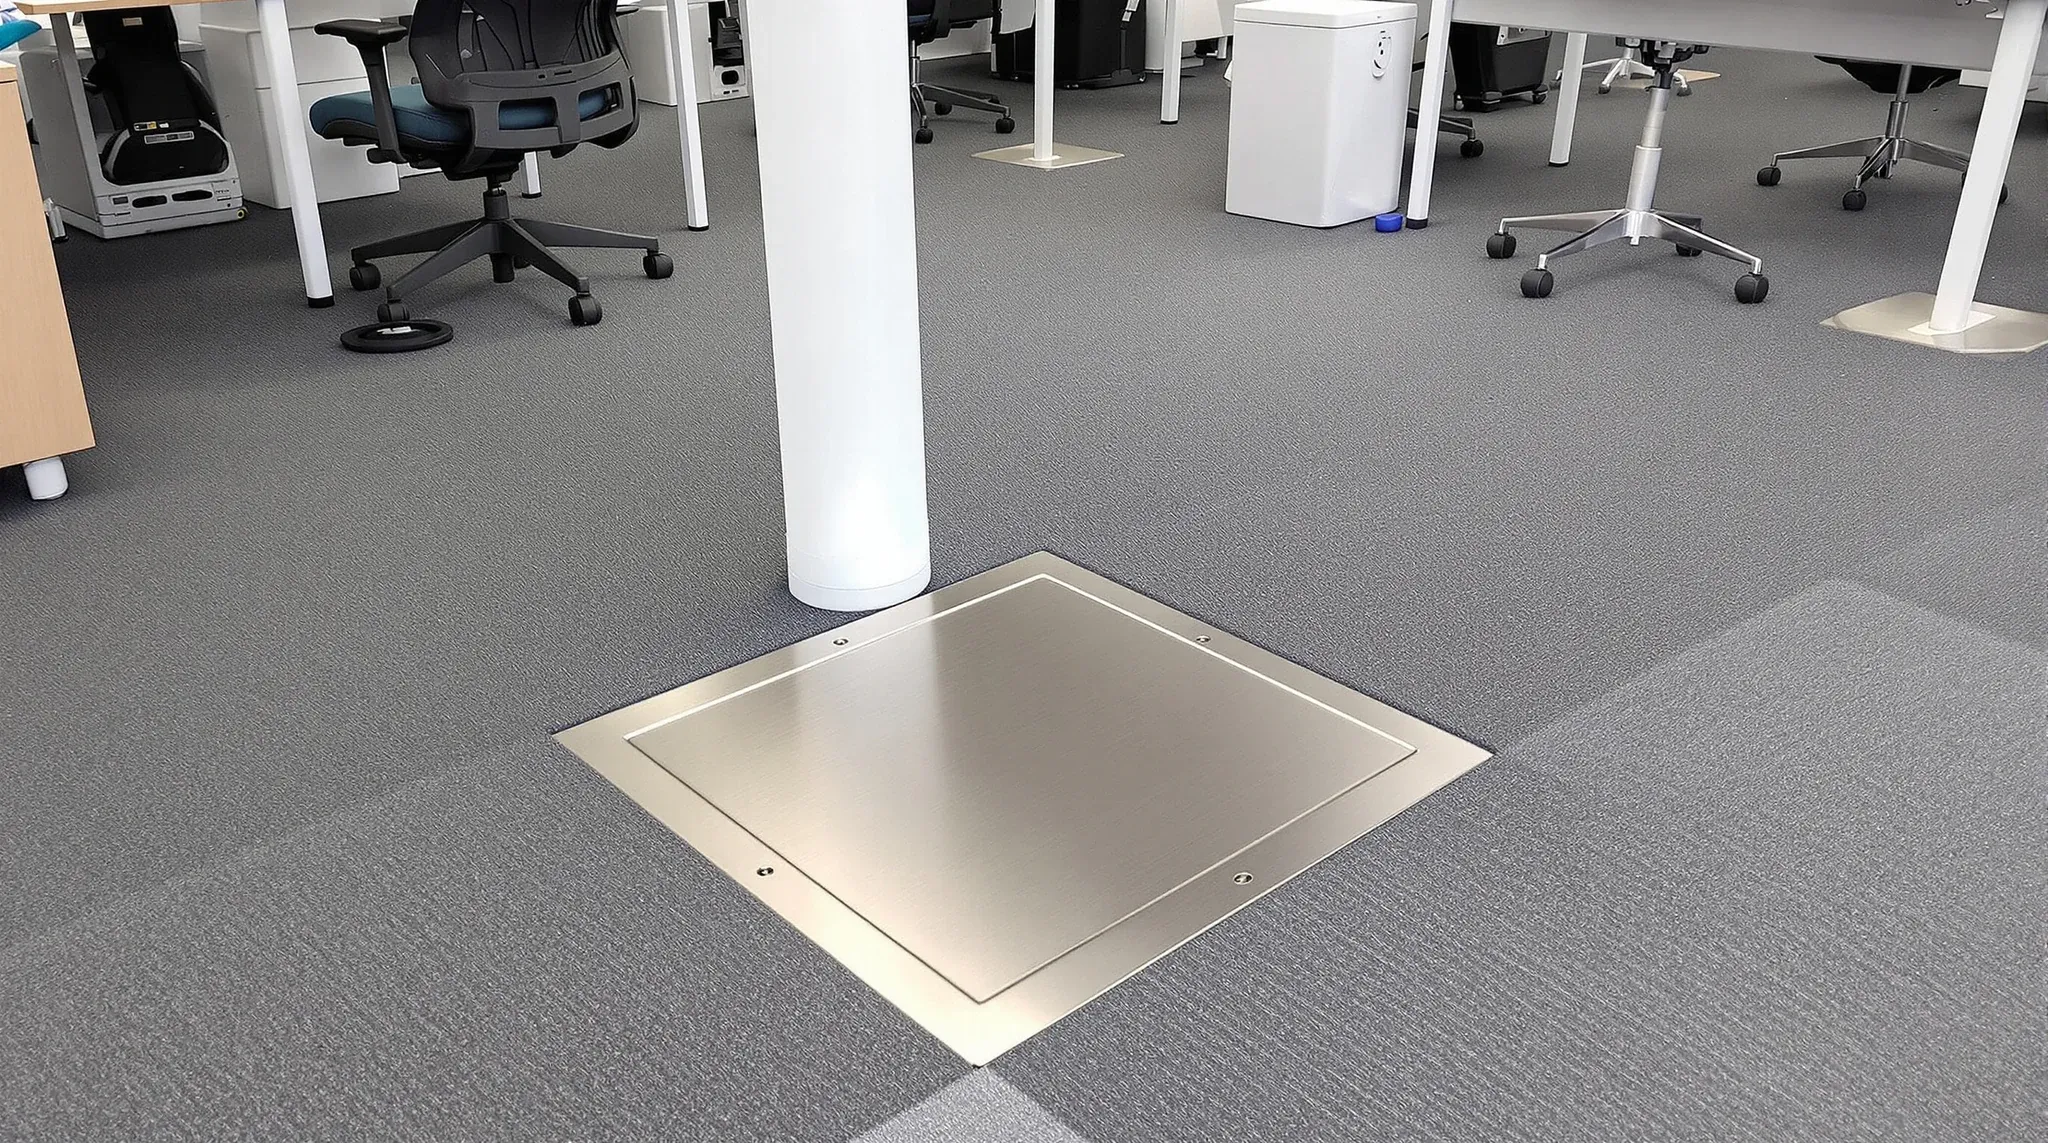
  • A capped floor box stranded in a carpet walkway after an office layout change
    Trades & Services

    How Poor Service Planning Limits Layout Changes

    Every office fitout is designed for a specific moment in time, a particular team size, a certain way of working, and a set of operational requirements that seemed right when the brief was written. But businesses change. Teams grow, departments restructure, technology requirements evolve, and the office layout that worked 18 months ago no longer […]

  • A long bench desk with power modules fitted at every position, including empty ones
    Trades & Services

    Office Electrical and Data Planning for Growing Teams

    Most office fitouts are designed around today’s team. The floor plan reflects current headcount, the power circuits serve the desks that exist now, and the data cabling connects the devices people are using at the time of handover. The problem is that teams rarely stay the same size. Businesses that grow even modestly within the […]

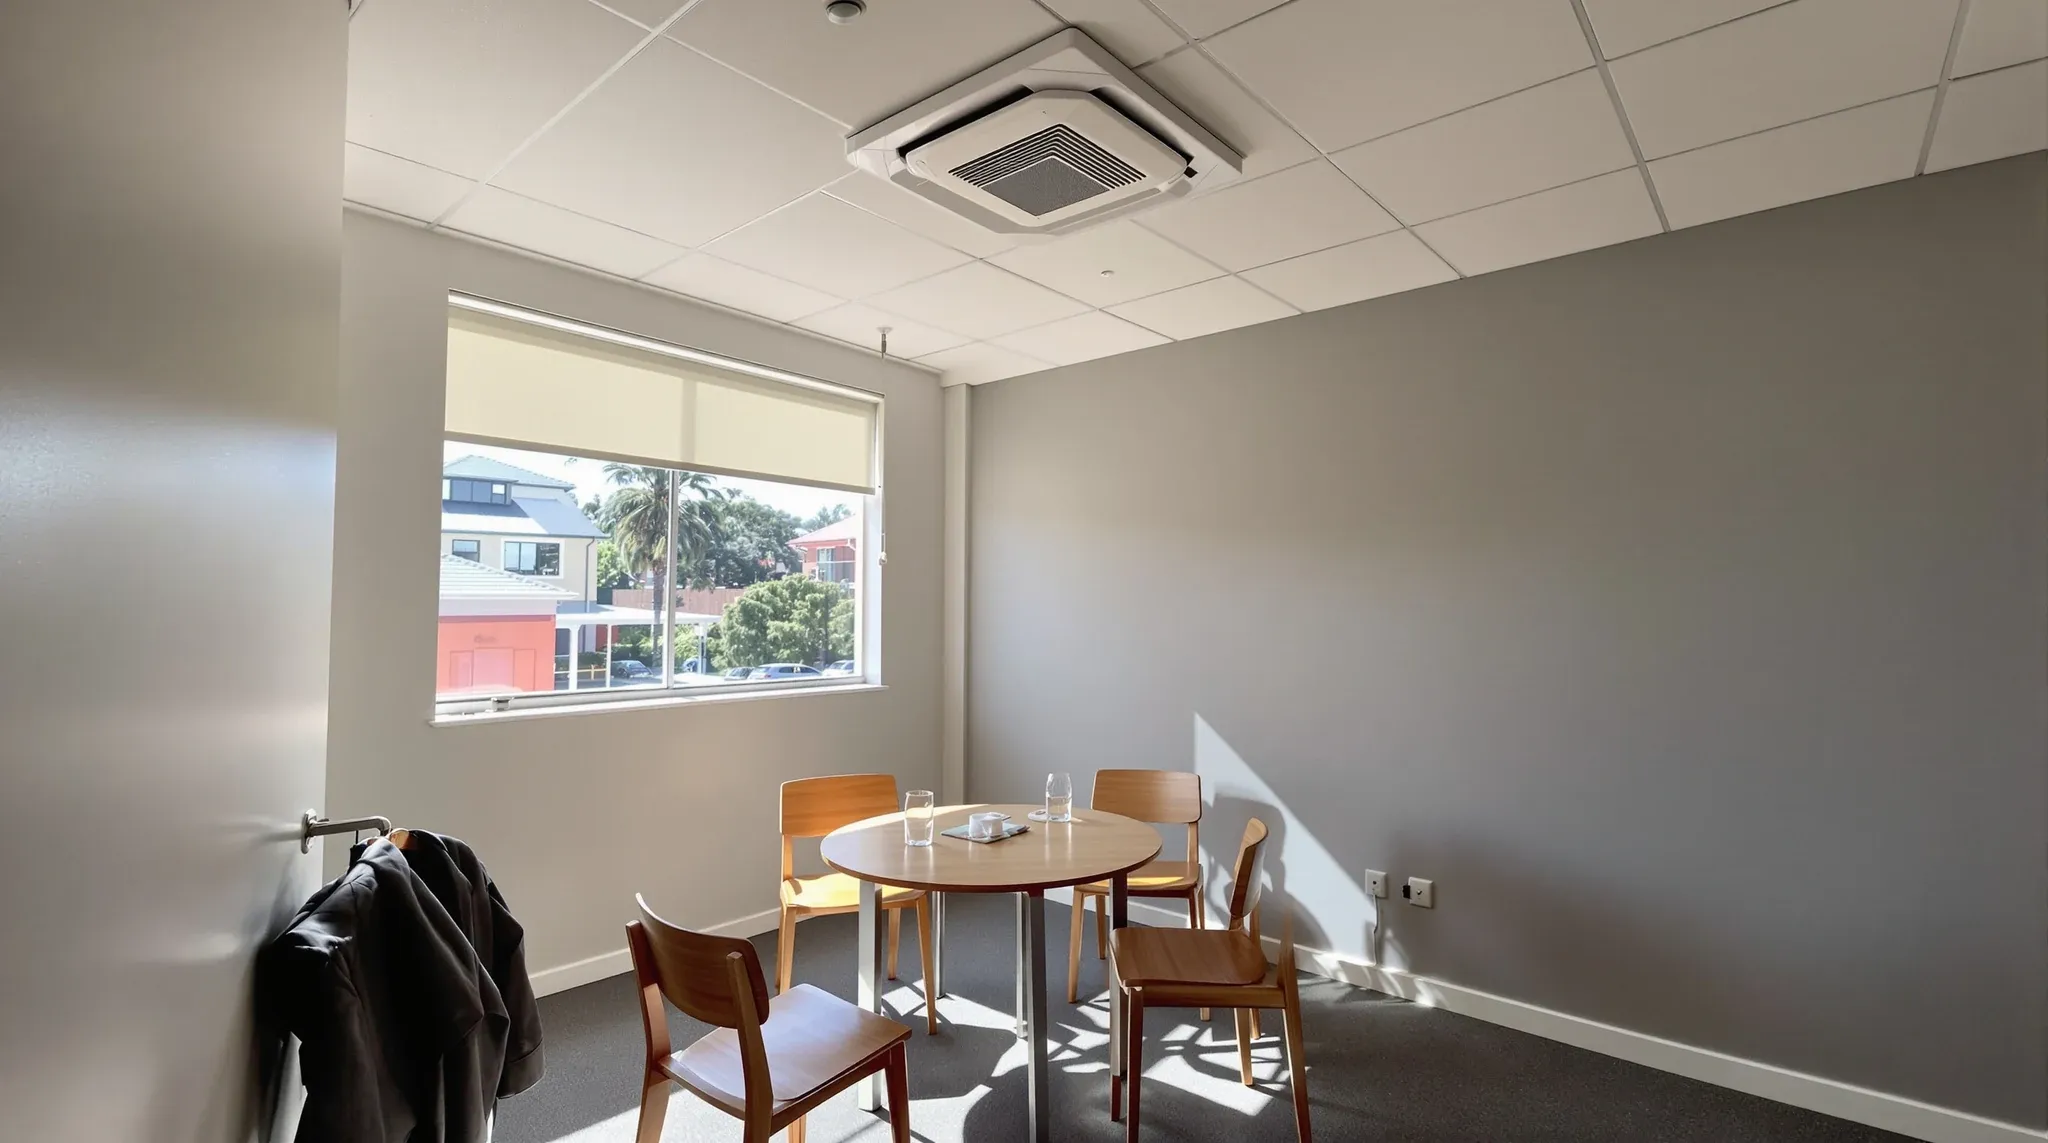
  • A small office meeting room on a hot afternoon with a square air conditioning unit set into the ceiling
    Trades & Services

    Office Air Conditioning Explained Without Engineering Jargon

    Air conditioning is one of the highest-cost elements of any commercial office fitout, yet it is also one of the least understood by the tenants who pay for it and the occupants who rely on it every day. Most tenants know they want the office to be comfortable. Beyond that, the conversations about supply air, […]

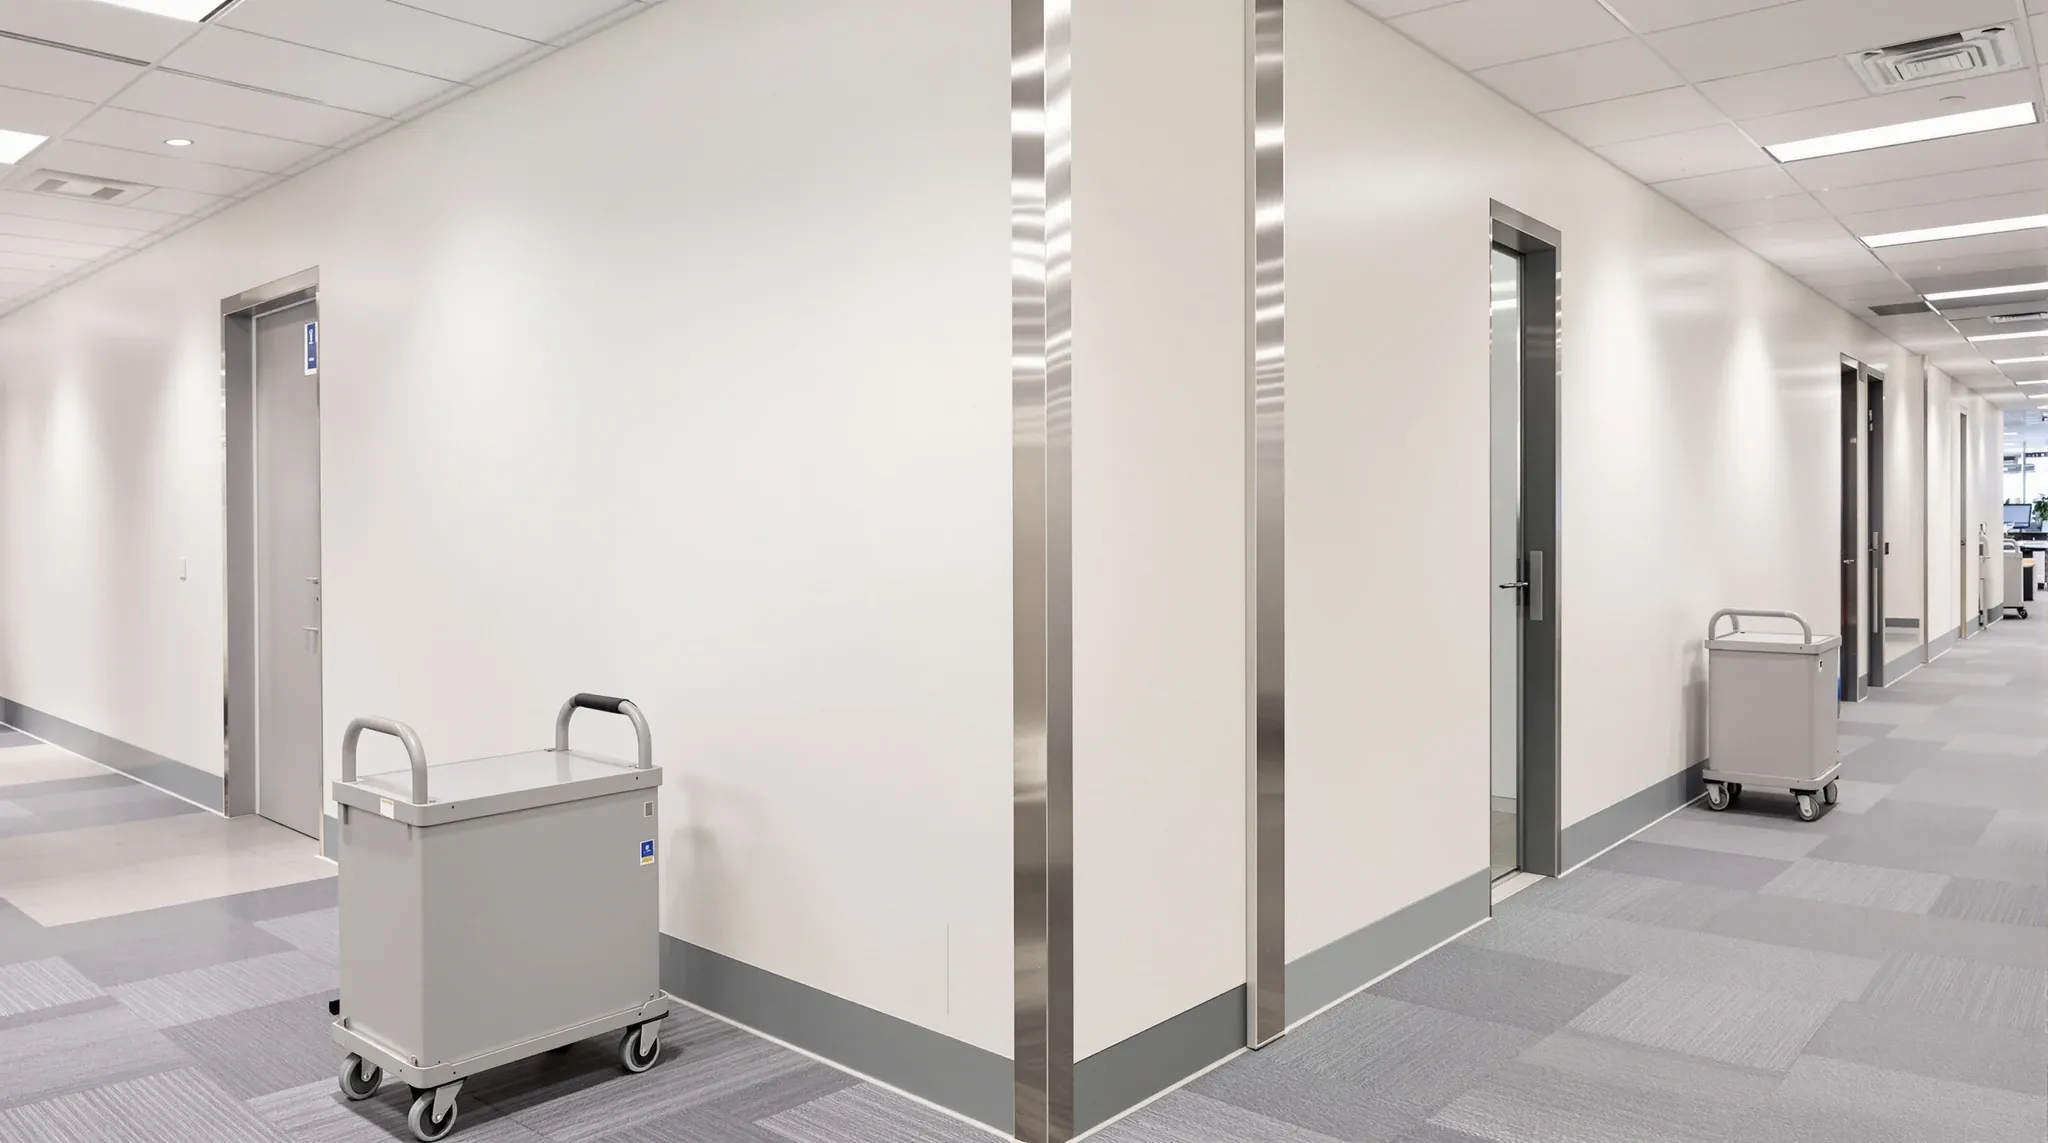
  • A corridor wall scuffed and dented at trolley height beside a clean stainless steel corner guard
    Trades & Services

    Impact Resistance in Office Plasterboard Walls: When It Matters

    Plasterboard walls in commercial offices take a surprising amount of physical punishment. Chair backs collide with corridor walls, trolleys clip corners, filing cabinets get shoved against partitions, and meeting room doors swing open with more force than they were designed to absorb. Over time, these impacts leave dents, cracks, and holes that look unprofessional, compromise […]

  • A finished office partition wall with a ceiling diffuser and a small service access panel
    Trades & Services

    Plasterboard Partitions and Penetrations: Data, Power, HVAC, and Sound Loss

    Every plasterboard partition in a commercial office needs to let services through. Power cables, data cabling, HVAC ducts, and sometimes plumbing all pass through or terminate at walls that are also supposed to provide acoustic separation, fire resistance, or both. How those penetrations are planned during the original construction determines whether the wall performs as […]

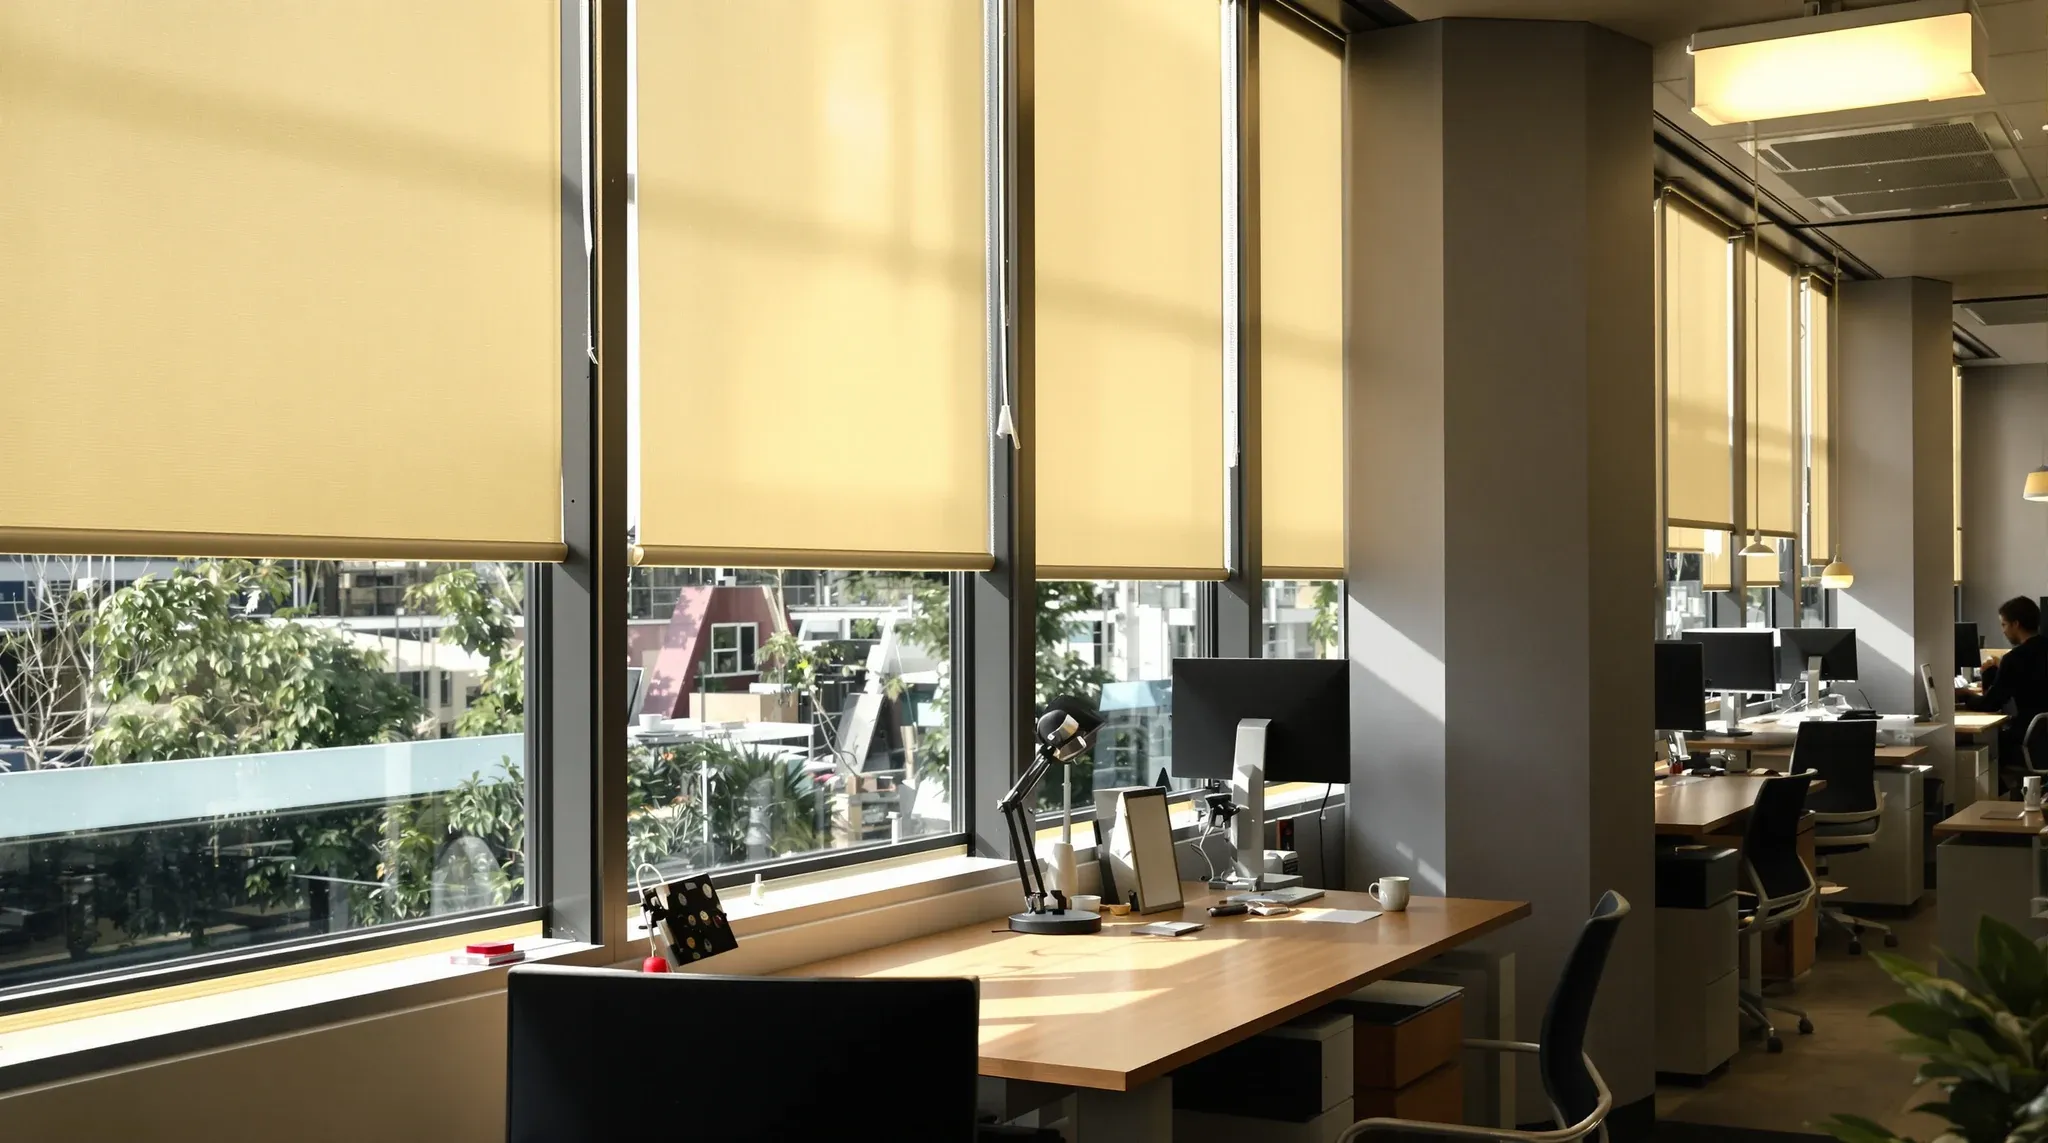
  • Desks by a window with blinds half lowered and a mix of daylight and warm pendant lights
    Trades & Services

    Office Lighting Design Explained for Tenants

    Lighting is one of the most visible elements of any office fitout, yet it is one of the least understood by the tenants who pay for it and occupy the space it serves. Most tenants know they want the office to be bright, comfortable, and professional. Beyond that, the decisions about lighting type, placement, colour […]

  • A fire-rated plasterboard wall being built up through the ceiling to the slab
    Trades & Services

    Fire-Rated Plasterboard Partitions: What Offices Need to Know

    Fire-rated plasterboard partitions are a compliance requirement in most commercial office fitouts, yet they are one of the least understood elements in the build. They look identical to standard plasterboard walls from the outside, which means their fire resistance is entirely invisible to the tenant, the occupants, and anyone who inspects the space visually. The […]

  • A recessed entry mat leading into a well-used carpet tile corridor from a lift lobby
    Trades & Services

    Durable Commercial Office Flooring Solutions In Sydney

    Flooring takes more physical punishment than any other surface in a commercial office. It is walked on constantly, rolled over by office chairs, scraped by furniture legs, splashed in kitchens, and ground down by grit tracked in from outside. Yet flooring is often specified with more attention to colour and price than to how the […]

Got a Space to Sort Out?

Tell us what the space is and what you want done. We come and look, then you get the works, the inclusions and the exclusions in writing.

  1. 01Tell us about the spaceWe usually respond within the hour, during business hours.
  2. 02We visit the siteWe can usually attend site within one business day.
  3. 03You receive a clear written scopeThe works, the inclusions and the exclusions, priced against what we find on site.
4.9on Google(opens in a new tab)

Prefer to talk?1300 60 93 93

Request a quote

Tell us about your project and we’ll be in touch to arrange a site visit.

Loading secure verification. If this message remains, refresh the page before sending.

We’ll review your project details and come back to you with the next step.

We use these details to respond to your enquiry and for the other purposes set out in our privacy policy. By sending this enquiry, you agree to our website terms.

Call nowGet a quote