
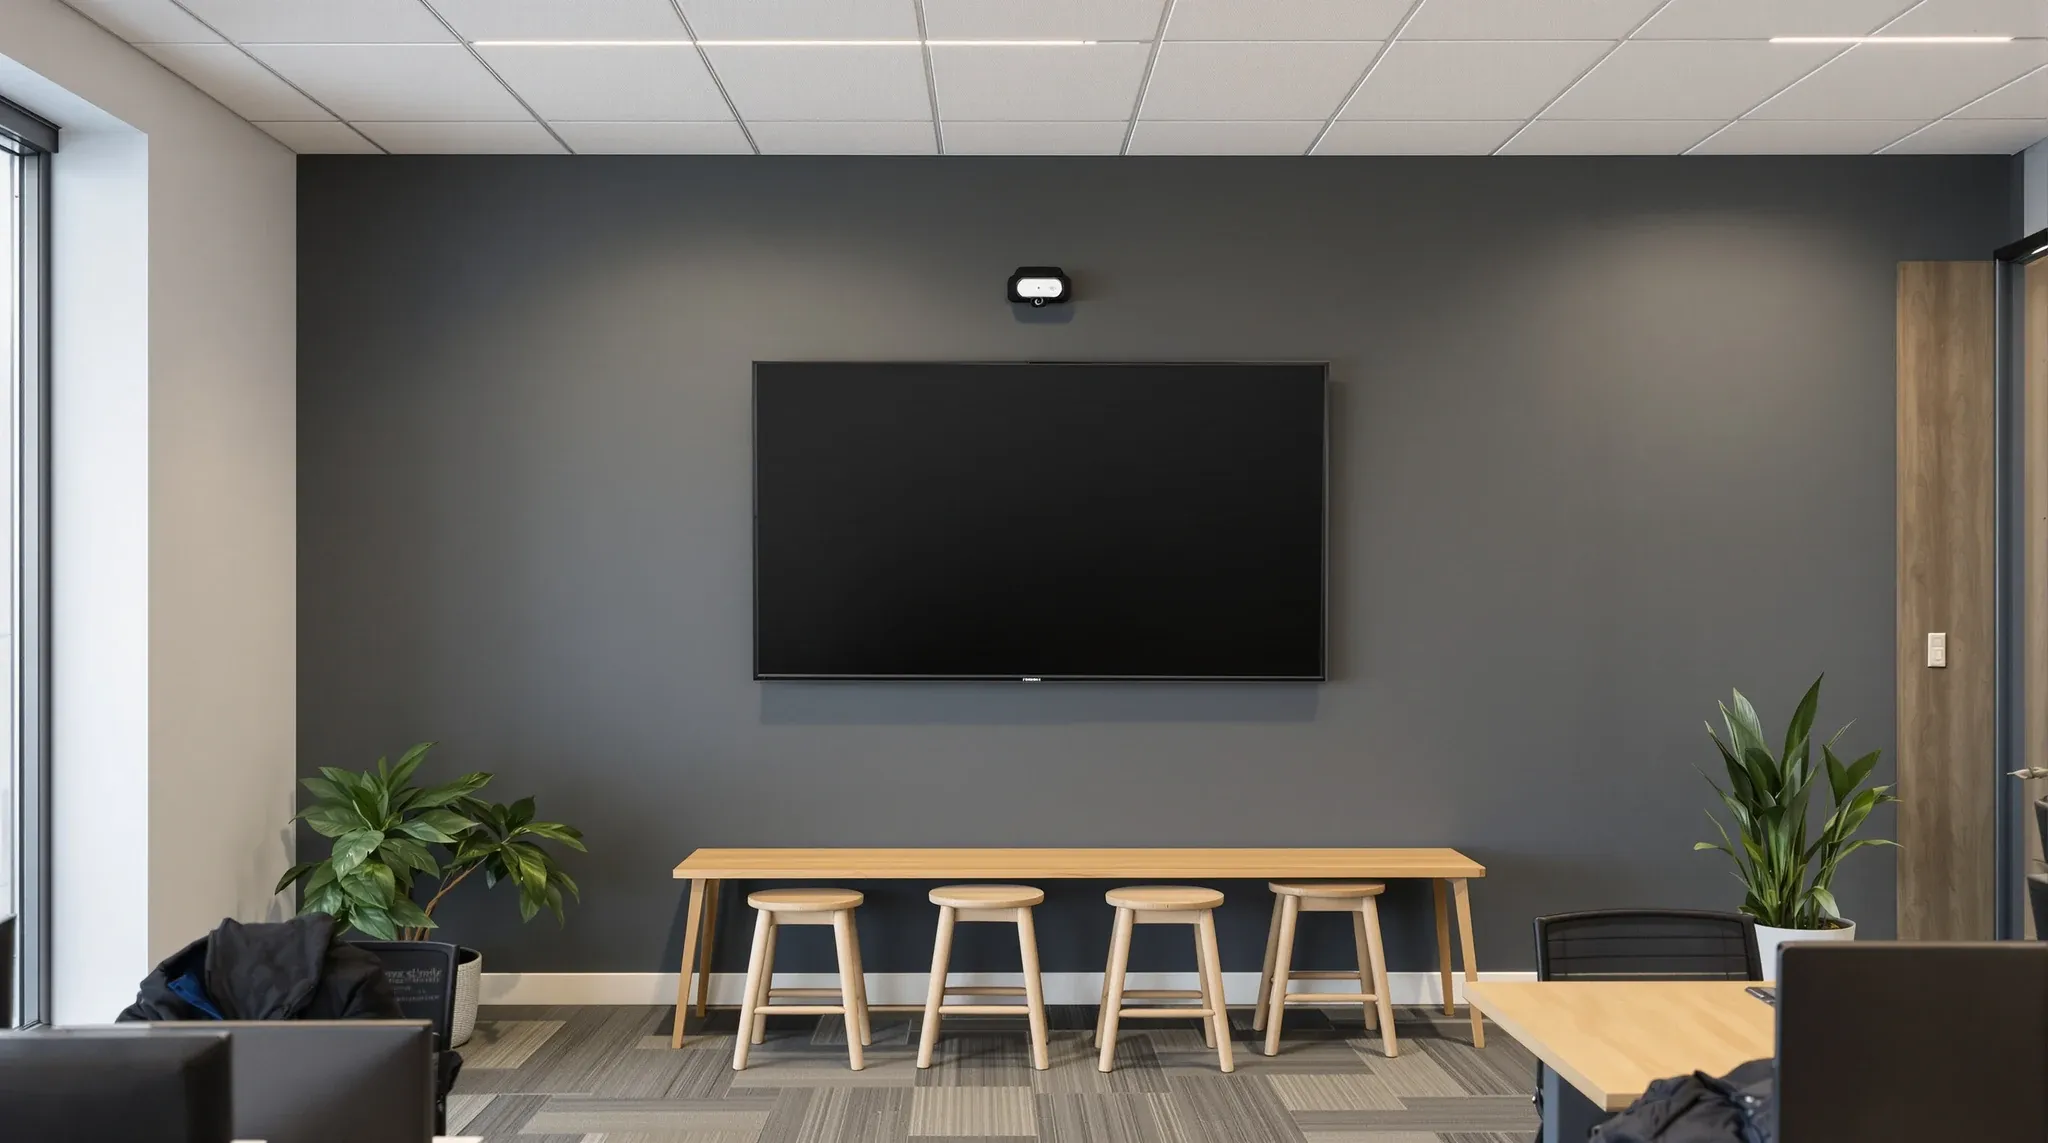
An AV cabling refresh in an occupied Sydney office sometimes lands inside the existing ceiling access pattern, and sometimes it does not. When the new runs need to reach a wall plate, a ceiling-mounted camera, or a new display position that the original cabling did not anticipate, the suspended ceiling has to come out across the cable path. The question for the build is not whether the ceiling opens, but where, how cleanly, and what gets put back.
The cut-in itself is the easy part. The patch back is where most refresh jobs lose money, because the tile we lifted is not always the tile that goes back, and the grid we touched is not always the grid that wanted to be touched. Most of what we sequence on a mid-lease AV cut-in is making the put-back match the rest of the field.
Where the new cable run forces the ceiling to come open
The starting point is a clear cable-route map between the new device locations and the nearest existing service riser. Where the cable can travel along an existing tray and drop through an access panel close to its end point, the ceiling stays closed. Where the device is more than a few panels away from any existing access, or where the cable has to cross a wall line, the suspended ceiling has to be opened along the run.
The number and location of tile lifts are the first thing we cost, because each one is a coordination event with the AV trade, the cabler, and the ceiling crew. A run that crosses fifteen tile rows but only needs three of them opened to make the cable land cleanly is a very different scope to a run that opens fifteen tiles because the cable was not pre-planned. A coordinated refresh that keeps the grid intact is a separate scope from the one this article is about. This article is what happens when the cut-in is the build path.
What we actually open in a tile-and-grid ceiling
On a standard tile-and-grid ceiling, the cable team can usually lift and replace tiles without touching the grid itself. The tile is bowed gently, lifted clear of the framework, propped on the grid edge, and the cable is pulled across the plenum above. When the tile goes back, the only sign of the work is a slightly disturbed dust line on the tile face, which a clean wipe fixes.
The grid only has to come down when the route crosses a main runner perpendicular to the cable path and the tray solution does not support the new cable bundle weight, or when the cable terminates at a fixture set into the grid rather than the tile. New ceiling-mounted devices, recessed downlights at a new screen position, or a ceiling-grid speaker for room audio all sit in the grid, not the tile, and need a section of the grid to come out for fitting.
The discipline at this point is to take down only what the new fitting needs, never a wider zone for convenience. A grid section taken down for a single fitting can be put back square; a wider zone taken down speculatively becomes a noticeable patch in the ceiling line.
Working around the services already in the plenum
The plenum above an occupied office is rarely empty. HVAC ductwork runs the perimeter and into branches. Sprinkler pipework follows the corridor lines. Existing data and power cabling sits on trays that were sized for the original fitout, not the refresh. The new cable run has to share the space with all of that without compromising any of it.
We walk the plenum before the design is locked, photograph the routes the new cabling could plausibly take, and confirm with the building services contractor whether the existing cable tray has spare capacity. Existing cable tray capacity often runs tighter than expected on older buildings; adding new bundles sometimes requires a second tray, which adds its own bracketry and ceiling support points. If the new run lands across a sprinkler line, the head spacing and clearance to the cable bundle has to satisfy the fire-services contractor before the tile goes back.
The smoke detectors in the affected ceiling are also a live constraint. If the cable run crosses a detector zone, the detector covers come off, the head is disturbed, and the building’s fire panel will register an alarm event unless it has been isolated for the work. Coordinating the isolation window with the building manager is a five-minute conversation that prevents a half-day of building-management calls.
The patch that always trips up an AV refresh
The tile we lifted may not be the tile we put back. Existing ceiling tiles in a Sydney office are often a discontinued range, sourced years ago, with a particular texture and a particular edge profile. When a tile gets damaged during the lift, scuffed during the cable pull, or cracked during reinstatement, the replacement we order rarely matches. The patch shows.
The honest answer is to order matched tiles before the lift starts, accepting that an occasional spare tile is part of the cost of an AV refresh on a live floor. Where the tile is no longer available, the conversation shifts to whether a full row of replacement tiles along the run looks better than scattered mismatched patches. The eye reads a clean swap row as deliberate; it reads three random mismatched tiles as damage. Choosing between matched mineral fibre and gypsum tiles for a partial swap is a small decision with a visible outcome.
Grid termination is the other patch point. Where the cable run has forced a grid section to come down, the put-back has to land on the same grid module and the same perimeter level as the surrounding ceiling. A grid section reinstated one or two millimetres low, or twisted half a degree off true, will read as a sag from across the floor. We use the existing grid as a level reference, not the new fittings, because the fittings sit inside the grid and accept whatever level the grid carries.
The wall and floor terminations matter as much as the ceiling
Most AV refresh runs do not stop at the ceiling. They drop down a wall to a new floor box, or terminate at a wall plate behind a new screen. The wall and floor terminations are where the cut-in becomes visible at eye level, and they have to be sequenced with the ceiling reinstatement, not bolted on at the end.
For a wall drop, a plasterboard chase has to be opened, the cable bundle sleeved through, and the wall reinstated with a clean patch, paint match, and skirting integration. The paint match is where occupied refurbishments often disappoint: a four-year-old wall colour rarely sits on the same shelf as the original tin, and a paint patch on a faded wall reads as a darker square if the surrounding area is not feathered out. For a floor drop into a new floor box, the cable has to run through the floor void or under a raised access floor system, terminated cleanly at the box, with the carpet tile cut and replaced over the box edge.
What the work costs and what shifts the price
The cost of an AV ceiling cut-in is rarely about the cabling itself. The cabling labour is a known unit rate. The price moves on the count of tile lifts, the count of grid section takedowns, the count of access-panel installs, the count of paint patches, and the count of coordination visits with other trades.
A clean refresh on a well-coordinated cable path with matched tiles and one access panel addition is genuinely a low-cost trade event. The same refresh on a route that crosses a perpendicular grid run, requires three grid section takedowns, involves a sprinkler head relocation, and needs a paint patch on a faded wall can be several multiples of the first one. When we quote, we count the events, not the metres of cable. The line items that move the price are the events; the cable is the smallest part.
If the refresh has not been costed at event level, ask for it. A single number for “ceiling making good” usually hides where the variation will land later. An itemised count of tile lifts, grid takedowns, paint patches and coordination visits gives the build a defensible programme and the tenant a defensible budget.
Sequencing the cut-in around a live floor
The cabling cut-in is the dustiest part of an AV refresh, and most Sydney building managers will require it to happen out of hours where the work crosses or sits above active workstations. Where the route is over corridors, kitchens, or breakout zones, normal hours are usually acceptable with a tile-lift drop sheet and a clean reinstatement at end of day. The split between out-of-hours and normal hours is the single biggest driver of cost on a mid-lease refresh, and the building manager’s requirements set it before the contractor does.
We sequence the work in three stages on a typical floor. First, plenum survey and route confirmation: walked, photographed, drawn, and signed off by the AV trade, the cabler, and the building services contractor. Second, the cut-in itself: tile lifts, cable pulls, grid section takedowns, and any wall or floor terminations, run in the building manager’s approved access window. Third, the reinstate: tiles back, grid back, patches painted, fittings tested, fire panel un-isolated. The third stage is where the workmanship shows, and where most rushed refurbishments leave their visible scars.
If you have an AV refresh landing on a Sydney office floor mid-lease, we can survey the route, scope the ceiling cut-in as a counted set of events, and sequence the work alongside your team being on the floor.
📞 Call us on 1300 60 93 93