
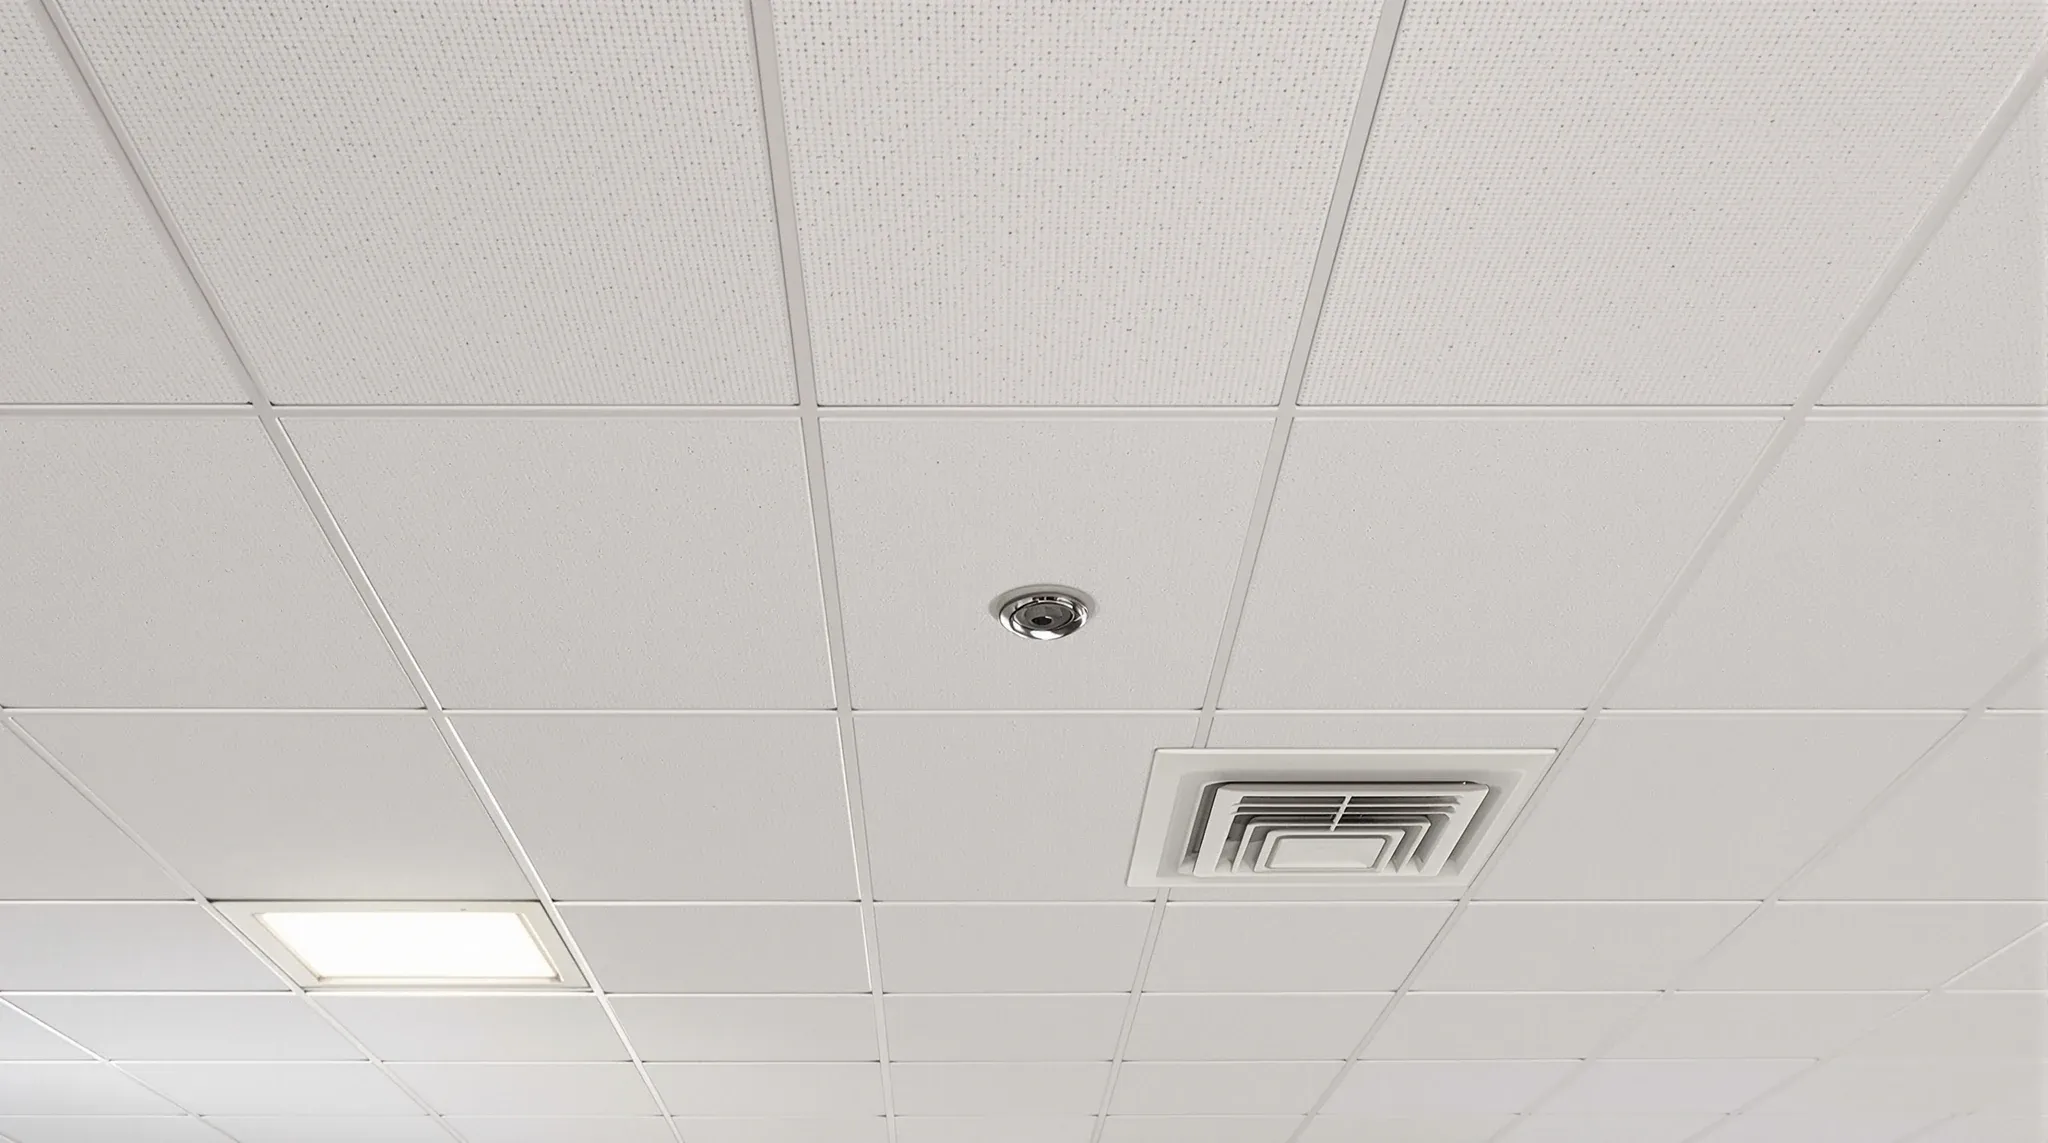
Most ceiling problems in commercial office fitouts are not caused by the ceiling itself. They are caused by what sits above it. Lighting, sprinklers, HVAC distribution, data cabling, access panels, and structure all compete for the same narrow zone, and the ceiling plane is the place where every one of those systems finally has to agree on a layout. When the coordination is done early, the finished ceiling looks calm, uniform, and intentional. When it is not, the ceiling shows every decision that was deferred.
Ceilings are the last finish to be closed and the first surface a visitor sees when they walk onto a floor. The contradiction is that the ceiling is treated as a decorative layer right up until the moment the services above it refuse to line up, and by then the coordination opportunity has already passed. Tenants rarely inspect ceiling drawings in detail during design, which is why ceiling problems tend to be the surprises that surface during the final week of a fitout.
This is the point in the office fitout where a well-run project and a poorly-run project look most different, even though the difference was created months earlier. The ceiling is the coordination plane, not the finish, and the decisions that shape it are the decisions that decide whether the rest of the services live together comfortably for the life of the lease.
The Ceiling Plane Is Where Every Service Finally Has To Agree
Every commercial ceiling sits over a shared zone that carries HVAC ductwork, sprinkler lines, lighting fixtures, speakers, smoke detectors, data cabling, and access routes. Each of these services is designed by a different trade, coordinated by a different drawing, and installed on a different sequence. The ceiling plane is the one place they all have to resolve their interfaces against a fixed geometry.
When this resolution is left to the final stages of construction, each trade installs around the others based on what happens to be in the way that day. The result is a ceiling where lighting fittings dodge diffusers, sprinkler heads sit slightly off grid, access panels end up in awkward locations, and the spacing drifts just enough to be visible from the floor. Each individual clash is small. The cumulative effect is a ceiling that looks untidy, even when every component is technically correct.
Offices where the coordination is done early, by contrast, tend to have ceilings that read as a single continuous plane. Lighting is spaced to the grid, diffusers and sprinkler heads sit on predictable lines, and access panels are placed where maintenance actually needs them rather than where they happened to fit. The finished space feels resolved because the coordination happened upstream of the install. This is the visible difference between a ceiling that was designed and one that was improvised.
Lighting Usually Dictates The Grid, So It Has To Lead
Of all the services that live in the ceiling, lighting exerts the most visible influence on the final appearance. Fixture size, spacing, mounting method, driver location, and control zoning all shape the geometry of the ceiling grid. When lighting selections are delayed, the ceiling grid is usually laid out generically, and the lighting is then forced to fit around it rather than the other way around.
The failure mode is consistent. Fixtures that were chosen late end up off the grid centre, fittings that need recessed depth collide with ductwork that was routed before the fixture size was known, and control zones cut across room boundaries because the wiring was laid before the zoning logic was confirmed. None of these problems are catastrophic. All of them are visible, and all of them are avoidable with earlier lighting selection.
Locking in lighting intent early means choosing the fixture family, the approximate spacing logic, and the control strategy before the ceiling grid is drawn. The grid can then be laid out around the lighting rather than against it. This is a different discipline from choosing the exact product, which can happen slightly later, but the fundamental geometry has to be fixed while there is still time to coordinate other trades around it. The discipline also shapes ceilings in corporate and client-facing spaces, where the visual tolerance for misalignment is lowest.
Sprinklers Are The Least Flexible Service In The Void
Sprinkler layouts are governed by coverage rules, clearance requirements, and hydraulic calculations that cannot be fudged to suit aesthetic preferences. The number, spacing, and position of sprinkler heads is driven by the building’s fire engineering, not by the tenant’s ceiling design. When ceilings are redesigned or partition walls are added, the sprinkler layout has to adjust, and that adjustment is a formal process rather than a site decision.
The coordination mistake that recurs most often is treating sprinklers as an adjustable service. They are not. A head position is fixed by the coverage it has to achieve, and moving a head triggers a recalculation that has to be signed off by the fire engineer. In practice this means that the ceiling grid, the lighting layout, and the partition positions all have to be designed with the existing sprinkler geometry in mind, unless the project has the budget and programme to redesign the sprinkler layout from scratch.
The second mistake is assuming that sprinkler adjustments can be handled after ceiling installation begins. They cannot, cheaply. Once the ceiling is being installed, any sprinkler change means pausing the ceiling trade, bringing the sprinkler contractor back to site, reopening a portion of the ceiling, draining and recharging the line, and re-pressurising the system. Each of these steps costs money and programme. The cheap time to move a sprinkler is during early coordination, not during install. Fire services carry the same logic across the whole fitout, and sprinklers are the most visible example of it above the ceiling line.
HVAC Distribution Uses The Void As Shared Territory
HVAC ductwork is the single largest service in the ceiling void, both physically and in terms of coordination impact. Ducts, return air paths, VAV boxes, flexible connectors, and diffusers all occupy substantial space and leave little flexibility for the other trades to route around them. On a congested floor, the HVAC geometry essentially defines the available envelope for every other service.
The practical consequence is that HVAC has to be resolved early, at the same moment as the lighting layout. If ductwork is run on assumptions about where lighting and partitions will sit, and those assumptions change later, the ductwork usually cannot be moved without major disruption. The trade-off a tenant unknowingly makes when they defer layout decisions is that HVAC gets locked in around yesterday’s assumptions, and every subsequent change gets absorbed by the finishes rather than the services.
Diffuser positioning is the most visible HVAC outcome in the finished ceiling, and it is also the most commonly compromised. Diffusers that were placed to suit ductwork geometry rather than room layout often end up blowing conditioned air directly onto a desk, a screen, or a meeting room seat. The occupant reports draughts or cold spots, and the fix is usually a diffuser relocation that involves reopening the ceiling. All of this is avoidable if the diffuser positions are coordinated against the final layout before ducts are installed, not after.
Access Panels, Maintenance Paths, And The Forgotten Half Of Coordination
Access panels are the part of ceiling coordination that almost every drawing set underestimates. Every service above the ceiling will eventually need maintenance. VAV boxes need filters cleaned, valves need isolation access, smoke detectors need testing, and cabling runs need to be extended or replaced. If the ceiling plane does not provide access at the right points, the maintenance team either cuts new panels into the ceiling on an ad hoc basis or lifts tiles that were never designed to be lifted regularly.
The first outcome leaves a ceiling studded with mismatched access hatches in positions that were not chosen by the original designer. The second outcome damages tiles, grid sections, or finishes every time a maintenance event happens. Neither is a ceiling the tenant wanted, and both emerge from the same gap in the original coordination. Access strategy should be a deliberate input to the ceiling design, not an afterthought. Ceiling tile selection for acoustics, access, and maintenance is where this decision sits, and it runs all the way from tile format through to how the ceiling wears over the life of the lease.
Maintenance planning also affects ceiling type. Exposed ceilings, plasterboard ceilings, and suspended grid ceilings each handle access differently. A plasterboard ceiling is quiet and seamless but demands accurate access panel placement because cutting new ones is disruptive. A suspended grid gives easy access but trades off some of the visual cleanness. An exposed ceiling pushes all the services into the visible plane and demands that every route be worth looking at. None of these is the right answer in every case. The right answer follows from how the space will be used and maintained.
Ceiling Heights, Bulkheads, And The Fight For Vertical Space
Ceiling height is one of the first things occupants notice in a new office, and one of the last things the coordination team has spare capacity to protect. When services compete for depth in the void, the losing trade usually forces a bulkhead, a dropped ceiling section, or a reduced finished ceiling height somewhere on the floor. Each of these is a visible compromise that the tenant lives with for the life of the lease.
The most common cause of a late-stage ceiling drop is a services clash that could not be resolved in the time available. A sprinkler line runs lower than anticipated, a duct has to pass under a beam, a cable tray conflicts with a diffuser, and the cheapest fix is to drop the ceiling in that zone. The tenant approves it because there is no budget or programme to redesign the services, and the fitout ends up with a bulkhead in an awkward spot.
Fitouts that protect ceiling height do so by running the coordination early, modelling services in the void against actual beam positions, and resolving the depth conflicts before any trade starts installing. The payoff is a uniform ceiling height across the floor and the absence of unexplained bulkheads in places where the tenant cannot understand why they exist. The ceiling grid is the zone where these conflicts either get resolved or get absorbed by the finishes. The decision of which usually happens months before the ceiling is installed.
What Good Ceiling Coordination Looks Like In Practice
Good ceiling coordination is not a single drawing. It is a sequence of decisions made in the right order, by the right trades, against the right reference information. Lighting intent is locked in before the grid is drawn. Sprinkler positions are mapped against the partition layout before ceiling geometry is finalised. HVAC distribution is resolved against the lighting and sprinkler plan before ductwork is fabricated. Access strategy is designed into the ceiling type rather than added after install. None of these steps are exotic, and all of them depend on the coordination happening during design, not during build.
A well-coordinated ceiling plan should let every trade install to its own drawing without improvising around the others. Clashes should be resolved on paper, depth conflicts should be resolved by adjusting service routes rather than dropping ceiling height, and access requirements should be baked into the tile or panel selection. The install phase becomes a matter of executing a design rather than inventing one. That is the difference between a ceiling that looks intentional and one that looks assembled.
If you are planning a Sydney office fitout and want ceiling coordination resolved before services arrive on site, we can help. We align lighting, sprinklers, mechanical, and access strategy into a single ceiling plan, protect the finished ceiling height where it matters, and make sure the ceiling plane reads as one continuous surface rather than a compromise between trades.
📞 Call us on 1300 60 93 93