
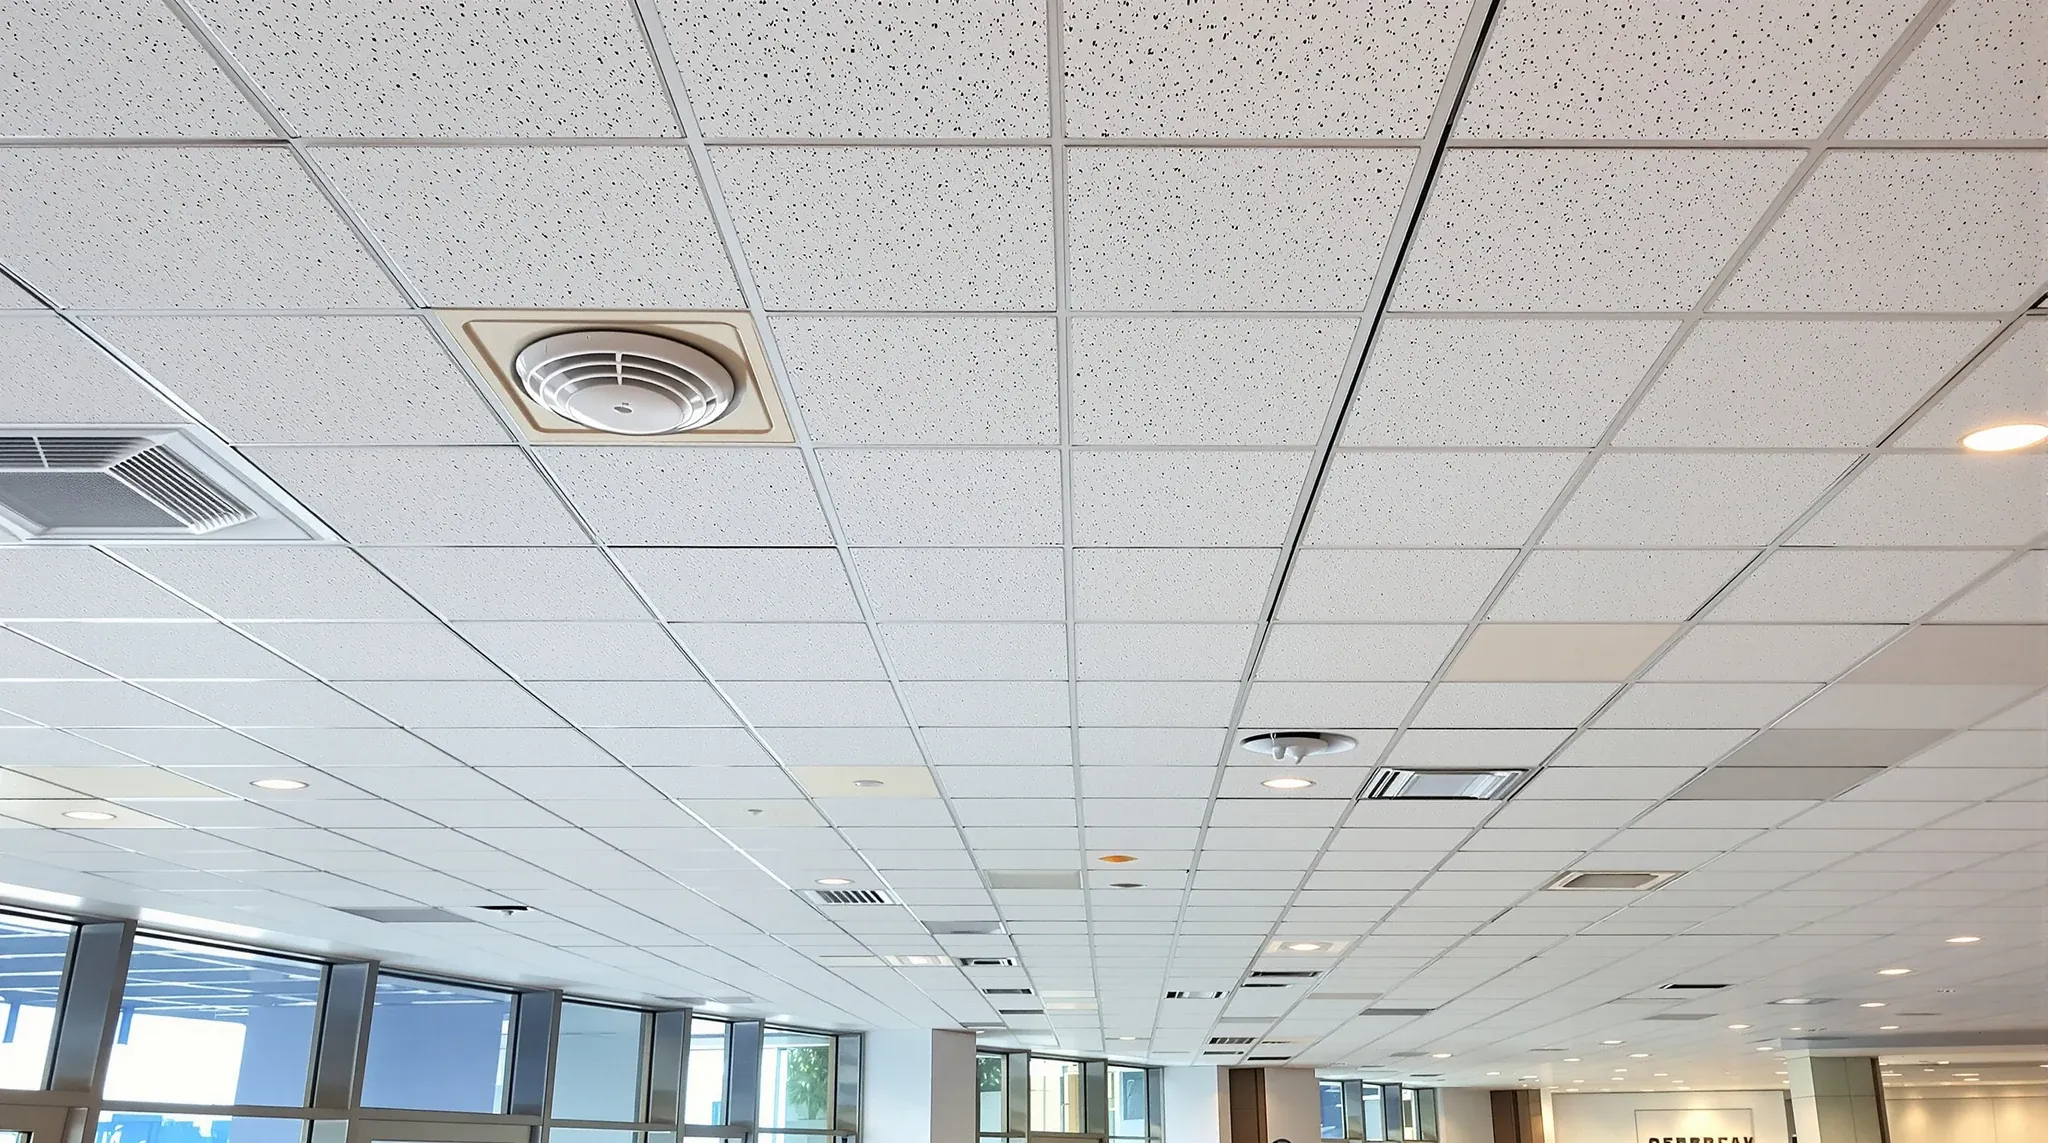
The reflected ceiling plan is the drawing that decides how much of the existing ceiling stays and how much has to move. Every recessed light, every air-conditioning diffuser, every sprinkler head, every smoke detector and every speaker on the floor sits at a fixed coordinate, and the new partition layout, the new lighting design, the new diffuser positions and the new ceiling features all have to live with those existing positions or pay to relocate them.
Tenants who treat the RCP as a late-stage drawing produced after the existing ceiling is locked into the layout are the ones who run into the most expensive coordination surprises during construction. The RCP is not a documentation deliverable that follows the design. It is the document that tells you whether the design works at all, and the earlier it is read against the existing ceiling, the cheaper the fitout becomes.
What an RCP Actually Shows
A reflected ceiling plan shows the ceiling as if it were mirrored down onto a horizontal surface, so the viewer reads it from the same orientation as the floorplan below. Every ceiling-mounted element is plotted at its real coordinate: lighting fittings, air-conditioning diffusers and grilles, sprinkler heads, smoke and thermal detectors, speakers, exit signs, projectors, ceiling fans, AV cameras and access panels.
The drawing also shows the ceiling grid itself. In a standard suspended ceiling, the grid is a six hundred by six hundred or one thousand two hundred by six hundred module set out from a defined origin point on the floor. The grid module determines where partitions can land cleanly, where lights can sit without crossing tile boundaries, and where any new ceiling feature has to align with existing services.
A good RCP reads as two layers: the existing ceiling condition, drawn from a measured survey or the building’s base-building documentation, and the proposed condition, showing what is changing, what is staying and what is being added. Without both layers the drawing tells you what the ceiling will look like but not what it will cost to get there, which is the question the RCP is supposed to answer.
Why the RCP Changes Most Decisions Early
The reason the RCP shapes the fitout is that almost every other design decision touches the ceiling somewhere. The partition layout decides which existing diffusers end up serving which rooms, and whether the diffuser positions still make sense after the rooms are built. The lighting design decides whether existing fittings can be retained or need to be relocated to suit the new room geometry. The HVAC design decides whether the diffuser pattern is still adequate or needs reworking to handle new zones.
The compounding effect is what catches tenants out. A partition that lands halfway across an existing supply diffuser does not just need the diffuser moved. It needs the ductwork repositioned, the new diffuser cored through the ceiling, the sprinkler coverage rechecked because the new room may now require an additional head, the lighting rechecked because the original layout no longer balances the new geometry, and the smoke detector coverage rechecked because the room enclosure may have created a separate detection zone.
Each of these changes can be priced. Together they add up, and the price is not visible at floorplan stage where the partition simply gets drawn in. The RCP is what makes the cumulative cost of partition decisions visible early enough to change them, which is why design teams that read the RCP alongside the floorplan deliver tighter projects than design teams that resolve the ceiling later.
What the RCP Coordinates
The RCP coordinates around six service categories that all share the ceiling plane. Lighting comes first because it is the most visible and the most movable: recessed downlights, panel lights, pendants and architectural feature lighting all need to fall within sensible distances of the work surfaces, the room boundaries and the room’s intended use.
HVAC supply and return diffusers are second. Each enclosed room needs at least one supply diffuser and a return path, the open-plan zones need diffuser coverage proportional to the floor area and the heat load, and the diffuser positions interact with where ductwork can sensibly run in the plenum above. Moving a diffuser is a non-trivial mechanical change and should be avoided unless the layout requires it.
Sprinkler heads are third and have the strictest geometric rules. Sprinkler coverage is regulated by the head spacing, the room geometry and any obstructions in the ceiling plane, and a partition that creates a new room often triggers an additional head or a re-spacing of the existing pattern. Sprinkler changes are mechanical-services work, require building manager approval in most Sydney commercial buildings, and have a real lead time.
Smoke and thermal detection is fourth. Each enclosed room generally needs its own detector, and adding partitions can require additional detection coverage. Existing detectors that end up inside new walls or stranded in dead corners after the partition layout changes need to be relocated, recommissioned and tested.
Speakers, exit signs and access panels round out the coordination set. Speakers for paging or background music need coverage that matches the new room layout. Exit signs sit on regulated sight-lines from any point in the room toward the egress path and may need adding or relocating. Access panels need to land where the services they serve can be reached without disturbing the rest of the ceiling.
Where Existing Services Clash With the New Layout
The clashes that catch fitouts out are usually visible on the RCP if anyone reads it before construction starts. A new partition that lands on top of an existing sprinkler head requires the head to move, which means a sprinkler isolation, a wet pipework modification and a recommissioning. A new wall that bisects an existing diffuser leaves both halves serving rooms that no longer suit the original air balance, and the duct branch may need extending or a new diffuser cored through the wall side.
A new lighting layout that overlays the existing one without an honest read of what is already there usually finds that half the existing fittings are within four hundred millimetres of the proposed positions and could have been retained, if the new design had been set out to align. Re-using existing fittings rather than scrapping them and installing new is a meaningful cost saving that the RCP enables and the floorplan-only design tends to miss.
The same logic applies in reverse. A new lighting design that requires fittings exactly where existing structural beams or ductwork sits in the plenum cannot be installed cleanly, and the design has to either accept the structural constraint or pay to re-route the obstruction. The RCP and the plenum survey together reveal these conflicts in the drawing rather than on site.
How New Partitions Force RCP Changes
Partition layout changes drive most of the RCP rework on a typical fitout. Every new wall that meets the ceiling at a position other than a grid line creates a tile-cutting condition: tiles either need to be cut to fit around the partition, or a flat ceiling section has to be built into the line of the partition, or the partition needs to be moved to align with the grid.
Walls that subdivide an existing room into two often create one room that has lost its diffuser and another room that now has two. The HVAC has to be rebalanced, which usually means moving one of the diffusers and re-routing the duct branch. Walls that subdivide a lighting circuit can leave one new room with no switching control over its own lights, which means new wiring and a new switch position.
The cumulative effect is that even a modest internal partition reorganisation can require ten to twenty individual ceiling changes once the lighting, HVAC, sprinkler, detection and access coordination is followed through. Each is small in isolation. Together they shape the project programme, the trade sequencing and the cost.
Cost Implications of Poor RCP Coordination
An RCP that is produced after the layout is locked but before construction is the cheapest version. The clashes are visible, the changes are designed, and the cost is priced before any trade arrives on site. A floorplan-only design that goes to construction without an RCP discovers the clashes during build, and the cost of resolving them on the fly is consistently higher.
The most common pattern is a partition that lands on a sprinkler head, with the discovery happening when the partition framing arrives on site and the project team realises the head has to move before the framing can be completed. The sprinkler isolation and modification work is not a fast scope to organise mid-project, and the framing trade either stands down or works around it. A few of these on the same project compound into days of programme delay.
The harder cost to quantify is the optimisation that never happens. Without an RCP at design stage, the layout cannot be tweaked to reuse existing services, align with the grid, or avoid expensive clashes. The fitout proceeds with whatever ceiling work the layout demands, which is almost always more than a coordinated layout would have required.
What to Expect at Design Stage
A well-coordinated Sydney commercial fitout produces an RCP at developed-design stage, not at documentation. The drawing should show the existing ceiling condition based on a measured survey or current base-building documentation, the proposed ceiling condition with all new and relocated services plotted, and a clear visual differentiation between elements being retained, relocated, removed and added.
The drawing should be coordinated with the partition plan, the lighting plan, the mechanical services drawings and the fire services drawings, with any clashes resolved before the drawings are issued. A set of drawings where the partition plan and the RCP disagree on where the walls land is not a coordinated set, and the disagreement will resolve itself on site at the tenant’s expense.
Tenants should also expect the RCP to be presented for comment alongside the floorplan, not after it is locked. Reading the two drawings together gives the tenant the chance to test layout decisions against their ceiling consequences before commitments are made, which is exactly the moment the RCP is designed for.
If you are commissioning a Sydney commercial fitout and want to be sure the ceiling coordination is sitting at developed-design rather than at construction, we can review the RCP against the existing ceiling and the proposed layout and tell you where the clashes are before they cost programme time on site.
📞 Call us on 1300 60 93 93