
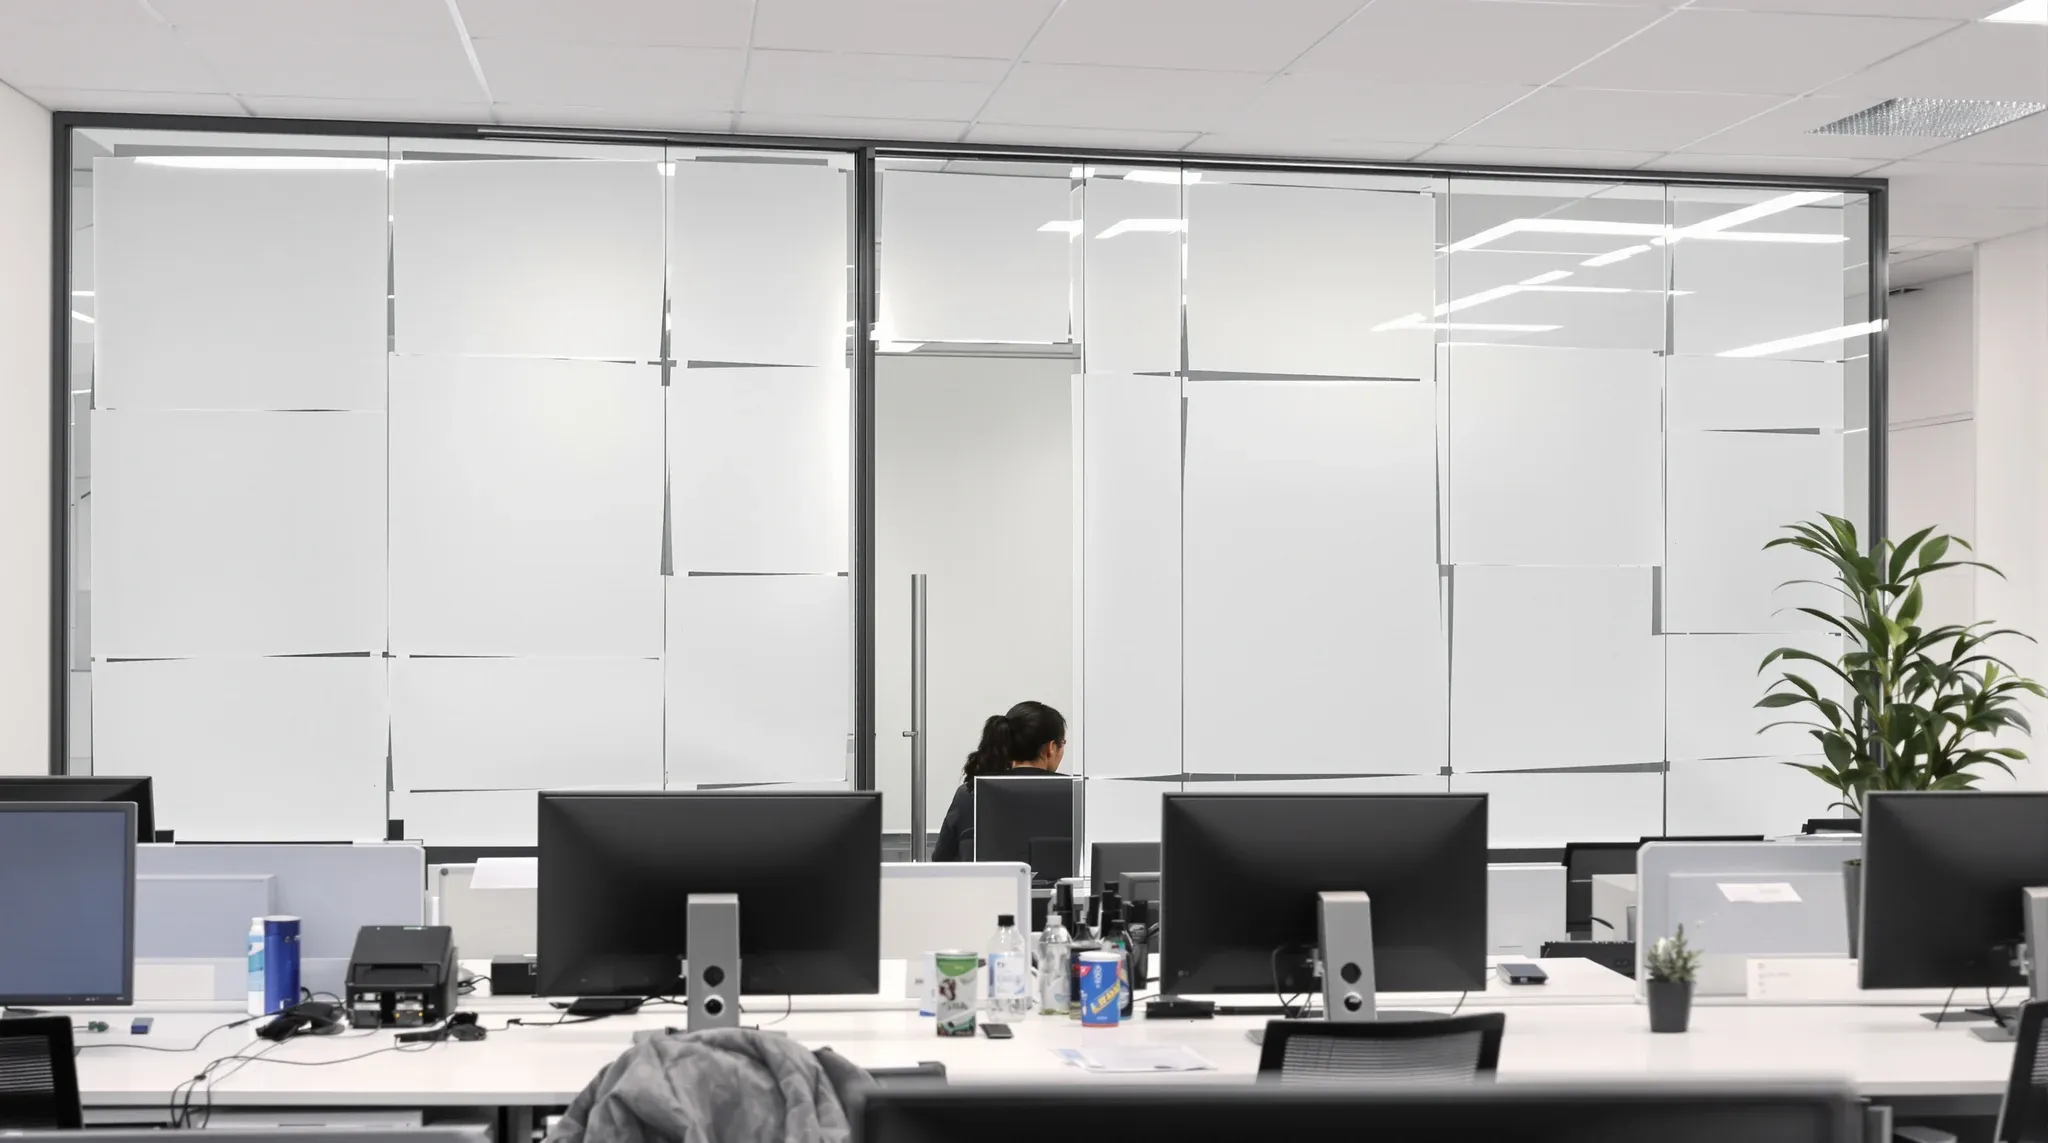
Partition decisions feel reversible until you try to reverse them. Moving a wall in an occupied office is not like moving a desk. It triggers ceiling rework, services relocation, fire compliance reviews, acoustic remediation, and weeks of disruption to a business that is trying to operate normally. The cost of changing a partition after the office is built is typically three to five times higher than getting the decision right at the design stage.
This is why wrong partition decisions are so expensive, and why the pressure to get them right upfront is worth taking seriously.
Partitions Lock in More Than a Wall Position
When a partition is installed, it does not just divide space. It locks in a chain of dependent decisions. The ceiling grid is cut or aligned to the partition line. Services above the ceiling are routed around it. Lighting is positioned relative to the room it creates. Fire detection and sprinkler coverage are calculated based on the room layout. Air-conditioning zones are balanced for the enclosed volume. Door positions determine circulation patterns, acoustic performance, and ventilation paths.
Changing the partition later means unwinding all of these dependencies. A wall that moves one metre can shift a sprinkler head out of compliance, orphan a lighting fitting, break a ceiling grid alignment, and change the thermal load of two rooms simultaneously. What looks like a simple relocation becomes a multi-trade coordination exercise that touches every element in the fitout sequence.
Acoustic Problems Are the Most Expensive to Fix
If a room is too noisy because the wrong partition type was chosen, the options for fixing it after occupation are all bad. Adding acoustic panels to the walls improves absorption within the room but does not stop sound transmitting through or above the partition. Retrofitting acoustic upgrades to glass can improve performance, but rarely matches what a properly specified solid wall would have delivered from the start. Replacing a glass partition with plasterboard requires demolition, ceiling rework, services adjustment, repainting, and potentially fire recertification.
The cost of converting a glass room to a plasterboard room after occupation is not just the cost of the new wall. It includes demolition, waste removal, ceiling grid reinstatement, repainting, snagging, and the disruption cost to the business while the room is out of service. For a single meeting room in a Sydney commercial office, that can easily run to five figures once all trades are factored in.
The same room, specified correctly as plasterboard from the start, would have cost a fraction of that total and performed better from day one.
The acoustic problem is also one of the hardest to diagnose without specialist knowledge. The tenant hears noise in the room and assumes the glass is too thin. Often the real issue is sound travelling above the ceiling, through the door seal, or via a services penetration in the adjacent wall. The fix addresses the wrong cause, the problem persists, and more money is spent on a second round of remediation that may still miss the actual flanking path.
Ventilation Problems Cascade From Partition Decisions
Enclosing space with partitions changes how air moves. A glass or plasterboard room that was not accounted for in the mechanical design creates a contained volume with higher heat gain, higher CO2 concentration, and no passive airflow. If the room does not have its own supply and return air path, it overheats during meetings and takes too long to recover between bookings.
Fixing ventilation after the fact is one of the most disruptive and expensive retrofits in commercial offices. Adding supply air to an enclosed room may require ceiling tile removal, new ductwork, modification of the mechanical control system, and rebalancing of adjacent zones. Adding return air may require cutting transfer grilles into walls or ceilings, which can compromise acoustic performance and aesthetics.
In buildings with limited mechanical capacity, the fix may not be fully achievable at all. The base building system simply does not have enough spare capacity to serve rooms that were not part of the original mechanical design. The tenant is left with rooms that are permanently uncomfortable, and no amount of spending can fully resolve the issue.
Compliance Rework Is Costly and Programme-Destroying
Partitions change room configurations, and room configurations affect fire compliance. Sprinkler heads, smoke detectors, emergency lighting, and egress distances are all calculated based on the room layout. When partitions are installed or moved, the fire strategy needs to be reviewed and potentially recertified.
If this review happens at the design stage, the cost is minimal: the fire engineer adjusts the design, the builder adjusts the installation, and the certifier inspects the correct configuration. If the review happens after the partition is installed because somebody realised the fire strategy was not updated, the cost includes retrospective fire engineering, construction rework, re-inspection, and potential programme delays that affect when the office can be occupied.
Partition design mistakes that delay occupation certificates are among the most common and most expensive compliance failures in commercial fitouts, and they are almost always preventable through early coordination between the partition layout and the fire strategy.
Behavioural Damage Outlasts Physical Fixes
When a room does not work, even a technically correct room that people do not trust, behavioural patterns form quickly and persist long after a fix is applied. If a glass meeting room feels too exposed for the first six months of occupation, and then frosting is added, people who learned to avoid that room often continue avoiding it. The habit was set before the fix arrived.
This matters because the business case for meeting rooms, offices, and focus spaces depends on utilisation. A room that sits empty because it earned a bad reputation is dead space on the lease. The financial cost of that dead space, in terms of rent per square metre that is not delivering value, can exceed the cost of the partition itself over a multi-year tenancy.
Getting the decision right the first time avoids the behavioural damage entirely. Rooms that work from day one build trust immediately, and that trust translates into utilisation, which translates into the office delivering the value it was built to provide.
In practical terms, this means a meeting room that cost $15,000 to build but sits underused for three years of a five-year lease represents a much larger loss than the partition cost alone. The rent attributable to that floor area, typically several hundred dollars per square metre per year in Sydney, is being paid for dead space. That commercial exposure was set by the partition decision.
Make-Good Exposure Is Set at Installation
The partition system you install today determines what you pay to remove it at the end of your lease. Slab-to-slab plasterboard walls with services penetrations are the most expensive to remove and reinstate. Glass systems that stop at the ceiling and use minimal structural fixings are generally simpler. Demountable systems may be relocatable, avoiding removal costs entirely.
If the wrong system was chosen initially, the make-good exposure is locked in from the day of installation. A glass room that should have been plasterboard does not just underperform during the lease. It also carries a removal profile that may be different from what the reinstatement estimate assumed. Conversely, plasterboard installed where glass would have sufficed may create exit costs that exceed what the acoustic benefit was worth.
The make-good calculation should be part of the partition decision, not a separate conversation that happens three months before lease expiry. Partition choices that account for exit costs upfront produce better commercial outcomes over the full lease term.
Why Early Decisions Matter Disproportionately
Partition decisions sit at the beginning of a long chain of dependent choices. Once the partition is in, the ceiling is cut to it, the services are routed around it, the fire strategy accounts for it, and the mechanical system is balanced for it. Every subsequent decision assumes the partition is where it is and performing as intended.
Changing the partition later means unwinding that entire chain. Not changing it means living with a compromise that compounds over the life of the lease. Neither outcome is acceptable if the original decision was avoidable.
The most reliable way to avoid expensive partition mistakes is to make the decision as part of a coordinated design process where partitions, ceilings, services, and compliance are resolved together. A team that sees the whole system, rather than treating partitions as a standalone product selection, catches the mismatches before they are built in and before the cost of correction escalates.
This is not just about avoiding bad outcomes. It is about capturing the value of good decisions. A correctly specified partition in the right location, with proper ceiling treatment, adequate ventilation, and compliant fire coverage, performs reliably for the life of the lease without any further investment. That predictability, room by room, is what makes the upfront assessment time worth many times its cost in avoided rework, avoided complaints, and avoided dead space.
If you want to make sure your partition decisions are right the first time, whether for a standalone partition scope or a complete office fitout, we can help you assess the options against your building, your lease, and how your team actually works.
📞 Call us on 1300 60 93 93