
Fitout Drawings: What We Need from the Architect to Price
The wall types, door schedule, glass elevations, finishes schedule and services split a fitout contractor reads to price a drawing set as measured work rather than allowances.
Topic
What a fitout costs, what moves the number, and how a job runs from the first site visit to handover.
Showing 1–24 of 114 · page 1 of 5
The wall types, door schedule, glass elevations, finishes schedule and services split a fitout contractor reads to price a drawing set as measured work rather than allowances.
The Christmas break empties the office, but trades and suppliers stop too. Approvals and orders are settled first, the noisy work goes into the days trades are on site, and the glass and finishes follow in January.
The fitout period is a fixed window with a start date you rarely control and an end date the lease sets. How we plan each stage inside it, from the access date to the first morning of trading.
A fitted office arrives with someone else's walls, ceiling and services already in place. What we survey, what we keep, what we move and what we take out decides whether the time saving holds.
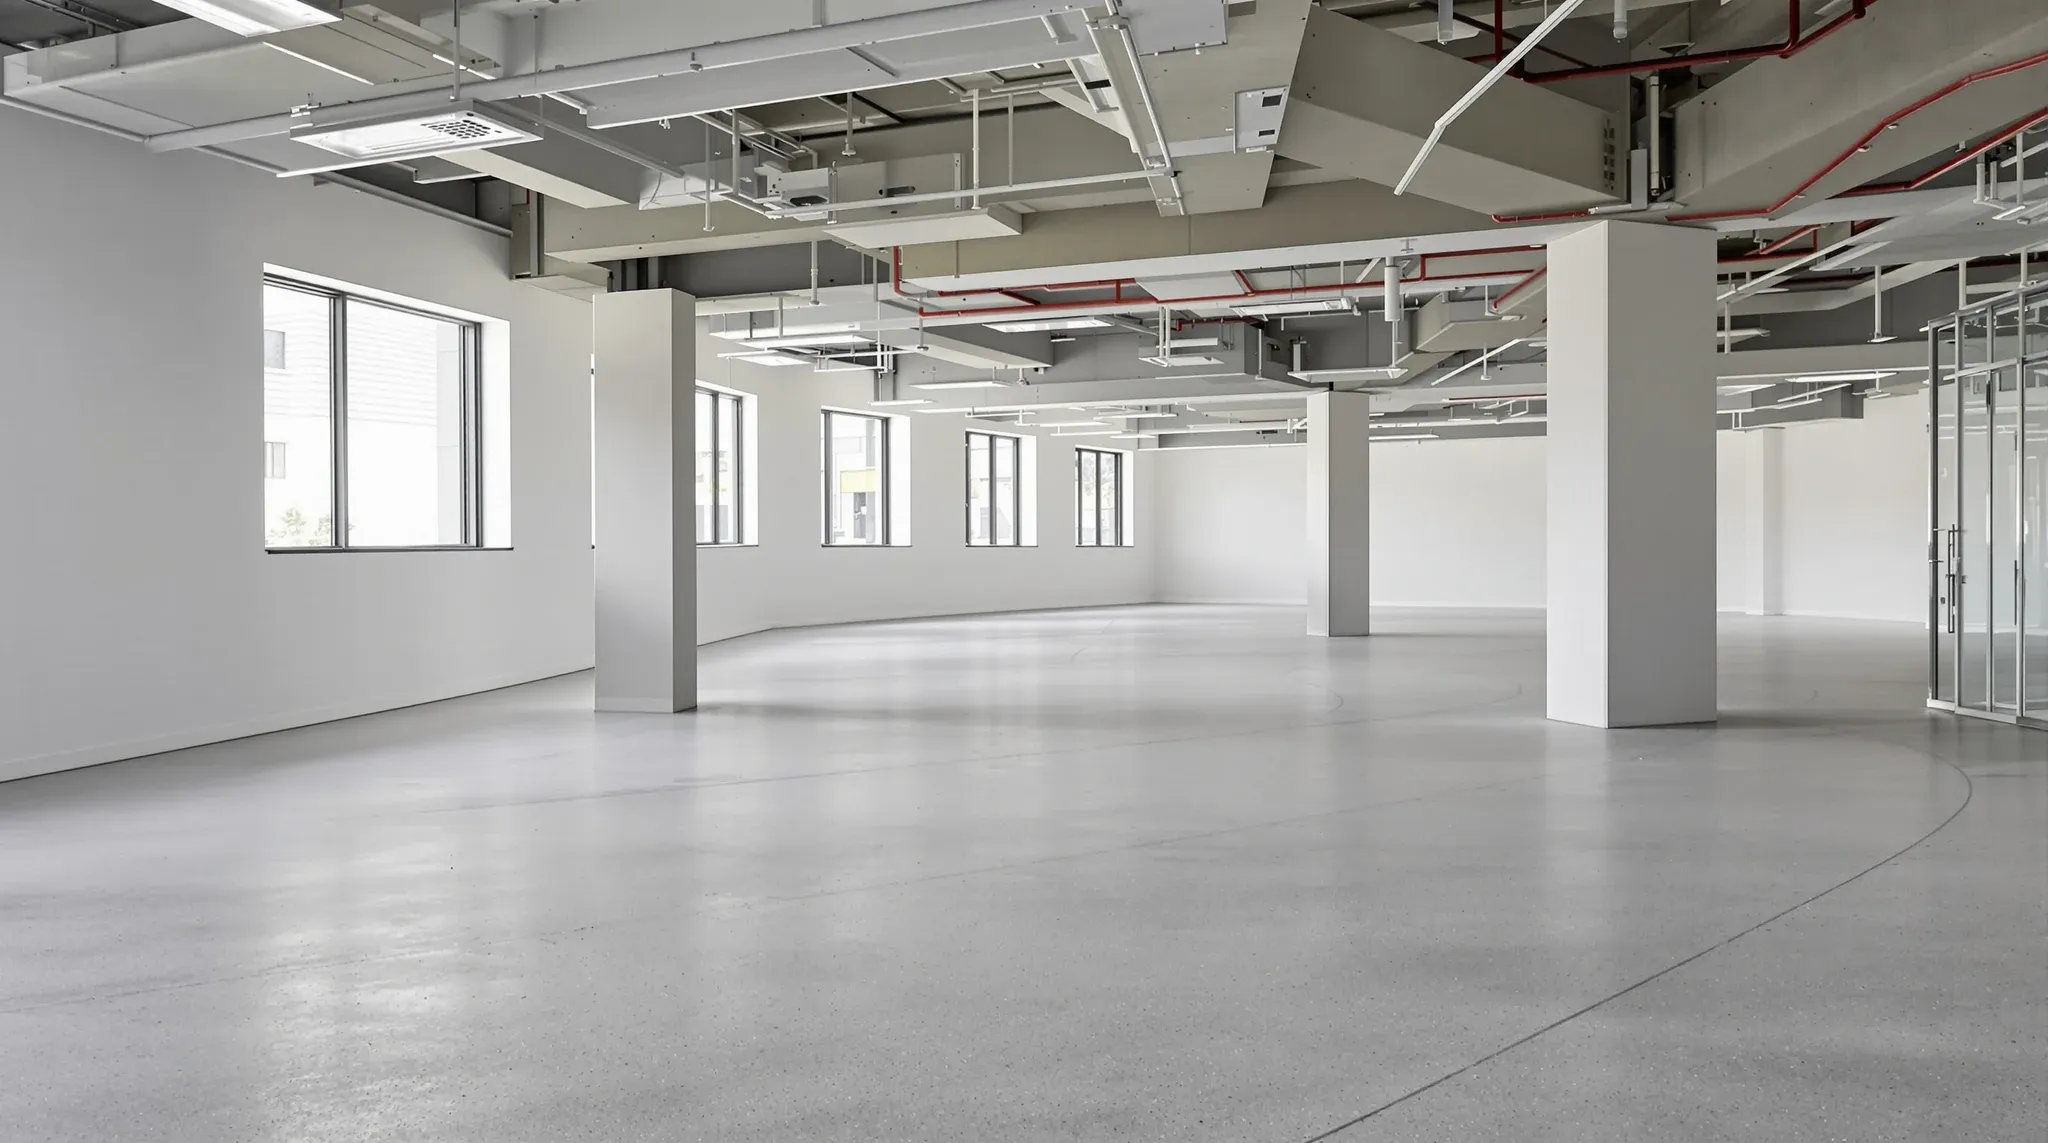
The condition a floor is handed over in decides how much of the office you build. Here is what each shell condition includes, what the landlord usually provides, and how the scope and programme change.
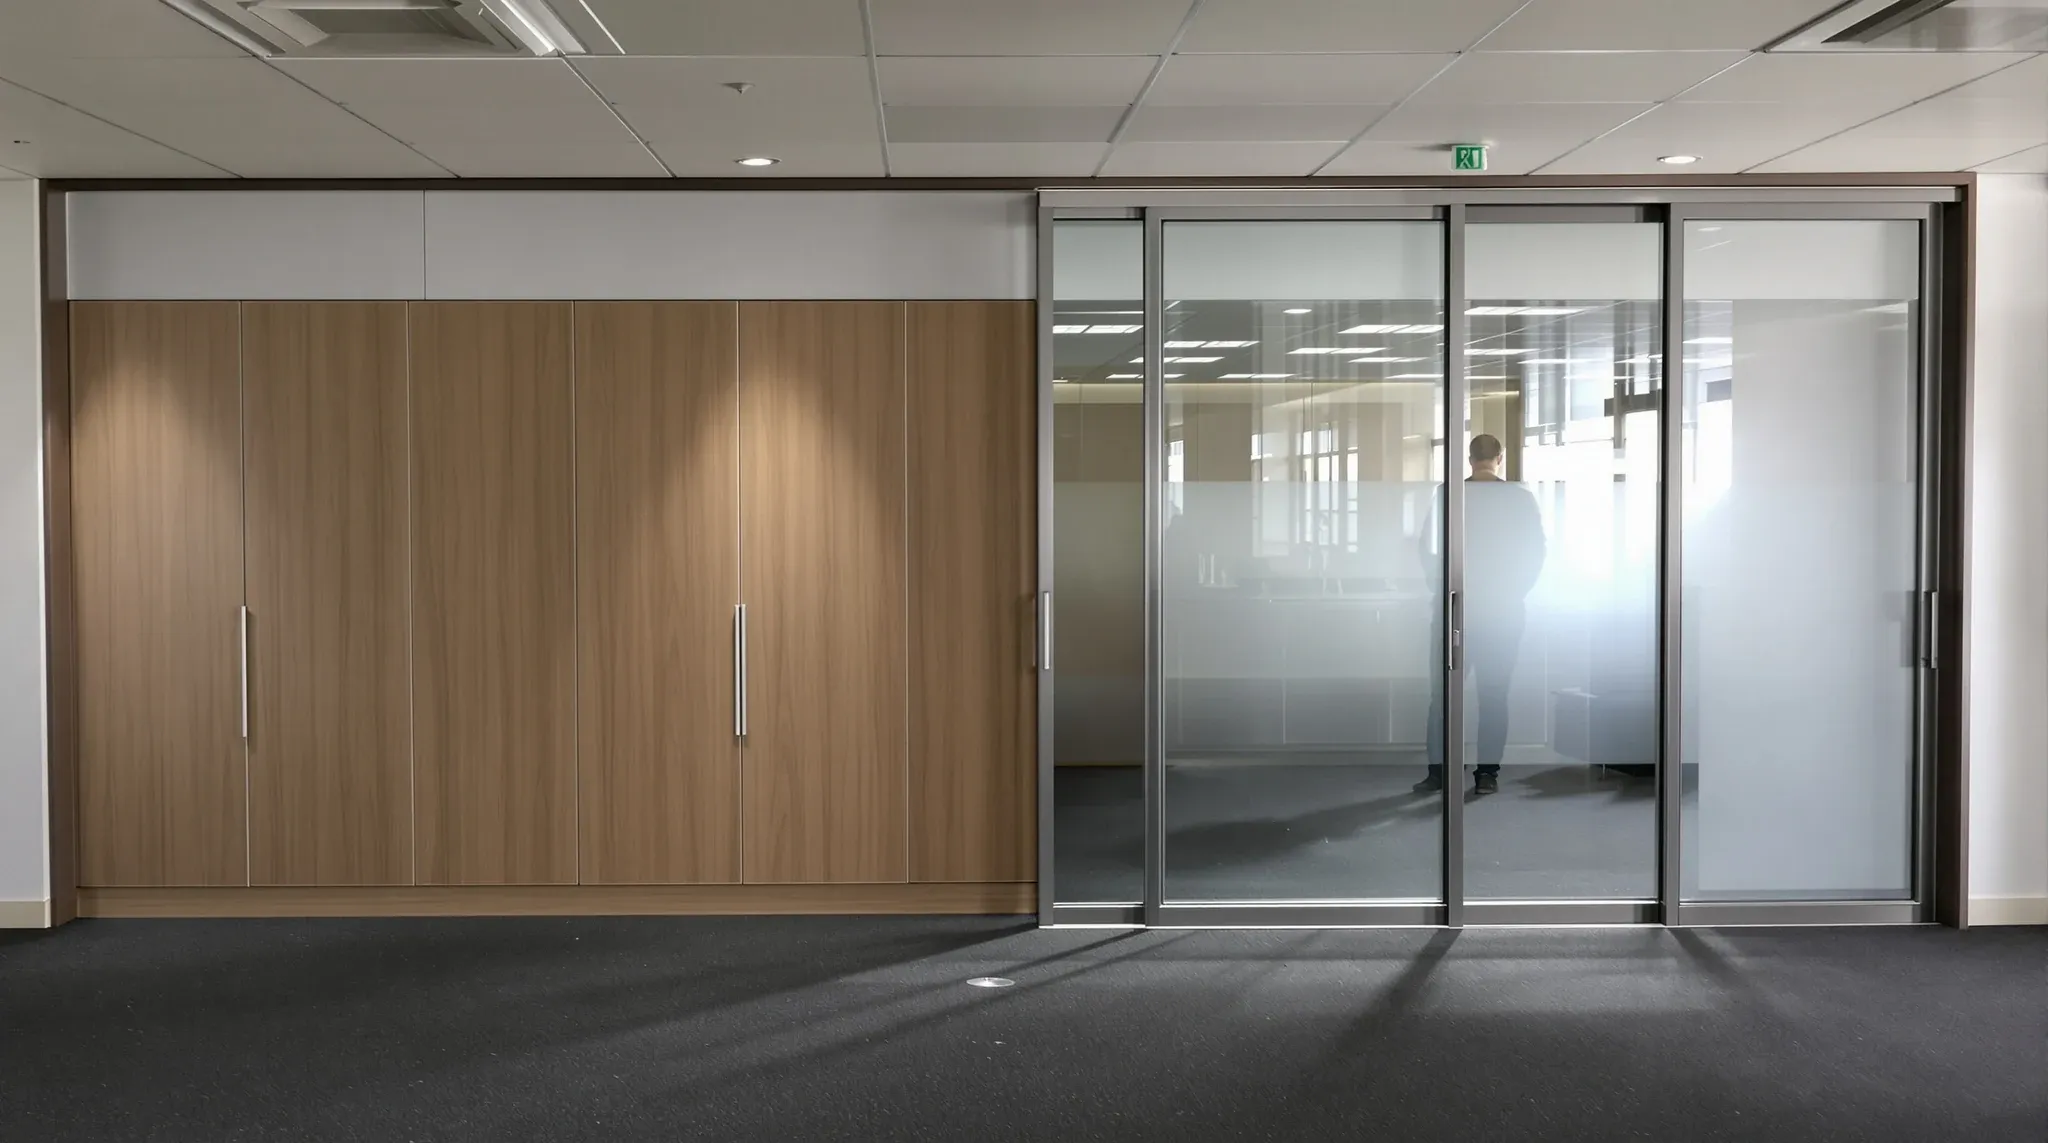
A Sydney tenant about to sign a commercial lease is making a decision about the next five or seven years, and the floor they are walking is rarely empty. The previous tenant’s fitout is still there: partitions, ceilings, kitchens, server rooms, cabling, sometimes signage and joinery, sometimes a heavily modified perimeter. What that fitout costs […]
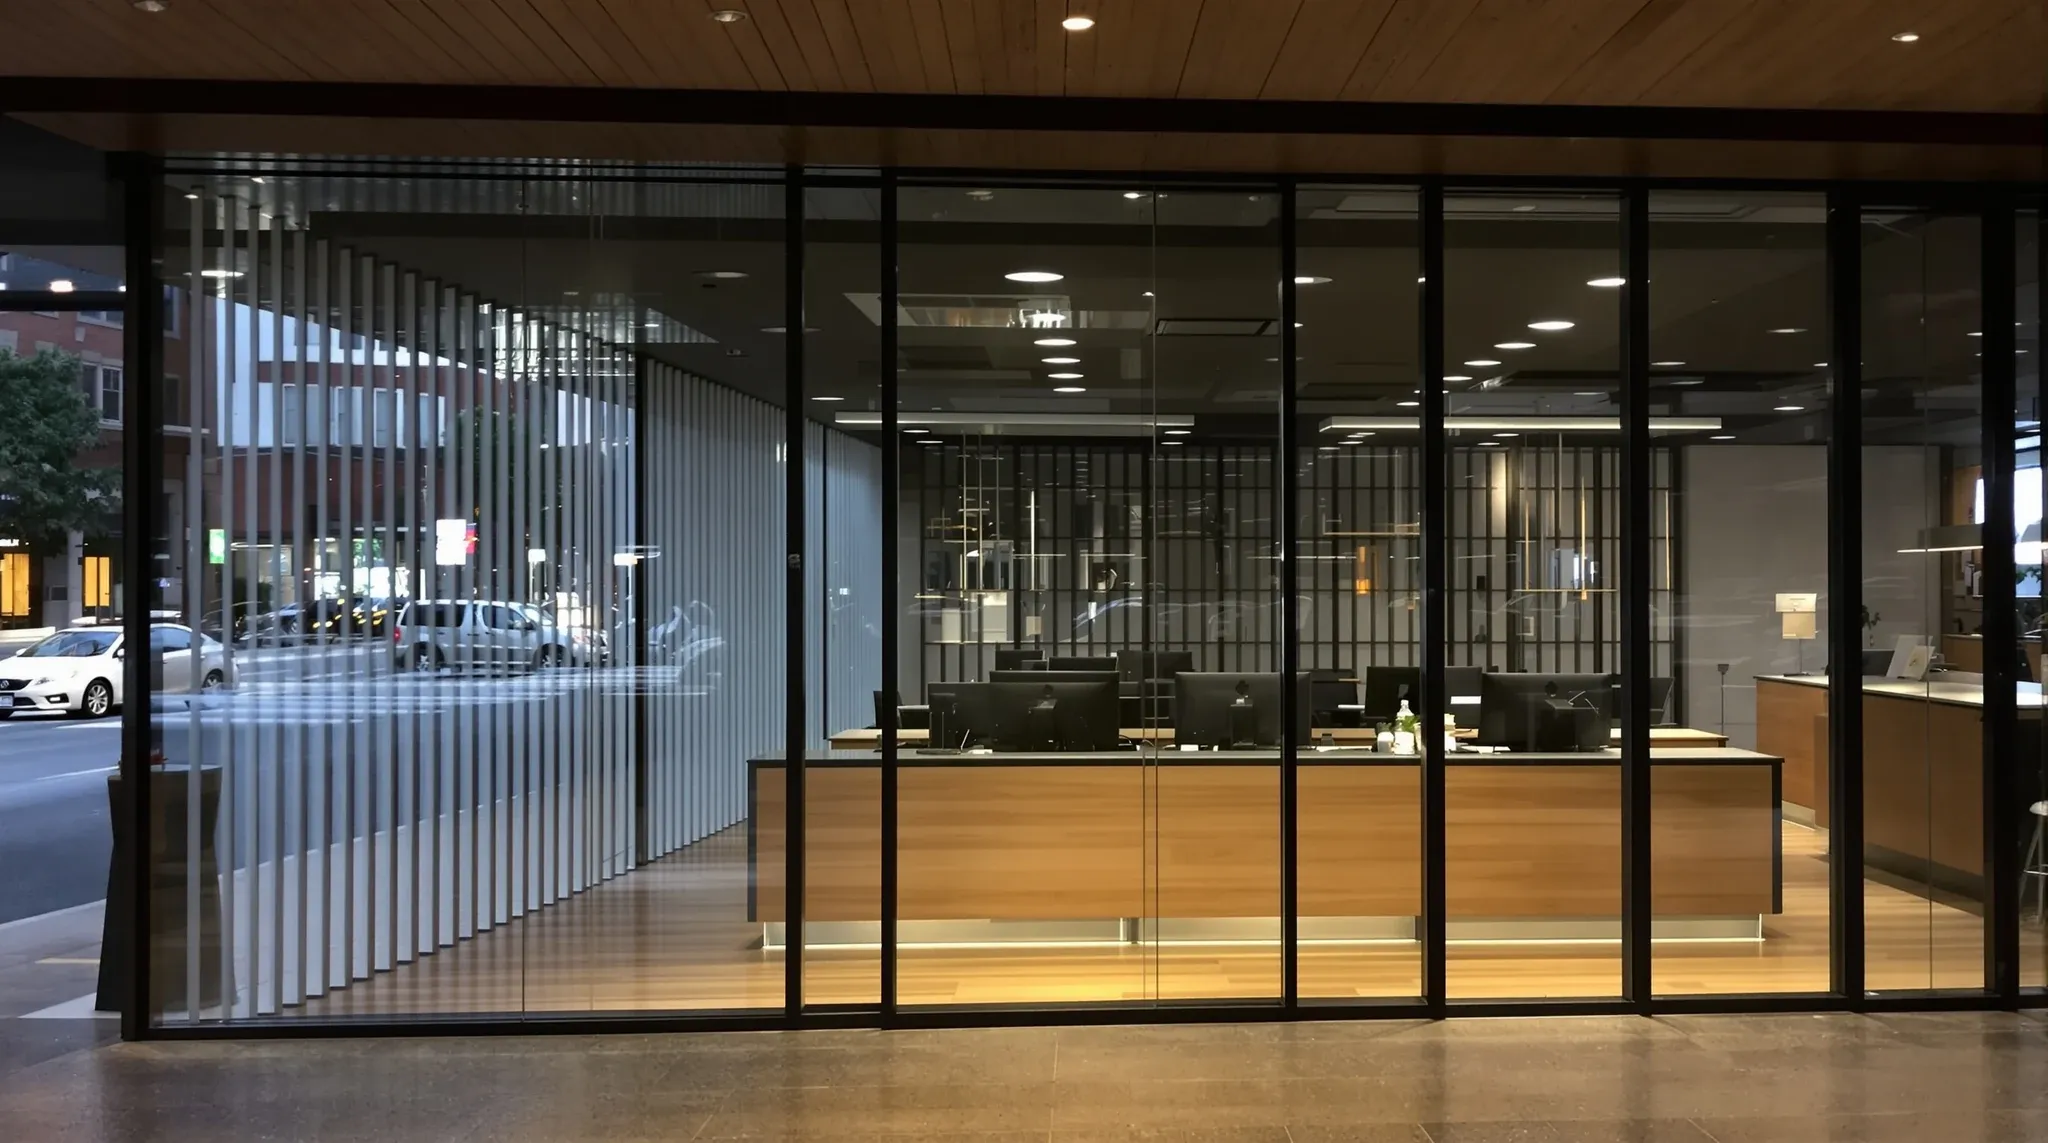
A ground-floor agency fitout is half office and half retail. Behind the glass it works like an office: a sales floor, private negotiation and contract rooms, a reception, back-of-house for admin and storage. At the glass it works like a shop: a street frontage, a lit listings display, signage and a public entry that takes […]
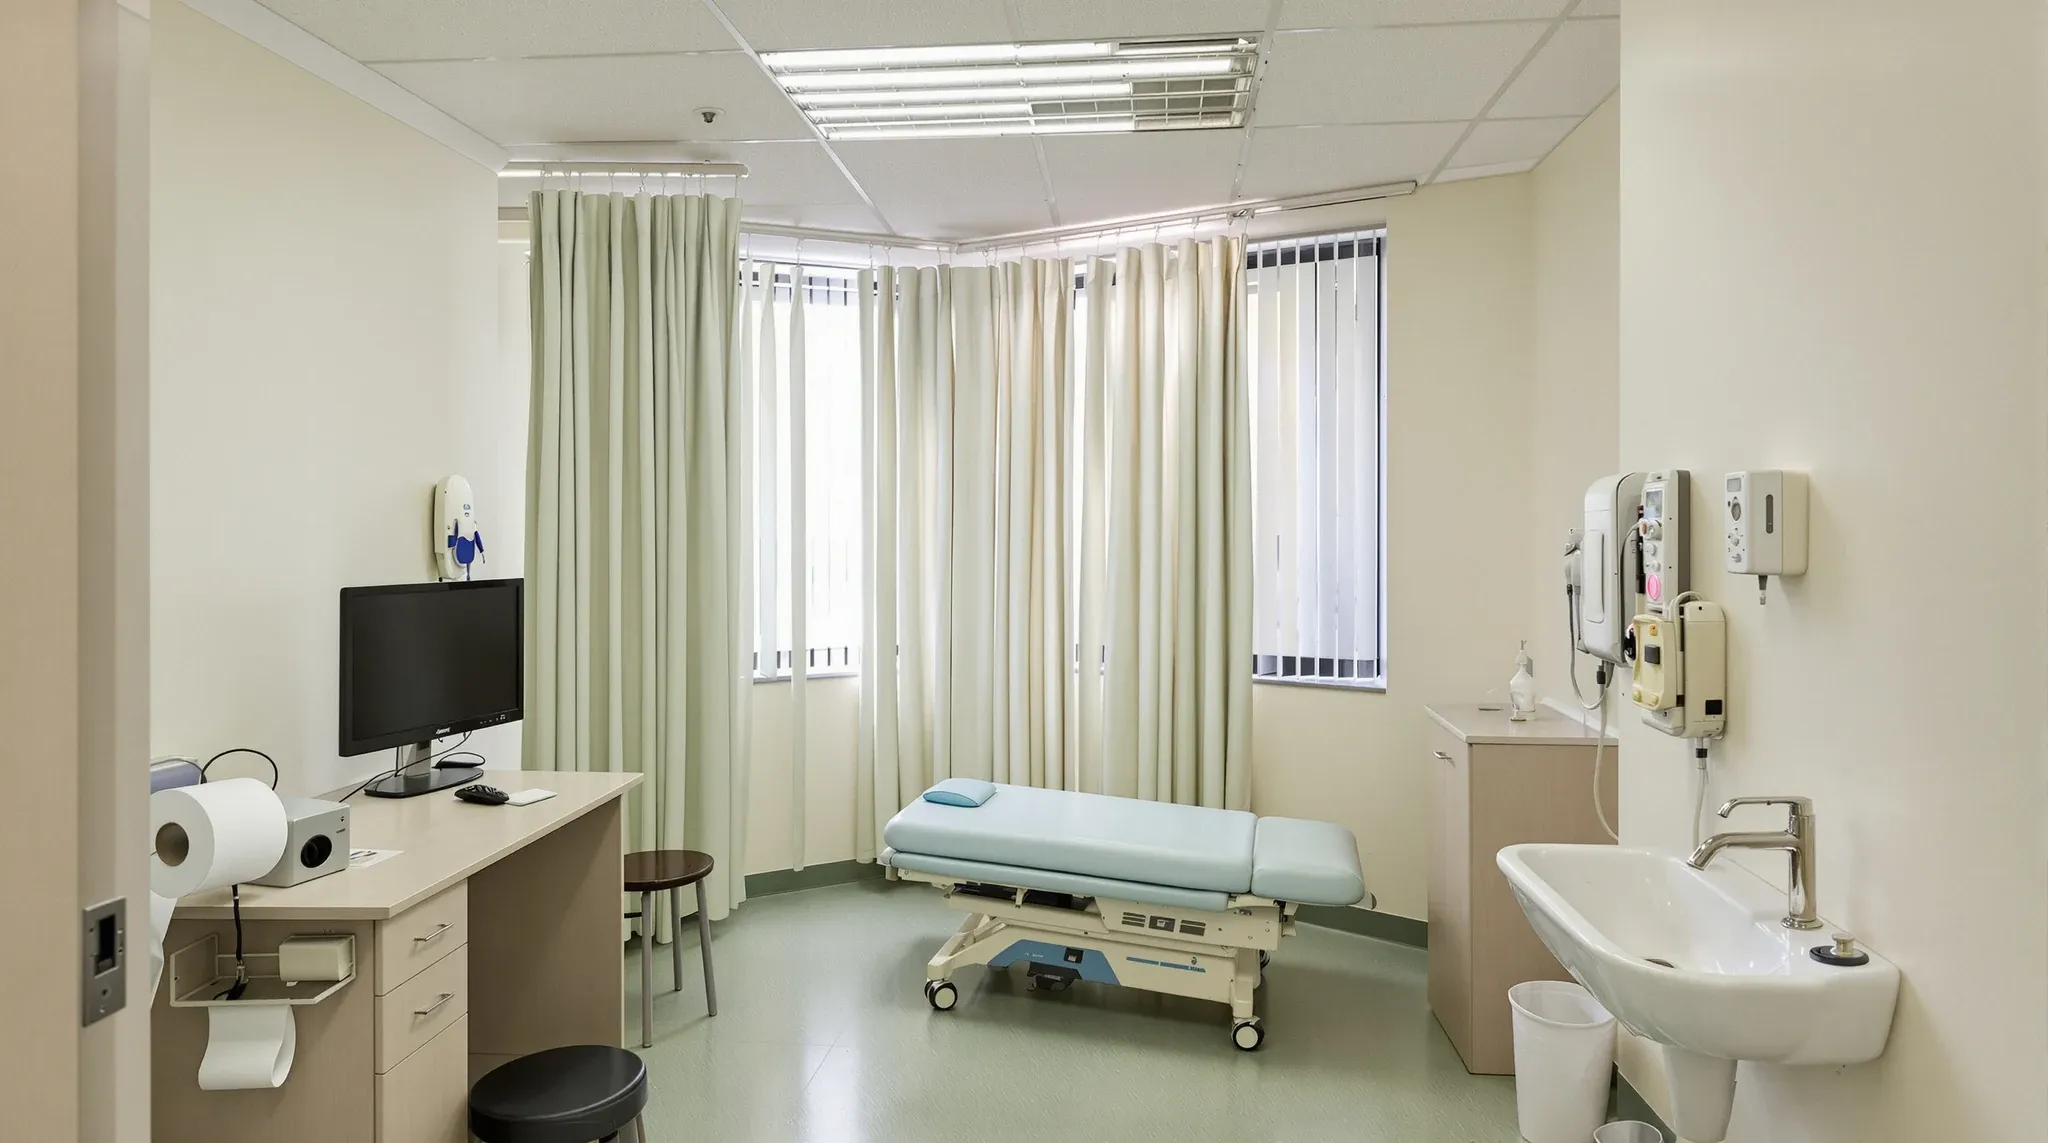
A practice manager fronting a fitout is usually pricing it, not building it. The principals want a real number to decide on, and the speed and accuracy of that number depend almost entirely on how completely the work is described before a contractor walks the floor. A vague brief gets a vague, padded quote with […]
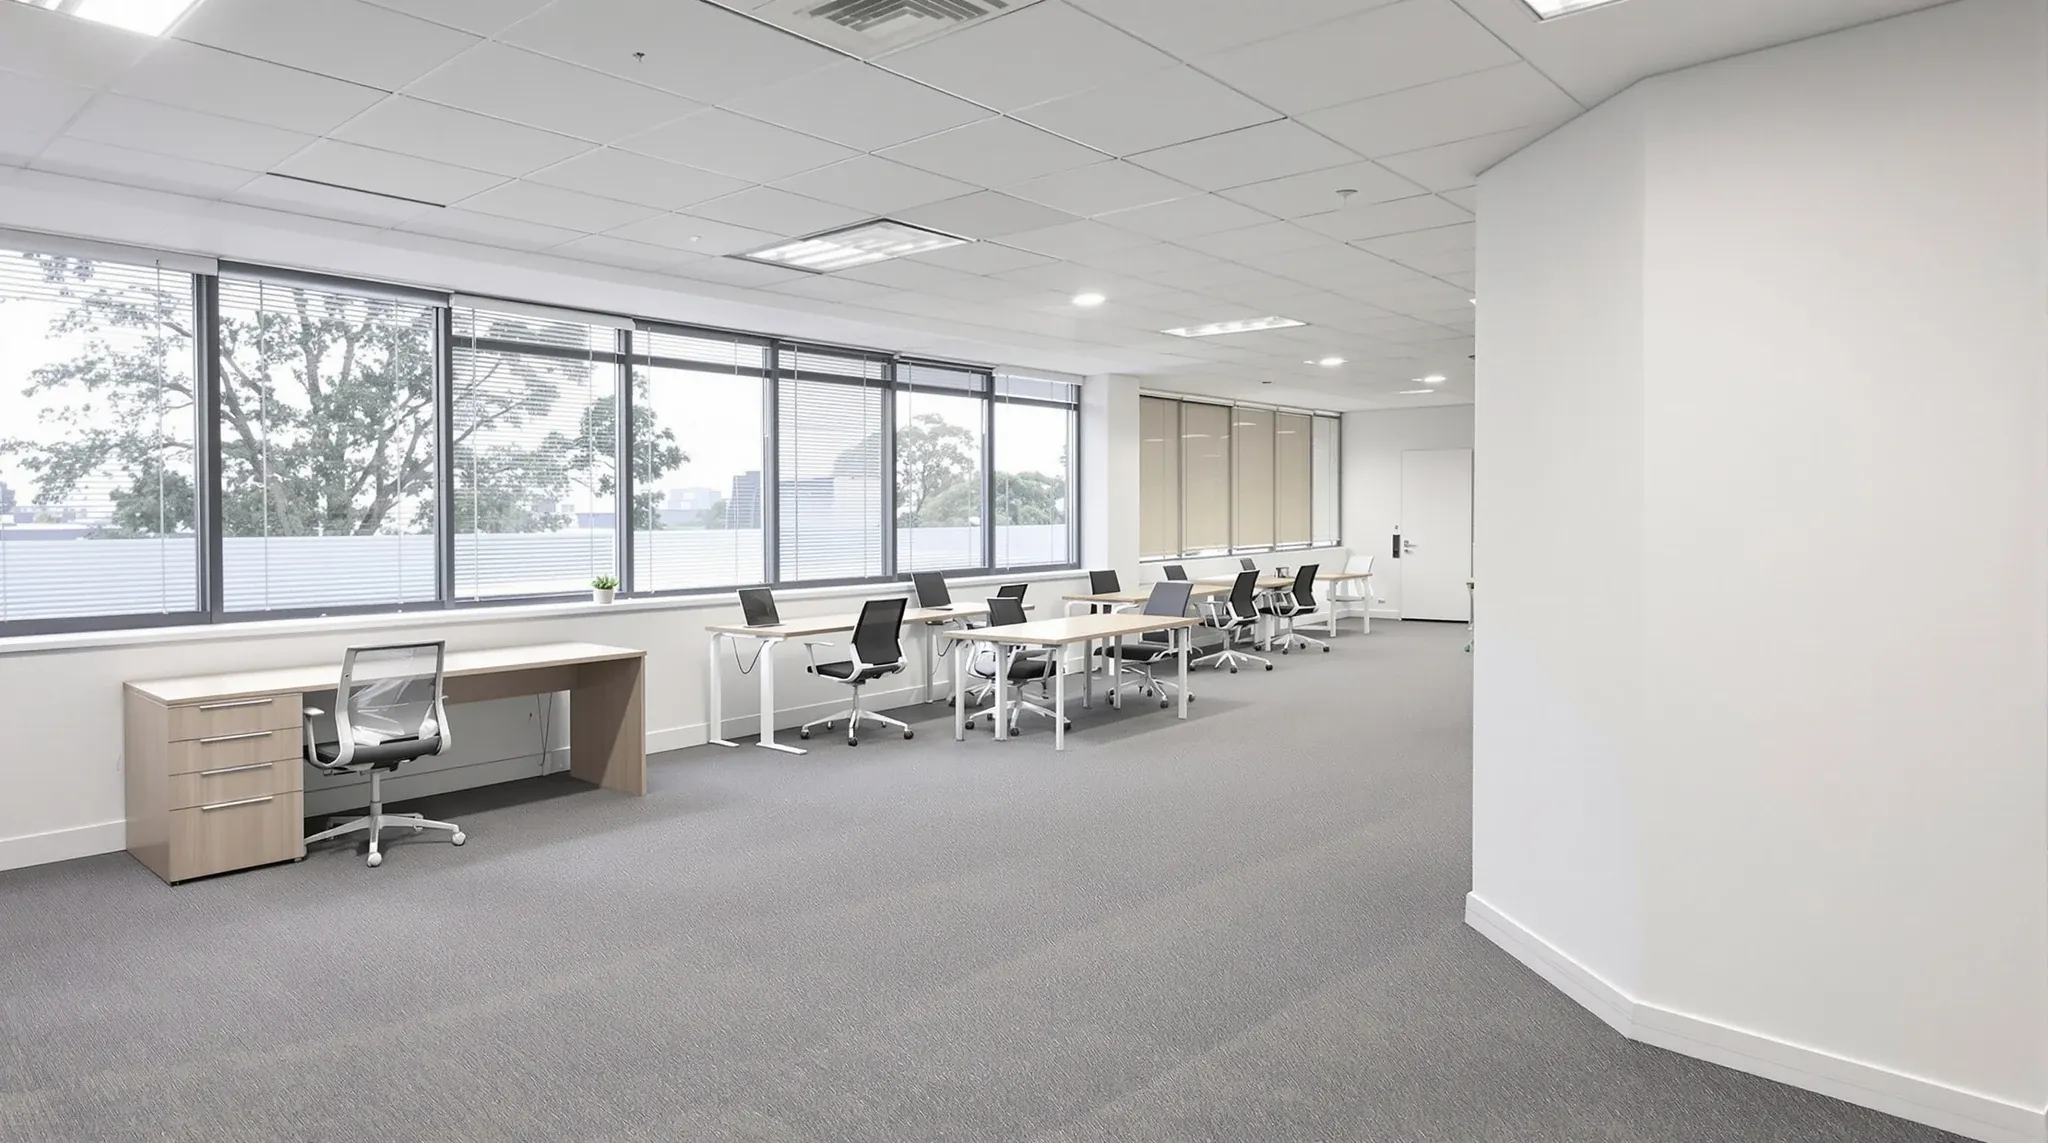
A bare floor sits on the market longer than a fitted one, which is why landlords increasingly build spec suites: ready-to-occupy offices that a tenant can move into without running their own fitout. The decision is how far to fit it out, because a suite that is too generic wastes spend and one that is […]
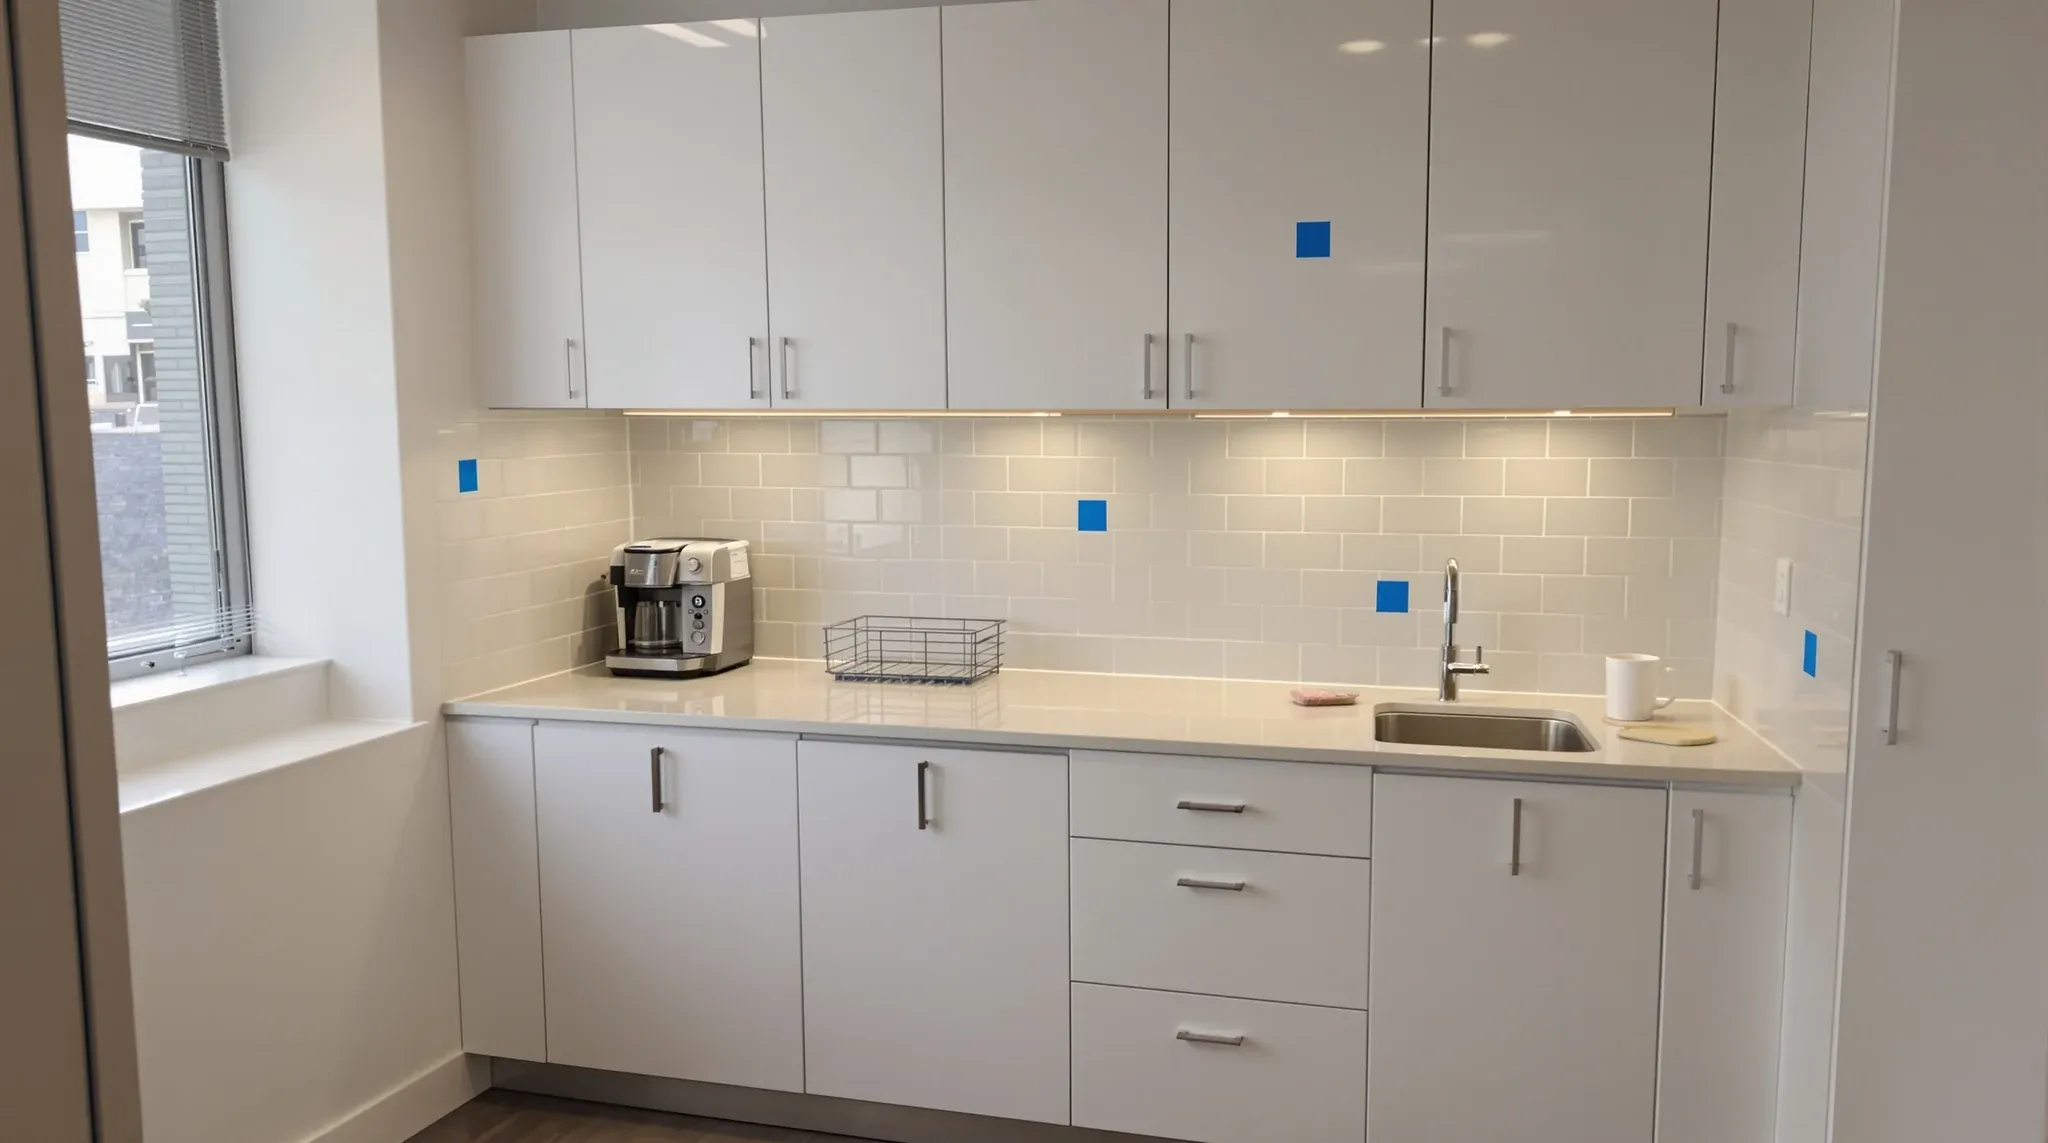
The defects liability period sits at the awkward end of a Sydney commercial office fitout. The works are finished. The space is occupied. The finance team has filed the project as closed. And then, twelve months later, the period quietly expires and the tenant either has every defect logged and resolved, or carries forward whatever […]
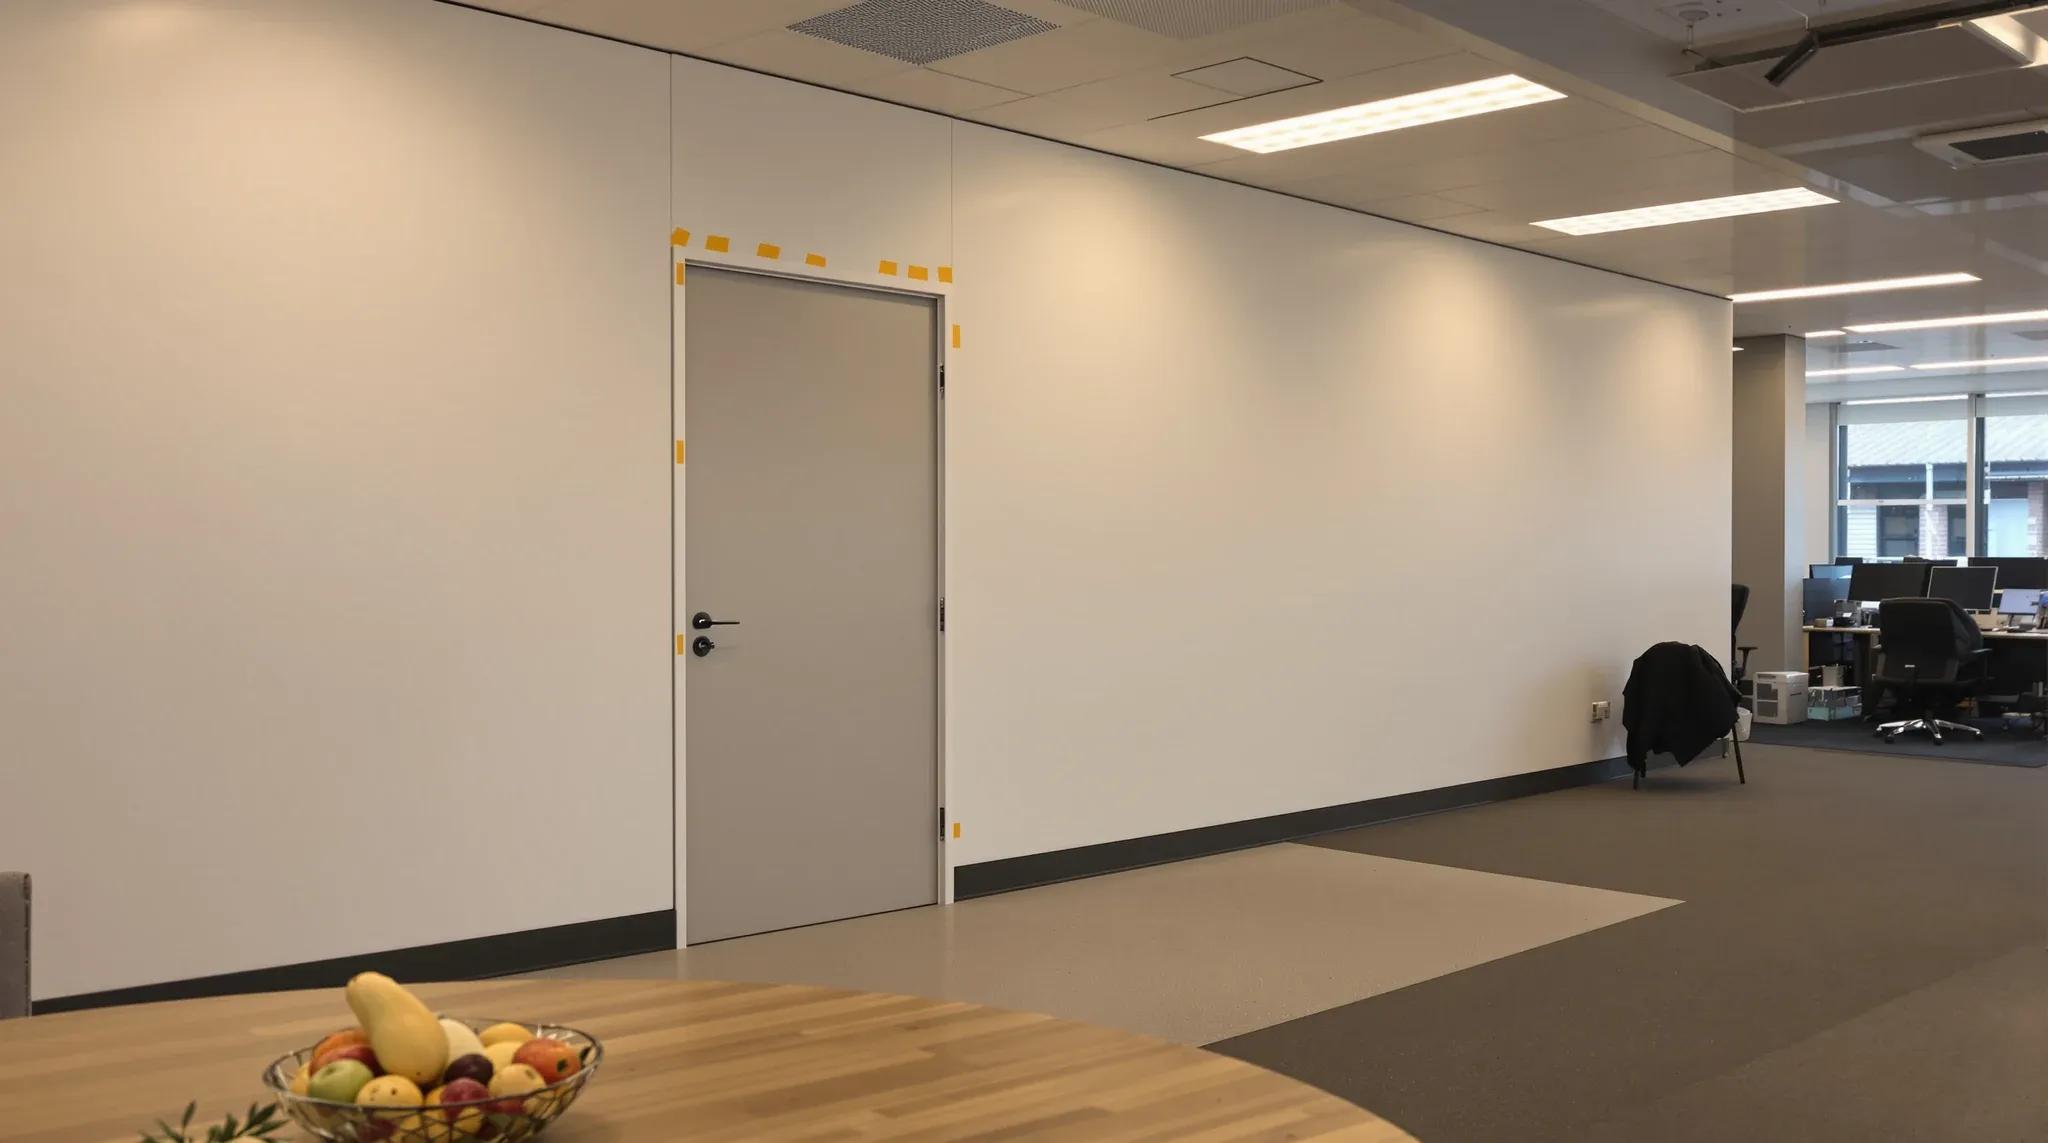
A project manager running a Sydney office fitout on a live tenancy is the bridge between the client’s operations and the builder’s programme. What the PM sees in the builder’s staging document is not just a schedule; it is a set of choices about which trades land when, which zones can be live during which […]
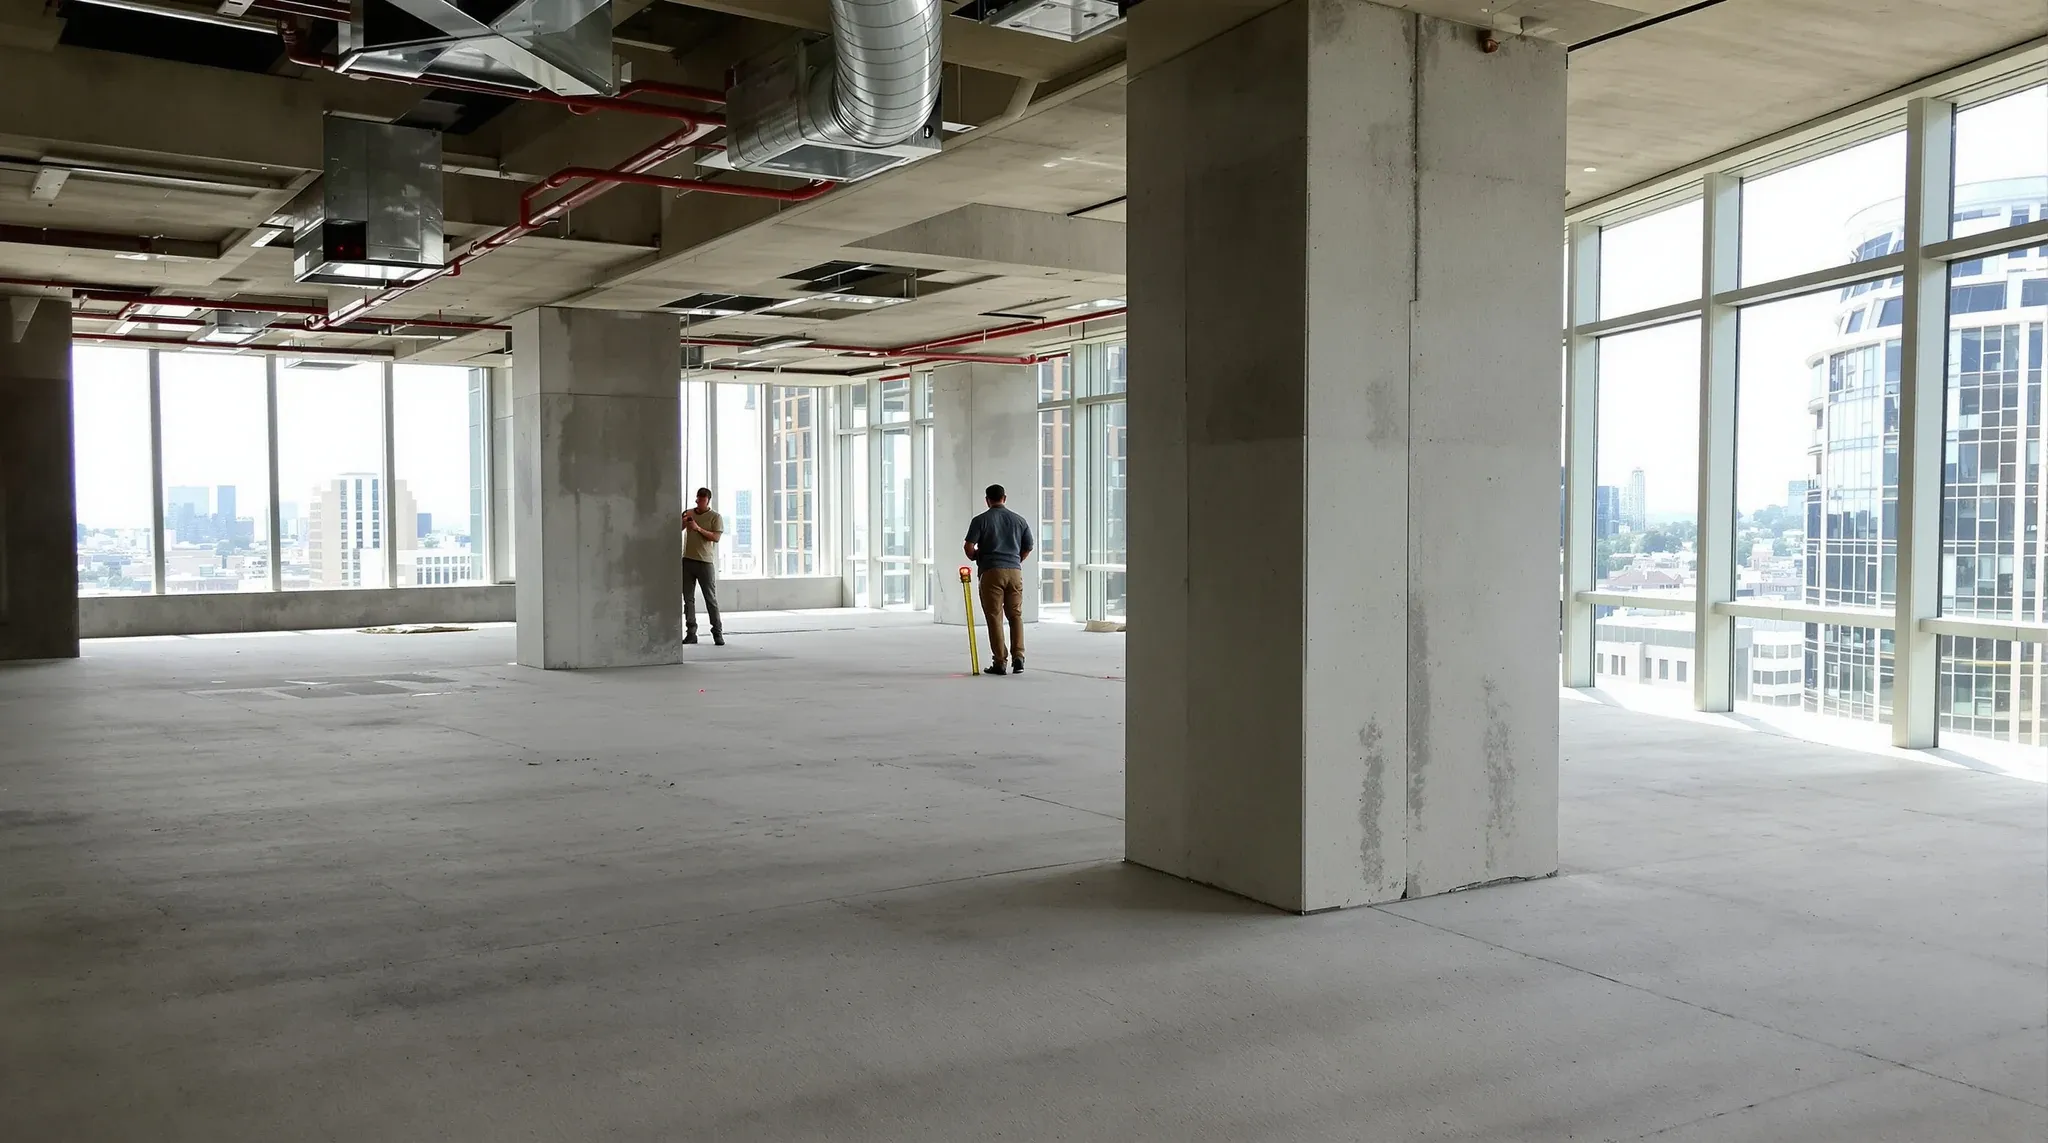
A partition package prices fastest and cleanest when the brief tells the contractor exactly what the walls have to do, not just where they sit. The detail a project manager hands over up front, on heights, glazing, acoustic targets and program, decides how tight the price comes back and how few questions follow. A loose […]
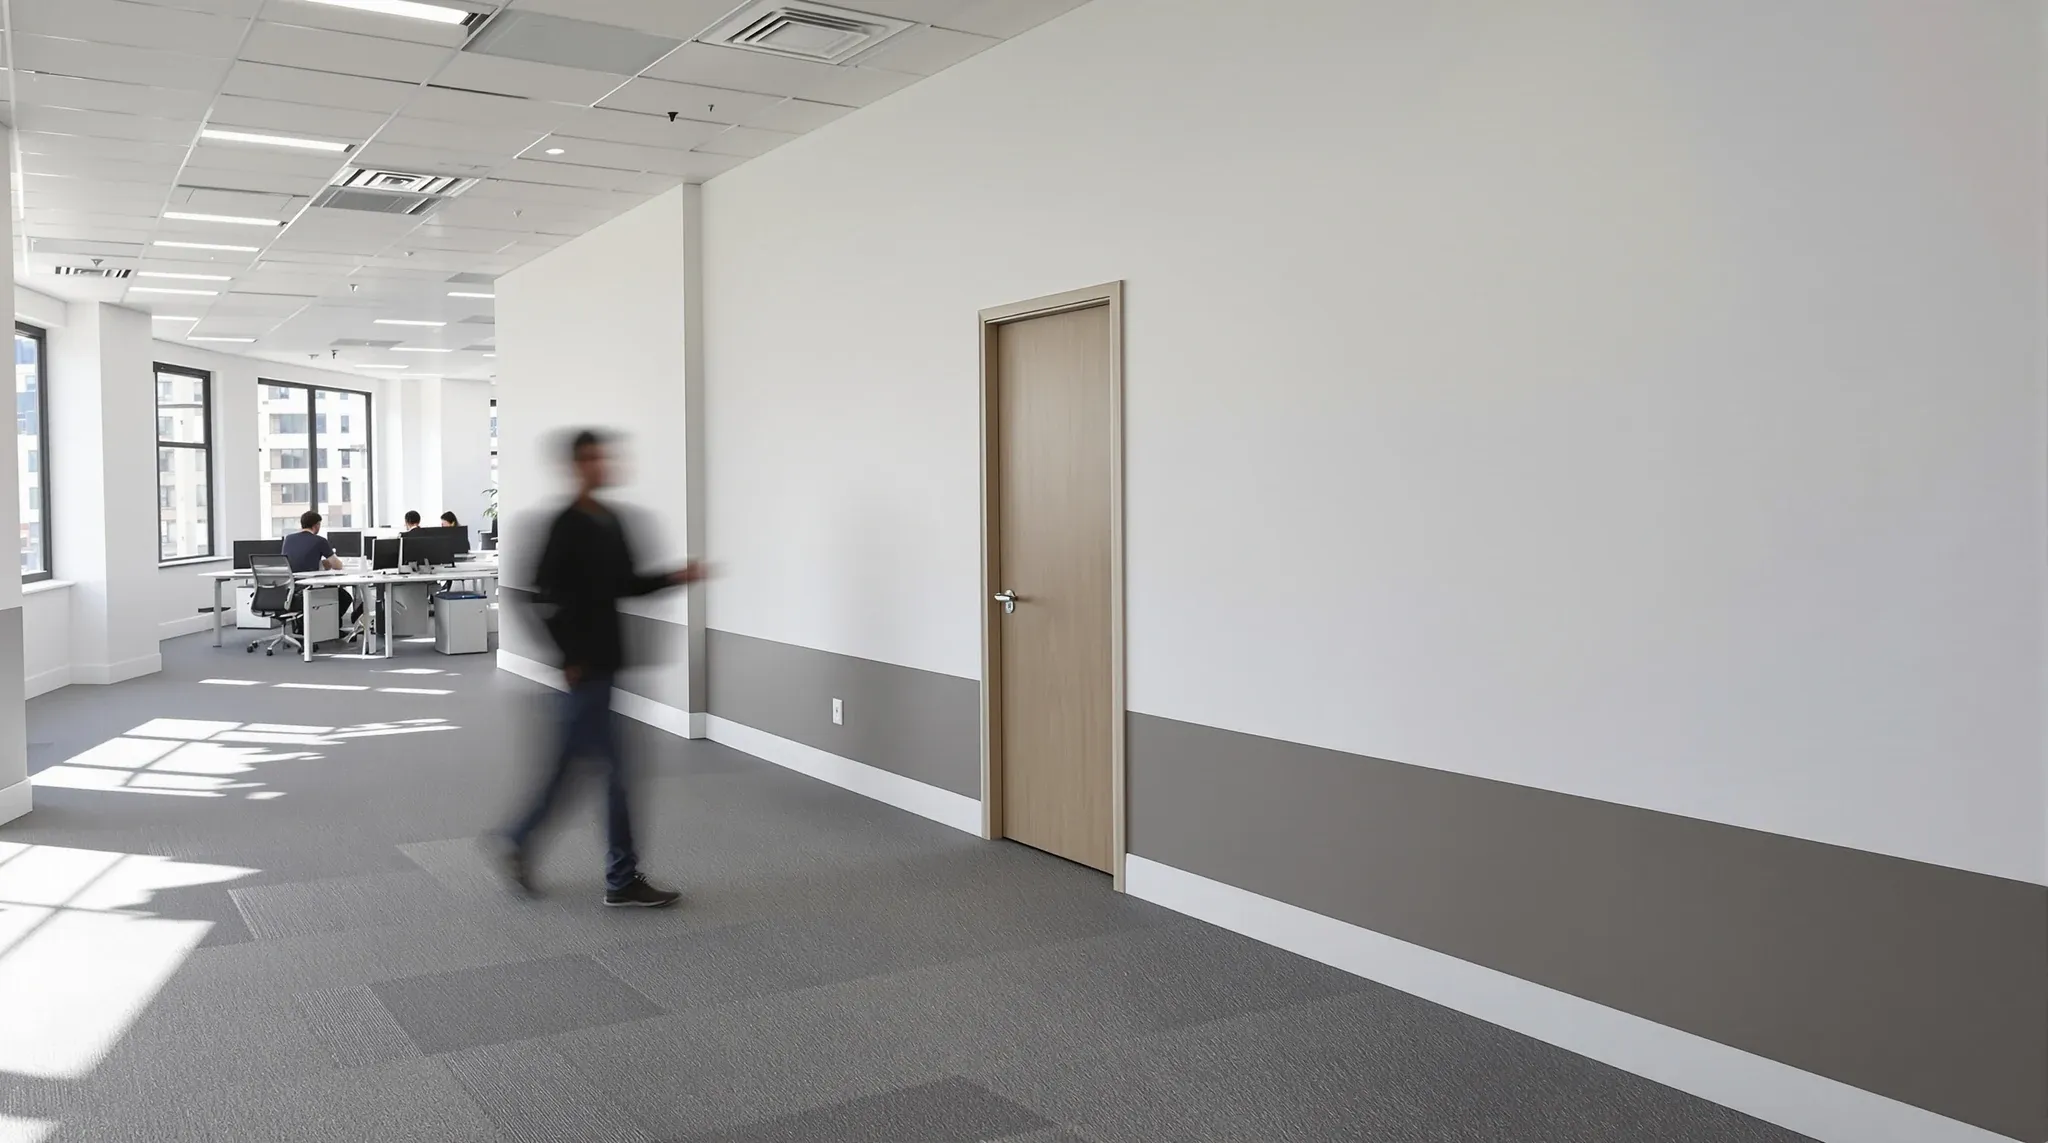
Moving walls around on a floor people are still working on is as much a sequencing problem as a building one. A facilities manager scoping the job needs to know what can be built after hours, what has to be dust-sealed, and how the floor keeps running while the partitions change. The building work in […]
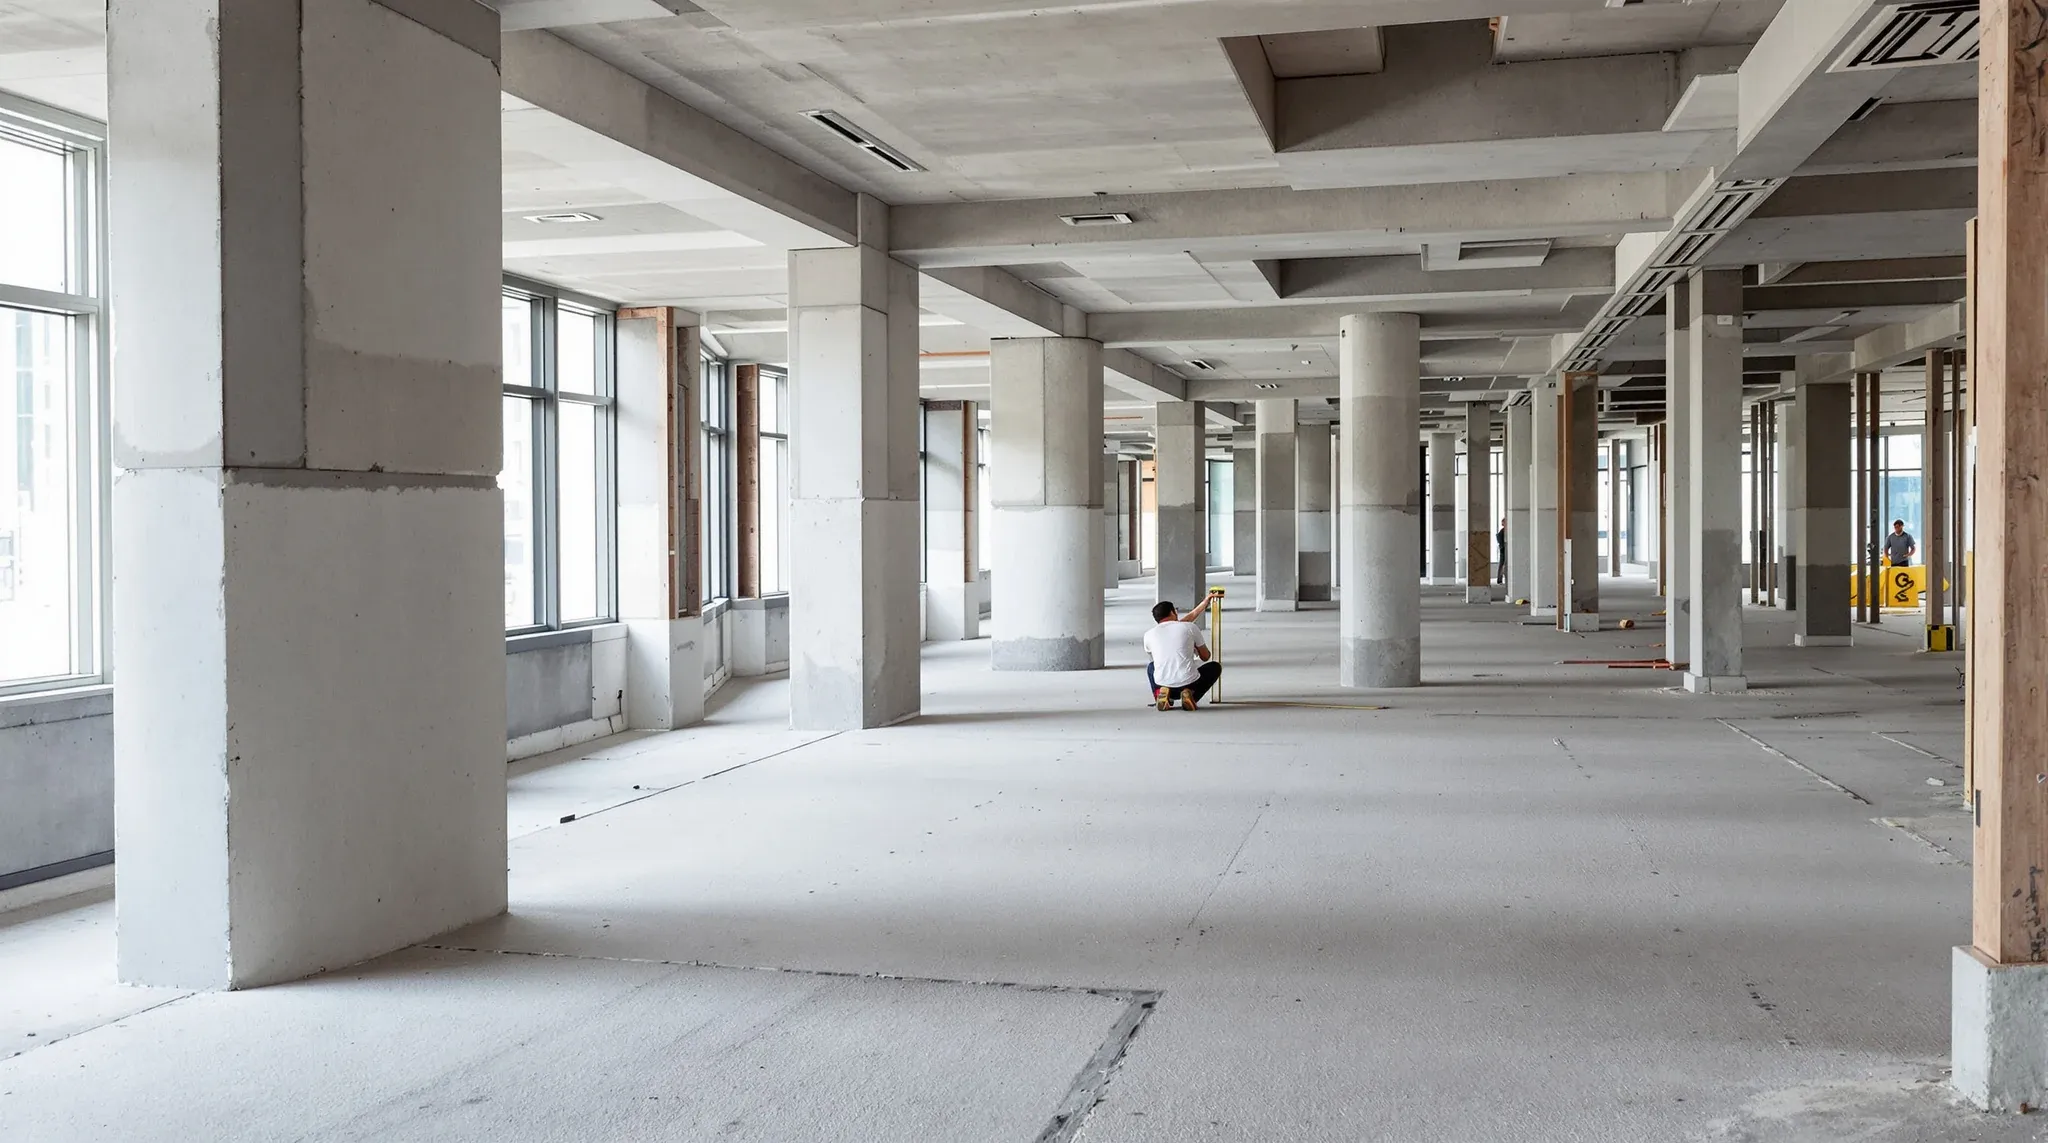
The quickest way to tell the two delivery models apart is to ask who carries the design when something on site does not line up with the drawings. Under design and construct, one team holds both the design and the build, so that gap is theirs to close. Under traditional delivery, the design sits with […]
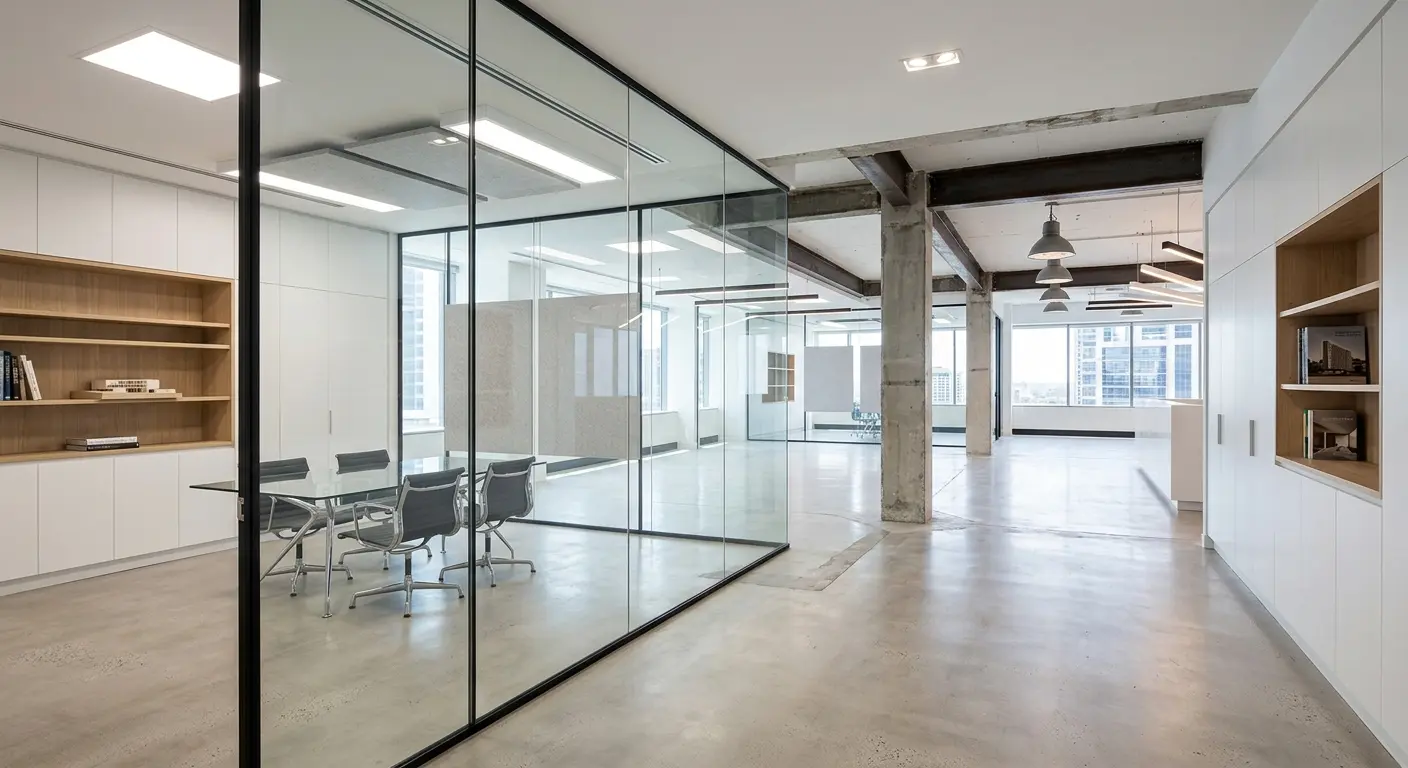
Removing a plasterboard wall in a leased Sydney office costs a lot more than it looks like it should. The wall itself comes down in a day. What costs is everything around it: the services running through it, the reinstatement of the slab and ceiling where it met them, the disposal, and the patching of […]
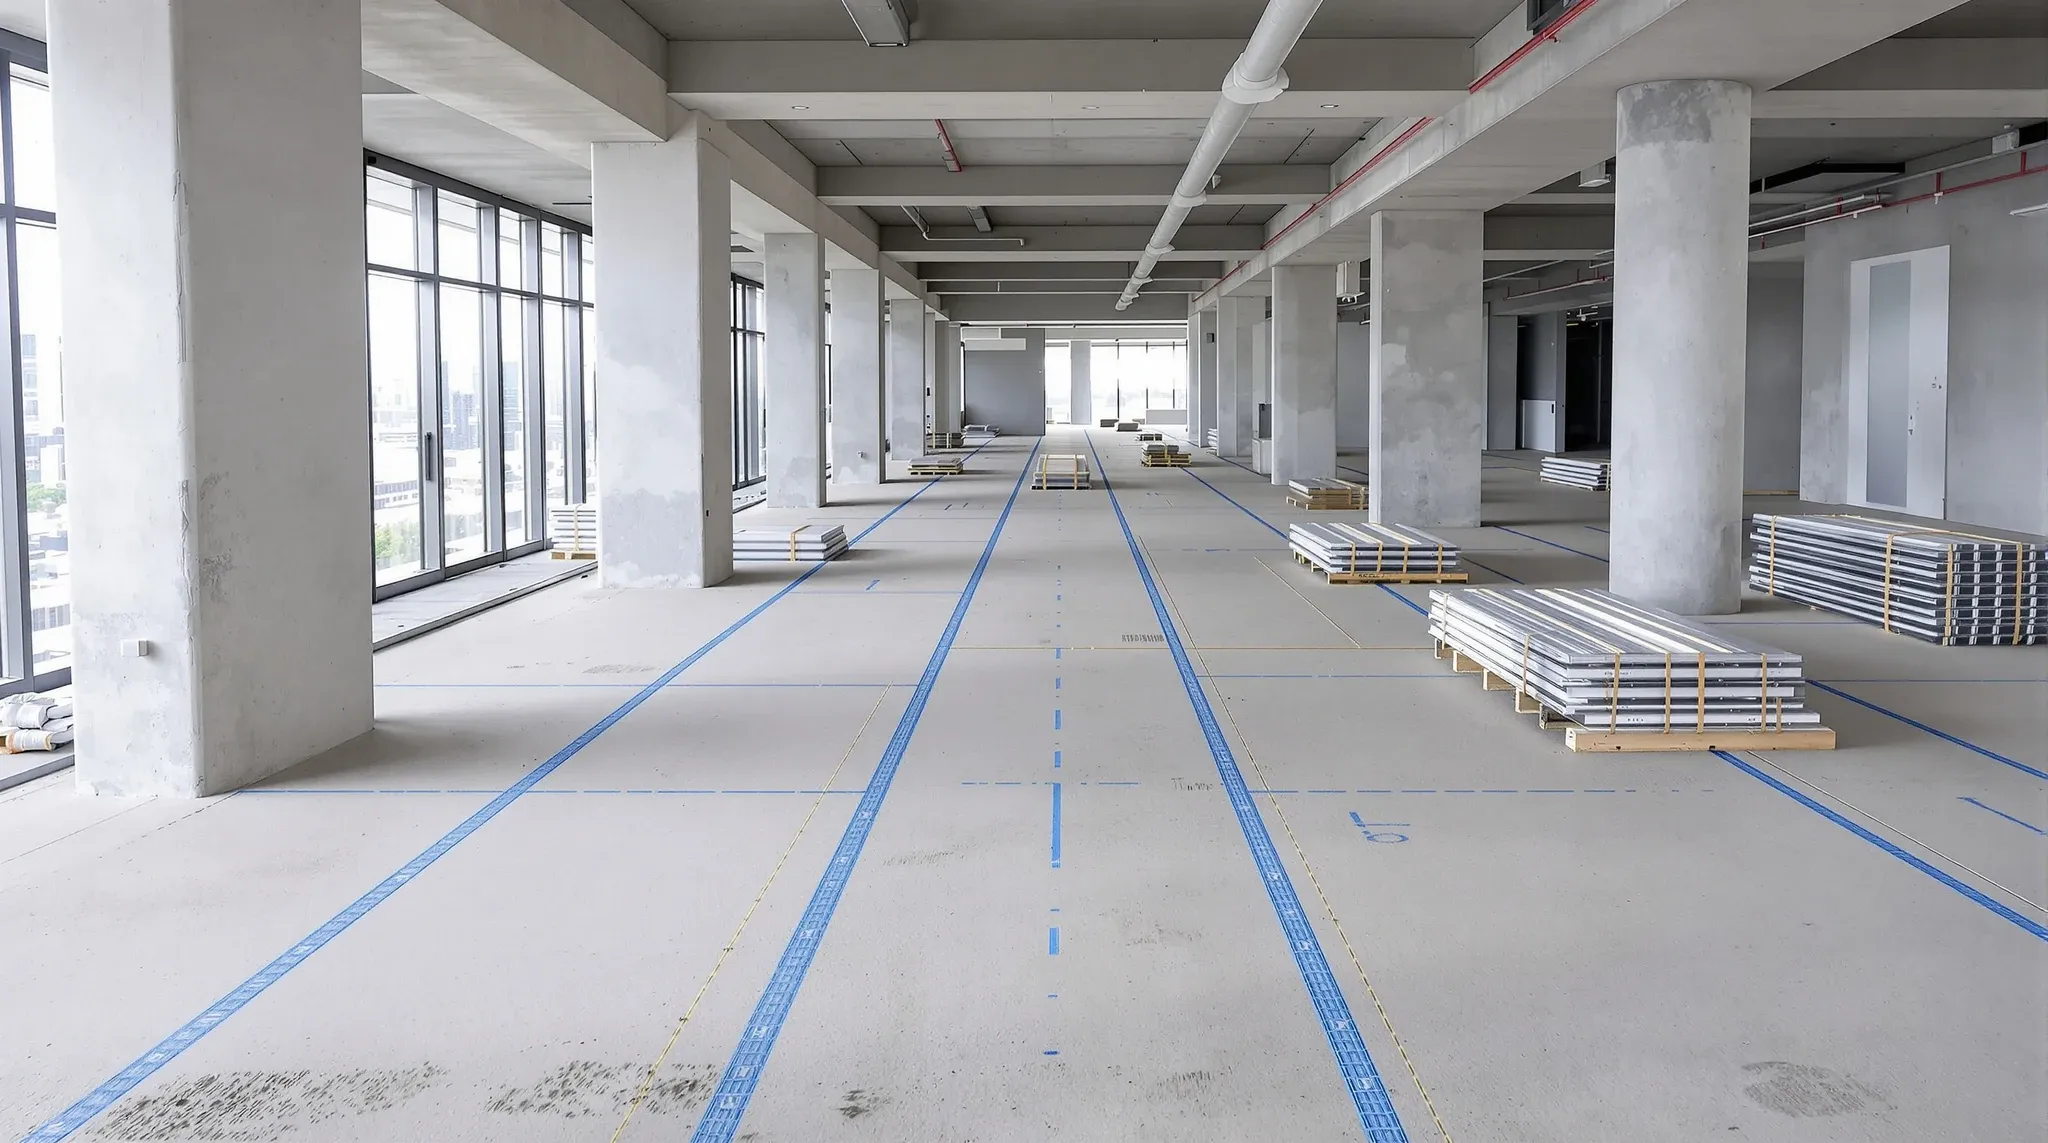
A Sydney tenant signing a cold-shell floor in a CBD building is taking a tenancy that has structure, base-building services and a slab, and nothing else. There is no ceiling, no partitions, no flooring, no kitchen, no power distribution at the tenant level. Every internal wall, every door, every cable run, every light fitting and […]
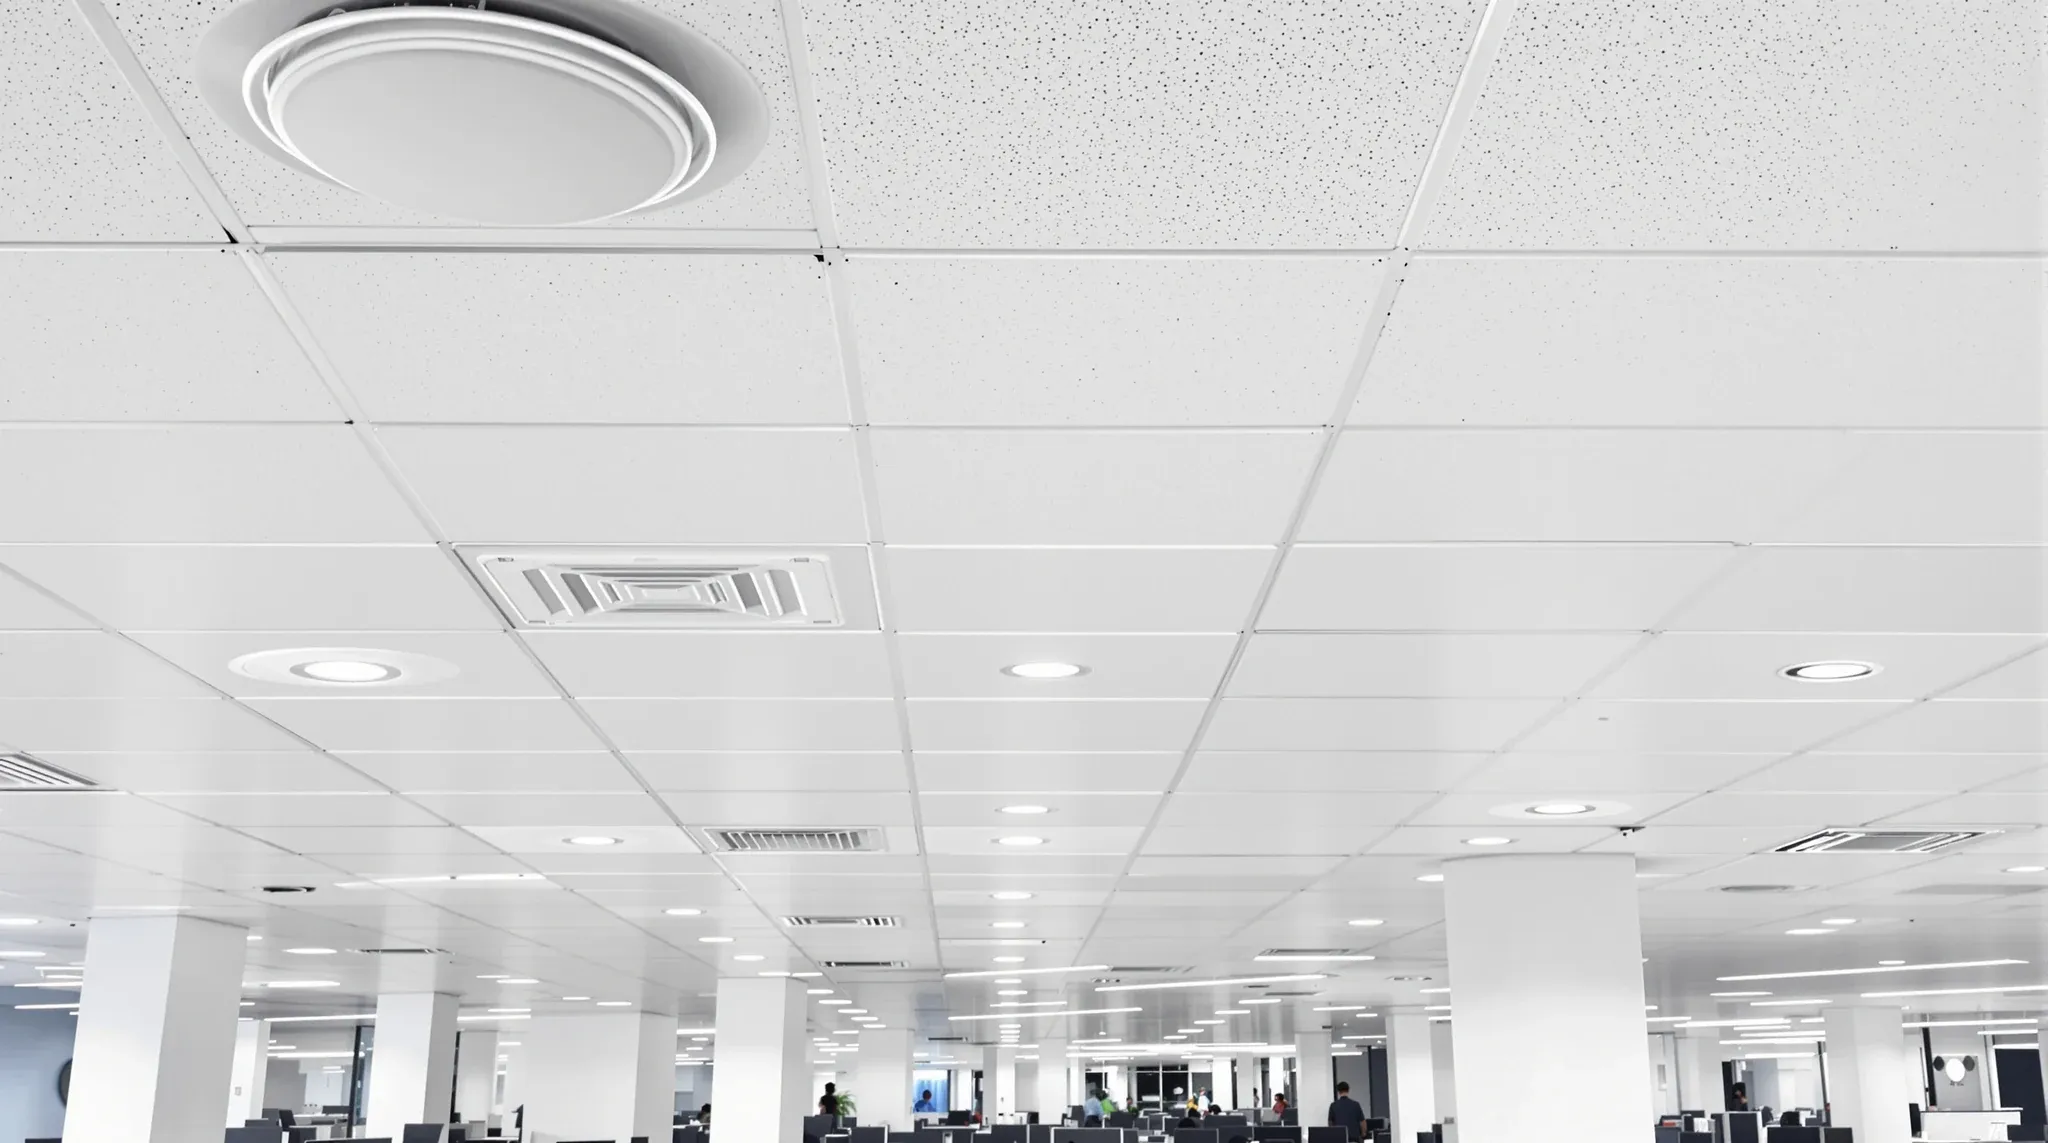
M&E coordination on a Sydney office fitout usually runs as if the ceiling is a downstream consequence of whatever the services drawings need, and most coordination meetings start from the services side and work toward the ceiling line. The build-side reality on a fitout floor is the opposite. The ceiling grid, the access tile pattern, […]
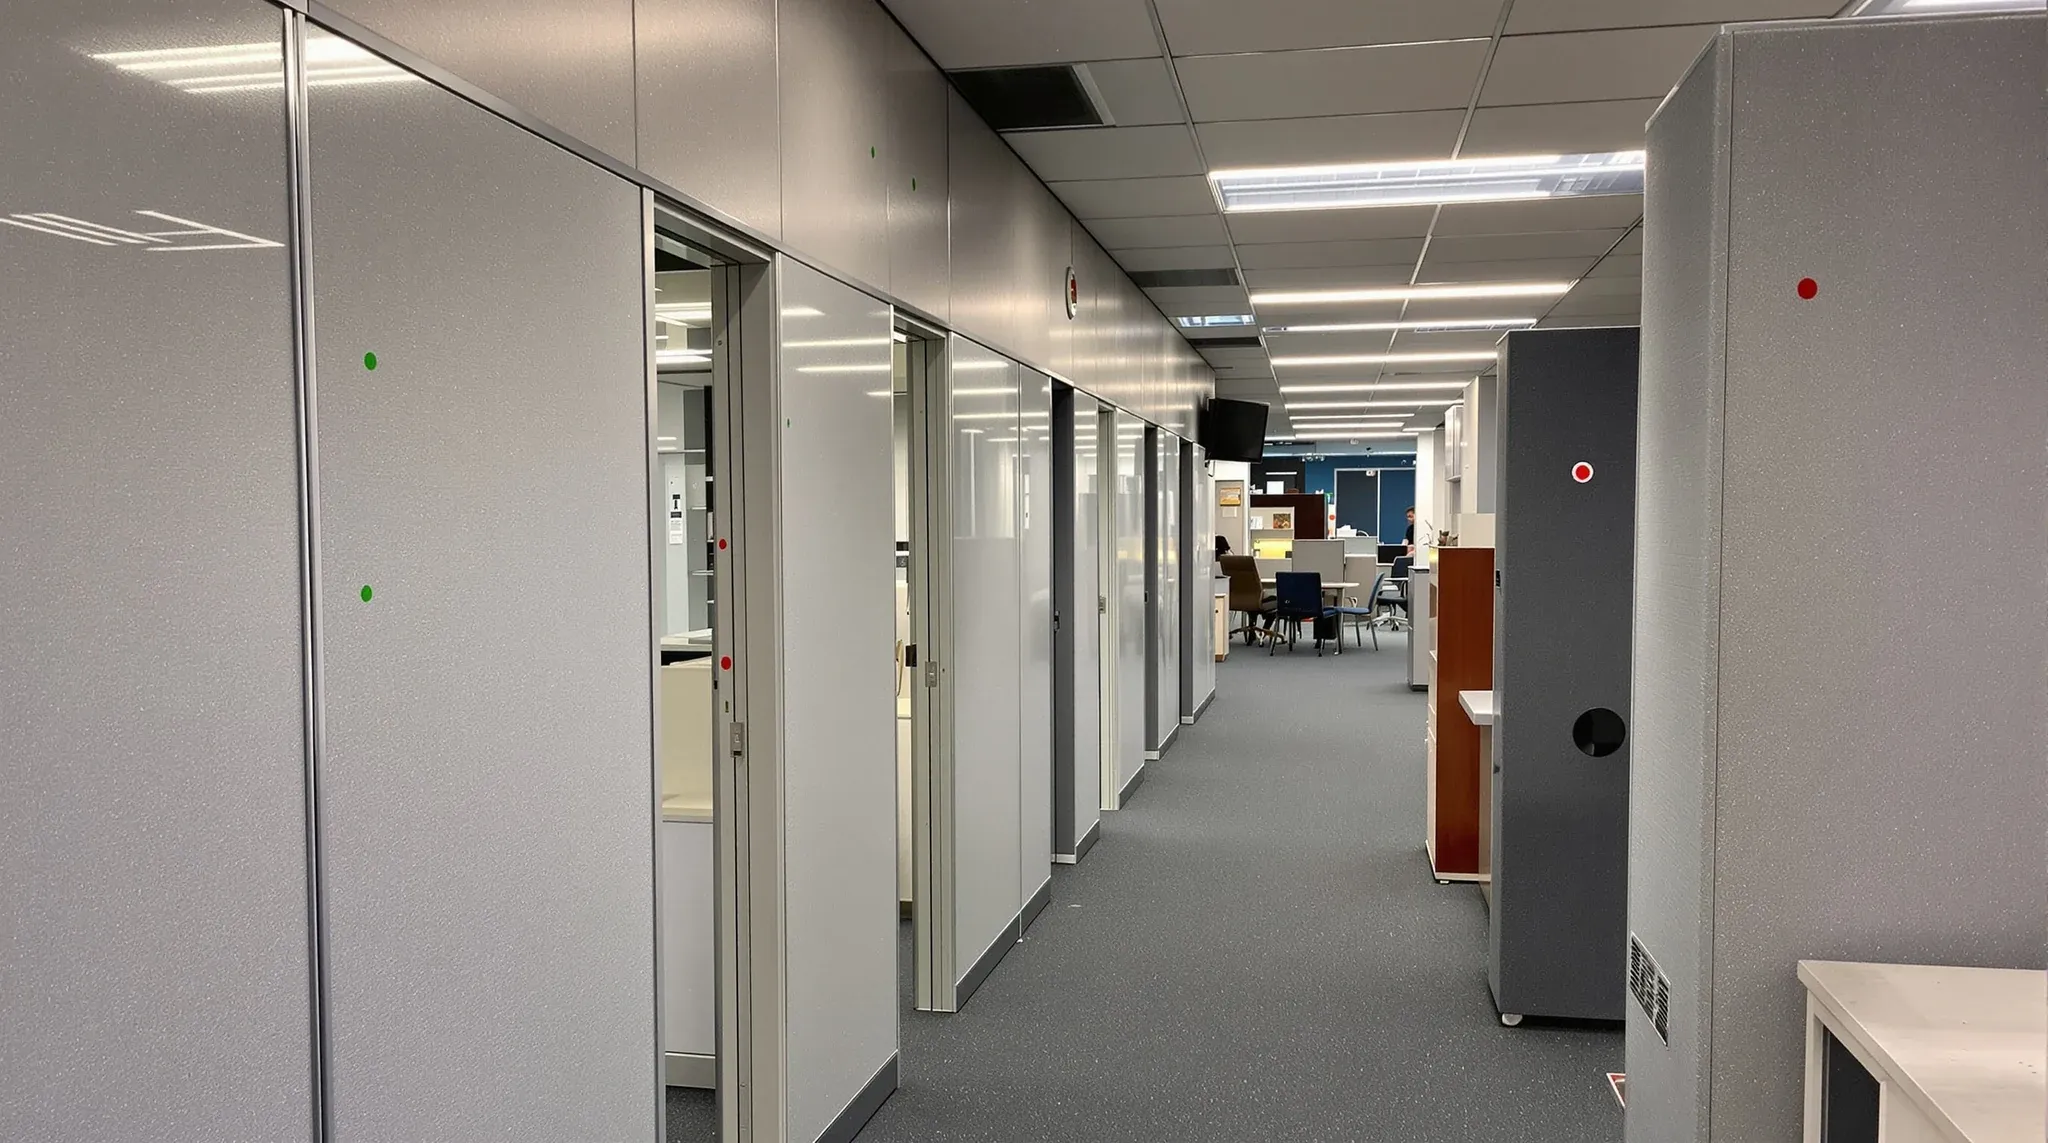
A Sydney office defit scope issued to tender without a build-side price behind it usually comes back with a wide spread of numbers, and the spread is rarely about competitive pricing. The bidders are reading the same scope differently because the scope itself is written off a lease schedule and a desk inspection rather than […]

Early contractor involvement, often shortened to ECI, is a procurement approach in which the fitout contractor joins a project during the design stage rather than after it. The contractor sits at the table with the architect or designer while the drawings are still being produced, contributing buildability commentary, programme realism, and cost feedback before the […]
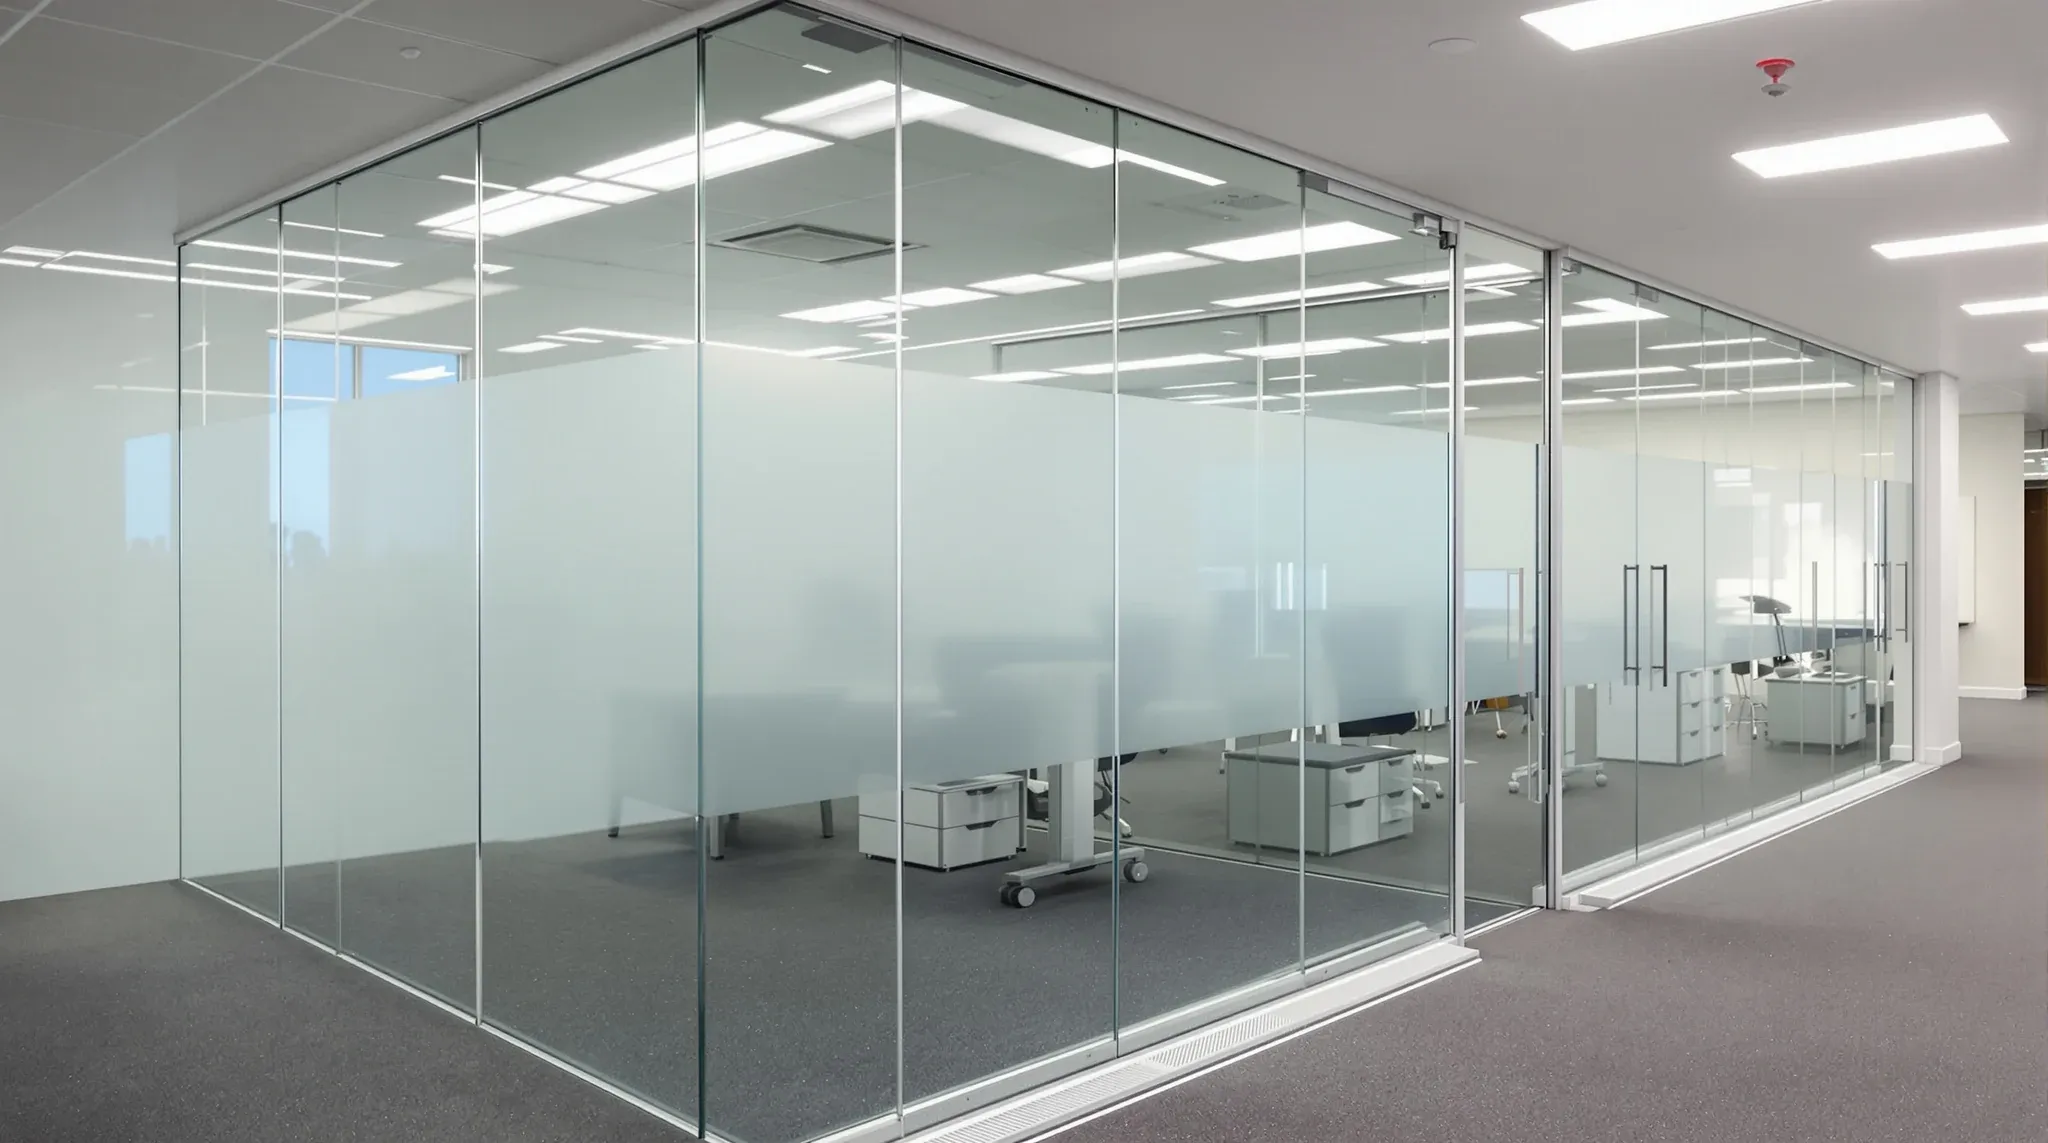
Office glass partition prices in Sydney commercial fitouts typically land between $700 and $1,400 per linear metre installed, with the band varying by glass type, framing system, hardware, and the complexity of the installation. The number sounds simple. The reason it spans almost a 2x range on the same product family is that “glass partition” […]

Office fitout ROI is one of those calculations that everyone references and almost no one actually computes properly. The reason is structural: the costs are easy to capture (the fitout invoice, the project management, the disruption while the work happens), but the returns are spread across multiple categories, some of which never appear in a […]
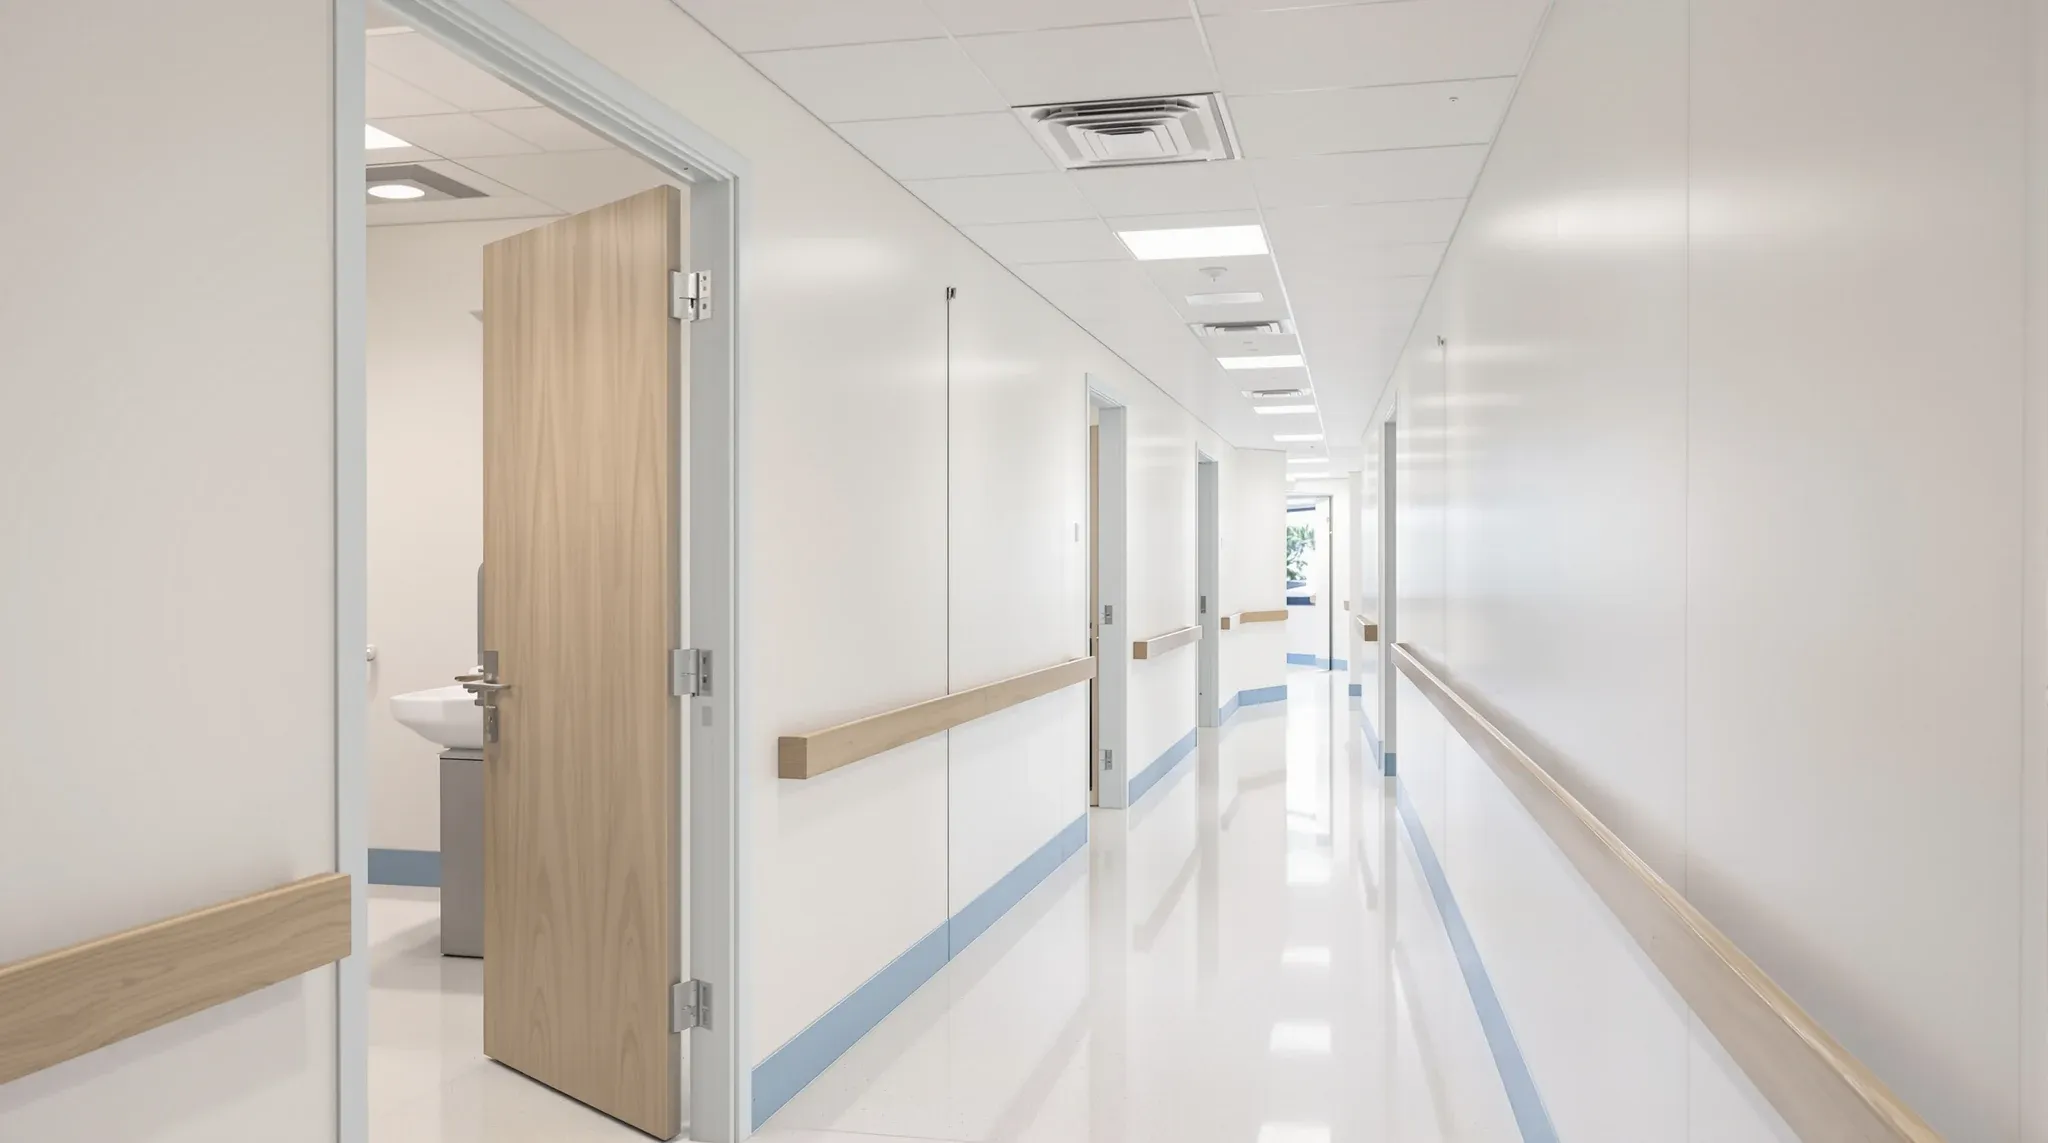
Medical fitout cost in a commercial office setting usually lands 30 to 70 percent above a comparable general office fitout on the same floor area. The number is rarely the question by itself; the question is which of the specifications driving that gap are genuinely required for the practice in front of you, and which […]
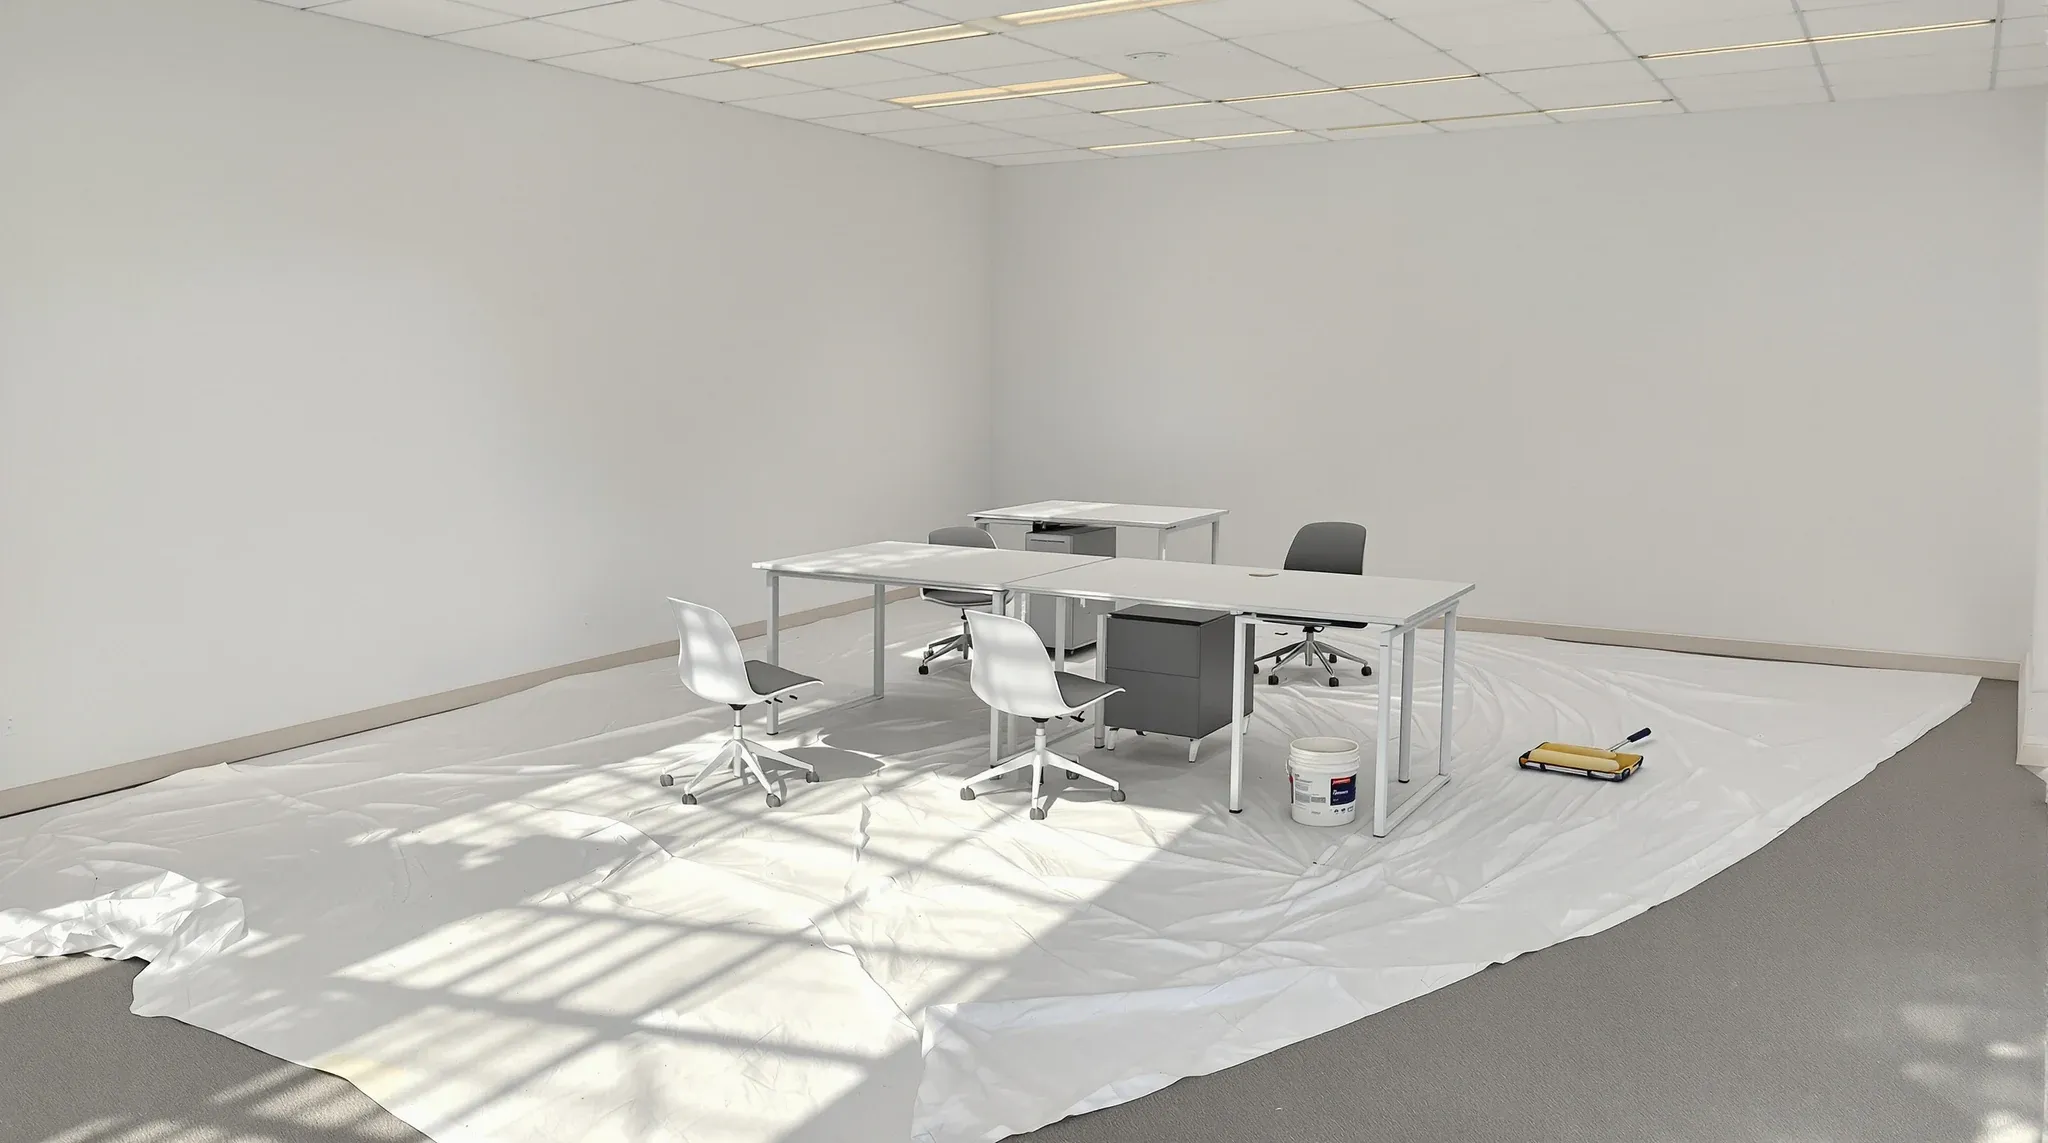
What happens to your office fitout when the lease comes up for renewal depends on three things, in roughly this order: what the lease’s make-good clause says about the existing fitout, whether the landlord wants the space back in its current state or refreshed, and what the tenant wants the workplace to support for the […]
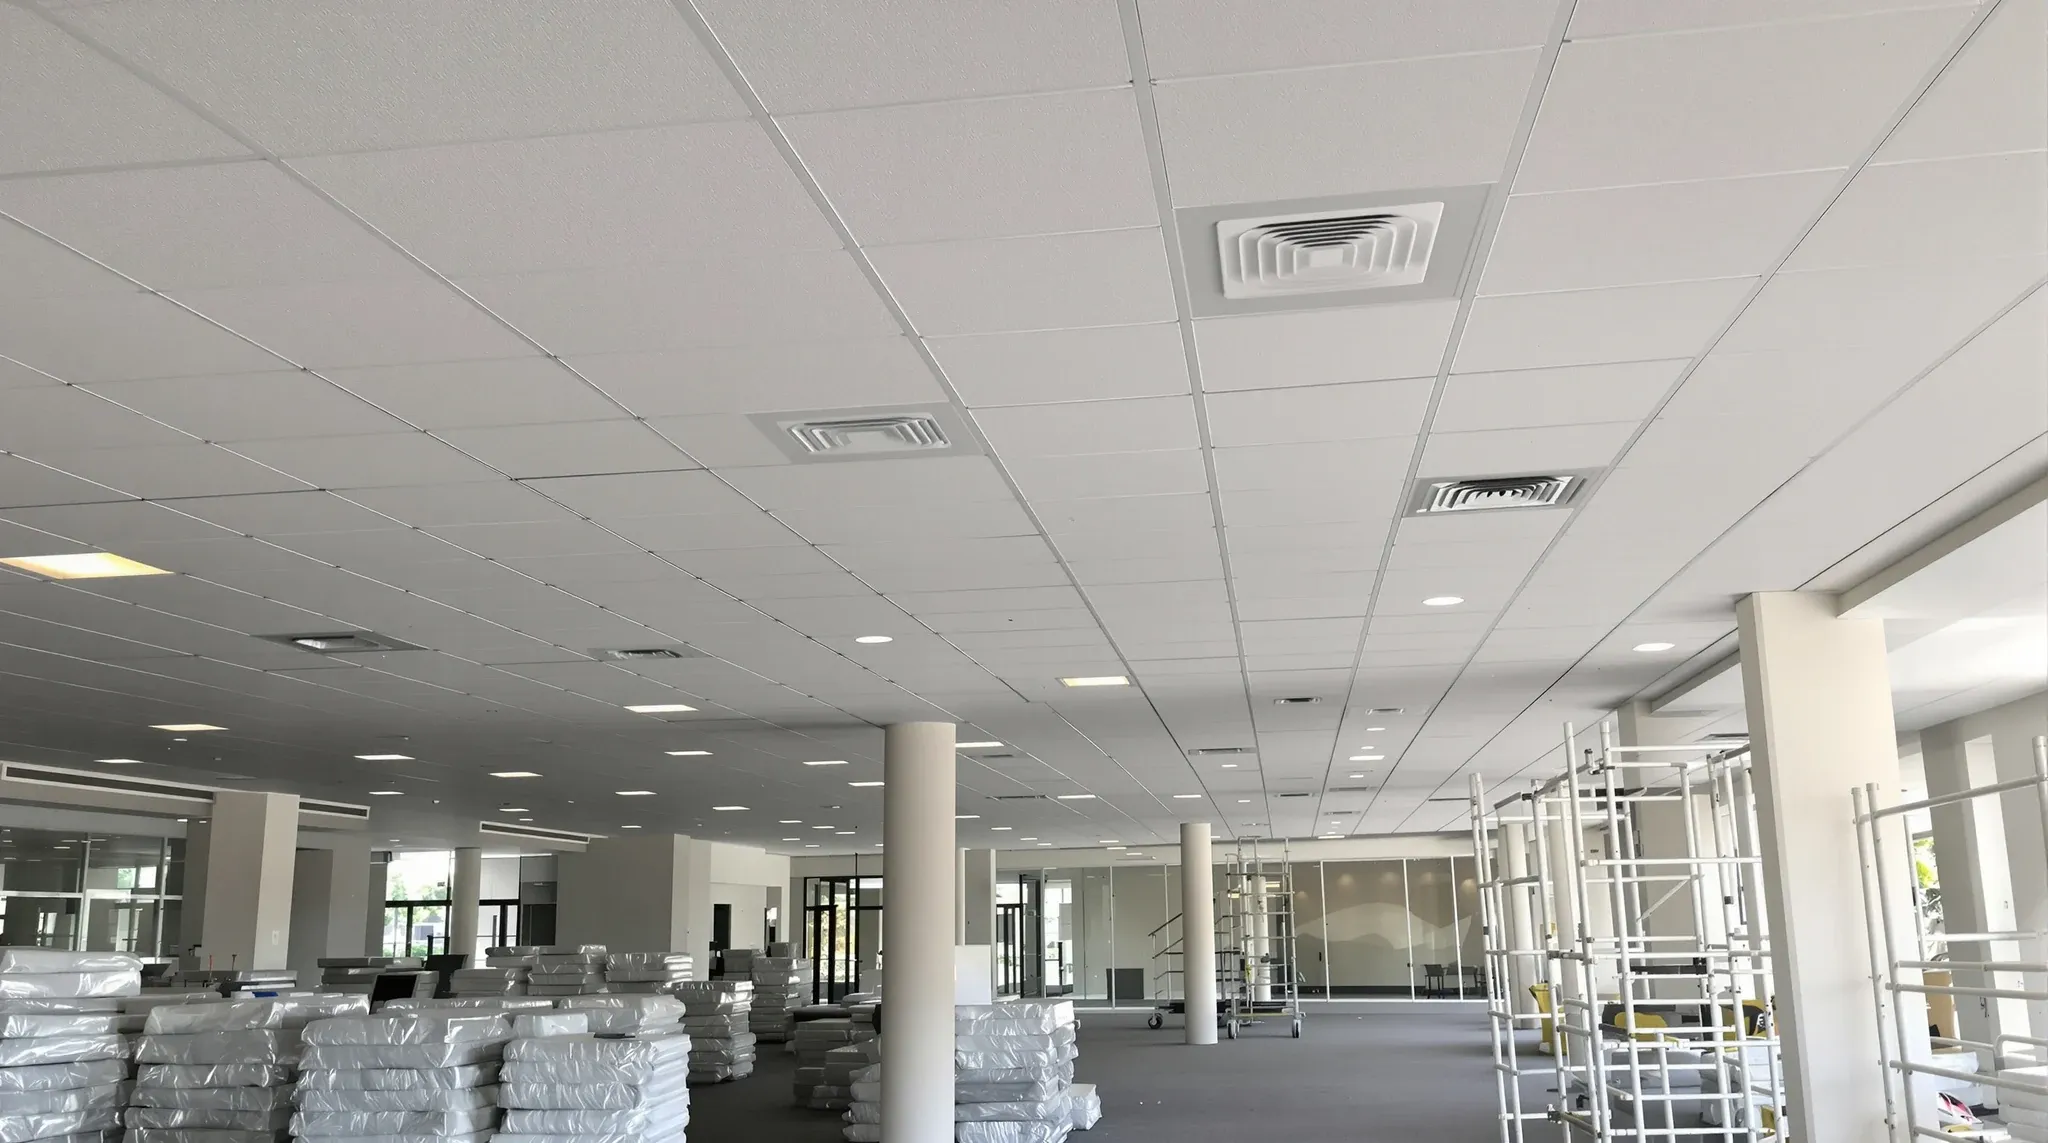
Suspended ceiling installation in a Sydney commercial office covers a small handful of standard system types, runs against a fairly predictable cost band per square metre, and follows a sequence that has to coordinate with the services and the partition program rather than being completed independently. The cost most tenants see in a quote sits […]
The rest of the library.
Tell us what the space is and what you want done. We come and look, then you get the works, the inclusions and the exclusions in writing.
Prefer to talk?1300 60 93 93