
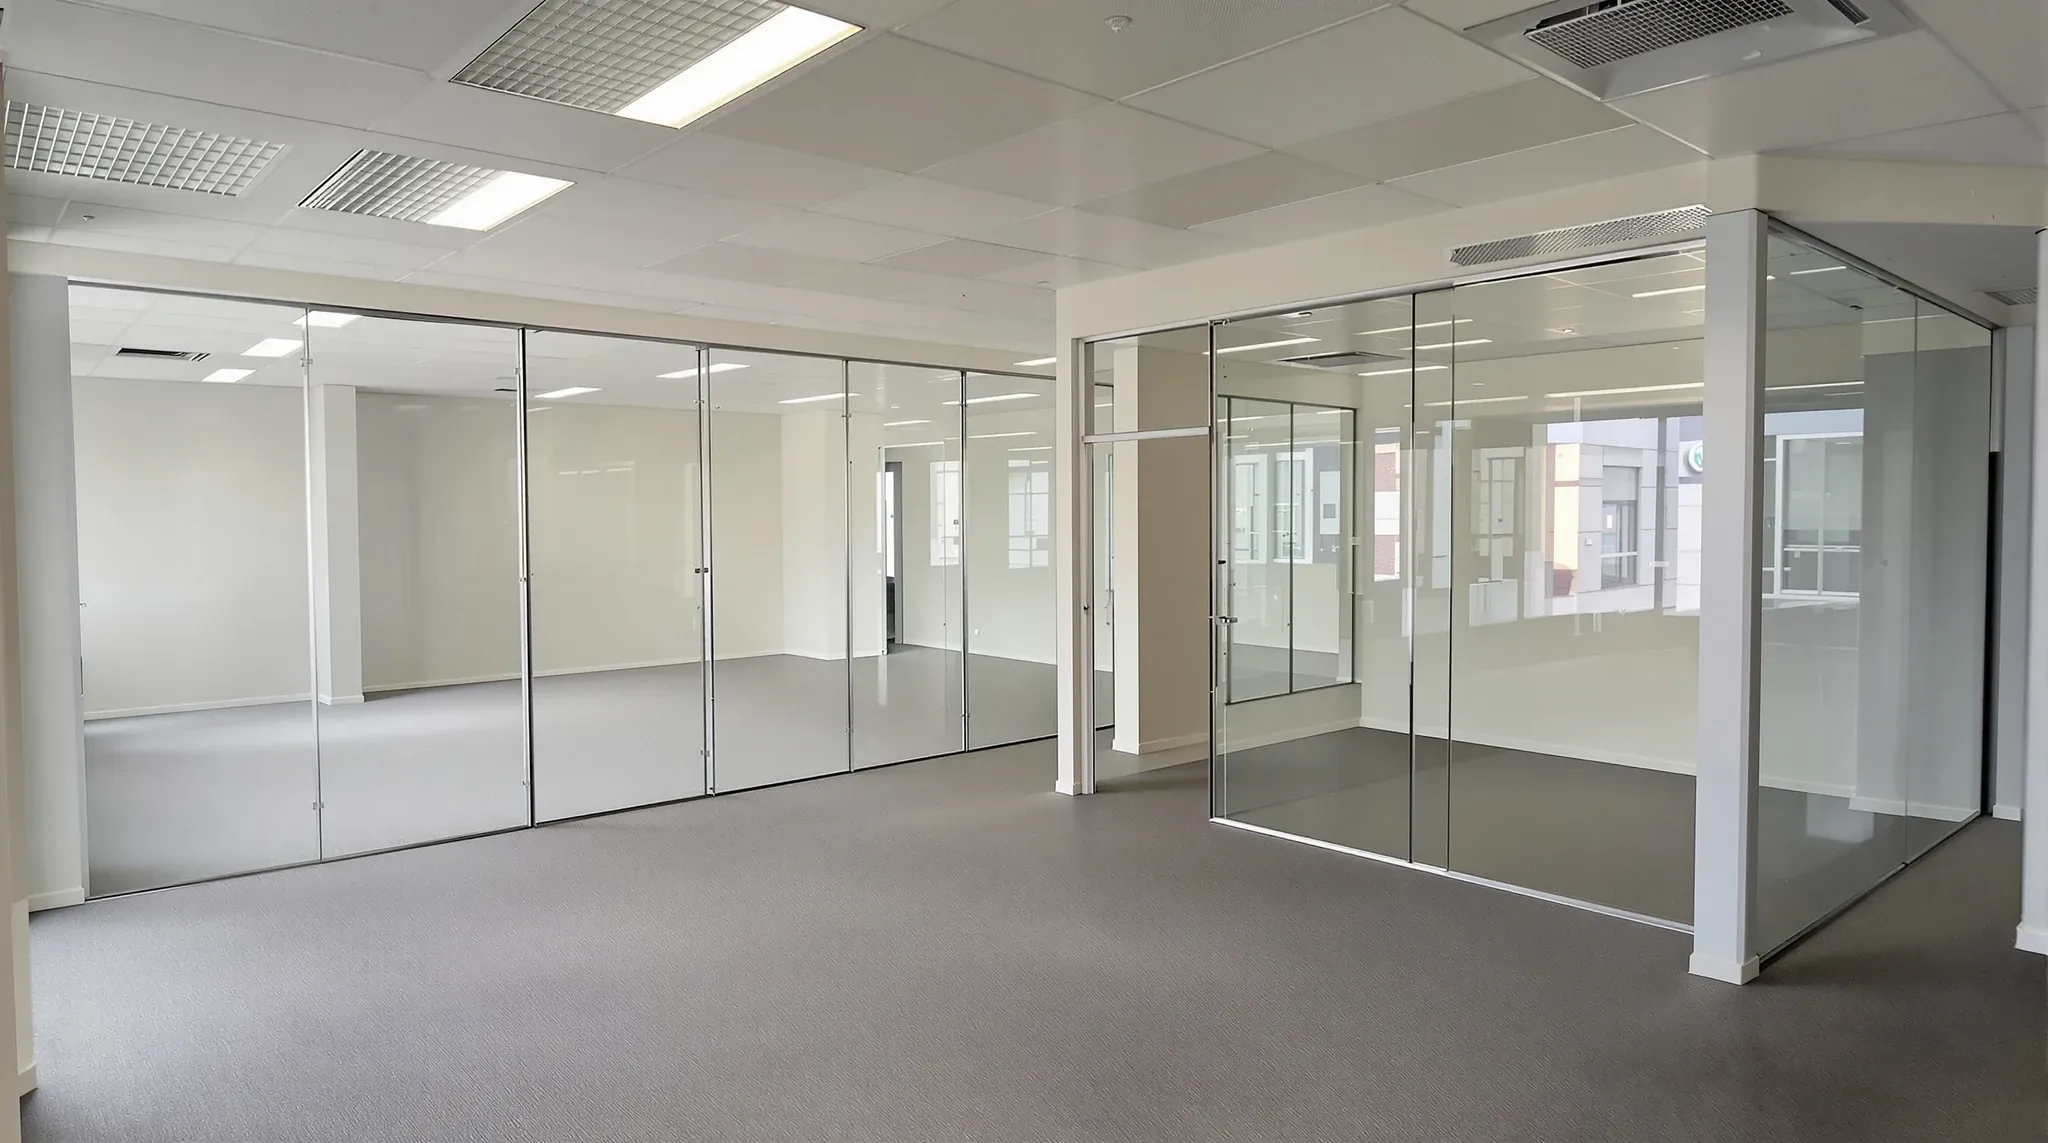
A fitted office space comes with the last tenant's decisions built into it: the rooms are where they wanted them, the ceiling was cut around their lights and the power runs to where their desks stood. A bare tenancy comes with nothing but the base building, so every wall, tile and outlet is drawn for the incoming business. On the build side the choice comes down to one question: how much of what is already there can carry the new layout.
What drives the work in a fitted office is the survey. Before we price anything we need to know what the partitions are, how they meet the ceiling, what condition the grid is in, what sits above it and which services were set out for rooms that are about to move. A bare floor skips all of that and pays for it in a longer build. A fitted floor can be quicker and cheaper, but only when the existing works are worth keeping and the new layout leaves most of them where they are.
What We Survey Before Anything Is Priced
The first visit to a fitted floor is spent above the ceiling and behind the doors, because that is where the cost hides. We lift tiles along the partition lines to see whether each wall stops at the ceiling or runs to the slab, whether the head track is fixed to anything solid and whether the void above is full of redundant cable and ducting. Framed glass systems get checked for the manufacturer and profile, since a wall we can extend with matching stock is a different job from one whose system has been discontinued.
We also record what the drawings will not tell us. Doors that have dropped on their hinges, plasterboard that has been patched over old openings, tiles that have been swapped for a near match, carpet tiles worn along one corridor and not another, and any wall that sits on the floor finish rather than on the slab all go into the notes. None of these stop a fitted office being taken, but each one changes what we price to reuse and what we price to replace.
A landlord's own spec suite is the easiest version of this, because it was built to be generic and recently. The rooms sit on the window line, the finishes are neutral and the drawings exist. How a landlord builds a spec suite is a good guide to what an incoming tenant gets, but a floor fitted by a previous tenant for their own business is a different case, and the survey is what turns it from an unknown into a scope.
Which Partitions Stay, Move or Go
Partitions are the largest piece of an inherited fitout and the first to be sorted into three groups. Walls that sit on the new plan stay, and we check their condition, their doors and their seals. Walls that are close to the new plan get looked at for relocation, and walls in the wrong place come out. The reuse decision is different for each system. A framed glass wall can often be dismantled and re-set on a new line if the panels suit the new room widths, whereas a plasterboard wall is demolished and rebuilt, so moving it costs about the same as a new one.
Where a glass wall is being moved, the question is whether the glass panels, the frames and the door leaves survive the move and land in a layout that suits them. The trade-off between partition relocation and replacement turns on the system's age and whether the manufacturer still supplies matching profiles, and on how many panels the new room widths can actually use. If half the panels have to be recut and the door hardware has to be replaced anyway, the reuse saving shrinks quickly.
The head detail matters as much as the wall type. A partition that stops at the ceiling can be moved with the ceiling repaired behind it. A wall that runs to the slab has cut through the ceiling grid, the services above it and often the floor finish, so taking it out leaves a gap in the ceiling and a strip of bare slab that need to be rebuilt before the floor reads as one space. When we price the office partitions on a fitted floor, the walls to slab are the ones we look at hardest, because they cost more to remove than they cost to keep.
The Ceiling Usually Decides How Far the Reuse Goes
A suspended ceiling on a fitted floor has been cut, patched and loaded for the old layout. Every removed wall leaves a line of cut tiles and a row of grid members that were trimmed to meet the head track, every old room has its own light fittings and diffusers set out for that room, and every old penetration has a tile with a hole in it. Whether the existing ceiling is worth keeping depends on how many of those scars the new layout crosses and whether the tile is still available to match.
Matching is the first practical check. If the tile is a current product, we patch the lines with new tiles and the repair disappears into the grid. If it is an older tile with a different edge, colour or texture, a patched line will show, and the choice becomes a full retile or a swap of tiles between the visible area and the rooms where a mismatch does not matter. When the existing ceiling grid is the wrong type for the new layout, or has been trimmed so many times that the modules no longer line up with the new walls, replacing the grid becomes cheaper than fighting it. That is a call we make room by room, because a tidy open area and a chopped up corridor can sit on the same floor.
The ceiling also fixes where the walls can go. New partitions land on grid lines, and a layout drawn without reference to the existing grid will put walls through the middle of tiles and against light fittings. On a fitted floor we draw the new rooms over the ceiling plan first and adjust wall positions by a tile module where it saves cutting, which is one of the ways an inherited ceiling sets the new layout rather than the other way round.
Services Positioned for Rooms That Are Moving
Everything above the ceiling was set out for the old rooms. The air conditioning is zoned and its diffusers placed for the walls that used to be there, so a new enclosed room built in what was open plan may have no supply air of its own and an old room that becomes open plan may be over supplied. Lighting is the same: the old rooms each had a switched circuit and fittings centred on that room, and a new wall through the middle of the grid leaves one fitting in each of two rooms and both on the same switch.
Fire services follow the same rule and carry the most weight with the certifier. Sprinkler heads, detectors and exit signs were positioned for the previous layout, and a new wall directly under a head, or a new enclosed room with no head or detector of its own, usually means the fire services contractor adds or relocates them. In NSW the building's fire safety schedule lists the measures the building relies on, and the owner issues an annual fire safety statement confirming they have been inspected. Changes to a tenancy's layout can bear on those measures, so what the certifier expects to see before and after the works needs confirming for each building, and we price the fire services changes on the survey rather than discovering them at the end.
Power and data are the one part of an inherited fitout that rarely transfers cleanly. Floor boxes and skirting ducts sit where the old desks were, patch panels are labelled for rooms that no longer exist, and cabling that cannot be traced to a live point is treated as redundant and removed with the ceiling open. Stripping and recabling while the tiles are out is faster than working around a mess once the ceiling is closed.
Adapting the Layout Without Rebuilding the Floor
The cheapest fitted office to take is the one whose new layout follows the old one. Rooms along the window line stay where they are, the open area stays open, and the work is limited to doors, finishes and a small number of added or removed walls. Once the new plan moves the main corridor or swaps which side the rooms sit on, the partition, ceiling and services work arrives at once, and the fitted floor starts to cost like a bare one with demolition added.
When we build a complete fitout inside an existing one, we set the new layout out in three passes. First the walls that stay, which fix the corridor lines and the door positions everyone else works around. Then the walls that move or are added, drawn to the ceiling grid and checked against the diffusers, sprinkler heads and lights already above them. Last the finishes, where the decision is whether to blend new plasterboard and tiles into the old or to repaint and retile the whole area so the join does not show. Our complete office fitouts on fitted floors are usually a mix of all three, and the sequence keeps the parts of the floor that are staying usable for as long as possible.
There is a point where adapting stops making sense. If the survey shows walls to slab on the wrong lines, a ceiling that cannot be matched and services that need reworking across the whole floor, stripping to the base building and building new is the cleaner job, and the extra demolition buys a floor that is drawn once rather than patched twice. We say so at pricing rather than after the first wall comes down.
Make Good You Inherit, and Make Good You Create
A fitted office carries two make good questions at once, and both belong on the survey. The first is what the lease says about the previous fitout: depending on how the lease is written, the incoming tenant may take on the existing works as their own and answer for their removal at the end of the term, or the landlord may have retained them. That needs confirming before works start, because it changes whether a wall we remove now comes off a future make good or goes on it.
The second is the record. Before the first tile is lifted we photograph and note the condition of every partition, ceiling area, floor finish and services outlet the new tenant is taking over, so that the make good discussion at the end of the term starts from what was there rather than from memory. A walk through the tenancy before signing does most of this work early, and on the floors where that walk did not happen, the pre-works survey is the last chance to make the record. The walls we take out at the start go in that record too, so a wall removed with the landlord's approval in the first month does not reappear as a reinstatement item in the last.
Where the Time Saving Holds and Where It Goes
The programme advantage of a fitted office is real when the layout mostly stays. There is no base building stage, no full ceiling installation, no floor-wide cabling and no wait for the partitions to arrive before any room can be closed, so the trades on site are fewer and the build is shorter. Which of those a bare floor needs depends on what the landlord delivered, and the line between cat A and cat B works decides how much base fitout the tenant starts with.
The saving is eaten from two directions. The first is unknowns: a ceiling void full of redundant services, a partition system that turns out to be discontinued, or a wall to slab that was not on any drawing each add days a bare floor would not carry, because it has nothing to discover. The second is matching: a current tile is on the shelf, an old one is a special order or a full retile, and a discontinued glass profile means the moved wall becomes a new wall with a lead time. Both are found on the survey, which is why we do it before a programme is promised.
A bare tenancy is the known quantity. Everything is new, nothing has to be matched and the sequence is the standard one, so its programme is longer but firmer. A fitted office is the shorter programme with a wider range, and the survey is what narrows that range to something a move date can be set against.
We survey, price and build the changes to an inherited fitout, and we sequence the new walls and ceiling repairs so the parts of the floor that stay keep working while the rest is rebuilt.
📞 Call us on 1300 60 93 93