
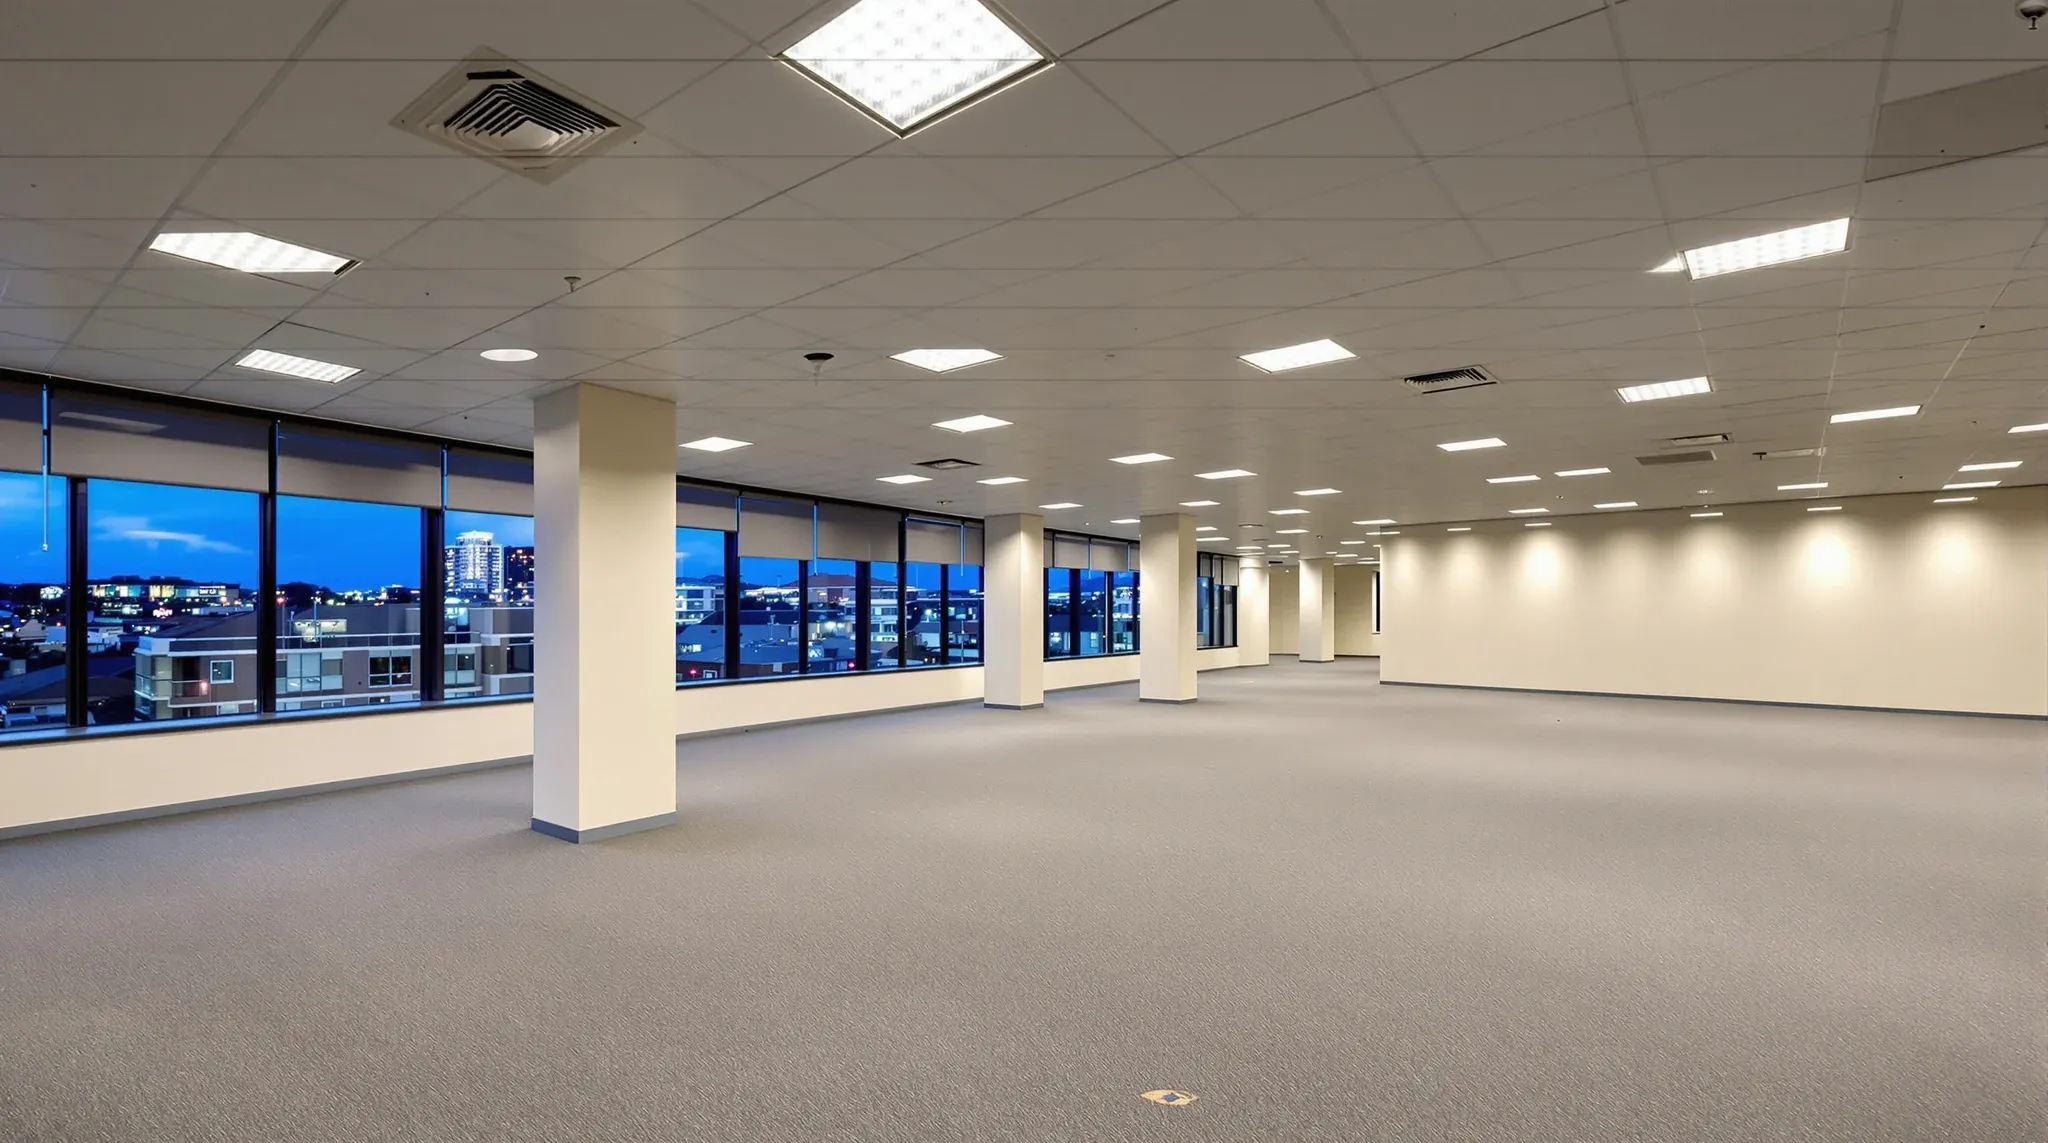
If you are signing a lease in a modern Sydney CBD or metro tower, the building agent has probably described the space as either Cat A delivered, shell-and-core, or Cat A plus. The label tells you what the landlord is handing over. It does not tell you what you still need to build, what your fitout budget needs to cover, or how much of the space is actually ready to occupy. That second question is where most first-time tenants get caught.
The short version is that Cat A is the landlord-delivered baseline of a finished but unoccupied office floor, and Cat B is the tenant-led fitout that turns it into a working office for a specific business. The longer version is more useful, because the line between the two is not always drawn in the same place, and the practical handover varies by building and by landlord.
What Cat A typically includes
A Cat A delivery is the landlord’s idea of a finished commercial floor that any tenant could move into and adapt to their own use. The point of Cat A is to present a space that looks complete and lets a prospective tenant visualise their fitout without seeing bare slab or stripped-out remnants from the previous tenant.
The elements that almost always appear in a Cat A delivery include a finished raised floor or a level finished slab, a suspended ceiling with grid and tiles, ambient lighting through that ceiling, a working HVAC system with diffusers and returns laid out for a generic open-plan tenancy, fire detection and sprinklers compliant with the base building, finished walls to the perimeter and around the core, and basic distribution boards that the tenant fitout will tap into for power and data.
Cat A is intentionally generic. The lighting is laid out for a default open-plan grid, the HVAC zones are set for an unknown tenant, and the perimeter walls are finished but unbranded. Nothing in a Cat A floor is built around how the incoming tenant actually wants to work.
What Cat B is, and why the line matters
Cat B is the tenant fitout that sits on top of the Cat A baseline. It is what turns a generic finished floor into a working office for a specific business, and it covers everything that depends on how that business operates: the partition layout, meeting rooms, breakout zones, kitchen, reception, AV, additional power and data, branded finishes, supplementary lighting where the standard grid does not deliver enough for the room layout, and any HVAC adjustment that the new room layout makes necessary.
The line between Cat A and Cat B looks tidy on paper. In practice, the boundary depends on what the building owner chose to include in the Cat A delivery for that specific floor. Some buildings deliver a Cat A floor with base-level meeting rooms already framed and ceiling-tile lighting that the tenant can tap. Some deliver bare suspended ceiling, full open plan, and nothing else. Both are still called Cat A. The label does not tell you which version you are getting.
That is the trap. A tenant who hears “Cat A delivered” and assumes a fixed scope ends up with a fitout budget that misses real costs, because the version of Cat A on offer was thinner than expected. The fix is to ask the building owner or agent for a written list of what the Cat A scope actually includes for the specific floor, before the budget is drawn up.
Cat A plus, spec suites, and other in-between deliveries
Some Sydney buildings now offer hybrid deliveries that sit between Cat A and a full Cat B. The most common label is Cat A plus, sometimes called fitted Cat A or pre-fitted suite, where the landlord has installed a baseline of partitions, meeting rooms, kitchen joinery, and lighting in the hope of attracting tenants who want a faster move-in. Spec suites are a related but distinct category, where the landlord has actually built out a small tenancy to a generic but complete fitout standard and is leasing it as turnkey.
Both options reduce the tenant Cat B scope, but they do not eliminate it. A Cat A plus floor still needs branding, AV, additional data and power for the tenant’s actual headcount, and any layout adjustment to suit how the business runs. A spec suite is closer to ready, but its layout was designed for a generic tenant and may not match the incoming business well enough to live with for the full lease term.
The decision a tenant faces is whether the saved fitout cost and faster move-in is worth taking a layout that someone else designed. For some businesses that answer is clearly yes. For others, the saved cost is offset by years of working in a space that does not quite fit, which is its own running cost.
Which one is the right starting point for your office
The honest answer depends on three things: how specific your operational needs are, how long the lease runs, and how much fitout budget you have to invest in a space you do not own.
A short-lease tenant with generic operational needs is often better off in a spec suite or a Cat A plus floor, because the fitout investment can be smaller and the move-in is faster. A tenant signing a longer lease with specific needs around layout, acoustics, client experience, or compliance is usually better off taking a clean Cat A delivery and building their own Cat B around it, because the long-term cost of a poor layout is larger than the short-term saving of a pre-fitted space.
The wrong reading is to treat any of the labels as a single fixed value. A Cat A floor in one building can be richer than a Cat A plus floor in another, depending on what the landlord chose to include. The decision is not really Cat A versus Cat B in the abstract. It is which delivery gives you the cleanest base to build the business you actually run.
How Cat A delivery affects your fitout budget
The reason this distinction matters financially is that the Cat A delivery sets the floor for the Cat B scope. Anything the landlord did not include is something the tenant fitout has to deliver, and most Cat B scopes are budgeted to a square-metre rate that assumes a particular Cat A baseline. If the actual delivery is thinner than the assumed baseline, the rate gets blown out by costs that were not planned for.
Items that often appear at the wrong end of this calculation include extra power circuits for the actual headcount, additional data outlets, supplementary lighting for the new room layout, HVAC changes triggered by the partition plan, sprinkler relocations where the new layout breaks the existing pattern, ceiling tile replacement where the standard grid does not match the new walls, and branded finishes that the Cat A delivery did not include.
The careful version of the budgeting conversation is to take the building owner’s written Cat A scope, mark up everything the tenant fitout still needs to deliver, and price the Cat B against that gap rather than against a generic per-square-metre assumption. It takes longer, but it produces a budget that survives contact with the actual building.
What to ask the landlord before you sign
Before the lease is signed and the fitout budget is locked, the questions worth asking the building owner or agent are practical rather than legal. The point is to understand what the tenant is actually receiving, not to interpret the lease document itself.
A useful list to take into the conversation includes whether the Cat A delivery includes a finished suspended ceiling and what tile specification, whether the existing lighting grid is intended to be reused or replaced as part of the Cat B, what the HVAC zoning looks like for the floor and how much adjustment is allowed, whether there is any pre-existing meeting room or kitchen joinery and if so what condition it is in, what the power and data baseline is at the floor distribution boards, whether sprinkler heads can be relocated and on whose budget, and what the building owner’s position is on changes to the perimeter ceiling, lighting, or services.
Most landlords will answer these questions readily. The reason to ask is not because the answers are hidden, but because they shape the fitout budget in ways that are easier to plan for at the start than to absorb partway through the project.
The single decision tenants should make first
Of all the calls a tenant makes when comparing buildings, the one that has the biggest downstream effect on the fitout budget is whether the offered Cat A delivery is genuinely a strong baseline or only a labelled one. Two floors with the same headline rent can produce two different total fitout costs, sometimes by a meaningful margin, depending on what the Cat A delivery actually includes.
The tenants who handle this well usually do one thing differently. They get the Cat A scope in writing before they sign, they have it reviewed against their intended Cat B layout, and they know what their fitout budget is going to need to cover before the lease is signed rather than after the design is drawn. None of this requires deep technical expertise. It requires asking the right questions early enough that the answers can shape the decision.
If you are weighing up a Cat A or Cat A plus delivery in a Sydney building and want a clear read on what the offered baseline really includes and what your Cat B fitout will need to cover, we can help.
📞 Call us on 1300 60 93 93