
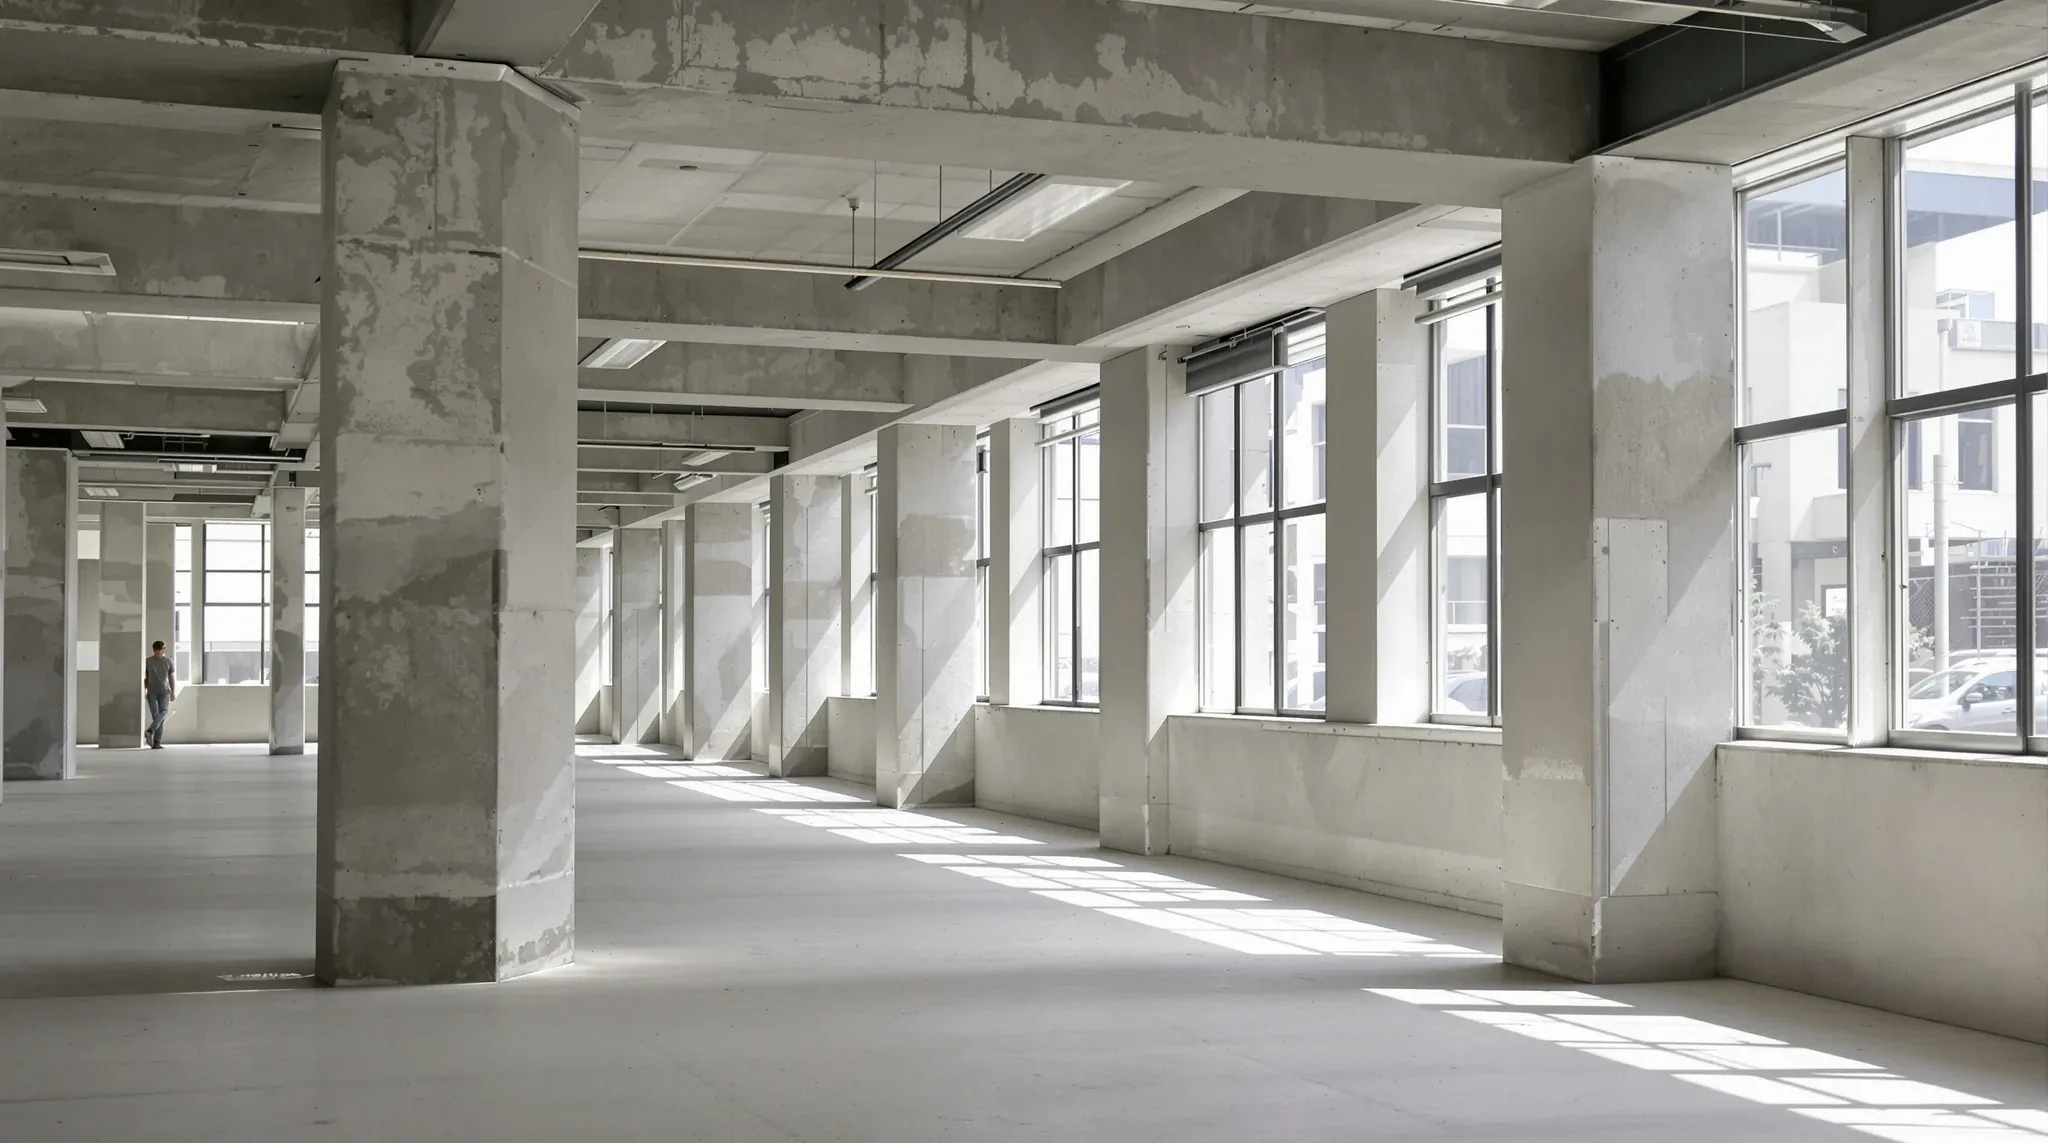
Base building condition is one of the most frequently referenced and least consistently understood terms in commercial leasing. It appears in make good clauses, fitout guides, and condition reports, and it is used by landlords, tenants, and property managers as if it describes a single, universally agreed standard. In practice, it means something different in every building, and the gap between what a tenant expects base building condition to look like and what the landlord actually requires is where most make good disputes begin.
Understanding what base building condition really means in practical terms, and how it varies by building type, age, and grade, helps tenants plan their fitouts and their exits with realistic expectations rather than assumptions that unravel at lease end.
What Base Building Condition Actually Describes
Base building condition describes the state of the premises before the tenant made any modifications. It is the blank canvas that the landlord provides: the shell within which the tenant builds their fitout. In a newly completed building, base building condition typically includes a concrete slab floor (sometimes with a raised access floor), a suspended ceiling grid with standard acoustic tiles, base building lighting to a specified lux level, base building HVAC providing conditioned air to the general floor plate, fire services including sprinklers, detection, and emergency lighting in a standard open-plan configuration, and basic electrical distribution with a tenant sub-board and a specified power allocation.
What base building condition does not include is anything the tenant added: partitions, joinery, supplementary lighting, additional power circuits, data infrastructure, floor coverings beyond the base specification, kitchen or bathroom facilities beyond those provided by the building, and any modifications to the ceiling, HVAC, or fire systems that the tenant’s layout required.
Ceiling standards in corporate and client-facing spaces illustrate the distinction well. The base building provides a standard ceiling grid with functional tiles. A tenant who upgrades to premium acoustic tiles, adds feature ceilings, or installs integrated lighting has enhanced the ceiling beyond base building condition and will need to restore it at lease end.
How Base Building Condition Varies by Building Grade
The base building condition in a premium CBD tower is fundamentally different from the base building condition in a suburban B-grade building, and the make good standard reflects that difference. In a premium building, the base condition may include polished concrete or premium carpet tiles, high-quality ceiling tiles with a uniform appearance, recessed LED lighting to a specific colour temperature, and fully ducted HVAC with individually controlled zones. Restoring to that standard requires precision and attention to detail.
In a B-grade suburban building, the base condition may include a basic concrete slab with minor imperfections, standard ceiling tiles that may already show some age, fluorescent lighting that has been in place since the building was constructed, and a simpler HVAC system with fewer zones and less individual control. Restoring to this standard is less demanding and less expensive, but it still requires the tenant to return the space to the condition it was in before their fitout.
The building grade also affects how strictly the base building standard is enforced. Premium building landlords tend to enforce the standard rigorously because the presentation of vacant space directly affects their ability to attract premium tenants. What a standard office ceiling means varies significantly by building, and tenants who assume a universal standard will find themselves over-spending in some buildings and under-spending in others.
The Condition Report as the Practical Definition
In practice, base building condition is defined by the condition report prepared at the commencement of the lease. This report documents the actual state of the premises at the time the tenant takes possession, and it serves as the benchmark for the make good at lease end. A well-prepared condition report includes photographs, written descriptions, and measurements that establish the baseline with enough detail to resolve disputes about what needs to happen when the tenant leaves.
Where a condition report exists and was agreed by both parties, the make good obligation is relatively clear: return the premises to the condition described in the report. Where the report is vague, incomplete, or missing, the make good becomes a negotiation about what base building condition should look like, which is a much less predictable exercise.
The condition report captures the building’s actual condition at a specific point in time, not an idealised version of what base building condition should be. If the ceiling tiles were already discoloured when the tenant moved in, the report should note that. If the floor had minor damage from a previous tenancy, the report should record it. These documented imperfections are excluded from the tenant’s make good obligation, which is why a thorough condition report benefits the tenant at least as much as it benefits the landlord.
What Tenants Get Wrong About Base Building Condition
The most common misunderstanding is that base building condition means an empty, clean space with no visible wear. For a new building, that may be close to accurate. For a building that is ten or twenty years old, base building condition includes the wear and aging that the building itself has accumulated, independent of any tenant’s activities. Expecting a 1990s office building to be restored to showroom condition is unreasonable; expecting it to be restored to the standard documented in the condition report is not.
A second misunderstanding is about services. Tenants often assume that base building condition only covers the visible elements: walls, floors, ceilings, and finishes. In practice, it also covers the services configuration. If the tenant added electrical circuits, those need to be removed. If the tenant modified the HVAC distribution, it needs to be restored. If the tenant relocated fire sprinklers or smoke detectors, they need to be returned to their original positions. Electrical and data cabling added during the fitout forms part of the tenant’s modifications and falls within the make good scope.
A third misunderstanding is about timing. Restoring to base building condition is not a weekend exercise. It is a construction project that requires trades, materials, building management coordination, and time. Tenants who leave the restoration until the final weeks of the lease discover that achieving the required standard under time pressure is both difficult and expensive.
How Building Age Affects What Base Building Looks Like
Older buildings present a particular challenge for base building condition because the original materials and finishes may no longer be available. Ceiling tiles from a 1990s installation may have been discontinued. Light fittings that were standard when the building was constructed may no longer be manufactured. Paint colours may have changed, and the base building specification may not have been updated to reflect current products.
In these situations, the landlord and tenant need to agree on a practical equivalent. If the original ceiling tile is no longer available, an equivalent product from the same manufacturer in the same dimensions and performance category is typically accepted. If the original light fittings have been superseded, a current product that provides the same lux level and appearance is usually a reasonable substitute.
These agreements are easier to reach when both parties engage early and approach the conversation pragmatically. A landlord who insists on an exact match for a discontinued product is creating an unreasonable requirement. A tenant who offers a clearly inferior substitute is not meeting the intent of the make good obligation. The middle ground is a product that meets the same performance standard and achieves a comparable appearance, and finding that middle ground requires time and willingness to negotiate.
How Make Good Scope Maps Back to the Base Building Line
The practical impact of base building condition becomes clearest when a tenant reaches the defit stage. Every element the tenant introduced needs to be assessed against the baseline, and that assessment drives the scope of work. Partitions, whether glass or plasterboard, are almost always tenant additions. Removing them means stripping the wall system, making good any slab or ceiling connections, and restoring the open-plan configuration that existed before the tenant moved in. The complexity of that restoration depends on how the partitions were fixed and whether they penetrated the slab or connected to the base building ceiling grid.
Ceiling modifications follow a similar logic. If the tenant replaced standard tiles with upgraded acoustic panels, those upgraded panels come out and the originals go back. If the tenant installed bulkheads, feature ceilings, or integrated lighting tracks, those additions are removed and the base building grid is reinstated. The defit and make good process works most efficiently when the base building condition is well documented and the tenant understands which elements fall inside their obligation and which were already present when they arrived.
Why the Definition Matters for Fitout Planning
Understanding base building condition before designing a fitout helps tenants make better decisions about what to modify and how. Every change to the base building creates a corresponding make good obligation. Replacing the base building ceiling tiles with premium tiles means reinstating the original tiles at lease end. Modifying the HVAC distribution means restoring it. Adding partitions that connect to the slab means removing them and repairing the connections.
Designing offices that are cost-effective to reverse starts with understanding what base building condition looks like and planning modifications that are as reversible as possible. A fitout that sits within the base building infrastructure rather than modifying it fundamentally will be cheaper and simpler to make good than one that replaces or restructures base building elements.
For tenants planning a fitout, the first step should always be to obtain the condition report, walk the premises, and understand exactly what base building condition means for that specific space. That understanding informs every decision that follows, from the partition system to the ceiling treatment to the services modifications, and it ensures that the make good obligation at the end is manageable rather than unexpected.
If you need clarity on what base building condition means for your specific premises and how it affects your fitout and make good planning, we can inspect the space and provide a practical assessment.
Call us on 1300 60 93 93