
Every office fitout will eventually be removed. The lease will end, the business will move, and the space will need to be returned to a condition that satisfies the landlord’s make-good requirements. How much that removal costs, and how much disruption it creates, is determined almost entirely by decisions made during the original fitout. An office designed with removal in mind is not a lesser fitout. It is a smarter one that delivers the same functional performance during the lease but costs significantly less to undo when the time comes. The difference between a well-designed reversible fitout and a standard fitout is not visible during occupation. It only becomes visible at lease end, when the make-good quote arrives and the scope of work becomes clear.
This article covers how to design office fitouts that are practical and cost-effective to remove without compromising the quality of the working environment during the lease.
Why Reversibility Is a Design Discipline, Not a Compromise
Designing for reversibility does not mean building a temporary office. It means making deliberate choices about how the fitout interfaces with the base building so that the removal scope is minimised without affecting how the office functions while it is occupied. A plasterboard partition that is fixed to the slab with standard brackets and connected to the ceiling grid with a removable detail performs identically to one that is permanently fixed, but the first takes half a day to strip while the second requires a full day plus slab patching, grid repair, and ceiling tile replacement.
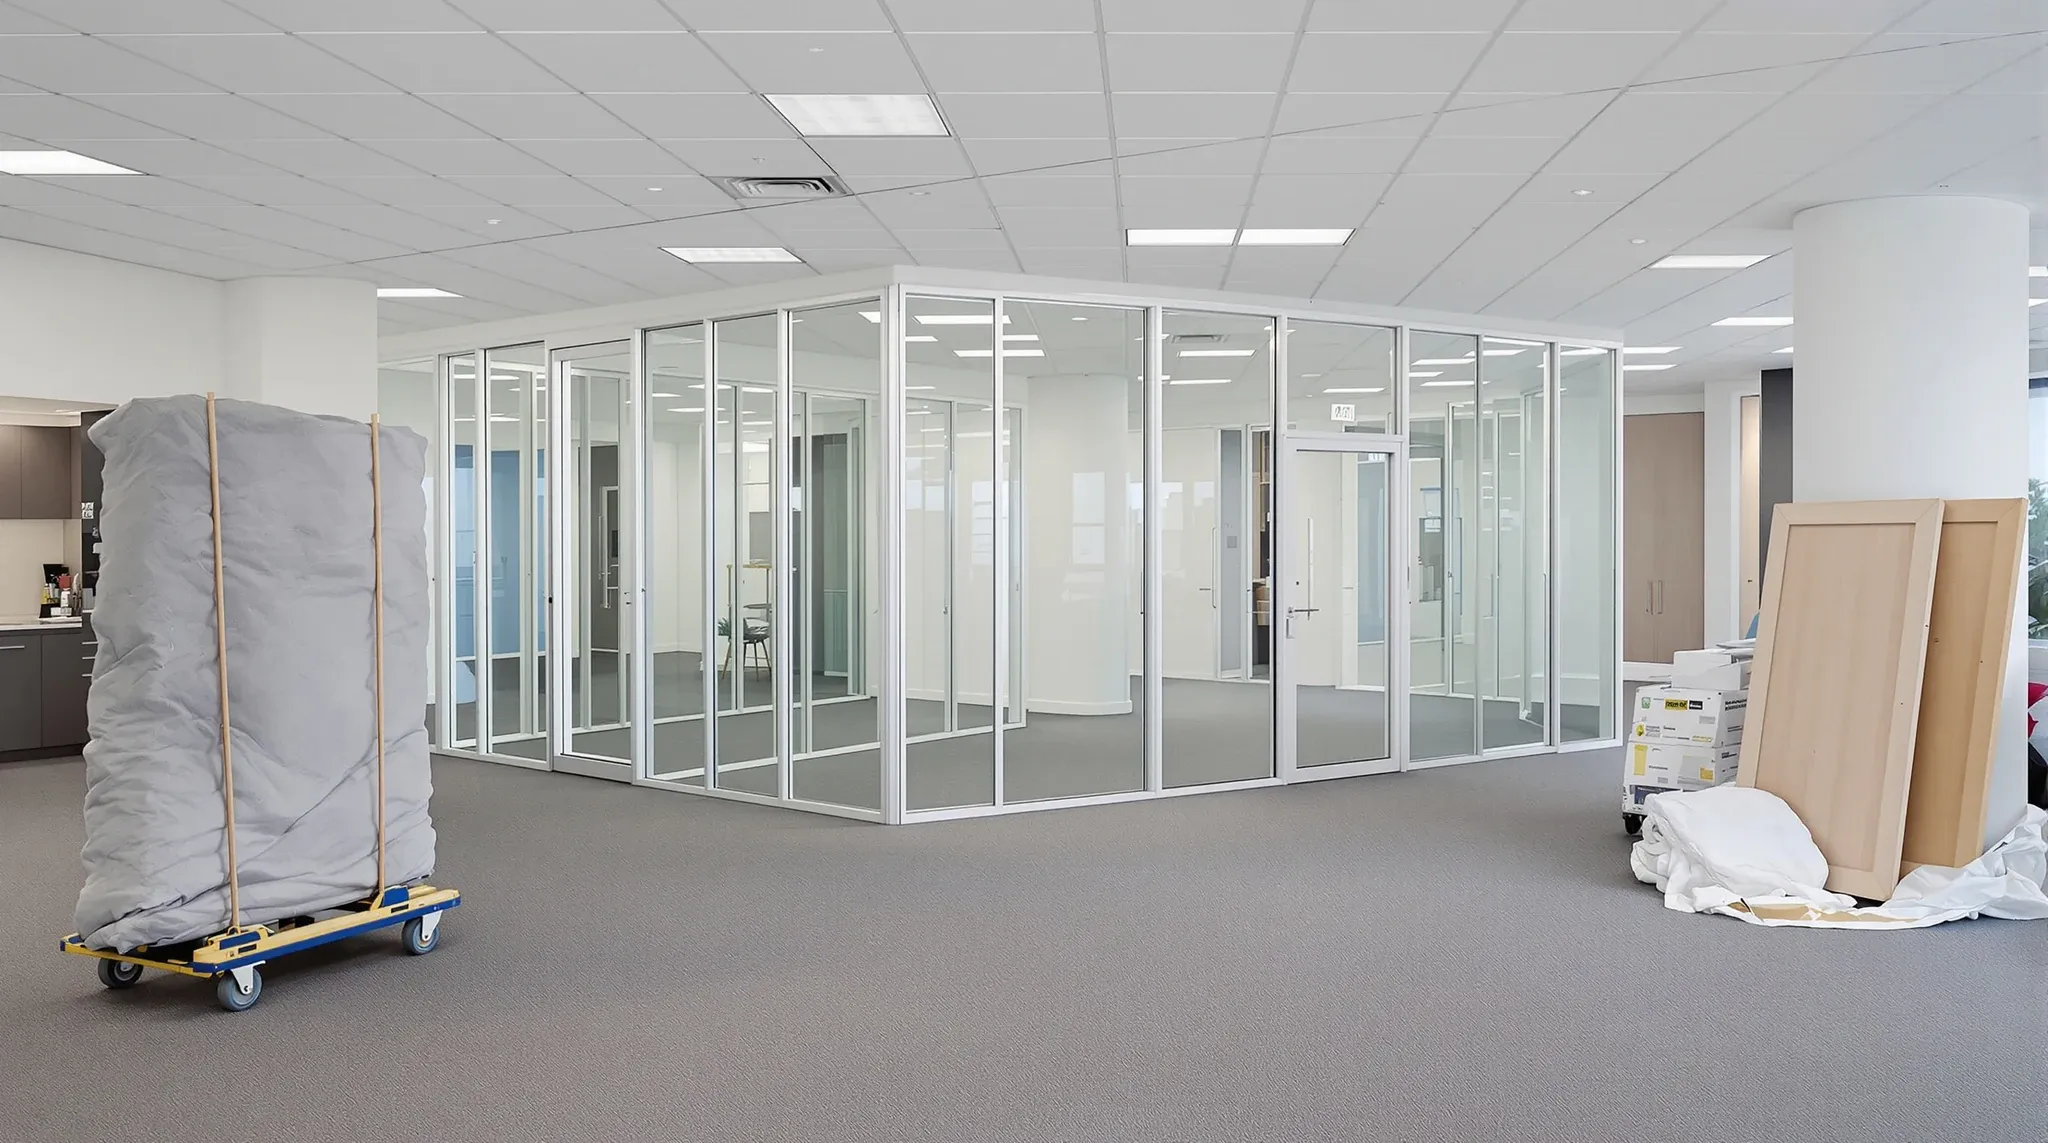
These choices exist at every junction between the fitout and the base building: how the partitions connect to the floor and ceiling, how the services are routed through the ceiling void, how the joinery is fixed to the walls, and how the floor covering interfaces with the existing floor. Each junction is an opportunity to either create a clean separation between fitout and base building or to create an interface that permanently alters the base building and adds scope to the make-good. Removing glass partitions during make-good is one of the more complex removal tasks, and the decisions made during installation about framing type, fixing method, and above-ceiling detail directly determine whether the removal takes a few hours or several days.
Partition Systems That Come Apart Cleanly
Partitions are typically the largest single element of a fitout by both cost and physical presence, and they are the element where the reversibility decision has the greatest financial impact at lease end. Plasterboard on steel stud framing is the most common partition system and is inherently straightforward to remove because the materials are designed to be cut, stripped, and disposed of. The removal cost for plasterboard is predictable and modest, and the surfaces left behind, the slab, the ceiling grid, the adjoining walls, are easy to restore to a clean condition.
Glass partition systems vary significantly in their removal complexity depending on the framing type and the fixing method. A floor-mounted aluminium frame system that sits on the finished floor and is fixed with mechanical fasteners can be removed with minimal damage to the surrounding surfaces. A slab-fixed steel frame system that extends through the floor covering and into the structural slab creates a more complex removal scope that includes slab repair, floor covering replacement, and potentially ceiling grid restoration. Landlord approval requirements for partitions may also specify how the partition must be removed and what condition the surfaces must be returned to, and understanding these requirements before installation prevents the fitout from creating obligations that the tenant did not anticipate.
Services Routing That Does Not Permanently Alter the Base Building
Electrical, data, and mechanical services are the fitout elements most likely to permanently alter the base building if they are not planned with removal in mind. A new electrical circuit run from the distribution board to a partition wall creates a cable route through the ceiling void that the tenant may be required to remove at lease end. A new data cable pulled through existing conduit may be required to be withdrawn. A modified ductwork branch serving a new enclosed room may need to be restored to its original configuration.
The reversibility-conscious approach to services routing is to minimise new penetrations in the base building, use surface-mounted or accessible routes where possible, and document any modifications so that the restoration scope is clear when the time comes. Running cables through existing cable trays rather than drilling new penetrations through fire-rated walls avoids the need to restore fire ratings at lease end. Using flexible duct connections to serve new rooms allows the ductwork to be disconnected and capped without modifying the main trunk. These decisions cost nothing extra during installation but they reduce the make-good scope by hours of labour and hundreds of dollars per item.
Floor and Ceiling Interfaces That Minimise Restoration Scope
The floor and ceiling are the two surfaces where fitout elements interface with the base building most directly, and they are the two surfaces where the make-good cost is most sensitive to how the fitout was built. Partition walls that penetrate the floor covering to fix to the slab require the floor covering to be patched or replaced after the partition is removed. Partition walls that sit on top of the finished floor using a surface-mounted track can be removed without disturbing the floor covering at all.
At the ceiling, partitions that extend through the ceiling grid to the slab provide the best acoustic performance but create the most complex removal scope because the ceiling grid, tiles, and any services above the partition all need to be restored. Partitions that stop at the ceiling grid are simpler to remove but provide less acoustic separation. The right choice depends on the room’s acoustic requirements and the lease term: a meeting room that needs reliable privacy on a ten-year lease justifies full-height construction despite the higher make-good cost, while a storage room partition on a three-year lease does not. The same logic applies to joinery: a reception desk built freestanding on the floor is removable in an hour, while one that is fixed to the wall with concealed brackets requires wall repair after removal that adds time and cost to the make-good scope.
Documenting the Pre-Fitout Condition as a Make-Good Tool
One of the most effective and least expensive things a tenant can do before starting a fitout is to document the condition of the space in detail. Photographs of every wall, floor, and ceiling surface. Records of the existing services layout. Notes on any existing damage, discolouration, or wear. This documentation establishes the baseline that the make-good scope will be measured against, and it prevents disputes at lease end about whether damage existed before the fitout or was caused by it.
Without pre-fitout documentation, the landlord’s make-good assessment is based on what the space should look like according to the lease, and this standard may be higher than what the space actually looked like when the tenant took possession. The cost of a thorough photographic record and a brief written condition report is trivial compared to the cost of a make-good dispute, and the document protects both parties by creating a factual record that neither side can later contest.
Where Reversibility and Performance Genuinely Conflict
There are situations where the best-performing fitout option and the most reversible option are genuinely different, and the tenant needs to choose between them. Fire-rated partitions that are required for compliance cannot be built with lightweight, easily removable construction because the fire rating depends on specific materials, thicknesses, and fixing methods. Acoustic partitions that need to extend to the slab for reliable sound isolation cannot stop at the ceiling grid just because the grid is easier to restore at lease end.
In these situations, the priority is performance, not reversibility, because a fitout that does not meet its compliance or functional requirements is not fit for purpose regardless of how easy it is to remove. The reversibility strategy should focus on the elements where the choice between performance and removability is not forced: secondary partitions, storage walls, corridor linings, and the many elements that can be built to the same functional standard using either reversible or permanent methods.
The Commercial Return on Designing for Removal
The commercial benefit of designing for removal is straightforward: a lower make-good cost at lease end. For a typical 200 to 400 square metre office fitout, the difference between a fitout designed with reversibility in mind and one designed without it can be $10,000 to $30,000 in make-good costs, depending on the complexity of the fitout and the landlord’s expectations. This saving is realised at the end of the lease, which makes it easy to ignore at the start, but it is a real cost that the business will bear and it is determined by decisions made years earlier.
We deliver complete office fitouts and partition projects designed for both performance and practical removal. If you want an office that works well during the lease and is straightforward to hand back at the end, we can help.
📞 Call us on 1300 60 93 93