
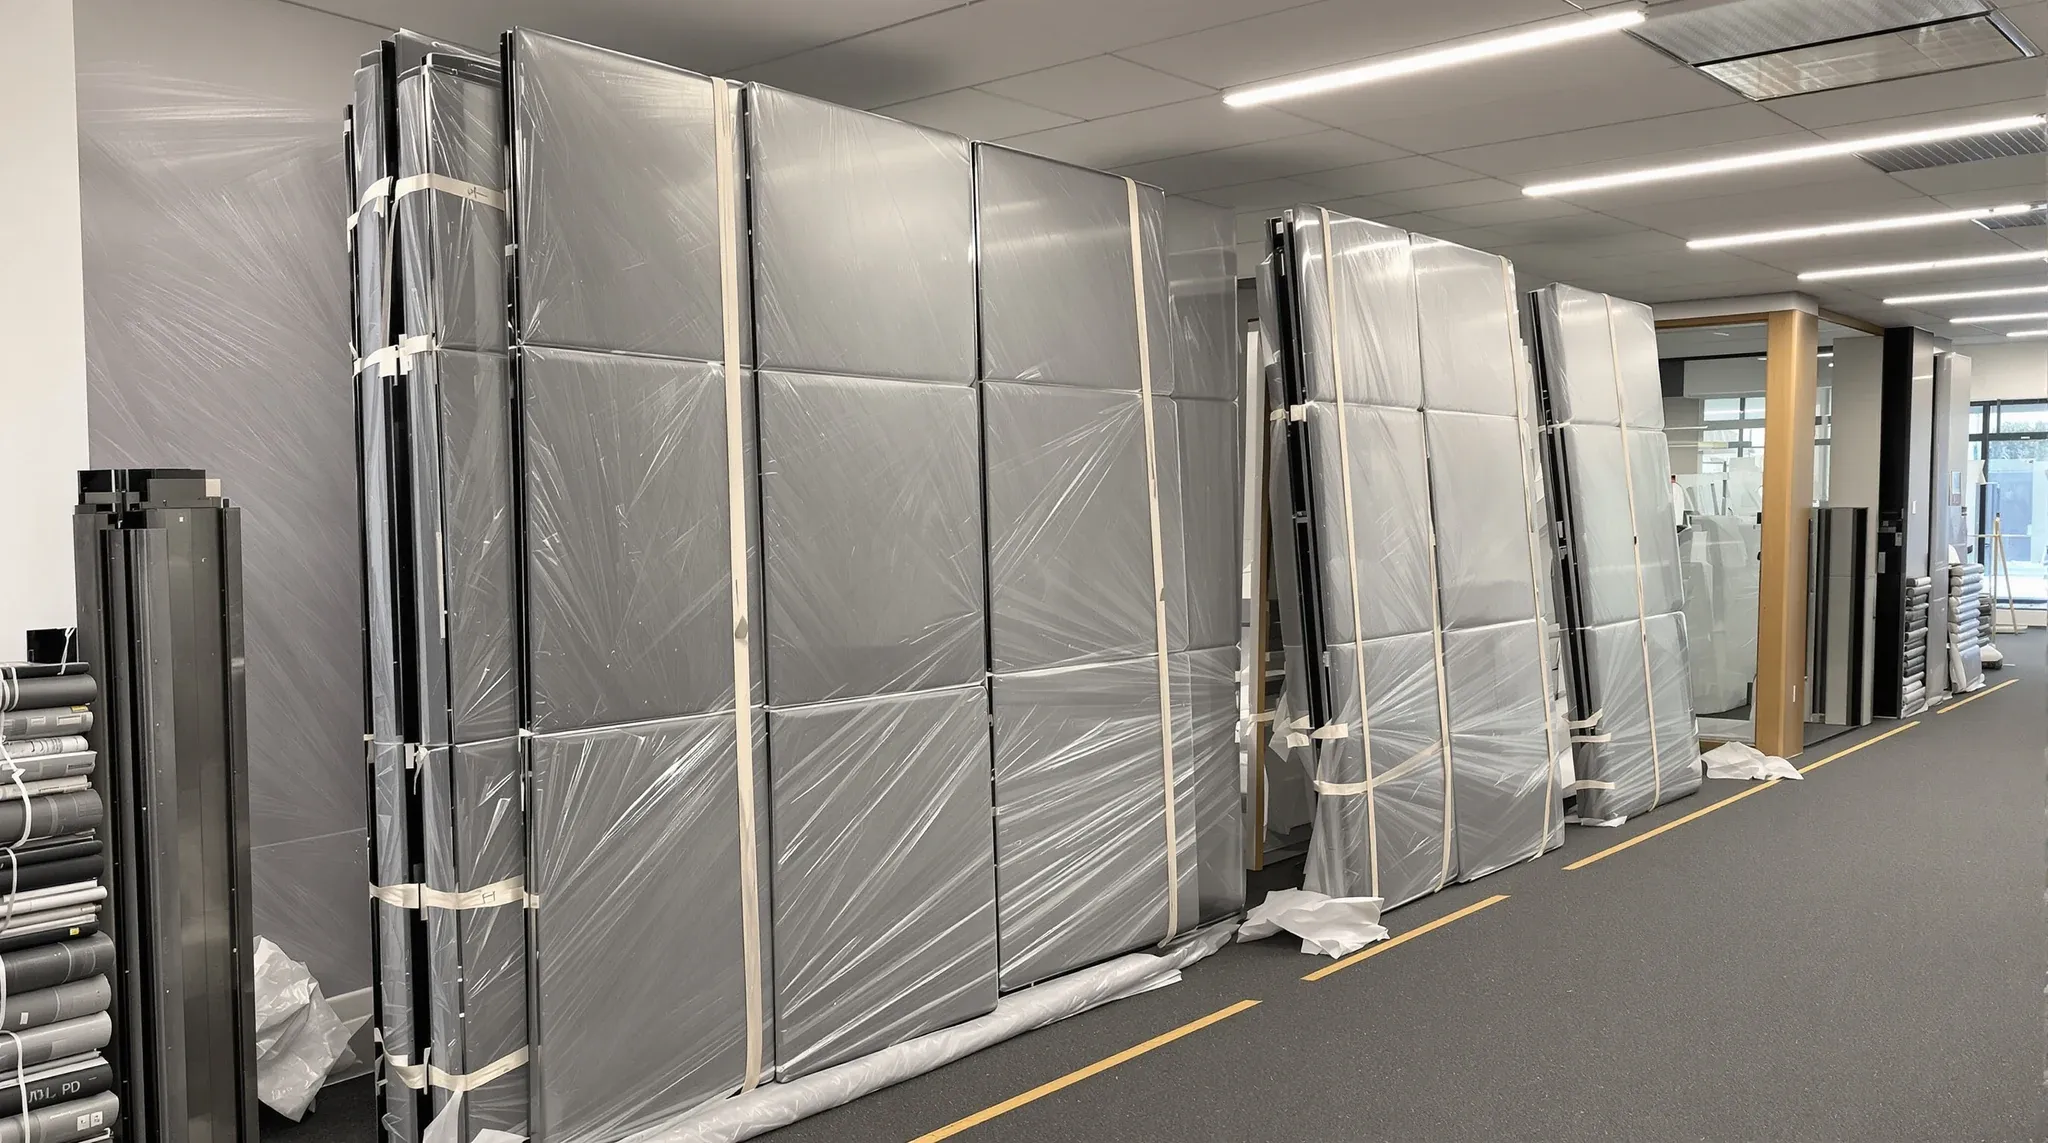
Removing glass partitions during a make good is not the reverse of installing them. The installation process follows a controlled sequence – framing goes in first, glass panels are lifted into channels or clamps, seals are applied, and the system is commissioned. Removal has to account for the weight and fragility of the glass, the connections to the floor and ceiling, and the condition of the surrounding surfaces that have been hidden behind framing and seals for the duration of the lease.
For tenants managing a make good that includes glass partition removal, the process involves more coordination and more care than most people expect. Getting it right protects the base building finishes, keeps the site safe, and avoids the kind of collateral damage that turns a manageable make good into an expensive one.
Why Glass Partition Removal Is Not a Simple Disassembly
Glass office partition systems are engineered to be stable and secure once installed. Panels are held in place by floor channels, ceiling tracks, and vertical framing members that distribute the weight of the glass and resist lateral loads. Doors operate on pivot hardware or hydraulic closers that are bolted through the floor slab. The entire system is designed to stay in place for years without movement, which is exactly why it requires careful handling when it comes time to take it apart.
The weight of glass panels is the primary consideration. A single panel of 10mm toughened glass at standard office height weighs roughly 50 to 60 kilograms. A 12mm panel weighs proportionally more. Laminated glass, which consists of two layers bonded together, is heavier again. These panels cannot be muscled out of their channels by two people with suction cups. They need to be supported during extraction, tilted to clear the framing, and moved to a safe storage or disposal area without being knocked, dropped, or leaned unsupported against a wall where they can topple.
The framing components are simpler to remove once the glass is out, but they leave behind the fixings that connected them to the building. Floor channels are screwed or bolted to the slab. Ceiling tracks are fixed to the ceiling grid or directly to the soffit. These fixings create penetrations that need to be filled and finished as part of the make good, and their location determines where patching work is required.
How Framed and Frameless Systems Are Removed Differently
The removal process differs depending on whether the partition system is framed or frameless. Framed and frameless glass partitions use fundamentally different connection methods, and those differences directly affect how the removal is sequenced.
Framed systems use aluminium or steel channels at the floor, ceiling, and vertical junctions. The glass sits within these channels, held in place by pressure plates, rubber gaskets, or silicone seals. Removal involves stripping the pressure plates or seals, freeing the glass from the channels, extracting each panel, and then unbolting the channels themselves. The process is relatively predictable because the framing provides structure throughout and the glass panels are contained until deliberately released.
Frameless systems rely on point fixings, patch fittings, or structural silicone to hold glass panels in position without visible framing. These systems look cleaner when installed but are more complex to remove because the glass is less constrained. Structural silicone bonds need to be carefully cut to release panels without cracking them. Patch fittings that pass through holes drilled in the glass connect directly to floor and ceiling hardware, and removing these requires the glass to be supported while the fittings are disassembled. The risk of breakage is higher with frameless removal, and the process takes longer per panel.
Sequencing Glass Removal Within the Broader Make Good
Glass partition removal does not happen in isolation. It sits within a broader make good programme that includes partition removal, services decommissioning, ceiling work, floor work, painting, and cleaning. Where it falls in that sequence matters for both efficiency and quality.
Glass is typically removed early in the make good process, after furniture has been cleared and services within or adjacent to glass partitions have been disconnected. Removing glass early makes sense for two reasons: it eliminates the breakage risk that comes from having heavy, fragile panels on site during demolition work, and it opens up the floor and ceiling for the restoration work that follows.
However, glass removal should happen after any hazardous material surveys are complete and after building management has approved the scope of works. How glass partitions interact with the ceiling system also affects the sequence, because removing a partition that is connected to the ceiling grid can disturb adjacent ceiling tiles and framework if not handled carefully. The team removing the glass needs to know what is above the partition before they start, particularly in buildings where the ceiling void contains fire-rated barriers or services that could be affected.
What Happens to the Floor, Ceiling, and Adjoining Surfaces
Once the glass and framing are out, the surfaces they were connected to need attention. This is where much of the make good cost associated with glass removal actually sits, and it is the element that catches most tenants by surprise.
At floor level, the channel that held the glass in place will have been screwed or bolted to the slab or raised floor. Removing the channel leaves a line of fixings that need to be extracted, and the holes need to be filled, ground smooth, and finished to match the surrounding floor. If carpet tiles were laid up to the channel, they will have been cut to fit and will need to be replaced. If the floor was left bare beneath the partition, the exposed strip may be a different colour or condition from the surrounding area.
At ceiling level, the track removal may disturb ceiling tiles that were cut or trimmed to fit around the partition head. These tiles will need to be replaced. Where the partition head was sealed to the ceiling for acoustic or fire-rating purposes, removing the seal can damage the ceiling tile face or the grid framing itself. In suspended ceiling systems, any disturbance to the grid may require realignment of runners and cross-tees in the affected area.
Where glass partitions meet plasterboard walls, the junction is typically sealed or covered by a trim profile. Removing the glass and trim exposes the edge of the plasterboard, which may need to be patched, finished, and painted to bring it to a standard the landlord will accept.
Handling Glass Safely on a Commercial Site
Glass is one of the most hazardous materials to handle on a construction site. Toughened glass, if it breaks, shatters into small granular fragments that spread across a wide area. Laminated glass holds together when broken but can still produce sharp edges. Both types are heavy, awkward to manoeuvre in confined spaces, and difficult to grip securely without specialist equipment.
Safe glass removal requires suction cup lifters rated for the panel weight, adequate manpower for each panel, a clear path from the removal point to the storage or disposal area, and protective equipment including cut-resistant gloves and eye protection. Panels should never be leaned against walls unsupported, stacked without separators, or transported in lifts without being properly secured.
On multi-tenanted sites where other businesses are operating nearby, the building management will typically require a safe work method statement for the glass removal, along with evidence of the contractor’s insurance and any relevant licences. These requirements add lead time to the process but are non-negotiable in managed commercial buildings.
What Affects the Complexity and Cost of Removal
Several factors determine how complex and costly glass partition removal will be. The type of system is the primary variable: framed systems are faster and cheaper to remove than frameless. Thicker glass and laminated panels are heavier and require more handling care, which adds time and labour cost.
The number of doors in the system also matters. Glass doors, whether pivot, sliding, or hinged, involve hardware that connects through the glass to floor springs or overhead closers. Removing door panels requires disassembling the hardware first, which is more time-consuming than removing fixed panels. Floor springs need to be extracted from recesses in the slab, and those recesses need to be filled and levelled.
Access is another factor. Glass removal on a ground floor with direct access to a loading area is simpler than removal on a high floor where panels need to be moved through corridors and down in goods lifts. Panel size can also be a constraint; larger panels may not fit in the building’s lift car and may need to be moved via the fire stairs, which is slow and carries additional risk.
How glass was installed relative to the ceiling and floor finishes also affects removal complexity. A system that was installed before the carpet was laid will leave a different footprint from one installed on top of existing flooring, and the restoration work differs accordingly.
Coordinating Removal with Other Make Good Trades
Glass removal is one element in a coordinated make good programme that involves multiple trades working in sequence. The team removing the glass needs to work ahead of the floor preparation team, the ceiling tile replacement crew, and the painters. If the removal runs late or creates more collateral damage than expected, every trade behind it is affected.
Coordination is also required with the building’s services contractors. Where glass partitions incorporate electrical elements such as power to motorised blinds or integrated lighting, those circuits need to be isolated before the glass team begins work. Similarly, if the partition system includes connections to the building management system for automated door closers or access control, those connections need to be decommissioned in coordination with the building’s controls contractor.
The most efficient approach is to have a single team managing the entire make good, including the glass removal, so that sequencing decisions are made by one project manager rather than negotiated between independent contractors. This reduces the risk of gaps in the programme and ensures that each trade arrives to a space that is ready for their work.
If your make good involves glass partition removal and you want it handled as part of a coordinated defit and make good programme, we can scope the full requirement and manage the process from start to handover.
Call us on 1300 60 93 93