
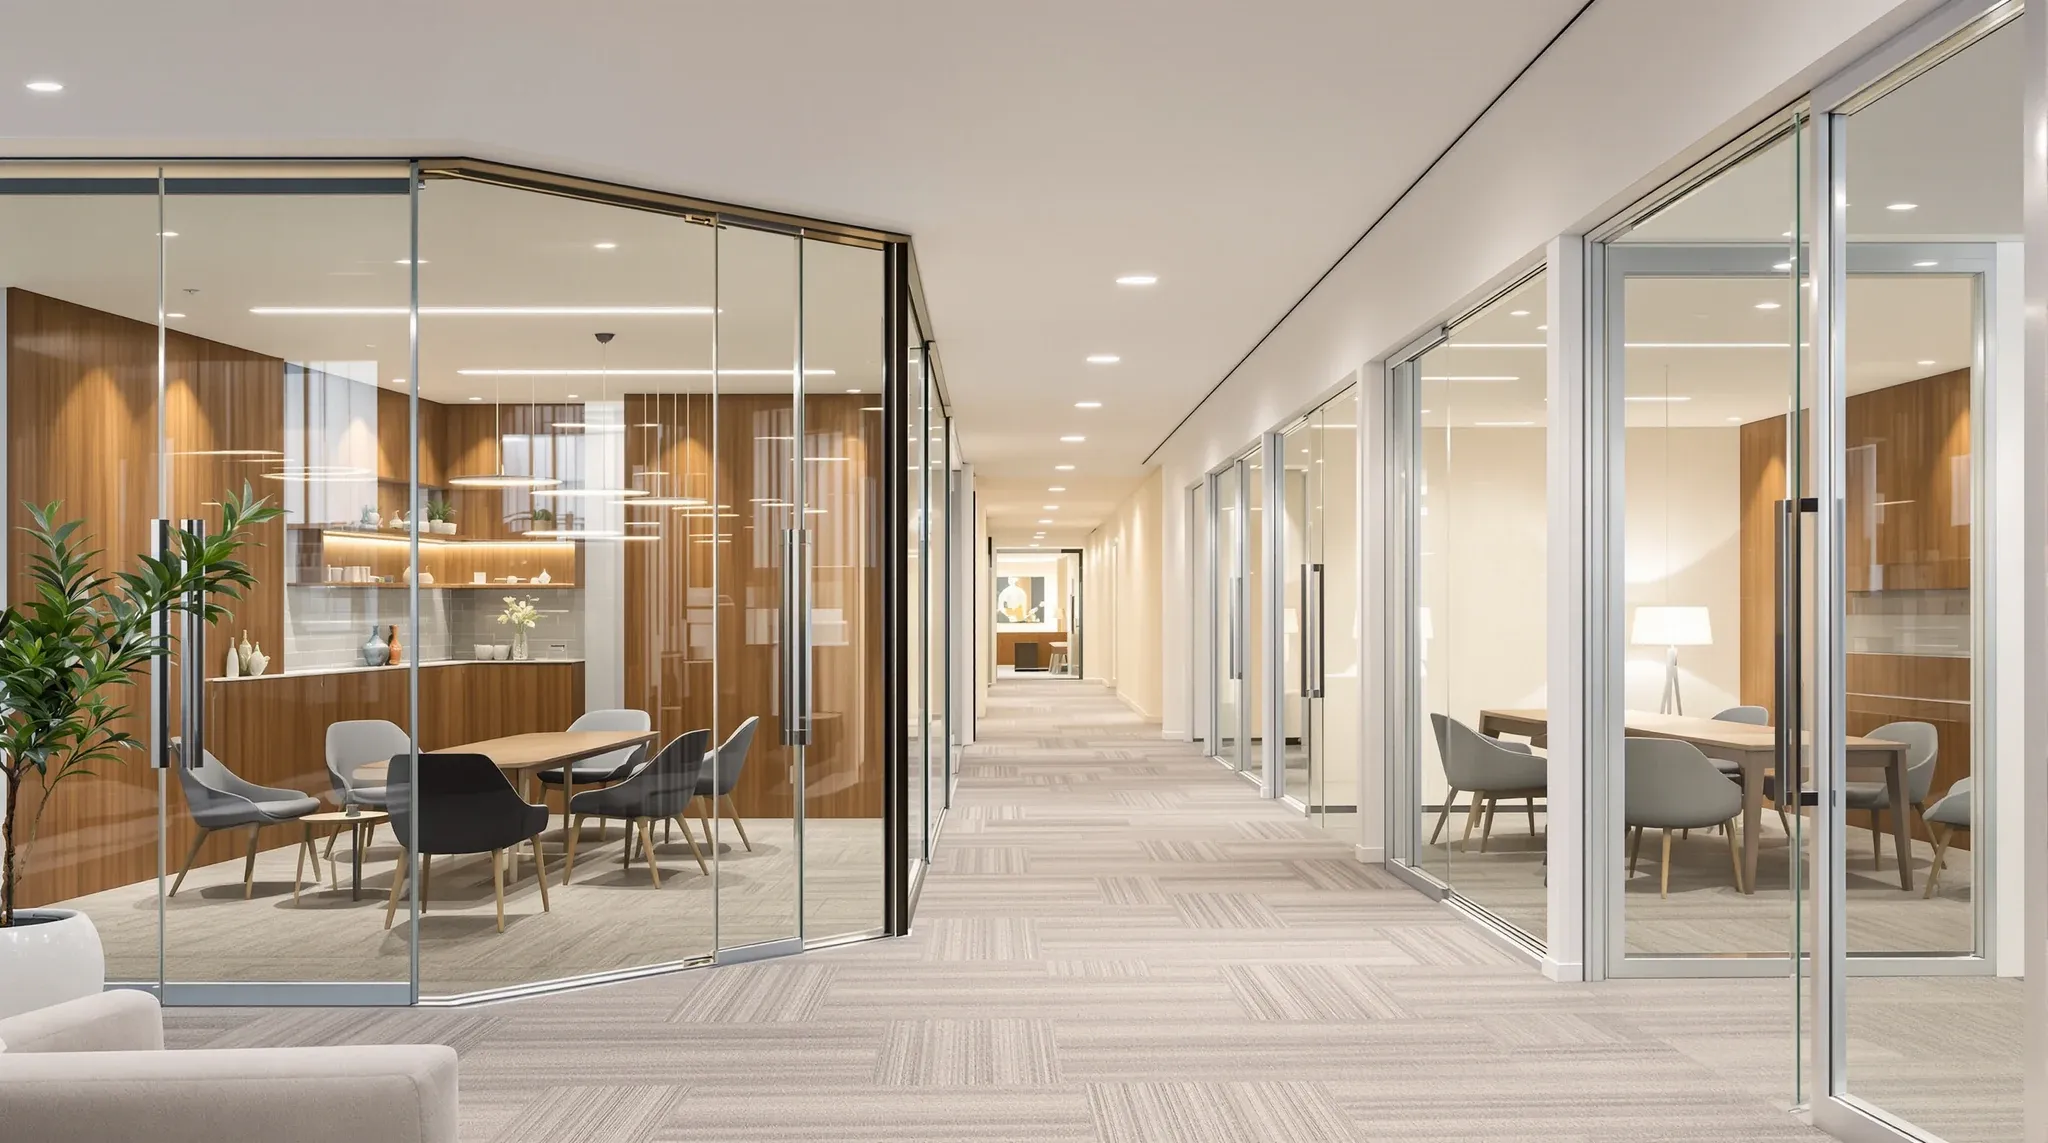
The price gap between frameless and framed glass partitions is one of the more predictable cost variables in office fitouts, but the reasons behind it are frequently misunderstood. Most people assume frameless is simply more expensive because it looks better, and while appearance does play a role in demand, the actual price drivers are structural, logistical, and technical rather than purely aesthetic.
In practical terms, frameless glass partitions typically cost 25 to 50 per cent more than framed equivalents of comparable height and length. On a moderately sized office with 30 to 40 linear metres of glass, that premium can represent $8,000 to $20,000 of additional spend. Understanding where that money goes and whether the investment makes commercial sense for a particular office is the difference between a well-placed specification and an expensive one.
Side by side, the two systems compare like this:
| Framed | Frameless | |
|---|---|---|
| What holds the glass | Aluminium or steel channels on every edge | The glass itself, with patch fittings or concealed channels |
| Typical glass | 10mm toughened | 12mm toughened, or laminated for taller panels |
| Cost | The lower-cost option | Typically 25 to 50 per cent more |
| Door hardware | Pivot or sliding doors mounted in the frame | Floor springs or hydraulic pivots, often two to three times the cost |
| Uneven floors and ceilings | Absorbed by the adjustable frame | Shows as visible steps between panels |
| Installation labour | Faster, more forgiving | Typically 30 to 50 per cent more time per linear metre |
| Best suited to | Offices with many enclosed rooms, older buildings | Reception, boardrooms and client-facing rooms |
What Drives the Price Difference Between Framed and Frameless Glass
Framed glass partitions use aluminium or steel channels at the top, bottom, and sides of each panel to hold the glass in place. Those channels absorb the structural load, manage tolerances between panels, and provide a relatively forgiving installation process. The glass itself does not need to be as thick because the frame carries much of the structural requirement, and minor variations in floor level or ceiling height are managed through adjustable channel systems.
Frameless partitions, by contrast, rely on the glass itself as the structural element. The panels are typically thicker, the edge finishing is more demanding, and the connection hardware needs to be engineered to hold heavier panels without visible support. Every aspect of the system – from the glass specification to the floor channel to the door mechanism – is more complex and more expensive than its framed counterpart.
The price difference is not a single premium applied at one point. It accumulates across several elements of the specification, and each element adds cost for a specific technical reason rather than simply because the product carries a higher brand value.
Hardware and Fixings Where the Numbers Diverge
In a framed system, the aluminium extrusions that form the frame also serve as the primary fixing mechanism. Glass panels sit within the channel and are secured with gaskets, pressure plates, or silicone beading. The hardware is relatively standardised, widely available, and straightforward to install. Replacement components are easy to source if anything is damaged during or after installation.
Frameless systems use a different approach entirely. Patch fittings, point fixings, or concealed channel systems replace the visible frame, and each of these hardware types carries a higher unit cost than standard aluminium extrusions. Patch fittings, which are the most common hardware for frameless partitions, are machined metal components that bolt directly to the glass through pre-drilled holes. The precision required in drilling the glass and aligning the fittings adds both material and labour cost.
Door hardware is where the cost difference becomes most pronounced. Framed systems use conventional pivot or sliding door mechanisms that mount into the frame. Frameless systems require floor springs, hydraulic pivots, or overhead closers that are specifically designed for heavy, unsupported glass panels. A single frameless glass door assembly can cost two to three times as much as a framed equivalent once the floor spring, pivot mechanism, and handle set are factored in.
Glass Specification and Thickness Requirements
Framed glass partitions commonly use 10mm toughened glass because the surrounding frame provides the structural support. The glass is essentially an infill panel, and while it needs to meet safety requirements, it does not carry significant structural load.
Frameless systems typically require 12mm toughened glass as a minimum, and in taller panels or high-traffic areas, laminated glass constructions may be specified. The step from 10mm to 12mm toughened glass adds roughly 20 to 30 per cent to the glass cost per square metre, and laminated constructions add more again. The heavier glass also increases transport and handling costs, which are passed through in the installation quote.
Edge finishing is another cost factor that varies between the two systems. Framed panels have their edges concealed within the channel, so standard polished edges are sufficient. Frameless panels have exposed edges that need to be ground, polished, and in some cases bevelled to a higher standard. The finishing process adds time and cost to each panel, and any chips or imperfections that would be hidden within a frame become visible defects in a frameless installation.
Installation Complexity and Labour Costs
Installing framed glass partitions follows a well-established sequence. The floor and ceiling channels are fixed first, the vertical mullions are positioned, and then the glass panels are dropped into the channels. Tolerances are managed by the adjustable framing, and minor discrepancies in floor level or wall alignment are absorbed without requiring the glass to be recut or reprocessed.
Frameless installation is considerably less forgiving. Because the glass is the finished element with no frame to conceal imperfections, the floor and ceiling conditions need to be significantly more precise. If the floor is not level to within a few millimetres, the entire run of glass panels will show the variation as a visible step between panels. Commercial-grade glass partition systems are designed with some adjustment range, but frameless installations demand more from the building’s base condition than framed ones do.
Labour time per linear metre is typically 30 to 50 per cent higher for frameless installations. Two-person teams are standard for both systems, but frameless panels require more careful handling, more precise positioning, and more time spent on alignment and levelling. On larger projects, the additional installation time compounds into a meaningful cost difference that is separate from the material premium.
Lead times for custom frameless panels also tend to be longer than for framed systems, because the glass must be cut, drilled, polished, and in some cases toughened to precise dimensions before delivery. Framed systems offer more flexibility to adjust panel sizes on site by trimming aluminium extrusions, which is not possible with pre-finished frameless glass.
When Frameless Glass Justifies the Premium
The commercial case for frameless glass partitions is strongest in office environments where the visual aesthetic has a direct business function. Reception areas, client-facing meeting rooms, and executive floors are the most common settings where the clean, uninterrupted appearance of frameless glass contributes to the image the business is trying to project. In those spaces, the premium is effectively a branding investment rather than a technical one.
Professional services firms, corporate head offices, and businesses that host clients regularly are the sectors that most consistently specify frameless glass. The absence of visible framing creates a sense of openness and polish that framed systems, regardless of how well they are finished, cannot quite replicate. For businesses where first impressions have commercial consequences, that visual distinction carries measurable value.
Frameless glass can also be the more practical choice in fitouts where the partition layout includes large spans of uninterrupted glazing. Framed systems require mullions at regular intervals, typically every 900mm to 1,200mm, which break up the glass into smaller panels. Frameless systems can accommodate wider panels, reducing the number of vertical joints and producing a more seamless visual result. In boardrooms and feature walls, this difference is often the reason frameless is specified rather than purely for cost reasons.
When Framed Partitions Deliver Better Value
For the majority of commercial offices, framed glass partitions offer the better balance of cost, performance, and practicality. In spaces where the partition exists to create functional separation rather than to make an aesthetic statement, the visible frame is a minor visual compromise that delivers significant cost savings and installation simplicity.
Framed systems are particularly well-suited to offices with multiple enclosed rooms, where the total linear meterage of glass is high enough that the per-metre premium of frameless construction produces a substantial budget impact. An office with 60 or 70 linear metres of glass partitions might save $15,000 to $25,000 by specifying framed rather than frameless, and that saving can be redirected to other elements of the fitout that have a more direct impact on daily functionality.
Framed partitions also perform better in older buildings where floor and ceiling conditions are less precise. The adjustable framing absorbs variations that would be visible and problematic in a frameless installation, and the result is a clean, professional finish that does not require extensive remedial work to the building’s base condition before installation can begin.
In multi-tenancy buildings where the fitout may need to be removed at lease end, framed partitions are generally simpler and cheaper to disassemble. The frame components unscrew and lift away, leaving the glass panels intact for potential reuse or recycling. Frameless systems with patch fittings or bonded connections are more complex to dismantle, and the holes drilled in the glass for hardware connections cannot be repaired if the panels are reconfigured for a different layout.
Maintenance and Ongoing Cost Differences
The cost comparison between framed and frameless glass does not end at installation. Frameless glass systems have specific maintenance demands that framed systems largely avoid. Without a frame to protect the glass edges, frameless panels are more susceptible to edge chips from furniture contact, trolley impacts, and general office activity. Repairing a chipped edge on a frameless panel is not straightforward, as toughened glass cannot be reground once installed, and a chip in a visible edge may require panel replacement.
Framed systems protect the glass edges within the channel, which means the most vulnerable parts of the panel are shielded from everyday contact. Damage to the aluminium frame itself is typically repairable without affecting the glass, and individual frame sections can be replaced without disturbing adjacent panels.
Cleaning requirements are comparable between the two systems, but frameless glass tends to show fingerprints, smudges, and water marks more prominently because the full surface is visible without interruption. The aesthetic that makes frameless glass appealing when clean can work against it in offices with high foot traffic or where dedicated cleaning regimes are not maintained consistently.
Over a typical lease term, the ongoing maintenance differential between framed and frameless glass is modest, but it tends to favour framed systems slightly. The combination of lower installation cost, simpler repair processes, and reduced vulnerability to edge damage makes framed glass the more economical choice across the total cost of a fitout when the visual premium of frameless is not a specific requirement.
If you are comparing frameless and framed glass partitions for an upcoming fitout and want to understand where the budget is best directed for your specific floor plan and business requirements, we can provide detailed pricing for both options and help you decide which system delivers the right balance.
📞 Call us on 1300 60 93 93