
Office fitout pricing confuses most tenants because the range of possible costs is so wide. Two offices of the same size can cost vastly different amounts to fit out, and without understanding what drives that difference, tenants struggle to evaluate whether a quote is fair, whether their budget is realistic, or where money could be saved without compromising the outcome. The variables that move fitout pricing up or down are real, identifiable, and worth understanding before the budgeting process begins.
The current published average for an office fitout cost per square metre in Sydney is about $2,599 (Cushman & Wakefield, 2026). Where your own project lands against that number comes down to seven variables, and more of them are within your control than most tenants assume.
The Standard of Finish
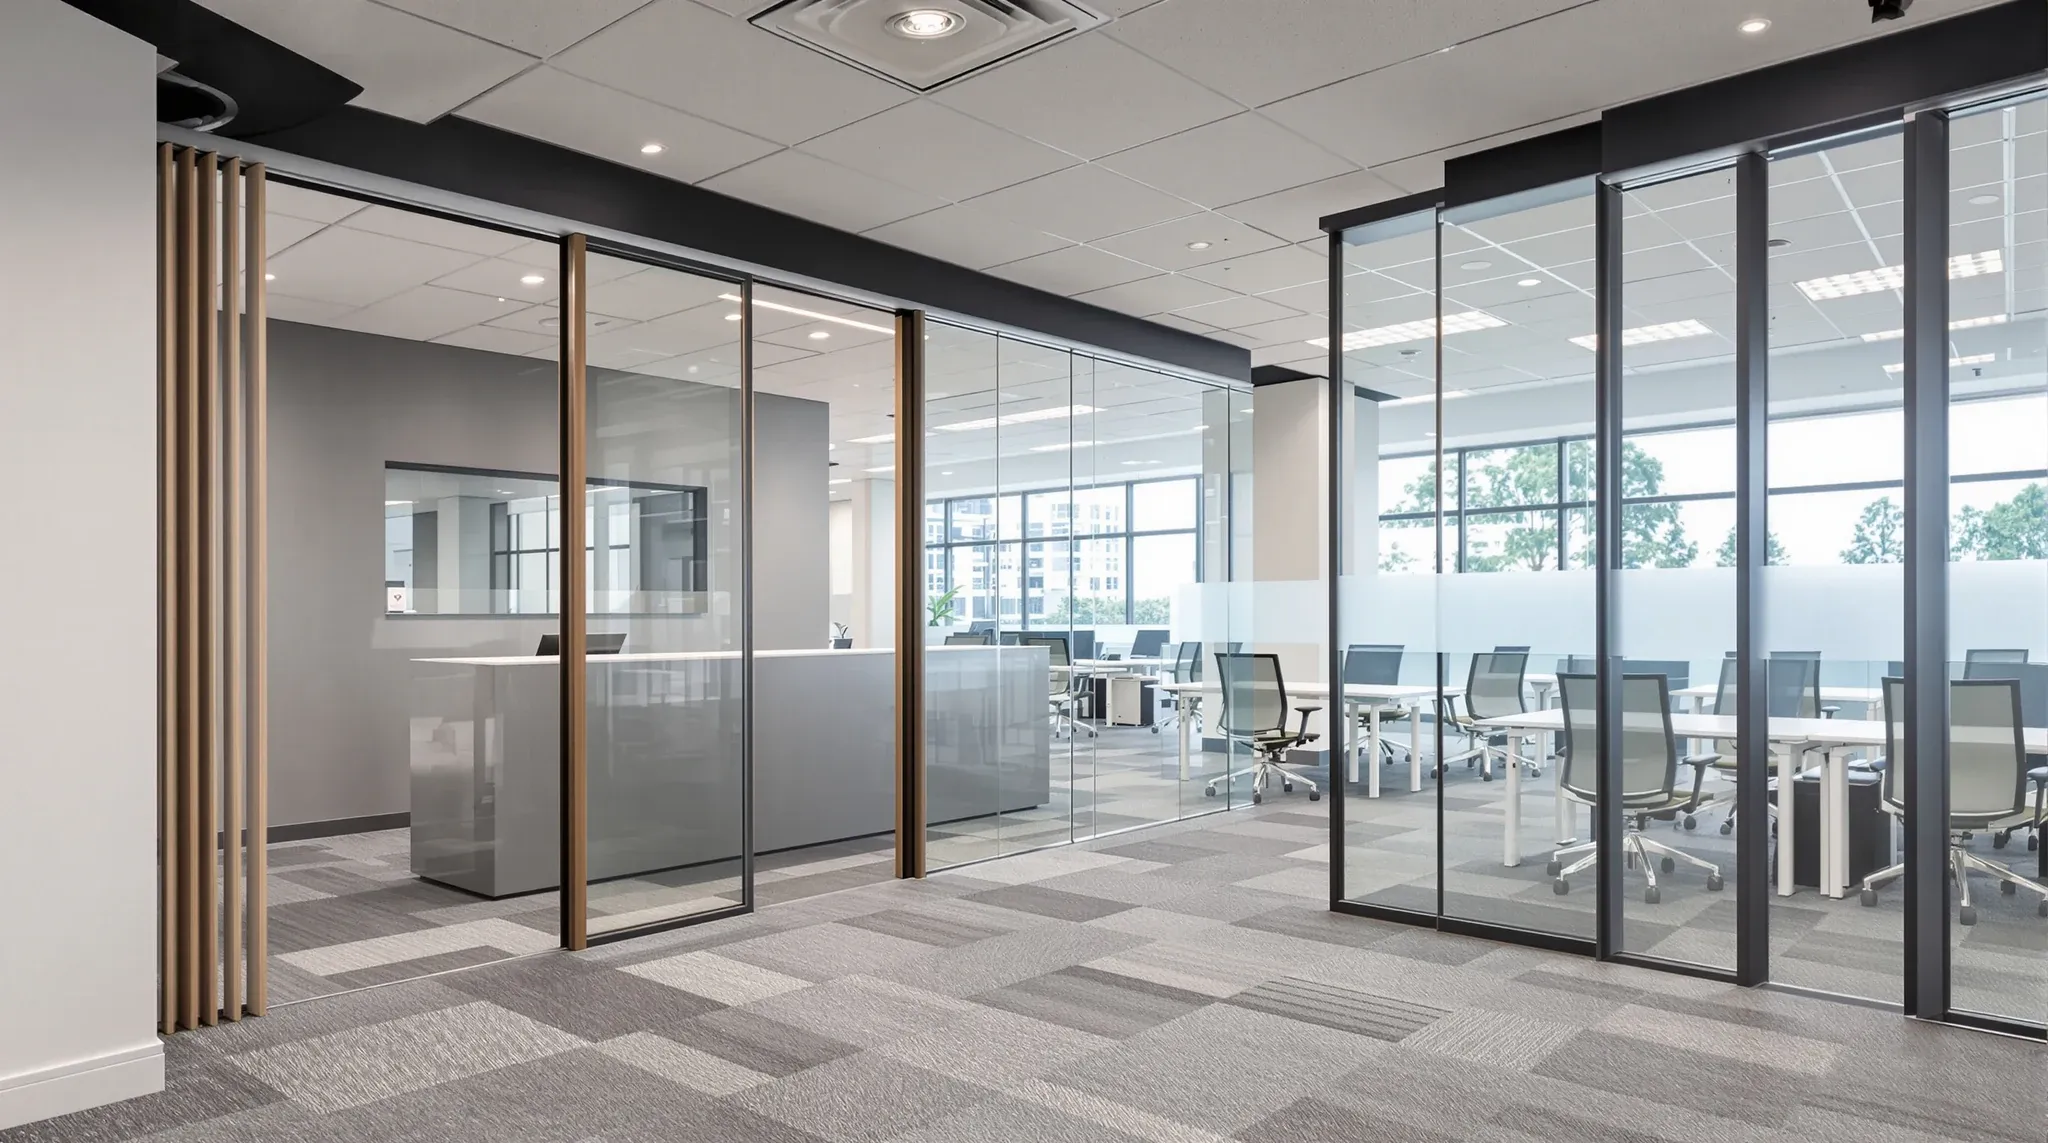
The single largest variable in fitout pricing is the standard of finish. A basic fitout that uses standard-grade materials, painted plasterboard partitions, commercial carpet tiles, and simple joinery sits at a fundamentally different price point from a premium fitout with custom timber joinery, stone reception counters, high-specification glass partitions, and designer light fittings.
The difference is not just the cost of the materials themselves but the labour required to install them. Premium finishes typically require more skilled trades, more careful installation, and more time. A standard plasterboard partition with a paint finish is faster and simpler to install than a partition with a timber veneer or fabric acoustic panel finish. A standard suspended ceiling is quicker to install than a custom bulkhead with integrated feature lighting. Each upgrade in specification carries a compounding effect on both material and labour costs.
Tenants who want to manage costs effectively should think about the standard of finish as a variable that can be applied selectively. Client-facing areas such as reception and meeting rooms typically warrant a higher standard because they contribute to the business’s professional image. Internal workspaces, back-of-house areas, and storage rooms can usually be finished to a standard grade without any functional compromise.
The Amount of Partitioning
The density and type of partitioning is one of the strongest cost drivers in any fitout. A predominantly open-plan office with minimal enclosed rooms requires far less partitioning than an office with numerous private offices, meeting rooms, quiet rooms, and specialist spaces. Each linear metre of plasterboard partition or glass partition carries a direct cost, and each enclosed room triggers associated costs for doors, door hardware, additional electrical circuits, fire detection modifications, and mechanical ventilation adjustments.
The type of partition matters as much as the quantity. Glass partitions generally cost more per linear metre than plasterboard, and the gap widens further when the glass specification moves from standard to frameless, double-glazed, or switchable. Within plasterboard, a standard single-stud wall with basic insulation costs less than a double-stud acoustically rated wall with multiple layers of sheeting.
Tenants who are surprised by the cost of their fitout often discover that the extensive partitioning they specified is the primary driver. Reducing the number of enclosed rooms, combining smaller rooms into larger shared spaces, or using glass instead of plasterboard in non-acoustic-critical areas can significantly affect the total cost.
The Base Building Condition
The starting condition of the space has a direct and sometimes dramatic effect on the fitout cost. A modern building with a clean shell, adequate mechanical and electrical capacity, compliant fire systems, and generous ceiling void depth provides a straightforward starting point. An older building with ageing services, limited electrical capacity, outdated fire systems, and a shallow ceiling void may require significant remedial or upgrade work before the new fitout can even begin.
These base building costs are often underestimated because they are not immediately visible during an initial inspection. The electrical distribution board may look adequate from the outside but lack the spare capacity needed for additional circuits. The mechanical system may be operational but unable to serve new enclosed rooms without supplementary cooling. The fire detection system may be functional but non-compliant with current standards once new partitions are installed.
Tenants taking space in older buildings should budget for a higher level of base building remediation work and should ensure the site assessment conducted before design begins is thorough enough to identify these costs before the budget is finalised.
The Complexity of Services
Services, meaning the mechanical, electrical, hydraulic, and fire systems within the tenancy, represent a significant portion of the fitout cost and one that varies considerably with the layout. A straightforward open-plan office with standard lighting, a few power outlets per workstation, and no specialist systems will have a modest services cost. An office with a server room requiring dedicated cooling, a boardroom with integrated AV, a full kitchen with plumbing and extraction, and multiple acoustically rated meeting rooms with individual climate control will have a substantially higher services cost.
The services cost is also affected by the building’s existing infrastructure. If the base building provides adequate supply and distribution, the fitout needs only to extend and adapt those services to the new layout. If the existing infrastructure is insufficient, upgrading it adds cost that sits on top of the fitout-specific services work.
Tenants can manage services costs by being realistic about what they need. A dedicated server room with redundant cooling, for example, is essential for a business that runs its own servers on-site but unnecessary for one that uses cloud-based systems. Every specialist requirement adds cost, and each one should be justified by a genuine operational need rather than included as a default.
Project Size and Economy of Scale
Fitout pricing does not scale linearly with area. Smaller fitouts tend to have a higher per-square-metre cost than larger ones because certain costs are relatively fixed regardless of the project size. Design fees, compliance fees, project management overhead, and the mobilisation costs of getting trades to site do not halve when the project area halves. The labour cost of building one meeting room is not dramatically different whether the overall project is 200 or 2,000 square metres.
This means that tenants with smaller spaces often face a higher per-square-metre cost than they expect when comparing their project to published benchmarks, which tend to reflect medium to large projects. A fitout that seems expensive on a per-square-metre basis may be perfectly reasonable once the fixed-cost elements are accounted for.
Conversely, larger projects benefit from economies of scale, particularly in materials procurement and trade mobilisation. A fitout that requires 500 square metres of the same carpet tile can often achieve a better unit price than one requiring 50 square metres, and trades working on a larger site for a longer period operate more efficiently than those mobilising and demobilising for a smaller job.
Location and Building Access
The physical location of the tenancy and the access arrangements for construction affect the cost in ways that are not always obvious. CBD buildings with restricted goods lift access, mandatory after-hours work for noisy trades, and building management levies carry higher construction costs than suburban buildings with ground-floor access and fewer restrictions.
The floor level also matters. Fitting out a tenancy on the fortieth floor of a CBD tower involves more complex logistics than a ground-floor tenancy in a suburban office park. Materials take longer to move, waste removal is more constrained, and the building’s operating rules add time to every task. These logistical costs accumulate across the programme and are reflected in the pricing.
Market Conditions and Timing
Fitout pricing is influenced by supply and demand in the construction market. During periods of high construction activity in Sydney, trade availability decreases and pricing increases. During quieter periods, competition among contractors can produce more favourable pricing. Tenants who have flexibility on timing can sometimes achieve better value by scheduling the fitout during a lower-demand period.
Material pricing is also subject to market fluctuations. Imported materials, specialist products, and items with long supply chains can experience price movements between the time a quote is issued and the time the materials are procured. Quotes with extended validity periods may not reflect the pricing that applies when the work actually commences. Tenants should clarify how long quoted prices remain valid and understand what happens to pricing if the project start is delayed.
Why Understanding the Variables Matters
Tenants who understand what drives fitout pricing are in a much stronger position to manage the process effectively. They can make informed decisions about where to invest and where to economise. They can evaluate competing quotes on a like-for-like basis by understanding what each price includes. They can set realistic budgets that account for the genuine cost drivers of their specific project rather than relying on generic benchmarks that may not apply to their situation.
The variables are real and they interact with each other. A premium finish in a modern building may cost less overall than a basic finish in an older building that requires extensive services work. A smaller project with complex partitioning may cost more per square metre than a larger project with a simpler layout. Pricing is always specific to the project, and understanding how fitout companies build their pricing helps tenants navigate the process with confidence.
If you want to understand what your fitout will cost and what is driving the pricing, we can assess the scope and give you a detailed breakdown of the cost variables specific to your project.
📞 Call us on 1300 60 93 93