
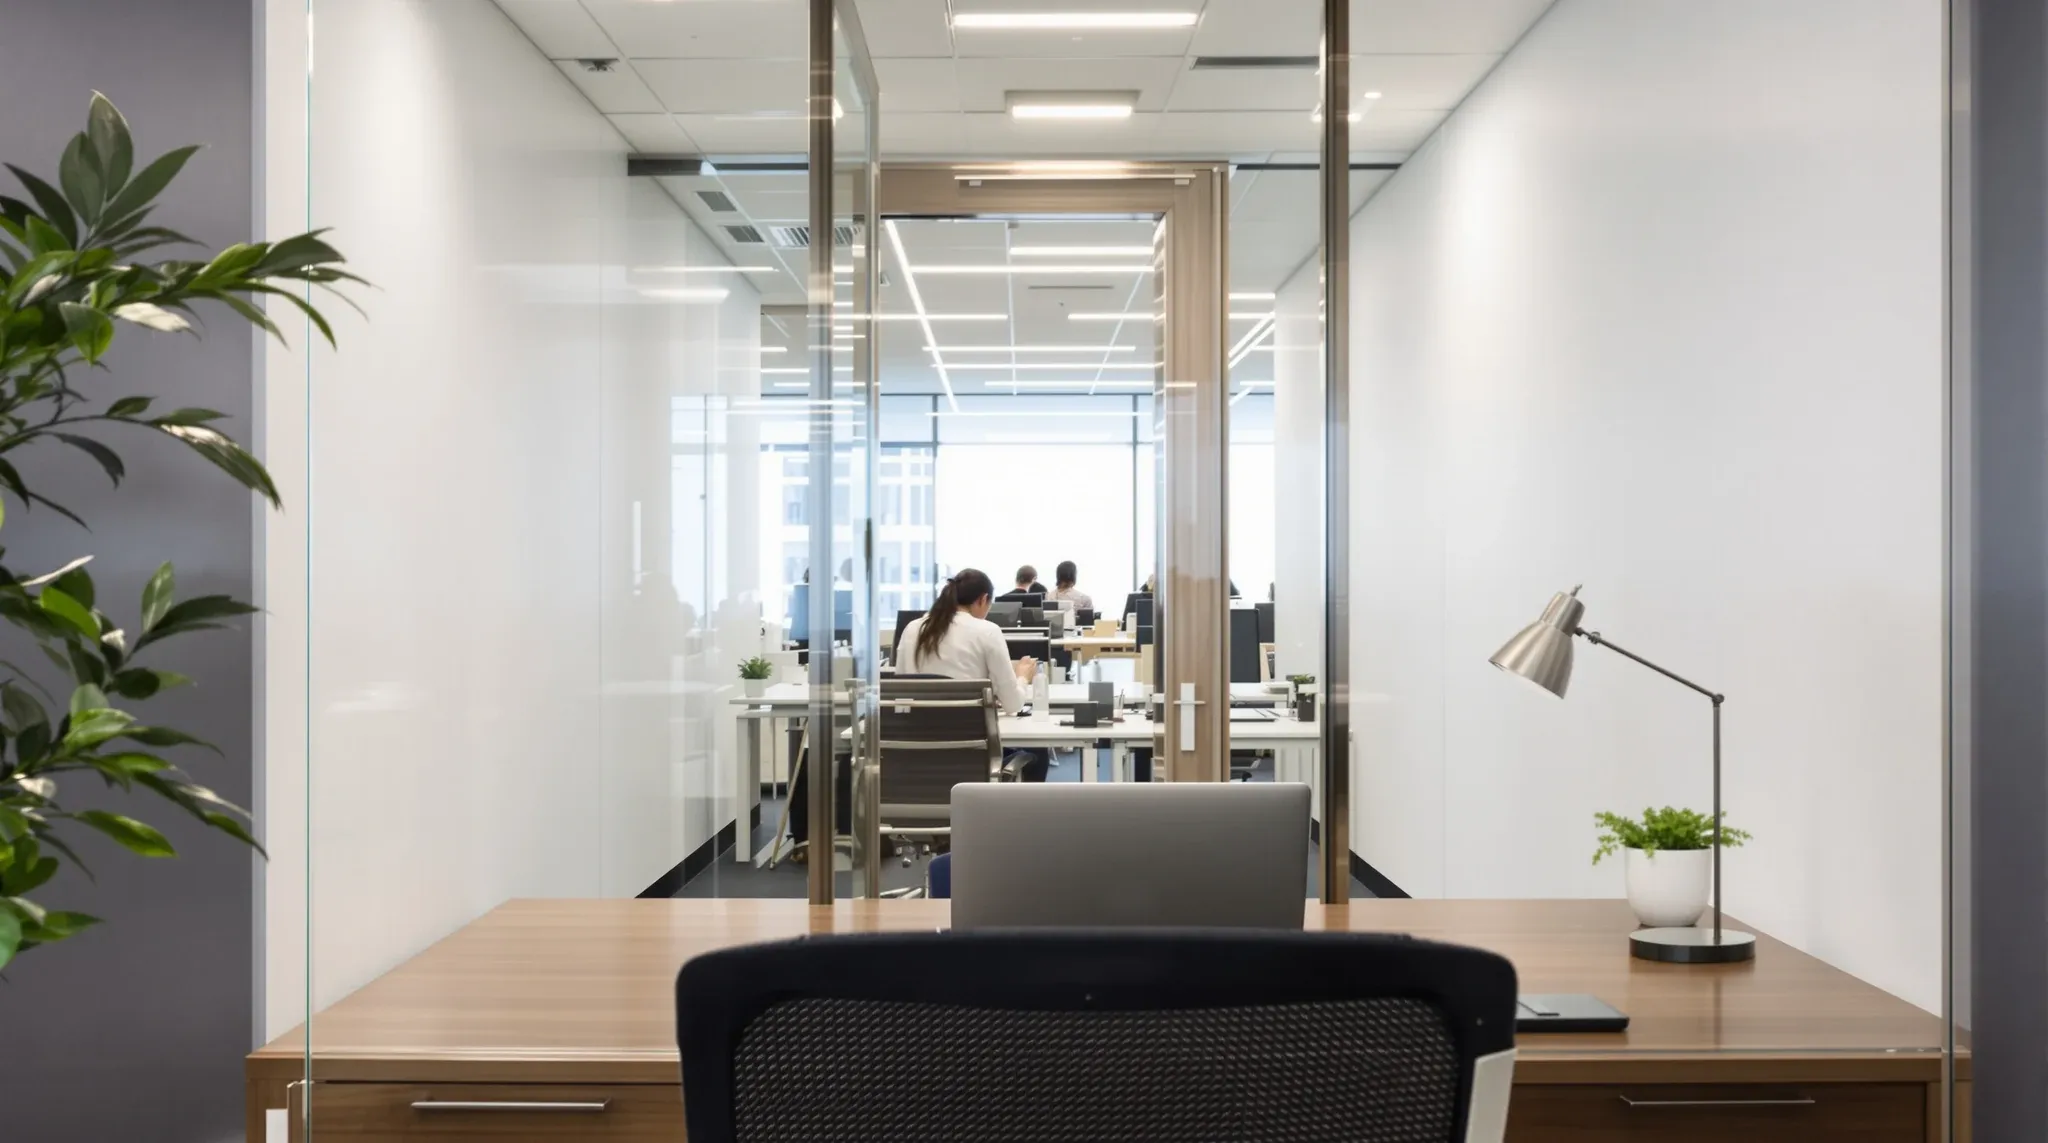
Glass partitions are the most specified partition system in Sydney offices, and they are also the system that generates the most complaints after handover. The reason for both is the same: glass is expected to do more than it can reliably deliver in the acoustic and behavioural conditions that exist in busy Sydney workplaces. When glass is specified deliberately, placed in the right rooms, and supported by realistic expectations, it performs well and adds genuine value. When it is used as a default because it looks good and feels modern, it produces rooms that are underused, conversations that are guarded, and meetings that get relocated to spaces that were never designed for them.
This article covers what actually works with glass in Sydney offices, where it fails, and how to specify it so the rooms perform for the full lease term.
Why Glass Is the Default in Sydney (and Why That Creates Problems)
Glass is popular in Sydney for practical reasons. Many CBD and inner-suburban floorplates are deep, and natural light drops off sharply beyond the first few metres from the perimeter. Glass partitions keep light moving through the floor and prevent enclosed rooms from creating dark zones in the interior. They also maintain the visual connection between teams that large organisations need to feel cohesive across a wide floorplate.
The problem starts when these advantages are applied uniformly. Glass that works well in a collaboration room next to a quiet corridor may be completely inadequate in a meeting room next to a busy open plan area. Glass that is fine for a short team check-in may be inappropriate for a two-hour client review where confidentiality matters. The performance of glass is context-dependent in a way that plasterboard is not, and treating it as a one-size-fits-all system is where most glass-related problems begin. The distinction matters commercially because the rooms where glass disappoints are often the rooms the business relies on most, and the cost of replacing or supplementing them after occupation is significantly higher than specifying the right system from the start.
Where Glass Meeting Rooms Consistently Perform
Glass partitions work best in rooms where the purpose is served by visibility and connection rather than isolation. General-purpose meeting rooms where teams collaborate on non-sensitive work, project rooms where visual awareness of the wider office is an advantage, and informal discussion areas where accessibility matters more than privacy are all strong candidates.
In these settings, glass does what it is designed to do. It creates enclosed space without the weight and darkness of solid walls. People can see when a room is available, who is inside, and whether a meeting is wrapping up. This passive visibility reduces booking friction and increases room utilisation, which is commercially valuable in Sydney offices where meeting space is typically scarce relative to demand.
Glass also works well at the internal edge of meeting room clusters, where rooms face the open plan area and the borrowed light benefits the entire floor. Positioning glass-fronted rooms along the core of the building and solid rooms along the perimeter is a common and effective layout strategy in Sydney. The rooms that benefit most from glass are the ones that are used frequently, for short durations, by groups who do not need to discuss anything confidential. When a room fits that profile, glass increases its utilisation because people can see it is available without checking a booking system.
Where Glass Consistently Disappoints
Glass fails when it is used for rooms where the occupants need to feel unobserved and unheard. HR discussions, performance conversations, legal meetings, sensitive client calls, and focused individual work all require a sense of enclosure that glass cannot provide, regardless of its acoustic specification.
The level of privacy glass can realistically deliver in these settings is insufficient not because the glass is bad, but because the visual exposure changes behaviour. People in a glass room instinctively lower their voices, monitor who is walking past, and shorten conversations. These behavioural adjustments are subtle but persistent, and they reduce the quality and usefulness of every meeting held in the room.
The consequence is that glass rooms specified for sensitive purposes are avoided or repurposed. The business loses a room it paid for, and the conversations that should happen in private either happen in public or do not happen at all. Both outcomes are worse than specifying the right system for the room in the first place.
The Acoustic Gap Between Specification and Experience
Glass partitions reduce noise transmission, but the reduction is often less than occupants expect and less than the specification might suggest under ideal conditions. In Sydney offices, where the ambient noise level on the floor is elevated by high occupancy and constant activity, the gap between specified performance and perceived performance is wider than in quieter environments.
A glass wall rated at a given acoustic performance will achieve that rating under laboratory conditions. In a real Sydney office, with a gap beneath the door, a ceiling void that provides a flanking path, and an open plan area generating sustained broadband noise on the other side, the effective performance is lower. Occupants do not experience the specified rating. They experience the combination of the glass, the door, the ceiling, the seals, and the ambient noise, and that combination rarely matches expectations.
This gap is manageable when expectations are set correctly and when glass is used in rooms where the acoustic requirement is moderate. It becomes a problem when glass is used in rooms where the acoustic requirement is high, because the gap between what the room delivers and what the occupant needs is too large to be closed by specification alone. Upgrading the glass after occupation is possible but expensive, and even the best acoustic glass cannot fully resolve a flanking path through the ceiling void or a poorly sealed door frame. The acoustic outcome is set during design and construction, not corrected afterwards.
Framed vs Frameless in Commercial Sydney Offices
Aluminium-framed glass systems are the standard in Sydney commercial fitouts, and the reason is durability. Framed systems tolerate the minor impacts, door hardware loading, and seal wear that occur in offices with high daily use. They integrate cleanly with doors, power, and data, and they can be adapted or extended during the lease without replacing the entire system.
Frameless glass creates a cleaner visual line but comes with tighter tolerances and higher sensitivity to installation precision. In Sydney’s commercial environments, where offices are used intensively and minor damage accumulates over time, frameless systems can become a maintenance issue that framed systems avoid. Seals degrade faster, panels shift under repeated door operation, and the reinstallation cost at lease end can be higher because frameless systems are more sensitive to slab and ceiling conditions. Frameless glass has its place in specific design contexts, particularly boardrooms and reception areas where the visual impact justifies the maintenance commitment, but as a default for commercial meeting rooms and offices, framed systems offer better long-term value in most Sydney applications.
How Layout Determines Glass Performance More Than Product Does
The single biggest factor in whether a glass office works well in Sydney is not the glass itself. It is where the glass rooms are placed on the floor. A glass meeting room that sits in a quiet zone, separated from the main open plan activity by a corridor or a utility room, will perform significantly better than the same glass system placed directly adjacent to a busy collaboration area or a kitchen.
Glass also interacts with the building’s mechanical system in ways that affect comfort. Enclosed glass rooms trap heat from occupants and equipment, and without adequate air supply they become uncomfortable within 30 minutes of a full-capacity meeting. Positioning glass rooms where the air conditioning can effectively serve them, and ensuring each room has adequate supply and return air, is a comfort requirement that is frequently overlooked until after occupation.
These layout and services decisions are made before the glass is ordered, and they determine the performance outcome more than any product selection. Getting the layout right makes moderate glass perform well. Getting it wrong makes premium glass perform poorly.
When to Combine Glass With Plasterboard
The strongest glass offices in Sydney are not all-glass offices. They are offices that use glass where it adds value and plasterboard where certainty matters. Glass for general meeting rooms, project spaces, and collaborative areas. Plasterboard for HR rooms, legal discussions, focused work rooms, and any space where the occupant needs to feel completely enclosed.
This hybrid approach is not a compromise. It is the approach that produces the highest overall performance, because each system is used where it excels rather than being asked to do something it cannot reliably deliver. The transitions between glass and plasterboard need to be designed so they feel intentional rather than inconsistent, and the acoustic treatment at the junctions needs to be specified so one system does not undermine the other.
We deliver glass partition projects in Sydney as standalone scopes and as part of complete fitouts, with the same attention to layout, acoustic reality, and building-specific conditions either way. If you are specifying glass for a Sydney office and want rooms that are actually used for their intended purpose, we can help.
📞 Call us on 1300 60 93 93