
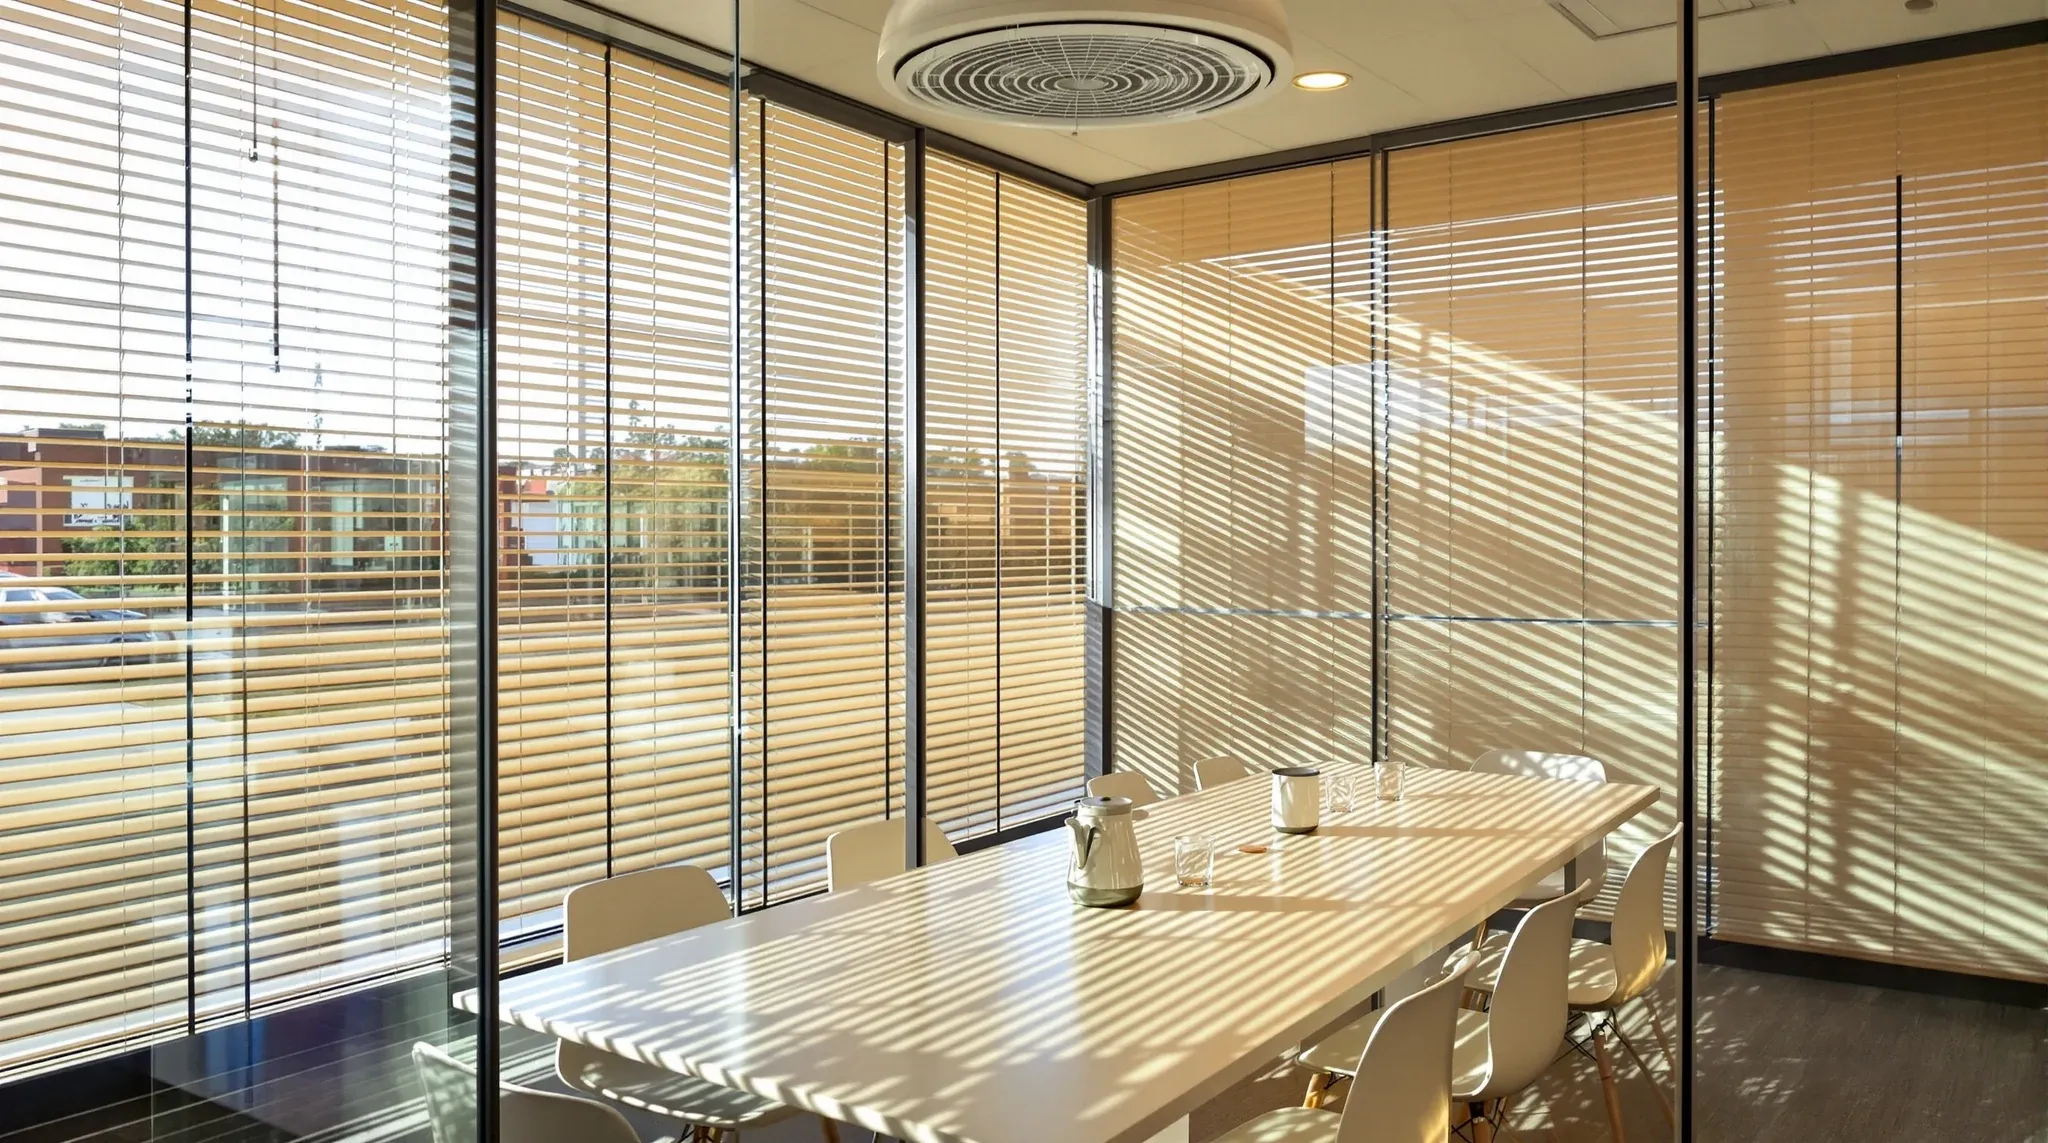
Thermal comfort is one of the most common complaints in occupied offices, and it is almost never discussed in meaningful detail during the fitout planning process. People talk about air-conditioning capacity, thermostat placement, and the age of the mechanical plant, but the way internal partitions divide the space often has a bigger impact on day-to-day comfort than the mechanical system itself.
Glass partitions, in particular, alter how air moves through an office in ways that are difficult to predict without experience. When they are introduced into a floor that was designed as open plan, they create enclosed rooms that were not part of the original air-conditioning design. Supply diffusers that were positioned for an open space are now inside or outside glass enclosures, and the air distribution pattern no longer matches the spatial layout. The result is rooms that are too hot, too cold, stuffy, or drafty, and the complaints start within weeks of occupation.
This article looks at why glass partitions create thermal comfort problems, where the most common issues arise, and what needs to happen during design and construction to prevent them.
How Glass Partitions Change the Airflow Pattern
Commercial office air-conditioning systems are designed to distribute conditioned air across the floor plate in a predictable pattern. Supply diffusers push cool or warm air into the space, it mixes with the room air, and return air grilles draw the spent air back into the system. This pattern depends on the air having a relatively clear path from supply to return, with the room geometry and ceiling height determining how effectively the air circulates.
When glass partitions are installed, they create physical barriers within this airflow path. A glass-enclosed meeting room that sits beneath a supply diffuser will receive conditioned air but may not have a return air path, meaning the air pressure builds inside the room and air is forced out through gaps around the door or partition junctions. Conversely, a glass room that sits between two supply diffusers may receive almost no direct conditioned air because the partitions deflect the supply pattern away from the room interior.
The key issue is that glass partitions, unlike plasterboard walls, are typically not part of the air-conditioning design. Plasterboard partitions are usually shown on the mechanical drawings and the air-conditioning zones are adjusted to account for them. Glass partitions are often treated as furniture-level additions that do not require mechanical redesign. But from an airflow perspective, a full-height glass partition has exactly the same impact as a full-height plasterboard wall. It blocks airflow completely.
Why Full-Height Glass Creates the Most Problems
The height of the glass partition determines how severely it disrupts airflow. A partition that extends from floor to ceiling creates a sealed enclosure that the air-conditioning system cannot service without dedicated supply and return provisions. A partition that stops short of the ceiling, leaving a gap between the glass top and the ceiling grid, allows some air to circulate over the top of the partition and into the enclosed space.
Full-height glass partitions sealed to the ceiling create the most thermal comfort problems because they trap air inside the enclosed room. If there is no supply diffuser inside the room, the space relies entirely on air leaking through door seals and partition junctions, which is inconsistent and insufficient for comfortable conditions. If there is a supply diffuser but no return air path, the room becomes positively pressurised, which pushes conditioned air out through any gap and reduces the effectiveness of the supply.
This is why the decision to use full-height versus partial-height glass should not be made purely on acoustic grounds. There is always an airflow trade-off, and that trade-off needs to be evaluated against the mechanical system design before the partition height is committed. In many offices, a glass partition that stops 100mm below the ceiling grid would deliver acceptable acoustic performance while allowing the air-conditioning system to function as designed.
Solar Gain Through Glass and Its Effect on Room Temperature
Glass transmits radiant heat in a way that solid walls do not. External glazing on a commercial building is typically treated with coatings and tinting to reduce solar heat gain, but internal glass partitions are rarely treated in the same way. When a glass meeting room or office sits adjacent to the external facade, solar radiation passes through the external glazing and then through the internal glass partition, creating a greenhouse effect that raises the temperature inside the glass room significantly above the ambient temperature of the surrounding open plan.
This effect is most pronounced on north and west-facing elevations in Australian offices, where afternoon sun penetrates deep into the floor plate. A glass meeting room on the western side of a building can become uncomfortably warm in the afternoon even when the air-conditioning is working at full capacity, because the radiant heat load from the sun exceeds the cooling capacity of the supply diffuser serving that room.
The solution is not to avoid glass on sun-exposed faces, but to account for the additional heat load in the mechanical design. This may mean increasing the supply air volume to glass rooms on exposed facades, adding supplementary cooling, or using glass with solar control properties on the internal partition where the external facade does not provide sufficient protection. It also means coordinating the glass partition design with the mechanical engineer so the thermal impact is calculated rather than discovered after occupation.
Return Air Paths and the Pressure Problem
Every room in a commercial office needs both supply air and a return air path for the air-conditioning to function properly. The supply provides conditioned air into the space. The return removes spent air and carries it back to the air-handling unit for reconditioning. If either path is restricted or blocked, the room will be uncomfortable regardless of how much cooling or heating capacity is available.
Glass-enclosed rooms frequently lack adequate return air paths because the return air grilles were positioned for the original open-plan layout and were not relocated when the glass partitions were installed. The result is a room that receives conditioned air through the supply diffuser but has no way to return that air to the system. Pressure builds inside the room, the supply air velocity drops because the diffuser cannot push air into a positively pressurised space, and the temperature in the room drifts away from the setpoint.
The practical fix is to ensure every glass-enclosed room has a return air path, either through a dedicated return air grille inside the room, a transfer grille through the partition, or a ducted return air connection above the ceiling. The choice depends on the acoustic requirements of the room and the configuration of the ceiling void, but the principle is non-negotiable. A room without a return air path will not maintain comfortable conditions, regardless of the glass specification or the mechanical plant capacity.
How Ceiling Design Interacts With Glass Partition Airflow
The ceiling system plays a critical role in how air moves around and over glass partitions. In offices with a standard suspended ceiling grid, the void between the ceiling tiles and the structural slab above is used as a return air plenum. Air is drawn through gaps in the ceiling grid, into the void, and back to the return air grilles or the air-handling unit.
When glass partitions extend to the underside of the ceiling grid but do not seal against the slab above, the ceiling void provides a pathway for air to circulate over the top of the partition. This is helpful for thermal comfort because it allows some air exchange between the glass room and the surrounding space. However, it is problematic for acoustics because sound travels along the same path.
When glass partitions are sealed to the slab above the ceiling for acoustic reasons, the ceiling void is effectively blocked at the partition line. This isolates the air-conditioning zones on either side of the partition and means each glass room must be independently serviced with its own supply and return. The cost and complexity of the mechanical design increases significantly, and if it is not addressed, the sealed room will have no passive air exchange with the surrounding office and will be entirely dependent on its dedicated mechanical supply.
What Needs to Happen During Design
The thermal comfort problems caused by glass partitions are almost entirely preventable, but only if the mechanical design is coordinated with the partition layout from the beginning. Retrofitting mechanical solutions after glass partitions are installed is significantly more expensive and less effective than designing the two systems together.
The partition layout should be shared with the mechanical engineer before the air-conditioning zones are finalised. Every glass-enclosed room should be assessed for supply air adequacy, return air path, and solar heat gain. Any room that changes the original open-plan air distribution pattern should be flagged for mechanical adjustment, whether that means relocating a diffuser, adding a return air grille, or increasing the supply volume.
Transfer grilles between glass rooms and the open plan can provide return air paths without requiring dedicated ductwork, but they must be specified during the partition design, not added afterwards. Understanding how the air-conditioning system works at a basic level helps tenants ask the right questions during the design process, before the partitions are ordered and the mechanical system is locked in.
The Cost of Getting It Wrong
Thermal discomfort in glass rooms creates a cycle of complaints, adjustments, and dissatisfaction that persists for the life of the tenancy. People in glass meeting rooms adjust the thermostat, which affects the surrounding open-plan area. Portable fans and heaters appear. Booking patterns shift as staff avoid rooms known to be too hot or too cold. In the worst cases, rooms that cost tens of thousands of dollars to build and fit out become effectively unusable for half the year because the thermal conditions are intolerable.
These costs are real but hidden. They do not appear on the fitout budget, but they show up in lost productivity, reduced meeting room utilisation, and ongoing facilities management complaints that consume time and goodwill without ever being fully resolved. The root cause is almost always the same: the glass partitions were designed without adequate coordination with the mechanical services, and by the time the problem became apparent, the cost of fixing it properly exceeded what the business was willing to spend.
If you are planning glass partitions and want to make sure the mechanical design accounts for them properly, we can help. We coordinate partitions, ceilings, and services as part of every complete fitout and standalone partition project we deliver.