
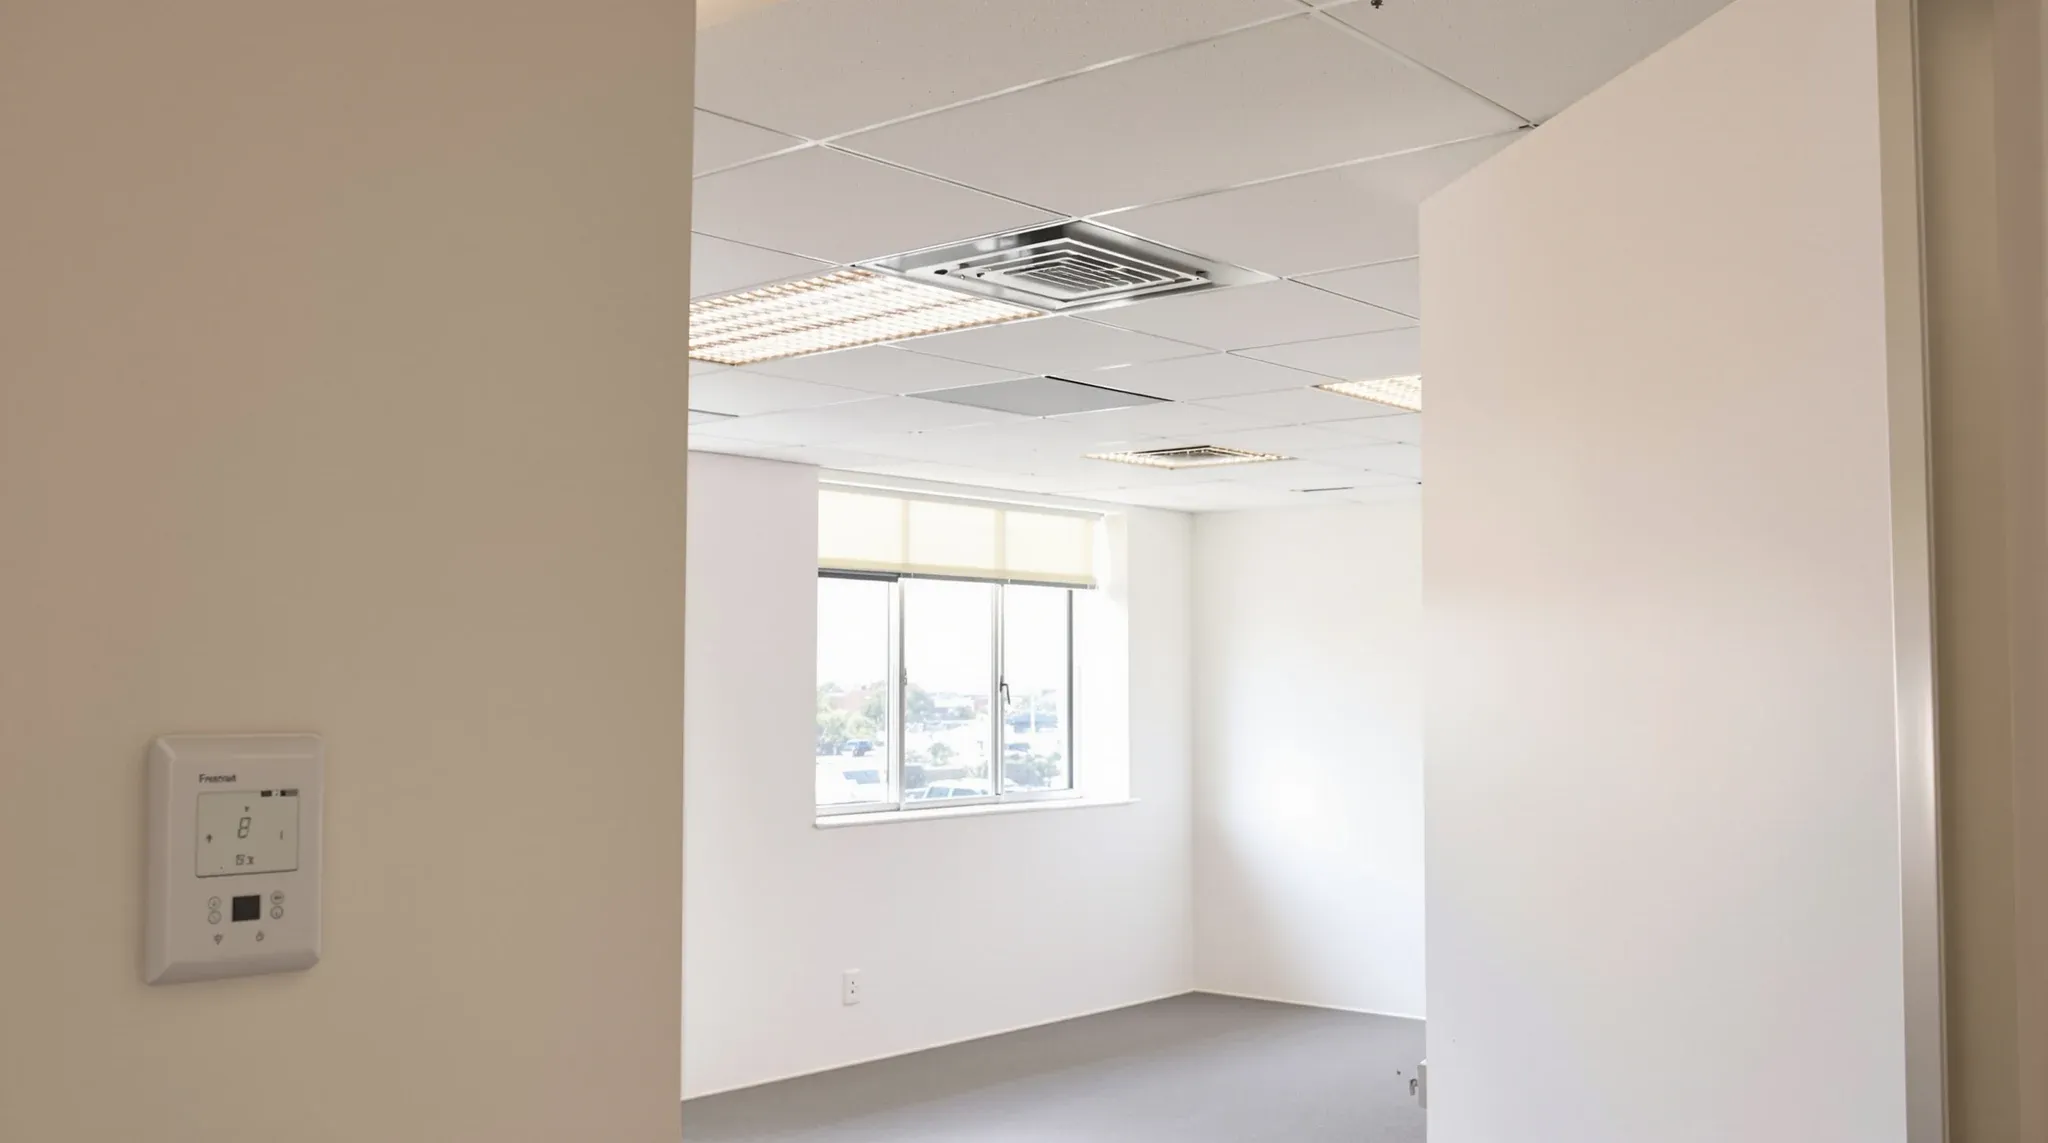
There is no single office temperature standard in Australia that a fitout is built to. What exists is comfort guidance from the work health and safety regulators, a base building plant that was designed to hold a set point across an open floor, and a fitout that decides whether that set point reaches every room once the walls go up. Tenants tend to ask us for the number. The number is the easy part. The same set point feels different beside a west window, under a diffuser, and inside a closed room with six people in it.
The fitout does not own the plant. It owns the walls, the ceilings, the diffuser positions, the blinds, the rooms that generate heat and the thermostat that ends up on a wall we built. Those are the parts that decide whether a floor holds its temperature, and they are settled on the drawings before anyone is on site.
What the Base Building Sets Before We Start
Every office floor arrives with a mechanical design that was done for someone else. The landlord's plant delivers air at a fixed supply temperature and volume, split across a set number of zones, each with a sensor that tells the system when that zone is satisfied. The fresh air ratio and the operating hours were fixed by the building's design, and the National Construction Code points mechanical ventilation and air conditioning to AS 1668.2 for how that system is engineered, which is the mechanical engineer's ground rather than ours.
When we price a fitout the first mechanical document we ask for is the zone plan, not the plant schedule. The zone plan shows which diffusers belong to which sensor and where that sensor sits, and it tells us which of the tenant's rooms will be comfortable by default and which will be a fight. Most of the HVAC constraints tenants commonly discover too late come from this drawing being read after the layout was drawn instead of before, so we treat it as a layout input on every job, whether that is a whole floor or a run of three offices.
Comfort Ranges as Guidance, Not a Set Point
The comfort figures come from the regulators and they are written for the employer, not the mechanical contractor. WorkSafe Victoria's compliance code for workplace facilities, for example, puts inactive and desk-bound work in a range of around 20 to 24 degrees depending on the season and the clothing worn, and lists humidity, air temperature, air movement, clothing and physical activity as the things that shape how a person feels. Guidance elsewhere in Australia is framed the same way, as a comfortable range to aim for rather than a number the building has to hit, and which guidance applies to a particular workplace is for the tenant to confirm.
What that means for the build is that a thermostat reading in the low twenties is not the finish line. A desk directly under a supply diffuser feels cold at the same reading that a desk in the corner finds stuffy, and a person beside a west window in February feels the sun on their arm while the sensor on the far wall reports that the zone is satisfied. The fitout controls where desks sit relative to diffusers, where the sensors end up, and what is between the person and the glass, which is why comfort complaints so often trace back to layout rather than plant.
Humidity is the part of the range that Sydney makes hard. A humid summer afternoon feels warmer at the same air temperature, and the base plant only dries the air while its cooling coil is running. A closed room that the plant reaches only briefly, or one that gets supply air without a path back out, ends up clammy even when the reading looks fine. We cannot change the coil, but we can avoid building rooms that trap air.
Zoning When the Walls Go Up
An open zone with one sensor becomes a problem the moment a wall crosses it. If the sensor ends up inside a new meeting room, that room's occupancy drives the temperature of every desk outside it: a full room calls for cooling and the open plan goes cold, an empty room is satisfied and the open plan warms up. If the sensor ends up on a corridor wall it reads a space nobody sits in and the rooms on either side drift. Neither outcome shows on a floor plan, which is why we overlay the partition layout on the zone plan before the walls are set out.
The fixes are all cheaper on paper than in the ceiling. A sensor can be relocated to an open area that represents the zone, which is a short run of cable while the ceiling is open. A zone split by a wall into a perimeter room and an internal area can sometimes be divided in two by the mechanical contractor, with a new damper and sensor and the landlord's approval. A room that will run hot regardless, such as a boardroom that seats twenty, gets a supplementary unit of its own rather than dragging the zone around it up and down. Each of those calls is made with the mechanical contractor and recorded on the drawings as part of a complete office fitout, not discovered after the first hot week. Where a room straddles two zones we move the wall rather than the ductwork: a wall shifted onto the zone boundary costs nothing on a drawing and avoids a room with two diffusers answering to two sensors, which is a room that never settles.
Return Air Paths Built into the Walls and Doors
A room that receives supply air needs somewhere for that air to go, and a wall that runs to the slab for acoustic reasons closes the path the open ceiling used to provide. Why an enclosed room upsets the floor's air balance is the same whether the wall is glass or plasterboard, and it is the ground of how glass partitions interact with air-conditioning. What we build to restore the path is chosen room by room.
A return air grille in the room's ceiling, ducted or open to the void, works where the void is the building's return plenum and the wall stops at the ceiling. A transfer duct above the wall, with an acoustic lining or a lined bend, keeps the path where the wall goes to slab and the room needs to stay private. A door undercut is the cheapest path and the least private, and it stops working the moment a thick carpet or a door seal is fitted, so we confirm the floor finish before relying on it. A door grille or wall transfer grille suits utility rooms and stores where privacy is not the point.
The sequencing matters as much as the choice. Transfer ducts and lined boxes go in while the framing is open and before the grid closes, because retrofitting one means cutting a finished ceiling on both sides of a wall. Undercuts are set at the door schedule stage against the finished floor level, not on site with a saw. Where a room is getting acoustic door seals, we assume the door is airtight and give the room a return above it from the start.
Sun Loads, Blinds and Which Rooms Sit on the Glass
The perimeter of a Sydney floor is the hardest part of it to hold at temperature, and the fitout decides what sits there. A meeting room on the western glass takes the afternoon sun at the same time as it takes a full table of people, and the plant was sized for one of those loads, not both. When the layout allows it, we keep the rooms that fill up at three in the afternoon off the western edge, and where the brief fixes a perimeter boardroom we raise supplementary cooling early rather than after the first summer.
Blinds are part of the fitout scope and part of the temperature answer. A blind inside the glass does not stop the heat entering the building, but it does stop the direct radiant load on the person beside the window, which is the load the thermostat cannot see. Screen fabrics cut glare and keep the view; block-out fabrics cut more heat and close the room down. The choice follows what the room is for, and where the glass itself is the issue rather than the blind, the trade-offs sit with tinted vs clear perimeter glass.
The build detail that gets missed is the blind box. A recessed blind needs a pelmet or a slot in the ceiling at the window head, and that slot runs into the slot diffuser that most Sydney buildings put along the glass. We set out blinds, perimeter diffusers and the ceiling margin together, because a blind hanging in front of a slot diffuser blocks the one air path that was doing the most to cool the glass.
Rooms That Make Their Own Heat
Some rooms in an office are heat sources, and the fitout's job is to keep that heat out of the zone around them. The comms room is the obvious one, and its size, position and cooling are the subject of planning a server room fitout. The print room, the kitchen with a commercial dishwasher and a bank of appliances, and the training room that seats thirty for two hours belong on the same list.
What we build for these rooms is consistent. The wall goes to the slab so the room's heat does not spill into the shared ceiling void and warm the tiles of the rooms next door. The door gets a closer, and where the room has its own cooling unit it gets a seal so the unit is not cooling the corridor. The unit's condensate drain is routed to a tundish or floor waste before the ceiling closes, and the condenser position on the landlord's roof or in the plant room is agreed with the building manager at approval stage rather than found on the day. A kitchen with real appliance loads gets its exhaust sorted with the mechanical contractor, because an exhaust fan pulls conditioned air out of the zone and that air has to come from somewhere.
The equipment itself sits outside our scope, but the room is ours, and a room that runs around the clock never goes on a base building zone that shuts down at six.
Diffusers, Ceilings and the Air Above the Room
Every new wall and every ceiling change moves the diffusers. On a tile grid, a diffuser that sat in the middle of an open area may now sit over a wall line, in a corridor that needs almost no air, or in a small office where one desk gets the whole output. Part of the ceilings set-out on any partition job is a diffuser plan showing which existing diffusers stay, which move and which new rooms need one of their own, and the mechanical contractor extends or shortens the flexible duct to suit.
Set plasterboard ceilings and bulkheads change the rules because a diffuser in plasterboard is a cut and a frame, not a tile swap, so its position is fixed before the board goes on. Exposed ceilings change the air itself: without a tile to hold the conditioned air down it stratifies, the warm air rises to the slab and the diffusers have to throw the cool air further to reach the desks. That is a mechanical design decision, settled before the tenant commits to the look of the exposed slab.
Commissioning, Balancing and the First Hot Week
Nothing above is proven until the walls and ceilings are closed and the mechanical contractor balances the floor. Testing, adjusting and balancing means measuring the air delivered at every diffuser, adjusting the dampers until each room receives the volume on the drawings, checking that every sensor reports to the right zone, and confirming with the building management system that the new zones, sensors and any supplementary units are mapped. The landlord usually needs this done by the base building's own mechanical contractor, and that is agreed at approval stage so it does not become a delay at the end.
The sequence at the end of the job is fixed for this reason: walls closed, ceilings closed, blinds fitted, doors hung with their seals and undercuts, then balancing, then the tenant moves in. Balancing a floor with tiles still out or doors not hung produces numbers for a floor that does not exist yet.
The balance done on an empty floor is a starting position rather than a result, and why offices need settling time after completion applies to temperature more than to any other system. The first hot week with the rooms full is when the perimeter room shows whether the blind and the supplementary unit are enough. We plan a return visit with the mechanical contractor for that week, with the damper positions and set points recorded from the first balance so the adjustment starts from something rather than from guesswork.
We price and sequence the walls, ceilings, diffuser moves, return paths and blinds against the base building zone plan from the first drawing, and we coordinate the balancing so the floor is proven before anyone sits down.
📞 Call us on 1300 60 93 93