
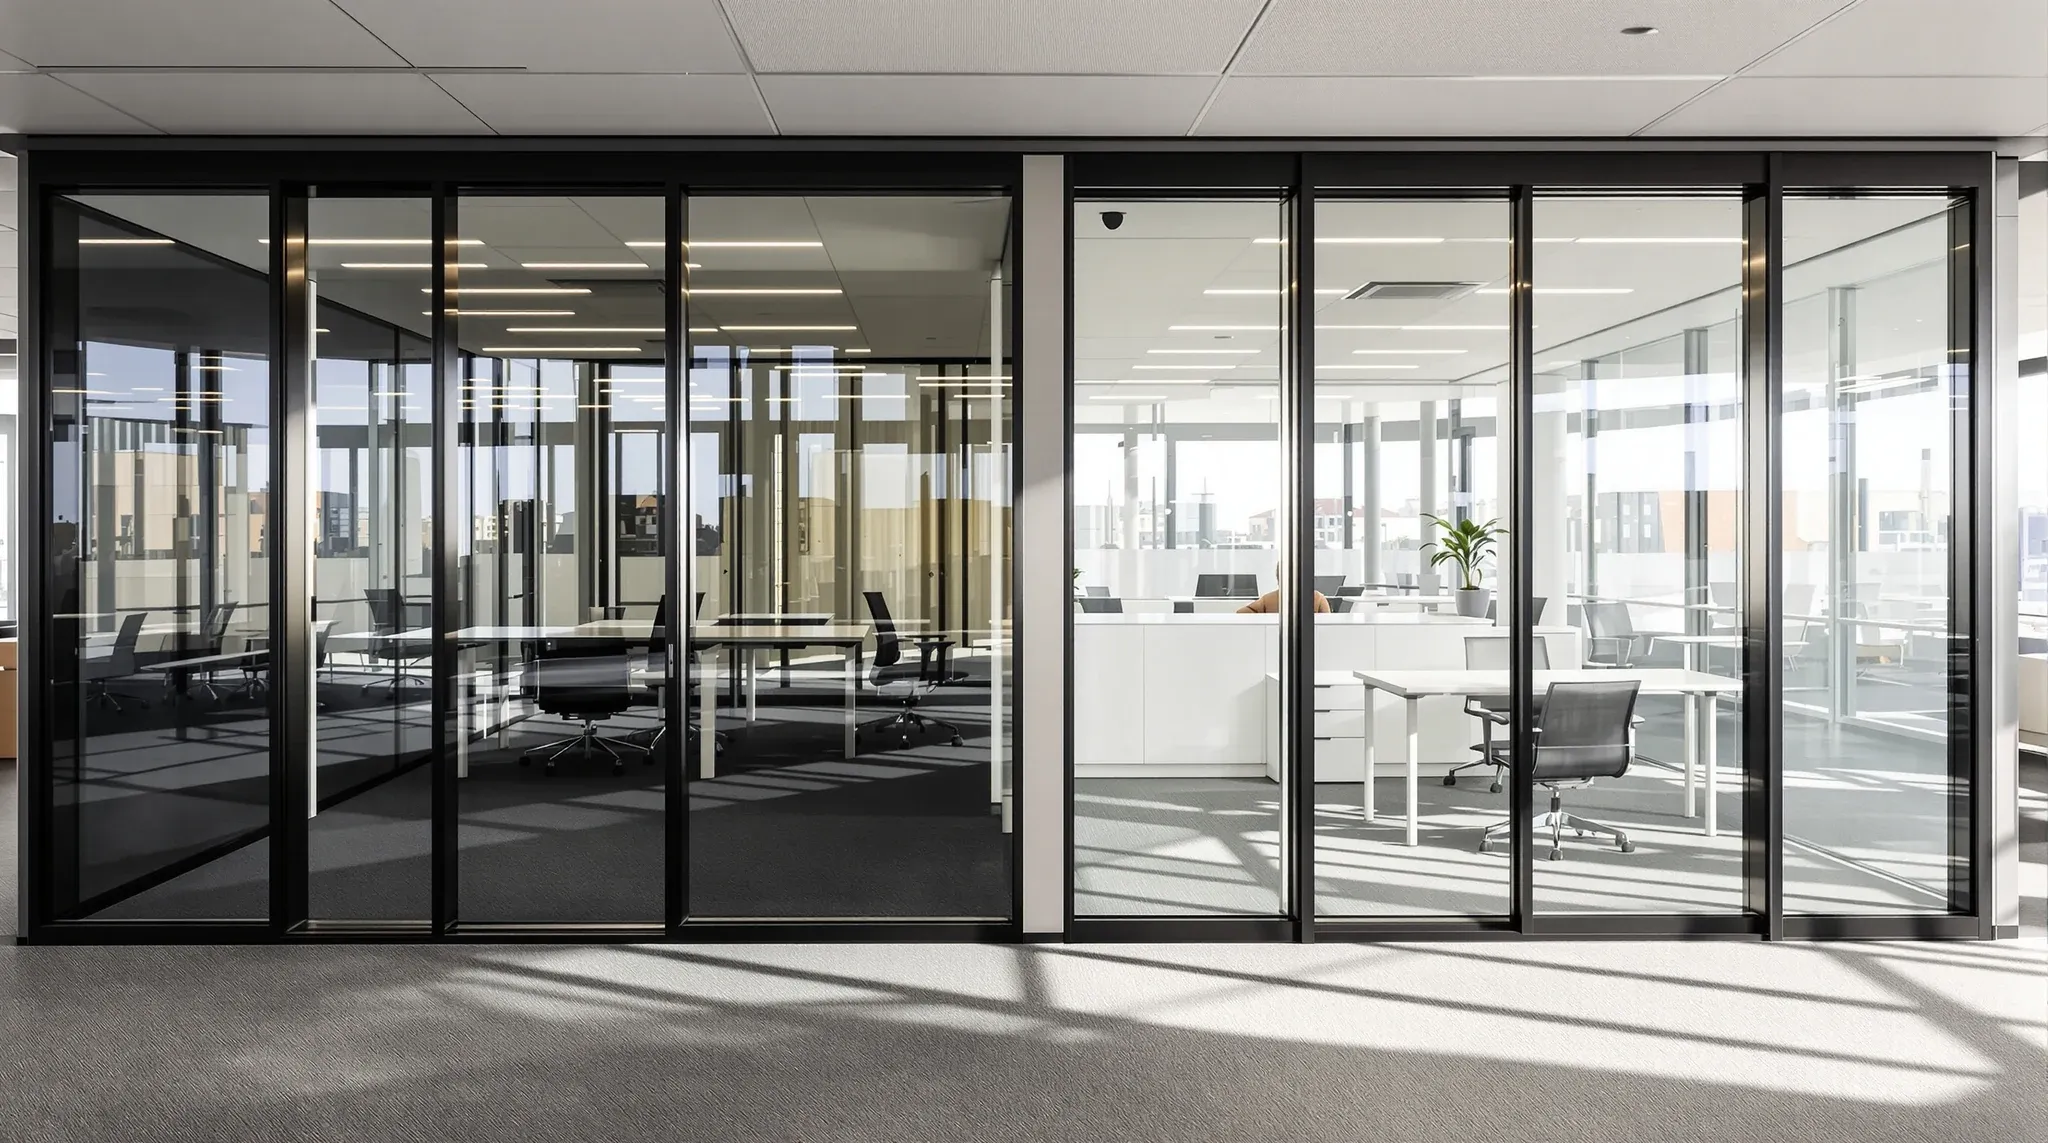
Clear is the default for office glass partitions, and for most internal rooms it is the right answer. Tint is a specific tool for a specific problem, usually the perimeter private office or perimeter meeting room facing direct sun, where daylight is an asset but glare, heat and the occasional feeling of being on display are the things the tenant is actually trying to manage. Treating tint as a general aesthetic choice rather than a targeted response to sun path and occupancy is how Sydney fitouts end up with rooms that look expensive and feel uncomfortable.
What follows sets out where tinted glass partitions genuinely earn their place, where clear is still the better answer, and what the tint choice does and does not change. The decision comes up most often at perimeter zones (the offices or rooms sitting against the building’s curtain wall), where the variables are different from the ones driving glass selection in an internal meeting room.
Optimal Applications For Tinted And Clear Glass
The cleanest rule for tint is that it should match a real problem the room has, not a preference for how the floorplate should read. Perimeter offices with east or west sun exposure are the strongest candidates, because those rooms face hours of direct light and the tint is doing meaningful work on glare and solar gain. South-facing rooms get diffused light and much less direct sun, and the case for tint weakens. North-facing rooms in a Sydney building get consistent bright light that tint can soften, but the performance improvement is smaller than it is on an east or west elevation.
Internal meeting rooms without external glass rarely benefit from tint. The light in those rooms comes from the fitout’s own lighting, not from the perimeter, so the tint is not compensating for anything. Using tint on internal partitions usually reads as a mood decision rather than a performance decision, and it tends to look dated faster than clear because it ties the room to a specific aesthetic moment.
Clear glass remains the right choice when the purpose of the partition is to share light into an interior space, when the room is rarely occupied, or when the visual continuity of the floor matters more than any one room’s privacy. Most perimeter meeting rooms used occasionally during the day sit in the clear-glass category.
Functional Impact And Limitations Of Glass Tinting
Tint changes four things measurably: visible-light transmission, glare perception, solar heat gain, and to some extent the colour temperature of light inside the room. It does not change acoustic performance, it does not meaningfully increase close-range visual privacy, and it does not make the glass stronger. Those distinctions matter because specifiers sometimes buy tint expecting privacy or acoustic benefit that it does not deliver.
Visible-light transmission is the number that most shapes how a tinted room feels. A lightly tinted glass might let through seventy percent of visible light, while a heavier tint might drop that to forty percent. The lower the number, the darker the room will feel on an overcast day, and a room that works brilliantly in direct summer sun can feel gloomy in a Sydney July. Choosing tint without thinking about how the room will feel in winter is a common specification mistake.
Solar heat gain reduction is the quieter benefit. A perimeter office with direct afternoon sun through clear glass puts real load on the building’s HVAC. Shifting to a tinted or spectrally selective glass can meaningfully reduce that load, which improves comfort and reduces the frequency of the occupant dropping the blinds and working under artificial light anyway.
Colour rendering is the subtler change. Some tints shift the apparent colour of finishes and skin tones inside the room, which matters in spaces where people meet with clients or where visual work depends on accurate colour perception. Good specification samples the glass on site against the finishes it will sit against before the order is placed.
Visual Privacy And Supplemental Treatment Requirements
Tint reads as slightly private from the outside looking in, especially when the light level inside the room is lower than the space around it. That effect reverses at night, when a brighter interior shows through tinted glass as clearly as through clear glass. This is the pattern that surprises tenants who specified tint for privacy and then discover that after-hours the room is effectively on display.
For perimeter offices where privacy matters during the day and is not a concern after hours, tint can do enough on its own. For rooms where a genuinely private feel is needed regardless of lighting conditions, tint is the wrong tool. The right answer is usually a frosted glass panel in the vision zone, either layered with clear glass or specified as the single treatment.
A mixed specification is often the strongest result: clear upper glazing for light share, a frosted band at seated-view height for close-range privacy, and tint where sun exposure actually warrants it. The cost of mixing treatments at specification stage is modest. The cost of discovering after handover that the rooms do not feel private enough is not.
Addressing Perimeter Heat And Glare Challenges
Heat and glare are separate problems, and tint addresses them differently. Glare is reduced because less light reaches the occupant’s eye; heat gain is reduced because less solar energy enters the room. A standard tint addresses both but is not optimised for either. A spectrally selective coating is optimised for heat reduction while maintaining visible-light transmission, which is often the better answer for a perimeter room where daylight is the reason the tenant took the room but heat is the reason the blinds are always down.
Base-building treatment of the curtain wall matters here, too. If the building already has a performance glazing on the external facade, the internal partition’s tint choice should be complementary rather than stacking another layer. Specifying a heavy tint on a partition inside a building whose curtain wall already carries solar film can produce a perimeter office that is measurably darker than the neighbouring open plan, and staff notice.
Blind or shade selection on the curtain wall also changes what the partition tint needs to do. A room with motorised internal blinds behind the facade can run with a lighter partition tint, because the blinds handle peak sun. A room without blinds, or with manual blinds staff often do not adjust, relies on the glass itself and the tint has to do more work.
Internal Lighting Design For Tinted Environments
Tinted rooms need a lighting design that compensates for the reduced daylight penetration, and getting this right is one of the decisions that most separates rooms that feel right from rooms that feel off. The occupant’s perception of light balance, colour rendering and brightness inside the room all shift when the partition tint reduces daylight, and the artificial lighting has to restore what the tint is removing.
For perimeter private offices, that typically means slightly higher ambient light levels than an equivalent clear-glass room, with colour-temperature selection that complements the tint rather than fighting it. A warm tint paired with cool task lighting can look dissonant. A neutral tint with neutral lighting usually reads as the most comfortable combination.
Task lighting becomes more important in tinted rooms because the contrast between the bright document on the desk and the slightly darker ambient light is greater than in a clear-glass room. Planning task lighting at fitout stage rather than relying on the occupant to add a desk lamp later produces a more consistent result.
Cost Analysis For Installation And Lifecycle
At specification stage, tinted glass typically costs between ten and thirty percent more than equivalent clear glass, depending on the tint type and whether it is a pigmented tint or a spectrally selective coating. That is not a trivial premium, but it is not the headline cost of a glass partition, which is still dominated by the framing system, the installation labour and the doors.
Over the life of the fitout, the picture shifts. A perimeter room with proper tint carries a lower HVAC load, which matters to a tenant paying outgoings on a per-square-metre basis or operating in a building where after-hours comfort determines whether the room is usable. The payback is real but slow, and it is not usually the reason to choose tint on its own. The reason to choose tint is the occupant experience during working hours, which the HVAC benefit supports rather than drives.
At lease-end, tinted glass is neither easier nor harder to remove than clear glass in practical terms. The tint lives in the glass itself rather than as an applied film, and the make good scope is determined by the partition system and the penetrations, not by whether the panels are clear or tinted.
Aesthetic Consistency Across The Floor Plate
The aesthetic decision is usually where specifiers get tint wrong, not the technical one. A floor with three perimeter offices in tinted glass and twelve internal meeting rooms in clear glass can read either as a considered zoning choice or as an inconsistent specification, depending on how the boundary between the two is handled.
Rooms that sit on the perimeter can carry tint naturally because they are physically different rooms: they face the facade, they have one external wall, and they are usually more occupied by a single person or small group. Rooms in the interior read as interior rooms, and clear glass reinforces that by letting light move through them. The boundary between tinted-perimeter and clear-interior usually works when it maps to the building geometry.
The failure mode is using tint as an “executive” signal rather than a perimeter-room solution. When tint appears on internal boardroom partitions sitting in the middle of a floor, it reads as an old-fashioned executive gesture that works against the visual openness of the rest of the fitout. Tenants who want a more private feel for an internal boardroom usually get a better result from a frosted band and a well-specified door than from full tint on a room that has no sun exposure to manage.
Determining The Final Specification Choice
Tint is worth the premium for perimeter private offices and perimeter meeting rooms with direct east or west sun exposure where occupants sit for hours and glare is a genuine discomfort. Spectrally selective coatings are usually the better choice in that application over pigmented tints, because they reduce heat without reducing daylight as aggressively. Clear glass is the right default everywhere else, with frosted or fritted treatments used where close-range privacy actually needs to be solved.
The pattern we see work best is a considered mix: tinted where the sun warrants it, frosted where privacy needs a visual cue, and clear where the partition’s purpose is to share light or define space without separating it. Choosing one answer for the whole floor usually disappoints in at least one room.
If you are specifying perimeter glass for a Sydney commercial fitout and working through whether tint, clear or a mixed treatment suits the rooms, we can help. We install glass partitions as part of complete fitouts and as a standalone scope, and the right tint decision is worth making before the order goes in rather than after the first hot afternoon in the new space.
📞 Call us on 1300 60 93 93