
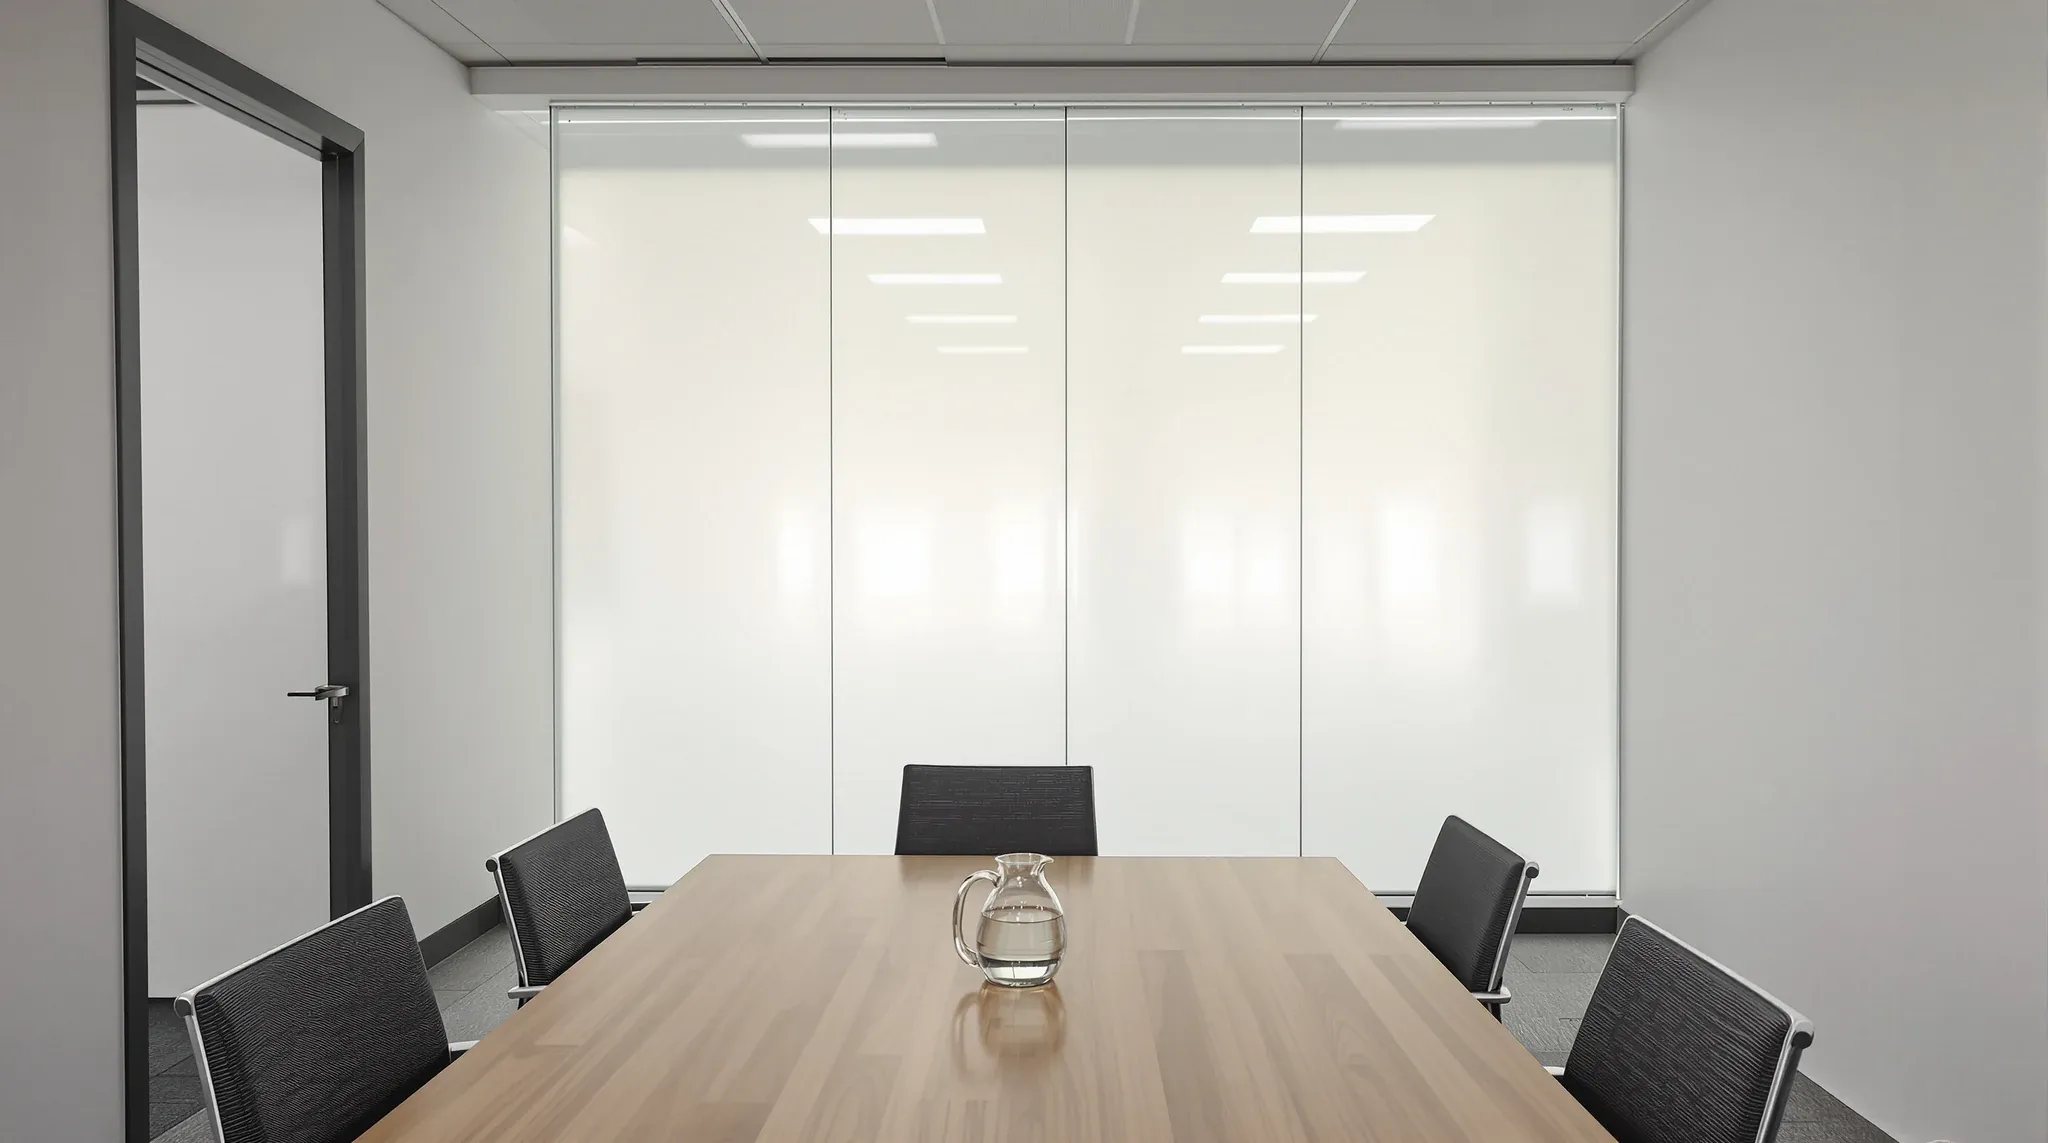
Switchable privacy glass earns its place in a surprisingly narrow band of commercial office rooms. In a boardroom where confidentiality rises and falls through the day, it can be genuinely worth the premium. In a standard meeting room that needs constant privacy, frosted glass, applied film, or a solid wall usually do the same job for a fraction of the cost without any of the technology risk. The commercial answer is almost never “yes across the whole fitout” or “no, it is a gimmick”. It is “yes in these rooms, no in those, and here is why”.
Switchable glass also sits inside a broader partition conversation, not outside it. The spec choices that make any glass partition work on a commercial floor still apply, from manifestation to glass thickness to how the panel meets the ceiling. Switchable glass changes one thing: whether the panel can move between transparent and frosted on demand. The rest of the partition has to still land properly, which is why the decision is best made as part of a full fitout brief rather than bolted on as a room-by-room product choice.
What switchable glass actually does on a commercial floor
The two technologies offered most often in Australian commercial fitouts are PDLC and SPD. Both sit inside a laminated glass panel with a thin conductive film; applying an electrical current lines up the particles and lets light through, so the panel reads as clear. Cut the current and the particles scatter, so the panel reads as frosted. The switching happens in well under a second, usually via a wall switch, a relay tied to room booking, or an app. PDLC is by far the more common commercial choice on cost and maturity grounds; SPD handles variable tint rather than binary clear/frosted and is rarer in offices.
A critical nuance is worth getting straight early. Switchable glass goes from clear to frosted, not from clear to blackout. The frosted state blocks direct line of sight but still passes light, and silhouettes of people close to the glass remain visible. This is fine for most commercial privacy use cases and is actually an advantage for light transmission in the interior. It is not a substitute for a solid wall where true visual isolation is required.
The other nuance is acoustic. Switchable glass does not change a panel’s sound performance. Whatever the base laminated glass delivers on its own is what the room gets, clear or frosted. A room that needs serious acoustic privacy needs to earn it through glass thickness, framing detail, and the ceiling above, not through the switching state.
The rooms where switchable glass genuinely earns its premium
Three commercial use cases tend to survive the cost-benefit test. The first is a boardroom whose confidentiality profile changes through the day. If the room hosts an open all-hands in the morning and a board discussion in the afternoon, switchable glass genuinely flexes with the use. Frosted glass stays frosted; blinds look retrofitted on a premium boardroom; solid walls lose the daylight and the visual connection the room was designed around. Switchable solves a use case nothing else solves cleanly.
The second is a shared meeting room on an executive floor where the people using it vary and the sensitivity of the conversation varies with them. Here again, the value is the switch. The room feels open and light when it does not need to be private, and private when it does. Fixed privacy treatments force the room to either lose daylight permanently or compromise privacy permanently.
The third is a client-facing or brand-moment space where the switching itself does work. A showroom, a pitch room, or an executive suite that clients pass through benefits from the brief theatrical shift from transparent to frosted during a confidential part of the meeting. That is a narrow use case, but in the right tenancy the switching gesture is part of what the room is for, not an accessory.
The rooms where cheaper alternatives outperform it
Standard meeting rooms used by the same team for the same purpose day after day almost never justify switchable glass. If the room is private most of the time, frosted glass or applied film costs a fraction and delivers the privacy the room actually uses. Paying for switching the room never uses is paying for optionality that never earns back.
Open-plan partitions and general office glazing are the clearest “no”. The reason people put glass there is to keep the space light and visually connected; frosting it most of the time defeats the point, and paying to be able to frost it defeats the purpose again. Standard clear laminated glass, with targeted manifestation where a sightline genuinely needs to be broken, is the right answer.
Rooms with genuine acoustic privacy needs are the quieter but more important “no”. If the brief is to keep conversations inside the room, the partition has to deliver acoustic performance through its base specification, its framing, and how it meets the ceiling. Designing genuine privacy into a glass executive office is mostly a specification and detailing question. Switchable glass adds no acoustic benefit on top of that, so the spend does not buy what the room needs.
Where the number actually comes from
Budget conversations about switchable glass almost always start with a square-metre rate that feels high, then get lost in the detail. The useful way to read the number is to split it into four parts: the base glass, the switchable interlayer, the control hardware, and the installation complexity.
The base glass is laminated glass rather than toughened monolithic, because the switchable film has to be laminated between two panes. That lifts the base glass cost above a standard commercial glass panel before any switching is added. The switchable interlayer itself is the headline premium. Control hardware includes the transformer, wiring, switch or relay, and any integration with building management or room booking; the electrical component is rarely trivial on a commercial job and has to be designed with the rest of the power layout, not bolted on.
There is also a retrofit pathway, where a self-adhesive switchable film is applied to existing clear glass. It sits at a lower price point and is genuinely useful in some cases, but it is not the same product. Durability, optical clarity, and lifespan are generally lower than a laminated switchable panel, and the application quality on a large office panel is harder than it looks. Retrofit film is a sensible answer where the existing glass is good, the use case is light, and expectations are managed. It is not the same conversation as specifying switchable panels in a new fitout.
Panel size limits and obstructions in the void also matter. Switchable panels have maximum dimensions that vary by supplier; a boardroom wall that wants to be a single pane may need to be two, with a join detail. Power has to reach the panel, which usually means routing through the frame, the floor, or the ceiling above, and that routing has to land with the rest of the services brief.
Operational reality over a long lease
Any technology that sits in the fabric of the fitout needs to be thought about for the length of the lease, not just the first week. Switchable glass is no different. PDLC panels from serious suppliers typically carry meaningful manufacturer warranties on the interlayer, and the failure rate on a properly installed panel is low. The honest picture is that the risk is not zero, and planning for replacement over a ten-year tenure is sensible rather than pessimistic.
The common failure modes are interlayer clouding, partial switching where a panel has uneven transparency, and control-side issues where the switch works but the panel does not respond. The first two are glass replacement. The third is almost always an electrical or driver fault and is solved at the transformer or switch rather than the panel. Knowing which outcome is likely before calling a supplier saves time and narrows the scope of any remedial work.
Access for replacement is a fitout question, not a glass-supplier question. A switchable panel framed and fixed into a complex ceiling detail is harder to replace than one sitting in a conventional channel. If longevity risk matters, designing the installation so a panel can come out without taking down a ceiling or adjacent wall is worth doing up front.
How it integrates with the rest of the partition system
Switchable glass does not remove any of the other design decisions a glass partition needs. Manifestation still has to be applied, and the regulations that drive it do not care whether the glass is frosted or clear at the moment of inspection. Door coordination still matters; a switchable glass wall with a standard clear door reads oddly when the wall is frosted and the door is not. Framing detail still decides acoustic performance and how the panel ages.
Ceiling coordination is the most overlooked integration point. The head detail where the glass meets the ceiling carries flanking sound, holds the panel in place, and has to allow for services running behind the ceiling line. Switchable glass adds an extra routing requirement because the electrical connection has to reach the top of the panel, which usually runs through the head channel. Treating the ceiling and the partition as a single detail, rather than two trades meeting at a line, produces a tidier and more reliable result.
Commercial-grade hardware matters here too. A commercial-grade glass partition system is designed for the kind of services penetration, framing tolerance, and replacement access that a switchable panel actually needs. Residential-grade hardware built to look the same saves money on the day and usually costs more over the tenure.
What the tenant should confirm before it goes in the brief
Three things are worth pinning down before switchable glass is locked in. The first is the specific rooms it is going into, with a short written reason for each. If the reason for any room does not clearly fit one of the use cases the technology actually serves, either the room is wrong or the spec is wrong.
The second is the product and the fabrication path. Is it a laminated switchable panel with the film bonded during manufacture, or a retrofit film on clear glass? Which supplier, which warranty, which maximum panel size? A quote that leaves those items open is a quote that will be reconciled on the day the glass is ordered, usually not in the tenant’s favour.
The third is the electrical and control design. Where does the power come from, how is the switch or relay integrated, and what happens when a panel needs to be isolated for maintenance without shutting down the rest of the floor? The electrical brief has to be written alongside the glass brief, not after it.
Whether switchable glass belongs in a given fitout, and where, is a decision best made against the whole partition and services package rather than as a single room’s product choice. We can walk a tenant through that decision room by room, make sure the switching earns its cost where it is used, and keep the rest of the glass spec aligned with how the space actually needs to work. Our glass partitions service handles switchable panels inside a broader fitout as well as standalone partition scopes.
📞 Call us on 1300 60 93 93