
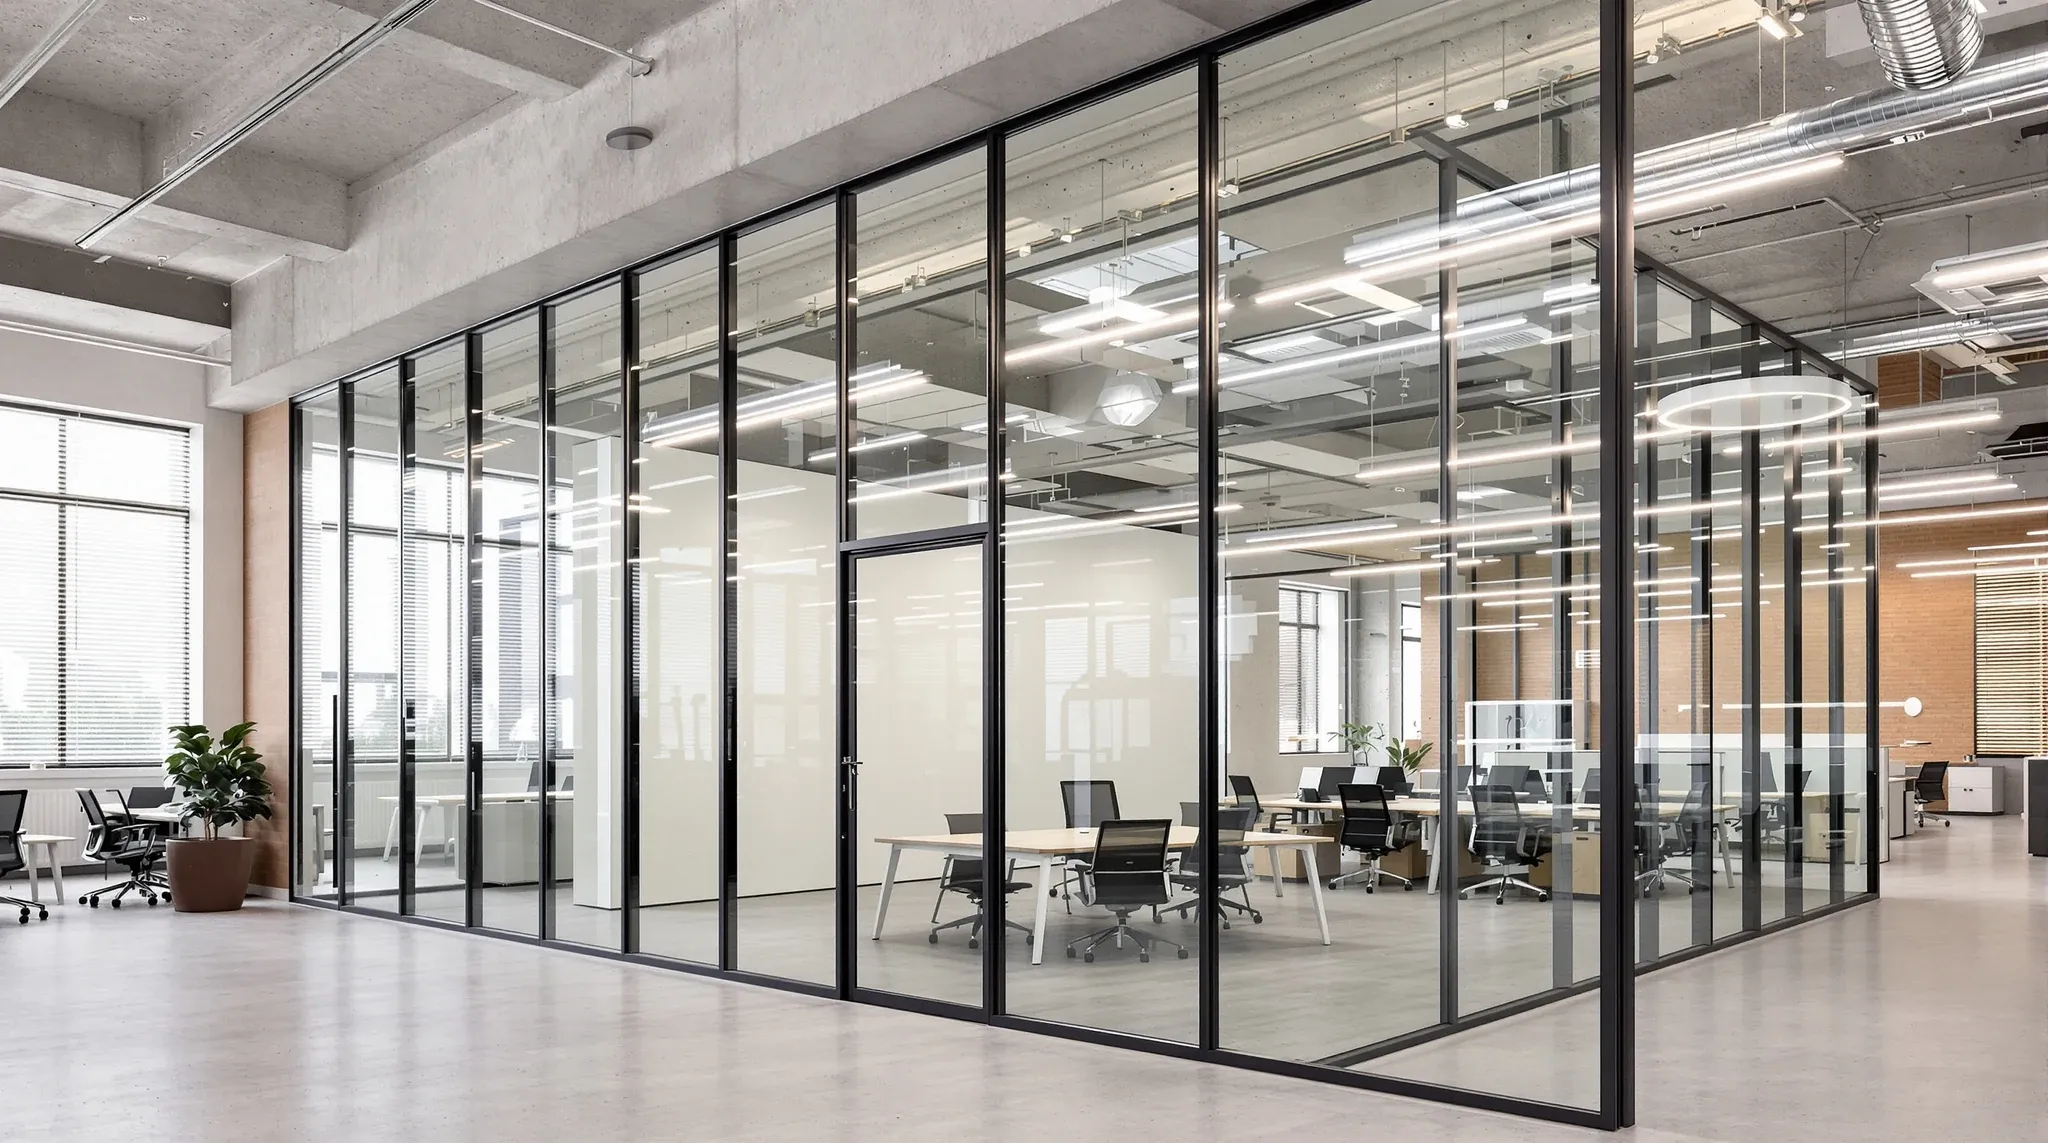
Full-height glass partitions are the most visually striking and the most specification-sensitive option in the glass partition category. They are also the most expensive, the most demanding on the base building, and the least forgiving if the details are not right. They earn their premium when three or four conditions line up. When those conditions are not all there, a composite or half-height system usually does the job with fewer compromises and less risk.
Rather than listing pros and cons, the cleanest way to work through this decision is a short sequence of questions. Each question narrows the answer. By the end of the sequence you will know whether full-height is genuinely the right call for your tenancy, and if it is, which subset of full-height is the right subset. The questions are ordered so that the ones most likely to rule full-height out come first.
Question one: how much acoustic separation do you actually need?
This is the question that rules out full-height glass most often, and it is worth asking honestly before any of the others. Full-height glass, even at its acoustic best, is still glass. A single-glazed frameless system with a standard door will let through noticeably more of a raised voice than a full plasterboard wall of the same footprint. A double-glazed system with proper perimeter seals and a good acoustic door closes most of that gap but not all of it, and the cost jumps significantly in the process.
If the rooms behind the partition are used for sensitive meetings, confidential one-to-ones, or anything where the cost of a conversation being overheard is high, full-height glass is usually the wrong answer even with the best acoustic package. A composite system, or a plasterboard wall with a glazed fanlight for daylight transfer, typically delivers more privacy for less money and fewer detailing risks. On sound-sensitive rooms, it is worth weighing full-height glass against a properly detailed sound-deadening plasterboard wall before the specification locks in.
Question two: what is the condition of the slab and the ceiling grid above?
Full-height glass lives or dies by the condition of the base building above it. The top channel has to sit flush against a clean, stable surface, and the panels rely on that surface not moving enough to bind the alignment over time. In a tenancy where the slab above is visibly uneven, where the ceiling grid is out of plane, or where the building has a history of structural movement under load, full-height frameless systems start creaking and misaligning within the first year.
Slab deflection is the specific issue we watch for. Concrete slabs deflect under floor loads above them, and over long unsupported runs (anything over about six or seven metres), deflection in the order of ten to fifteen millimetres is not unusual even in modern buildings. Frameless glass is designed to sit inside a head channel with a finite tolerance for that movement, and when the slab moves beyond the tolerance, the glass starts carrying load it was never meant to carry. Framed systems handle it better because the frame absorbs more of the range, and on any full-height specification this is the single most important technical point to get right.
The ceiling system matters almost as much. A full-height system that terminates cleanly into a flush plasterboard ceiling behaves differently from one that runs up to a standard t-bar grid, and both behave differently again from a system that runs up to a bulkhead or a shadow line detail. Each of those details affects the acoustic seal at the top of the panel, and each of them affects how the partition looks once the ceiling is complete. The interaction with the ceiling above deserves its own weight on the decision, especially on older or mixed-ceiling tenancies.
Question three: how long is the lease, and how much make good risk is in play?
Full-height glass partitions have an interesting relationship with make good. On one hand, they are a significant capital investment that the tenant typically owns and removes at lease end, which means the make good cost is real and can be larger than tenants expect. On the other hand, a well-specified demountable full-height system can be removed more cleanly than composite or plasterboard equivalents, because there is no wet trade involved and the panels can usually be unclipped without damaging the slab or the ceiling.
The decision comes down to the length of the lease and the likelihood of reconfiguration during it. On a ten-year lease with a stable business, full-height frameless is a defensible investment because the cost spreads across the whole term. On a three-year lease with an expanding team, the make good exposure at the end of the term can make a framed or composite system look better, because the removal is simpler and the lease-end bill is smaller. The reuse case for removed glass is narrower than most suppliers imply, and it is worth understanding what that actually looks like before the removal cost is banked into the original business case.
Question four: how much light transfer do you need on the far side?
This is the question that usually pushes a tenancy toward full-height rather than away from it. Composite systems distribute daylight reasonably well because the glass above the base still lets light through at seated and standing head height. But there are tenancies where the brief is about visual connection from the slab to the ceiling (reception spaces, boardrooms with a view, executive suites where the light needs to reach the open plan behind) and where a composite system leaves the lower half of the tenancy noticeably darker than the upper half.
In those tenancies, full-height earns its price because nothing else delivers the same visual continuity. The brief itself is the justification, and the other questions in the sequence are about making sure the rest of the conditions can support what the brief is asking for.
What full-height genuinely does better than anything else
There are three things full-height systems do that no other partition type matches. The first is seamless daylight distribution from the slab to the ceiling, which is visually quieter than any composite system. The second is open-plan feel preservation, where enclosing a meeting room or office in full-height glass keeps the sense of space on the floor intact in a way that composite systems do not quite replicate. The third is flexibility over the life of the lease. A well-specified demountable full-height system can be reconfigured more cleanly than composite equivalents because there are no wet trades to unpick.
For the right tenancy (new building, stable slab, long lease, daylight-driven brief), full-height glass is still the best partition choice on the market. The problem is that not every tenancy is that tenancy, and specifying full-height by default is a common mistake.
Where full-height falls down
Full-height systems fall down in three places. The first is acoustic performance on sound-sensitive rooms, where even the best full-height package does not match a well-built solid wall. The second is older base buildings, where slab and ceiling conditions fight the system from day one and the top channel never sits quite right. The third is cost, where the premium over composite for a typical meeting room run is larger than most tenants expect once the doors, seals, and manifestation film are priced.
The subtler failure mode is specification drift during value engineering. A full-height specification that started with double-glazed panels and acoustic seals can quietly become a single-glazed system with standard gaskets by the time the quotes are in, and the buyer sometimes does not notice the downgrade until the room is in use. Holding the specification line through the quoting process is part of getting the value out of the decision to go full-height in the first place.
Glass thickness is another place where drift happens without anyone noticing. A specification that called for 12mm toughened glass to handle long unsupported runs can arrive on site as 10mm because the supplier had it in stock and the site manager signed it off to keep the schedule. The 10mm panel will usually pass the load test, but the acoustic performance and the stiffness against door-slam movement both drop. On a full-height specification, the choice between thicknesses matters more than on a composite system where the solid base is doing some of the structural work.
A plain decision flow at the end
Pulled together into a simple flow: if the rooms behind the glass need serious acoustic privacy, do not default to full-height. If the base building has slab or ceiling issues, prefer a framed or composite system. If the lease is short and the reconfiguration risk is high, think carefully about the make good before committing. If none of those apply and the brief is genuinely about daylight and open-plan feel, full-height is usually the right answer. The way we deliver glass partitions is built around making sure the specification survives from brief to handover without the quiet downgrade.
One last note: full-height is worth doing properly or not doing. A half-committed full-height system (single glazed, standard gaskets, cheap doors) delivers neither the acoustic performance nor the visual quality that the category is supposed to justify. If the budget or the building cannot support a full-height system at specification, a well-chosen composite system is almost always a better result than a compromised full-height.
If you are weighing full-height glass for a meeting room run, a boardroom, or an executive suite, and you want to talk through whether the tenancy is actually right for it, we can help you work through the four questions against your specific space before anything is ordered.
📞 Call us on 1300 60 93 93