
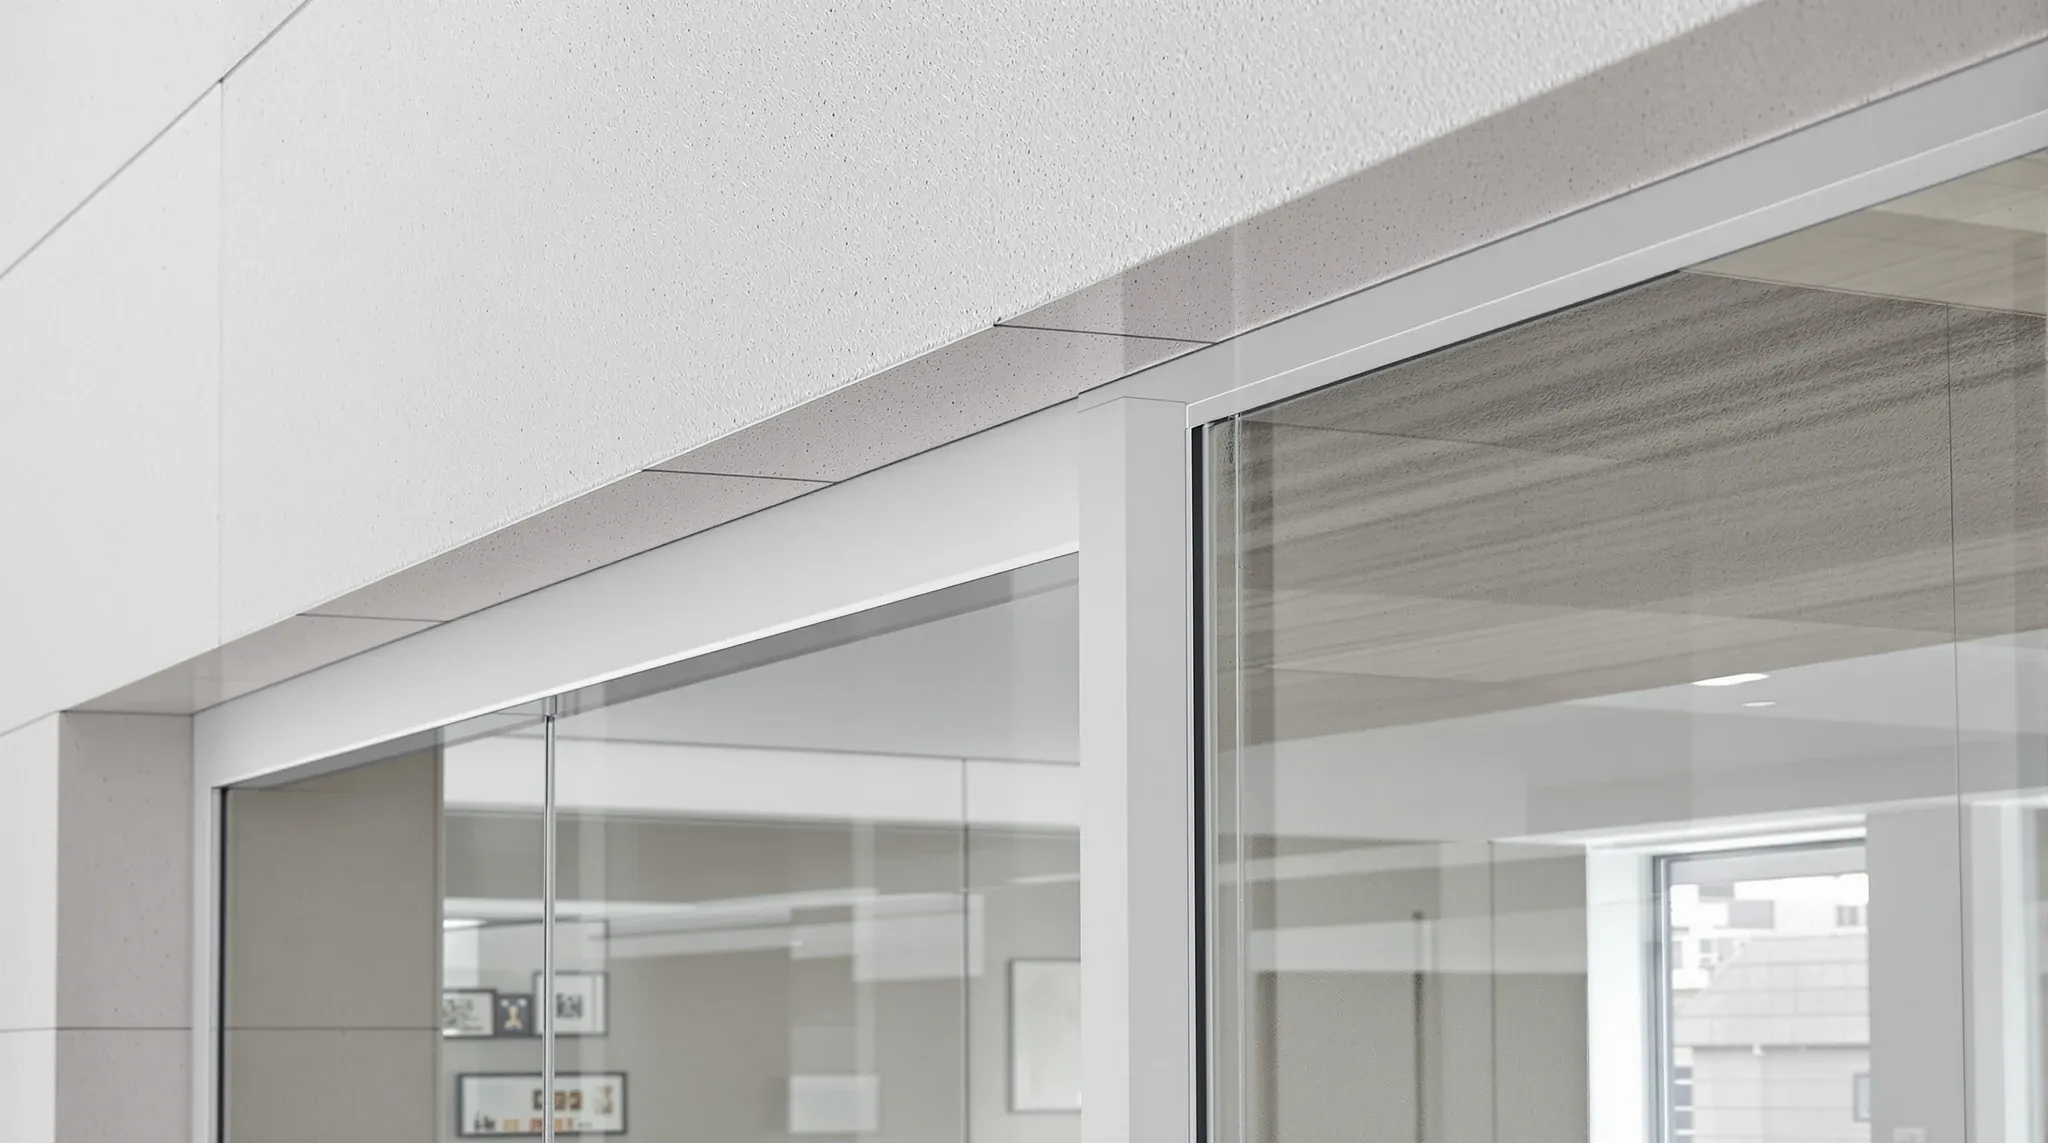
Glass partitions sell themselves on presence. They also sit on a short set of real decisions that change their performance, their cost, and how well they handle the practical constraints of a Sydney commercial building. Tenants who treat the decision as “glass or not” usually end up disappointed. Tenants who work through a handful of targeted questions before choosing a system usually land on something that delivers what the brief promised.
The useful way to think about glass partitions is as a configuration decision, not a product one. The same underlying material can be specified as a premium acoustic system that costs several times as much as a simple visual divider, and the reason is the configuration sits on top of a few non-obvious trade-offs. The questions below are the ones we typically work through with tenants before any supplier is engaged.
Question one: what is the room actually for?
Glass partitions are usually chosen for one of three reasons: to bring natural light deeper into a floor, to give a visual presence of openness without the noise of a fully open plan, or to let people see each other across space without physically sharing it. Each of those reasons suggests a different configuration.
A reception area or client-facing zone may need transparency, minimal framing, and a premium finish because the visual read is the point. A meeting room used for confidential conversations needs real acoustic performance, which changes the glass thickness, the framing system, and the detailing around the perimeter. A small focus room for phone calls needs a different balance again: enough acoustic performance to be useful, but not the full boardroom specification.
Getting the function question right early saves money because the specification follows the function. A boardroom brief imposed on a reception area costs more than the reception needs. A reception specification imposed on a boardroom delivers less than the meeting room needs. The decision behind why glass partition layout matters more than glass type usually starts with honestly naming what each room has to do.
Question two: how much acoustic performance does the brief really demand?
Acoustic performance is where the biggest cost jumps hide in glass partition systems. A single-glazed frameless partition with standard perimeter detailing may deliver modest sound insulation – enough for a visual barrier, not enough for confidential conversation. A double-glazed system with decoupled framing and careful perimeter detailing can deliver meaningfully more, but costs roughly double and adds weight the base building has to carry.
The honest question is whether the room will host conversations that need confidentiality from the adjacent space. A sales meeting with a prospect probably does. A stand-up with the same five people who share an open-plan desk area probably does not. Paying for double-glazed acoustic performance on every glass wall is usually over-specifying, and paying for single-glazed performance on every glass wall is usually under-specifying.
The trade-off between whether double-glazed glass partitions are worth the extra cost turns on which rooms genuinely need the premium level and which can land on something simpler. Mixing the two across a floor is normal and usually delivers better value than picking one system for everything.
Question three: framed, frameless, or a hybrid?
The visual difference between framed and frameless glass partitions is obvious. The cost and performance differences are less obvious, and both matter. Frameless systems look cleaner but often carry a price premium, and their acoustic performance depends heavily on perimeter detailing because the junction of glass to ceiling, floor and adjoining walls has less tolerance for error. Framed systems can be more forgiving to install and easier to adjust on site but read as less premium.
A hybrid approach – frameless glass where the visual presence matters and framed systems in the back-of-house rooms where the finish is less important – is common in mid-sized fit-outs and usually delivers good value. The trade-offs behind frameless vs framed glass partitions are worth working through before a supplier presents a single-system solution that happens to suit their product range.
Tenants sometimes assume frameless is automatically better because it looks cleaner. The assumption holds for reception and client-facing zones where the visual is part of the brand. It holds less cleanly in back-of-house rooms where the tenant will never see the wall from outside in the first minute of a visit and the cost difference is meaningful.
Question four: can your base building support the system you want?
Glass partitions interact with the base building in ways tenants often miss until the supplier arrives on site. The slab above has to carry the suspended top track. The slab below has to take the floor fixings. The ceiling grid has to align with the partition heads or be adjusted. Deflection in the slab above affects how the glass sits over the life of the tenancy.
In older buildings or buildings with generous structural movement, this is where glass partitions can quietly fail. Tall glass panels in a building with meaningful slab deflection can crack, rack out of alignment, or develop gaps at the head that destroy the acoustic performance of the wall. The behaviour behind how slab deflection affects glass partition performance is one of the more important checks before committing to a frameless system in a building whose structural behaviour is unknown.
The ceiling interface is the other common failure point. Where a suspended ceiling and a glass partition meet, the detail has to be designed, not assumed. The interface between ceiling systems and glass partition performance often determines whether a wall specified for good acoustic performance delivers that performance or not. The glass itself is only part of the story.
Question five: where does the layout matter more than the specification?
Most tenants weigh glass partition decisions as product decisions. The harder question is usually a layout decision. Where a glass wall sits on the plan, what it separates, and how the overall arrangement of rooms sits together affects the perceived quality of the result far more than the specific system used.
A premium glass specification on a badly zoned floor produces an expensive disappointment. A mid-range glass specification on a thoughtfully zoned floor produces a space that feels right for most of what tenants use it for. The gap is almost never closed by the product alone.
The point behind why glass partition layout matters more than glass specification is not that the specification is irrelevant. It is that the layout decision sets the ceiling on how good the floor can feel, and the product decision only sets how efficiently it reaches that ceiling. Tenants who try to compensate for a poor layout with a premium product usually leave disappointed.
Question six: how will the glass interact with the rest of the fit-out?
The final question is about integration. Glass partitions do not exist in isolation; they sit next to plasterboard walls, suspended ceilings, lighting, HVAC diffusers, and workstations. Each interface is an opportunity for a good detail or a cheap one, and the overall feel of the finished space depends on the care taken across all of them.
The most common integration failures are acoustic. A glass wall that was specified for solid acoustic performance can be defeated by an unbaffled return air grille nearby, by a ceiling tile that lets sound pass between rooms, or by a plasterboard wall on the adjacent side that was built to a lower standard. The weakest link sets the perceived privacy of the room, and the glass usually gets blamed for problems it did not create.
Managing the integration is a fit-out delivery question, not a glass-supplier question. It is why we usually want to talk about the whole partition package on a floor together, rather than treating glass as a standalone scope negotiated independently of the walls and ceilings it will sit beside.
How we work through the framework with tenants
When a tenant engages us for a standalone glass partitions package or for a full fit-out that includes glass, we typically run through the framework above before any supplier is even contacted. The order is function, acoustic brief, visual system, base building check, layout confirmation, integration plan. Each question refines the specification, and by the end we know enough to get a quote that matches the real brief rather than a generic product quote the supplier sends to everyone.
The result is a glass partition package priced for what the tenant needs, built to deliver the performance the rooms genuinely require, and designed to work inside the specific base building it is landing in. The difference between that approach and picking a glass system off a price list is usually meaningful, both in the quality of the finished space and in the final cost.
If you are weighing glass partitions for a Sydney office and want help working through the decisions before you commit to a system, we can walk you through the framework for your specific floor and brief.
📞 Call us on 1300 60 93 93