
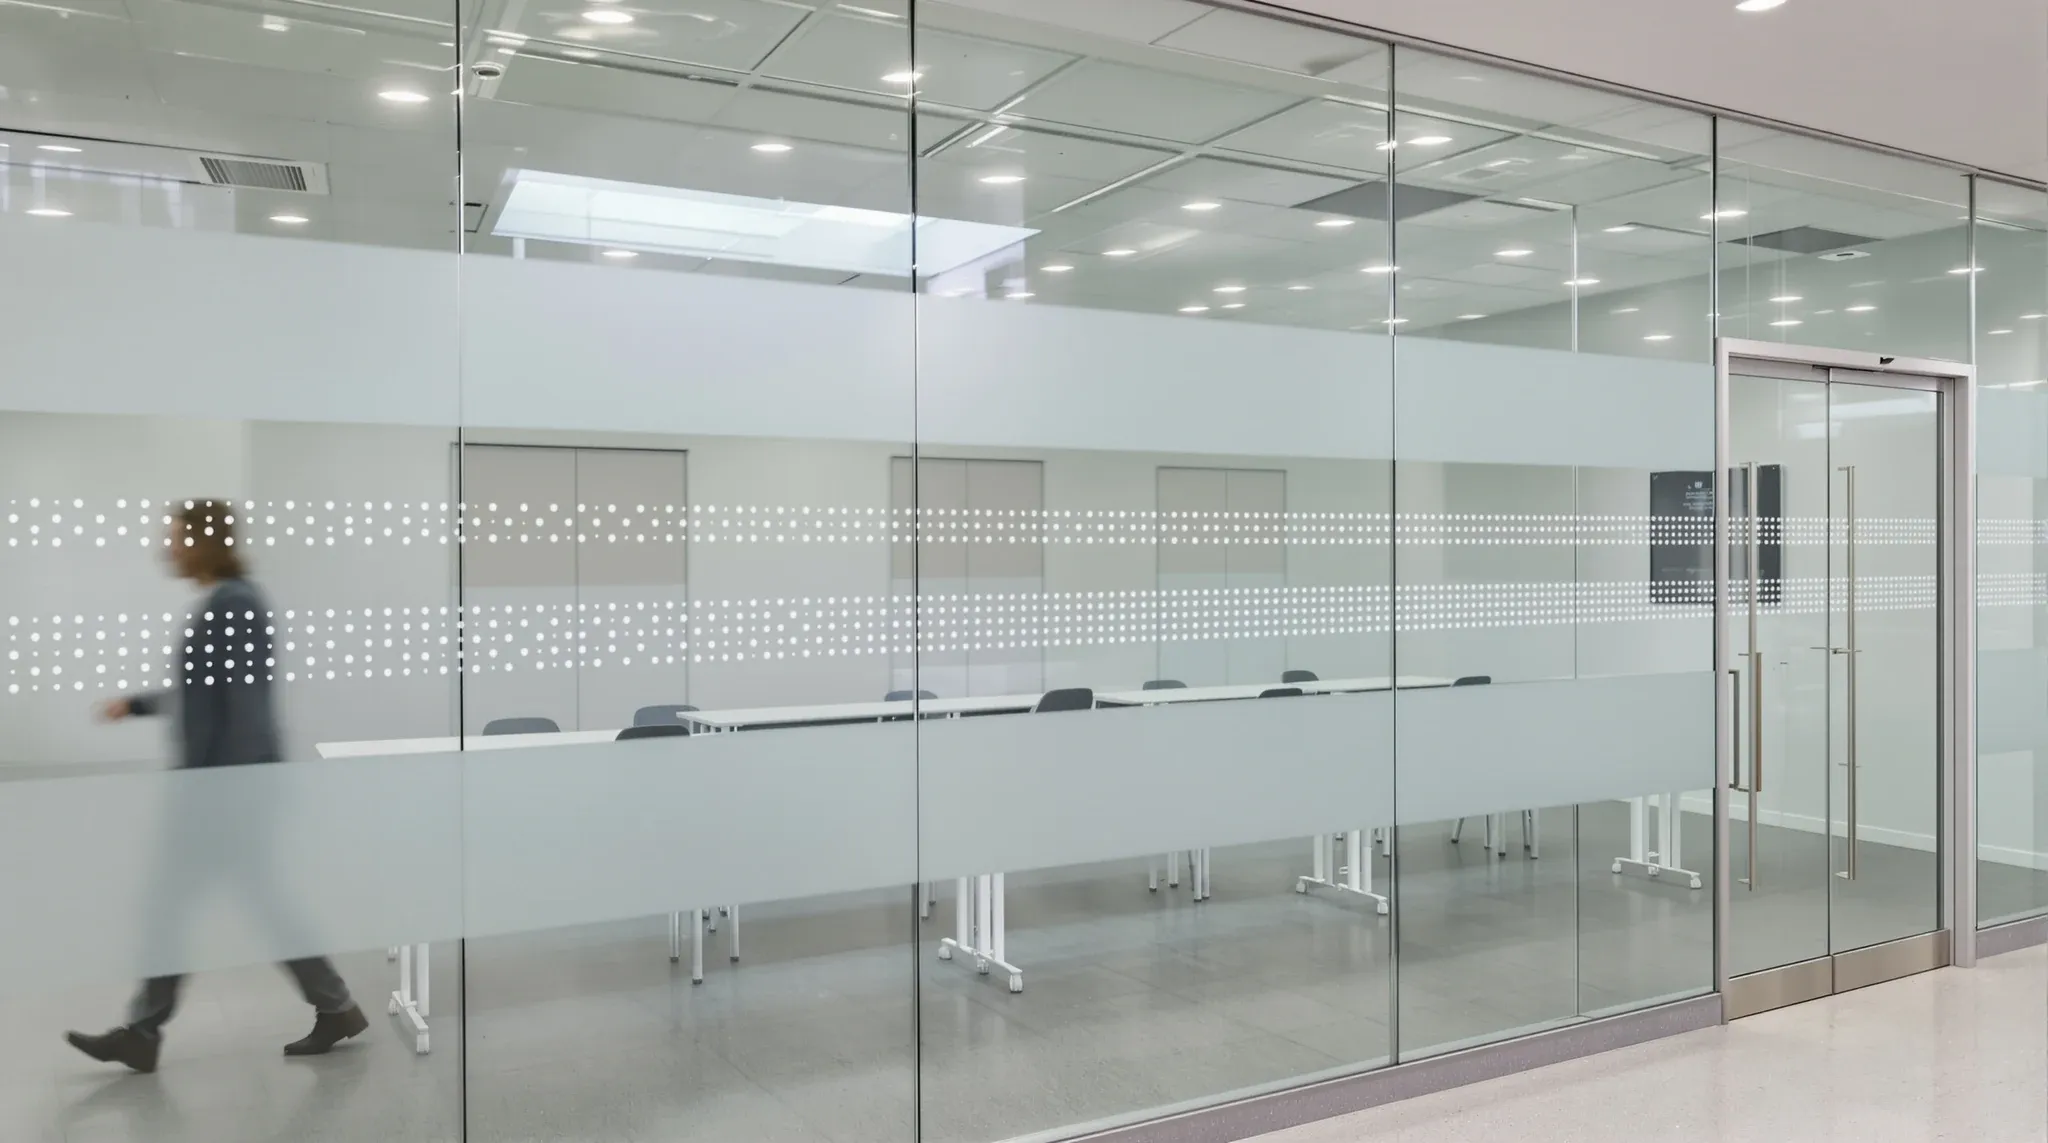
Glass partition compliance and safety in offices sit on a short, stable list of rules: the type of safety glass used, the detailing around human-impact zones, visibility markings on full-height panels, the framing and anchoring that holds the glass in place, and the installation quality that brings it all together. Tenants who understand those five items rarely get caught by a compliance surprise. Tenants who do not usually learn about one of them when an inspection raises a question the supplier should have answered at quote stage.
None of this is exotic and none of it should be alarming. The rules exist because glass can hurt people when it fails, and the design community has settled on a set of standards that prevent the worst failure modes. A well-specified, well-built glass partition meets these standards without requiring heroics, and the cost of meeting them is usually small compared with the cost of not meeting them and having to rework the installation after the fact.
Why the rules exist at all
The purpose of glass partition safety standards is to make sure a person who walks into a glass panel does not end up with serious injuries from broken glass. The rules cover what happens if the glass is hit, what happens if it breaks, how people should see the glass in the first place, and how the frame and fixings hold the glass in position over the life of the installation.
Tenants sometimes treat compliance as paperwork. It is not – it is the set of decisions that prevent the partition from becoming a safety problem. The paperwork exists because the decisions have to be documented, but the underlying purpose is practical. A partition that meets the safety rules is safer to be around, especially in a working office where people walk past glass walls dozens of times a day without looking at them.
This is also why the supplier or installer cannot be the only source of compliance assurance. The tenant and the fit-out team share responsibility for making sure the specification matches the use, the installation matches the specification, and the final result matches what was approved. Treating compliance as something handed entirely to the supplier is a quiet way of losing control of the outcome.
Glass type: toughened, laminated, and what the building needs
The first item is the type of glass. Office partitions typically use toughened glass or laminated glass, and the choice is driven by where the partition sits and what safety behaviour the brief requires. Toughened glass is heat-treated to be much stronger than ordinary glass and, when it does break, breaks into small granular pieces that are less likely to cause injury. Laminated glass has a plastic interlayer that holds broken fragments together, reducing the risk of shattered glass falling out of the frame.
For most commercial office partitions, toughened glass is the default. It is strong, relatively affordable, and its failure mode is considered acceptable for typical office occupancy. Laminated glass is used where the location or use of the panel calls for a higher standard – for example, in balustrades, in glass that forms part of a fall-protection barrier, or in locations with unusual security or acoustic requirements.
A tenant considering glass partitions should know which type is being specified and why. A supplier who cannot explain the choice clearly is a warning sign. The overall decision about whether you can install glass partitions in a leased office space usually includes a conversation about glass type because the landlord’s fit-out guide may also specify requirements the tenant has to meet.
Human impact zones and how visibility markings work
Glass panels in areas where people can walk into them typically need visible markings to show the panel exists. The rules vary by panel location, height and context, but the underlying purpose is simple: someone moving through the space should see the glass before they try to walk through it. The markings are usually horizontal bands, dots, frosting, or applied film at specific heights, and they have to be visible from both sides.
Markings are sometimes treated as a design afterthought, and that is where the quiet failures happen. A tenant who wants a “clean” look may push back on obvious markings and end up with glass that does not meet the visibility requirements. A fit-out team that has not flagged the issue early may not notice until the final walkthrough. The fix is a band of film or frosting added after the partition is installed, which is cheap but noticeable.
Good practice is to integrate markings into the design from the start. Modern partition systems often use subtle horizontal bands in frosted film, graphic designs that double as branding, or custom patterns that read as a design choice rather than a compliance add-on. The result is a clean visual effect that also meets the visibility rules, and the tenant never sees the compliance layer as an intrusion.
Framing, anchoring, and installation quality
Glass panels fail more often through framing and anchoring problems than through the glass itself breaking. A toughened panel that is correctly specified, correctly manufactured and correctly installed will almost never break during normal office use. The same panel, installed with inadequate anchoring, loose framing, or badly sealed perimeter details, can develop problems months after handover that have nothing to do with the glass itself.
The installation layer is where the real enforcement of safety happens. A partition installer who understands the system, uses the correct fixings, follows the manufacturer’s installation instructions, and takes care with the perimeter seals delivers a partition that holds its alignment, its fire-stopping where applicable, and its performance over the life of the tenancy. An installer who treats the job as a generic glazing task often leaves small failures that only become visible under load or over time.
This is why the choice of partition supplier and installer matters as much as the choice of glass system. The marketing material looks the same across suppliers; the on-site quality varies substantially. Tenants weighing suppliers on unit price alone tend to discover the variation the hard way.
Lease, fit-out and landlord considerations
On top of the building safety rules, there is usually a layer of lease and landlord requirements that affect glass partitions. The landlord’s fit-out guide typically sets out what the tenant is allowed to install, what documentation is required for sign-off, and what the partition has to do at end of lease. These rules sit beside the safety standards rather than replacing them, and both apply.
The most common landlord-level questions cover how the partition attaches to the slab above and below, what happens to the partition at lease end, and whether the installation affects base building systems like HVAC, lighting or fire detection. The question behind whether glass partitions are base building or fit-out usually decides who owns the partition at handover and what make-good obligation applies at the end of the lease.
Tenants working inside heritage or mixed-use buildings can have additional layers to navigate, but for most modern commercial buildings the combination of safety standards and the landlord’s fit-out guide covers the full compliance position. Treating both as a single conversation during design is far cleaner than treating them as separate approval processes that each need their own documentation run.
Maintenance and the parts people forget after handover
Compliance is not only a moment at handover. Glass partitions need ongoing care to keep working safely over the life of the tenancy. Fixings loosen. Seals degrade. Film markings fade. Hinges on glass doors wear. Each of these is small on its own, and together they define whether the partition still meets its original safety position five years into the lease.
Tenants rarely budget for glass partition maintenance beyond occasional cleaning, and the result is that most commercial offices quietly drift away from their original compliance position within a couple of years. That does not usually cause visible problems, but it does mean the partition is operating with less margin than it had at installation. Regular inspection is cheap insurance, and a serious fit-out handover should include a set of maintenance notes the tenant can give to their facilities team.
The most overlooked maintenance item is the visibility markings. Applied film can peel at the edges or lose contrast over time, and a partition that was compliant at handover can become marginal a few years later if the markings are not maintained. A quick periodic check picks up the issue before it becomes a safety question.
How we handle compliance on a live glass partition scope
When a tenant engages us for a glass partitions package, the compliance layer is part of the specification rather than an afterthought. We confirm glass type against the location and use of each panel, confirm visibility markings against the brief, confirm framing and fixing details against the base building conditions, and confirm the landlord’s fit-out guide aligns with what is being installed. The documentation is built as the work progresses rather than scrambled together at the end.
We also flag integration points with the rest of the fit-out that can affect compliance: where a glass wall meets a rated plasterboard partition, where a glass door sits within a corridor that has egress requirements, and where visibility markings interact with applied branding or film graphics. Most of these items are straightforward when they are noticed early and messy when they are noticed late. The acoustic side of the same integration question is worth understanding, because the reasons glass office partitions carry sound the way they do often sit in the same junction details that decide the safety performance.
The right reference point for choosing between systems is usually how the layout works more than the glass type itself, because a compliant partition package is the result of sensible choices across all of these layers rather than a single product decision at supplier stage.
If you are specifying glass partitions for an office and want help working through the safety and compliance layer without overcomplicating it, we can help you plan the package correctly from the start.
📞 Call us on 1300 60 93 93