Complete Office Fitouts

Topic

Approvals & Compliance

Landlord consent, building management requirements and the paperwork a fitout needs before work starts on site.

37 articles · all topics

Articles

Showing 124 of 37 · page 1 of 2

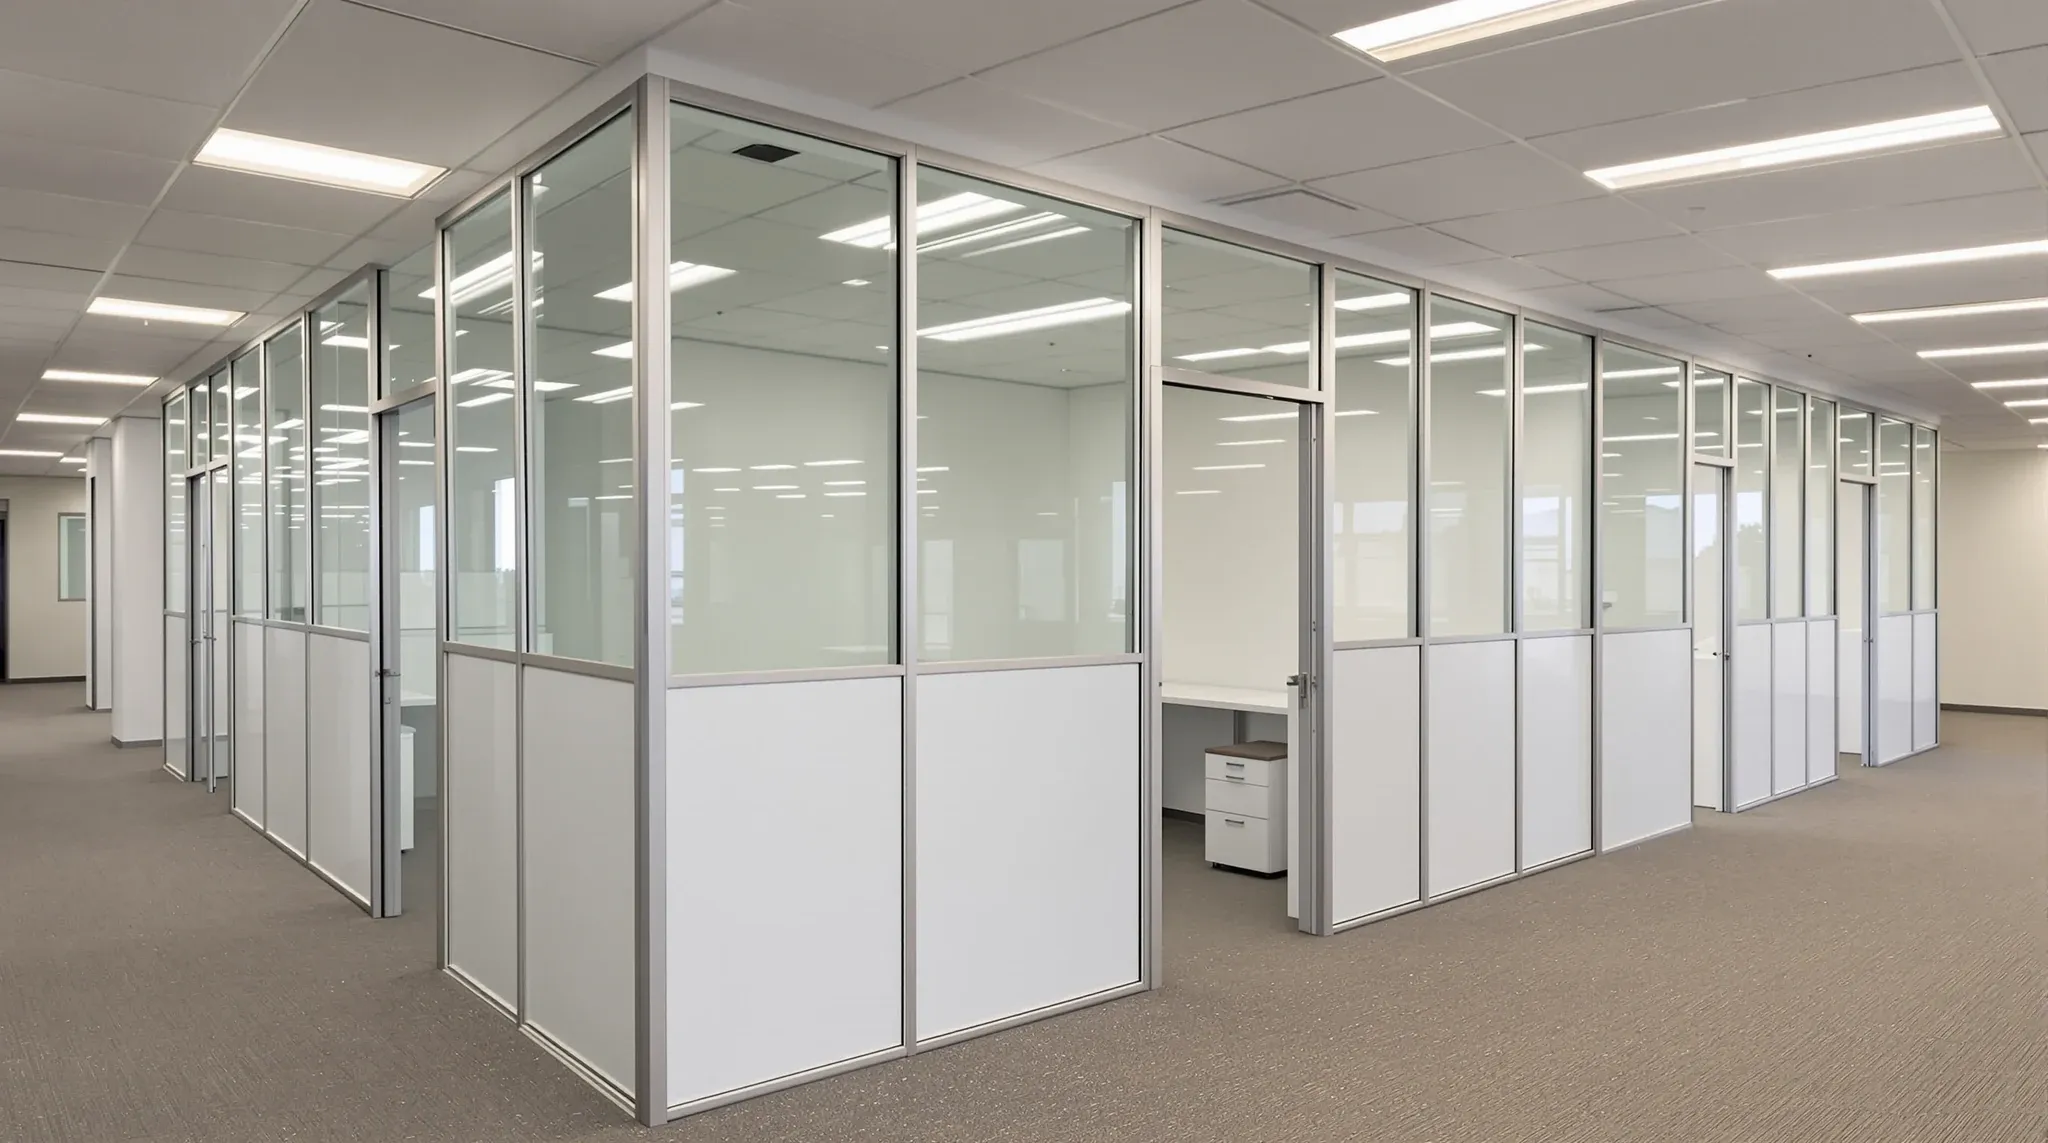
  • Factory-finished demountable partition offices in a leased business-park office
    Approvals

    Partition walls in leased office spaces: NSW landlord requirements

    Most NSW commercial leases require landlord approval before partition works begin in a leased office, regardless of whether the partitions are demountable, plasterboard, glass, or a mix. The wording, the documentation expected, and the timeline vary between landlords and centres, but the underlying pattern is consistent: a tenant has to submit a scope, drawings, contractor […]

  • Rolled plain drawings on a small meeting table beside a closed laptop
    Approvals

    Office Partition Approval Drawings: Essential Documentation

    The drawing set most landlords expect for office partition installation approval in a leased NSW commercial tenancy is reasonably consistent: a plan of the existing layout, a plan of the proposed layout, partition sections and details, a services-coordination overlay, contractor and insurance documentation, and a program of works with proposed hours. Tenants who arrive at […]

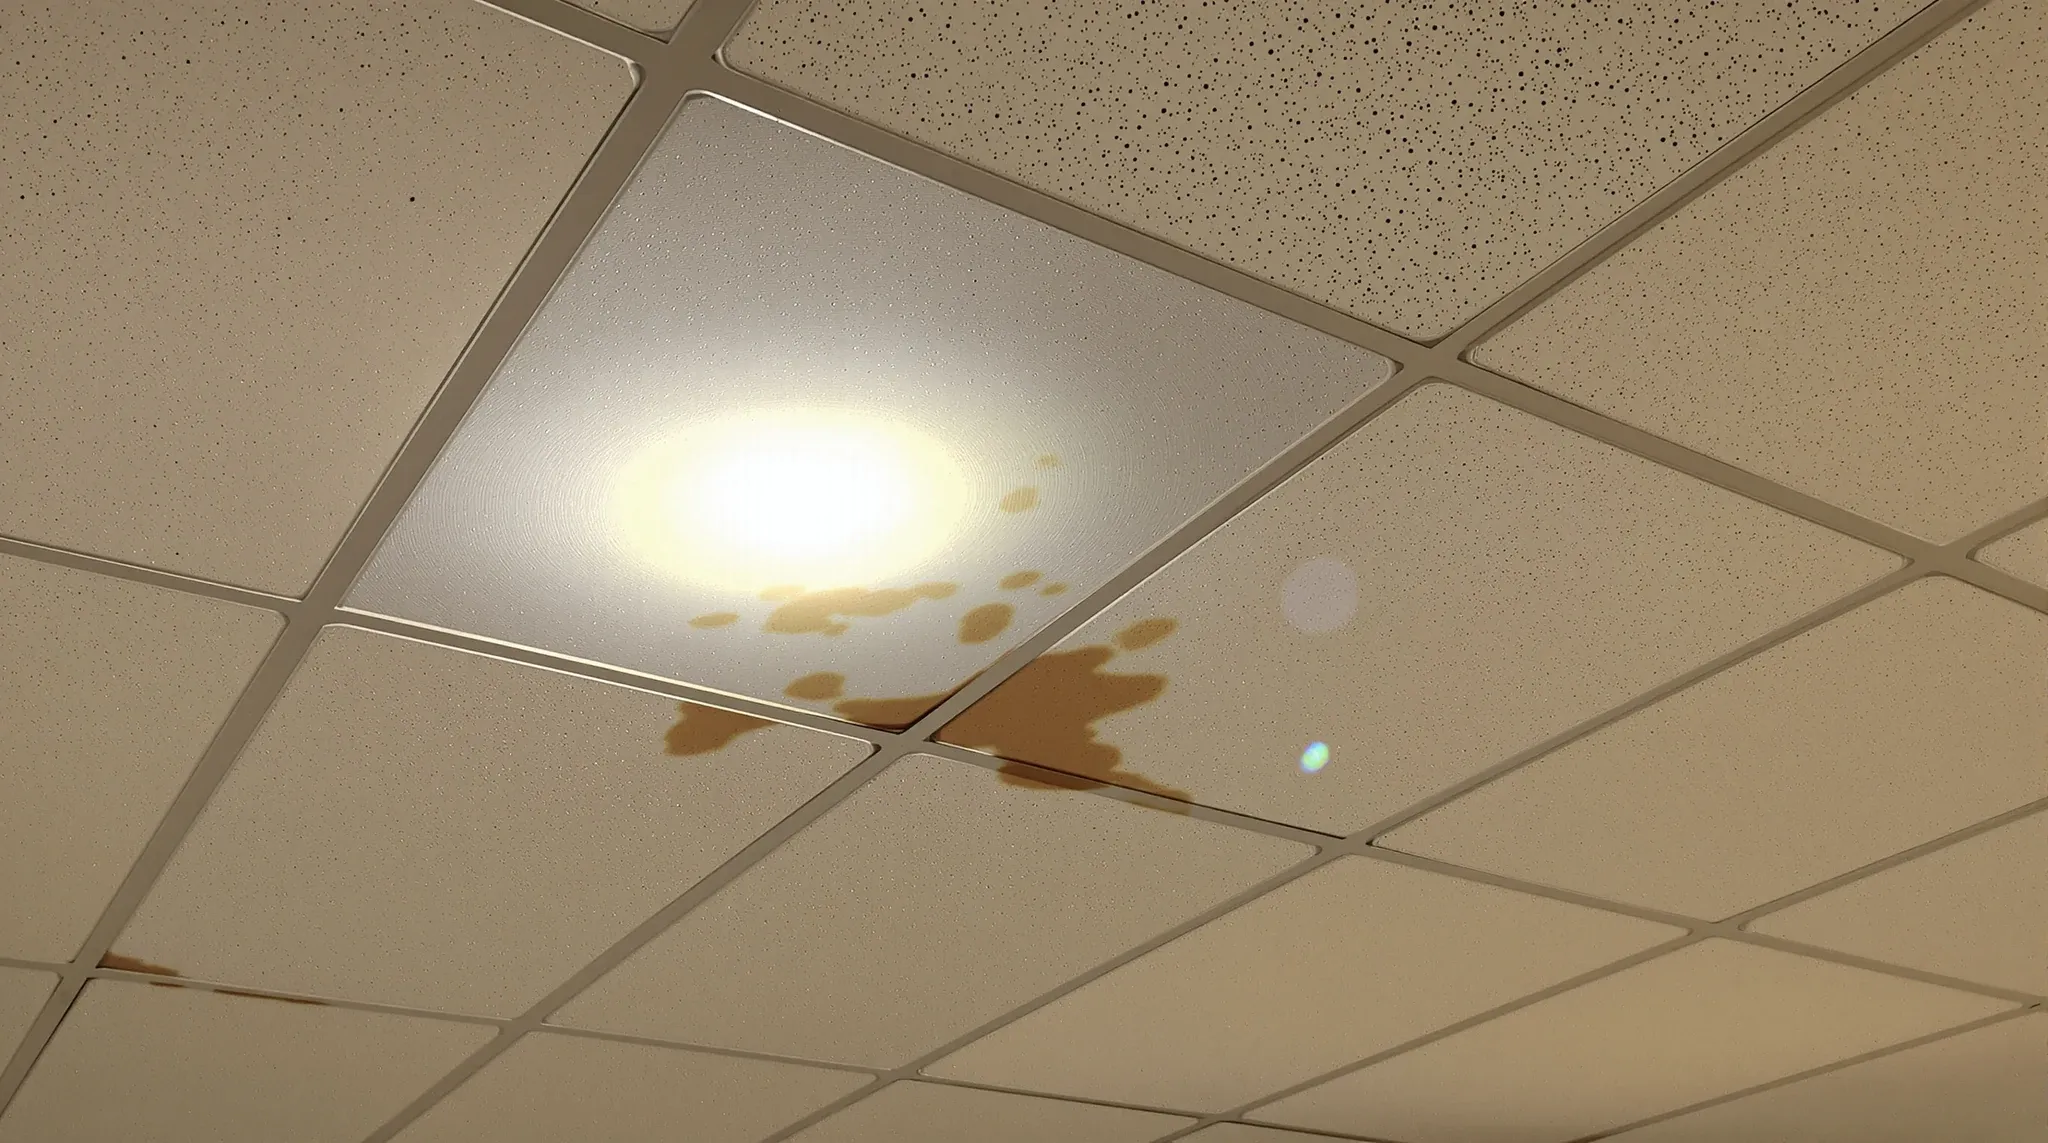
  • A water-stained ceiling tile in an older vacant office, lit by a torch beam
    Approvals

    Commercial Lease Inspection Checklist: Pre-Signing Walk-Through

    Most commercial tenants walk through a prospective office once, form a view, and then the focus moves to rent, term, and incentive. The walk-through tends to last twenty minutes, and it is run at the pace of a real-estate inspection rather than a detailed build review. That is a problem, because the state of the […]

  • When Office Fitouts in NSW Require Building Approval
    Approvals

    When Office Fitouts in NSW Require Building Approval

    Most office fit-outs in NSW do not require any formal building approval. A routine internal refresh inside a modern commercial tower – new partitions, new ceilings, new finishes, new joinery, updated services – typically sits inside the existing building approval and does not need a new development application or a construction certificate on its own. […]

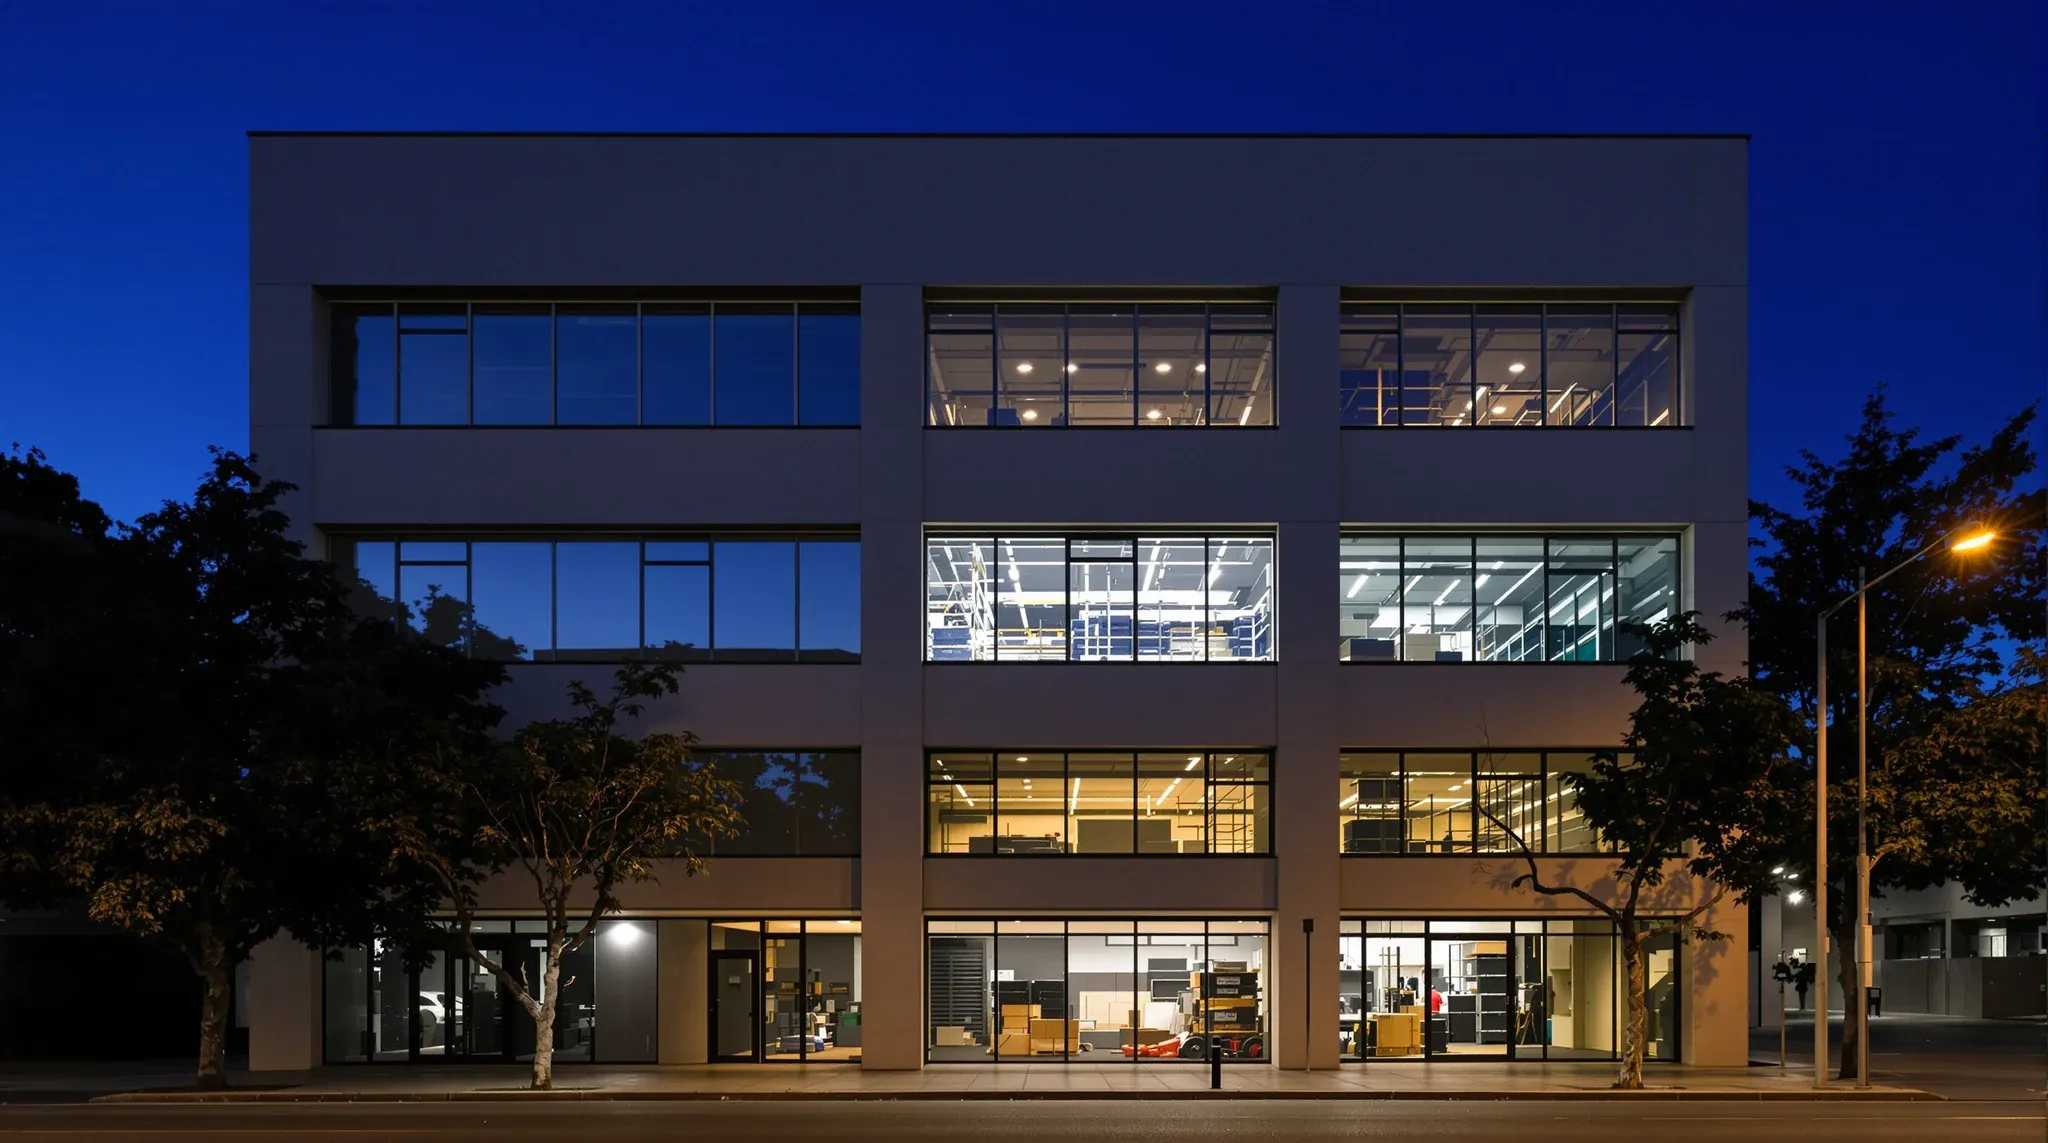
  • An office building at dusk with work lights glowing on one floor while the rest are dark
    Approvals

    After-Hours Work Rules in NSW Commercial Offices

    After-hours work in a commercial office tenancy is rarely shaped by abstract NSW law. It is shaped by the landlord’s fit-out rules, the building manager’s access regime, the noise tolerances of the tenants next door, the shutdown windows on the fire and mechanical services, whether the floor is still trading, and the hard commercial maths […]

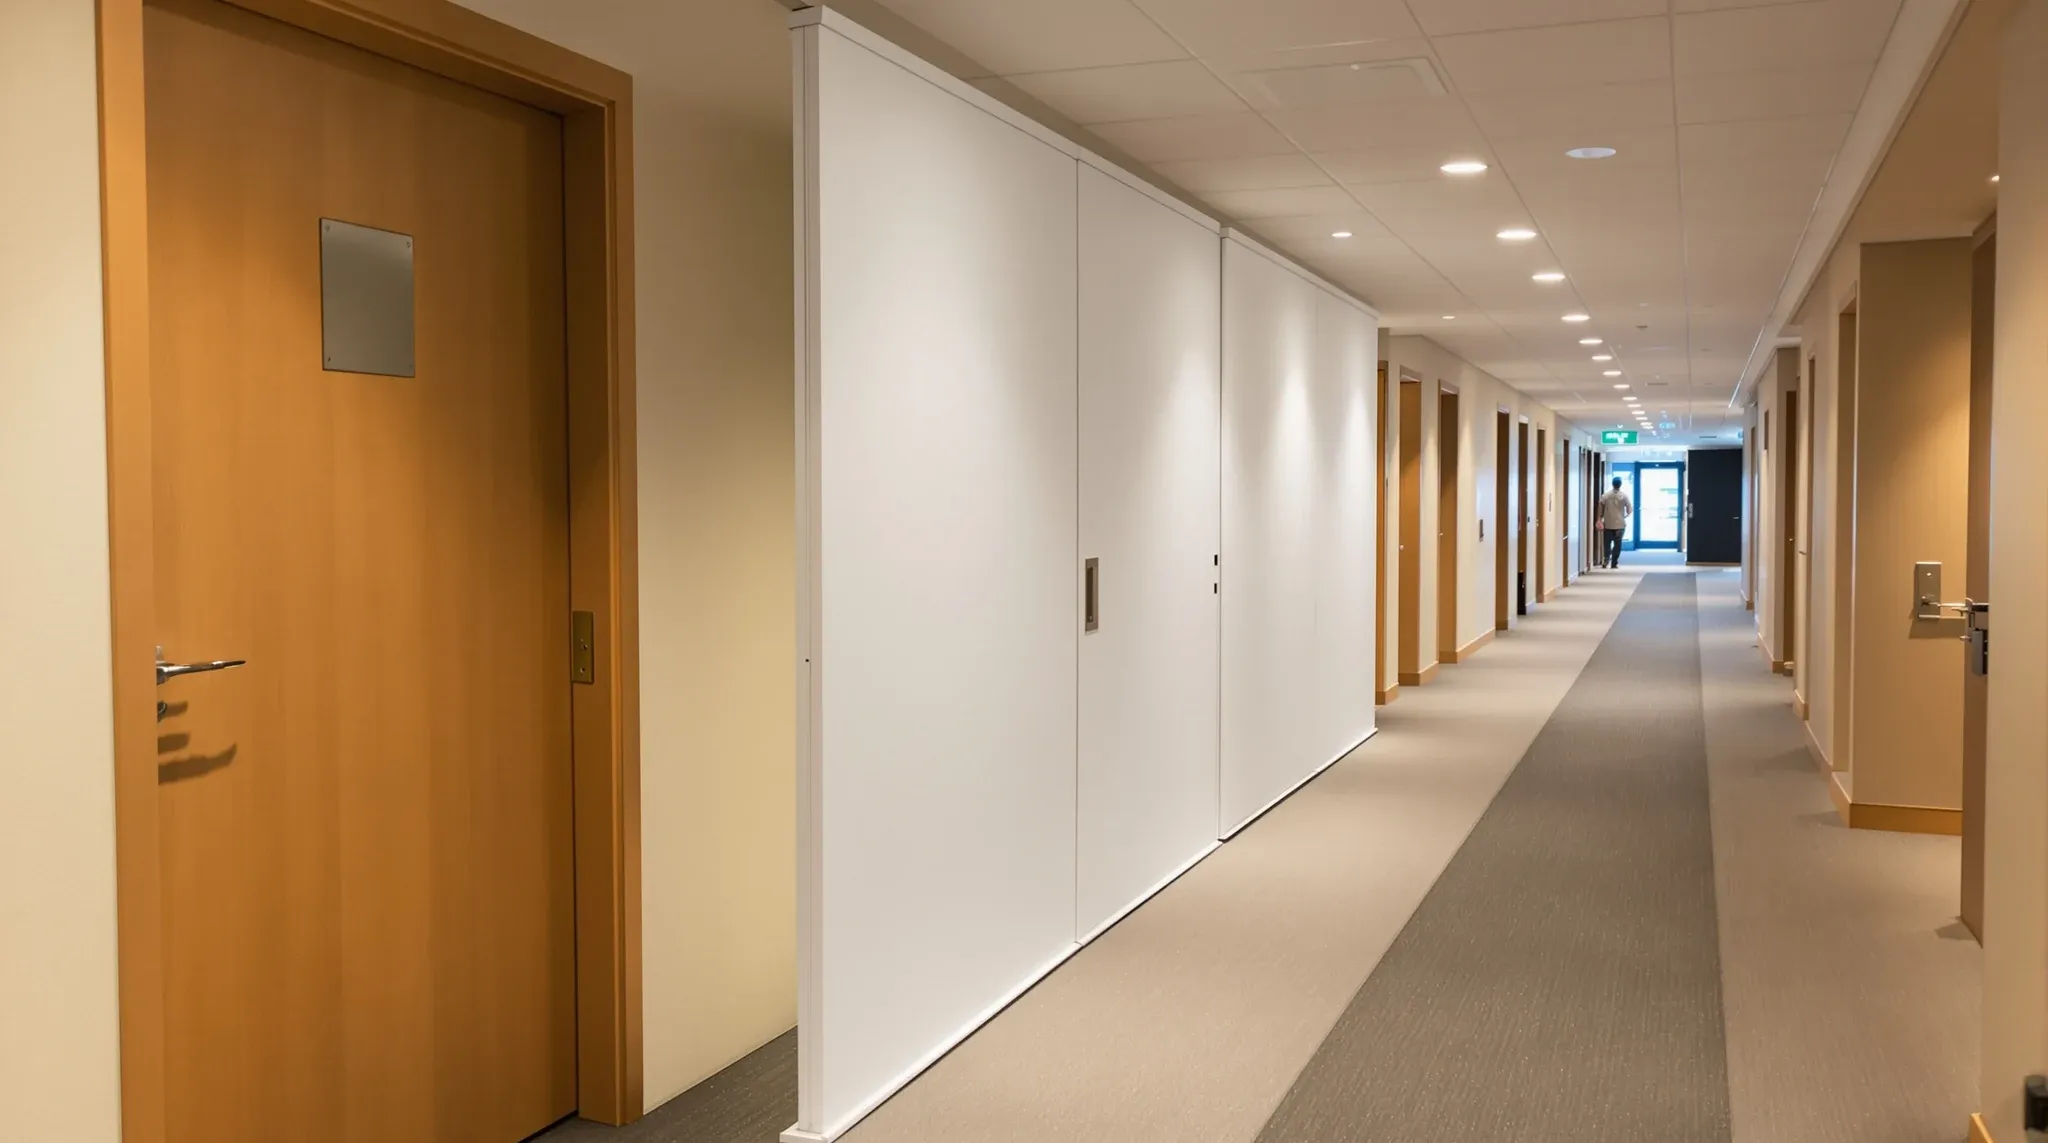
  • A shared office corridor where one tenancy entry is closed off behind a temporary white panel
    Approvals

    Why Fitouts in Multi-Tenancy Buildings Are More Complex

    A fit-out inside a multi-tenancy building is materially harder than the same scope in a single-tenant floor, and the reasons are not obvious until a programme runs into them. The building has other occupants whose operations cannot be disrupted, a landlord whose approval process is shaped by precedent across every other tenancy, shared services that […]

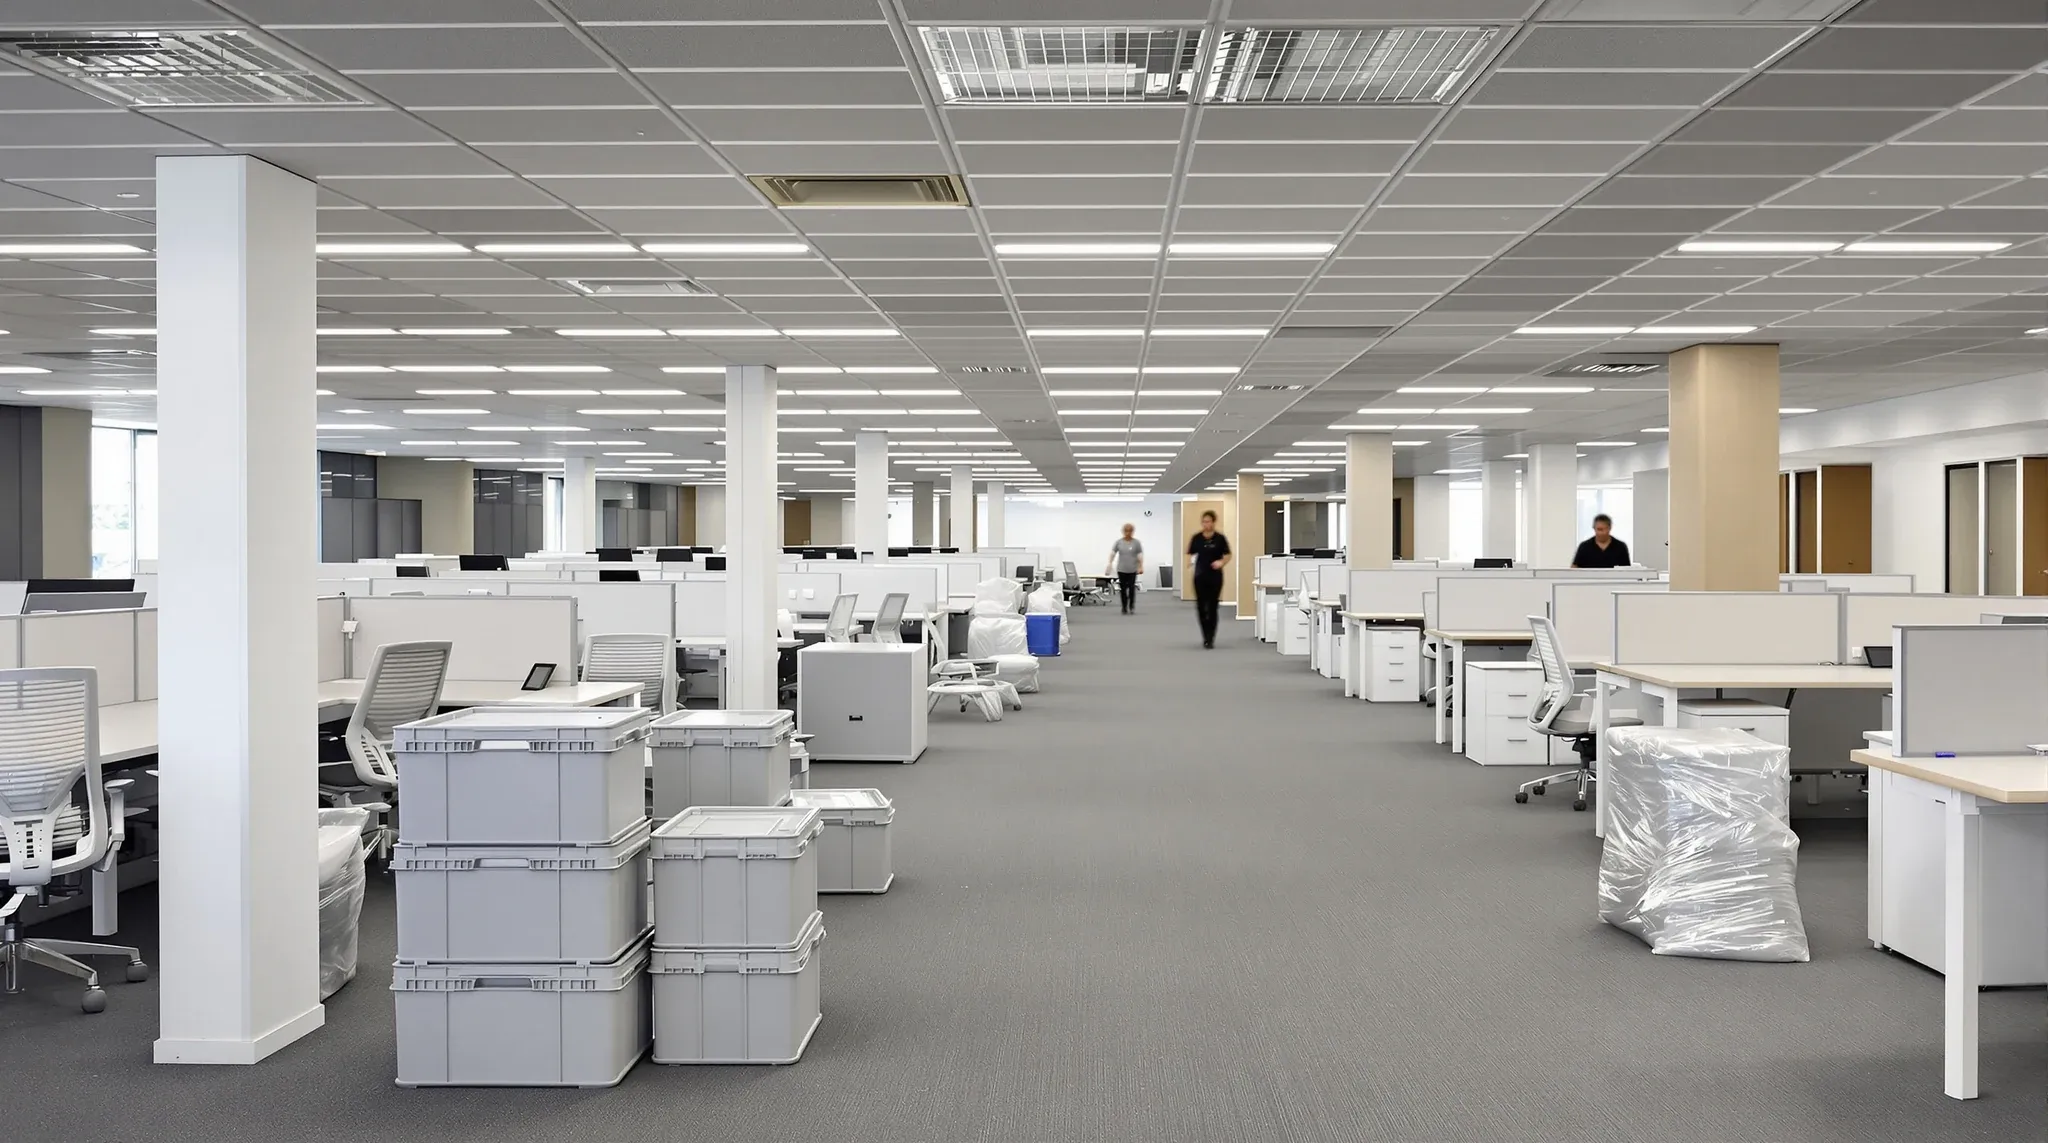
  • Plain grey moving crates stacked between new desks in an office on move-in day
    Approvals

    Office Fitouts During Relocations: What Changes and Why It Matters

    A fit-out during a relocation carries weight an in-place refresh does not. The building is new, the base services are new, the landlord is new, the lease is new, and the team is moving from a space they already know into one that does not yet work the way they expect. Each of these layers […]

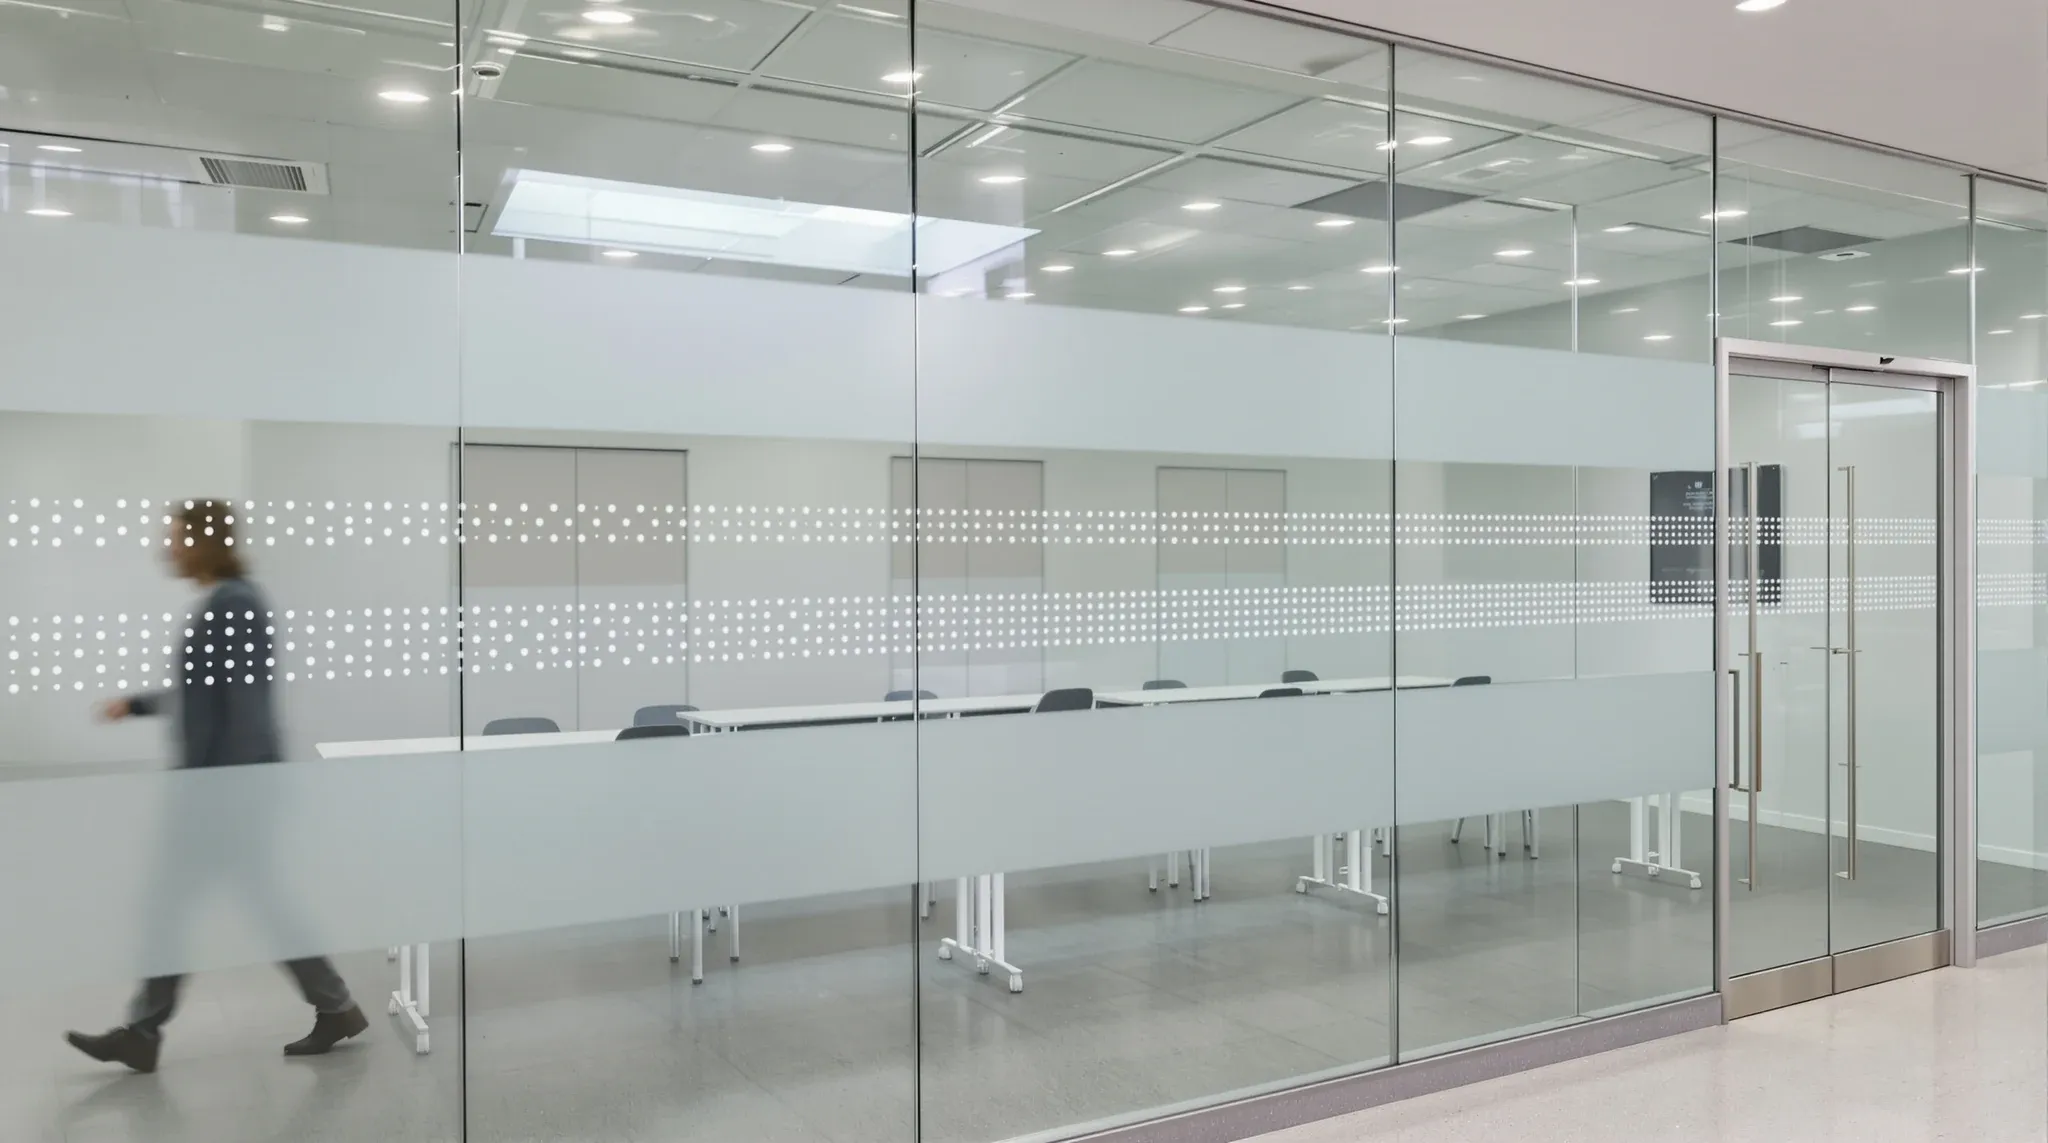
  • A full-height glass wall with dotted frosted safety bands and a person blurred walking past
    Approvals

    Glass Partition Compliance and Safety Requirements in Offices

    Glass partition compliance and safety in offices sit on a short, stable list of rules: the type of safety glass used, the detailing around human-impact zones, visibility markings on full-height panels, the framing and anchoring that holds the glass in place, and the installation quality that brings it all together. Tenants who understand those five […]

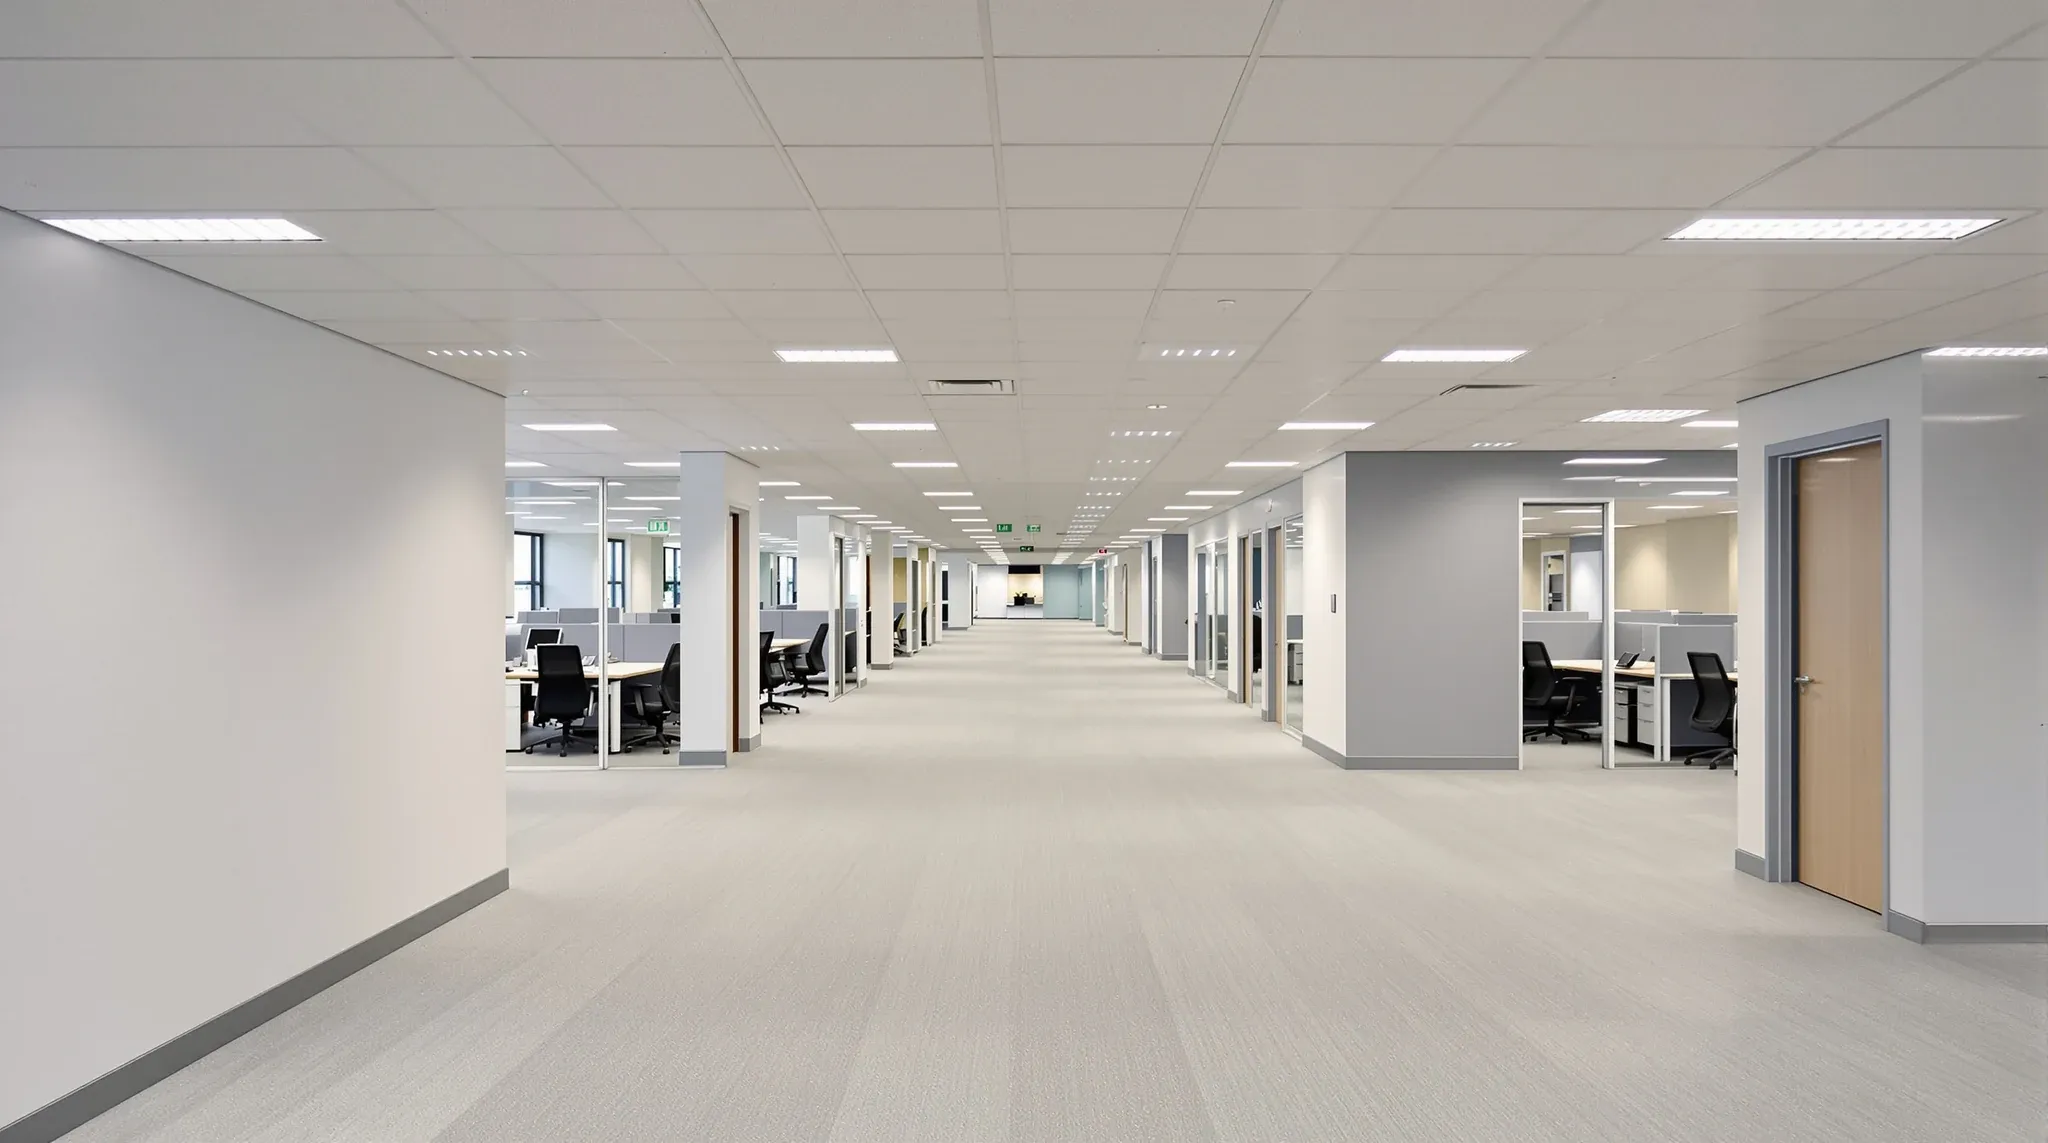
  • A fitted-out office floor before staff arrive, with wide clear aisles between workstation banks
    Approvals

    Fire and Compliance Considerations in Commercial Office Fitouts

    Fire and compliance considerations in a commercial office fit-out rarely sit in one place. They run through almost every trade on the floor, from the partition package to the ceiling grid to the lighting layout to the way air conditioning ducts cross a wall. A tenant who has planned a fit-out around finishes and furniture […]

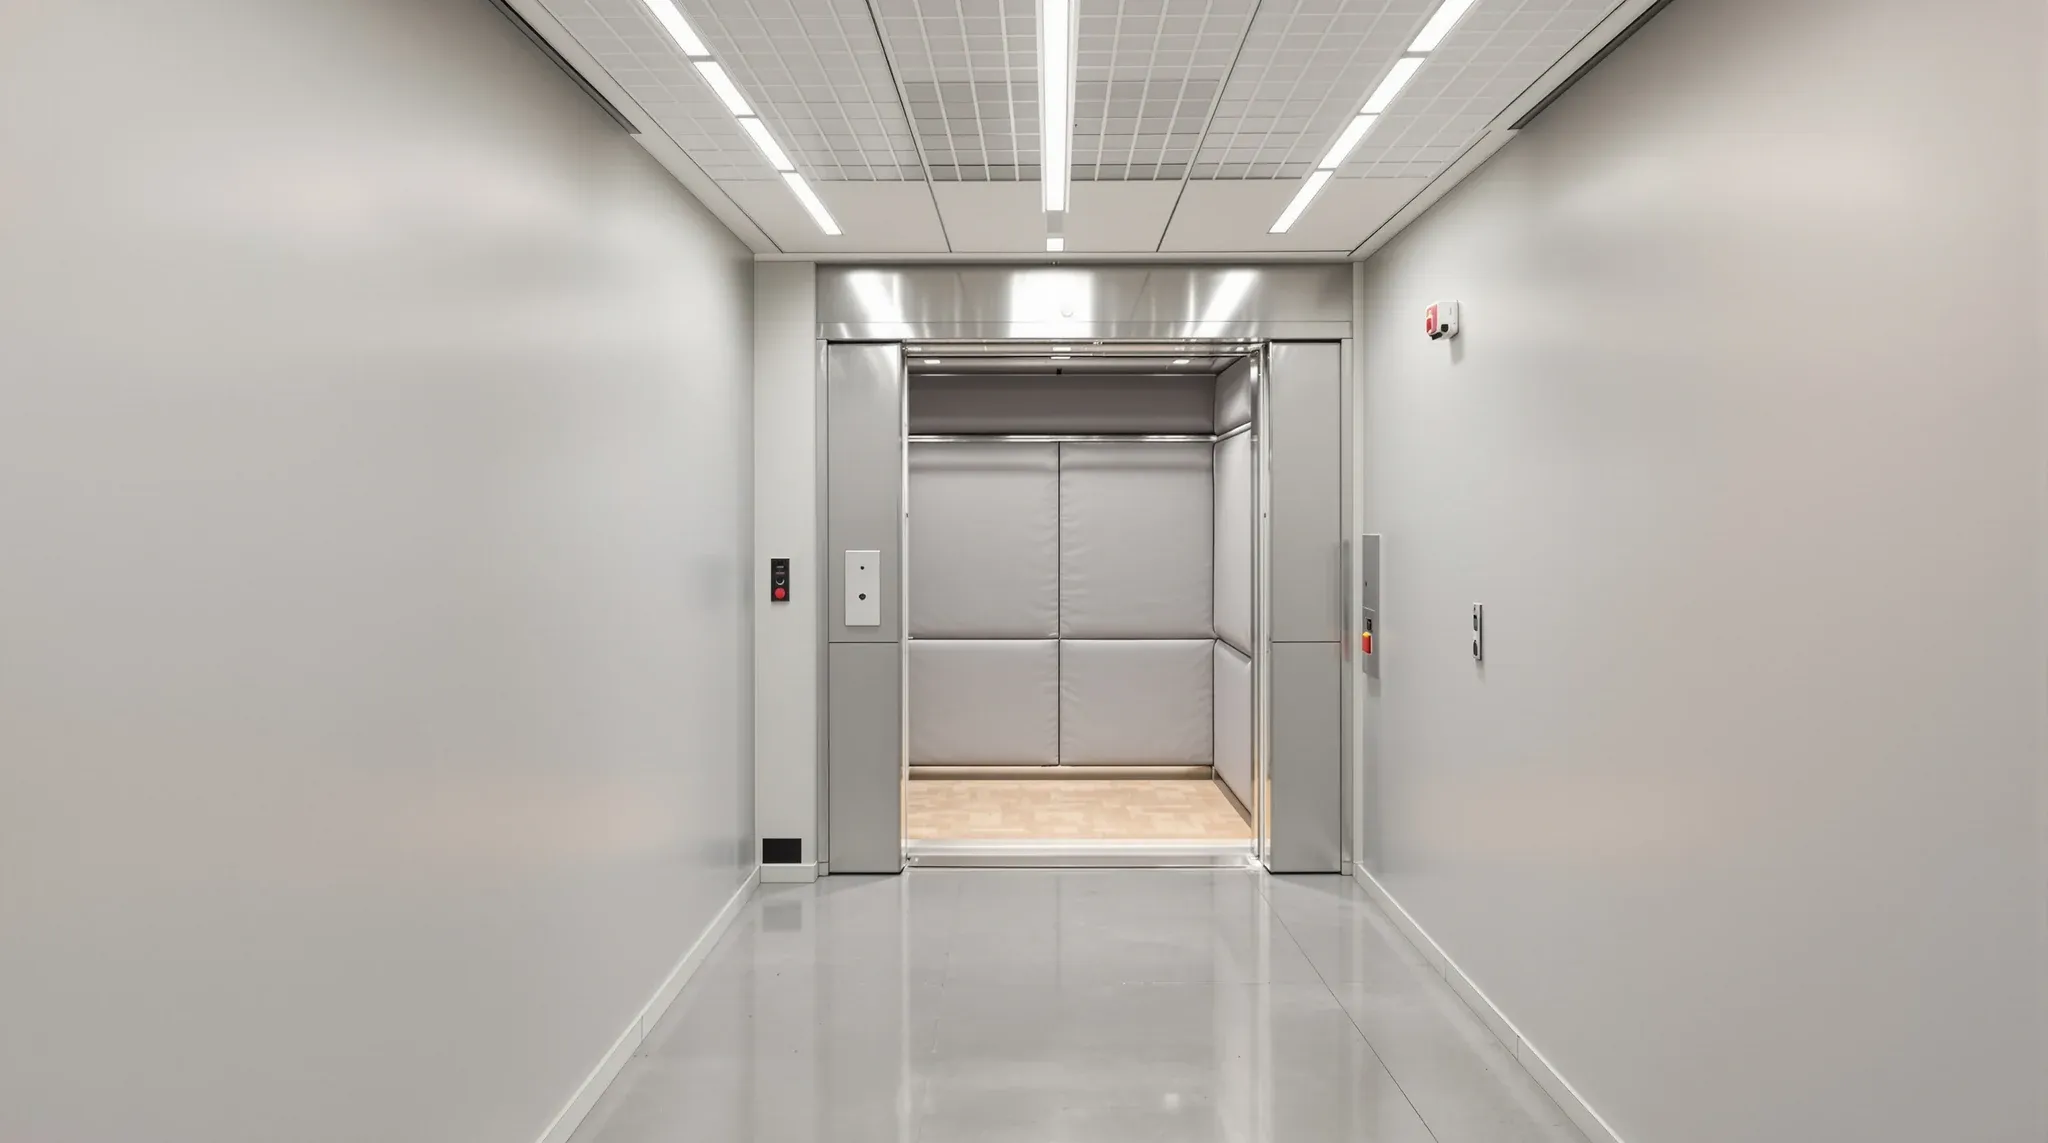
  • A goods lift with padded protective blankets on its walls, standing open in a plain service corridor
    Approvals

    Base Building and Building Management Constraints That Affect Office Fitouts

    Base building and building management constraints are rarely one issue. They are a stack of them, layered on top of each other, and each layer changes what a tenant can reasonably build inside a leased floor. The slab dictates what can be attached. The base building services dictate what can be reconfigured. Building management rules […]

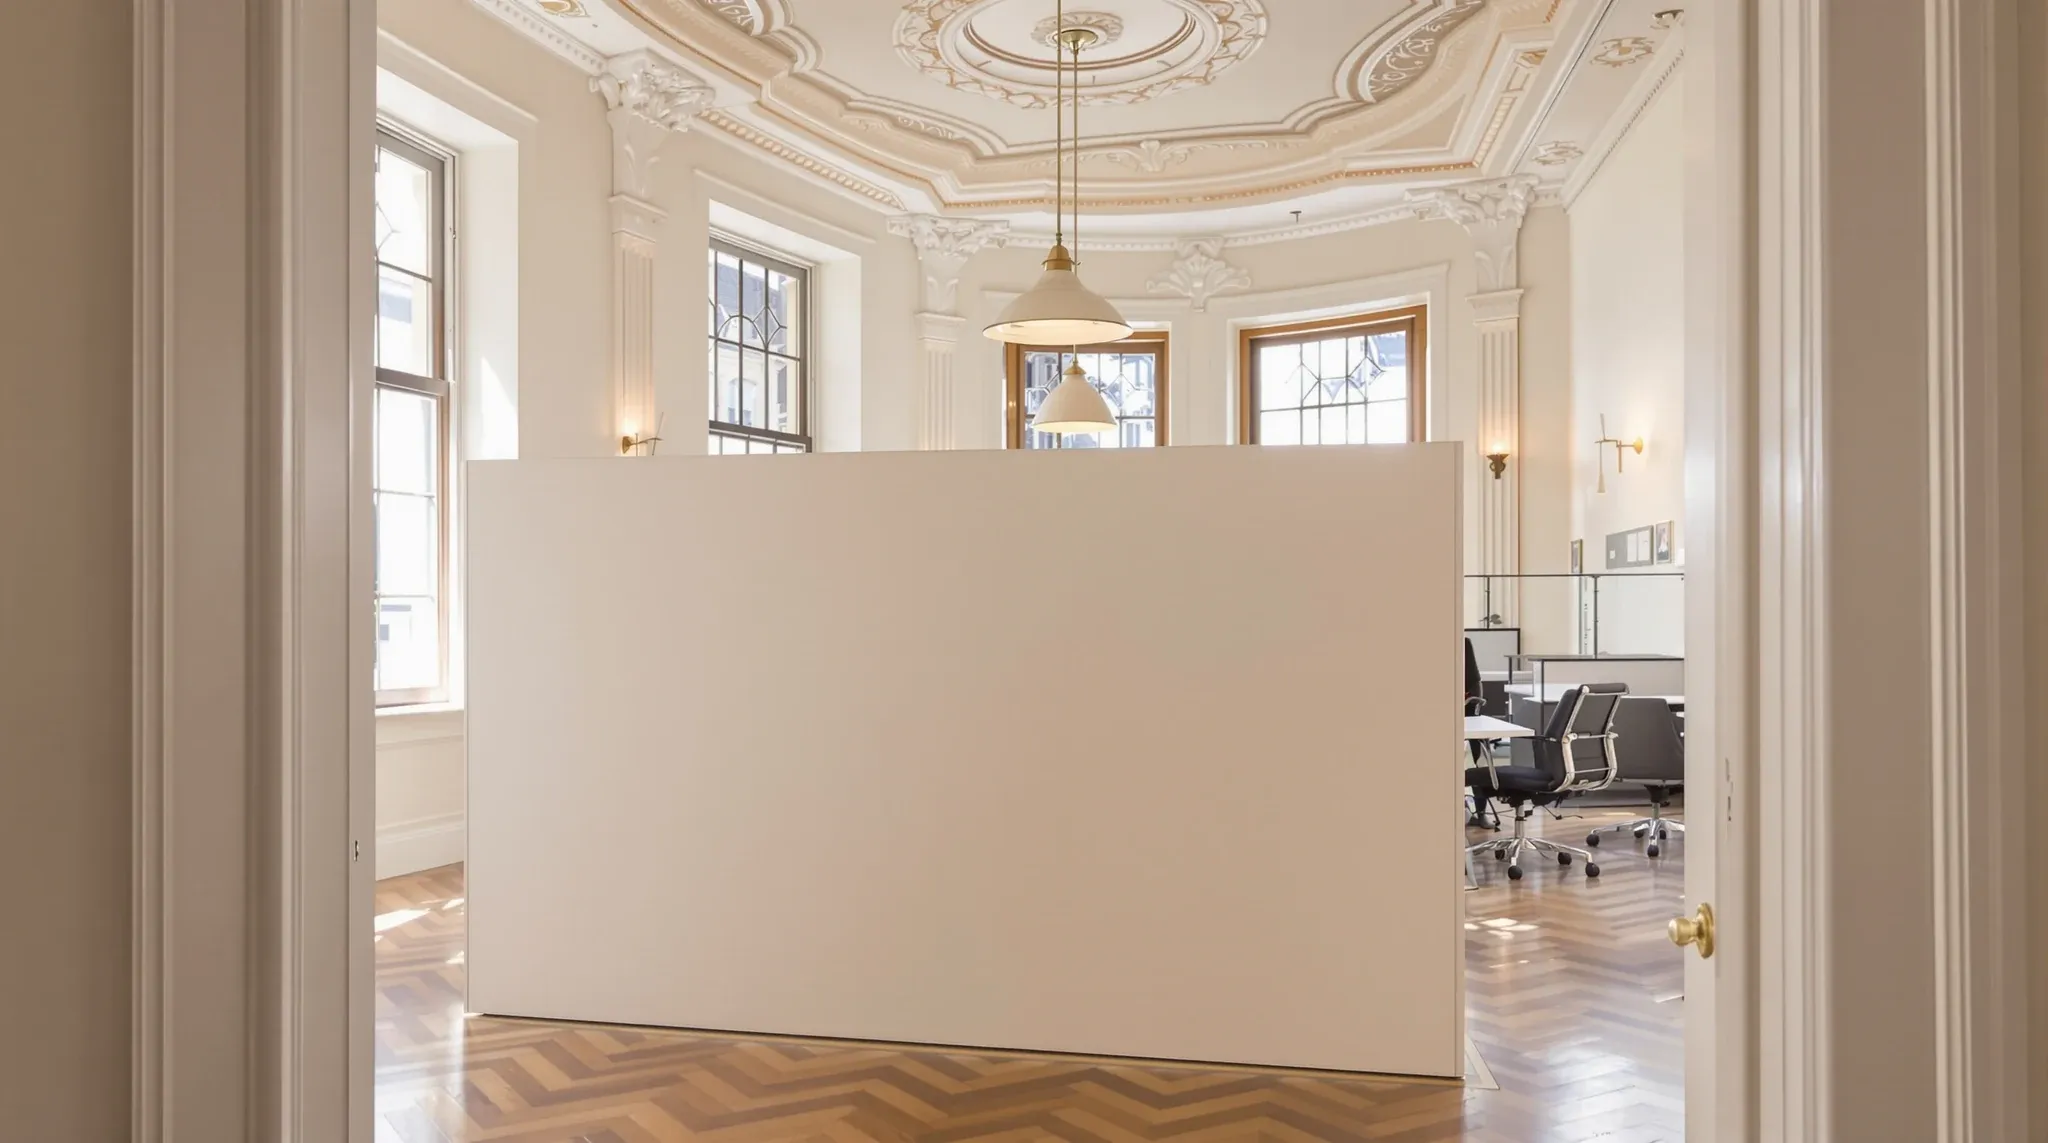
  • An office in an older Victorian building with high ceilings, cornices and a freestanding partition
    Approvals

    How Local Council Requirements Affect Office Fit-Outs in Sydney

    Sydney is not one jurisdiction. The City of Sydney, Parramatta, North Sydney, the Inner West and the rest of the metropolitan councils each run their own planning and building rules, and for a tenant fitting out an office, those differences change how a scope is planned, how long it takes to start, and sometimes what […]

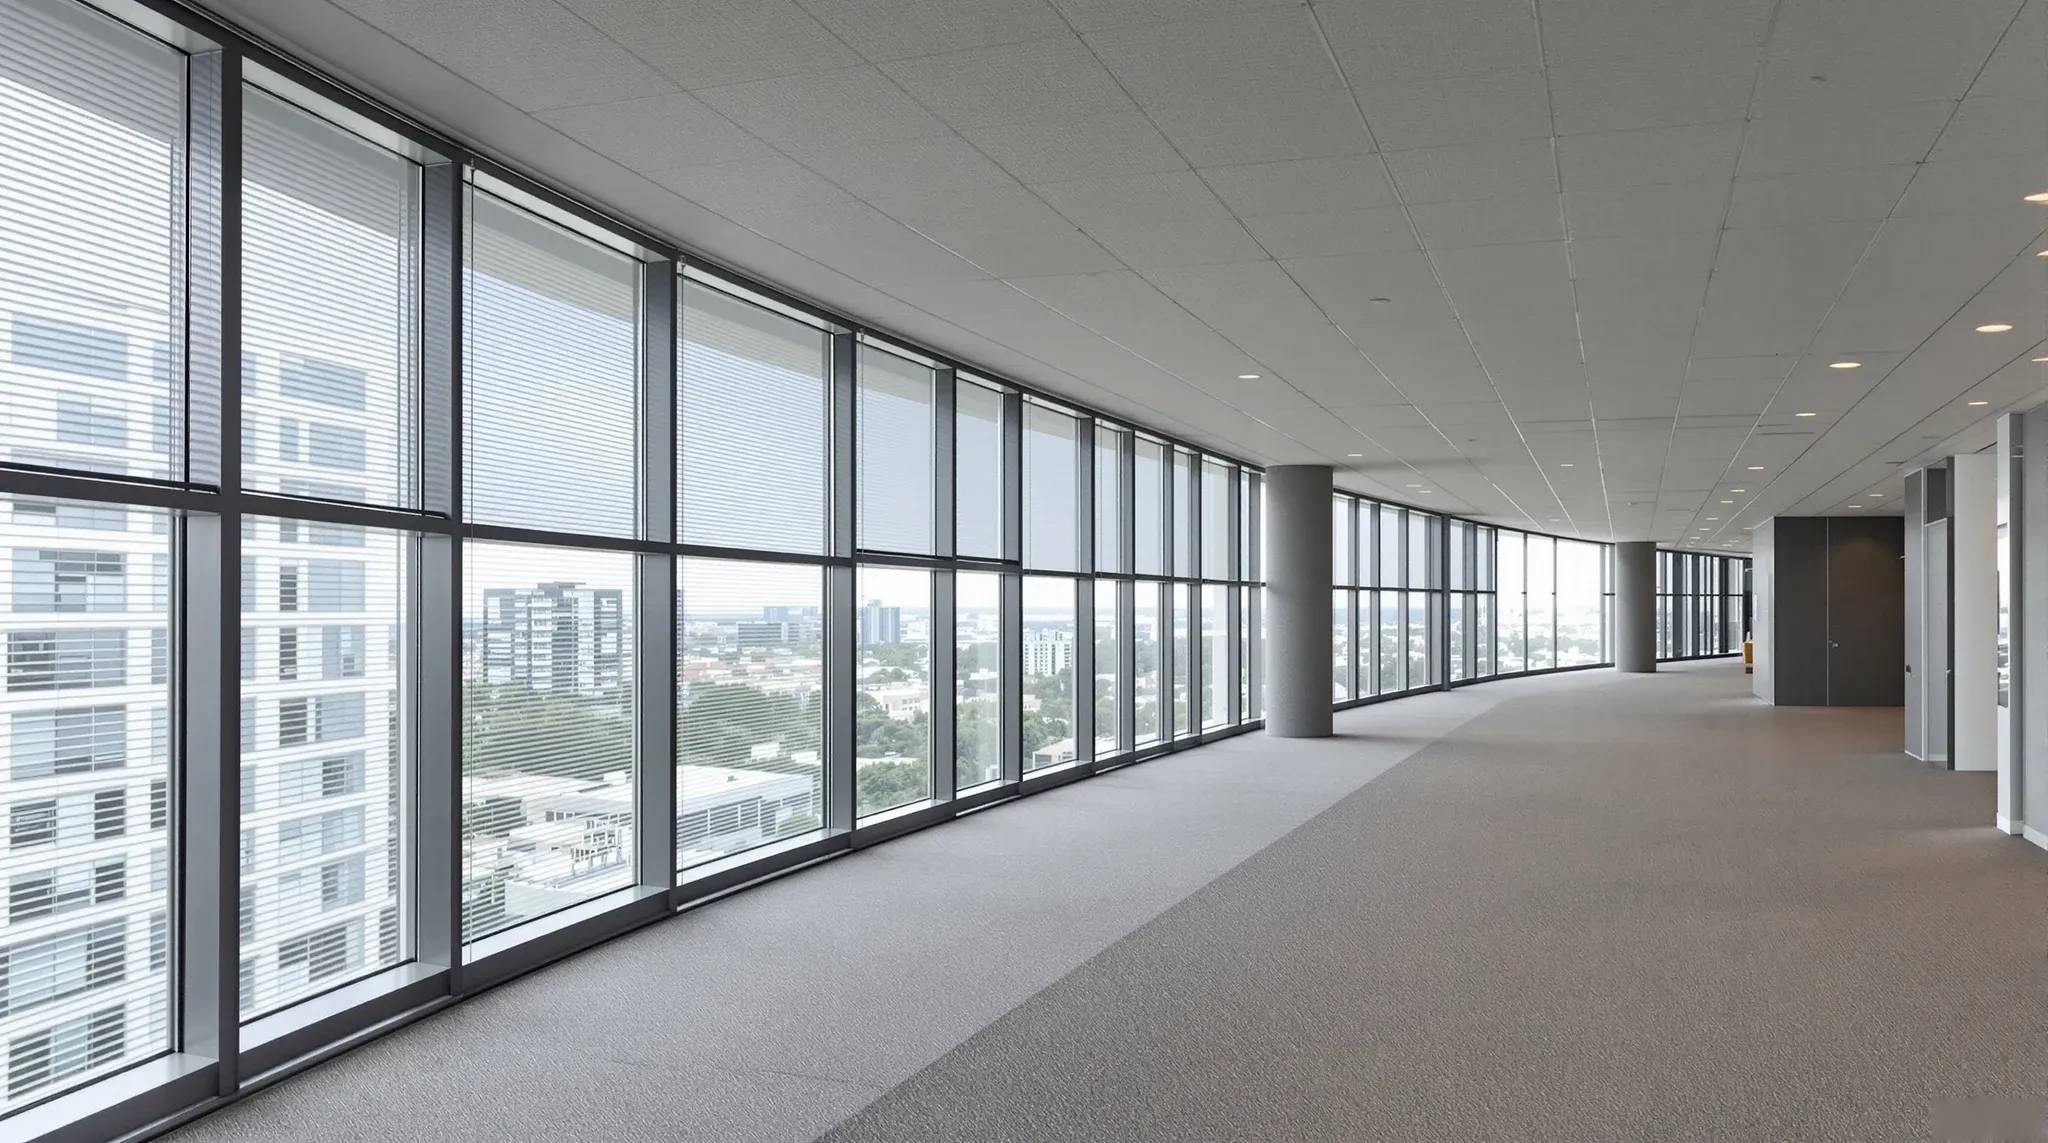
  • A wide clear walkway along the windows of an office floor, with meeting rooms set back from it
    Approvals

    How Fire Services Affect Office Layout Decisions

    Fire services look invisible on the finished floor, but they are usually the first hard constraint a tenant hits once design starts. The sprinkler grid, detector layout, egress routes and exit signage are all fixed or semi-fixed by the base building, and every wall, meeting room, ceiling change and internal doorway has to work around […]

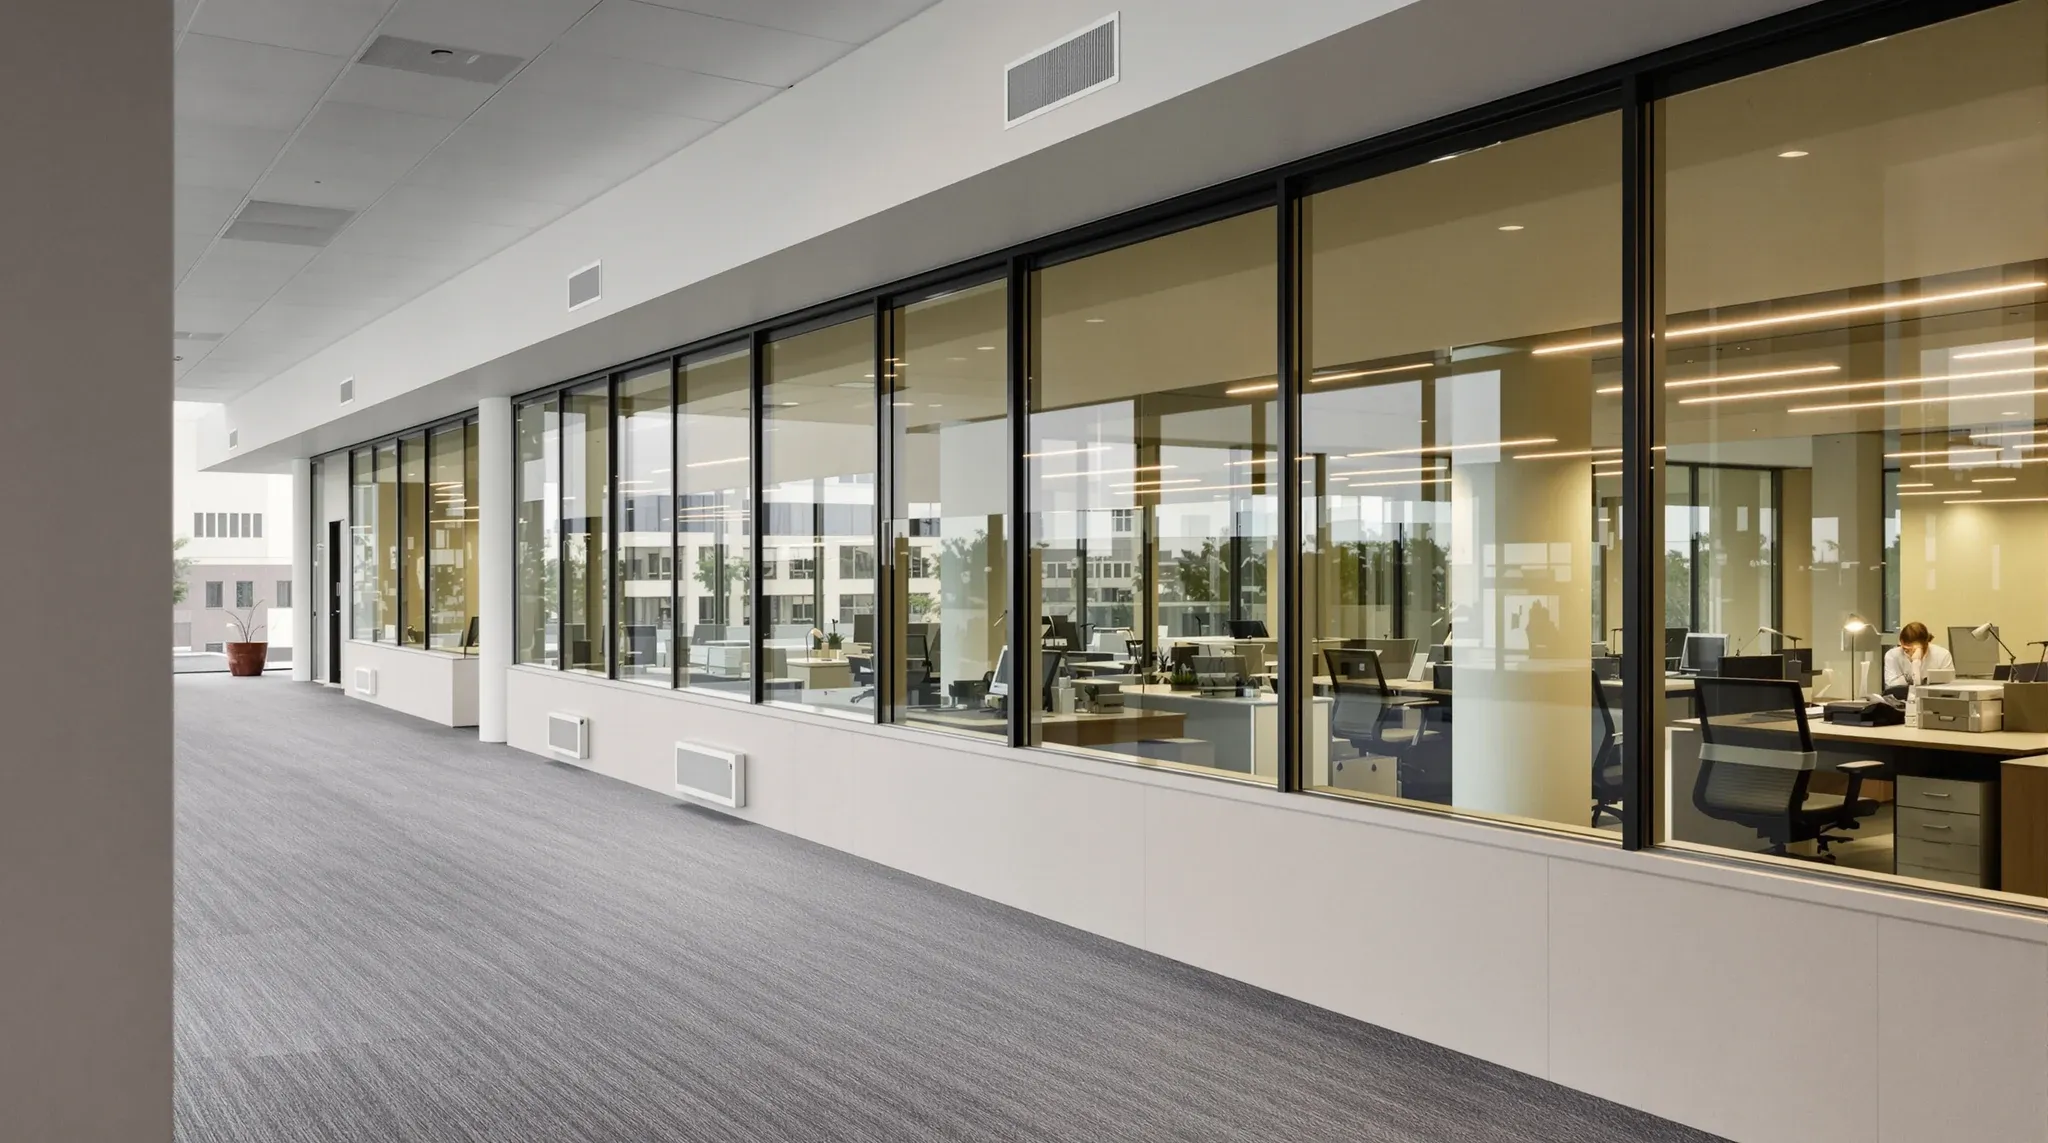
  • Glass offices along the window line of a 1980s tower floor with a low ceiling and deep beams
    Approvals

    How Base Building Constraints Affect Glass Offices in Sydney

    Glass partitions are specified based on what the business wants the office to look and feel like. They succeed or fail based on what the building allows. A glass meeting room that performs beautifully in a new premium-grade tower with 2,900mm ceilings, generous services capacity, and level slabs may perform poorly in a 1990s B-grade […]

  • An office corridor with solid plasterboard offices on one side and empty glass meeting rooms on the other
    Approvals

    Glass vs Plasterboard Partitions – Choosing Based on Use, Not Preference

    Glass and plasterboard are the two partition systems that matter in most commercial offices. Everything else, sliding walls, dividers, operable panels, serves a niche. For the core decision about how meeting rooms, offices, and enclosed spaces are built, the choice comes down to glass or plasterboard, and it should be made on the basis of […]

  • Heavy framed glass consulting room fronts with frosted bands along a medical clinic corridor
    Approvals

    What Makes a Glass Partition System “Commercial Grade”

    The phrase “commercial grade” appears in almost every glass partition specification, brochure, and sales conversation. It sounds reassuring, but on its own it means very little because there is no single standard that defines where residential-grade ends and commercial-grade begins. The difference between a glass partition system that holds up under years of daily office […]

  • A cluster of new plasterboard meeting rooms in the middle of a fitted-out office floor before move-in
    Approvals

    What Approvals Are Required for Office Partitions in Sydney?

    Installing office partitions in a Sydney commercial building involves more approvals than most tenants expect. The assumption that partitions are minor internal works that can proceed without formal sign-off is one of the most common and most expensive mistakes in Sydney fitouts. In reality, partitions affect fire compartmentation, egress paths, sprinkler coverage, mechanical ventilation, accessibility […]

  • Do I Need Council Approval for an Office Fit-Out in Sydney?
    Approvals

    Do I Need Council Approval for an Office Fit-Out in Sydney?

    The question of whether council approval is needed for an office fitout in Sydney gets asked early and answered badly more often than almost any other question in the commercial fitout process. The confusion exists because the answer is conditional: most standard internal fitouts do not require council development approval, but that does not mean […]

  • A vacant fitted-out office with neutral finishes, meeting rooms and an open kitchen, ready for a new tenant
    Approvals

    How Office Fit-Outs Affect Future Subleasing

    Most businesses fitout their office for their own use, which is reasonable. But commercial circumstances change, and a tenancy that was sized correctly when the lease was signed may become too large if the team shrinks, too small if it grows unevenly, or simply surplus if the business model shifts. When that happens, subleasing part […]

  • An office corridor bulkhead with a single flush ceiling access panel
    Approvals

    What Tenants Get Wrong About “Non-Structural” Works

    Tenants hear the phrase “non-structural works” early in the leasing or fitout process and draw a conclusion that feels logical but is wrong: if the works are non-structural, they must be simple, low-risk, and unlikely to attract serious scrutiny from the landlord, the certifier, or anyone else. In practice, the classification of works as non-structural […]

  • A blurred floor plan sheet on a meeting room table with blinds half down
    Approvals

    Why Landlord Approval Drives Fit-Out Design More Than Tenants Realise

    Most tenants start their office fitout believing the design is theirs to decide. They set the brief, choose the finishes, define the room schedule, and expect the result to reflect their vision of how the office should work. What they discover, usually partway through the design process, is that the landlord’s approval requirements have already […]

  • A compact office keeping its existing ceiling and carpet, organised with freestanding furniture
    Approvals

    Office Fitouts for Short Leases vs Long Leases

    The length of the lease changes nearly every decision in an office fitout. A business signing a three-year lease and a business signing a ten-year lease may occupy similar spaces with similar headcounts, but the fitout strategy that makes commercial sense for each is fundamentally different. The three-year tenant needs a fitout that delivers a […]

  • A finished office floor showing ordinary compliance features including an exit sign
    Approvals

    The Real Meaning of “Compliant” in Commercial Fitouts

    Compliance in commercial fitouts is treated as though it is a single thing: either the fitout is compliant or it is not. In practice, compliance is not one obligation but several, overlapping and sometimes conflicting, each governed by a different authority with different standards and different enforcement mechanisms. A fitout can be compliant with the […]

  • A bare 1960s concrete office floor with columns, an exposed concrete ceiling and steel-framed windows
    Approvals

    What “Base Building Condition” Really Means in Practice

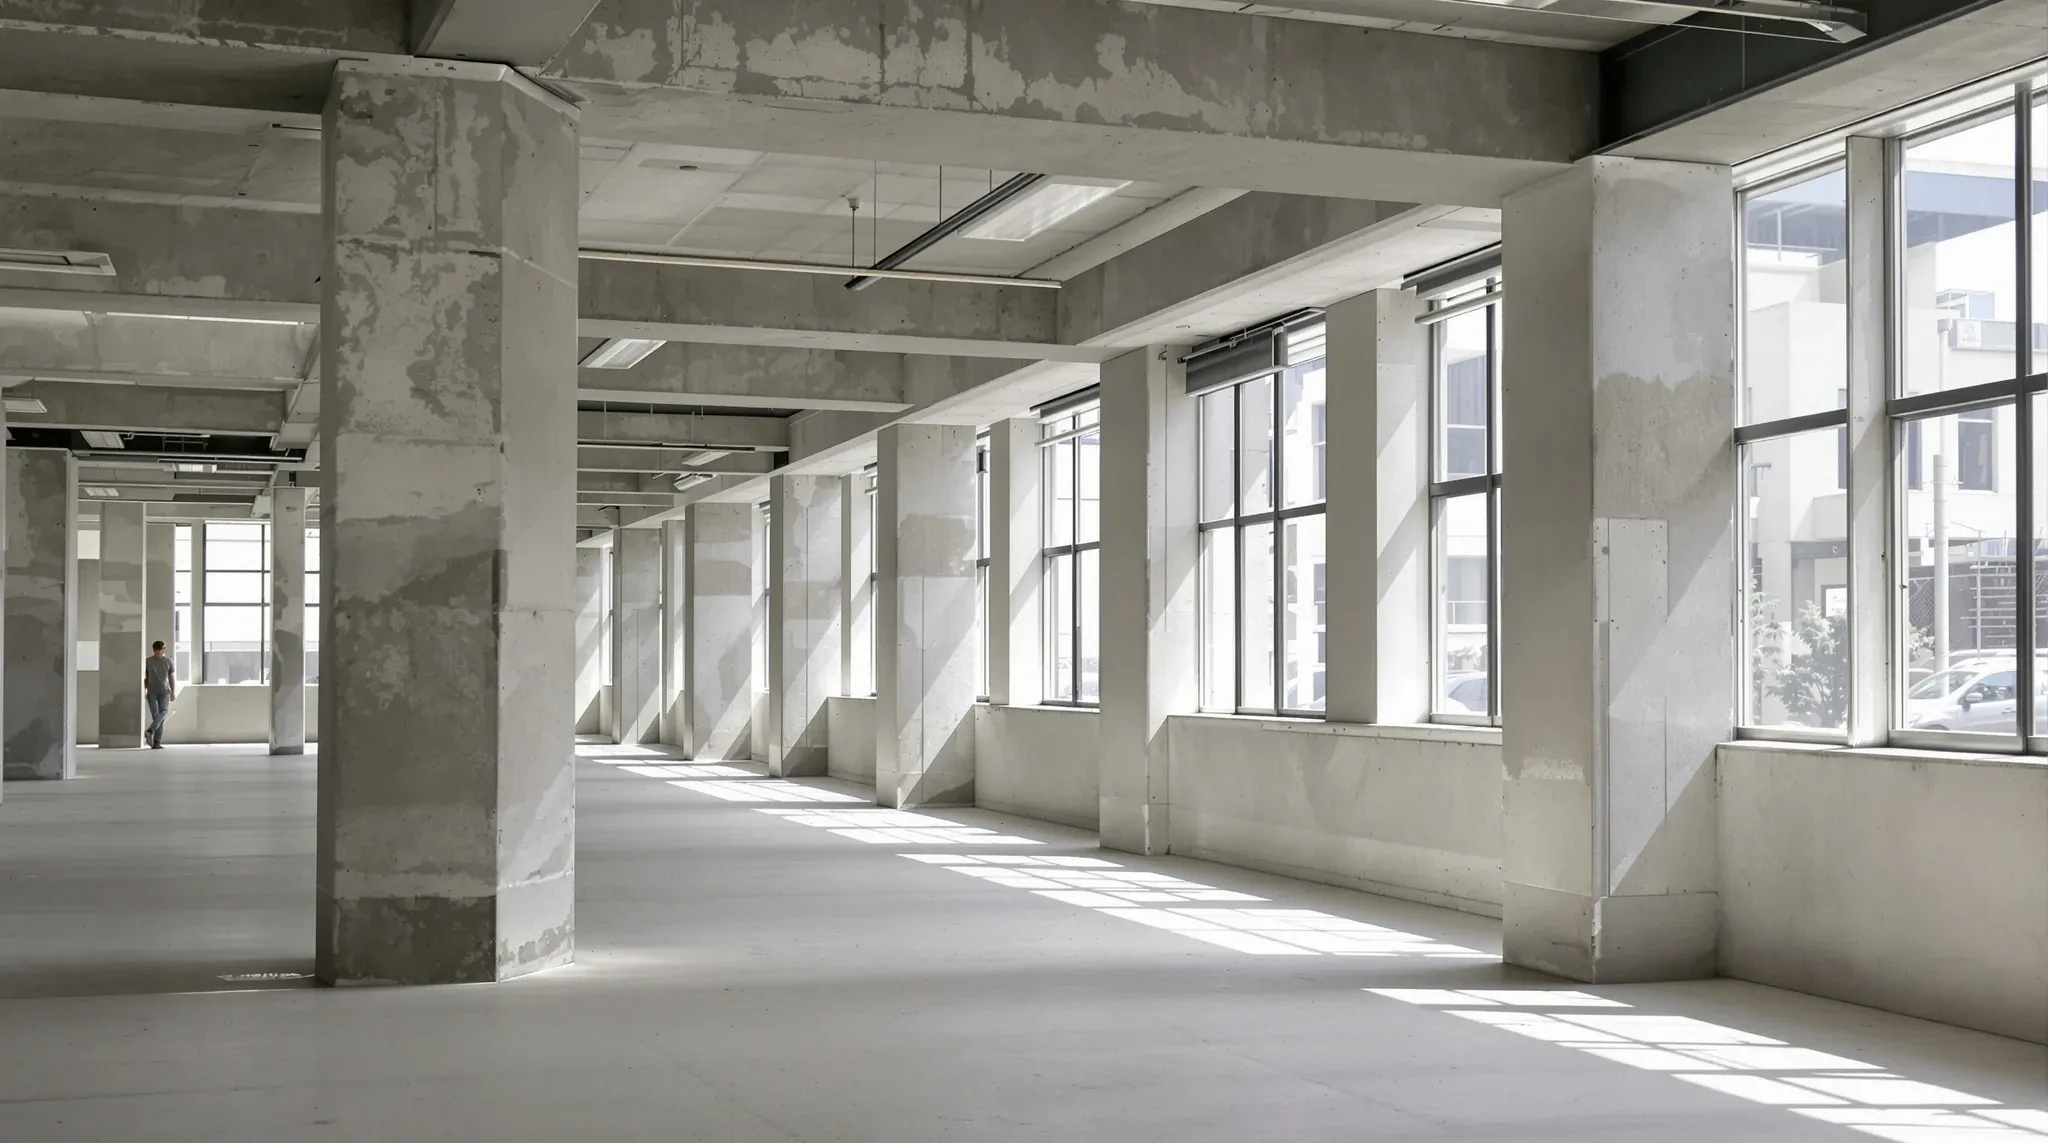
    Base building condition is one of the most frequently referenced and least consistently understood terms in commercial leasing. It appears in make good clauses, fitout guides, and condition reports, and it is used by landlords, tenants, and property managers as if it describes a single, universally agreed standard. In practice, it means something different in […]

Got a Space to Sort Out?

Tell us what the space is and what you want done. We come and look, then you get the works, the inclusions and the exclusions in writing.

  1. 01Tell us about the spaceWe usually respond within the hour, during business hours.
  2. 02We visit the siteWe can usually attend site within one business day.
  3. 03You receive a clear written scopeThe works, the inclusions and the exclusions, priced against what we find on site.
4.9on Google(opens in a new tab)

Prefer to talk?1300 60 93 93

Request a quote

Tell us about your project and we’ll be in touch to arrange a site visit.

Loading secure verification. If this message remains, refresh the page before sending.

We’ll review your project details and come back to you with the next step.

We use these details to respond to your enquiry and for the other purposes set out in our privacy policy. By sending this enquiry, you agree to our website terms.

Call nowGet a quote