
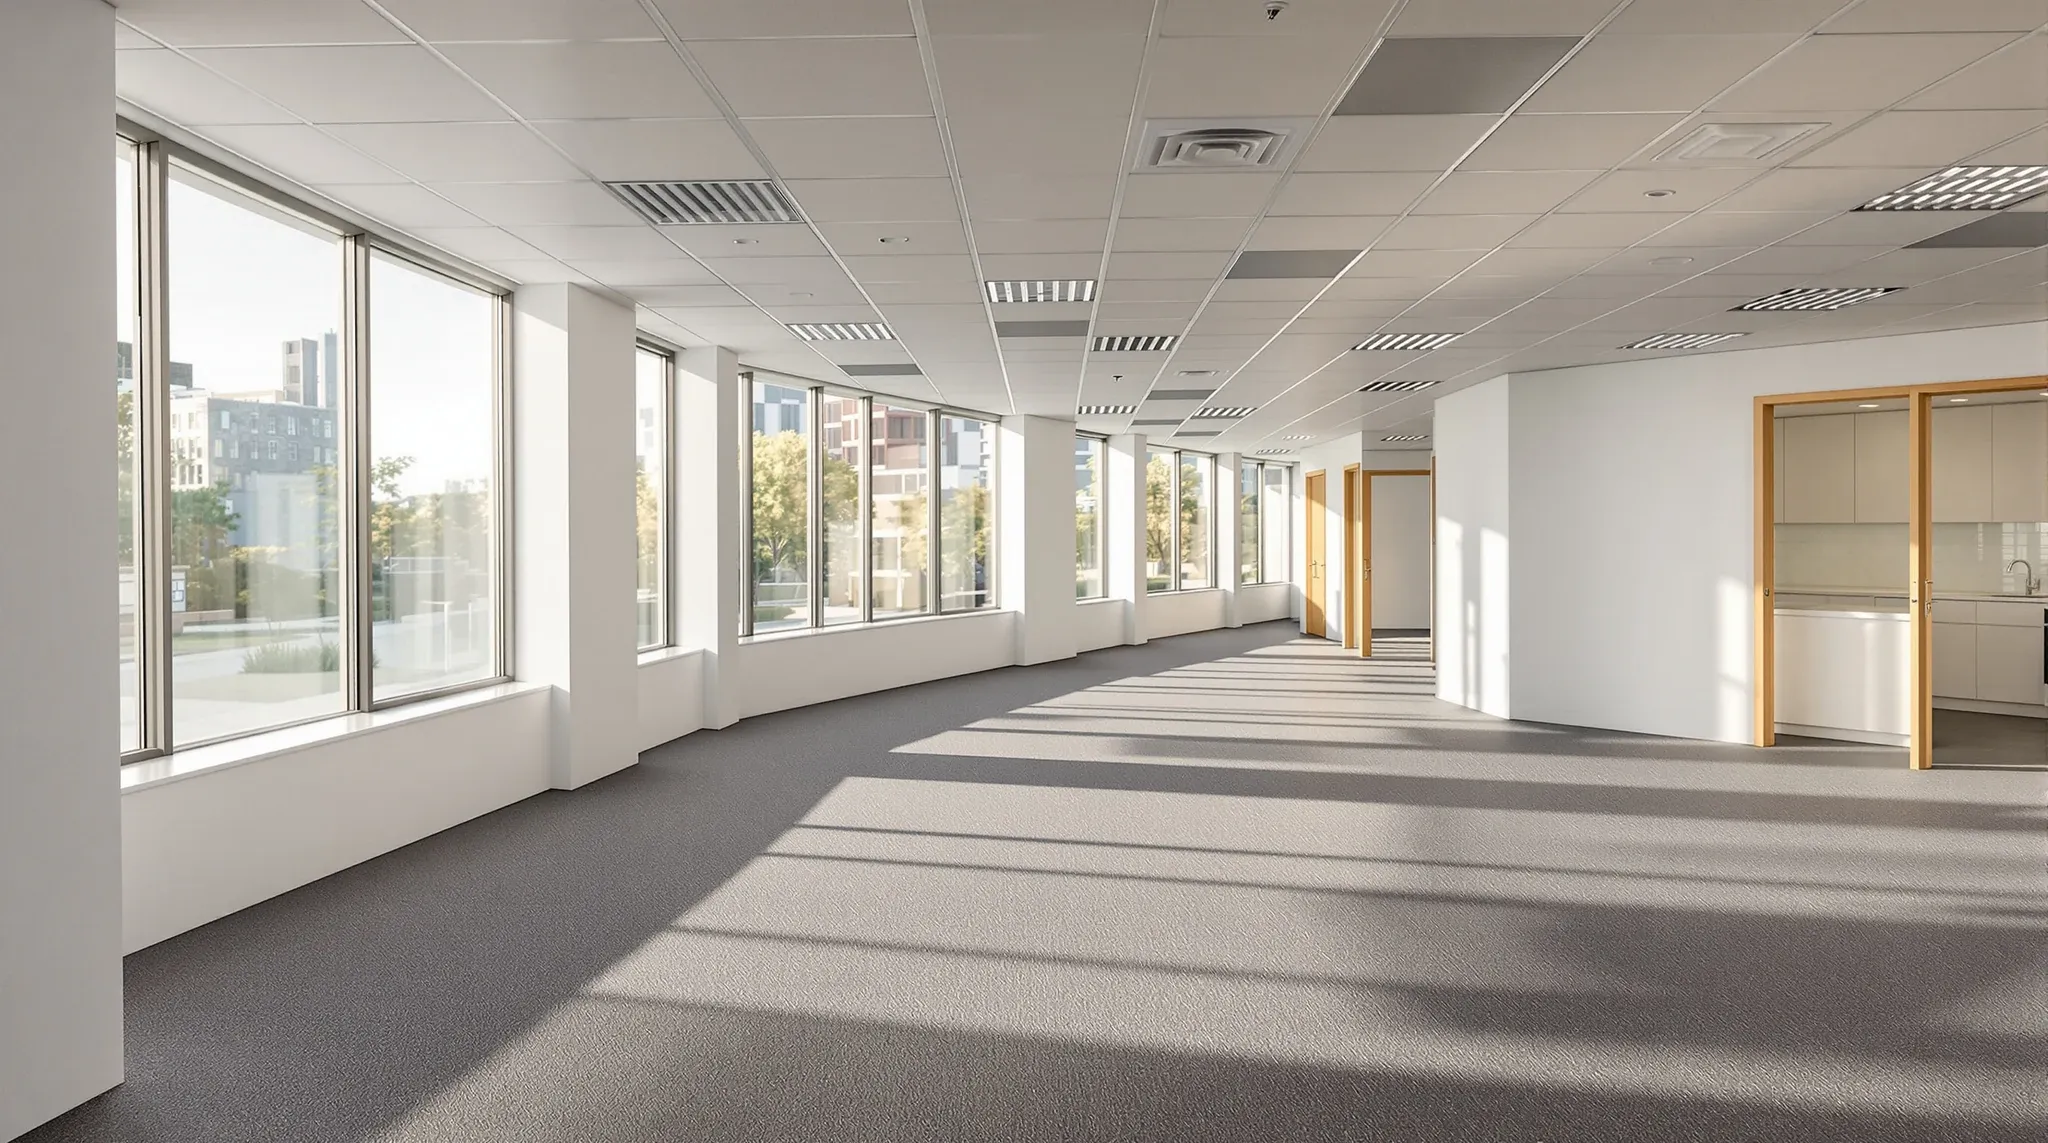
Most businesses fitout their office for their own use, which is reasonable. But commercial circumstances change, and a tenancy that was sized correctly when the lease was signed may become too large if the team shrinks, too small if it grows unevenly, or simply surplus if the business model shifts. When that happens, subleasing part or all of the space is often the most practical commercial option, and the quality, layout, and condition of the fitout directly determines whether subleasing is realistic, how quickly a subtenant can be found, and what rent the space will achieve. An office fitout that was designed purely for the original tenant’s use, with no consideration of how the space might need to serve a different occupier, limits the tenant’s options at exactly the point where options have the most commercial value.
This article covers how fitout decisions affect future subleasing prospects and what to consider during the original fitout if preserving sublease optionality matters to the business.
Why Subleasing Prospects Depend on Fitout Quality
A subtenant assesses the space the same way any tenant would: they walk through the office, look at the partitions, test the meeting rooms, check the lighting, and form an impression of whether the space feels professional, well-maintained, and suitable for their business. A fitout that has aged well, with clean walls, functional hardware, and a layout that reads as intentional, gives the subtenant confidence that the space will serve them without requiring significant additional work. A fitout that looks tired, with scuffed walls, worn carpet, stained ceiling tiles, and rooms that feel like afterthoughts, tells the subtenant that they are inheriting someone else’s problems.
The fitout quality that matters for subleasing is not the specification level. It is the durability. A modest fitout built with durable materials and maintained over the lease will sublease more readily than an expensive fitout that was built with trend-driven finishes that have dated or worn. What landlords look for in a fitout often aligns with what subtenants look for: evidence of quality construction, compliant systems, and a space that will not generate problems for the next occupier.
Layout Flexibility and the Sublease Market
The layout of the fitout determines which potential subtenants can use the space without modification. An office with a reception area, two or three enclosed rooms, and open-plan space suits the majority of small to mid-sized professional services businesses and can be marketed to a wide range of potential subtenants. An office with a highly specific layout, such as six small consulting rooms arranged around a central corridor with no open-plan space, suits only businesses that happen to need exactly that configuration, and the pool of potential subtenants narrows significantly.
Layouts that work well for subleasing tend to have a logical circulation path from the entry to the main work area, a mix of enclosed and open space that can be used flexibly, and services infrastructure that supports different furniture arrangements without requiring electrical or data modifications. The original tenant does not need to design the office for someone else, but they should be aware that a layout which is too specific to their own operations may limit their ability to sublease if circumstances change.
Neutral Finishes vs Branded Environments
Branded fitouts that incorporate the tenant’s colours, signage, and corporate identity into the walls, joinery, and finishes create a strong sense of ownership during occupation but create a significant obstacle to subleasing. A subtenant does not want to operate from an office that visually belongs to another business, and the cost of removing or modifying branded elements, repainting feature walls, replacing signage, and neutralising colour schemes, falls on the tenant who is trying to sublease.
Reception areas that create strong first impressions are worth investing in, but the branding should be applied through elements that are easy to change rather than elements that are built into the fitout. Removable signage, interchangeable artwork, and furniture rather than fixed joinery for the brand statement allow the tenant to present their identity during occupation and revert to a neutral presentation for subleasing without significant modification cost. The same principle applies to feature walls, accent lighting, and any element that expresses a specific brand rather than a general standard of professionalism. The more of the brand identity that lives in moveable elements rather than in the built fabric, the easier and cheaper the transition to a neutral presentation when subleasing becomes necessary.
Meeting Room Provision and Sublease Attractiveness
Meeting rooms are one of the first things a potential subtenant checks because they determine whether the space can support normal business operations. An office with at least one well-finished meeting room with adequate acoustic privacy, good lighting, and enough space for six to eight people is suitable for most small and mid-sized businesses. An office with no enclosed meeting room, or with a meeting room that is too small, poorly lit, or acoustically inadequate, immediately limits the subtenant pool to businesses that do not meet clients in person or that are willing to invest in building a meeting room themselves. The finish standard of the meeting room also matters: a room with quality plasterboard walls, a solid-core door, and proper lighting signals that the fitout was done to a professional standard, while a room with thin partitions and a hollow-core door signals the opposite regardless of the rest of the office.
The acoustic quality of the meeting room matters for subleasing because a subtenant will test the room during their inspection, and a room where conversations can be heard outside the door signals poor construction quality regardless of how the room looks. Meeting rooms built with plasterboard walls extending to the slab, a solid-core door with proper seals, and independent lighting and air conditioning controls present well to potential subtenants and demonstrate that the fitout was built to a professional standard.
Services Capacity and Whether the Fitout Supports Splitting
Some subleasing situations involve splitting the tenancy so that the original tenant retains part of the space and sublets the rest. Whether this is physically possible depends on the services infrastructure: whether the electrical distribution can serve two separate tenancies, whether the air conditioning can be zoned to operate independently, and whether the data and communications infrastructure can be separated without one party depending on the other’s systems.
A fitout designed with a degree of services modularity, where circuits can be isolated, mechanical zones can be controlled independently, and data infrastructure is structured rather than ad-hoc, supports splitting more readily than a fitout where all the services are interconnected and cannot be separated without significant rewiring or repiping. This modularity does not add significant cost during the original fitout if it is planned from the start, but retrofitting it after the fact to support a sublease is disruptive and expensive.
Compliance Status and the Sublease Due Diligence Process
A subtenant’s commercial adviser or solicitor will typically ask about the compliance status of the fitout as part of their due diligence before signing a sublease. Is the fitout certified? Does it comply with the current building code? Are the fire-rated partitions properly documented? Is the occupation certificate current? These questions are easier to answer, and the answers are more reassuring, when the original fitout was built by a team that documented the work properly and obtained the necessary certifications.
A fitout that lacks documentation, or that was modified after certification without updating the compliance records, creates due diligence risk for the subtenant and their advisers. This risk does not prevent subleasing, but it can delay negotiations, reduce the rent the subtenant is willing to pay, and in some cases cause the subtenant to walk away entirely. What good fitout teams do differently includes producing documentation that protects the tenant not just during the fitout but throughout the lease, including scenarios like subleasing that may not have been contemplated when the work was done.
Building Sublease Optionality Into the Original Fitout Brief
Sublease optionality does not require designing the office for someone else. It requires making choices that keep the space attractive and functional for a range of potential occupiers while still serving the original tenant’s specific needs. Durable materials that age well. A layout that makes spatial sense to anyone who walks through it. Neutral finishes with branding applied through removable elements. At least one properly built meeting room. Services infrastructure that can be adapted without rewiring. And documentation that demonstrates the fitout was built to a professional standard.
These choices cost little or nothing extra during the fitout, but they preserve commercial options that may become valuable during the lease. The tenants who benefit most from sublease optionality are the ones who never expected to need it, because their circumstances changed in ways they did not predict, and the fitout they built either supported the transition or made it significantly harder and more expensive.
We deliver complete office fitouts that support both current operations and future flexibility. If you want a fitout that serves your business now and keeps your options open later, we can help.
📞 Call us on 1300 60 93 93