
The Sutherland Shire‘s commercial office market is smaller, more locally focused, and more relationship-driven than Sydney’s CBD or major suburban hubs. The businesses that lease office space in the Shire tend to be established local operators, professional services firms serving the surrounding community, branch offices of larger organisations, and growing businesses that chose the area for its combination of lower costs, proximity to home, and a working environment that aligns with how their team prefers to operate. A full office fitout in the Shire needs to reflect this reality. The office is not a prestige statement. It is a working environment where people spend their days, meet their clients, and build their business, and the fitout needs to support these functions practically and durably over the life of the lease.
This article covers how full office fitouts work in the Sutherland Shire and what decisions matter most when the business, the building stock, and the local market all differ from what standard fitout guidance typically addresses.
Smaller Teams, Higher Individual Impact
Most Sutherland Shire offices house smaller teams than their CBD equivalents. A 10-person office is common, a 20-person office is large, and a 50-person office is exceptional. In this context, every fitout decision has a proportionally larger impact on the daily experience of the people using the space. A poorly positioned meeting room, an acoustically inadequate wall, or a layout that creates an awkward circulation path affects a higher percentage of the staff and is noticed more acutely than the same problem would be on a floor with 80 people where individual issues are diluted by scale.
Designing offices that are practical to modify at lease end is relevant in the Shire because many tenants are small businesses that cannot absorb a large make-good cost. The fitout needs to be good enough to serve the business well for the full lease term, but buildable in a way that is straightforward to remove when the lease ends. This balance between quality and reversibility influences material selection, partition type, and how the fitout interfaces with the building’s base services.
The Building Stock Is More Varied
Sutherland Shire commercial buildings range from purpose-built low-rise office blocks to converted retail spaces, strata-titled suites in mixed-use developments, and older buildings with limited services capacity. This variety means that the fitout approach cannot be standardised the way it might be in a CBD precinct where the building stock is more predictable. A fitout that works in a modern purpose-built office suite may not translate to a strata suite above a retail tenancy, where the ceiling void is shallower, the services are more constrained, and the structural system is different.
Understanding the building before designing the fitout is essential in the Shire because the building type determines what is practically achievable. Ceiling void depth affects whether partitions can extend to the slab for acoustic performance. Services capacity affects how many enclosed rooms can be mechanically serviced. Structural limitations affect where heavy partitions can be placed. A thorough approach to fitout planning accounts for these constraints before the design begins, and in the Shire where the building stock varies more than in established commercial precincts, this pre-design assessment is particularly important.
Partition Strategy for Practical Offices
Sutherland Shire offices need partition systems that deliver consistent performance without complexity. Plasterboard partitions are the default choice for meeting rooms and private offices because they provide reliable acoustic separation, use floor area efficiently, and are straightforward to build and to remove at lease end. Glass partitions work well for reception areas, corridor walls, and any room where light transfer and visual openness are the priority, but on smaller Shire floors the acoustic limitations of glass are felt more acutely than on larger floors where the rooms are more widely separated and the higher ambient noise level provides more natural masking of sound transfer.
The balance between glass and plasterboard in a Shire office typically favours plasterboard for any room where private conversations happen regularly, and glass where the office benefits from visual connection and natural light. This is not a unique principle, but it applies more strictly in the Shire because the smaller floorplates mean rooms are closer together, the ambient noise is lower, and the consequences of inadequate acoustic separation are more noticeable to the people working in the space every day.
Client-Facing Areas Matter More in Local Markets
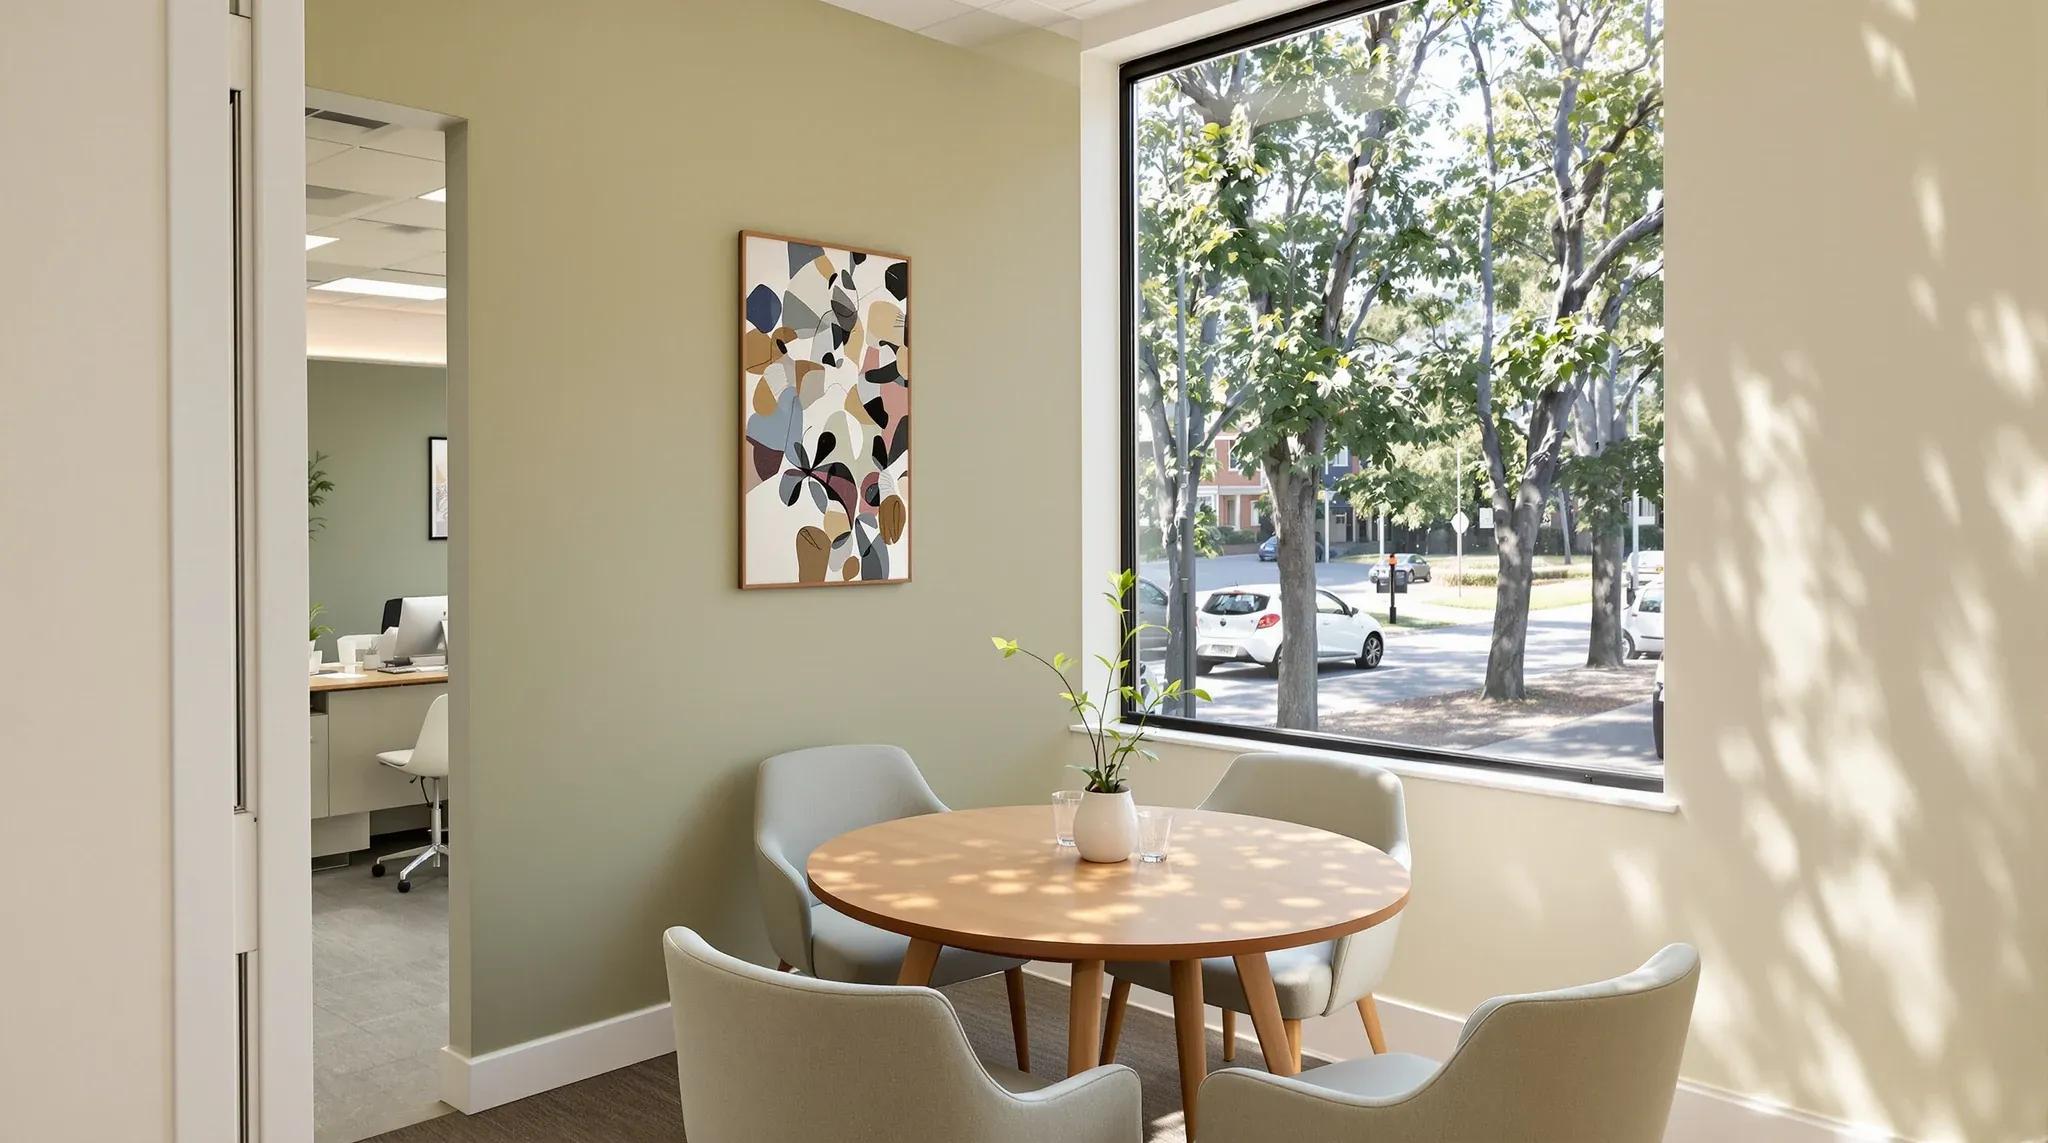
Sutherland Shire businesses often serve the local community directly. Accountants, solicitors, financial advisers, healthcare practitioners, and real estate agents all meet clients face to face in their offices, and the quality of the client-facing areas, the reception, the meeting room, and the corridor between them, shapes the client’s impression of the business. A well-finished reception area with good lighting, a clean meeting room with adequate acoustic privacy, and a professional entrance experience all contribute to client confidence, and in a local market where reputation and word of mouth drive business development, these impressions matter commercially.
Fitouts that support future flexibility are worth considering even for owner-operators in the Shire, because the commercial landscape changes and the practical option to sublease part of the space or modify the layout for a different use protects the tenant’s commercial investment over the lease term. Client-facing areas that are well-designed and professionally finished also make the tenancy more attractive if the business needs to sublease or assign the lease in future, and this optionality has real commercial value for small businesses operating with limited capital.
Services and Comfort in Lower-Rise Buildings
Many Sutherland Shire commercial buildings use split-system or VRV air conditioning rather than centralised plant. This affects the fitout in several ways. The indoor units need to be positioned to serve the rooms created by the partition layout, and the refrigerant piping and condensate drainage need to be routed through the ceiling void or along the exterior wall without conflicting with partition walls or acoustic requirements. The acoustic noise from split-system indoor units is also different from ducted systems and can affect the ambient noise level in meeting rooms positioned close to the unit.
Lighting in Shire buildings may be less standardised than in CBD towers, and the fitout may need to include lighting upgrades to achieve a comfortable working environment. The interaction between the lighting layout, the partition layout, and the ceiling system needs to be coordinated so that enclosed rooms receive adequate light and the open-plan areas are evenly lit without glare or dark spots. These are not complex problems, but they require coordination during the design phase, and on a smaller Shire fitout where the budget for remedial work is limited, getting the services and the layout right the first time avoids costs that are disproportionate to the scale of the project.
Make-Good and Long-Term Value
Make-good obligations in the Shire follow the same commercial lease principles as elsewhere in Sydney, but the practical application varies with the building type and the landlord’s expectations. Strata-titled suites may have specific by-law requirements that affect how the fitout is built and removed. Private landlords may have informal expectations that are not documented in the lease but become apparent at lease end. Understanding these obligations before the fitout is designed is essential for small businesses in the Shire because an unexpected make-good cost at lease end can be a significant financial burden.
Building the fitout with make-good in mind from the start does not mean compromising on quality. It means choosing partition systems that are straightforward to remove, running services in a way that does not permanently alter the base building, and documenting the pre-fitout condition so that the make-good scope is clearly defined when the time comes. These decisions cost nothing during the fitout but can save thousands at lease end, and for Shire businesses operating with tighter margins than CBD corporates, this forward planning is worth the attention.
What Works in the Sutherland Shire
The fitouts that serve Sutherland Shire businesses best are practical, durable, and designed for the specific building and business rather than adapted from a generic commercial template. The Shire’s commercial tenants are not looking for prestige fitouts designed to impress visitors from other offices. They are looking for practical working environments that support their team, present well to their clients, and hold up reliably under sustained daily use for the full term of their lease without requiring the kind of ongoing attention that distracts from running the business itself. They prioritise acoustic privacy in meeting rooms and private offices. They invest in client-facing areas that make a good impression. They use the available natural light without compromising the rooms that need enclosure. And they build the fitout with the lease lifecycle in mind, so the office works well from the first week of occupation to the last day of the tenancy.
We deliver complete office fitouts for Sutherland Shire businesses. If you are fitting out a local office and want the result to support the way your business actually works, we can help.
📞 Call us on 1300 60 93 93