
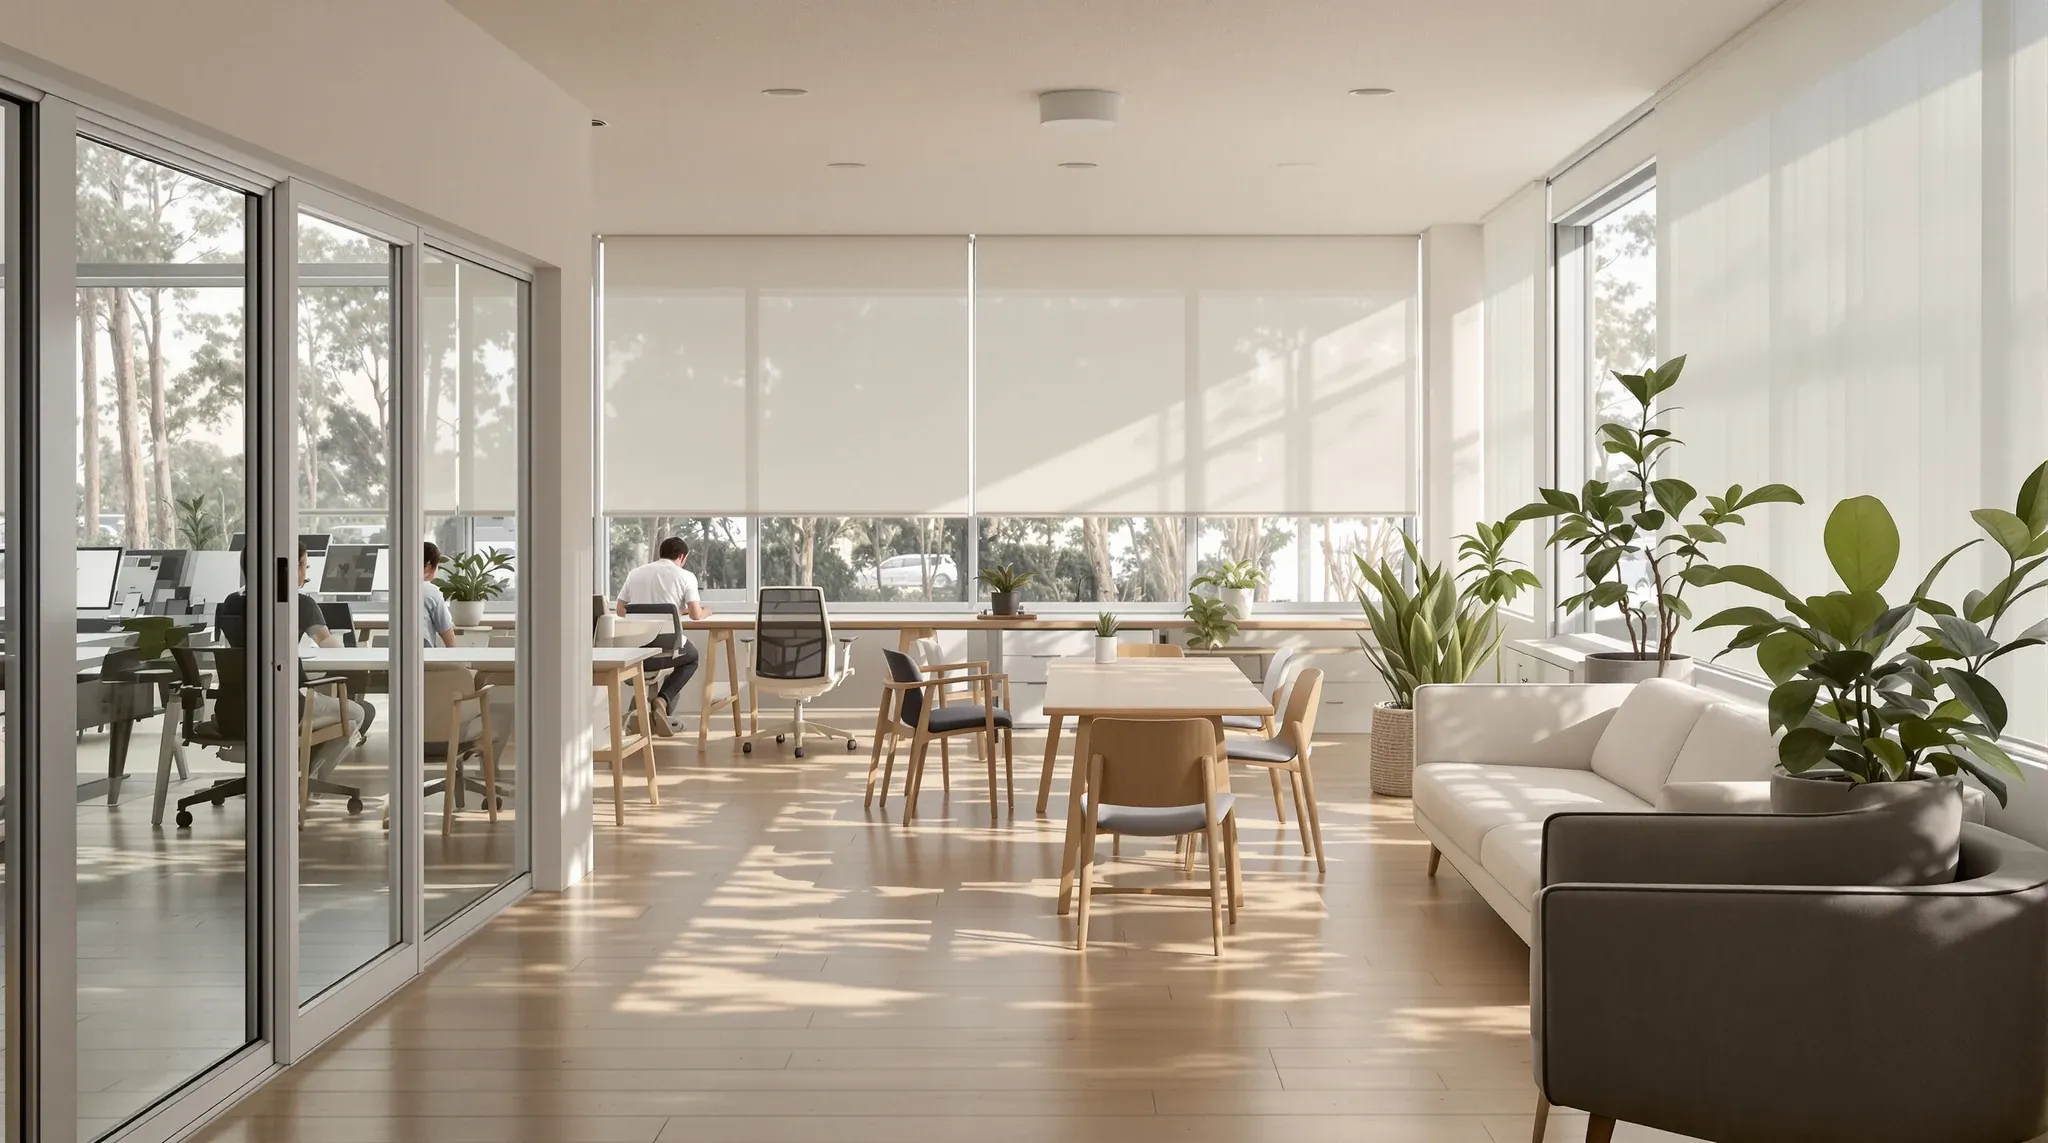
Northern Beaches businesses approach their offices differently from CBD tenants. The pace is less compressed, the culture is less formal, and the working patterns often include flexible hours, smaller teams, and a stronger expectation that the office environment supports wellbeing rather than just productivity. A full office fitout on the Northern Beaches needs to reflect this. It is not a scaled-down CBD fitout with a coastal paint colour. It is a different brief, designed for different conditions, in buildings that present different constraints and opportunities from those in Sydney’s central business districts.
This article covers how full office fitouts work on the Northern Beaches and what decisions matter most when the business, the building, and the culture all differ from what standard fitout guidance assumes.
A Different Operating Rhythm Shapes the Fitout
Northern Beaches offices are typically used by smaller teams with more variable schedules than CBD offices. Some staff work remotely part of the week. The office may be busiest on certain days and quieter on others. Meetings may happen less frequently but last longer. This rhythm changes what the fitout needs to prioritise. A CBD office with 50 staff and back-to-back meeting room bookings needs as many enclosed rooms as the floor can support. A Northern Beaches office with 12 staff and a handful of meetings per week needs fewer enclosed rooms but higher quality in each, because every room is more visible and more closely linked to the daily experience of the people using it.
The fitout strategy for short and long leases is particularly relevant on the Northern Beaches because many businesses in the region are owner-operated and lease for medium to long terms. They are not fitting out a tenancy they expect to vacate in three years. They are building an office they plan to work in for five to ten years, and the fitout needs to perform consistently over that period without major refurbishment. This shifts the emphasis from cost minimisation toward durability, comfort, and getting the layout right the first time.
Comfort Is a Design Objective, Not a Bonus
In a CBD fitout, comfort is important but often secondary to space efficiency and headcount capacity. On the Northern Beaches, comfort is a primary design objective because the businesses that operate there have chosen the area partly for the quality of life it offers, and they expect the office environment to reflect that choice. This means better acoustic separation so that conversations do not carry across the floor. It means natural light reaching every occupied space. It means materials that feel warm and considered rather than industrial and utilitarian. And it means a layout that gives people space to work without feeling compressed or surveilled.
Impact resistance in plasterboard walls matters more in offices where the fitout is expected to last a decade and where the environment is expected to look maintained throughout that period. Northern Beaches businesses that invest in a comfortable, well-finished office expect the walls, partitions, and finishes to hold up under daily use without showing wear that would be tolerated in a shorter-term CBD tenancy. The material and construction choices made during the fitout determine whether the office achieves this durability or requires ongoing cosmetic maintenance that the business did not budget for.
Partition Strategy Sets the Tone
The partition system in a Northern Beaches office does more than divide rooms. It sets the tone for the entire space. Glass partitions create openness and light. Plasterboard creates enclosure and quiet. The balance between the two determines whether the office feels like a bright, connected workspace or a series of closed rooms, and on a smaller Northern Beaches floor where every room is visible from most of the others, this balance has a larger effect on the overall character of the space than it would on a larger floor where the impact of any single wall is diluted.
Most Northern Beaches fitouts benefit from glass in the areas where clients are received and where the team gathers, and plasterboard in the areas where private conversations happen and where concentrated work requires quiet. The transition between the two should be deliberate and clean, because on a small floor the junction between glass and plasterboard is visible and affects how the office reads as a whole. A well-handled transition between glass meeting rooms and plasterboard offices looks intentional and considered. A poorly handled one looks like a budget compromise.
Building Types on the Northern Beaches
Northern Beaches commercial buildings are predominantly low-rise, often two to four storeys, and built to a different standard from CBD towers. The ceiling voids are sometimes shallower, the structural systems are lighter, and the mechanical services may be simpler, using split systems or VRV rather than centralised plant. These building characteristics affect what the fitout can achieve and how it needs to be built.
Partition walls that extend to the slab for acoustic performance need to be detailed for the specific ceiling void depth and services configuration of the building. Split-system air conditioning creates different acoustic conditions from centralised ducted systems, and the partition layout needs to work with the mechanical system rather than against it. A practical approach to fitout planning starts with understanding the building before designing the interior, and on the Northern Beaches where the building types are more varied than in the CBD, this early assessment is particularly important to avoid design decisions that do not translate to the building they are intended for.
Approvals and Landlord Expectations
Northern Beaches commercial buildings include a mix of strata-titled office suites, single-owner buildings, and mixed-use developments. The approval pathway for a fitout varies depending on the ownership structure, the building classification, and whether the work triggers any council or certifier requirements. Strata buildings may have by-laws that restrict work hours, noise levels, and material deliveries in ways that affect the fitout programme. Single-owner buildings may have less formal approval processes but equally firm expectations about how the space is left at lease end.
Make-good obligations on the Northern Beaches are the same in principle as anywhere in Sydney, but the landlord’s expectations and the building’s base condition vary more than in the CBD where the building stock is more standardised. Understanding the make-good requirements before the fitout is designed prevents decisions that are expensive to reverse at lease end. Simple choices like whether partition walls are taken to the slab or stopped at the ceiling grid can affect make-good cost by thousands of dollars, and on the Northern Beaches where many tenants are small businesses with limited capital reserves, these costs are felt more acutely than they would be by a large corporate tenant.
Durability Over Trends
Northern Beaches businesses that lease for five to ten years need a fitout that still looks and functions well at the end of that period. This favours durable, timeless materials and construction over trend-driven finishes that date quickly. Plasterboard walls with quality paint finishes, solid-core doors with reliable hardware, and glass systems with robust frames and accessible seals all contribute to a fitout that ages well and maintains its function without requiring the kind of periodic refresh that some trend-oriented fitouts demand.
The Northern Beaches offices that their occupants enjoy most after five years are not the ones that looked most impressive on the day they moved in. They are the ones where the layout still works for the business, the acoustic privacy still functions as intended, the light still reaches where it needs to, and the finishes still look maintained rather than worn. These outcomes are determined by the decisions made during the fitout, not by the budget spent on them, and getting them right requires understanding what the business needs over the lease term rather than what looks best in a photograph on day one.
What Works on the Northern Beaches
The fitouts that perform best on the Northern Beaches are the ones designed for Northern Beaches conditions: smaller teams, longer leases, lower-rise buildings, variable schedules, and a culture that values comfort and quality alongside function. They use the available light and space to create offices that feel open and calm. They specify materials for durability rather than impact. They plan the layout for the way the business works today and the way it is likely to work in five years. And they treat the fitout as a long-term investment in the working environment rather than a short-term project to fill the space. The distinction between these two approaches shows up clearly over time. Fitouts designed as long-term investments maintain their quality and function across the lease term, require minimal remedial work, and leave the business with a space that still serves its purpose when the lease is reviewed. Fitouts designed as short-term projects begin showing their limitations within the first year, as acoustic complaints emerge, finishes wear, and the layout that seemed adequate during design proves insufficient for the way the business actually operates day to day.
We deliver complete office fitouts and partition projects for Northern Beaches businesses. If you want an office that suits the way your team works and the area you have chosen to work in, we can help.
📞 Call us on 1300 60 93 93