
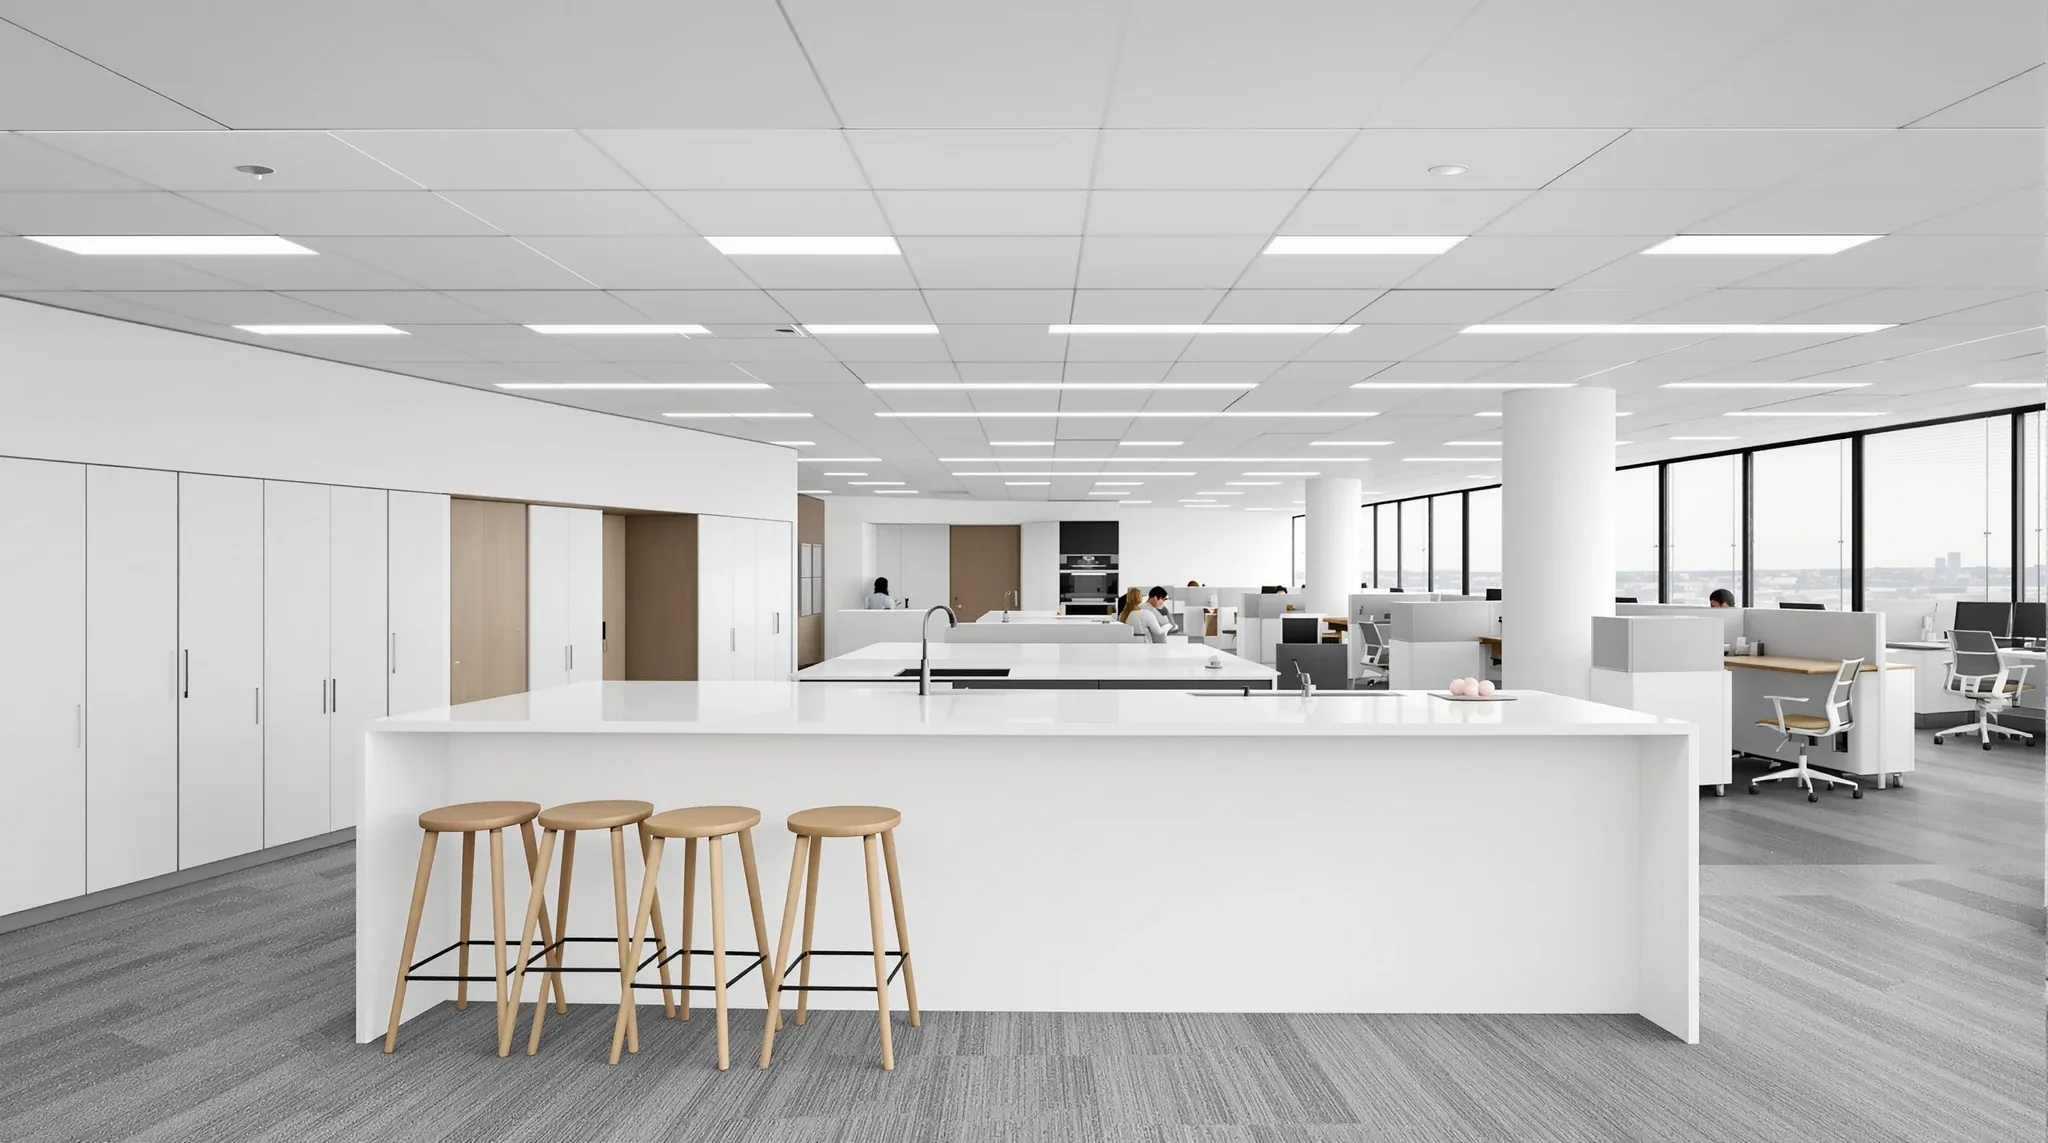
Parramatta is not a cheaper version of the CBD, and fitouts that treat it as one reliably underperform. The building stock is different, the tenant mix is different, the approval pathways are different, and the way most Parramatta offices are used day to day bears little resemblance to a creative-sector CBD tenancy. The fitouts that work well in Parramatta are the ones designed for how Parramatta offices actually operate, not the ones that import CBD assumptions and hope they translate.
This matters commercially because fitout dollars spent on the wrong priorities are fitout dollars wasted. An office designed for visual impact in a market that rewards operational reliability misses the point and the budget.
How Parramatta’s Building Stock Differs from the CBD
Parramatta’s commercial buildings are generally newer or more recently refurbished than much of the Sydney CBD office stock. Many were built or upgraded in the last two decades, which means better base building services, more consistent slab conditions, and more accessible ceiling voids. For fitout purposes, this is an advantage: there are fewer legacy constraints, fewer surprises in the void, and more flexibility in how services and partitions can be configured.
The flip side is that Parramatta buildings are not all the same. Newer towers in the CBD fringe behave differently from older low-rise buildings closer to Church Street. Void depths, mechanical configurations, and landlord standards vary. Assuming all Parramatta buildings are modern and easy to work with is a common error that surfaces during installation when conditions do not match what the quote assumed.
Floorplates in Parramatta are also often larger and more open than the tighter, column-dense layouts common in older CBD buildings. This creates more layout flexibility, but it also means the partition strategy carries more weight, because layout planning rather than building structure determines how the space is divided and how it performs.
The age mix also means that some Parramatta buildings have better air-conditioning capacity, newer fire systems, and more accessible risers than typical CBD stock. These are advantages that good fitout planning can exploit to deliver better room performance at lower cost, but only if the building is assessed early enough to capture them.
The Tenant Mix That Shapes Fitout Priorities
Parramatta’s tenant base is weighted toward government agencies, legal practices, education providers, healthcare-adjacent organisations, and professional services firms. These are not businesses that need a fitout to project startup energy or creative culture. They need offices that support structured work, frequent client meetings, confidential conversations, and high-volume administrative activity.
This tenant profile changes what matters in a fitout. Acoustic certainty matters more than visual openness. Durable finishes matter more than statement materials. Practical room layouts matter more than flexible open-plan configurations. Meeting rooms that reliably deliver privacy matter more than collaboration zones that look good in a brochure.
Fitouts that ignore this and deliver a glass-heavy, open-plan-first office to a government department or a legal practice find the result is an office that looks like it belongs in Surry Hills and functions like it belongs nowhere. The rooms are too exposed for the conversations that happen in them, and the open-plan zones are too noisy for the concentrated work the organisation does.
The tenant mix also affects how the fitout is procured and managed. Government tenants often have internal approval layers and procurement rules that extend the programme. Legal and professional services tenants may have specific requirements around client confidentiality that drive partition and room design. Understanding these requirements at the brief stage, not during construction, is what separates Parramatta fitouts that work from those that generate remediation requests within weeks of occupation.
Cost Structure: What Parramatta Fitouts Actually Cost
Parramatta fitout costs are lower than CBD equivalents on a per-square-metre basis, but not as much lower as tenants sometimes expect. Labour rates are comparable because the same trades work across both markets. Material costs are identical. The savings come primarily from lower building access costs, less restricted working hours, and simpler logistics in buildings with better goods lift access and fewer after-hours surcharges.
Where Parramatta fitouts can deliver meaningful cost efficiency is in the reduced need for premium specifications. Because the tenant mix favours function over aesthetics, the specification choices that drive cost, glass thickness, partition framing systems, ceiling tile grades, and hardware standards, can often be made on performance grounds rather than visual ones. This produces offices that cost less not because quality is compromised, but because the specification matches the use rather than exceeding it.
The cost trap is assuming that lower rent means lower fitout standards are acceptable. Parramatta tenants still occupy their offices for five to ten years. A fitout that underperforms for a decade is not a saving. It is a long-term operational cost that the lower rent does not offset.
It is also worth noting that Parramatta’s fitout market has matured significantly. The trades, suppliers, and coordination capacity available in Parramatta are comparable to the CBD. The gap is not in capability. It is in how well the fitout process is matched to local conditions and local tenant expectations.
Services Capacity: The Advantage Most Tenants Waste
Many Parramatta buildings have better spare services capacity than their CBD equivalents. More headroom in the mechanical system, more accessible electrical distribution, and more flexible fire services configurations create genuine opportunities to design better-performing enclosed rooms without the services limitations that constrain CBD fitouts.
The problem is that this advantage is routinely wasted because the fitout process does not assess services capacity early enough. Enclosed rooms are designed on the floor plan and priced in the quote without confirming that the air-conditioning can serve them independently. The rooms are built, occupied, and uncomfortable. The remediation that follows, supplementary cooling, transfer grilles, rebalancing, costs more than properly coordinating the layout with the services from the start.
Parramatta’s services advantage is real, but it only delivers value when the fitout process captures it through early assessment and coordinated design.
Approval Pathways in Parramatta Buildings
Parramatta fitout approvals are sometimes assumed to be simpler than CBD approvals. This is partly true for building management logistics, which tend to be less bureaucratic in smaller or newer buildings. It is not reliably true for landlord approvals, which in Parramatta can be just as detailed as the CBD and sometimes more prescriptive about how tenants interact with base building services.
Government tenants in Parramatta often face additional approval layers related to their own internal standards, security requirements, and procurement processes. These do not change the building’s requirements, but they add time and complexity to the fitout programme that needs to be factored into the schedule and the quote.
Fitouts that assume Parramatta approvals are automatic often discover mid-programme that a landlord condition, a building management rule, or a tenant-side approval was missed. The rework is the same in Parramatta as it is anywhere else: expensive and disruptive. The cost of engaging with approvals early is trivial compared to the cost of discovering an unmet requirement after construction is underway and trades are on site.
Make-Good Exposure on Longer Parramatta Leases
Parramatta leases are often longer than CBD leases for equivalent businesses, because lower rents and larger spaces make longer commitments more attractive. Longer leases justify more permanent fitout choices, including slab-to-slab plasterboard, fixed ceiling systems, and heavy services integration. But they also create higher make-good exposure at lease end, because more has been built and more needs to be removed or reinstated.
This trade-off is worth making for rooms whose function is stable over the lease term. Plasterboard rooms that deliver ten years of reliable acoustic performance are worth the make-good cost. But the trade-off should be made deliberately, not by default, and the exit cost should be understood at the time of installation, not discovered in the final months of the tenancy. Documenting the exit profile during design makes reinstatement estimates more accurate and reduces the commercial risk that poorly understood make-good obligations create in the final year of a lease.
Why Parramatta Fitouts Reward Practical Thinking
The fitouts that perform best in Parramatta are the ones that match the market. They are practical, well-zoned, acoustically considered, and designed for the structured, client-facing, privacy-sensitive work that most Parramatta tenants do. They avoid importing CBD design language that does not translate, and they invest fitout dollars where the returns are felt daily: reliable meeting rooms, comfortable enclosed offices, durable finishes, and properly coordinated services.
This requires understanding Parramatta as a distinct market, not a satellite of the CBD. The buildings are different. The tenants are different. The priorities are different. The fitout process should be different too, and the team delivering it should understand those differences from experience, not from assumption.
We deliver Parramatta fitouts across the full scope, from partition and ceiling scopes through to complete office fitouts, designed for how Parramatta offices actually work. If you are planning a fitout in Parramatta and want an approach that fits the market, we can help.
📞 Call us on 1300 60 93 93