
Most tenants do not think about make-good obligations when they are choosing partition systems. At the design stage, the focus is on layout, functionality, acoustics, and getting people operational. The lease end feels years away, and make-good clauses are buried deep in the lease documentation where they attract very little attention until they become unavoidable.
Then the lease expires, and partitions suddenly become one of the most expensive line items in the exit process. Walls that were installed quickly and cheaply now cost thousands to remove, patch, and reinstate. Ceilings damaged by partition framing need full tile replacement. Services that were routed through or above partition walls need to be disconnected, rerouted, or reinstated. What looked like a straightforward fitout becomes a complex and expensive strip-out.
The irony is that many of these costs are avoidable. Not through cheaper construction, but through smarter partition choices made years earlier, at a point when the make-good implications of each decision are still within the tenant’s control. This article looks at how different partition decisions create different end-of-lease liabilities, and where the real cost-reduction opportunities sit for tenants who want to protect themselves from expensive surprises at lease end.
Why Partitions Dominate Make-Good Costs
In most commercial office fitouts, partitions represent the single largest physical intervention a tenant makes to the base building. They divide the floor, they attach to the ceiling grid, they interact with services, and they define the spatial identity of the tenancy. Removing them reverses all of that, and the reversal is rarely clean.
A typical make-good scope for a partitioned office includes demolition of all tenant-installed walls, reinstatement of the ceiling grid where partitions intersected it, patching and repainting of any surfaces affected by the removal, removal of associated services like power, data, and lighting that served the partition layout, and disposal of materials. Each of these has a direct cost, and the total tends to surprise tenants who assumed the walls would just come down.
The reason partitions dominate the cost is not because they are inherently expensive to remove. It is because their installation typically touches so many other building systems. A single plasterboard wall might involve framing fixed to the slab, connections to the ceiling grid, fire-rated junctions, acoustic insulation, electrical and data outlets, and painted finishes. Removing that wall means reversing every one of those connections, and each reversal has its own trade, its own time requirement, and its own reinstatement standard.
How Plasterboard Partitions Create Long-Tail Liability
Plasterboard partitions are the most common wall system in Australian commercial offices, and for good reason. They deliver excellent acoustic performance, they accept a wide range of finishes, they are structurally predictable, and they are the default choice for rooms requiring fire rating, full-height privacy, or integration with mechanical services.
However, plasterboard walls are permanent in the sense that matters most at lease end. Once installed, they cannot be relocated, reconfigured, or partially removed without generating waste and requiring reinstatement. The steel framing is typically fixed to the slab and the ceiling structure. The plasterboard sheets are taped, set, and painted as a unified surface. Removing any section means demolishing it entirely, and the area where it stood must be made good to base building standard.
This does not mean plasterboard is the wrong choice. In many tenancies, it is exactly the right choice for acoustic, privacy, and compliance reasons. But it does mean the make-good cost of plasterboard should be factored into the original design decision, particularly for tenancies on short leases or in spaces where layout change is likely. A wall that costs $3,000 to install may cost $4,000 to remove, reinstate, and certify if it intersects with fire compartments, ceiling systems, or mechanical zones.
Where Glass Partitions Change the Make-Good Equation
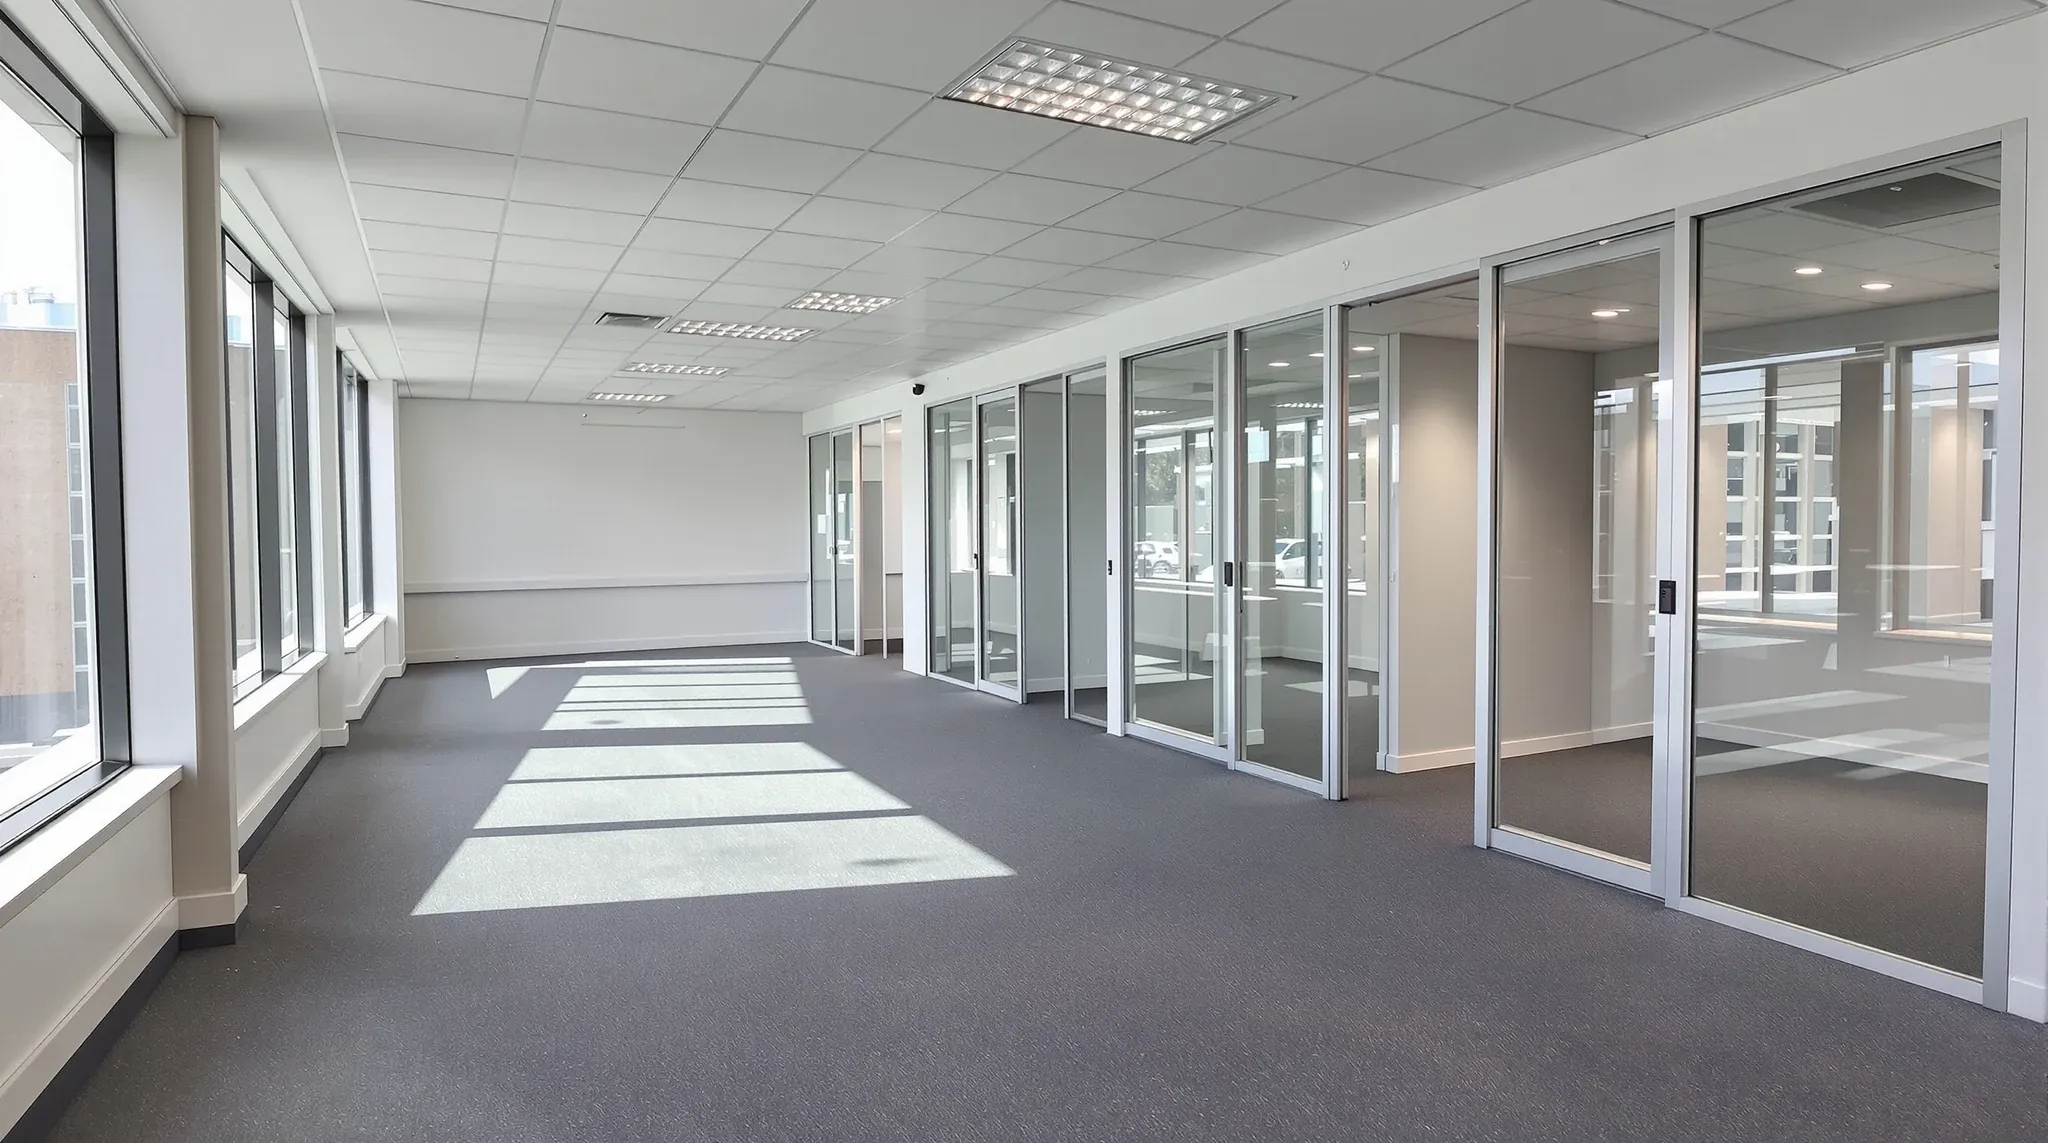
Glass partition systems interact with make-good obligations differently. Demountable and semi-demountable glass systems are designed to be removed with minimal damage to the base building. The framing is typically floor-and-ceiling mounted with mechanical fixings rather than adhesive or wet trades, and the glass panels lift out without requiring demolition.
This means the reinstatement scope after removing glass partitions is often significantly smaller. There is no plaster dust, no bulk demolition waste, no slab patching, and the ceiling grid is often left intact because the glass system either sits beneath it or connects to it with removable brackets. The make-good implications of glass are genuinely lighter in most cases.
That said, glass systems are not cost-free at lease end. Manifestation film, frosting, and vinyl applied to glass panels during the tenancy often needs to be fully removed. Any modifications to the ceiling grid or bulkheads to accommodate glass framing still require reinstatement. And if the glass system was installed with supplementary plasterboard elements for acoustic seals, those solid sections carry the same make-good burden as any plasterboard wall.
The Partition Decisions That Drive the Biggest Costs Later
Certain partition decisions made during the fitout have an outsized impact on make-good costs. Understanding these gives tenants the ability to manage end-of-lease risk without compromising performance during the tenancy.
The first is the number of ceiling intersections. Every partition that connects to the ceiling grid creates a potential reinstatement point. The more walls that touch the ceiling, the more tiles, runners, and connections that need to be replaced or reset at lease end. Designs that minimise unnecessary ceiling connections, either through lower partitions where full height is not required, or through detailed junction design, tend to produce lower make-good scopes.
The second is the depth and complexity of service integration. Partitions that carry power, data, mechanical grilles, or fire services within or above them are more expensive to remove because each embedded service must be disconnected, capped, or rerouted. By contrast, partitions with fewer penetrations leave a simpler reinstatement task.
The third is fire rating. Fire-rated plasterboard partitions must be removed and the fire compartment reinstated to base building condition. This typically requires certification, which adds cost and time to the make-good process. Where a room does not genuinely require fire rating, over-specifying the partition system creates a future compliance and cost burden that could have been avoided.
How Lease Length Should Influence Partition Strategy
Tenants on short leases, typically three years or less, have a fundamentally different cost equation from tenants on long leases. The shorter the lease, the more the make-good cost weighs against the total cost of occupancy. A partition system that costs $50,000 to install and $40,000 to make good on a three-year lease effectively costs $30,000 per year to occupy. The same system on a ten-year lease costs $9,000 per year. The partition has not changed, but the financial impact of the make-good obligation has shifted dramatically.
For shorter leases, this makes a strong case for demountable or semi-demountable partition systems that can be removed with minimal reinstatement. Glass systems, in particular, tend to deliver a lower total cost of occupancy on shorter leases because they reduce the exit cost even if their installation cost is higher upfront. The opposite can be true on longer leases, where the lower installation cost of plasterboard and its superior acoustic and privacy performance outweigh the higher make-good cost spread over many years.
The critical point is that lease length should be part of the partition conversation from the outset. Too many tenancies are designed without any reference to the exit obligation, and the result is a partition system that performs well during the lease but creates an unnecessary financial shock at the end of it.
Mixed Systems and the Hybrid Approach
Most well-designed offices use a combination of partition types. The question is whether that combination is chosen deliberately with make-good in mind, or whether it evolves through a series of unrelated decisions during the fitout process.
A make-good-conscious hybrid approach might use plasterboard for rooms that genuinely need it, such as server rooms, comms rooms, and spaces with fire-rating requirements, and glass for meeting rooms, offices, and collaborative zones where the acoustic requirement is moderate and the reversibility benefit is high. This is not about avoiding plasterboard. It is about using it where it earns its keep and choosing lighter systems where the performance difference is marginal but the make-good difference is significant.
The key is that this decision needs to happen at the design stage, not as a cost-saving exercise during construction. Once the layout is locked in and the partitions are specified, the make-good cost is effectively committed. Changing it later means redesigning, which introduces delay, cost, and coordination risk that most projects cannot absorb.
What Landlords Actually Inspect at Lease End
Tenants often assume that make-good means returning the space to a perfect, as-new condition. In practice, landlords and their building managers focus their inspections on specific elements, and partitions feature heavily in every one of them.
The ceiling plane is usually the first thing inspected. Any ceiling tile that has been cut, stained, or damaged by partition framing must be replaced with a matching tile. If the grid itself has been modified, the runner sections must be reinstated. This is one of the most common cost items in make-good scopes, and it is almost entirely driven by how partitions were attached to the ceiling system during the fitout.
Slab and floor finishes are inspected next. Any fixings, adhesive residue, or surface damage from partition framing must be addressed. Carpet tiles or vinyl that were cut around partition bases must be replaced to match the surrounding floor. And any penetrations through the slab for services associated with the partition layout must be sealed and certified.
Finally, the services zone above the ceiling is reviewed. Any tenant-installed services, including air-conditioning modifications, additional sprinkler heads, fire-detection changes, lighting circuits, and data cabling, that were installed to serve the partition layout must be removed or reinstated to base building condition. This above-ceiling scope is where make-good costs often escalate beyond what tenants expected, because the work is invisible during the tenancy and easy to underestimate until it is priced.
Designing for a Clean Exit Without Compromising Performance
The goal is not to build the cheapest possible fitout. It is to build a fitout that works well during the lease and does not create avoidable costs at the end of it. These two objectives are not in conflict, but they do require the partition strategy to be developed with both in mind.
Practical steps include documenting all base building conditions before work begins, so there is a clear benchmark for reinstatement. Using demountable systems where the performance requirement allows it. Minimising unnecessary ceiling and slab penetrations. Keeping fire-rated construction to the rooms that genuinely require it rather than applying it as a default. And ensuring that every partition decision is recorded in the fitout documentation so the make-good scope can be accurately priced and planned when the time comes.
The tenants who manage make-good costs most effectively are not the ones who spend the least on their fitout. They are the ones who understand, from the beginning, that every partition they install will eventually need to come out, and they make their choices accordingly.
If you are planning a fitout and want to understand how partition choices will affect your end-of-lease position, we can help. We work across full office fitouts and standalone partition projects, and we plan every job with the full lease lifecycle in view.